Refine Search
Sort by
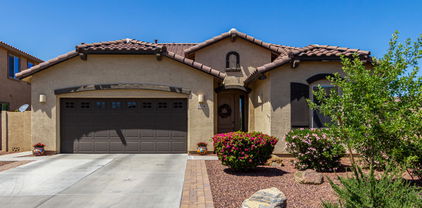
3252 S 147th Place, Gilbert
$800,000
4 Beds ⋅ 4 Baths ⋅ 6970383 MLS ⋅ 2,821 SqFt.
BUSINESS PARK ACRE IN THE GILBERT WITH IRRIGATION AND HORSE PRIVILEGES! SPECTACULAR ACREAGE AND ZONING in the HEART OF THE CITY. Situated on just over an acre and nestled in a highly sought out parcel, this lot has a multitude of options for pleasure and enjoyment.This is a very rare opportunity in coveted Gilbert! This CHARMING and UNIQUE home is ready for a business with commercial/business park zoning and functional for everyday living with a MULTIGENERATIONAL layout. Home features sunken living room with brick wood burning fireplace. Private and large bedrooms. MASSIVE 6 car garage with bathroom. Long driveway with tons of parking and space. Room for animals and horse privileges. The opportunities are endless!Dream it and see your vision come to life here!

3252 S 147th Place, Gilbert

633 S Parkcrest Street, Gilbert
$990,000
4 Beds ⋅ 4 Baths ⋅ 6969850 MLS ⋅ 3,429 SqFt.
Motivated Seller, bring offers! Seller offering 2/1 Buydown at 3.99%! Semi-custom home on 1/4-acre lot in the highly sought-after gated Greenfield Lakes Golf Course community. Set on a quiet cul-de-sac of just 16 homes, enjoying both privacy and exclusivity. Over $100,000 spent on the home in the last 6 months to make it paradise! Offering 4 bed, 3.5 bath - 3 bedrooms, 2.5 bath in main dwelling. Private Casita entrance is accessed in gated private courtyard with its own full bath, making it ideal for guests or multi-generational living. Located on Hole 17, you'll enjoy gorgeous green views and unforgettable Arizona sunsets right from your backyard. Step through the gated courtyard into a welcoming atrium that leads to the foyer, where panoramic windows frame the resort-style backyard. Here you'll find a newly refinished (12/25) pool with spa and travertine, built-in outdoor fireplace and an extended covered patio perfect for relaxing or entertaining. The flex room, located near two secondary bedrooms, can adapt to your lifestyle-home office, game room, library, or playroom. The spacious kitchen features double oven, a walk-in pantry, dinette space and a seamless flow into the family room for gatherings. The formal dining room is connected to the kitchen via the "butler's pantry" making formal dinners extra special. Additional feature include; 2x6 construction, 12' ceilings, plantation shutters, tinted windows, Trey ceilings in Primary bedroom, owned water softener and reverse osmosis system. All this reflects the home's meticulous care and pride of ownership. Very seldom will you find a home with this many amenities that are commonly on the most desired list. Don't miss your chance to make it yours!

633 S Parkcrest Street, Gilbert

2863 E Cedar Waxwing Drive, Gilbert
$1,350,000
5 Beds ⋅ 3 Baths ⋅ 6969821 MLS ⋅ 3,390 SqFt.
This home is the unicorn! Situated on just over an acre, this property has it all - 4 bedroom 2 bath home (2402 sq ft) PLUS 1 bedroom 1 bathroom casita (988 sq ft) with full kitchen and laundry, 1200 sq ft (30x40) shop with 10,000 lb lift and ¾ bath, pool with waterfalls and pergola, fenced pasture area, on a paved road with no HOA! The main house is just over 2400 sq ft with a remodeled kitchen open to the family room, formal living and dining rooms. The casita is just under 1000 sq ft with a full kitchen with island, granite countertops, and ample storage. It has a spacious living area, large bedroom, full bathroom and laundry room. The orchard has 2 types of lemons, Tangelo, Blood orange, White/red grapefruit, 2 types of figs, pear and apple trees.

2863 E Cedar Waxwing Drive, Gilbert

4675 S Banning Drive, Gilbert
$1,349,900
5 Beds ⋅ 5 Baths ⋅ 6969753 MLS ⋅ 3,963 SqFt.
MAKE & SEND BEST OFFER ASAP! HOUSES & LOTS DO NOT COME UP LIKE THIS OFTEN~Gated, Weston Ranch~3/4 + acre~Guest house quarters, sharing the front courtyard, Epoxy 4 car garage (extended length & width), RV gate with 30 ft x 60 ft concrete pad for your courts, more garage, or whatever is still needed. Main house is 4 bedroom + den & split floorplan with 3.5 bath. Covered patio, BBQ, Arbored extended back patio, pool with splash pads and great water features~Front gated courtyard is so welcominging and like another living space. Professional photos to be completed next week. Opportunity to buy at great price and make it your very own style. Owned/Grandfathered Solar. Gilbert Regional Park~walking distance~Great schools, Dining, Shopping, Hospitals, Airports! See Docs for aerial view & more This is a wholesale opportunity. See floorplan in extra docs. Buyer can repaint and make their own custom home. The bones and land are there for you to have your own home in Weston Ranch with neighboring homes up to $4 million. Seller is selling as is, not making repairs, so make an offer. Check out expansion of Gilbert Regional Park Fashionable Downtown Gilbert, Agritopia & Cooley Station are all super close. San Tan, Bush HIghway, Superstition Mountain and Lakes are also easy trip for boating, hiking, water sports. Queen Creek Olive Mill, San Tan Flats, Schnepf Farms, such a great area! House borders Roosevelt Canal on East side. Short term rentals are not allowed in the community, rental restriction is 30 days.

4675 S Banning Drive, Gilbert

6626 S Delmar Place, Gilbert
$1,600,000
5 Beds ⋅ 5 Baths ⋅ 6968682 MLS ⋅ 4,026 SqFt.
Single-Story residence with over 300 sq ft of Private Casita in Gated Serville Community. Situated on a near acre lot, home is centered around a spacious courtyard. A separate formal living room & dining room. Office/den enhanced by custom built-in bookshelves. The family room offers a cozy gas fireplace. Travertine & wood floor throughout. Gourmet kitchen equipped with an oversized island, granite countertops, premium cabinetry, stainless steel appliances, built-in refrigerator, double ovens, wine cooler, double sinks, & dual dishwashers. Additional features include security sys, water softener, central vacuum, RV gate, extended driveway and more! Backyard with stunning cascade water feature pool, BBQ grill, firepit and sitting areas. Ample space for future customization by next owner.

6626 S Delmar Place, Gilbert

3964 E Penedes Drive, Gilbert
$2,040,000
5 Beds ⋅ 6 Baths ⋅ 6968061 MLS ⋅ 4,039 SqFt.
If you're hunting for a newer, gated Gilbert home that feels private and actually has room to breathe, this Stone Crest one is the rare combo. Built in 2022 by Camelot, it's 4,039 sq ft with 5 bedrooms, 5.5 baths, and it sits on nearly 0.59 acres with north/south exposure, so you get better light, less heat punishment, and way less of that ''backyard faces backyard'' feel. Inside, the layout is made for real life and hosting, 5 bedrooms plus a dedicated office, a true split plan, and guest rooms with en-suites and walk-in closets, so visitors feel like they have their own space. The kitchen is the anchor with an oversized quartz island, a 48-inch Wolf range, built-in refrigerator, and three ovens, and the retractable wall of glass is the kind of feature you'll actually use when the weather is good, it turns the main living space into a true indoor-outdoor setup. The backyard is fully built out and ready, heated pool and spa, travertine, turf, outdoor kitchen gazebo, play area, and still enough room left for a garden corner or quiet hangout spot. Parking is a standout too, oversized detached 4-car garage, extended driveway, and extra slab parking, so you can actually fit vehicles, toys, and guests without the driveway shuffle. Location-wise, you're minutes to Gilbert Regional Park, Seville Golf and Country Club, and SanTan Village, plus quick runs into Queen Creek, Arizona for dining and weekend plans. You get gated calm without feeling tucked away from everything. Clean tradeoffs, the HOA is elevated, the style is modern and contemporary, and the detached garage means a short walk. If those are deal-breakers, you'll hate it. If your priorities are privacy, lot size, a heated pool, and a newer build in a gated community, this checks the boxes buyers keep asking for.

3964 E Penedes Drive, Gilbert

344 E Bridle Court, Gilbert
$1,325,000
4 Beds ⋅ 5 Baths ⋅ 6965381 MLS ⋅ 4,403 SqFt.
Wake up every day in your DREAM home in the heart of Gilbert Commons, minutes from parks, shopping, and the Downtown Gilbert Heritage District. Set on a quiet cul-de-sac, this oversized corner lot offers rare privacy and standout curb appeal that turns heads. A circular drive, large courtyard, mature landscaping, and tranquil fountain create a memorable arrival. Inside, enjoy soaring 12 ft tray ceilings, abundant natural light, and refined designer finishes. The ideal layout features formal living and dining plus a spacious family room with fireplace and French doors to the backyard & pool. A split 3 car garage where the 1 car bay has direct access to the private, 1-bedroom guest quarters that has its own kitchen and living area; perfect for multi gen living, private residence or rental. The gourmet kitchen boasts granite counters, mosaic tile backsplash, a walk-in pantry, a 2-tier island, a plethora of cabinetry, and high-end SS appliances w/cooktop gas & double wall ovens. The cozy breakfast nook creates the perfect spot for casual mornings! The double-door den offers flexibility as a private office, media room, or additional bedroom. You'll love the large main bedroom with a double-door entry & backyard access! Its spa-like ensuite includes two vanities, a walk-in closet, a separate shower, a jetted tub, & a decorative fireplace. Laundry room with a sink & ample cabinetry. Adding tremendous value and versatility is the private CASITA! Designed with a desirable great room layout, kitchenette, bedroom, bathroom, separate entrance, and direct access to a single-bay garage - ideal for guests, extended living, or multigenerational needs. Outdoors, the resort-style backyard invites relaxation and entertainment alike! Enjoy a covered patio, lush green lawn, built-in BBQ grill, and a fenced diving pool - your own private oasis perfect for year-round enjoyment. What's not to like? This beauty will not disappoint!

344 E Bridle Court, Gilbert

13839 E Morgan Drive, Gilbert
$900,000
3 Beds ⋅ 3 Baths ⋅ 6964963 MLS ⋅ 1,640 SqFt.
Beautifully remodeled home with separate Living Quarters & Orchard on Over 1 Acre in Gilbert, AZ. Welcome to this stunning home offering the perfect blend of modern luxury & serene country living. Situated on over 1 acre of land, this property boasts a beautifully updated 3-bed/2bath home, with a self-contained separate living quarters w 836 sq ft 2 bed/1 bath, kitchen & laundry area perfect for extended family, guests or potential rental income. The kitchen is a chef's dream with modern appliances, sleek countertops & plenty of storage. Step outside & immerse yourself in the tranquility of your own private oasis. The expansive lot is home to a mature orchard, featuring fruit, olive & date palm trees creating a peaceful, setting for outdoor living. Whether you want to grow your own produc unwind beneath the trees, or customize the backyard to suit your needs, this property is spacious enough to add a pool, outdoor kitchen & offers endless possibilities. Close to Shopping, Dining, & Top-Rated Schools. This is a rare opportunity to own a remodeled home with a separate living space, a private orchard, and endless potential. Don't miss your chance to see how this property can fit your lifestyle!

13839 E Morgan Drive, Gilbert

630 E Pony Lane, Gilbert
$3,200,000
5 Beds ⋅ 4 Baths ⋅ 6964664 MLS ⋅ 6,545 SqFt.
If you've been dreaming of a place where every day feels like a getaway, this exceptional estate delivers. Situated in one of Gilbert's most sought-after areas, this quiet and private property spans nearly 5 irrigated acres, an offering that rarely comes to market. The seller invested extraordinary care into the home, sparing no expense and thoughtfully upgrading every detail throughout. The custom single-level main residence of almost 6,600 sqft. offers 5 beds, 4 beautifully tiled natural stone baths, 2 laundry rooms, plus spacious bonus room that could easily function as a 6th bedroom with exterior access. Guest house! One of the home's most impressive features is the expansive 1,250 sqft. game room, showcasing vaulted wood-beam ceilings, a stone fireplace, a built-in dining table and a custom oak wraparound bar and ideal setting for entertaining. Multiple doors open to the backyard, creating seamless indoor-outdoor living.The great room flows effortlessly into the gourmet kitchen, which is equipped with newer dual dishwashers, a wood-front Sub-Zero refrigerators, high-end stainless-steel appliances, a built-in Sonic-style ice maker, a large granite slab island, and a six-seat breakfast bar. The primary suite serves as a private retreat, featuring a spa-inspired jetted soaking tub, steam shower, rain shower, bidet, separate sitting area, and direct access to the backyard oasis. Throughout the home, you'll find travertine tile, ¾-inch hardwood, engineered wood flooring, and carpet in two bedrooms. Custom solid alder wood cabinetry adds warmth and craftsmanship throughout. In addition to the main home, the property includes a 650 sqft. guest/pool house perfect for guests or multi-generational living with a full kitchen, laundry room, and bathroom with tiled shower. The estate offers an attached two-car garage as well as a detached workshop/garage with space for two oversized vehicles. RV hookups are available at both garages, along with a Tesla charger and upgraded 600-amp electrical service at the main home, making it solar-ready. Designed for both relaxation and entertainment, the resort-style backyard features a 45,000+ gallon heated pool with a waterslide and diving board, an eight-person spa, artificial turf, a two-way fireplace, and a large outdoor kitchen with seating for twelve, a gas grill, coolers, and sink. For equestrian or outdoor enthusiasts, the property also includes a pasture, large riding arena, round pen, barn, covered hay storage, and four covered horse stalls. A lighted sport court with speakers accommodates basketball, volleyball, tennis, pickleball, and more. Recent improvements include new exterior paint, a new barn roof, refreshed front and back landscaping with pavers and new rock, water softeners for both residences, upgraded attic insulation, and a new concrete septic tank for the guest house. This is a truly rare opportunity a private, impeccably maintained estate designed for enjoying life at its best, both indoors and out. Just minutes to Gilbert's top restaurants, premier shopping, fitness studios, and everyday conveniences.

630 E Pony Lane, Gilbert

24614 S 183rd Place, Gilbert
$2,900,000
7 Beds ⋅ 6 Baths ⋅ 6962903 MLS ⋅ 7,076 SqFt.
An exceptional offering in the heart of Gilbert, this privately gated luxury estate is the definition of refined desert living. Set on a pristine one-acre lot with unobstructed mountain views, the residence seamlessly blends architectural elegance, modern sophistication, and resort-style comfort. The nearly 5,900-square-foot main home showcases impeccable craftsmanship throughout, anchored by a chef's kitchen outfitted with Thermador appliances, a Sub-Zero refrigerator, quartzite countertops, and a discreet butler's kitchen ideal for elevated entertaining. The spa-inspired primary suite is a true retreat, featuring a soaking tub, a marble-appointed walk-in closet, and a rare in-suite washer and dryer for ultimate convenience. Designed for both everyday luxury and grand gatherings, the home offers a spacious game room, a refined executive office, and a thoughtfully designed laundry room complete with a custom dog-wash station. A detached 1,200-square-foot guest residence provides exceptional flexibility, featuring two bedrooms, a full kitchen, and a private living areaperfect for extended family, guests, or multi-generational living. Outdoors, the estate transforms into a private resort. An oversized pool and heated spa are complemented by a firepit and expansive grounds with ample space for a future RV garage, sport court, or custom amenities. The four-car garage is EV-ready, and smart-home technology is integrated throughout, ensuring modern convenience without compromise. Located just minutes from top-rated schools, Seville Golf & Country Club, and Gilbert Regional Park, this rare estate offers privacy, prestige, and lifestyle in one of the East Valley's most coveted enclaves. This is not just a homeit is a statement of luxury, space, and timeless design.

24614 S 183rd Place, Gilbert

15834 E Ocotillo Road, Gilbert
$835,000
5 Beds ⋅ 3 Baths ⋅ 6960214 MLS ⋅ 2,691 SqFt.
Welcome to an incredible Gilbert ranchette opportunity on approximately 2/3 of an acre, offering space, flexibility, and endless potential. This multigenerational property features a spacious main residence with five bedrooms and three full bathrooms, to include an attached mother-in-law suite with private guest entrance—perfect for extended family, guests, or future rental possibilities. At the heart of the home is a large, well-appointed kitchen featuring double ovens, built-in microwave, abundant cabinetry, and a generous walk-in pantry. A breakfast bar overlooks the expansive family room, and the family room has vaulted ceilings that enhance the open, airy feel—making this home incredibly light and bright throughout. The home also offers a two-car garage with built-in storage cabinets, plus an attached storage roomperfect for hobbies, tools, or additional workspace. The oversized laundry room includes front-load Maytag washer and dryer, adding both convenience and functionality. Step outside to enjoy an awesome screened-in patio tucked into the northeast corner of the home, providing extra shade and a comfortable outdoor retreat during the summer months. The expansive lot offers room to expand, entertain, or create the outdoor lifestyle you've been dreaming of. A standout feature is the large workshop with barn doors and covered work area, already pre-plumbed with water and septic access, making it ideal for conversion into a guest house, gym, studio, or luxury man cave. Additional highlights include a 250-gallon propane tank powering a backup generator for added peace of mind. Perfectly located next to Gilbert Regional Park, with quick access to the Loop 202 freeway, SanTan Village, dining, shopping, and entertainmentthis is a rare property offering space, flexibility, and location, all in one remarkable opportunity.

15834 E Ocotillo Road, Gilbert

914 S 132nd Street, Gilbert
$1,000,000
6 Beds ⋅ 3 Baths ⋅ 6959902 MLS ⋅ 2,323 SqFt.
STUNNING, PRIVATE and RARE ACREAGE in the HEART OF GILBERT with an EXPANSIVE MAIN RESIDENCE and detached, MODERN ''WOW FACTOR'' GUEST CASITA. NO HOA, Flood irrigated (SRP) and your PRIVATE POOL in a QUIET RURAL SETTING, just minutes from downtown Gilbert (Liberty Marketplace) shopping, dining and entertainment. Equestrian and walking access to the Heritage Trail. Main home has FIVE bedrooms, formal dining space with pass-through fireplace and updated bathrooms with quartz counters. Guest casita has a large family room, one bedroom, one bath and a full kitchen - the perfect income generating short-term rental or guest suite. Additional garden shed, parking for 10+ vehicles, RV parking, fruit trees and colorful shade trees. This is your opportunity to live on your own URBAN FARM. Hurry!

914 S 132nd Street, Gilbert

721 E San Pedro Avenue, Gilbert
$1,825,000
6 Beds ⋅ 6 Baths ⋅ 6959159 MLS ⋅ 5,875 SqFt.
Custom Tudor-style home in Gilbert, AZ on a rare ¾+ acre estate lot. This nearly 6,000 sq. ft. custom-built residence offers a total 6 bedrooms, 5.5 bathrooms & a detached casita included in total BR & BA count. Perfect for guests, multi-generational living, or a home office. Interior features include formal living & dining rooms, a spacious family room & quality 4 fireplaces & more notable upgrades throughout! The south-facing backyard delivers true resort-style living with mature trees, lush grass, covered ramada, full-length covered patio, sport court, concrete skate ramp, oversized pool & spa. Prime Gilbert luxury home location near top-rated schools & just a 10-minute bike ride to Downtown Gilbert dining, shopping, & entertainment. Truly One-Of-A-Kind gem in Gilbert, A MUST SEE!

721 E San Pedro Avenue, Gilbert

1111 E Blue Spruce Lane, Gilbert
$640,000
6 Beds ⋅ 3 Baths ⋅ 6955547 MLS ⋅ 3,036 SqFt.
Best Value in Gilbert! Priced to reflect a home that's already been inspected -- and the lion's share of noted items have been resolved, so you can buy with confidence. Just 0.8 miles from Discovery Park and minutes from SanTan Village, this spacious Next-Gen style home sits on an oversized 0.33-acre lot and offers 6 bedrooms, 3 baths, and 3,036 SF of flexible living space (built 2009). A private fenced pool, RV gate, and block-fenced backyard make this one a standout. The flexible downstairs suite -- complete with a dry kitchenette -- is perfect for guests, in-laws, or multi-generational living. Inside, enjoy an open main living area with vaulted entry, and a well-appointed kitchen featuring granite countertops, a center island with seating, and a built-in microwave w/new H20 Heater

1111 E Blue Spruce Lane, Gilbert

1525 E Megan Street, Gilbert
$579,900
4 Beds ⋅ 5 Baths ⋅ 6953466 MLS ⋅ 2,360 SqFt.
Newly completed in 2022, this exquisite 4BR, 4.5 BA residence offers an unparalleled living experience. Spanning almost 2400 sq ft, revel in an upgraded kitchen with quartz countertops, an oversized island, and double stacked cabinets reaching the ceiling. Each of the bedrooms in the main house features ensuite baths and walk-in closets, ensuring comfort and privacy. The primary suite surprises with a luxurious walk-in shower and spacious closet. Entertain by the custom-built entertainment center with fireplace or expand your party outdoors via a panoramic 20-ft sliding patio door. The detached casita provides a versatile space for guests or a personal retreat. Located moments from community amenities, shopping, and top-tier schools, it's a touch of modern elegance in a prime location.

1525 E Megan Street, Gilbert

4368 E Estrella Court, Gilbert
$1,665,000
4 Beds ⋅ 5 Baths ⋅ 6952247 MLS ⋅ 4,113 SqFt.
BOOM...5 car garage plus RV gate & storage, split floor plan under 2 million! Rare find on a quiet Gilbert cul-de-sac—4BD/4.5BA plus den/office, 4,113 SQFT of luxury living on nearly ¾ of an acre! This 2011 custom home features soaring ceilings, and a stunning 20-ft disappearing glass wall for seamless indoor-outdoor entertaining! All bedrooms include private en-suite baths with quartz countertops and walk-in closets. A spacious office/den opens to its own private patio—perfect for work or relaxation or convert to 5th bedroom. The chef's kitchen boasts an oversized island, abundant cabinetry, built-in wine rack and fridge, GE Monogram double ovens, 5-burner gas range, Café built-in refrigerator, granite counters, and a massive walk-in pantry. The luxurious primary suite offers a fully renovated, spa-inspired bathroom with a designer wet room, dual shower heads, freestanding soaking tub, and sleek, on-trend finishes. The resort-style backyard is an entertainer's dream with mature landscaping, putting green with hitting mat, saltwater pool & spa with lagoon shelf, fountains, fire features, gazebo, travertine pavers, built-in BBQ, children's play area, and expansive turf. Room for all your toys! Features include a 40-foot sliding gate, extended concrete pad, RV/trailer/boat parking, a fully finished 3-car garage with epoxy flooring, custom cabinets, and workbench, plus a separate metal workshop/2-car garage and 2-car covered carport. Recently painted inside and out with new flooringthis meticulously maintained home offers unmatched comfort, elegance, and functionality. Truly a rare gem in Gilbertcome see it today!

4368 E Estrella Court, Gilbert

3152 S Penrose Court, Gilbert
$11,000,000
5 Beds ⋅ 7 Baths ⋅ 6951108 MLS ⋅ 8,718 SqFt.
Available for pre-sale: A one-of-a-kind architectural masterpiece, this ultra-luxury Gilbert estate blends classic European influences with refined contemporary design, harmonizing old-world charm with modern sophistication. Sculpted lines and resort-style grounds frame breathtaking views and thoughtful indoor-outdoor living. Outdoor amenities include multiple gathering spaces, a sport court, a garden-framed pool, and a covered View Pavilion with kitchen and dining areas. The Primary Wing offers a private garden, office, and fitness room, while the basement reveals a cinematic theater, lounge, and shaded courtyard. Over 2,000 sq. ft. of climate-controlled garage space and a charming guest house complete this exceptional estate—a perfect balance of artistry and craftsmanship.

3152 S Penrose Court, Gilbert

2701 E Hobart Street, Gilbert
$1,500,000
5 Beds ⋅ 4 Baths ⋅ 6949554 MLS ⋅ 4,203 SqFt.
One of a kind Agritopia Gem: Basement, Guest House, Park Views & Designer Upgrades! This is the home that truly has it all, a rare basement, beautifully updated interiors, a detached guest house, and a location just steps from one of the community's largest parks and green spaces. Tucked away on a tree lined street in the heart of Agritopia, this 4 bedroom, 3 bathroom residence plus full guest house with an additional bedroom and bathroom, offers an unbeatable combination of elegance, functionality, and lifestyle. Enjoy peaceful park views and breathtaking sunsets from the charming front porch. Inside, thoughtful customizations shine, from an expanded kitchen and primary suite to premium finishes throughout. The chef's kitchen is a dream, featuring a 48'' Viking 6-burner cooktop & double ovens, custom hood, Monogram microwave, and full-size fridge/freezer. A Shaws Original double farmhouse sink and waterfall quartz countertops bring elevated style, while widened walkways ensure a smooth flow for large families or entertaining. Premium 6mm European Oak hardwood floors span both levels and stairs, complementing the natural light from added windows. A sleek Western Window Systems black steel sliding door opens the living space to the backyard. Upstairs, you'll find upgraded 7 foot doors and an expanded layout filled with light. Downstairs, the basement offers 3 bedrooms, one full bathroom, and extra flexible living space, ideal for a playroom, gym, theater, or home office. The detached 1 bed, 1 bath casita has just been remodeled with new flooring and baseboards, cabinets, fresh paint, 2 mini splits, tiled bath surround, new light and bath fixtures, and new LG appliances. The opportunities are endless with this space, whether you use it for private guest quarters, or multi-gen living, or as an income producing unit as a long term rental. It has previously leased at $2,000+/mo, before the remodel! Agritopia offers so much: 5 parks, 2 basketball courts, 2 volleyball courts, tennis/pickleball courts, community pool, fitness center, clubhouse, and 15-20 community events throughout the year. In addition to this, where else can you park at home and then walk to restaurants like Joe's Farm Grill and Buck & Rider, or grab a glass of AZ wine at Garage East, beer at 12 West or Beer Barn, or cocktail at Undertow, or coffee at The Coffee Shop or Pexioto, pizza at Fire & Brimstone, Spinatos, or Source... the list goes on and it is so amazing!

2701 E Hobart Street, Gilbert

5117 S Quiet Way, Gilbert
$930,000
5 Beds ⋅ 4 Baths ⋅ 6940461 MLS ⋅ 3,172 SqFt.
Beautiful multi-generational smart home in Layton Lakes offering two homes in one! Main home 5BR/2.5BA/3 car garage features a chef's kitchen with new quartz countertops, travertine backsplash, SS appliances, 10' ceilings, zoned ac/heating, updated primary bath, and a new whole-house water filtration & softener, new water heater. Open floor plan with large windows with plantation shutters overlooking the resort-style backyard. Separate guest quarters (1B/1B) include full kitchen, laundry hook-up, private patio, and its own 1-car garage with new windows. Enjoy an oversized pool with waterfalls, new gas heater, three new LED lights, Professionally landscaped yard with new fruit & citrus trees. Smart home, energy-efficient, and move-in ready near top-rated schools, shopping & freeway access

5117 S Quiet Way, Gilbert

1526 E Shannon Street, Gilbert
$555,000
4 Beds ⋅ 5 Baths ⋅ 6939576 MLS ⋅ 2,173 SqFt.
Upgraded home with 3 en suite bedrooms PLUS casita with a full bathroom! Great room concept main level with island kitchen with 42'' white cabinets, gourmet appliance package, granite counters, wood look tile floors! Massive sliding window wall lets in abundant light. Upgraded lighting and ceiling fans. Three spacious bedrooms are upstairs. The primary suite has a private balcony, walk in closet, and luxurious bathroom! The two secondary bedrooms both have private bathrooms! The casita has it's own full bath and walk in closet. Separate mini-split for heating and cooling-perfect for a home office or guest suite. This home is very close to the community pool and guest parking. 2 car garage and ample off street parking. Great Gilbert location in Andalucia Villas!

1526 E Shannon Street, Gilbert

3516 E Megan Street, Gilbert
$835,000
5 Beds ⋅ 5 Baths ⋅ 6937976 MLS ⋅ 3,792 SqFt.
Welcome to resort-style living in the heart of Gilbert! This beautifully designed 5-bedroom, 4.5-bath home (including a casita) offers 3,853 sq ft of flexible living space in the sought-after Lyon's Gate community. Enjoy the Arizona lifestyle year-round with the newly resurfaced and heated pool, low-maintenance backyard, and spacious courtyard perfect for entertaining. Inside, you'll find an open-concept kitchen, a large great room, and a split primary suite with a spa-like bath. The attached guest house provides an ideal space for visitors, multi-gen living, or a home office. Located just minutes from the shops and restaurants at Epicenter, Agritopia, and close proximity to the 202, this home combines comfort, convenience, and luxury—everything today's Gilbert homeowners are looking for Be sure to check out the video walkthrough!

3516 E Megan Street, Gilbert

1810 S Lindsay Road, Gilbert
$2,165,000
4 Beds ⋅ 4 Baths ⋅ 6936788 MLS ⋅ 2,820 SqFt.
The ULTIMATE 2.5 acre gated private Oasis in Gilbert! NO HOA House fully remodeled down to the studs in 2021 Must see to believe...2400 sqft. WORKSHOP/RV/EVENT/CAR/Bldg w/ game room/Office/1bath/HVAC etc. PLUS -Main House 2100 sqft.3/2, PLUS - Guest House 720sqft 1/1 plus office, 1250 sqft. Parking/storage, PLUS covered equipment 3 car parking. 2-RV parking +/- 37ft inside Workshop & 1 in metal covered bldg. behind guest house. Volleyball court, basketball, Custom pool with tile mosaics and waterfall that can be HEAT OR COOL water system! All Stainless Appliances. Luxury bathrooms, Only 2 miles to downtown Gilbert. Two lots being sold together- build a home on the back lot of the property if desired. Commercial light poles on the property - qty 3 .See our detail list for tons of extra i

1810 S Lindsay Road, Gilbert

5743 S Joshua Tree Lane, Gilbert
$2,000,000
4 Beds ⋅ 5 Baths ⋅ 6935841 MLS ⋅ 3,938 SqFt.
Set in one of the jewels of the Southeast Valley, Stone Crest is a private, gated community nestled in the heart of South Gilbert's lush greenbelt. Designed with families in mind, this exclusive enclave blends privacy, luxury, and connection to nature. This stunning Camelot Home offers 3 bedrooms and 3.5 bathrooms, each with its own en-suite, plus a spacious Casita with a private entrance—perfect for guests or multigenerational living. Thoughtfully designed spaces include a game room, study, and fitness room, allowing you to tailor the home to your lifestyle. The open-concept floor plan creates a seamless flow between the chef's kitchen, dining area, and great room, highlighted by a cozy fireplace and expansive sliding doors that invite effortless indoor/outdoor entertaining. Situated on a generous 12,300 sq. ft. homesite, this residence combines space, style, and sophistication. Inside, you'll find luxurious, designer-curated finishes throughout, every detail crafted with Camelot's signature quality and timeless design.

5743 S Joshua Tree Lane, Gilbert

3683 E Cassia Lane, Gilbert
$1,274,000
5 Beds ⋅ 4 Baths ⋅ 6935818 MLS ⋅ 3,774 SqFt.
Stunning Meritage Home in the highly sought-after Bridges North community, showcasing one of the most open and inviting floor plans available. From the moment you step inside, you're greeted by abundant natural light, custom trim work, and meticulous upgrades throughout. Thoughtfully remodeled inside and out, the home features designer wall accents, built-in furniture elements, custom window treatments, premium stainless appliances, and beautiful flooring selections. The backyard is designed for entertaining—perfect for gatherings with family and friends. Offering a 3-car tandem garage, this property is also one of the newer built homes within a mature, well-connected neighborhood. It's a rare combination of resort-style living, timeless design, and lush landscaping seldom found in Arizona. Pride of ownership shines through every detail and must be experienced in person. Nestled in a vibrant community filled with parks, splash pads, scenic trails, and family-friendly amenitiesjust steps from a top-rated elementary school and directly across from Gilbert Regional Park with pickleball and tennis courts, a 4,000 sq. ft. splash pad, sand volleyball, and more. A truly exceptional home in an unbeatable location!

3683 E Cassia Lane, Gilbert

1955 E Blackhawk Drive, Gilbert
$1,225,000
4 Beds ⋅ 4 Baths ⋅ 6935708 MLS ⋅ 3,876 SqFt.
STUNNING farm-style home in the gated community of Marathon Ranch gen-suite casita model with modern upgrades and resort-style amenities. This exceptional property features 4-bedrooms, 3.5-bathrooms with lots of curb appeal including brick veneer accents, artificial turf, 3-car garage, paver driveway, manicured front yard, and a welcoming courtyard are just the beginning. An inviting contemporary design with modern fixtures and many stylish upgrades throughout and with an open concept and over 3200 sq ft in the main home, plus a gen-suite (casita) with approximately 700 sq ft with two separate entrances, providing flexible living for families, friends, or multi-generational needs. Tucked away in a sought-after gated community near the scenic San Tan mountains, this home offers both this home offers both tranquility, convenience, and classic elegance. Discover a spacious open floor plan with elegant tile flooring, high ceilings, custom palette throughout, and plantation shutters. The living room is the perfect place for entertaining family and friends with a sliding glass door that can be used for letting in the natural light with an indoor/outdoor concept. The formal dining room can also be used as a lounge area with additional cabinetry. The gourmet kitchen is equipped with white cabinetry with crown moulding, a walk-in pantry, double ovens, quartz counters, SS appliances, pendant lighting, and an island with a breakfast bar. Home chefs will fall in love with the gourmet kitchen, outfitted with top-of-the-line appliances, beautiful cabinetry, and a spacious walk-in pantry. The expansive kitchen island provides plenty of room for preparing meals, serving, or casual breakfasts, while stylish finishes elevate the culinary experience. The main bedroom boasts private outdoor access, a walk-in closet, and an elegante ensuite bathroom with a separate tub & shower, dual sinks, and a walk-in closet. The additional bedrooms offer flexibility and can be used as an additional office or a flex space for a versatile lifestyle featuring soft carpeting with their own bathrooms and walk-in closets. Laundry inside with lots of storage. The gen-suite offers a living area with a large bathroom and enormous bedroom with plenty of windows, laundry inside, a kitchenette, and a separate entrance! Don't forget about the wonderful backyard, that includes a covered & enclosed screened patio option feature, extended seating area, a putting green, and a refreshing hot tub! Beautiful landscaping and a spacious layout make the outdoor space a true extension of the home. This remarkable farm-style home in Marathon Ranch gives you the modern living, blending spacious comfort with sophisticated design and exceptional amenities. Whether hosting weekend get-togethers or enjoying peaceful family evenings, this home is perfectly suited for entertaining and everyday enjoyment. The home of your dreams is here! All three refrigerators, washer & dryer, interior electric fireplace, TV mounts, and 1 EV charging stations will all convey with the sale.

1955 E Blackhawk Drive, Gilbert

22807 S 179th Street, Gilbert
$1,418,384
5 Beds ⋅ 6 Baths ⋅ 6929429 MLS ⋅ 4,530 SqFt.
Rare Gilbert Estate With Income Potential, Multi-Gen Flexibility & Prime Acreage Living Discover a refreshed opportunity to own one of Gilbert's most versatile properties; where country serenity meets city convenience on just over an acre. This custom estate offers unmatched flexibility, including a standout guest house that can serve as multi-gen living, a private office suite, or an income-producing rental with similar local ADUs generating $2,300+ per month. The Guest House Positioned just steps from the main home, the expansive guest house provides full independent living with its own kitchen, living room, private bedroom, flex/office room, laundry area, and an attached air-conditioned 4-car garage. Whether used for extended family, guests, or as a lucrative rental, the possibilities are exceptional. The Main Residence Inside the main home, you'll find 4 spacious bedrooms, 3.5 baths, a dedicated office, 10' ceilings, and an open-concept layout designed for gatherings. The chef's kitchen features granite counters, premium appliances, and seamless connection to the living and dining spaces. Updated tile flooring flows throughout, complemented by an extended 2-car garage for added storage or workspace. Outdoor Living & Acreage Lifestyle Outside, enjoy a sparkling pool, fenced garden, chicken coop, and ample space for animals, toys, or future expansion. With NO HOA, you have true freedom bring your RV, build additional structures, store equipment, or create the ultimate homestead retreat. Location Set in a premier Gilbert location near top-rated schools, upscale dining, shopping, and the award-winning Gilbert Regional Park, this property offers convenience without sacrificing privacy. The Lifestyle Perfect for multi-generational living, car enthusiasts, hobbyists, business owners, or investors, this estate offers both luxury and limitless potential. More than a home, it's a lifestyleone that rarely becomes available in this part of Gilbert.

22807 S 179th Street, Gilbert

Copyright 2026 Arizona Regional Multiple Listing Service, All rights reserved. The data relating to real estate for sale on this website comes in part from the Arizona Regional Multiple Listing Service. All information deemed reliable but not guaranteed and should be independently verified. All properties are subject to prior sale, change or withdrawal. Neither listing broker(s) nor Arizona Regional Multiple Listing Service shall be responsible for any typographical errors, misinformation, misprints and shall be held totally harmless.

How much is your home worth?

Get instant property value now!