Refine Search
Sort by
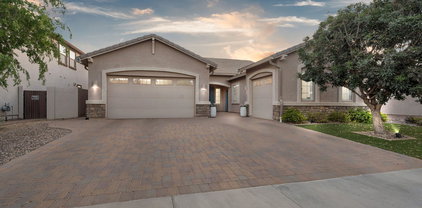
2747 E Haymore Court, Gilbert
$8,950,000
8 Beds ⋅ 11 Baths ⋅ 7041452 MLS ⋅ 14,950 SqFt.
This extraordinary custom estate offers approximately 14,950 SF of livable space (18,553 SF under roof) on 1.06 acres, delivering unmatched luxury, privacy, and craftsmanship. Mature 18-foot ficus trees line the property, creating a lush, private, and aesthetically stunning setting. Designed for both grand entertaining and comfortable family living, the home features an expansive open-concept layout with soaring ceilings--24' in the grand entry foyer, 12' on the main level, 10' on upper and basement levels--and abundant natural light throughout. The residence boasts five private en-suite bedrooms, each with a full bathroom and walk-in closet. A separate attached guest quarters (approximately 1,961 SF) provides complete privacy with its own full kitchen, laundry, and convenient direct access via a private elevator from the garage. Tucked behind the guest quarters is a huge storage room with built-in shelving, making it highly functional for everyday living and entertaining. This elevator access is just steps from the oversized four-car garage (2,314 SF with 14' ceilings, workshop, and extensive storage). A third-floor office retreat (approx. 600 SF) offers a peaceful workspace with beautiful views of the santan mountains. The culinary experience is unparalleled with three full kitchens plus a well-appointed basement service kitchen: " A show-stopping main kitchen featuring dual Sub-Zero refrigerator columns, a 48" ILVE range, Wolf hood, Cove dishwashers, and Scotsman ice maker. " A dedicated prep kitchen with dual Wolf double-oven towers, multiple Sub-Zero refrigeration columns, a 36" Wolf cooktop, and more. " A fully equipped cottage/guest kitchen with a 36" ILVE range, refrigerator, Cove dishwasher, and Wolf microwave drawer. The basement features a convenient half kitchen with a glass-front refrigerator, dishwasher, ice maker, sink, microwave, extensive cabinet storage, and a full-walk in pantry. All kitchens showcase marble countertops and custom-built cabinetry. Interior finishes are of the highest caliber: white oak hardwood flooring in primary living areas and bedrooms, marble and limestone in bathrooms, solid-core five-panel doors, and custom painted millwork throughout. Structural integrity and performance are exceptional, with closed-cell spray foam insulation and mineral wool sound attenuation for quiet, energy-efficient comfort. Mechanical systems include eight Trane variable-speed HVAC units (approx. 21 SEER, 85 tons capacity), full-home water filtration/softening/reverse osmosis, structured wiring, whole-home Wi-Fi, and security camera infrastructure. The home is prepped for a backup generator. Outdoor living is resort-caliber with a stunning 30' x 60' swimming pool (10' diving depth, multiple filtration/heating systems) and expansive brick hardscape patios with a folding glass wall system seamlessly connecting indoor and outdoor entertaining spaces. True masonry fireplaces, Weather Shield aluminum-clad windows and doors, and a lifetime roofing system with natural slate, standing seam metal, and solid copper detailing complete the picture of timeless quality. Plans and permitting are available for an optional future wellness center, fitness facility, and pool house (approx. $360,000 addition). This is a rare opportunity to own a meticulously crafted, high-performance luxury home built for generations of enjoyment. Every detail reflects uncompromising quality and thoughtful design.

2747 E Haymore Court, Gilbert

23057 S 177th Street, Gilbert
$2,056,343
5 Beds ⋅ 5 Baths ⋅ 7040527 MLS ⋅ 5,004 SqFt.
Breathtaking custom Gilbert estate--5,004 sq ft of luxury living. Brick veneer & board & batten exterior, lush front landscaping, grand covered porch & 4-car side-entry garage set the tone. Soaring vaulted ceilings w/ custom beams, dramatic fireplace wall & rich wood floors throughout. Chef's kitchen features quartz countertops, Sub-Zero refrigeration, Wolf appliances & two-tone cabinetry w/ undermount lighting. Attached guest suite w/ private entrance offers flexibility for multigenerational living or guests. Game room & study provide space for fun & focus. Primary suite retreat--spa wet room, soaking tub, dual vanities & custom walk-in closet. Horse enthusiasts will love the full acre lot w/ endless possibilities for a barn or arena. EESTIMATED Completion Aug/Sept.

23057 S 177th Street, Gilbert

3935 E Blue Spruce Lane, Gilbert
$675,000
4 Beds ⋅ 4 Baths ⋅ 7039202 MLS ⋅ 2,247 SqFt.
Imagine the luxury of space, privacy, and effortless efficiency. Tucked away in the desirable 85298 area, this beautiful property is the most competitively priced home featuring a full, private casita complete with its own entrance, garage access, kitchenette, and laundry hook-up. It's an absolute dream for multigenerational living, hosting guests, or serving as a brilliant way to offset your mortgage with a steady rental income stream. Inside, an open floor plan and spacious kitchen lead to a private backyard oasis featuring a sparkling pool. The home is thoughtfully upgraded with two newer A/C units with air scrubbers, a tankless water heater, and solar for incredible, year-round energy savings. Enjoy the added privacy of single-story neighbors on both sides, all while being just moments from Gilbert Regional Park, top-rated schools, and local dining. Don't miss the chance to experience the perfect blend of luxury, comfort, and financial savvy!

3935 E Blue Spruce Lane, Gilbert

23047 S 177th Street, Gilbert
$1,900,000
5 Beds ⋅ 5 Baths ⋅ 7038129 MLS ⋅ 4,581 SqFt.
MOVE-In READY!! Exceptional custom Gilbert estate--4,581 sq ft on a full acre. Grand courtyard, front landscaping, board & batten, stone & brick veneer & 4-car side-entry garage set a breathtaking tone. Hardwood floors flow through all the right places. Great room impresses w/ box beam ceiling & dramatic fireplace wall. Chef's kitchen boasts Sub-Zero refrigeration, Wolf appliances, quartz countertops, two-tone cabinetry, undermount lighting & massive island. Primary suite is a sanctuary--individual vanities, spa-inspired wet room, soaking tub & custom closet. Casita w/ private entrance, living space & bedroom offers ultimate flexibility. Game room & study complete this extraordinary home. Horse enthusiasts--the full acre lot leaves room to dream.

23047 S 177th Street, Gilbert

23012 S 177th Street, Gilbert
$1,900,000
5 Beds ⋅ 5 Baths ⋅ 7038128 MLS ⋅ 4,581 SqFt.
MOVE-IN READY! Stunning custom Gilbert estate on a full acre w/ stone veneer exterior, private courtyard, front yard landscaping & 4-car side-entry garage. Chef's kitchen features quartz countertops, Wolf appliances, Sub-Zero fridge, two-tone cabinetry w/ undermount lighting & oversized island. Casita w/ living space, bedroom & private entrance--perfect for guests or multigenerational living. Breathtaking great room w/ dramatic custom fireplace wall. Dedicated study & game room offer added flexibility. Primary ensuite boasts separate vanities, spa-inspired wet room, soaking tub & custom walk-in closet. Horse enthusiasts & outdoor lovers will appreciate the full acre lot--plenty of room to add a barn, arena or pool.

23012 S 177th Street, Gilbert

2604 E Maplewood Street, Gilbert
$6,500,000
6 Beds ⋅ 8 Baths ⋅ 7037658 MLS ⋅ 7,750 SqFt.
Welcome to Landmark at Somerset, Gilbert's most coveted gated luxury community, where timeless architecture, exceptional craftsmanship, and modern livability converge in one extraordinary estate. Crafted as a true one-of-one showpiece by Mission Homes, thoughtfully designed by Grady Olsen and Ashley Cooper Design, with outdoor spaces masterfully curated by Shearon Design, this remarkable residence represents the pinnacle of luxury living in the East Valley. Spanning 7,750 square feet, this estate immediately captivates with its commanding presence, inviting courtyard entry, and stunning foyer highlighted by soaring 22-foot ceilings. Beyond the entry, the grand great room unfolds beneath dramatic 18-foot ceilings and anchored by a statement fireplace. Great room is framed by extensive custom millwork, rich architectural details, natural stone accents, and white oak finishes that create a warm yet sophisticated atmosphere. Every space has been intentionally designed to balance elegance, comfort, and functionality while creating a seamless connection between indoor and outdoor living. At the heart of the home lies an extraordinary chef's kitchen that is both artful and highly functional. Designed for entertaining on any scale, the space showcases dramatic double islands, fully custom cabinetry, stunning Taj Mahal quartzite countertops, professional-grade appliances, designer lighting, and a fully equipped butler's kitchen that allows for effortless hosting. The primary suite serves as a private sanctuary unlike anything else on the market. Designed as a retreat within the home, the expansive suite features its own private lounge area and cozy gas fireplace, creating a peaceful escape from everyday life. The spa-inspired primary bathroom elevates the experience even further with designer finishes, luxurious materials, custom cabinetry, statement lighting, and a stunning outdoor atrium garden shower that delivers a true resort experience. Designed for both wellness and indulgence, this remarkable space offers the perfect blend of luxury and tranquility. Thoughtfully designed for both everyday living and entertaining, the home offers 6 private bedroom en-suites, which includes a guest quarters that provides comfort and privacy for visitors, and 7.5 bathrooms. Additional living spaces include a private executive office, an upstairs loft/game room, flexible gathering spaces, and a spectacular bunk room designed to accommodate family and guests while maintaining the home's elevated design aesthetic. The resort-inspired backyard is equally impressive and was professionally designed to maximize Arizona's year-round indoor-outdoor lifestyle. Surrounded by mature landscaping and privacy hedges, the grounds feature a sparkling pool and spa, expansive covered patio, firepit gathering areas, a custom television entertainment wall, and multiple outdoor living spaces designed for relaxation and entertaining. The detached pool house or casita option is truly a destination of its own, featuring a private lounge, full bar area, and golf simulator, creating an unparalleled environment for hosting guests and making memories. Completing the estate is a four-car garage plus a dedicated boat garage, offering exceptional storage and flexibility for collectors and outdoor enthusiasts alike. All situated on a prime interior lot with N/S facing orientation and adjacent from community greenbelt. Located within the prestigious gated enclave of Landmark at Somerset, residents enjoy one of Gilbert's most desirable addresses with convenient access to premier shopping, dining, entertainment, and freeway connectivity. This is more than a home--it is a carefully curated luxury lifestyle where timeless elegance, exceptional design, and modern comfort come together to create a truly unforgettable living experience.

2604 E Maplewood Street, Gilbert

1823 E Watford Court, Gilbert
$1,175,000
4 Beds ⋅ 5 Baths ⋅ 7036482 MLS ⋅ 3,979 SqFt.
Tucked within the prestigious gated enclave of The Reserves at Val Vista, this exceptional estate redefines luxury living in Gilbert. Perfectly positioned on a premier cul-de-sac lot overlooking the community park, the residence offers a sophisticated blend of timeless elegance, modern comfort, and seamless indoor outdoor living. A private gated courtyard sets the tone, leading into expansive living spaces framed by dramatic walls of glass and refined designer finishes throughout. Thoughtfully curated for both grand entertaining and everyday living, the split floorplan features 4 spacious bedrooms, 4.5 baths, a private guest casita-style suite with separate entrance, executive office, a large media/flex room and extra large laundry room and storage room. The gourmet designer kitchen serves as the centerpiece of the home with an oversized gathering island, premium appliances, custom cabinetry, generous prep space, and effortless flow into the great room and dining areas. The luxurious primary retreat offers a tranquil escape complete with a spa-inspired bath, soaking tub, oversized walk-in shower, and boutique-style closet. Each secondary bedroom features its own ensuite bath, creating elevated comfort and privacy for family and guests alike. Designed to embrace Arizona's coveted indoor-outdoor lifestyle, the resort-inspired backyard with mountain views showcases a sparkling pool, manicured turf, covered entertaining spaces, and lush low-maintenance landscaping ideal for intimate evenings or large-scale gatherings. Located moments from premier golf, upscale dining, shopping, and top-rated schools, this residence delivers the privacy, sophistication, and lifestyle luxury buyers expect in one of Gilbert's most desirable gated communities.

1823 E Watford Court, Gilbert

4382 E Killarney Street, Gilbert
$652,500
4 Beds ⋅ 3 Baths ⋅ 7032560 MLS ⋅ 2,569 SqFt.
Home, sweet home! This stunning gem is located in the prestigious Seville Golf and Country Club community of Gilbert featuring an attached studio CASITA with full bathroom. Be impressed as you enter this gorgeous home, featuring a harmonious open floor plan with 3 bedrooms, office, family room, bonus work room, open formal dining, living room and designer kitchen, boasting an island with breakfast bar and a pantry. The main retreat showcases a private bathroom, with custom barn door entry, dual sinks, separate shower/tub, spacious walk-in closet and separate water closet. You'll love hosting memorable get-togethers in the private backyard oasis including a sparkling pool with waterfall, covered patio with beverage fridge, built-in BBQ, and synthetic grass lounging area. Huge side yard with massive 8ft RV gate, extending out to additional pavers expanding the drive up to the 2-car garage.

4382 E Killarney Street, Gilbert

4922 S Leisure Way, Gilbert
$745,000
4 Beds ⋅ 3 Baths ⋅ 7032152 MLS ⋅ 2,587 SqFt.
Rare NextGen home with a private attached casita featuring its own entrance, bedroom, kitchenette, living room, dinette, bathroom, laundry, separate yard, and attached 1-car garage! Located in the highly desirable Layton Lakes community, enjoy fishing lakes, walking trails, splash pads, playgrounds, parks, and sports courts. Meticulously maintained with an open-concept floorplan and thoughtful upgrades throughout, this home features plantation shutters, smart roller blinds, dual Nest thermostats, Ethernet ports in every room, digital light switches, keyless entry, Ring doorbell, solar security cameras, and fresh interior paint. Low-maintenance turf in the front, back, and side yards, outdoor solar lighting, and a heavy-duty garage storage system complete this move-in-ready home.

4922 S Leisure Way, Gilbert

674 E Sipapu Drive, Gilbert
$797,000
5 Beds ⋅ 3 Baths ⋅ 7032111 MLS ⋅ 2,945 SqFt.
Located in the premier S. Gilbert master-planned community of Layton Lakes, this amenity-rich neighborhood offers lakes, walking/biking paths, splash pad, playgrounds, baseball & soccer fields, plus easy access to the 202, shopping, and restaurants. This single-level NextGen home features 5 BR's, 3 BATH's, 2,945 sq ft, and a 3-car garage--ideal for multigenerational living with space for parents or adult children. Situated on an oversized lot with view fencing backing to open area, the partially finished backyard includes artificial turf and a built-in BBQ, ready for your custom design. Brand-new interior/exterior paint, tile flooring throughout most of the home, new bedroom carpet, near-new AC, and top-rated Chandler schools make this home an incredible value and the perfect opportunity.

674 E Sipapu Drive, Gilbert

1131 E Bajor Street, Gilbert
$790,000
5 Beds ⋅ 3 Baths ⋅ 7031865 MLS ⋅ 2,948 SqFt.
Gorgeous Layton Lakes Next Gen ''Home Within a Home'' featuring 5 bedrooms, 3 bathrooms, and a 3-car garage! The main residence offers 4 bedrooms and 2 bathrooms with an open great room concept, tile flooring throughout the main living areas, and an upgraded chef's kitchen featuring granite countertops, a large center island, wine cooler, gas cooktop, and oven. The spacious primary retreat offers two walk-in closets and a beautifully appointed bathroom with dual sinks. The attached one-bedroom guest suite features its own private entrance, spacious living area, stacked washer and dryer, full bathroom, and direct access to its own one-car garage. Perfect for multi-generational living, guests, or extended family. Recent upgrades include a replaced water heater, updated flooring, and interior paint in 2022; yard improvements and a backyard gazebo/pavilion added in 2024; and a replaced A/C system plus fresh exterior paint in 2025. Located in the highly desirable Layton Lakes community, residents enjoy scenic walking paths, splash pads, playgrounds, tennis courts, sports fields, and beautiful lakes throughout the neighborhood. Conveniently located near shopping, dining, entertainment, and freeway access. Don't miss this beautiful home!

1131 E Bajor Street, Gilbert

2652 E Pelican Court, Gilbert
$2,749,000
6 Beds ⋅ 7 Baths ⋅ 7028611 MLS ⋅ 7,018 SqFt.
Motivated Seller -- Priced Below Appraised Value. Set in the guard-gated community of Whitewing at Germann, this 6-bedroom home offers resort-style living built for both everyday enjoyment and entertaining, with a layout that works well for multi-generational families. Greeted by a large private courtyard with a gas firepit, tranquil fountain, and cool misters, all behind a privacy gate, head to the front door which opens to a large formal living room filled with natural light and 20-foot ceilings, a fireplace, and formal dining; 4-panel pocket doors open the room to indoor/outdoor living. The chef's dream kitchen boasts quartz countertops, cabinetry to the ceiling, a butler's pantry with dishwasher and sink, an eat-in kitchen nook, double islands, and private wine room and storage. The kitchen is open to a grand family room keeping everyday living and entertaining connected throughout the home. The owner's suite offers a quiet retreat with dual walk-in closets, a walk-in shower built for two with a rainhead shower, a separate private TV and exercise room, and 16-foot bathroom ceilings. A second primary suite adds its own sitting area and walk-in closet in a separate wing, making it a comfortable fit for extended family, guests, or live-in care. The casita has been remodeled with a gourmet kitchen, generous cabinetry, and 10-foot ceilings, and comes with its own washer/dryer hookups and dedicated HVAC -- a fully self-contained living space. Downstairs, the 1,900 sq. ft. basement is an entertainer's dream -- a game room with ceiling-mounted televisions, a built-in bar with an ice maker, microwave, sink, and under-counter beverage fridge, an arcade room, and a home theater with a professionally designed Dolby Atmos setup for movie nights. A private en-suite bedroom is perfect for guests, and the sixth bedroom currently serves as that theater. Don't miss the extra-large dedicated storage room, which keeps everything organized. Out back, a second entertaining space awaits: two spas, which operate separately, along with a heated pool, cantilevered umbrellas, and a gas fire pit that seats 16 under a pergola, connected by seating areas for smaller conversations or larger get-togethers. An outdoor kitchen rounds things out, with plenty of room for barbecues and dining al fresco. The lot is extra-wide with an oversized driveway, and the side yard has approved, permitted plans for a pool house -- plenty of room for RVs, recreational vehicles, or future customization. The garage is climate-controlled and insulated with its own 5-ton AC unit, plus audio/video wiring and epoxy floors. Just two miles from SanTan Village and the newly developing Gilmore mixed-use project, bringing new shops and residences close to home. Also minutes from the 272-acre Gilbert Regional Park and its lakes and hiking trails and quick access to the San Tan Freeway.

2652 E Pelican Court, Gilbert

2677 E Queen Creek Road, Gilbert
$3,000,000
6 Beds ⋅ 6 Baths ⋅ 7028082 MLS ⋅ 6,343 SqFt.
Tucked behind the gates of a private 6-home enclave, this custom Gilbert ranch estate with basement offers the rare blend of land, luxury, and legacy living. Set on approximately one acre with NO HOA and horse rights, this extensively remodeled original owner/builder home was designed for gathering, hosting, and multi-generational living. Home features include 6,343 total SF including a 496 SF attached casita, 6 bedrooms, 5.5 baths, full basement, open floorplan, resort-style pool and spa, outdoor kitchen, amphitheater gathering space, and 4-car garage with detached RV/boat garage with large air-conditioning storage room and flex/office space. The thoughtfully designed home was built for real life with large gathering spaces, a full basement with with additional bedrooms, baths, theater/family room, laundry, and storage, plus a private attached casita complete with its own entrance, full kitchen, laundry, living space, and secluded yard. Ideal for extended family, guests, live-in support, or flexible living needs. That backyard wedding you've been dreaming about? Thanksgiving with everyone under one roof? Prom dinners? Christmas with all the family? This is the kind of home built for those moments. Heated pool and spa, outdoor kitchen with gas BBQ, firepit, gazebo, mature citrus orchard, sprawling covered patios, and lush mature landscaping create a peaceful tucked-away setting that feels worlds away while still being in the heart of Gilbert. Major systems including HVAC and appliances have been updated within the last 5 years, with the entire home meticulously remodeled and maintained throughout. Ideally located near Loop 202, SanTan Village, the medical corridor, and Gilbert Regional Park, this is the home you've been hoping would hit the market - thoughtfully built for everyday function, effortless hosting, and generational living that carries beautifully through every season of life.

2677 E Queen Creek Road, Gilbert

6544 S Oakwood Way, Gilbert
$1,700,000
4 Beds ⋅ 4 Baths ⋅ 7026968 MLS ⋅ 4,150 SqFt.
Located within the gated community of Estados at Seville, this exceptional estate sits on over 3/4 of an acre & offers 4,150 SF of beautifully designed living space. With 4 beds, 3.5 baths, & a thoughtfully laid out floor plan, this home blends space & versatility in one of the Southeast Valley's most desirable enclaves. Inside, you'll find a spacious & versatile floor plan featuring a dedicated private office & a large bonus/flex space ideal for a media room, playroom, or additional lounge area. The primary suite serves as a peaceful retreat, complemented by well-appointed secondary bedrooms that offer comfort & functionality for family or guests. A 4-car tandem garage provides exceptional storage. Step outside to a true backyard escape. Enjoy a sparkling in-ground pool & spa (cont.) a large covered patio ideal for year-round entertaining, and an expansive grassy yard that offers room to play, relax, or customize further. The oversized lot provides a rare combination of space and privacy within a gated setting. Blending comfort, function, and outdoor living, this home offers a lifestyle that is both relaxed and refined inside the exclusive gates of Estados at Seville.

6544 S Oakwood Way, Gilbert

5022 S Seton Avenue, Gilbert
$835,000
4 Beds ⋅ 4 Baths ⋅ 7023531 MLS ⋅ 3,392 SqFt.
*POOL* SPA* NO NEIGHBORS BEHIND* CASITA* Seller is offering $7500 for an interest rate buy down!* Stunning single level home in highly sought after Bridges at Gilbert, ideally located directly across from Gilbert Regional Park and no neighbors behind you! This popular Pulte floor plan offers a bright, open concept layout with designer finishes and custom accent details throughout. Featuring a private guest casita, perfect for multigenerational living, guests, or a home office, this home delivers both flexibility and functionality. The chef's kitchen is a standout with gas cooktop, wall oven, oversized island, expansive counter space, and a massive walk in pantry. Enjoy true indoor/outdoor living with multiple sliding glass doors opening to a resort style backyard complete with a sparkling pool, spa, and spacious entertaining areas perfect for Arizona living! The home is located right across from one of Gilbert's premier lifestyle destinations, Gilbert Regional Park, featuring a 7 acre lake with fishing pier, scenic walking paths, playgrounds, splash pad, amphitheater, event lawn, and multiple sports courts including pickleball, basketball, tennis, and sand volleyball.

5022 S Seton Avenue, Gilbert

2754 E Kingbird Drive, Gilbert
$1,700,000
5 Beds ⋅ 5 Baths ⋅ 7021908 MLS ⋅ 4,960 SqFt.
Luxury meets elegance in this stunning Whitewing ''Cholla'' floorplan home located in a prestigious, guard-gated community. With over $200K in upgrades, this residence features beautiful custom stained glass windows, an 18 SEER AC units, extended 3-car (tandem) garage, private casita with separate entrance, and custom Canterra fireplace. Enjoy a gourmet kitchen w/ dual islands, maple stained cabinets, Kitchenaid black stainless refrigerator, and an expanded pantry with granite countertops/ shelving. The primary suite boasts custom closets, freestanding tub plus his & hers vanities. More upgrades include a custom office with cabinets & granite counters. Plus, Epoxy garage floors, white shutters, walnut shelving, and Kohler fixtures add refined touches throughout.

2754 E Kingbird Drive, Gilbert

2722 E Indian Wells Drive, Gilbert
$729,500
5 Beds ⋅ 4 Baths ⋅ 7019888 MLS ⋅ 2,720 SqFt.
Stunning 5-bed, 4-bath home with attached casita in the sought-after Adora Trails community of Gilbert! From the moment you step inside, you'll notice the bright, open floorplan with custom window moulding, overhead beams, and thoughtful finishes throughout. The kitchen is a chef's dream, with a plethora of beautiful cabinets, walk-in pantry, dining nook, newer counter-depth fridge, Waterdrop RO system, upgraded Samsung oven and microwave, and a massive center island. Step outside through the extended sliding glass doors to a resort-style backyard featuring a wood-burning fireplace, extended travertine patio, pergola, artificial turf, and lush trees to add shade and privacy. The attached casita with a separate entrance is perfect for guests, a private home office, or just another primary suite. Epoxy garage with overhead storage adds everyday functionality. Adora Trails residents enjoy mountain views, an impressive pool, community center, parks, and miles of trails. This one checks every box and won't last long!

2722 E Indian Wells Drive, Gilbert

2845 E Red Oak Street, Gilbert
$1,100,000
4 Beds ⋅ 4 Baths ⋅ 7018679 MLS ⋅ 4,152 SqFt.
Welcome home to this beautifully crafted home by Toll Brothers in the heart of Gilbert. Designed for flexibility and comfort, this property features a private casita off the courtyard with its own entrance and kitchenette perfect for multigenerational living or guests. Situated on an oversized lot, enjoy your custom resort-style backyard with private pool, spa, slide and patio. Inside, every bedroom offers its own walk-in closet, plus a spacious primary suite with an expansive closet. A dedicated office and additional flex space provide room to work, play, or relax, with abundant storage throughout. The kitchen's expansive island and layout is perfect for entertaining with an abundance of cabinets. Close to San Tan Village, Agritopia and the 202 makes this location ideal! Welcome home!

2845 E Red Oak Street, Gilbert

3641 E Boot Track Trail, Gilbert
$1,630,000
4 Beds ⋅ 5 Baths ⋅ 7018208 MLS ⋅ 3,700 SqFt.
Welcome to 3641 E. Boot Track Trail, a stunning Toll Brothers Modern Cottage built in 2022, on an oversized 1/3-acre lot in the heart of Gilbert's tree-lined Lakeview Trails in Morrison Ranch. The home offers semi-custom features and 4 bedrooms, 4.5 baths, a home office, and detached 30' x 15' Casita, complete with kitchenette, full bath, and a separate air-conditioned storage room. The bright gourmet kitchen is fitted with Wolf appliances including a 48-inch gas cooktop, double ovens, and microwave drawer. A large walk-in pantry complements the kitchen perfectly. The main living areas impress with soaring 14' and 11' ceilings, a built-in fireplace flanked by custom storage cabinetry, French oak floors, and an interior courtyard. A luxurious primary suite features 2 large walk-in closets, an oversized shower, and freestanding tub. The backyard offers opportunities for year-round enjoyment with two shade structures, a gas fireplace, a built-in BBQ, and 9-person spa. Visible from the kitchen is a formally designed raised-bed vegetable and flower potager garden. Additional landscaping highlights include 6 citrus trees, 3 peach trees, a nectarine and an apricot tree. The oversized lot features 136' of frontage for ample visitor parking as well as a paver pad next to the garage for additional parking. Other details to note include 8 foot solid-core doors, built-in surround sound system in great room, Cat 6 hardwired networking throughout home, Reverse Osmosis and water softener, tankless water heater, hardwired security system on all windows and doors as well as 8 4K exterior cameras, 3 car tandem garage with epoxy floors and overhead storage. The home is situated just steps away from the Lakeview Trails walking path leading to 2 community lakes and the iconic Morrison Ranch silos as well as being close to the pickleball/tennis courts found at the end of the street. The home is centrally located in Gilbert between the U.S. 60 and 202 freeways, with Phoenix-Mesa Gateway airport, the San Tan Mall shopping corridor, and Riparian Preserve nearby.

3641 E Boot Track Trail, Gilbert

2082 E Sanoque Boulevard, Gilbert
$1,768,700
6 Beds ⋅ 4 Baths ⋅ 7015880 MLS ⋅ 4,061 SqFt.
Recently remodeled custom home with a two-bedroom casita in Circle G at Ocotillo. Set on a corner lot just under an acre, this property showcases beautifully manicured grounds, a zero-entry heated pool, spa, and a rock waterfall slide. The main home features 3 bedrooms plus a den, flex space, formal dining room, and a spacious great room with a custom fireplace. The chef's kitchen is a standout, offering quartz countertops, top-of-the-line appliances, a 6-burner gas range, double wall ovens, a large island, and a walk-in pantry. Interior finishes include wood-plank style flooring and plush carpeting throughout. The split primary suite provides privacy and includes a fully remodeled bathroom with a large walk-in shower, soaking tub, dual vanities, and a walk-in closet. Guest bedrooms are connected by a Jack-and-Jill bathroom. The extended backyard patio is built for entertaining, featuring a built-in BBQ and generous seating areas. Multiple grass areas and air conditioned pool house! The two-bedroom attached guest house/casita offers a full kitchen, living area, laundry, and private entrance--ideal for guests or multi-generational living. Additional highlights include a four-car garage and an RV gate with ample space for vehicles, storage, and recreational toys.

2082 E Sanoque Boulevard, Gilbert

9401 S 157th Place, Gilbert
$1,450,000
5 Beds ⋅ 4 Baths ⋅ 7015772 MLS ⋅ 2,836 SqFt.
Welcome to 9401 S. 157th Pl., Gilbert, AZ--a rare opportunity to own a fully irrigated, acre horse property located on a county island with no HOA. This versatile ranch-style estate offers a total of 3,490 sq ft, including a 2,865 sq ft main home with a fully finished basement plus a 625 sq ft detached casita, ideal for guests, multi-generational living, or rental income. The main residence features four bedrooms on the main level, providing a functional layout with additional space in the basement--perfect for a game room, media area, or extended living quarters. Step outside to an incredible backyard retreat, showcasing a PebbleTec pool with a rock waterfall, multiple seating areas, and a fire pit for evening enjoyment. The expanded and extended covered patio creates the perfect space for entertaining while taking in views of the fully usable acre. The property is fully fenced and entirely grassed with irrigation, offering a lush and highly functional outdoor space rarely found in the East Valley. Equestrian amenities include four horse stalls with room to expand, plus more than ample space for parking trailers, RVs, or additional vehicles--ideal for those needing room to spread out. A standout feature is the detached garage/workshop, complete with vaulted ceilings, air conditioning, and a half bath--perfect for hobbies, a home business, or additional storage. With county island zoning, enjoy added freedom and fewer restrictions while still being close to all that Gilbert has to offer. Properties like this--offering land, irrigation, horse privileges, and no HOA--are increasingly rare.

9401 S 157th Place, Gilbert

1917 E Azalea Court, Gilbert
$710,000
4 Beds ⋅ 5 Baths ⋅ 7015420 MLS ⋅ 3,268 SqFt.
Welcome to Legend Ridge, a quaint gated community off the Val Vista Corridor located directly adjacent to the Perry High School campus. Step outback to experience this home's attention-getter, the resort-style heated pool and spa built by Presidential Pools, complete with a baja step, over-flowing water feature, and a brand-new Pentair control panel for easy mobile app operation. Beautiful, white pool coping and decking from Artistic Paver Mfg. surround the pool and patio areas. The Alumawood pergola is strategically placed to provide afternoon and early evening shade over the baja step and spa. At the front of the home, an attached casita with its own entrance is perfect for an office space, exercise room, or guest room. The main floor consists of an entry way lined with diagonal tile floors and inlays, as well two living areas, one with a stone gas fireplace and formal dining area, and the other adjacent to the kitchen features beautiful wood flooring. The over-sized kitchen features upgraded, staggered cabinets with glass-front corner cabinets, crown molding, granite countertops, stainless steel appliances, and a butler's pantry complete with a sink and wine fridge. The second floor has three en suite bedrooms, built-in cabinets and bookshelves in the hallway, and a loft space that could easily be converted to an additional bedroom. The primary suite has its own private balcony great for morning coffee, sunset watching, and a view of the San Tan Mountains. Its huge bathroom is highly-upgraded with Travertine tile, a tiled shower and separate garden tub, dual vanities, and two walk-in closets. Additional highlights include a three-car tandem garage with epoxy floors and a large storage closet, RV gate, and low-maintenance landscaping. Located in the highly-rated Chandler School District near shopping, restaurants, parks, the 202 San Tan Freeway, and a brand-new Life Time Fitness less than a mile away, this home and neighborhood are hard to beat!

1917 E Azalea Court, Gilbert

332 E Harrison Street, Gilbert
$1,251,450
3 Beds ⋅ 2 Baths ⋅ 7012641 MLS ⋅ 2,409 SqFt.
MULTI-GENERATIONAL living opportunity with this rare find close to downtown Gilbert! No HOA Irrigated horse property has it all! Primary house is 2400 sq ft and an 864 sq ft CASITA. Volume ceilings in the living room with a gorgeous view of the backyard pool, gazebo with built in BBQ, mature citrus and green pasture. All bedrooms have walk-in closets. Tons of cabinets in island kitchen and laundry. Your horses will love you too as they have covered stalls with automatic waterers, fans and a misting system so they stay cool in our hot AZ summers. Lots to mention...circle drive, side entry garage, RV gate, workshop, tack room, shaded garden, water softener and R/O system, roller shades in primary bedroom, jetted tub in 2nd bath, skylights and lots more.

332 E Harrison Street, Gilbert

307 S Rochester Court, Gilbert
$1,895,000
6 Beds ⋅ 5 Baths ⋅ 7011429 MLS ⋅ 4,135 SqFt.
Welcome to this beautifully upgraded home in the heart of Gilbert, ideally situated on a rare oversized cul-de-sac lot that offers both privacy and space to spread out. This property truly stands out with its highly desirable RV garage, owned solar, and a fully remodeled private guest house, perfect for visitors, multigenerational living, or added flexibility. The home has been thoughtfully updated throughout, with many of the major improvements completed in recent years, including a newer roof (2022) and HVAC system (2021) for added peace of mind. Inside, you'll find a completely remodeled kitchen featuring updated cabinetry, countertops, and a commercial grade Zline range, along with updated flooring, baseboards, and beautifully renovated bathrooms, most completed around 2022, with the Jack and Jill bath and guest house just refreshed in 2026. Outside, extensive landscaping upgrades, including mature palm trees, create a lush, inviting outdoor space, complemented by updated pool equipment, pavers, and irrigation. The RV garage is 40ft. x 20ft. and the guest house with seperate entrance is 648 sq. ft. This is a move-in-ready home that blends style, comfort, and practicality in one exceptional package.

307 S Rochester Court, Gilbert

2457 E Amber Court, Gilbert
$1,785,000
5 Beds ⋅ 6 Baths ⋅ 7011359 MLS ⋅ 5,249 SqFt.
If presence, privacy, and purpose-built design matter, this residence delivers at every level. Positioned on a premier corner lot within a gated, private neighborhood just three miles from downtown Gilbert, this home was thoughtfully crafted for those who value both luxury and functionality. A rare offering, the property features a 50-foot detached RV garage with 220 power, complemented by an extended four-car garage, seamlessly accommodating both lifestyle and storage needs. Arrival is intentional, with a private pavered courtyard setting a refined tone before entering the expansive open-concept interior. Inside, soaring 12-foot ceilings, rich wood-look tile flooring, custom millwork, and curated built-ins create a sense of understated elegance. A statement fireplace and whole-home surround sound enhance the living experience. The kitchen is both striking and sophisticated, anchored by double-stacked cabinetry, slab granite surfaces, and a suite of Wolf and Sub-Zero appliances designed for both performance and presence. Versatility defines the floorplan. Dual primary suites offer flexibility for multigenerational living or an elevated guest experience, while a dedicated casita-style wing provides privacy and independence. Each bedroom is ensuite, delivering comfort and refinement throughout. The primary retreat is a sanctuary of its own, opening to a secluded patio and featuring expansive dual walk-in closets designed to impress. Outdoors, the experience continues with a common area directly behind, creating added space and privacy. The backyard offers a tranquil setting, highlighted by a sleek, modern pool and thoughtfully designed landscaping that feels both resort-inspired and effortlessly livable. This is more than a home. It is a statement.

2457 E Amber Court, Gilbert

1069 N Poinciana Road, Gilbert
$949,900
6 Beds ⋅ 4 Baths ⋅ 7010477 MLS ⋅ 3,731 SqFt.
Beautiful Blandford home located in the highly desirable Carriage Parc Estates, situated on an expansive .47-acre lot. This spacious 3,731 sq ft residence offers 6 bedrooms and 4 bathrooms, including a versatile Next Gen suite--perfect for multi-generational living, guests, or a private home office. Step outside to your own resort-style backyard featuring a sparkling Pebble Tec pool, ideal for relaxing or entertaining. The property also includes an RV gate with RV parking privileges, adding convenience and flexibility. Attached 12'x8' Workshop/Storage w/110 power, built to match the home. Home is ideally located near the Riparian Preserve, Downtown Gilbert, and Dana Park shops and dining, this home combines comfort, space, and an unbeatable location.

1069 N Poinciana Road, Gilbert

2358 E Ridgewood Lane, Gilbert
$750,000
4 Beds ⋅ 3 Baths ⋅ 7009245 MLS ⋅ 2,470 SqFt.
The search is over! This delightful home welcomes you w/ breathtaking mountain views, a 2-car garage, a stunning stone facade, & an inviting front patio. Fall in love w/ the appealing open layout w/ high ceilings, recessed lighting, blinds, attractive wood-look flooring, & a cozy fireplace. The gourmet kitchen comes w/ quartz counters, crisp white cabinetry w/ crown moulding, chic pendant lighting, tile backsplash, SS appliances, & an island w/ a breakfast bar. The primary bedroom showcases soft carpeting, an ensuite w/ double sinks, & a walk-in closet. You'll also find an attached casita w/ a living area & kitchen, perfect for hosting visiting loved ones. Unwind in the lovely backyard, boasting a covered patio, pavers, pristine artificial turf, & a refreshing pool. Don't miss this gem!

2358 E Ridgewood Lane, Gilbert

2635 E Los Altos Road, Gilbert
$5,750,000
5 Beds ⋅ 5 Baths ⋅ 7009177 MLS ⋅ 6,677 SqFt.
Set behind the gates of Somerset Landmark, this furnished, turn-key European-inspired estate is a masterful collaboration between Cory Black Design and THELIFESTYLEDCO -where architecture, interiors, and craftsmanship come together with intention. Spanning 6,677 square feet, the residence offers 5 bedrooms and 4.5 bathrooms, including a beautifully appointed 957-square-foot guest house (ADU) complete with its own kitchen and laundry. Positioned on a corner lot, a flagstone pathway with leads to a private courtyard with fireplace--creating one of the most inviting and and expansive front yard experiences in the community. Defined by its signature architectural arches, the home balances timeless elegance with modern livability. A vaulted great room opens through three arched French doors, while a gallery-style entry introduces a sense of scale and quiet refinement. The kitchen is both functional and artful, centered around a furniture-style island and layered white oak cabinetry, with seamless access to a prep kitchen, walk-in pantry, and laundry--thoughtfully connected to the garage for everyday ease. A spacious game room overlooks the outdoor living area and includes a fireplace and dedicated workspace, offering a relaxed yet elevated setting for gathering. A custom library--complete with built-in shelving, rolling ladder, and integrated bench seating--lines the bedroom corridor, adding a distinctive architectural element and flexible use of space. The primary suite is designed as a private retreat, featuring a statement fireplace, exposed white oak beams, and a spa-like bath with soaking tub, oversized shower, and a custom walk-in closet with center island. A château-style pool, outdoor kitchen, barrel sauna, and sport court create a setting equally suited for quiet mornings or effortless entertaining. Throughout the home, natural materials--including white oak, stone, and flagstone--pair with integrated technology such as Lutron HomeWorks whole-home lighting and Visual Comfort fixtures to deliver a seamless, elevated living experience. A four-car garage, trailer gate, and additional space for five vehicles complete the property. A thoughtfully designed estate set within the gates of Somerset Landmark with direct views of the nearby LDS temple, adding a unique sense of setting and perspective.

2635 E Los Altos Road, Gilbert

1181 E Melody Court, Gilbert
$2,000,000
5 Beds ⋅ 5 Baths ⋅ 7008580 MLS ⋅ 4,164 SqFt.
Welcome to Tierra Ranchos - a private gated community. **Tucked away at the end of a quiet cul-de-sac shared by just four homes, this exceptional property sits on a spacious 1.15-acre lot, offering the rare combination of privacy, room to breathe, and resort-style living that's increasingly difficult to find in the Valley. The main home features 4 bedrooms, 3.5 bathrooms, a dedicated office, and a large craft/sewing room. Inside, you'll love the open-concept design where the gourmet kitchen -- complete with granite countertops, stainless steel appliances, and a generous center island - flows effortlessly into the expansive family room with a cozy fireplace and oversized windows that flood the space with natural light. Vaulted ceilings, formal living and dining areas, and thoughtful finishes complete the inviting interior. The primary suite is a true retreat, boasting dual vanities, a luxurious jetted soaking tub, and a separate walk-in shower. Adding incredible versatility is the fully self-contained 858 sq ft guest house, which includes a full kitchen, living room, one bedroom, a full bathroom with laundry hookups, and a flex room. Whether you need space for extended family, visiting guests, this separate living quarters is perfectly appointed. Step outside to your private backyard oasis - built for both relaxation and unforgettable entertaining. Enjoy a stunning saltwater pool with a waterfall and wrap-around slide, an above-ground hot tub, a spacious covered patio, and a built-in BBQ. Mature landscaping frames the entire space, creating a lush, resort-like retreat right in your own backyard. Storage & Convenience: A detached tandem 6-car garage including a dedicated RV garage deliver outstanding storage and flexibility. Electrical upgrades include an EV charger in the main garage, a 50A EV/RV outlet in the RV garage, and a 30A 240V outlet - perfect for tools or a welder. Smart Home Integration (Next-Level Convenience): This home has been thoughtfully upgraded with one of the most comprehensive smart home systems you'll find anywhere. Every major system is app-connected and remotely monitored: " HVAC: Honeywell T9 smart thermostats with room sensors for precise, zone-controlled comfort " Irrigation: Hunter Hydrawise -- weather-aware, water-efficient system with flow monitoring and instant alerts " Weather Station: On-site professional station tracking wind, rain, and humidity -- feeding directly into the irrigation system and shared with Weather Underground and AccuWeather " Garage Doors: LiftMaster MyQ smart openers with battery backup and real-time notifications " Ceiling Fans: App-controlled with scheduling and vacation modes " Pool & Spa: Pentair IntelliCenter system -- full app control of schedules, chemistry, lighting, and water features " Network & Security: Enterprise-grade Ubiquiti UniFi system with high-performance WiFi, a dedicated IoT network, wired smart cameras (including two-way video doorbell), and network intrusion detection " Whole-Home Audio: 6-zone sound system, fully app-controlled " Lighting & Locks: Insteon-controlled yard lighting and Schlage Encode smart door locks This is far more than a "smart home" -- it's a meticulously planned, high-performance system designed for effortless living, efficiency, and peace of mind. If you're looking for space, privacy, quality construction, and true resort-style living in a Gilbert community, this is an opportunity not to be missed.

1181 E Melody Court, Gilbert

Copyright 2026 Arizona Regional Multiple Listing Service, All rights reserved. The data relating to real estate for sale on this website comes in part from the Arizona Regional Multiple Listing Service. All information deemed reliable but not guaranteed and should be independently verified. All properties are subject to prior sale, change or withdrawal. Neither listing broker(s) nor Arizona Regional Multiple Listing Service shall be responsible for any typographical errors, misinformation, misprints and shall be held totally harmless.

How much is your home worth?

Get instant property value now!