Refine Search
Sort by
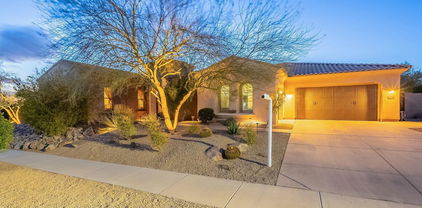
2002 E Mitchell Drive, Phoenix
$750,000
4 Beds ⋅ 3 Baths ⋅ 6831425 MLS ⋅ 1,755 SqFt.
Come see this updated Central Phx mid-century ranch house on 1/4 acre corner lot, with Arizona charm that is great for indoor/outdoor entertaining. Step outside through the 8ft bi-fold glass doors to a salt water pool, guest house with lots of patio to entertain! 3 bed/2bath home plus guest house with a full kitchen/bath/bedroom, which is great for multi-generational living or hosting family and guests. Some GREAT features of the backyard: built in BBQ & fire pit, motorized sun shades on patio w/ mist system, outdoor wet bar & mini fridge, dog run, multi zone speaker system throughout patio, desert landscape on a drip system, & storage shed. Some GREAT features of the home: butler pantry/laundry room, tankless water heater, ADA friendly casita, updated windows, soaking tub & no carpet.

2002 E Mitchell Drive, Phoenix

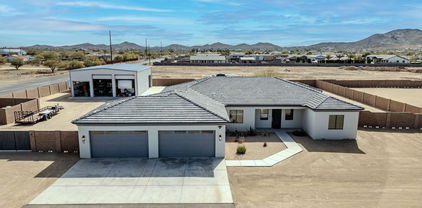
35207 N Central Avenue, Phoenix
$780,000
4 Beds ⋅ 2 Baths ⋅ 6831294 MLS ⋅ 2,270 SqFt.
Nestled in the highly sought-after Desert Hills community, this stunning 2,270 sq. ft. home sits on just over an acre, offering privacy, space, and endless possibilities. Inside, you'll find a newly designed custom kitchen, all-new windows, and spray foam insulation in the attic for modern comfort and energy efficiency, complemented by solar panels and all-new ceiling fans throughout. A temperature-controlled three-car garage provides ample space, while ham radio hookups cater to enthusiasts. Step outside to enjoy a relaxing hot tub, perfect for unwinding under the desert sky. Beyond the main house, a 780 sq. ft. workshop/guest quarters—plumbed for a bathroom and offering plenty of storage—expands the property's versatility. A large Tuff Shed adds even more storage, and with ample room for RVs, horses, or future projects, this home is perfect for those looking to bring their dreams to life. Experience the best of desert living while staying close to shopping, dining, and outdoor adventures. Don't miss this one-of-a-kind opportunityschedule your private tour today!

35207 N Central Avenue, Phoenix

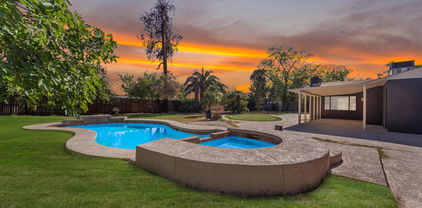
1525 W Bent Tree Drive, Phoenix
$1,300,000
6 Beds ⋅ 5 Baths ⋅ 6830997 MLS ⋅ 4,552 SqFt.
Stunning desert retreat with breathtaking views! Nestled in the Sonoran Desert foothills, this highly upgraded residence offers gorgeous mountain and sunset views, providing the perfect backdrop for luxury living.Inside, you'll find an expansive open floor plan, designer finishes, and an abundance of natural light. Gourmet kitchen with high-end appliances, custom cabinetry, and an oversized island—ideal for entertaining. A spacious loft provides extra living space, perfect for a game room, or media area. The private casita offers a separate entrance, making it an excellent guest retreat. Step outside to your personal oasis, where a sparkling pool, pergola-covered patio, and professionally designed landscaping create the ultimate outdoor sanctuary. Enjoy Fireside's pools, spa, gym & more

1525 W Bent Tree Drive, Phoenix

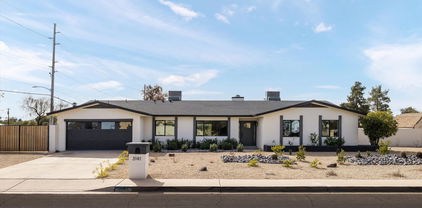
3110 E Cat Balue Drive, Phoenix
$950,000
4 Beds ⋅ 4 Baths ⋅ 6830118 MLS ⋅ 3,398 SqFt.
LIKE A MODEL HOME - IMPECCABLY MAINTAINED & BARELY LIVED IN! Tucked inside a private gated enclave, this 4-bedroom, 3.5-bath retreat blends sophistication with comfort in every detail. From the moment you step inside, the home feels open, airy, and designed for effortless living.The bright, open-concept floor plan showcases soaring 9-foot ceilings, elegant tray detail with crown molding, a warm gas fireplace, and tasteful wood-look tile that flows seamlessly throughout. A private guest suite with a spacious sitting/media room and ensuite bath offers endless possibilities—perfect as a bonues room, a multi-generational retreat, or a stylish space to host overnight guests. The gourmet kitchen is both functional and beautiful, boasting tiered walnut cabinetry, an expansive island, Jenn-Air appliances, gas cooktop, wine fridge, and a striking window backsplash that frames the light. Every detail is designed to make cooking and gathering a joy, enhanced with conveniences like a reverse osmosis system and brand-new (2024) disposal. The spacious primary suite invites relaxation, featuring dual vanities and spa-inspired finishes that feel like a luxury retreat. Slide open the retractable glass wall and step into a resort-style backyard designed for both entertaining and unwinding. A pergola-shaded dining area, built-in 3-burner gas grill, paver patio, synthetic turf, tranquil water feature, and cozy outdoor fireplace set the stage for unforgettable evenings. There's more updates than space to mention here, including " 2022 YORK 4-ton A/C " Hunter Douglas motorized shades " Pre-wired surround sound " Owned water softener " Energy-efficient construction with desirable North/South exposure Set on the edge of Desert Ridge, this home offers both privacy and convenience, just minutes from Mayo Clinic, premier shopping, and a wide variety of dining options. Whether you're seeking a refined primary residence or a lock-and-leave getaway, this property checks every box.

3110 E Cat Balue Drive, Phoenix

3616 E Kachina Drive, Phoenix
$2,800,000
5 Beds ⋅ 6 Baths ⋅ 6830116 MLS ⋅ 6,182 SqFt.
Welcome to the crown jewel of Ahwatukee Custom Estates, Kachina Drive, where luxury, artistry, and nature converge. Perched on one of the most desirable preserve lots in the community, this home offers unobstructed mountain and city light views that are nothing short of breathtaking. With a sprawling 23,750 sq. ft. lot, this property is truly one-of-a-kind. From the moment you arrive, the decorative paver driveway, Cantera stone exterior accents, and wrought iron gated front courtyard with a Cantera stone fireplace and benches set the tone for this regal estate. The large, heavy wrought iron front door, framed by an impressive Cantera stone border, opens to reveal a home that is as elegant as it is inviting. Inside, the home boasts vaulted ceilings, coffered ceilings adorned with Cantera stone, and a mix of walnut wood and travertine flooring. The formal living room features grand Cantera stone pillars and decorative wood beam ceilings. The cantera stone art niches throughout the home add an artistic touch, while an abundance of oversized windows flood the home with natural light while framing the stunning mountain views. The primary suite is fit for royalty, featuring a Cantera stone fireplace, a sitting room, and a spa-like bathroom with a large soaking jetted tub, separate double sinks, a makeup vanity, and a walk-in closet. Additional highlights include a temperature-controlled wine room, a theatre/game room, and generously sized bedrooms, each with an ensuite bathroom. The den, located on the first level, offers a double door entry, double French doors to the back patio, a large closet, and an ensuite bathroom. This space has traditionally been used as a den but could effortlessly transform into a stunning guest suite as a luxurious 5th bedroom. The chef's kitchen is a masterpiece, complete with quartz counters, double wall ovens, a large built-in double-door fridge, stainless steel appliances, a separate coffee bar, and a walk-in pantry. The dinette area, located between the kitchen and family room, offers incredible views of the mountains and resort-style backyard. Step outside to your private oasis, where the resort-style backyard is designed for both relaxation and entertainment. The heated pool with a rock waterfall and spa features a large baja shelf, perfect for lounging. The stacked stone built-in BBQ grill, gazebo, and misting system on the back patio provide the ultimate outdoor living experience. Rough travertine flooring under the gazebo and around the pool adds a touch of elegance, while the charming Edison bulbs lining the back wall illuminate the stunning views beyond the fence line. The backyard also features artificial grass with a putting green, magical landscape lighting, and a sport court for endless fun. The 4-car garage with storage and a workbench ensures practicality meets luxury. Additional Features * Double iron doors opening to the front courtyard from the dining room * Built-in desk area in the upstairs hallway and kitchen * Wet bar with a beverage fridge and wine glass storage * Plantation shutters throughout * Multi-room audio system & Savant system app This home is located near all the hiking and mountain biking trails that the South Mountain Preserve has to offer, making it a haven for outdoor enthusiasts. Just minutes from the 10 and the 202 and 20 minutes to Phoenix Sky Harbor and Downtown Phoenix. The combination of privacy, luxury, and accessibility makes this residence truly special.

3616 E Kachina Drive, Phoenix

32742 N 15th Glen, Phoenix
$1,095,000
4 Beds ⋅ 4 Baths ⋅ 6828944 MLS ⋅ 3,231 SqFt.
Absolutely stunning home in exclusive subdivision of Desert Enclave at Sonoran Foothills! Desert Enclave offers expanded lot sizes compared to surrounding homes, and this property takes a step further with almost 1/2 acre lot! Home site backs to green belt and desert area, provides unobstructed views and privacy. Property features detached casita, built in outdoor kitchen, pool, covered patio, 3 car garage and grass area for play, all with excellent unobstructed views to the west! Popular floor plan has great room, expanded kitchen, formal dining, office/den and 3 bedrooms. Detached casita provides extra bedroom and full bathroom, perfect for guest room or mother-in-law suite. Home is well appointed with tile throughout, updated master bath and refreshed kitchen.

32742 N 15th Glen, Phoenix

16908 S 31st Lane, Phoenix
$2,215,000
6 Beds ⋅ 5 Baths ⋅ 6827982 MLS ⋅ 4,676 SqFt.
Welcome to 16908 S. 31st Lane, a custom-built home nestled in the exclusive gated community of Calabrea in the Ahwatukee Foothills. This luxurious residence offers breathtaking, panoramic views of both the Estrella and South Mountain ranges. Designed with impeccable attention to detail, this home combines elegance and functionality, featuring soaring ceilings and an open-concept floor plan that allows for seamless indoor-outdoor living. The chef's kitchen is a true highlight, boasting top-of-the-line Wolf and Sub-Zero appliances, custom cabinetry, and premium countertops—perfect for preparing gourmet meals. The expansive living areas are flooded with natural light, enhancing the airy, inviting atmosphere throughout the home. The attached casita offers a private retreat for guests or could serve as a home office, providing flexible space to suit your needs. Step outside to your own private oasis, where you'll find a meticulously landscaped backyard with a sparkling swimming pool, ideal for both relaxation and entertaining while enjoying stunning mountain views. The oversized 4-car garage provides ample room for vehicles and additional storage, making it a perfect space for those in need of extra storage or a workshop. This home combines privacy, comfort, and luxury in a tranquil neighborhood, with easy access to shopping, dining, and major roadways. Don't miss the chance to make this exceptional property your own!

16908 S 31st Lane, Phoenix

4815 W Desert Hollow Drive, Phoenix
$891,410
3 Beds ⋅ 4 Baths ⋅ 6827659 MLS ⋅ 2,781 SqFt.
Discover this rare gem in the highly sought-after Indian Springs community! Situated on a half-acre lot, this single-level, one-owner home features a detached garage/shop, bonus room with full bath, and RV gate access. The spacious kitchen boasts an island with prep sink, double ovens, cooktop, walk-in pantry, and abundant cabinetry. The private owner's suite includes dual vanities, a soaking tub, and a walk-in shower. Enjoy the oversized laundry room, built-in desk off the family room, plantation shutters, soft water loop, and central vacuum. The detached garage offers a 10-ft high door, large work area, and ample storage, while the bonus room provides flexible space for guests, work, or hobbies. The beautiful backyard completes this must-see home.

4815 W Desert Hollow Drive, Phoenix

3500 E Lincoln Drive Unit 22, Phoenix
$2,663,000
5 Beds ⋅ 5 Baths ⋅ 6827636 MLS ⋅ 4,546 SqFt.
Best Value in 85018! Discover your tranquil, guard-gated sanctuary perched on over half an acre along the picturesque mountainside of Lincoln Hills, offering breathtaking valley and city VIEWS! Step into an open-concept design featuring newer AC units, a roof with a 5-year warranty, a whole-home water purification system, updated flooring, solid core doors, and stylish ceiling fans and lighting throughout. The remodeled chef's kitchen boasts a top-tier Sub-Zero refrigerator, a four-burner gas cooktop with a griddle, all-new cabinetry with pull-outs, an RO system, a prep sink, and a wine fridge. Retreat to the luxurious primary suite with an extended balcony overlooking the mountains and cityscape. A versatile game room with glass garage doors seamlessly blends indoor and outdoor living.

3500 E Lincoln Drive Unit 22, Phoenix

1310 W Palmaire Avenue, Phoenix
$775,000
4 Beds ⋅ 3 Baths ⋅ 6826329 MLS ⋅ 2,271 SqFt.
Rare find, classic mid-century remodel, in a fantastic North Central location. This home offers timeless, high-quality finishes & fixtures throughout! This home by Architect Ralph Haver has everything from an open concept floor plan with plenty of natural light. The front entrance leads into the open living space featuring fireplace and LVP flooring throughout. The home boasts SOLLiD Cabinetry, quartz counters & all new windows. Low maintenance backyard features a sparkling diving pool. BONUS FEATURE!! There is a guest house with a separate entrance from the side yard. The guest house is just under 600sf. 1bd-3/4 bath with full living room and kitchen. It has a separate AC and water heater. This could be the primary suite or an AirBNB. Great multi generational or Investor opportunity.

1310 W Palmaire Avenue, Phoenix

3727 E Highland Avenue, Phoenix
$2,750,000
4 Beds ⋅ 4 Baths ⋅ 6826229 MLS ⋅ 3,926 SqFt.
Charming Family Home in Arcadia Lite! This stunning home features an open-concept layout with wide-plank flooring and a spacious great room with a cozy gas fireplace. The elegant kitchen boasts Carrara marble countertops, subway tile backsplash, and premium appliances, including a gas cooktop, wall oven, built-in micro/oven, wine fridge, and dual dishwashers. The split floor plan offers privacy, with a generous primary suite, his-and-hers walk-in closets, an office, and a guest suite with private access on one side, while three bedrooms and two baths sit on the other. The oversized three-car garage (with a tandem bay) provides ample storage. Enjoy a serene backyard oasis with Camelback Views, sparkling pool, spa, covered patio, built-in gas grill, and spacious entertaining area.

3727 E Highland Avenue, Phoenix

620 W Mclellan Boulevard, Phoenix
$2,160,000
5 Beds ⋅ 4 Baths ⋅ 6826088 MLS ⋅ 4,086 SqFt.
Tucked away at the entrance of a secluded cul-de-sac, Meadows is a true neighborhood offering a rare sense of community and privacy in the heart of North Central. This beautifully reimagined mini-estate sits, between the 7's, on a 35,015 sq. ft. lot, blending modern luxury with timeless comfort. The five-bedroom, 3.5-bathroom main home has been thoughtfully reimagined. In 2016, a luxurious primary suite was added, featuring vaulted ceilings, a spa-like bathroom, and a spacious walk-in closet. The gourmet kitchen is strategically positioned to overlook the expansive front yard, allowing for natural light to fill the space and providing a pleasant view during meal preparation. The kitchen is equipped with stainless steel appliances, a gas cooktop, custom cabinetry, and an easy eat-in area designed for both style and function. In 2022, a 663 sq. ft. guest house/casita was constructed, complete with a wet bar, office/exercise room, and private outdoor patio perfect for guests, a home office, or a personal retreat. Enhancing the home's ambience are three fireplaces, thoughtfully placed to create cozy gathering spots. Designed for elevated indoor-outdoor living, this home boasts multiple covered outdoor spaces, including an oversized A-frame patio with a fully equipped outdoor kitchen, ideal for year-round entertaining. A separate covered patio off the home extends the living space, while the expansive grass area provides endless possibilities for play, gatherings, and recreation. The outdoor experience is further enhanced by a resurfaced Pebble Tec pool with new tile (2017), extensive backyard pavers, and a newly constructed sport court (2024) for pickleball or volleyball. Golf enthusiasts will appreciate the professionally installed putting green. Fresh landscaping and updated fencing complete the front yard's inviting appeal. This move-in-ready home offers a rare opportunity to enjoy North Central living in a highly sought-after, private enclave

620 W Mclellan Boulevard, Phoenix

4959 E Red Rock Drive, Phoenix
$3,200,000
4 Beds ⋅ 3 Baths ⋅ 6825702 MLS ⋅ 3,455 SqFt.
Discover the pinnacle of desert elegance in this extraordinary Camelback Mountain retreat. Waking up to sweeping views of Phoenix and Scottsdale, this refined 4‑bedroom, 3‑bathroom home with its own detached guest house spans 3,455 sq ft across a serene 1.25‑acre hillside. A chef's kitchen is updated for both function and flair, leading to an inviting spa‑style primary suite that promises rest and rejuvenation. Recent upgrades in 2025 include a new roof, fresh paint, and impeccably refinished wood floors. Outdoors, indulge in resort‑like living with a heated pool, soothing spa, elegant fire features, and two expansive decks perfect for sunset gatherings. Proximity to premier dining, shopping, and entertainment in Scottsdale and the Biltmore areas.

4959 E Red Rock Drive, Phoenix

7334 N 7th Avenue, Phoenix
$640,000
3 Beds ⋅ 3 Baths ⋅ 6825407 MLS ⋅ 2,495 SqFt.
Built by John F. Long, this his home subtly draws on Frank Lloyd Wright's ''compression and release'' architectural style, blending intimate, enclosed spaces with expansive, open areas. The low-ceilinged entryway leads into a bright, vibrant floor plan, where each room flows effortlessly into the next. Offering privacy and tranquility, this property creates a unique atmosphere for those who appreciate abundant natural light and a balanced, harmonious living space. It's a must-see in person to fully appreciate its architectural design, seamless integration of private and communal spaces, and serene environment. An oasis of exceptional design, this home is ready to be yours. Natural light is a central element in this home, where vertical running windows and expansive quad sliding... glass doors line the patio courtyard, dining area, and family room. These architectural features invite the outdoors in, creating an ever-present connection with nature. A tranquil, private yard with a fountain pool is framed by peek-a-boo windows, offering a serene view while ensuring privacy. While the dining, family room, and spacious studio overlooks the private courtyard - host to raised garden beds and built-in seating, and large enough for social gatherings, outside dining and a firepit. The multiple ingress and egress options make this space not only versatile but also perfect for enjoying cross breezes, further enhancing the feeling of openness.( One of the standout features of this property is the attached studio house, offering exceptional flexibility. This expansive 625 sq/ft space is currently being used as a music studio. It could be transformed into an income generating rental, guest or office space. Whether used as a creative studio or converted into a private retreat, this studio adds significant value and versatility to the home. (This home is designed for both relaxation and social gatherings. The three bedrooms, located on the north side of the home, are serviced by two bathrooms. The living room, dining room, kitchen, and family room, located at the heart of the home, are complemented by an additional half bath, ensuring easy access for both residents and guests. The layout is open yet thoughtfully separated, providing the perfect balance for both intimate and large-scale gatherings.((Perfectly situated in an ideal location, this home offers quick access to downtown Phoenix, Phoenix Sky Harbor Airport, Scottsdale, and Paradise Valley. Whether you're a frequent traveler or someone who enjoys close proximity to fine dining and unique experiences, this location is unbeatable.

7334 N 7th Avenue, Phoenix

5205 N 8th Place, Phoenix
$670,000
3 Beds ⋅ 2 Baths ⋅ 6825328 MLS ⋅ 1,484 SqFt.
Back from Sold ! Step inside to discover a hidden gem—this 3BR 2Ba home has been completely renovated. Beyond its charming new stucco exterior lies a world of modern upgrades, including below ground with updated sewer pipes that ensure durability and peace of mind. This desert oasis is complete with a 2.5-car detached renovated garage. The original 2/1 block layout has been thoughtfully renovated with tile flooring throughout, modern doors and windows, upgraded fans, faucets, fixtures, and electrical systems. The highlight is the expansive 684-square-foot primary suite 2x6 construction addition. An impressive 8-foot double door opens into the suite, where equally tall 8-foot windows bathe the space in natural light. The room features soaring high-beamed ceilings, . . . a spacious walk-in closet with barn door entrance, and a luxurious all-tile walk-in shower with a dual-sink vanity and private toilet room. Additionally, a built-in cabinet with a sink and small fridge is seamlessly integrated into the bedroom for enhanced convenience. Separating the main 2/1 from the Primary suite is an elegant Sunroom/Dining Room. French doors not only offer a graceful transition to the patio but also opposite side is another French door access to the laundry area and side yard creating a seamless flow throughout this stunning home. Outside is a lush tropical retreat featuring a covered ramada with elegant sail shades, a built-in TV cabinet, and a double swing benchideal for both intimate gatherings and private relaxation amid vibrant vegetation and well-manicured grass. Connected to this serene outdoor space is a climate-controlled garage that currently doubles as a guest suite. Equipped with a kitchenette, heated and cooled via a mini split system. This space boasts insulated walls and a double garage door accented with full-sized plantation shutters that usher in natural light. Currently designed as a multipurpose guest area, it comfortably accommodates up to 2.5 cars. Beyond the garage, discover ample storage options inside and out, including 3 outside storage sheds leading to a double gate, with additional parking potential available to suit your needs that you can enter from the back alley. This home is not to be missed. Experience modern comfort and elegant design in this meticulously renovated desert retreat. Located in the heart of uptown Phoenix - a short distance from Uptown Farmer's Market, 7th Street's Restaurant Row and quick and easy access to Freeways with short distance to downtown Phoenix * Phoenix Sky Harbor Airport * Excellent Madison School District * Piestewa Peak Hiking Trailhead * Biltmore Fashion Park

5205 N 8th Place, Phoenix

2217 N 37th Place, Phoenix
$632,000
3 Beds ⋅ 2 Baths ⋅ 6824169 MLS ⋅ 1,232 SqFt.
Are you overwhelmed when you have a truly vast amount options for local food, drink and entertainment in the immediate vicinity? Are smart home features like smart thermostats, wifi/ Bluetooth enabled bath fans with speakers, schedulable/app controllable lighting and security all too new and therefore scary? Are just not a ''steam room person''? Do you just love HOAs? You can probably skip this one if so. Not one, but TWO established ADUs and a huge workshop with tons of features. 5 varieties of mature fruit trees on a flood irrigated lot. Custom welded steel railings, gates and accents Front home is a 1,232 sqft 3/2, guest house is a spacious 1,140 2/1, workshop is a cavernous 1,140 sqft .Non-affixed trailer is an updated 240 sqft 1957 landcraft. Don't miss this one!

2217 N 37th Place, Phoenix

711 W Paso Nuevo Drive, Phoenix
$1,156,000
4 Beds ⋅ 4 Baths ⋅ 6824086 MLS ⋅ 2,404 SqFt.
Spacious Home on One Acre with Massive RV Garage! Welcome to your dream property! This stunning home offers the perfect blend of comfort, space, and functionality. This Well-Maintained home features 4 bd & 3.5 baths, open floor plan, modern upgrades throughout including professionally installed Smart Home devices. The real Showstopper is the HUGE 40x50 heavily insulated, climate controlled RV GARAGE, ideal for RVs, boats, classic cars, or a workshop. Features 14' Wayne Dalton insulted doors, epoxy floor w/ paint chips, LED lighting, 10k lb 2 post car lift, 100amp outlet, 50amp RV hookup, 20amp outlets throughout. Enjoy the peaceful gorgeous mountain views, & Desert Hills stunning sunsets, all while still being close to shopping, dining, and minutes away from highway access.

711 W Paso Nuevo Drive, Phoenix

2929 N 55th Place, Phoenix
$785,000
5 Beds ⋅ 4 Baths ⋅ 6823453 MLS ⋅ 3,157 SqFt.
Investor's Dream in Arcadia Lite! Opportunities like this don't come around often! This expansive 13,888 sq. ft. lot—over 1/4 acre—is tucked away in a quiet semi-cul-de-sac in the highly sought-after Arcadia area. The main house spans 2,197 sq. ft. and features 5 bedrooms and 3 bathrooms, while the newly built 960 sq. ft. guest house offers a spacious layout with a full kitchen and bathroom. Designed with modern finishes, the guest house boasts wood-replicated vinyl flooring, quartz countertops, stainless steel appliances, soaring ceilings, and a full-size washer and dryer. Step outside to enjoy the large, well-maintained diving pool, with a recently replaced filter. Additional upgrades include a new roof (2020) with a one-year warranty on the foam portion, a water heater (2018), a washer/dryer (2020), and copper plumbing. With new luxury homes in the area selling for $2M+, this is a prime opportunity to invest in one of Phoenix's most desirable neighborhoods. Don't miss out!

2929 N 55th Place, Phoenix

4138 E Palm Lane, Phoenix
$980,000
3 Beds ⋅ 3 Baths ⋅ 6823412 MLS ⋅ 2,700 SqFt.
MUST SELL! Seller is motivated & flexible—bring your offer! Flooring allowance available w/right terms. Stunning modern build combines luxury, space & versatility—all on a massive lot w/room for everything. 3 bedrooms and 3 baths (including dual primary suites), built for comfort & functionality. The open-concept great room is anchored by a designer chef's kitchen w/a huge island and full wall of glass that opens to an entertainer's dream backyard—complete w/gas firepit & built-in BBQ area. Need space? You've got it. A 5-car garage, RV gate & detached flex space make this a standout. Use the bonus room as a guest suite, art studio, office, gym, or anything you need. Located just minutes from top dining, hiking trails, the airport, botanical gardens & so much more!

4138 E Palm Lane, Phoenix

32639 N 22nd Drive, Phoenix
$855,000
4 Beds ⋅ 3 Baths ⋅ 6823214 MLS ⋅ 2,598 SqFt.
Stunning Next-Gen Home in Copperleaf Gated Sonoran Foothills Community! Welcome to this beautiful single-story home in the exclusive Copperleaf community! This Next-Gen design offers 3 bedrooms in the main house plus a private 1-bedroom casita featuring its own living room, full kitchen, bathroom, and in-unit laundry. Upgraded gourmet kitchen with extended cabinetry & premium GE Monogram appliances. Modern tiled electric fireplace custom floating shelves, creating a sleek and stylish focal point Expansive sliding doors lead to a lushly landscaped patio for seamless indoor-outdoor living, Single & double-car garages with keyless entry for convenience. Enjoy resort-style living in this amazing community featuring community heated pool/spa, tennis & pickleball, basketball courts, a clubhouse, and more! Don't miss out plan your private tour today

32639 N 22nd Drive, Phoenix

2425 E Harvard Street, Phoenix
$882,000
4 Beds ⋅ 4 Baths ⋅ 6822980 MLS ⋅ 2,839 SqFt.
NEW PRICE! RARE HALF-ACRE LUXURY WITH CASITA & POOL UNDER $900K! This is the opportunity you've been waiting for. After a significant price adjustment, this stunning, remodeled Spanish-style ranch now offers unmatched value for a half-acre estate in Phoenix. Don't miss this chance to own a true resort-style compound priced to sell immediately. THE MAIN HOME (3 Bed / 3 Bath): The oversized Master Suite features a full bathroom. The main living area features a cozy fireplace, and the Chef's Dream Kitchen boasts granite ountertops, a large island, and a walk-in pantry, seamlessly connecting to a bright sun room.THE CASITA (1 Bed / 1 Bath): Perfect for multi-generational living, a high-end rental.THE HALF-ACRE RESORT LOT: This sprawling 0.51-acre lot is a rare find and an entertainer's dream

2425 E Harvard Street, Phoenix

8821 N 9th Avenue, Phoenix
$1,300,000
5 Beds ⋅ 4 Baths ⋅ 6822793 MLS ⋅ 4,546 SqFt.
This private Phoenix estate in charming Royal Palm Estates offers 5-bedroom, 3.5-baths, features two private offices, a climate-controlled wine room, and a wet bar—perfect for entertaining. The chef's kitchen boasts a Viking 6-burner gas range with griddle and copper hood, commercial refrigerator/freezer, and custom knotty alder cabinetry. The spacious primary suite offers a large jetted soaking tub, steam shower, granite counters, double sinks, and attached gym. Relax on the covered patio with a wood-burning fireplace or soak in the hot tub. You'll enjoy tons of natural light through the high-end custom windows and stunning plantation shutters. Includes RV hookup, solar, updated roof, updated HVAC, fresh paint, solid wood doors, and tons of upgrades all on a half acre lot!

8821 N 9th Avenue, Phoenix

3302 W Renee Drive, Phoenix
$639,500
3 Beds ⋅ 3 Baths ⋅ 6822657 MLS ⋅ 3,559 SqFt.
Discover the endless possibilities of this spacious and elegant 3-bedroom, 2.5-bath ranch-style home set on an impressive 12,197 sqft lot! With a bright and airy interior featuring a mix of classic wood, carpet, and linoleum flooring, this home offers both charm and functionality. The stylish kitchen boasts granite countertops, a walk-in pantry, a large island, and ample cabinetry. A cozy fireplace adds warmth, while leased solar ensures energy efficiency. Outside, enjoy a separate guest house (casita), a BBQ area, a sparkling pool, and a patio perfect for entertaining. The main house spans 2,300 sq. ft., and the 1,259 sq. ft. casita, built in 2000, includes three offices, a media room, a half bath, and a separate entrance—ideal for a home business or multi-generational living! With a 3-car garage and additional slab parking, this one-of-a-kind property is a must-see!

3302 W Renee Drive, Phoenix

Copyright 2026 Arizona Regional Multiple Listing Service, All rights reserved. The data relating to real estate for sale on this website comes in part from the Arizona Regional Multiple Listing Service. All information deemed reliable but not guaranteed and should be independently verified. All properties are subject to prior sale, change or withdrawal. Neither listing broker(s) nor Arizona Regional Multiple Listing Service shall be responsible for any typographical errors, misinformation, misprints and shall be held totally harmless.

How much is your home worth?

Get instant property value now!