Refine Search
Sort by
3836 W Desert Cove Avenue, Phoenix
$320,000
5 Beds ⋅ 3 Baths ⋅ 6856871 MLS ⋅ 2,350 SqFt.
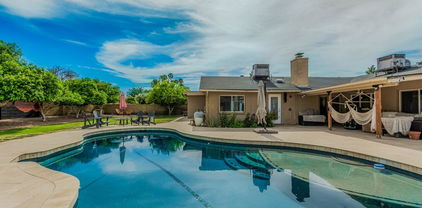
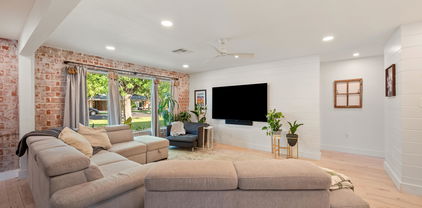
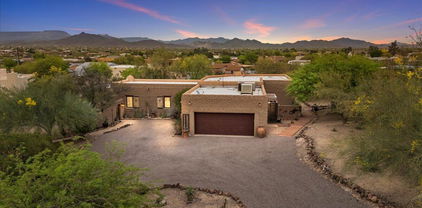
Looking for multi-generational living or added rental potential? Look no more! This spacious 2,350 total sq ft home offers 4 bedrooms & 2 bathrooms in the main house plus 1 bedroom & 1 bathroom in the attached guest house. Situated on a large quarter acre lot with no HOA, this property provides comfort, character, versatility and opportunity! Step into the formal living room featuring warm hardwood floors and natural light. The open-concept family room flows into the eat-in kitchen, highlighted by classic Saltillo tile and ample space for gatherings. A cozy Arizona Room with a wood-burning fireplace adds charm and additional living space. The Primary Suite is a private retreat with hardwood flooring, walk-in closet, and double doors leading to the backyard. The en-suite bath includes a pedestal sink, walk-in shower, and private exit. Guest Bedrooms 1 and 2 also offer hardwood flooring and spacious layouts. The converted garage (approx. 280 sf) creates a separate guest quarters with private exterior access, featuring a bedroom, kitchenette, and full bathroom ideal for guests, extended family, or rental income. The backyard includes a fenced pool (currently empty and covered), a storage shed, and plenty of room to make it your own. Key updates include a 2016 HVAC system for the main home, 2022 mini-split in the guest quarters, and a 2011 roof for added peace of mind. If you're looking for a distinctive Central Phoenix home with built-in versatility and income potential, this one is well worth a closer look, come explore the possibilities.

3836 W Desert Cove Avenue, Phoenix

4317 E Yucca Street, Phoenix
$1,150,000
5 Beds ⋅ 3 Baths ⋅ 6856255 MLS ⋅ 2,802 SqFt.
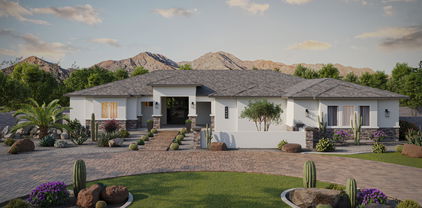
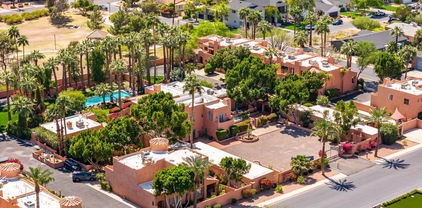
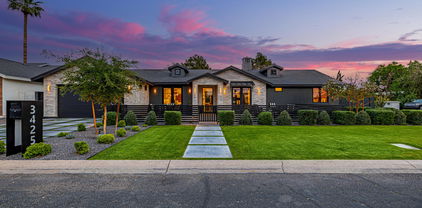
Nestled on nearly half an acre in one of Phoenix's most coveted neighborhoods, this 5-bed, 3-bath gem offers space, privacy, and unmatched versatility. Located just minutes from the Phoenix Mountain Preserve, Paradise Valley Mall, and the 51, the home sits on a quiet, tree-lined street that feels like your own desert retreat. A standout feature is the attached guest house with its own private yard and entrance—perfect for hosting visitors or generating income as a successful Airbnb. The property also includes a detached pool house, ideal for entertaining or relaxing. The lush backyard is a true oasis, complete with mature citrus trees, a grassy lawn, and a sparkling pool. Opportunities like this are rare—don't miss your chance to make it yours.

4317 E Yucca Street, Phoenix

512 W Roma Avenue, Phoenix
$677,500
4 Beds ⋅ 3 Baths ⋅ 6855605 MLS ⋅ 1,325 SqFt.
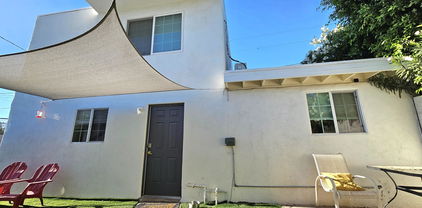
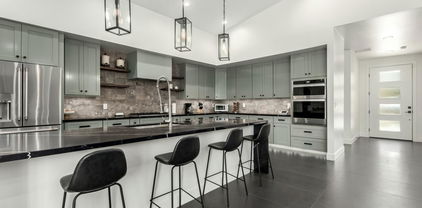
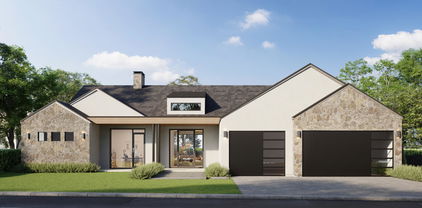
Experience storybook historic living in this enchanting Yaple Park gem. Truly a special home retaining much of its original charm and character. A garden paradise connects the 3BR/2BA main house (1,121 sqft) to fully-permitted guest quarters (204 sqft), adding the flexibility of a home studio, den, or 4th bedroom. The adjoining 2-car garage is air conditioned and offers additional parking, storage, or play area. Roof, HVAC, plumbing, sewer, and electrical systems are updated. In addition, replaced windows open for cross breezes and fresh air. Wood flooring and original tilework are in excellent condition, and clues of preserved history are throughout: A speakeasy grille on the front door, a milk box by the side yard, built-in corner hutches, a wall niche for the doorbell, etc. Covered patio has a jasmine canopy as two fan palms tower above an oasis of mature backyard landscaping. The driveway includes a carport, custom steel gate leading to the garage, and grass-crete to allow turf areas to be driven on. A gated dog run by the property's rear adds room to roam. This gorgeous home is three blocks from the light rail and in the heart of Melrose. Enjoy being steps away from vintage shops and award-winning restaurants, and don't forget coffee from Lux or Copper Star Cafe.

512 W Roma Avenue, Phoenix

15217 N 15th Drive, Phoenix
$2,900,000
7 Beds ⋅ 10 Baths ⋅ 6855533 MLS ⋅ 9,094 SqFt.
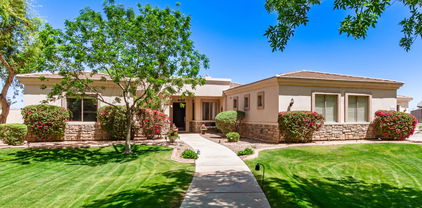
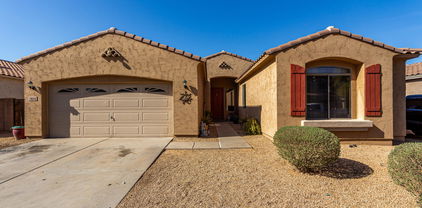
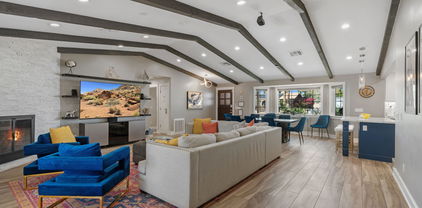
ONE-OF-A-KIND CUSTOM LUXURY HOME! Set on an elevated hillside in the prestigious 24/7 guard-gated Coral Gables Estates with panoramic views and an easy commute to Phoenix and Scottsdale. This fully automated home features 7 ensuite bedrooms (2 primaries), 4-car garage, 2 oversized laundry rooms, chef's kitchen with large wine room and bar, upstairs bar/kitchen w/wine cooler, new custom fitness gym, surround sound, automated shades, dimmable lights and 3 fireplaces. Each bedroom has its own efficient AC unit. Expansive downstairs primary suite flaunts a private sitting room, his and hers baths, newly remodeled shower, and private access to the backyard. Enjoy seamless indoor/outdoor living w/full slide-away doors, heated infinity pool, outdoor kitchen w/BBQ, fridge, ice maker & stovetop.

15217 N 15th Drive, Phoenix

1915 E Long Rifle Road, Phoenix
$1,280,000
5 Beds ⋅ 4 Baths ⋅ 6855213 MLS ⋅ 3,525 SqFt.
BRAND NEW Construction in an incredible location! NO HOA - Modern Farmhouse on 1 ACRE w/ Horse Privileges and STUNNING VIEWS! 4 Car Side Entry Garage, Guest Living w/ Separate Entry and FIREPLACE ACCENT WALL. Gourmet Kitchen with high-end Cabinets w/ 42'' uppers, White Quartz Countertops, WOLF appliances, GAS Range & Wood Plank tile Floors. Stunning Master Bathroom w/ Freestanding Soaking Tub, BEACH Entry Glass Shower & Beautiful Double Vanities. Exceptional Energy Efficient - boasting Spray Foam Insulation, Premium Trane AC units & High-end Windows. Superior Construction and Craftmanship: Premium Roofing System, Premium Synthetic Stucco & more! $5,000 to Buyer at Close of Escrow which shall be used towards Buyer installing a water filtration system. ESTIMATED COMPLETION in Aug/Sept.

1915 E Long Rifle Road, Phoenix

1520 W Encanto Boulevard, Phoenix
$670,000
5 Beds ⋅ 5 Baths ⋅ 6855033 MLS ⋅ 2,682 SqFt.
Incredible opportunity house and full guest House. Duplex. The main house has 3 bedrooms and 2.5 bathrooms boasting 1,782 sqft according to the County Assessors website as well as 2 carport spaces, and 4 parking spots in the driveway. The Guest home (900 sqft) has a Sauna, Kitchen and 2 bedrooms and 2 bathrooms. 1 bedroom and ensuite bathroom upstairs and 1 bedroom downstairs. There is storage and artificial turf in the backyard and a courtyard on the East side of the property. The location is walking distance to Encanto Park and Encanto Golf Course in Midtown Phoenix with easy access to I-10 or I-17 with close proximity to downtown. Don't miss this one. With a Total of 5 bedrooms and 4.5 bathrooms, there is plenty of room for multi generational living or vacation rental opportunity.

1520 W Encanto Boulevard, Phoenix

2311 W Dobbins Road, Phoenix
$1,050,000
6 Beds ⋅ 4 Baths ⋅ 6854376 MLS ⋅ 4,135 SqFt.
Welcome to your own private sanctuary in the heart of Phoenix! Nestled among vibrant foliage and mature fruit trees, this amazing property offers immense versatility and space. The main residence is a 3-bed, 2-bath home surrounded by lush landscaping that creates a peaceful, retreat-like atmosphere! Above the main house, you'll find a 1-bed, 1-bath unit—ideal for guests, extended family, & bonus space. Additionally, there is an attached 2-bed, 1-bath unit offering its own separate entrance, a spacious living room, full kitchen, and private patio, perfect for multi-generational living or investment potential. The detached workshop has a 9,000 lb 2-post lift, compressor lines, office + bath! Both parcels will convey with sale! (300-16-436 & 300-16-437) Property has irrigation rights!

2311 W Dobbins Road, Phoenix

12240 S Honah Lee Court, Phoenix
$2,400,000
6 Beds ⋅ 5 Baths ⋅ 6854359 MLS ⋅ 6,225 SqFt.
This is one of the most spectacular homes in Ahwatukee Custom Estates. Located on a premium preserve lot at the end of a quiet cul-de-sac, this home offers sweeping views of the desert and surrounding mountains. This one-of-a-kind 6-bedroom residence features interior design contributions from owner/artist Todd McFarlane. As you enter, you're welcomed to a grand foyer featuring a dramatic dual sweeping staircase and stunning cherry hardwood floors. The gourmet kitchen boasts Rutt custom cabinetry, a 6-burner Viking range, Sub-Zero refrigerator, wine fridge, and refined finishes throughout. Downstairs, the formal dining room features a ceiling hand-painted by a commissioned artist and gorgeous French doors that open to the front courtyard and stunning fountains. The family room centers around a beautiful fireplace, crowned by a custom canvas art installation that lifts to reveal a hidden television combining functionality with stunning design. The expansive master suite showcases breathtaking views and opens to a large balcony perfect for enjoying the desert landscape. The spa-like master bathroom includes Venetian plaster, a steam shower, standalone tub, custom cabinetry, and California Closets. The guest quarters / multigenerational suite features a spacious bedroom, a comfortable sitting area, kitchenette, ample storage, a private entrance, balcony and stunning views. In addition, there are four generously sized bedrooms, each one offering unique charm and character, three of them with their own balcony. Even the laundry room is thoughtfully designed, featuring a built-in dog wash station. The backyard is an entertainer's dream and a nature lover's sanctuary, with multiple sitting areas and intimate outdoor "zones". The unique shape of the lot allows for an exceptionally wide preserve border, over 250 linear feet, providing an expansive and uninterrupted connection to the stunning desert landscape. Enjoy a sparkling pool, fireplace, fountains, built-in BBQ area, basketball area and total privacy, your own villa in the heart of Ahwatukee.

12240 S Honah Lee Court, Phoenix

8015 S 29th Way, Phoenix
$1,345,000
6 Beds ⋅ 5 Baths ⋅ 6853983 MLS ⋅ 3,922 SqFt.
You've found your dream home! Rare listing of ~4,000 sq/ft of luxury living on almost an acre in the prestigious, pecan tree lined and gated community of Highline Grove. Nestled at the foot of the mountains, both the main home (2871 sq ft, 4 bd, 2.5 bath + flex room) and casita/guest home (1051 sq/ ft, 2 bed/2 bath) have been completely renovated Resort style backyard is perfect for entertaining and includes pool, ramada (outdoor kitchen/living room), sand volleyball court, mature landscaping, and there's room still to build. Well-appointed with a 3-car garage, 3 new AC units and water heater, and waterproof LVP in both homes; it's truly move-in ready! Your main home boasts a chef's kitchen with custom cabinets to the ceiling, quartz counters, waterfall island, and black SS appliances. The 37'x17' great room has 2 sets of 8'x10' fold-away doors on either side of the custom fireplace to maximize the indoor/outdoor living for you and your guests. Phillips Wiz lighting system throughout the main home and ramada allows for full customization of color for each recessed light. The guest house has a full kitchen with quartz counters and cabinets to the ceiling, living rm, dining rm, laundry rm, 2 berms 2 full baths (1 tiled shower/tub, 1 tiled walk/roll-in shower). See the attachment in MLS for the full list of upgrades. The neighborhood sits at the base of South Mountain Preserve with easy walking access to the largest network of hiking trails in the US. 15 min to the airport. Central location makes an easy commute to nearly anywhere in the valley. Don't miss your chance - this unique home will go fast! Over $300,000 of upgrades/remodeling been completed during the last 2-3 years. Full list of upgrades with timeline is attached in the documents tab. Main House Refrigerator Conveys in the sale. Guest House Refrigerator, conveys in the sale.

8015 S 29th Way, Phoenix

4203 E Hazelwood Street, Phoenix
$3,850,000
11 Beds ⋅ 11 Baths ⋅ 6853844 MLS ⋅ 7,047 SqFt.
A Hidden Legacy of Arcadia. Constructed in 1922, The La Hacienda Estate in Arcadia spans just under an acre & features the original Adobe Farmhouse along with its outbuildings, which have been thoughtfully transformed into four stunning Casitas. Encircled by high adobe walls & accessed through electric wrought iron gates, this private estate creates an elegant & timeless oasis that harkens back to its origins as a 120-acre Date Palm Plantation. The mature landscape boasts 28 date palms, a variety of citrus trees & other lush greenery. Inside, you'll find private courtyards adorned with two sizable fountains, a 60' x 15' heated pool & an outdoor bird aviary. Whether it serves as a unique historic family home or investment, the choice is yours-offering an experience rich with history

4203 E Hazelwood Street, Phoenix

5738 N 34th Drive S, Phoenix
$392,500
4 Beds ⋅ 3 Baths ⋅ 6853632 MLS ⋅ 1,772 SqFt.
Welcome to your dream home! This stunning residence has been completely renovated, offering 4 bedrooms plus den and 2.5 bathrooms of luxurious living space. The kitchen features new quartz countertops that perfectly complement the freshly refinished cabinets, new appliances, and luxury lighting. This home features new LVP flooring, fresh paint throughout and all updated fixtures. The bathrooms showcase exquisite quartz countertops adorned with new tiled showers. Every detail has been carefully curated to offer a spa-like experience within the comfort of your own home. The back features a large shed for workshop or extra storage and the yard is a blank canvas, clean and ready for the new owners to transform it into their ideal outdoor oasis. And close to GC

5738 N 34th Drive S, Phoenix

3730 W Bryce Way, Phoenix
$525,000
3 Beds ⋅ 2 Baths ⋅ 6853536 MLS ⋅ 2,143 SqFt.
Get ready to fall in love with this beautiful Anthem home sitting on a private corner lot with no adjoining homes, perfectly located within walking distance to the highly sought-after Anthem Park! Featuring 3 bedrooms, 2 bathrooms, a spacious den with a walk-in closet, and a FLEX room, this home truly has space for everyone and everything. You'll appreciate the open, airy layout with gorgeous wood floors, a bright kitchen with pull out shelves white cabinets, stainless steel appliances, and plenty of natural light throughout. The oversized two-car garage, RV gate, and a recently updated primary bathroom are the little extras that make life even better. And one of the best parts? The flex room! Outfitted with its own entrance and A/C, it's currently set up as a dance studio/gym, but it's ready for whatever you need....home office, gym, guest suite, creative space, or next-gen living area. The low-maintenance backyard is perfect for year-round Arizona living, with a covered patio, relaxing spa, and easy-care landscaping. Living in Anthem is about so much more than just a home, it's a lifestyle! Enjoy having access to amazing community events like Anthem Days, MLK Celebration, Music in May, fireworks each year, Veteran's Day Ceremony to name a few, AND amenities galore, including a 16-acre park with a catch-and-release lake, a massive playground, scenic walking trails, train park, and a top-notch community center with a fitness facility, indoor basketball courts, a lap pool, thrilling water slides, tennis, pickleball, bocce ball, and one of Arizona's largest skate parks. Come see for yourself why Anthem is one of the Valley's most loved communities and why this home is the one you've been waiting for! Ideally situated just minutes from the Outlets North Phoenix, offering a great selection of top-name brands including Nike, Coach, Polo Ralph Lauren, and more, along with an array of nearby restaurants. This location also provides quick access to TSMC and other key employers in the area. Perfectly positioned for effortless escapes to Prescott, Flagstaff, and Munds Park and up North!

3730 W Bryce Way, Phoenix

18401 N 14th Street, Phoenix
$1,111,000
5 Beds ⋅ 4 Baths ⋅ 6853501 MLS ⋅ 3,526 SqFt.
The highest home in the neighborhood - perfectly perched to capture 180° views of Phx! Newly renovated, this modern retreat blends style & comfort. SPARKLING pool w/ waterfall & rooftop deck. Enter through a brand new iron door & look directly out over all of Phx through your massive slider. Featuring an open-concept layout, designer finishes, & a chef's kitchen w/ beautiful white quartzite counters, new GE Café appliances, & white oak shaker cabinets. The spacious primary suite offers backyard access & a spa-like bathroom. Mother-in-law suite w/ full bath & separate entrance above your jumbo 3-car garage. Basketball hoop in your private driveway! Enjoy multiple patios w/ built-in BBQ & outdoor fireplace ideal for entertaining or relaxing as the city lights sparkle below! A rare find!

18401 N 14th Street, Phoenix

13811 S Canyon Drive, Phoenix
$2,999,999
7 Beds ⋅ 9 Baths ⋅ 6853442 MLS ⋅ 7,559 SqFt.
Located in the prestigious gated community of Canyon Reserve, this custom luxury home features ICF construction (solid concrete, wrapped in insulation) for exceptional efficiency and durability. Designed for indoor-outdoor living, enjoy a resort-style backyard with pool, waterfall, grotto, and slide, plus expansive covered patios and a full outdoor kitchen. The home offers multiple ensuite bedrooms, a private casita with kitchenette, game room with balcony, theater with snack bar, and a versatile lower-level flex space. A rooftop deck captures mountain views, and an in-home elevator adds everyday convenience. Exceptional design, quality, and lifestyle throughout. This custom luxury residence blends thoughtful design, quality construction, and exceptional indoor-outdoor living. A grand entry opens to formal living and dining spaces, leading into a spacious great room and a well-appointed kitchen designed for both everyday living and entertaining. Rich finishes, custom cabinetry, and quality materials are carried throughout the home. The flexible floor plan includes multiple ensuite bedrooms, offering comfort and privacy for family and guests alike. A standout space functions as a bedroom, library, or home office, complete with custom built-ins and its own private bath. The primary suite provides a true retreat, while additional bedrooms include both private ensuites and a thoughtfully designed Jack & Jill layout. The game room serves as a central gathering space, featuring a built-in bar and direct access to a private balcony with mountain views--perfect for relaxing or entertaining. A dedicated home theater with tiered seating and a snack bar creates a true cinema experience. Outdoor living is where this home truly shines. The resort-style backyard features a pool with waterfall, grotto, and slide, surrounded by expansive patios designed for entertaining. A full outdoor kitchen, covered dining areas, and multiple seating spaces create a seamless indoor-outdoor lifestyle ideal for Arizona living. A detached casita offers a private retreat for guests, complete with its own entrance, kitchenette, and full bathroom--ideal for extended stays or multi-generational living. Additional features include a rooftop deck capturing sweeping mountain views, a lower-level flex space ideal for a gym, studio, home business, or hobby area, and an in-home elevator connecting the garage level to the main living area for added everyday convenience. From its versatile layout to its resort-style amenities, this home offers a rare combination of luxury, functionality, and lifestyle.

13811 S Canyon Drive, Phoenix

7424 W Pioneer Street, Phoenix
$380,000
3 Beds ⋅ 2 Baths ⋅ 6852887 MLS ⋅ 1,882 SqFt.
Welcome home to this fabulous 3-bedroom property conveniently located near shopping, restaurants, & Parks! Tile flooring, vaulted, & large windows are some of the features that you will love about the interior. The spacious great room enjoys bountiful natural light, a media niche, & delightful dining area w/access to the backyard. The pristine kitchen showcases staggered crowned cabinets, service windows, & built-in appliances. The pristine kitchen features wood look flooring, cool palette, & an ensuite w/dual sinks, double shower, & a walk-in closet. Convenient guest room complete w/living room, private bathroom & closet. The delightful backyard enjoys a relaxing covered patio, well-laid pavers seating area, fire pit, grassy play area, & an outdoor kitchen w/dining bar. Don't miss it!

7424 W Pioneer Street, Phoenix

2236 N 22nd Street, Phoenix
$350,000
4 Beds ⋅ 3 Baths ⋅ 6852712 MLS ⋅ 1,810 SqFt.
Charming Modern Retreat with Casita/guest house in Sunny Phoenix! Welcome to your dream home in the heart of Phoenix, Arizona! This stunning modern residence boasts an expansive 1410 square feet of meticulously remodeled living space, featuring contemporary finishes and an abundance of natural light. Recent updates include new wood flooring, granite countertops, LED light fixtures, new roofing, and updated plumbing and electrical systems. Step outside to discover your own private landscaped backyard that offers an escape from the hustle and bustle of daily life. Imagine hosting summer barbecues under the stars in this tranquil outdoor space. In addition to the main house, this property includes a charming 400-square foot casita in the backyard. Perfect for guests, a home office, in-laws. or even a rental opportunity, the casita adds incredible versatility to the property. Located in a vibrant neighborhood with easy access to local amenities, parks, and schools, this home combines modern living with the best of Arizona's lifestyle. Don't miss the chance to make this completely remodeled gem your own!

2236 N 22nd Street, Phoenix

839 E Roeser Road, Phoenix
$710,000
7 Beds ⋅ 4 Baths ⋅ 6852320 MLS ⋅ 3,257 SqFt.
Welcome to a home that brims charm & character at every turn! Discover a 5 Bed 3 Bath 2451sqft Main House With an extra 2 Bed 1 Bath 806sqft Casita complete w/a great room, kitchen, two bedrooms, & a bathroom. Great for the family or additional income. Zoned R3 with half an acre of land there is plenty of potential to build & add more income! Main House boasts a formal family room that's perfect for relaxing evenings! Spotless kitchen offers plenty of espresso cabinetry w/crown moulding, stainless steel appliances, a center island w/a breakfast bar, quartz counters & backsplash, & recessed lighting. Rest & rejuvenation await in the serene primary retreat, showcasing a private ensuite w/a shower & tub combo & a walk-in closet. Don't miss the amazing opprotunity with endless possibilities!

839 E Roeser Road, Phoenix

3425 N 50th Place, Phoenix
$2,620,000
5 Beds ⋅ 5 Baths ⋅ 6850815 MLS ⋅ 3,530 SqFt.
Welcome to an exceptional custom residence on an expansive 11,363 sq ft corner lot in the heart of highly coveted Kachina Estates — one of Arcadia's most desirable enclaves. Built in 2022, this architectural masterpiece offers 5 bedrooms, 5 bathrooms, and 3,530 sq ft of thoughtfully designed living space, including a private casita and a striking steel-and-glass enclosed office. From the moment you enter, you're met with a seamless blend of modern luxury, timeless design, and state-of-the-art amenities. Enjoy views of Camelback Mountain and effortless indoor-outdoor living - perfectly suited for both relaxed everyday moments and grand entertaining. Gourmet chef's kitchen with show-stopping space featuring a 48'' Wolf dual fuel range and custom leather-paneled 30'' refrigerator and 30" freezer columns. Prep kitchen includes a steam oven, speed oven, 2nd dishwasher and Sub-Zero refrigerator. Host with ease thanks to a Sub-Zero wine fridge, beverage center, Dacor wine dispenser and built-in Nugget ice maker. Designer finishes including Visual Comfort lighting, built-in speakers throughout, Crestron home automation, and motorized roller shades throughout. Spa-inspired bathrooms include the luxurious primary suite featuring a Native Trails concrete soaking tub, a walk-in shower with a full-length bench, and TOTO bidet toilets. Steam shower in separate bathroom. Convenience at every turn, double-stacked laundry and thoughtful storage solutions enhance everyday ease adjacent to the master closet. Outdoor oasis: resort-style pool with swim-up bar, integrated outdoor audio, and spa with LED color-changing lights. Covered patio with a misting system, built-in bar, pellet smoker/grill, flat-top grill, outdoor fridge. Air-conditioned third-car garage with direct access to a fully equipped casita  complete with a Sub-Zero fridge, Wolf induction cooktop, dishwasher drawer, microwave drawer and full bathroom, ideal for guests or a private studio. Chic front courtyard with custom metal fencing and misting system  perfect for serene mornings or vibrant gatherings. From tap-to-touch faucets to a full suite of Wolf, Sub-Zero, and Cove appliances, every detail has been meticulously curated to elevate daily living. This is more than just a home  it's a statement of refined design, elevated comfort, and luxury living in one of Phoenix's most prestigious zip codes. Don't miss your opportunity to own this one-of-a-kind Arcadia gem.

3425 N 50th Place, Phoenix

3743 E Hazelwood Street, Phoenix
$3,663,490
4 Beds ⋅ 6 Baths ⋅ 6850605 MLS ⋅ 4,099 SqFt.
Experience modern living in this brand-new construction home that can still be CUSTOMIZED TO BE ANY BUYER'S DREAM HOME! Located in arguably one of the best neighborhoods in Arcadia, this well-thought floor plan features 4 bedrooms plus an office AND a den/game room! The large kitchen is at the heart of the home overlooking the great room and features custom cabinetry, Quartzite countertops, Thermador appliance package, walk-in pantry and Butler's pantry. A 20-foot sliding glass door opens the inside up to the backyard with sparkling pool, spa, built-in BBQ, gas firepit and large grassy space. Spacious primary suite has entrance to backyard, oversized walk-in closet with custom cabinetry and spa-like bathroom. All of this and located close to dining, restaurants and entertainment!

3743 E Hazelwood Street, Phoenix

23014 N 52nd Street, Phoenix
$1,145,000
3 Beds ⋅ 3 Baths ⋅ 6850539 MLS ⋅ 2,325 SqFt.
Nestled on a premium lot along the 4th hole of the prestigious Marriott Wildfire Golf Resort, this stunning single-level home with Casita offers resort-style living with unmatched privacy & panoramic views of the desert, golf course & surrounding mountains. The main residence includes 2 bedrooms plus an office, including a serene primary suite with a spa-like bath—complete with a Japanese soaking tub and custom walk-in shower. A separate casita en-suite offers ideal space for guests or separate office. Step outside to your private backyard oasis with a tranquil 25' lap pool, stunning sunset & golf course views, and a private spa tucked into the courtyard. Surrounded by desert open space for added privacy and desert beauty, this home truly offers the best of indoor-outdoor Arizona living.

23014 N 52nd Street, Phoenix

14112 N 12th Street, Phoenix
$835,000
4 Beds ⋅ 4 Baths ⋅ 6850507 MLS ⋅ 3,182 SqFt.
Impeccably maintained by its original owner, this single-level residence is nestled in the quiet Mountain Preserve Vistas community. just steps from scenic Lookout Mountain Preserve. Built in 2007 w no interior steps, the home offers a desirable split floor plan & a rare attached casita w its own private entrance, full bath & walk-in closet. (Interior access could easily be added.) A gated courtyard & brick paver driveway lead to a bright, open layout w soaring ceilings, custom touches, & oversized windows. The generous great room connects seamlessly to a chef's kitchen featuring a gas cooktop, island w bar seating, built-in oven & microwave, dual beverage fridges, a walk-in pantry, & premium cabinetry. The primary suite includes elegant French doors with direct patio access... a soaking tub, separate walk-in shower, dual vanities, and an oversized walk-in closet. Two additional bedrooms are connected by a Jack-and-Jill bathroom. The private backyard offers spectacular sunset views and is a blank slate with endless potential. A rare find in a desirable North Phoenix location.

14112 N 12th Street, Phoenix

2885 E North Lane, Phoenix
$1,190,000
4 Beds ⋅ 5 Baths ⋅ 6850447 MLS ⋅ 2,838 SqFt.
Where timeless style meets modern comfort, this stunning home offers the best of both worlds—complete with attached guest quarters that are perfect for extended family, visitors, or even a luxe short-term rental. With no HOA and owned solar, you'll enjoy the freedom to live freely and efficiently. Step inside to soaring vaulted ceilings, exposed wood beams, and a dramatic stone fireplace that anchors the open living space with warmth and character. The gourmet kitchen is an entertainer's dream—designed to impress with high-end finishes and seamless flow into the dining and living areas. This high-producing, fully furnished Airbnb is a turn-key investment opportunity that's ready to start generating more income and current booking to roll over! With a proven track record of of consistent bookings and excellent guest reviews, this property comes complete with all the furnishings, décor, and amenities necessary to operate seamlessly as a profitable short-term rental. The primary suite is pure indulgence, offering a spa-inspired ensuite with elevated designer touches that feel straight out of a five-star resort. Two additional ensuite bedrooms provide comfort and privacy for everyone, and a separate office offers a quiet space to work, dream, or create. Whether you're hosting, relaxing, or simply living your best lifethis home delivers elegance, flexibility, and just the right amount of wow.

2885 E North Lane, Phoenix

1250 E Smokehouse Trail, Phoenix
$1,660,000
4 Beds ⋅ 5 Baths ⋅ 6849871 MLS ⋅ 4,124 SqFt.
The Sedona, a contemporary open-concept design. This luxury spec home is highly upgraded and features an island kitchen with shaker cabinets, quartz tops, top-tier Wolfe and Subzero; 48'' Sub Zero Built-in Refrigerator, 48'' Wolf Range Top, Double Oven, and Drawer Microwave. 4 bedrooms plus an office, 4.5 baths, Game Room, Grand Guest Suite with its own living area, and a Luxurious Owner's Suite with freestanding tub, walk-through double shower, and oversized walk-in closet. Includes paver driveway, oversized three-car tandem garage, and 49' RV garage, ideal for car collectors and RV enthusiasts. Details include 90/10 smooth wall finishes, 8' doors, & 12 ft. ceiling. 2x6 frame exterior, spray foam insulation and post tension slab foundation. Photos & options are from a model. Active Alarm Highly Upgraded Luxury Residence - Thoughtful Design, Premium Finishes This home exemplifies elevated desert living with a curated collection of premium upgrades throughout. The chef's kitchen features a professional SubZero/Wolf/ASKO appliance suite, including a 48" gas rangetop with griddle, built-in SubZero fridge, double Wolf ovens, micro-drawer, and integrated dishwasherhighlighted by a commanding 48" Wolf chimney hood and full-height quartz splash. Custom electrical upgrades include LED undercabinet and above-cabinet lighting for clean lines, and a dedicated W/D hookup in the primary closet. Cabinetry is fully upgraded with stacked glass uppers, soft-close drawers, and a matching cabinet crown, with bold matte black hardware and specialty selections such as a beverage fridge opening, floating powder room vanity, and custom game room built-ins and shelves. Countertops are all premium Group III quartz, including a stunning waterfall island, full-height backsplash, and slab shower bench. The owner's bath is a showstopper with a freestanding tub, custom feature wall tile, oversized Lagos hex shower pan, and elegant black Schluter trim. All secondary baths are upgraded with full tile surrounds, feature walls, and designer grout selections. Designer flooring extends throughout, including wood-look tile in common areas, upgraded tile in all baths, and premium carpet with upgraded pad in bedrooms. Enjoy an expansive feel with oversized sliding glass doors in the great room, dining, master, and game roomenhancing indoor/outdoor connectivity. A custom double iron front door makes a dramatic first impression. Other highlights include: Linear electric fireplace with tile surround to ceiling Additional garage service and laundry room swing doors Freestanding utility sinks in both garage and laundry Soft water loop, R/O system with matte black spout Engineered paver driveway with extended apron Upgraded El Dorado stone veneer Complete matte black plumbing fixture and hardware package LED designer lighting throughout with additional recessed cans Custom niche tile work in every shower A true showcase of the Builders' craftsmanship and commitment to qualitythis home checks every box.

1250 E Smokehouse Trail, Phoenix

2221 E Lynne Lane, Phoenix
$325,000
4 Beds ⋅ 2 Baths ⋅ 6849627 MLS ⋅ 1,196 SqFt.
Charming Remodeled Home with Attached Casita Discover this completely remodeled and quaint 4-bedroom, 2-bathroom home, boasting an attached Casita with a separate entrance—perfect for guests or rental opportunities. Enjoy the new LVP flooring and freshly painted interior, complemented by sleek new baseboards. The kitchen is a chef's delight with white maple cabinets, upgraded quartz countertops, and brand-new appliances. Both bathrooms feature new fixtures, enhancing the home's contemporary appeal. Recent updates include a new roof and HVAC system (installed in 2020), ensuring comfort and peace of mind. Centrally located for easy access to freeways and the airport, making commuting a breeze. The home sits on a spacious lot with North/South exposure, featuring a large backyard perfect for outdoor activities. Enjoy the freedom of homeownership without the burden of HOA fees.

2221 E Lynne Lane, Phoenix

Copyright 2026 Arizona Regional Multiple Listing Service, All rights reserved. The data relating to real estate for sale on this website comes in part from the Arizona Regional Multiple Listing Service. All information deemed reliable but not guaranteed and should be independently verified. All properties are subject to prior sale, change or withdrawal. Neither listing broker(s) nor Arizona Regional Multiple Listing Service shall be responsible for any typographical errors, misinformation, misprints and shall be held totally harmless.

How much is your home worth?

Get instant property value now!