Refine Search
Sort by
14112 N 12th Street, Phoenix
$1,035,000
4 Beds ⋅ 4 Baths ⋅ 6971738 MLS ⋅ 3,182 SqFt.
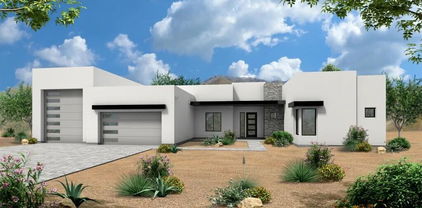
Beautiful, single-level home within the Moon Valley area, with golf courses and hiking trails nearby! Enjoy nearly 3,200 sq ft with no interior steps, a split floor plan, and a rare ATTACHED CASITA with private courtyard entrance, full bath, and walk-in closet. Perfect for entertaining, with a great room layout, tall ceilings and plenty of natural light! Chef's kitchen with gas cooktop, island seating, built-in oven/microwave, walk-in pantry, new dishwasher, premium cabinetry, and dual beverage fridges. The generously-sized primary suite includes a spa-style bath and huge walk-in closet. Two secondary bedrooms share a Jack-and-Jill bath, while a powder room is available for guests. You'll love the sunset and mountain views from the backyard, with a brand-new play pool and pavers!

14112 N 12th Street, Phoenix

3814 E Crittenden Lane, Phoenix
$1,251,754
4 Beds ⋅ 4 Baths ⋅ 6970439 MLS ⋅ 3,033 SqFt.
Set in a private, gated Arcadia enclave, this beautifully appointed 4-bedroom, 3.5-bath home blends clean modern design with spaces made for real life and real entertaining. A smart split floor plan offers a dedicated office on the main level and a generous upstairs bonus room, perfect for a media lounge, playroom, or second family room. The heart of the home opens to an entertainer's backyard built to impress, featuring an expansive covered patio, outdoor fireplace, built-in BBQ, and multiple seating areas that make hosting effortless year-round. Whether it's quiet evenings by the fire or full-scale gatherings, this outdoor space is designed to shine. Light-filled living areas flow effortlessly, creating a home that feels both open and welcoming, with room for everyone to spread out while still feeling connected. Recent updates add to the move-in-ready appeal, including a remodeled secondary bathroom, a new oversized kitchen island with expansive quartz countertops, and new flooring and fresh interior paint throughout. With thoughtful flow, flexible living spaces, and a resort-style outdoor setting, this home delivers the comfort of a family retreat with the polish of a luxury residence, all in one of Arcadia's most desirable neighborhoods.

3814 E Crittenden Lane, Phoenix

6815 N 18th Street, Phoenix
$950,000
4 Beds ⋅ 3 Baths ⋅ 6970091 MLS ⋅ 2,238 SqFt.
Privacy & seclusion define this Spanish Colonial architectural gem in the gated community of Villa Valencia. This picturesque hacienda offers timeless character w/ modern refinement. The 2,238 sq ft main residence features three bedrooms, two baths, vaulted wood beamed ceilings, Saltillo tile, a renovated gourmet kitchen, & two fireplaces. A private pool, 334 sq ft one bath casita, and a two & half car garage complete the property. The primary suite includes a fireplace, spa inspired remodeled bath w/ dual vanities, accessible closets, & a sitting area. Private courtyard & wraparound patios enhance seamless indoor outdoor living. Resort style amenities w/ community pool and a lighted tennis/pickleball court, & dog park. Minutes to the canal, hiking, Biltmore, gourmet dining, & Sky Harbor.

6815 N 18th Street, Phoenix

7851 N Central Avenue, Phoenix
$2,090,000
5 Beds ⋅ 6 Baths ⋅ 6969687 MLS ⋅ 3,704 SqFt.
NOW PRICED $100K BELOW APPRAISED VALUE, this exceptional 2023 custom-built estate offers a rare opportunity to experience refined luxury at a remarkable value. Ideally located along the historic Bridal Path on Central Avenue in the prestigious Central Phoenix Corridor, the home is minutes from top-rated schools within the Madison Elementary District, as well as popular dining, entertainment, and convenient freeway access for easy commuting. Designed for both elevated living and everyday comfort, the thoughtfully crafted open layout features soaring ceilings, a warm fireplace, and dual sets of sliding glass doors that create seamless indoor-outdoor flow. The gourmet kitchen impresses with top-tier JennAir smart appliances, granite countertops, and an oversized walk-in pantry with an extra refridgerator and counter space for a coffee and/or smoothie bar. The private primary retreat delivers a spa-like experience with a digital steam shower, rain and multi-head shower system, soaking tub, dual vanities, and an expansive walk-in closet complete with its own washer and dryer. Each secondary bedroom offers a private en-suite bath and walk-in closet for comfort and privacy. Designed for both productivity and connection, the home also features a dedicated office, built-in e-room for study or remote work, and a spacious family room with wet bar. Integrated surround sound, security, and smart-home wiring enhance modern living throughout. Outdoors, enjoy a resort-style pool and spa with water features and Wi-Fi-controlled lighting, while a detached casita with full bath provides ideal guest accommodations.

7851 N Central Avenue, Phoenix

2801 E Cortez Street, Phoenix
$569,275
4 Beds ⋅ 2 Baths ⋅ 6969459 MLS ⋅ 2,306 SqFt.
Seller motivated!! Well maintained 3 bedroom home with an additional living space with a separate entrance, converted garage, on a large corner lot in Melrose Paradise. This home features a spacious kitchen with a large center island with granite countertops, maple cabinets and self closing drawers & pull out shelves throughout, vaulted ceiling with 2 skylights. The family room has a wood burning fireplace. The main bedroom has an updated ensuite with a barn door plus a door out to the pebble tec pool. There is a bedroom with a separate door that can be used for a home business. WHOLE HOUSE WATER FILTRATION SYSTEM. There are 3 large storage sheds on the property. Conveniently located close to 51, hiking trails, restaurants, shopping, and minutes to the new PV mall reimagined

2801 E Cortez Street, Phoenix

3215 E Missouri Avenue, Phoenix
$980,000
4 Beds ⋅ 3 Baths ⋅ 6969263 MLS ⋅ 1,832 SqFt.
Mid-century charm meets endless opportunity in highly sought-after Biltmore Heights. This well-maintained light-filled home, professionally updated with contemporary design elements, features Italian Mitton kitchen cabinetry with Bosch appliances, Ceasar stone countertops, and recessed lighting, Kohler, Scarabed, and Restauration Hardware bathroom fixtures, stained cement floors throughout, and French doors opening to two different brick patio areas. The rather spacious dining room invites family and friends to gather with one another. Built-in bookshelves and cabinets embellish this home. The private backyard offers a serene retreat complete with newly refinished Pebble Tec pool and tranquil pond and fountain, and surrounded by mature landscaping. Enjoy a spacious laundry room, 2-car garage, and newer AC. A detached guest house includes 1 bed, 1 bath, & kitchenette, ideal for guests or a home office. Easy access for walks along the canal and enjoy picturesque mountain views. In addition to the standing features of the property, this sun-bathed home nestled in the Camelback/Biltmore Corridor, just steps from the Arizona canal, offers the perfect canvas to remodel, expand, or create your dream build. No HOA. Minutes from Keegan's Grill, The Collins, LGO, Global Ambassador, Steak 44, and Biltmore shopping. Location is ideal!

3215 E Missouri Avenue, Phoenix

2260 E Palmaire Avenue, Phoenix
$1,025,000
2 Beds ⋅ 2 Baths ⋅ 6968973 MLS ⋅ 2,114 SqFt.
A rare mid-century retreat in a prestigious, private enclave with sweeping mountain and city views. Easily convertible to a 3-bedroom by restoring a single wall between the office and bedroom. Smart-enabled for modern living with seamless indoor-outdoor flow to a resort-style backyard featuring a custom Paddock pool, elegant fountains, and 5 distinct patios ideal for entertaining. Inside are 2 luxurious primary suites with spa-like baths, Japanese smart toilets, travertine floors, and walk-in closet with private laundry. Chef-inspired kitchen with high-end finishes. Set on nearly 1/3 acre with no HOA, zoned for expansion, with direct access to Piestewa Peak trails and minutes from the Arizona Biltmore, Biltmore Fashion Park, premier dining, designer shopping, and nearby hiking and biking.

2260 E Palmaire Avenue, Phoenix

7819 N 17th Avenue, Phoenix
$474,100
4 Beds ⋅ 3 Baths ⋅ 6968757 MLS ⋅ 1,900 SqFt.
Thoughtfully updated 3 bedroom, 2 bath home with a private 1 bedroom, 1 bath guest house designed for comfort, flexibility, and effortless entertaining. Light filled living spaces include a bright Arizona Room with a skylight and its own AC unit, while the modern kitchen boasts new countertops, refrigerator, and oven, perfectly positioned near the front dining area for hosting. Guest bedrooms offers a full bath with refreshed countertops, and one room with a cozy sitting or desk nook. The backyard is a private oasis with a sparkling pool, new low maintenance landscaping, upgraded irrigation, and no rear neighbors, while the charming detached guest house provides a living area, bedroom, bathroom, fireplace, and refrigerator, ideal for visitors, extended family, or rental income.

7819 N 17th Avenue, Phoenix

4043 E Mountain Vista Drive, Phoenix
$495,000
4 Beds ⋅ 4 Baths ⋅ 6968730 MLS ⋅ 1,751 SqFt.
Beautifully reintroduced with MAJOR upgrades, this Ahwatukee 4 bedroom 3.5 bath home offers comfort, flexibility, and peace of mind. The seller invested where it matters most with a BRAND NEW ROOF, BRAND NEW AC, along with fresh interior paint, updated blinds, refreshed pool and balcony decking, and additional improvements throughout. The flexible layout includes a permitted 4th bedroom and bathroom downstairs, ideal for guests, multigenerational living, or a home office or gym. Upstairs, the primary suite offers dual closets, a spacious bathroom, and private balcony access. Enjoy a private pool, covered patio, and low-maintenance yard on a quiet cul-de-sac with easy access to I-10, Loop 202, South Mountain trails, and Kyrene schools. Thoughtfully improved and absolutely move-in ready!

4043 E Mountain Vista Drive, Phoenix

4610 E Calle Ventura --, Phoenix
$3,749,000
5 Beds ⋅ 5 Baths ⋅ 6968412 MLS ⋅ 3,554 SqFt.
NEW CONSTRUCTION in ARCADIA PROPER for under $4M and with amazing VIEWS! Exceptional new build tucked away on a quiet cul-de-sac in the heart of Arcadia Proper, with stunning Camelback Mountain views from the great room and backyard. Beautifully designed with elevated finishes and seamless indoor-outdoor living, the home features a detached guest house, resort-style pool and spa, built-in BBQ, two fireplaces and multiple spaces for entertaining. Main house has 4 bedrooms, 3.5 bathrooms. Plus, the detached guest house offers a kitchenette, full bathroom, and closet - ideal for guests, a home office, gym or multigenerational living. A rare opportunity to enjoy brand-new construction, incredible amenities and an unbeatable Arcadia location. ESTIMATED COMPLETION Q4 2026.

4610 E Calle Ventura --, Phoenix

2348 W River Rock Court, Phoenix
$675,000
4 Beds ⋅ 4 Baths ⋅ 6968380 MLS ⋅ 2,918 SqFt.
Luxury Living at Its Finest! Welcome to this exquisite Majesty model with a brand new roof, ideally situated on a private wash at the end of a serene cul-de-sac, offering breathtaking mountain views. This multi-generational home is designed for comfort and convenience, featuring a spacious casita that provides additional space for extended family or guests. This former model home is a ten! As you enter, you'll be greeted by an elegant formal living and dining area adorned with multiple windows, creating a bright and inviting atmosphere perfect for both relaxation and entertaining. The warm Saltillo tiles add character, while plantation shutters allow for customizable lighting, enhancing the cozy ambiance. Culinary enthusiasts will appreciate the expansive kitchen, equipped with extended hickory cabinets for ample storage, an oversized island with a breakfast bar, a gas stove for precise cooking, sleek Corian countertops paired with modern black appliances, and a walk-in pantry for generous food and appliance storage. This kitchen seamlessly flows into the adjoining breakfast nook and spacious family room , both are perfect for casual gatherings, with built-in niches to showcase your favorite treasures. The kitchen area also features a separate spacious laundry room with extended countertops and cabinets making laundry tasks effortless. Step outside to discover an impressive backyard oasis, featuring an expansive patio extensions ideal for entertaining, a putting green for leisurely afternoons, and lush mature landscaping and captivating mountain views. This private sanctuary is perfect for savoring your morning coffee while enjoying the picturesque desert landscape and observing Arizona's vibrant wildlife. The luxurious primary bedroom is a sunlit retreat, boasting a sliding glass door leading to the patio, plantation shutters for privacy, an en-suite, spa-like bathroom with double sinks, a separate shower, and a luxurious tub with a spacious walk-in closet with no carpet. Additional oversized bedrooms provide ample space for family and guests, ensuring everyone feels at home. A well-appointed den features a built-in desk, catering to those who work from home. The large casita, complete with its own shower/tub and walk-in closet, offers a delightful space for guests enjoying an extended stay. Experience the perfect blend of luxury and comfort in this remarkable Anthem Parkside residence. Kids can walk to school as Gavilan Peak is less than half a mile away. Benefit from the low Anthem Parkside HOA dues while indulging in outstanding amenities, including a picturesque 16-acre park with a catch-and-release lake, a sprawling playground, extensive walking paths, and a community center equipped with a state-of-the-art fitness facility, indoor basketball courts, a large lap pool, exhilarating water slides, tennis courts, pickleball, bocce ball, and one of Arizona's largest skate parks. This is more than just a home; it's a lifestyle waiting for you to embrace! Don't let this incredible opportunity pass you by!

2348 W River Rock Court, Phoenix

4647 E Calle Del Norte --, Phoenix
$6,500,000
5 Beds ⋅ 6 Baths ⋅ 6968227 MLS ⋅ 5,750 SqFt.
NORTE by MINIMA™. Nestled in the heart of Arcadia, Phoenix's most coveted luxury neighborhood, Norte by Minima presents a breathtaking Scandinavian barn-inspired retreat. This architectural masterpiece blends minimalist elegance with rustic warmth, offering an unparalleled living experience at the foot of iconic Camelback Mountain. This one-of-a-kind home is more than a residence—it's a lifestyle. The residence unfolds across a masterfully considered split-floor plan, with 20-foot vaulted ceilings in the great room and kitchen. Beyond the glass, the grounds transition into a private backyard sanctuary, featuring a curated outdoor kitchen, a custom fire pit, and a detached guest home designed for the modern host.

4647 E Calle Del Norte --, Phoenix

4838 E Palomino Road, Phoenix
$6,600,000
7 Beds ⋅ 8 Baths ⋅ 6968128 MLS ⋅ 11,103 SqFt.
** Priced below appraised value ** Experience the scale and privacy of a true Paradise Valley estate within the coveted Arcadia Hillside neighborhood. This exceptional property presents a rare opportunity to enjoy the acreage and seclusion typically reserved for Paradise Valley, while benefiting from the community feel and walkability that make Arcadia so desirable. Set on 1.5 acres, the main residence features a thoughtfully designed floorplan highlighted by an extraordinary 2,000 square foot primary retreat with two expansive walk-in closets. Each guest suite is generously sized with its own private bathroom, offering comfort and privacy for family and guests. A private 1,000 square foot guest house is attached to the main residence and includes a full kitchen, making it ideal for extended stays or live-in accommodations. The main residence is accessed through a private gated drive that leads to a five-car garage. Built with block construction, the home offers superior insulation during the summer months while also minimizing exterior noise. In addition to the main residence, the property features a completely detached structure offering remarkable versatility for the next owner. With more than 3,400 square feet under roof and its own private gated driveway leading to an additional five-car garage, this space is ideal for a private training and recovery facility, a luxury car collector's showroom, or a wide range of other custom uses.

4838 E Palomino Road, Phoenix

5802 N 30th Street, Phoenix
$4,575,000
4 Beds ⋅ 5 Baths ⋅ 6967677 MLS ⋅ 4,559 SqFt.
Perched at the 18th hole of the AZ Biltmore LINKS Golf Course on 1.67 acres, The Benjamin Adelman House (original build 1951 by Frank Lloyd Wright himself) is a rare livable work of art - a captivating example of Frank Lloyd Wright's desert-modern genius—a home where architecture, landscape of natural desert/artificial turf & multiple fruit trees, converge in breathtaking harmony. This iconic 4 bed/4,5 bath/(2) guest houses/6-car garage residence commands sweeping fairway views framed by rugged desert mountains and an endless Arizona sky. Constructed using Wright's revolutionary cast concrete Usonian Automatic block system, the home showcases his vision of modular, sculptural design—each patterned block forming a rhythmic tapestry of light, shadows and...(cont'd) texture-both monumental and intimate - offering the extraordinary opportunity to own a piece of architectural historythoughtfully enhanced with modern updates in 2018. Enhancing estate's rarity and livability are (2) guest houses, ideal for hosting visitors, extended family, or creative retreats, along with a (6)-car garage and large motor courta remarkable amenity that complements the scale and prestige of the property. Natural materials, 438 windows, intimate ceiling heights, and purposeful sightlines create a sense of calm sophisticationevery detail intentional, every angle a conversation with the desert. To own the Benjamin Adelman House is to become a steward of a true Frank Lloyd Wright Usonian Automatic treasure, set within the legendary Arizona Biltmore, long celebrated as the "Jewel of the Desert," where historic significance, modern refinement, and an unparalleled setting come together in perfect balance.

5802 N 30th Street, Phoenix

14025 N 11th Place, Phoenix
$795,000
4 Beds ⋅ 3 Baths ⋅ 6967402 MLS ⋅ 2,329 SqFt.
Million Dollar Gorgeous Contemporary Modern Property For Under $800K.Lender 1% Rate Buy Down Available. See Docs Tap. Indulge in mountain-framed serenity at this stunning property boasting a modern 2,351 sqft open floor plan. With 4 bedrooms, including 2 custom master suites, and 3 baths with custom tiling, luxury awaits at every turn. Oversized garage, RV gate, and unique stained concrete flooring that add practical elegance. The custom kitchen with quartz countertops and ss appliances beckons culinary adventures. Enjoy seamless indoor/outdoor living via the 4-panel patio slider leading to the covered patio and spacious backyard on a .30 acre lot, perfect for entertaining and future poolside gatherings.

14025 N 11th Place, Phoenix

49 W Lewis Avenue, Phoenix
$587,500
3 Beds ⋅ 2 Baths ⋅ 6967207 MLS ⋅ 1,264 SqFt.
This rare offering features a 3-bedroom, 2-bath main home plus a fully detached 1-bedroom, 1-bath casita with kitchenette, private entrance, and its own A/C, all set within the coveted Willo Historic District. The main residence showcases original hardwood floors, a spacious living room with custom built-ins and a wood-burning fireplace, and abundant natural light through large windows, several upgraded to dual-pane. A formal dining room anchors the layout, while the galley kitchen includes granite countertops and ample cabinetry. Two bedrooms and a full bath are located upstairs, with a third bedroom and second full bath on the main level, offering flexibility for guests or multi-use living. Outdoors, the property feels like a private retreat with mature landscaping, a sparkling pool, and a relaxing hot tub. A paved patio is ideal for outdoor dining, all within a fully fenced yard with no alley access. The detached casita adds exceptional versatility for guests, extended family, or rental potential, while a one-car carport and extended driveway provide convenient off-street parking. A timeless Willo bungalow that blends historic charm, flexible living spaces, and resort-style amenities in one of Phoenix's most desirable neighborhoods.

49 W Lewis Avenue, Phoenix

1614 W Lavitt Lane, Phoenix
$1,796,269
4 Beds ⋅ 5 Baths ⋅ 6967198 MLS ⋅ 4,124 SqFt.
Luxury home with guest house. Model home featured includes custom island kitchen with Wolf/SubZero appliances 48'' gas range, 48'' built-in Refrigerator, microwave-drawer, Asko dishwasher, shaker cabinets and Quartz waterfall countertop. Includes paver driveway, oversized three-car tandem garage, and 49' RV garage. The layout includes 4 bedrooms plus an office, 4.5 bathrooms; Grand guest suite with its own living area, Luxurious owner's suite with freestanding tub, walk-through double shower, and oversized walk-in closet with avail built-ins and island. Laundry room sink & cabinets. Details include 90/10 smooth walls, 8' doors, & 12 ft. ceiling. 2x6 frame exterior, fully sheathed walls, spray foam insulation & post tension slab foundation. Photos & options are of a completed home.

1614 W Lavitt Lane, Phoenix

2414 W Paradise Drive, Phoenix
$475,000
4 Beds ⋅ 3 Baths ⋅ 6966366 MLS ⋅ 2,175 SqFt.
Beautiful Furnished 4 bedroom, 3 bathroom home w/ a fully finished detached casita featuring its own full bath, making it ideal for both comfortable living & strong rental potential. This turnkey, no HOA property offers flexibility for owner occupants, investors, or multi generational living. Inside, enjoy stylish light fixtures, tasteful gray tile flooring, and a calming neutral palette throughout. The kitchen shines w/ white shaker cabinets, quartz countertops, a modern tile backsplash, stainless steel appliances, & a peninsula w/ breakfast bar perfect for casual dining. The main bedroom includes a private bathroom and a spacious closet. Step into the inviting backyard with a covered patio and sparkling pool, ideal for relaxing or entertaining on warm summer days. Leased through April.

2414 W Paradise Drive, Phoenix

4210 N 18th Avenue, Phoenix
$680,000
5 Beds ⋅ 4 Baths ⋅ 6965548 MLS ⋅ 2,695 SqFt.
Welcome to this fully remodeled Phoenix home with a private guest suite—perfect for multigenerational living or rental income. The main residence offers 4 bedrooms and 3 bathrooms, plus a newly added ADU studio casita with its own entrance, kitchenette, and full bathroom, totaling 5 bedrooms and 4 bathrooms. Recent upgrades include brand new energy-efficient windows, upgraded electrical panel with all new wiring, and new plumbing throughout. The interior remodel features stainless steel appliances, tile showers, and bathtubs. Enjoy an irrigated front yard with grass, extended driveway, two covered carport spaces, and a private backyard patio. Ideal for families needing separate living space or buyers seeking flexible use in Phoenix.

4210 N 18th Avenue, Phoenix

2237 E Nicolet Avenue, Phoenix
$1,050,000
4 Beds ⋅ 3 Baths ⋅ 6965415 MLS ⋅ 2,805 SqFt.
Perfectly positioned on the corner of a quiet cul-de-sac, this tastefully updated gem welcomes you home with breathtaking views of Piestewa Peak as its backdrop. Enjoy downtown views from the front courtyard and mountain views from the back. Inside, modern touches include updated flooring, white cabinets, granite countertops, a wet bar with beverage cooler, oversized sliding doors, vaulted ceilings, and upgraded lighting. The versatile layout features two primary suites, ideal for children, guests, or multi-generational living. Combining style with sustainability, eco-conscious upgrades include 61 owned solar panels, a 240-amp EV charger and thoughtfully designed desert landscaping front and back. Meticulous owners have ensured that every detail of the home has been meticulously maintained and well cared for. Firepit, fountain, and friends are the perfect combination in the serene backyard, complete with a built-in BBQ and large covered patio. Most furniture could be incorporated into the transaction through a separate bill of sale. This one-of-a-kind home combines style, comfort, and sustainability don't miss it!

2237 E Nicolet Avenue, Phoenix

1134 W Palm Lane, Phoenix
$960,000
3 Beds ⋅ 3 Baths ⋅ 6965382 MLS ⋅ 2,139 SqFt.
Back on the market with updated roof and 10 year transferrable warranty! Located in the heart of Encanto-Palmcroft—consistently ranked among the top 10 historic districts—this Spanish Colonial Revival adobe blends historic significance with modern refinement. Quality craftsmanship is evident throughout, from the imported wood security door and iron-gated courtyards to the mature desert landscaping. Original front doors open to a spacious living room with refurbished wood-burning fireplaces, soaring ceilings with hand-hewn beams, plantation shutters, and custom tile floors. The elegant dining room features original hardware, while the updated kitchen offers refreshed cabinetry, granite counters, island seating, high-end appliances, and new French doors. The remodeled primary suite provides a spa-like retreat with imported tile, clawfoot tub, granite counter and walk-in closet. Additional upgrades include remodeled baths, epoxy flooring, water softener, garage door, and flexible space for a potential third bedroom. The private backyard oasis features pergolas, fountains, outdoor shower, and lush landscapingideal for indoor-outdoor living. Minutes from Encanto Park, dining, golf, and freeways, this is a rare opportunity to own a meticulously upgraded historic home in one of Phoenix's most coveted neighborhoods.

1134 W Palm Lane, Phoenix

901 W Culver Street, Phoenix
$1,110,000
4 Beds ⋅ 3 Baths ⋅ 6963264 MLS ⋅ 2,841 SqFt.
Exquisitely reimagined, this iconic Spanish Revival Mediterranean estate is gracefully positioned in the heart of central Phoenix's coveted Historic FQ Story District. Dating back a century, the residence artfully balances timeless architectural elegance with sophisticated modern luxury, creating a truly rare living experience. This 2361 sf single-level home is anchored by an expansive chef's kitchen, highlighted by a dramatic 14-foot waterfall island and an exceptional suite of top-of-the-line appliances, including a gas range with dual ovens, an additional convection oven, warming drawer, microwave, and integrated espresso machine. Custom-crafted cabinetry extends throughout both the kitchen and bathrooms, with dual vanities enhancing the spa-inspired baths. Rich wood flooring flows seamlessly throughout the home, imparting warmth and refinement. The thoughtfully curated floor plan features two elegant guest bedrooms and bathroom plus a generously proportioned primary suite, accompanied by a beautifully appointed bathroom with a large walk-in closet. An additional 480 square foot private casita complete with a fully equipped kitchen, bath, and washer/dryer offers an ideal retreat for guests, extended stays, or multigenerational living. Designed for both intimate living and grand entertaining, the property boasts a full-size swimming pool, a dedicated wine cellar for the discerning collector, and dual air-conditioning systems to ensure year-round comfort. The formal living room is a true showpiece, showcasing a hand-painted mural and striking chandeliers that beautifully accentuate the home's historic character. A formal dining room and inviting family room further complement the home's elegant yet livable design. Custom closets and abundant storage complete this exceptional offering. With its captivating architectural details, refined upgrades, and premier location, this residence stands as one of the finest homes in the FQ Story community an extraordinary opportunity to own a timeless piece of Phoenix history.

901 W Culver Street, Phoenix

135 E Maryland Avenue, Phoenix
$2,700,000
4 Beds ⋅ 5 Baths ⋅ 6962992 MLS ⋅ 5,604 SqFt.
Positioned behind a private gated entry, a tranquil fountain courtyard creates a warm and memorable arrival, setting the tone for this exceptional property. The home features an updated gourmet kitchen with soaring ceilings, top-of-the-line appliances, and seamless flow into a generous family room anchored by one of four gas fireplaces, ideal for both everyday living and entertaining. A private wine room sits just off the kitchen, along with a well-appointed laundry room complete with a dog wash designed for convenience and functionality. The primary suite is a true retreat, showcasing high ceilings, a private shower, its own washer and dryer, and serene views of the expansive, private backyard. An additional oversized family or gathering room provides the perfect setting for hosting large groups and special occasions. Owned solar panels contribute to energy efficiency and low utility costs. The expansive lot offers ample space to add a guest suite, private office, or additional living structure, enhancing long-term flexibility and value. Ideally located with easy access to all areas of the Valley, this home is moments from premier dining, shopping, and entertainment, while remaining tucked into one of North Central Phoenix's most sought-after neighborhoods.

135 E Maryland Avenue, Phoenix

1535 W Molly Lane, Phoenix
$1,030,000
5 Beds ⋅ 4 Baths ⋅ 6962237 MLS ⋅ 4,368 SqFt.
Desirable Fireside at Norterra residence offering 5-bedroom main home plus 316 sq ft casita with gated private courtyard—ideal for guests or a home office. Interior highlights include soaring ceilings, curved staircase, travertine floors, and an open-concept kitchen flowing seamlessly into expansive great room. The main-level primary suite features wood beam accents, dual custom closets, and a spa-inspired bath. Upstairs, enjoy a generous loft with built-in desks, a central living area, four additional bedrooms with walk-in closets, and two full baths. The resort-style backyard is designed for entertaining with a custom pergola and gas fireplace, built-in BBQ, heated pool and spa, and putting green. Located in a vibrant community with exceptional amenities and close to major employers.

1535 W Molly Lane, Phoenix

2302 E Yale Street, Phoenix
$425,000
5 Beds ⋅ 4 Baths ⋅ 6962052 MLS ⋅ 2,280 SqFt.
A property that offers more than just a place to live, it creates tremendous opportunity from the start. Set in a highly accessible central Phoenix location, this home features multiple living spaces designed for flexibility + long-term value. The main residence offers 3 bedrooms, 2 bathrooms and ~1,360 sq ft, plus a separate studio around 320 sq ft. An attached casita in the backyard features 1 bed / 1 bath with ~ 600 sq ft. Estimated rents are $2,200 per month for the main house, $1,000 for the casita, and $700 for the studio, producing a strong nearly 1% rent to price ratio. Main house is currently leased through August 2026, studio and casita are currently vacant. Great location minutes from Phoenix Children's Hospital, downtown Phoenix, Sky Harbor Airport, and freeway access.

2302 E Yale Street, Phoenix

3829 S 64th Drive, Phoenix
$470,000
4 Beds ⋅ 4 Baths ⋅ 6961849 MLS ⋅ 2,244 SqFt.
HUGE PRICE IMPROVEMENT! PREMIER PRIVATE LOT! Situated on the best lot in the neighborhood at the end of a cul-de-sac, this next-gen, multi-generational home offers 4 bedrooms, 3.5 baths, and 2,244 sq ft with a flexible floor plan designed for modern living and separation of space. Buyers can live in one space and rent the other for additional income, or simply enjoy the privacy and separation of space the next-gen design provides. The main living area features five built-in surround-sound speakers, while the next-gen living suite is pre-wired for surround sound, offering flexibility for future audio upgrades. This versatile layout is ideal for rental use, multigenerational living, or guest accommodations. The main residence features an open-concept great room with tile flooring throughout the main level, recessed lighting, and large windows that bring in natural light. The kitchen is appointed with white shaker cabinetry, granite countertops, stainless steel appliances, subway tile backsplash, and a center island with seating that opens to the dining and living areas. A dedicated next-gen suite provides a private living area with its own kitchenette, bedroom, full bath, and exterior access, offering flexibility for guests, extended household use, or a separate work-from-home setup. Upstairs, the primary suite includes a walk-in closet, dual-sink vanity, and glass-enclosed walk-in shower. Additional bedrooms feature ceiling fans, neutral finishes, and generous closet space. The backyard is designed for low maintenance with artificial turf, paver walkways, block fencing, and a covered patio, creating functional outdoor space for seating or entertaining. And if you want views of open space out the back and to your side and not staring directly at other houses, then this is the property for you! Located approximately 0.4 miles from Trailside Point Park, residents have quick access to a neighborhood park with open green space, playground areas, and walking paths. The home is also approximately 3.7 miles from South Mountain Park & Preserve trailheads, one of the largest municipal park systems in the country, offering miles of hiking, biking, and scenic desert trails with elevation changes and panoramic city and mountain views. Additional nearby outdoor destinations include Estrella Mountain Regional Park and regional trail connections throughout the South Mountain area. Conveniently positioned with access to Loop 202 (South Mountain Freeway) approximately 2.5 miles away and I-10 approximately 3.0 miles away, providing efficient connectivity across the Phoenix metro area.

3829 S 64th Drive, Phoenix

Copyright 2026 Arizona Regional Multiple Listing Service, All rights reserved. The data relating to real estate for sale on this website comes in part from the Arizona Regional Multiple Listing Service. All information deemed reliable but not guaranteed and should be independently verified. All properties are subject to prior sale, change or withdrawal. Neither listing broker(s) nor Arizona Regional Multiple Listing Service shall be responsible for any typographical errors, misinformation, misprints and shall be held totally harmless.

How much is your home worth?

Get instant property value now!