Refine Search
Sort by
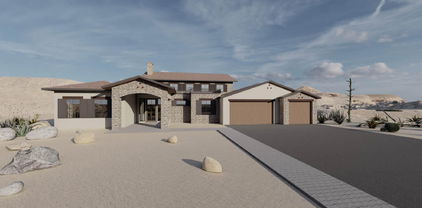
6215 E Turquoise Avenue, Paradise Valley
$4,200,000
7 Beds ⋅ 10 Baths ⋅ 6911328 MLS ⋅ 9,092 SqFt.
Main House 8,287 sqft. Listed Below Market, No HOA Paradise Valley Property. Timeless mix of Santa Barbara/Mediterranean architecture. Designed for multigenerational living, luxury entertaining, or income-generating potential, residence features a finished basement with theater room, wine cellar, and billiard bar, plus a detached guest casita with a private fitness center and salon. The chef's kitchen is fully outfitted with Wolf, Sub-Zero, and Miele appliances, AV room, while the outdoor oasis includes a heated grotto slide pool, spa, putting green, sports court, and gazebo with a built-in kitchen, all framed by breathtaking mountain views. Additional highlights include smart home automation, RV gate access, 5-car garage, lush grass and desert landscaping. See Feature List in Document Tab There are two sides to the casita. South Entrance is to the 1 bedroom, 1 bath with kitchen. North Entrance is to the Salon, Fitness Room with Bathroom. Main House - 8,287 sq.ft. (Finished Basement 1,746 sq.ft. Attached Upstairs Guest Suite - 669 sq.ft.), Detached Casita - 805 sq.ft., See Floor plan with measurements in Documents Tab.

6215 E Turquoise Avenue, Paradise Valley

6520 S 28th Street, Phoenix
$2,100,000
3 Beds ⋅ 1 Baths ⋅ 6906772 MLS ⋅ 1,443 SqFt.
Seize a rare opportunity to own ±4.75 prime acres just a few miles south of Sky Harbor Airport, offering an exceptional blend of privacy, accessibility, and long-term potential. Located just north of Legacy Golf Resort's 1st and 18th fairways, this property includes two homes: the larger is 1,443 SF and the smaller is 770 SF. It is an irrigated, fully fenced, rectangular parcel which enjoys a quiet, secluded setting while being minutes from I-10, I-17, SR 143, Downtown Phoenix, Tempe, and Scottsdale. Currently leased to an established nursery through September/October 2027, with annual rent escalations, it provides immediate income and future upside. Surrounded by nurseries, single-family homes, and resort amenities, this property is ideal for continued nursery operations, residential... redevelopment, or mixed-use (buyer to verify zoning and uses with the City of Phoenix). Golf course adjacency adds prestige, while irrigation rights offer valuable water security. With Phoenix's strong population growth, limited central land inventory, and proximity to major economic hubs, the investment appeal is unmatched. Whether continuing current use, developing custom residences, or holding for appreciation, this is a rare infill opportunity in a fast-growing metro. Note: Plants, trees, irrigation systems, and piping are not included in the sale.

6520 S 28th Street, Phoenix

2315 E South Mountain Avenue, Phoenix
$1,250,000
3 Beds ⋅ 3 Baths ⋅ 6896514 MLS ⋅ 2,854 SqFt.
Private, secluded 2.27 acre property with custom home and separate workshop! Meticulously maintained and built solid by the original owner who was a craftsman. This unique home gives a mid-century modern vibe with a lofty open floor plan and lots of natural light! Enjoy the expansive quiet desert setting with views of the mountain, the city lights, and both sunrise and sunset! Unlimited potential to have toys, animals, pool, sports-courts, etc. The workshop has a one-car garage and a one-car carport can be easily converted to a guest house! The lot can be split to build other homes or to sell a series of lots. A prime location: only minutes to popular hiking & biking trails in the South Mountain Preserve Mormon and Geronimo trails. NO HOA and Horse rights! Mins to ASU, Airport, Downtown! Also Listed as Vacant Land

2315 E South Mountain Avenue, Phoenix

25002 N Quail Haven Drive, Rio Verde
$2,450,000
6 Beds ⋅ 7 Baths ⋅ 6870068 MLS ⋅ 6,868 SqFt.
A Rare Private Retreat Set against the desert and bordering a mountain preserve, this estate invites a sense of calm that lingers. Inside the gated grounds, a hidden sanctuary unfolds lush, private, and entirely unexpected. Positioned on two expansive corner parcels, the 6,868 SF residence is enclosed by an elegant perimeter walled fence with a gated entry enclosing a private circular drive, offering true seclusion and a refined sense of arrival. The estate is meticulously curated with rich native vegetation, featuring towering cacti, sculptural agaves, and jewel-toned succulents that transform the desert into a refined, resort-style landscape. A tranquil water feature with a solid stone bridge serves as a striking architectural focal point, while professionally designed landscape lighting by a world-renowned lighting designer adds depth, drama, and enhanced privacy after dark. Ideal for both grand entertaining and quiet retreat, the residence offers 6 bedrooms and 7 bathrooms, including three private primary suites, seven patios, and a well-appointed detached guest casita for extended guest stays or multigenerational living with privacy in mind. An indoor pool and spa within a 2,500 sq ft pool house provides year-round enjoyment. The home is single-level, complemented by a sky deck offering elevated views of the McDowell Mountains, accessed by private elevator or stairways for easy enjoyment by all. Four fireplaces located in the living room & three primary suites with one outdoor fireplace and a fire pit add warmth and architectural distinction throughout. Custom details define the residence, including refined solid-wood Dutch doors and a thoughtfully integrated indoor dog wash station, reflecting a seamless balance of elevated design and everyday convenience. Bordering the McDowell Mountain Preserve, the property enjoys permanent, unobstructed views and a rare sense of protected openness. The coveted north/south exposure delivers exceptional natural light throughout the day, allowing for both sunrise and sunset viewing while enhancing comfort and livability. Homes of this scale, privacy, and setting are increasingly uncommon. This is not simply a residence, it is a distinctive desert sanctuary, offering timeless appeal in one of the region's most protected and sought-after environments.

25002 N Quail Haven Drive, Rio Verde

3951 E Sequoia Trail, Phoenix
$1,200,000
4 Beds ⋅ 3 Baths ⋅ 6862370 MLS ⋅ 3,725 SqFt.
Unique & remodeled this 3100 sq ft custom home in Equestrian Estates has 4 beds, 3 baths with a 625sq ft guest house with its own great room and 2 bonus rooms making it a very rare find. Nestled on a premium corner lot with north/south exposure this home only has 1 direct neighbor for the ultimate in privacy. Surrounding the entire back & sides of the home are Security Shutters offering incredible safety, privacy & energy efficiency. The main house has a very desirable split floor plan with 3 beds on the east & 1 bed on the west with its own dedicated bath & exterior door, perfect for a guest or mother-in-law suite. The primary bedroom enjoys new travertine stone flooring, travertine shower & new soaking tub, walk-in closet, crown molding & backyard views. Spacious open living room & dining room w/vaulted ceilings, large windows with beautiful mountain view's. Rustic den with exposed wood beams, vaulted ceiling, wet bar, 2025 stacked stone fireplace with limestone hearth & French doors leading to the great room. The spacious great room with crown molding, a stone fireplace & doors leading to the backyard, pool & magnificent sunsets. The breakfast nook also gives you a soothing view of the PebbleTec pool & palm trees. The gourmet kitchen boasts 2 pantry's, a walk in & a large cabinet pantry next to the refrigerator. The kitchen is equipped with matching Whirlpool SS appliances, large granite counters & a prep island. The remodeled guest house is perfect for a home/office, out of town guests or a place for your kids to have a sleep over. It offers a large 22x19 great room plus 2 bonus rooms, w/ French doors & crown molding ideal for an office. The backyard with a children's playground, a new R/V gate, natural grass, diving pool, hot tub & 6 palm trees makes it an Arizona Oasis! You have to see this home to appreciate how spacious every room is & the attention to detail! All new ceiling fans throughout. 2025 new bathroom & bedroom doors. Late 2024 new AC. 2025 roof tile. Replaced windows. 2025 barn doors in the bedrooms & casita.

3951 E Sequoia Trail, Phoenix

13811 S Canyon Drive, Phoenix
$2,999,999
7 Beds ⋅ 9 Baths ⋅ 6853442 MLS ⋅ 7,559 SqFt.
Located in the prestigious gated community of Canyon Reserve, this custom luxury home features ICF construction (solid concrete, wrapped in insulation) for exceptional efficiency and durability. Designed for indoor-outdoor living, enjoy a resort-style backyard with pool, waterfall, grotto, and slide, plus expansive covered patios and a full outdoor kitchen. The home offers multiple ensuite bedrooms, a private casita with kitchenette, game room with balcony, theater with snack bar, and a versatile lower-level flex space. A rooftop deck captures mountain views, and an in-home elevator adds everyday convenience. Exceptional design, quality, and lifestyle throughout. This custom luxury residence blends thoughtful design, quality construction, and exceptional indoor-outdoor living. A grand entry opens to formal living and dining spaces, leading into a spacious great room and a well-appointed kitchen designed for both everyday living and entertaining. Rich finishes, custom cabinetry, and quality materials are carried throughout the home. The flexible floor plan includes multiple ensuite bedrooms, offering comfort and privacy for family and guests alike. A standout space functions as a bedroom, library, or home office, complete with custom built-ins and its own private bath. The primary suite provides a true retreat, while additional bedrooms include both private ensuites and a thoughtfully designed Jack & Jill layout. The game room serves as a central gathering space, featuring a built-in bar and direct access to a private balcony with mountain views--perfect for relaxing or entertaining. A dedicated home theater with tiered seating and a snack bar creates a true cinema experience. Outdoor living is where this home truly shines. The resort-style backyard features a pool with waterfall, grotto, and slide, surrounded by expansive patios designed for entertaining. A full outdoor kitchen, covered dining areas, and multiple seating spaces create a seamless indoor-outdoor lifestyle ideal for Arizona living. A detached casita offers a private retreat for guests, complete with its own entrance, kitchenette, and full bathroom--ideal for extended stays or multi-generational living. Additional features include a rooftop deck capturing sweeping mountain views, a lower-level flex space ideal for a gym, studio, home business, or hobby area, and an in-home elevator connecting the garage level to the main living area for added everyday convenience. From its versatile layout to its resort-style amenities, this home offers a rare combination of luxury, functionality, and lifestyle.

13811 S Canyon Drive, Phoenix

5030 E Mockingbird Lane, Paradise Valley
$7,995,000
6 Beds ⋅ 8 Baths ⋅ 6843774 MLS ⋅ 12,014 SqFt.
This stunning estate greets you with a round driveway featuring a magnificent fountain, setting the tone for the luxurious experience that awaits. Upon entering, you're welcomed into a grand foyer with an elegant iron front door. The expansive great room boasts a full bar area with ample seating, and a wall of windows that flood the space with natural light. The sophisticated office, surrounded by built-in bookshelves, offers a cozy retreat with a large, inviting fireplace. The theater room is designed for movie nights, featuring a full wet bar complete with a drink fridge and ice maker. The home is perfectly suited for hosting guests, with a private guest wing offering ensuite bedrooms, each spacious enough for king-size beds, ensuring comfort and privacy. The primary suite is a true sanctuary, where you are greeted by a spacious sitting area with a dual-sided fireplace that adds warmth and charm, connecting to the bedroom, which then leads to a private, fully equipped home gym. The luxurious primary bathroom offers a serene escape, featuring a separate tub and steam shower, dual vanities, and a dedicated makeup vanity with a smart mirror. His and hers custom walk-in closets provide abundant space, with one closet featuring a salon-style hair station. For the culinary enthusiast, the chef's kitchen is a dream come true. Outfitted with a top-of-the-line Wolf gas stove featuring 6 burners and a flat-top, wall ovens, a Sub-Zero refrigerator, a Sub-Zero freezer, and a massive two-tier island. The convenient butler's pantry offers ample storage, making meal prep and hosting a breeze. The breakfast nook also features its own cozy fireplace. Step outside into a vacation-inspired backyard that feels like a private oasis. Enjoy the lazy river that winds through the yard, connecting the diving area (with a diving board) to the play pool, complete with a swim-up bar and soothing waterfalls. The lush green lawn and fruit trees add to the serene atmosphere. An outdoor built-in BBQ, fire pit, ample covered patio space, and strategically placed speakers throughout the yard and interior enhance the overall experience. The property also includes air-conditioned garage space with plenty of storage, ensuring that your vehicles and belongings are kept in optimal conditions year-round. Additionally, there's a separate casita that offers even more space and privacy, featuring a full kitchen, two-car garage, two bedrooms, two bathrooms, and a laundry room. This home is the epitome of luxury, with every detail meticulously designed for comfort, relaxation, and hosting gatherings.

5030 E Mockingbird Lane, Paradise Valley

12053 W Palo Brea Lane, Peoria
$2,024,000
5 Beds ⋅ 5 Baths ⋅ 6843696 MLS ⋅ 4,048 SqFt.
Exceptional Custom Home on Premium Golf Course Lot in Blackstone - a rare opportunity to own a stunning custom-built home with high-end features throughout, perfectly situated on the 16th tee of the prestigious Blackstone Country Club golf course. This modern home will boast an open floor plan with spacious living areas, offering a harmonious blend of luxury and comfort. Enjoy a convenient spot within the community with easy access in and out, and close proximity to nearby amenities. In addition to the 4 bedrooms in the main, a full suite casita is available to provide privacy and flexibility for guests or multi-generational living. A generously sized bonus room adds endless possibilities for entertainment, relaxation, or customization. Buyer can choose exterior and interior finishes. Blackstone at Vistancia is a prestigious gated community in Peoria, Arizona, offering a luxurious lifestyle with exceptional amenities. The centerpiece is the Blackstone Country Club, featuring a par-72 championship golf course designed by Jim Engh, a clubhouse with fine dining, a resort-style pool, fitness facilities, tennis courts, and vibrant social events. Residents enjoy custom homes surrounded by stunning Sonoran Desert landscapes and scenic mountain views. Its prime location in northern Peoria provides easy access to Lake Pleasant Regional Park for outdoor adventures and the Arizona Loop 303 for convenient travel. This blend of exclusivity, natural beauty, and modern amenities makes Blackstone at Vistancia a truly unparalleled community.

12053 W Palo Brea Lane, Peoria

10597 E Rising Sun Drive, Scottsdale
$1,595,000
4 Beds ⋅ 5 Baths ⋅ 6821172 MLS ⋅ 3,250 SqFt.
Luxury Townhome with immediate Lifestyle Membership available - upgradable to Golf! Fully Furnished...bring your clubs, racquet and toothbrush and embrace the Desert Mountain lifestyle. Lifestyle Membership now enjoys limited golf privileges. 4 BR floorplan boasts 3 BR main level, open plan with zero steps/. Roomy upper Casita offers kitchenette. 3 private courtyards for finest outdoor living. Freshly painted exterior and interiors, plus new mechanical shades. Village amenities include grassy walking paths, beautiful water features, resort pool and spa area with large cabana, and workout facility. This fabulous world-renowned, gated community offers 7 courses, 10 restaurants, tennis, pickle ball, fitness/spa, bocce, and 25+ miles of private hiking trails in the Apache Peak Reserve.

10597 E Rising Sun Drive, Scottsdale

19711 W Georgia Avenue, Litchfield Park
$1,400,000
6 Beds ⋅ 4 Baths ⋅ 6811940 MLS ⋅ 3,971 SqFt.
TWO HOMES ON ONE PROPERTY | NO HOA | NEARLY 1 ACRE. Rare opportunity to own a private Litchfield Park compound featuring TWO SEPARATE RESIDENCES on a fully fenced lot. Includes a 3,051 SF Custom Main Home AND a NEW 2024 High-End 920 SF ADU/Guest House. The main residence offers 4 beds, 2.5 baths, den, & 14-ft vaulted ceilings. The 2-bed, 1-bath guest house is a modern masterpiece w/ full kitchen, tankless water heater, laundry, & 12-ft high garage (lift-ready!). Total 5 garage spaces + massive RV/Trailer parking. Outdoor Oasis: Sparkling pool w/ waterfall, spa, Baja step, & grand gazebo. Perfect for multi-gen living, rental income, or a home studio. An incredible value that cannot be built at this price! This estate offers the ultimate in versatility and privacy.

19711 W Georgia Avenue, Litchfield Park

10023 E Filaree Lane, Scottsdale
$5,400,000
5 Beds ⋅ 5 Baths ⋅ 6785079 MLS ⋅ 5,411 SqFt.
DM Golf Membership included-An extraordinary architectural vision emerges from the Sonoran landscape - designed by Beau Graffin and built by Black Stone Development. The home is sculpted by dynamic rooflines, organic stone, steel, and sweeping walls of glass that dissolve the boundary between indoors and out. From every elevation, the interplay of natural light and desert sky creates a living glow that shifts with the sun, making this home feel perpetually, breathtakingly alive. The gated courtyard entry announces itself with quiet authority -- and the illuminated interior beyond stops you in your tracks. The main-level great room is an architectural statement in its own right: soaring ceilings, a freestanding floor-to-ceiling fireplace, and a seamless wall of glass opening to the covered, heated outdoor living and dining terrace. The kitchen is a chef's dream -- a dramatic 6' × 10' island, three walls of under-lit cabinetry, and a full suite of Wolf, Cove, and Sub-Zero appliances, anchored by a generous walk-in pantry and a back kitchen with coffee station and wine refrigerator for effortless entertaining. Three distinct outdoor spaces unfold across the property. The main terrace offers covered and heated living, dining, a pool, spa, and grilling area. A second courtyard invites with a 4-hole putting green and a linear fireplace ideal for stargazing. The upper-level patio -- warmed by its own fireplace and television beneath a stacked stone wall -- completes the picture. The main level primary suite is a sanctuary: a floor-to-ceiling fireplace, a luxurious spa bath, and a designer walk-in closet curated to impress. Two additional ensuite guest bedrooms, a powder room, and a designer laundry complete the main level in style. A statement underlit staircase -- framed by magnificent windows at every turn -- ascends to the upper level, where a guest bedroom, full bath, and a den or media room offer total privacy and relaxation. At the corridor's end, a flexible studio, fitness room, or additional bedroom is wrapped on three sides by windows framing the untouched desert beyond. The color palette presents light wood plank flooring, white walls and tile accents, beiges and greys with black fixtures, hardware and details. Situated within one of Arizona's most coveted addresses, Desert Mountain offers seven championship golf courses, seven architecturally distinctive clubhouses, world-class dining, and over 20 miles of private trails bordering Tonto National Forest. This mid-mountain location balances total privacy with easy access to Scottsdale's cultural scene, upscale shopping, and Phoenix Sky Harbor International Airport. This is not simply a residence -- it is an invitation to live exceptionally, where architectural integrity meets the majesty of the Sonoran Desert. A membership is available at an extra cost.

10023 E Filaree Lane, Scottsdale

21234 W Caravaggio Lane, Wittmann
$1,998,998
4 Beds ⋅ 2 Baths ⋅ 6750507 MLS ⋅ 2,979 SqFt.
An oasis in the desert, your new home offers easy living and entertaining space. Horses, toys and friends will all have a place here. NO HOA The main house has 4 bedrooms with a great room concept, overlooking a resort style pool, w/kitchen and bar. The fully climate controlled 4800 sq ft detached garage is a haven for automotive enthusiasts, accommodating a motorhome, trailer, and boat with ease. Beyond its practicality, this space also has a 1600 sq ft guest house an ideal retreat for visitors, and a versatile areas suitable for a teen room or office as well as a home gym. For equestrian enthusiasts, this property unfolds a haven of possibilities. An arena and 40' round pen, along with 2 stalls with ample room for additional facilities.

21234 W Caravaggio Lane, Wittmann

12209 W Desert Lane, El Mirage
$450,000
5 Beds ⋅ 4 Baths ⋅ 6708446 MLS ⋅ 2,265 SqFt.
ASK ABOUT SELLER FINANCE AVAILABLE! It's like BUYING 2 HOMES for 1 PRICE. This newer 'Multigenerational' SMART HOME is in walking distance to a community POOL, playground, parks, jogging path & pet area. NEWER $23K CARPET, $21K HVAC & $6K PAINT. The MAIN HOME has 3 BEDS/ 2.5 BATHS/ LIVING AREA/ FULL SIZE KITCHEN w/ islander & large walk-in pantry/ LAUNDRY ROOM. The NEXTGEN HOME has a large living area that can be 2 BEDS/ 1 BATH/ KITCHENETTE/ LAUNDRY ROOM. Both homes have separate walkway to its own front door w/ keyless entry, separate side gate to the backyard & separate door to the garage. There is a shared door between both homes for privacy. There is NO backyard neighbor. North/ South facing. Ceiling fans. Recessed lights. Dual flush toilets. Large walk-in closets. Covered porch.

12209 W Desert Lane, El Mirage

15 Biltmore Estates Drive, Phoenix
$5,995,000
7 Beds ⋅ 10 Baths ⋅ 6636402 MLS ⋅ 13,366 SqFt.
This phenomenal 1-owner home was designed by Vernon Swaback, Architect and Apprentice to Frank Lloyd Wright. The resort-like grounds offer 1.668 acres and the property is located on an Estates Golf Course panoramic view lot. A truly majestic residence featuring a 2,100+ SqFt Great Room, a soaring angular skylight, recessed wet bar, a kosher Kitchen created for event catering, limestone columns and surfaces, copper details, Brazilian hand-scraped cherry floors, exceptional millwork, 2 beautiful Powder rooms, outstanding Master Suite & Spa room, wonderful study, workout room, TV/game room, all en suites plus a live-in/nanny wing. Meticulously built of steel framing and distinctive copper roofing, as well. Main Home: 12,503 SqFt; Guest house 863 SqFt.

15 Biltmore Estates Drive, Phoenix

Copyright 2026 Arizona Regional Multiple Listing Service, All rights reserved. The data relating to real estate for sale on this website comes in part from the Arizona Regional Multiple Listing Service. All information deemed reliable but not guaranteed and should be independently verified. All properties are subject to prior sale, change or withdrawal. Neither listing broker(s) nor Arizona Regional Multiple Listing Service shall be responsible for any typographical errors, misinformation, misprints and shall be held totally harmless.

How much is your home worth?

Get instant property value now!