Refine Search
Sort by
4827 N 65th Street, Scottsdale
$2,000,000
2 Beds ⋅ 3 Baths ⋅ 7094669 MLS ⋅ 2,818 SqFt.
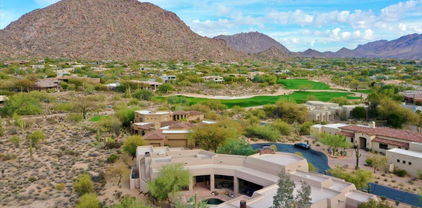
Guard-gated Phoenician East luxury on an elevated fairway lot 4ft above cart path level for supreme privacy, golf vistas, & Camelback views. Soaring 28ft ceilings frame Mexican Monterey quarry travertine and a sculptural wrought-iron balustrade. Chef kitchen features Brazilian Cristallo Citrino quartzite, Viking fridge & wine cooler, and new induction suite. Designed for effortless lock-and-leave living with dual primary suites (up & down) with atelier closets, residential elevator, and loft sunrise deck. Lower suite opens to a private heated pool, spa, and built-in BBQ. Rear gate allows discreet pool and gardener service. 2026 updates: 2 new HVACs plus split system and a updated roof. EV charger, daily landscape care, resort pool & minutes to Fashion Square.

4827 N 65th Street, Scottsdale

34369 N 99th Street, Scottsdale
$1,850,000
4 Beds ⋅ 4 Baths ⋅ 7094219 MLS ⋅ 3,593 SqFt.
Welcome to this beautifully remodeled luxury residence in the highly desirable Legend Trails community. Thoughtfully updated with a refined eye for detail, this exceptional home blends contemporary design, upscale finishes, and comfortable everyday living. From the moment you enter, you'll appreciate the inviting atmosphere, stylish updates, and seamless flow of the living spaces. The remodeled interior showcases modern elegance, creating the perfect setting for entertaining guests or enjoying a quiet evening at home. The private primary suite provides a relaxing retreat, while the additional living spaces offer flexibility for family, guests, or a home office. Whether hosting an elegant dinner party or enjoying Arizona's beautiful outdoor lifestyle, this home delivers the comfort and sophistication today's luxury buyer desires. The attached casita has a private entry, perfect for those guest or family members that require some alone time. Step outside to your own private oasis, with mountain views and a large covered patio. The resort-inspired backyard features a stunning negative-edge pool and spa. As the sun sets behind the mountains, gather around the inviting firepit and enjoy the peaceful ambiance, dramatic desert skies, and unforgettable evening views. Whether entertaining guests or simply unwinding in your own secluded retreat, this exceptional outdoor living space delivers the ultimate in luxury, relaxation, and Scottsdale living.

34369 N 99th Street, Scottsdale

41399 N 96th Street, Scottsdale
$5,495,000
4 Beds ⋅ 5 Baths ⋅ 7094147 MLS ⋅ 5,533 SqFt.
Immediate access for Golf Membership to the Desert Mountain Club! This transitional estate on 1+ acres overlooks Chiricahua's 10th fairway and southeast exposure with coveted Pinnacle Peak views. Timeless architecture features an open plan with light-filled spaces and breathtaking mountain and desert views throughout. An ideal year-round retreat, the open Great Room plan offers single-level living with no interior steps, soaring ceilings, entertaining bar with hearth, cozy study and expansive glass doors that open seamlessly to the resort-style outdoor spaces. The chef's kitchen boasts a walk-in pantry, expansive island with counter seating . and a sunny breakfast nook. The split plan features a magnificent primary suite ...

41399 N 96th Street, Scottsdale

6500 E Camelback Road Unit 1009, Scottsdale
$2,500,000
3 Beds ⋅ 4 Baths ⋅ 7094008 MLS ⋅ 2,975 SqFt.
Experience luxury Scottsdale living in the highly desirable Luxian Villas community on Camelback, ideally situated near the iconic Phoenician Resort. This beautifully appointed, highly upgraded residence backs to the Phoenician Golf Course, offering a picturesque golf course setting and a sense of privacy and tranquility. The spacious primary suite showcases stunning mountain views, a serene retreat to begin and end each day. Thoughtful upgrades, refined finishes, and elegant design details enhance the home's sophisticated appeal. Enjoy the convenience of resort-style living with a community pool and spa, just minutes from Scottsdale Fashion Square, world-class dining, shopping, and entertainment. An exceptional opportunity to enjoy an upscale, low-maintenance lifestyle!

6500 E Camelback Road Unit 1009, Scottsdale

7400 E Gainey Club Drive Unit 143, Scottsdale
$1,550,000
3 Beds ⋅ 3 Baths ⋅ 7093601 MLS ⋅ 2,100 SqFt.
Welcome to 7400 Gainey Residences! This stunning golf course home has been thoughtfully updated. Step inside and take in the large windows that offer sweeping golf course, sunset, and mountain views- with a floorplan that is perfect for entertaining. The home boasts wood and stone flooring throughout, newer windows including a 12 foot sliding door. The kitchen has newer appliances, stunning wood cabinetry and opens to the family room with a lovely, modern fireplace. Downstairs is a full bathroom and bedroom/office. Upstairs the spacious primary bedroom has the best views in this home. Spa-like primary bathroom with soaking tub, glass enclosed shower and large walk in closet. There is a large loft that is currently being used as an office space. The secondary bedroom is also en suite. The outdoor space has plenty of room for guests with stone pavers. The attached 2 car garage has epoxy flooring. Newer water heater and soft water system. Surround sound system. Automated blinds. Primary bedroom has access to a balcony overlooking the golf course. This is the largest floorplan in 7400.

7400 E Gainey Club Drive Unit 143, Scottsdale

38487 N 94th Street, Scottsdale
$4,650,000
4 Beds ⋅ 5 Baths ⋅ 7093168 MLS ⋅ 5,948 SqFt.
GOLF MEMBERSHIP AVAILABLE. Set against the dramatic backdrop of the Sonoran Desert, this beautiful DESERT MOUNTAIN residence enjoys a premier setting overlooking the 16th green of the Renegade Golf Course. Enjoy sweeping golf course views, mountain vistas, city lights and breathtaking Arizona sunsets. Seamless indoor-outdoor living define this exceptional desert retreat. The open-concept great room serves as the heart of the home, showcasing expansive views and an effortless flow ideal for both everyday living and sophisticated entertaining. A generous wraparound patio extends the living space outdoors, providing multiple inviting areas to relax, entertain, and take in the surrounding mountains, lush golf course, and spectacular sunsets. Thoughtfully designed for comfort and privacy, the residence features four spacious ensuite bedrooms, including a separate guest casita, offering an ideal retreat for family and guests alike. Multiple updates to the home include a steam shower and sauna in the main bathroom. See the document tab for all updates on the home.

38487 N 94th Street, Scottsdale

10243 E Camelot Court, Scottsdale
$2,700,000
4 Beds ⋅ 5 Baths ⋅ 7093039 MLS ⋅ 3,436 SqFt.
Framed by McDowell Mountain and golf course views, this private luxury custom home by Camelot Homes rests within an exclusive gated enclave. Interiors by a recipient of the 2026 Iconic Award for Excellence in Interior Design balance contemporary elegance with inviting warmth. The single-level plan offers four ensuite bedrooms, a den, attached casita and no interior steps. Wood floors, a gas fireplace accent wall and temperature-controlled wine wall enrich the living spaces. The kitchen pairs Wolf/Sub-Zero appliances with quartz counters and a generous island. An expansive saltwater pool with deck jets, steel ramada and built-in BBQ make the private backyard a resort-like escape. Easy-care grounds invite lock-and-leave living. High-end furnishings available by separate bill of sale.

10243 E Camelot Court, Scottsdale

7940 E Camelback Road Unit 606, Scottsdale
$400,000
2 Beds ⋅ 2 Baths ⋅ 7092977 MLS ⋅ 1,708 SqFt.
BEST VALUE! Amazing Mountain Views from an expansive oversized balcony. This spacious split floor plan offers 2 primary suites, a private office and large great room, so it works well for guests, multi-generational living or working from home. Upgrades include hardwood floors, chef's kitchen with premium stainless steel appliances & updated cabinetry, plus remodeled baths with an extended primary shower. Living in this gated community feels like being at a resort: a 9-hole golf course, 3 heated pools, spas, a fitness center, saunas, tennis courts, library & an art studio. The HOA covers A/C, heat, water and trash, which keeps monthly costs simple and predictable. Lock-and-leave living in the heart of Scottsdale. MUST SEE..WILL NOT LAST LONG!

7940 E Camelback Road Unit 606, Scottsdale

10370 E Mirabel Club Drive, Scottsdale
$6,795,000
4 Beds ⋅ 6 Baths ⋅ 7092467 MLS ⋅ 5,131 SqFt.
SOCIAL MEMBERSHIP AVAILABLE PER CLUB BYLAWS. Quiet luxury meets effortless entertaining in this fully reimagined Mirabel retreat, perfectly positioned along the 12th fairway w/ sweeping golf course & mountain views. Recently renovated with high-end finishes from top to bottom, the home is distinguished by 3 separate kitchens: a showpiece main kitchen, a fully equipped prep kitchen cleverly concealed behind custom cabinetry, & an extraordinary outdoor kitchen w/ multiple grills, refrigeration, pizza oven, etc. A temperature-controlled wine wall w/ built-in dispensing system & dedicated Scotch/spirits room further elevates entertaining. Expansive indoor-outdoor living flows to a resort-style pool & multiple gathering spaces overlooking the Sonoran Desert. Thoughtfully finished throughout-... ... even the utility spaces are exceptional, w/ 2 washer/dryer towers and a dedicated room for pet lovers. Sophisticated yet remarkably livable, this is a turnkey Mirabel retreat created for those who value privacy, entertaining and the Scottsdale country club lifestyle. Most furniture available under separate Bill of Sale. NOTE: Full list of Features and Improvements is attached under 'Documents' tab.

10370 E Mirabel Club Drive, Scottsdale

19475 N Grayhawk Drive Unit 1007, Scottsdale
$729,000
3 Beds ⋅ 2 Baths ⋅ 7092343 MLS ⋅ 1,673 SqFt.
Enjoy the best of Scottsdale living in this beautifully situated single-level townhouse in the sought-after community of Tesoro at Grayhawk. Featuring 3 bedrooms and 2 bathrooms, this thoughtfully designed residence offers effortless living with no interior stairs and an inviting, open layout filled with natural light. Open views of the 13th hole of Grayhawk's prestigious Talon Course create a stunning backdrop, bringing the beauty of the golf course right to your patio. Tesoro also offers resort style amenities complete with heated pool, two jacuzzis, fully equipped workout facility, outdoor and BBQ area for all residents to enjoy. Combining comfortable single-level living, golf course vistas, and the desirable Grayhawk lifestyle, this home is the perfect move-in ready option!

19475 N Grayhawk Drive Unit 1007, Scottsdale

7400 E Gainey Club Drive Unit 230, Scottsdale
$1,485,000
2 Beds ⋅ 2 Baths ⋅ 7091877 MLS ⋅ 1,869 SqFt.
Welcome to this STUNNING 2 bedroom condo PLUS loft in the highly sought-after gated Gainey Ranch! No expense spared remodel that was professionally designed, this condo is sure to impress! Located at the end of a cul-de-sac, this condo offers privacy and peaceful tranquility along with amazing golf course and mountain views! Brand new everything including a tankless hot water heater, striking floating staircase with LED lights along with a gorgeous floating fireplace, beautiful wide-plank Opus Larco Euro Oak Hardwood flooring, custom railings, built in Fridge & DW & 36'' French door induction range with Air Fry, all new windows, custom accordion doors that open up to the large balcony for the VIEWS, smooth drywall, laundry sink, new spa-like bathrooms, new epoxy garage floor and more! This is truly a MUST SEE!! Gainey offers the ultimate Scottsdale lifestyle with tennis, pickleball, workout room, and pools all included in your HOA!

7400 E Gainey Club Drive Unit 230, Scottsdale

4674 N 65th Street, Scottsdale
$1,595,000
3 Beds ⋅ 3 Baths ⋅ 7091776 MLS ⋅ 2,111 SqFt.
Set along the second fairway of the Phoenician Golf Course, this single-level villa pairs Camelback Mountain views with the privacy of guard-gated Phoenician East. Vaulted ceilings, hardwood floors and light-filled living spaces create an inviting setting for relaxed mornings and elegant evenings, while a serene atrium brings the outdoors in. The kitchen features marble countertops, a farmhouse sink and stainless steel appliances, including a gas cooktop, microwave drawer and wine refrigerator, with an easy connection to the home's living and entertaining spaces. Outside, a spacious patio with a private outdoor kitchen and four-person jetted spa invites dining under the desert sky, framed by fairway and mountain views. The primary suite offers a retreat of its own... ((MORE)) complete with a private sauna, steam shower and jetted soaking tub. With three bedrooms, two and a half baths and approximately 2,111 square feet, the home offers single-level living with no interior steps. Residents enjoy a community pool, spa and cabanas, while Scottsdale Fashion Square, Old Town and the Phoenician Resort are nearby. A distinctive Scottsdale retreat for everyday living or a seasonal escape.

4674 N 65th Street, Scottsdale

5032 N Ascent Drive, Scottsdale
$4,912,560
3 Beds ⋅ 4 Baths ⋅ 7091715 MLS ⋅ 3,929 SqFt.
Welcome to Desert Ember; a fully furnished, custom home designed and built by award winning Cullum Homes. The home is situated at the base of Camelback Mountain in the exclusive community of Ascent at the Phoenician - The Estates. This home is 3 bed, 3.5 bath, office, great room, dining, 3 car garage, totaling 3,929 sq ft. Guests will enter the oversized glass front door opening into the foyer sitting room. Two en-suite guest rooms accommodate king size beds and are separate from the primary. Take the elevator or staircase to the second floor. A decorative skylight ceiling lets in tons of natural light over the floating staircase. The large great room, chef's kitchen and formal dining area make this perfect for entertaining. The kitchen is adorned with Subzero, Wolf and Cove appliances. Custom live edge wood counter height seating at the island is stunning. The whole entertaining area with its high ceilings with clerestory windows let in that natural light. The great room with the large corner fireplace is masked in stone and floating wood shelves. The dining room with window wall and fireplace make this room special. The wall of glass opens onto the patio with fireplace and sitting area for entertaining. Just down the hall you will come to the glass wall/door leading into the designer finished office with chair rail, custom paint, wall paper and wood textured walls. The powder bath, laundry lead down the hall to the double door entry into the Primary suite. The primary suite with high ceilings have a entrance to the private wrap around outdoor yard. Professionally landscaped to give privacy and serenity. The primary bath has seperate sinks, large soaking tub and an exit out to the private yard. A 3-car air conditioned garage is oversized for vehicles and storage. Enjoy the Mountainside Club with all it's amenities, 24/7 guard gated entrance and weekly front yard landscaping maintenance. Membership to the Phoenician Resort is optional and will give you the full Resort lifestyle, Athletic Club, pools, discounts on all amenities and Golf! Lock and Leave lifestyle awaits!

5032 N Ascent Drive, Scottsdale

7398 E Sonoran Trail, Scottsdale
$3,950,000
4 Beds ⋅ 6 Baths ⋅ 7090860 MLS ⋅ 7,501 SqFt.
A remarkable setting along the fairways of Whisper Rock, where sweeping golf, mountain and sunset views define the experience. This substantial North Scottsdale estate was designed to capture its extraordinary surroundings, with expansive living spaces opening to generous patios and resort-style outdoor living. Inside, gracious gathering areas, spacious bedroom suites and distinctive architectural details create an inviting sense of warmth and character. Designed for effortless entertaining, the home transitions beautifully from intimate interiors to the dramatic desert landscape beyond. Private, serene and surrounded by natural beauty, this is an exceptional opportunity to own a premier golf course residence in guard-gated Whisper Rock.

7398 E Sonoran Trail, Scottsdale

10040 E Happy Valley Road Unit 46, Scottsdale
$2,850,000
3 Beds ⋅ 4 Baths ⋅ 7090646 MLS ⋅ 5,060 SqFt.
Custom private gates welcome you into this charming courtyard entry and exquisite spanish-inspired estate located along the 9th fairway of world renowned Desert Highlands golf course. Custom built by Nance Construction with outstanding design and detail throughout. Open great room floor plan with a large gourmet kitchen and breakfast nook, living room with wet bar, formal dining, master suite with attached office, den, guest bedroom 1 with ensuite bath + a casita with living room, kitchenette, bedroom & full bath. Southwest living at its best with a large outdoor living room, conversation terraces, heated spa and large cascading boulder water feature. Enjoy stunning views of the golf course, Pinnacle Peak mountain range & sweeping views from the upstairs deck.

10040 E Happy Valley Road Unit 46, Scottsdale

4849 N Camelback Ridge Drive Unit A308, Scottsdale
$4,195,000
3 Beds ⋅ 4 Baths ⋅ 7090541 MLS ⋅ 3,200 SqFt.
BRAND NEW/JUST COMPLETED, this UPGRADED rare 3 Bd/4Ba + den CORNER residence offers designer-driven living and PANORAMIC VIEWS of the McDowell Mountains, Four Peaks, Phoenician Golf Course, + Scottsdale skyline. Over $250k IN UPGRADES, including $135k of upgraded BULTHAUP CABINETRY and 78K SMART HOME. The expansive great room spans family, dining, and living zones, framed by stacked glass doors and anchored by a sleek marble fireplace. Chef's kitchen boasts a reconfigured island for entertaining and flow, dual Sub-Zero refrigerators +WINE WALL, and Wolf induction range. A spacious WRAPAROUND TERRACE W/BBQ completes one of the most comprehensively upgraded residences at Ascent, and includes access to private rooftop terraces, pools, fitness facilities, and the adjacent Phoenician Resort.

4849 N Camelback Ridge Drive Unit A308, Scottsdale

6248 E Dusty Coyote Circle, Scottsdale
$2,195,000
4 Beds ⋅ 4 Baths ⋅ 7090099 MLS ⋅ 3,507 SqFt.
Terravita County Club- Golf Lot - Huge Mountain Views - Cul-de-sac Street - This home sits on a premier view lot on Dusty Coyote Circle. It boasts awe-inspiring Black Mountain and golf course with evening light views on some say one of the best View Lots in Terravita on the 3rd fairway. This Aura Model has 4 bedrooms, 3.5 bath, 3 car garage at 3,507 SF with pool and an amazing golf course view in the center of this community. Enter into this well landscaped home takes you into a large foyer with the den/study that is conveniently located off the main entry. Den has built-in shelving and plenty of light with the south front yard. The formal living room/dining room has plenty of windows with that provide those breathtaking views of the fairway and mountain Click More for additional info.

6248 E Dusty Coyote Circle, Scottsdale

7878 E Gainey Ranch Road Unit 29, Scottsdale
$3,675,000
3 Beds ⋅ 5 Baths ⋅ 7089990 MLS ⋅ 4,488 SqFt.
Experience refined Scottsdale living in this exceptional golf course residence located within the prestigious gated community of Gainey Ranch. Offering 4,488 square feet of beautifully appointed living space, this impressive 3-bedroom, 4.5-bath home combines grand architectural details, sophisticated finishes, and spectacular golf course views with an exceptional layout designed for both elegant entertaining and everyday comfort. Step inside to soaring ceilings, dramatic arched accents, crown molding, luxury tile flooring, plush white carpeting, glamorous chandeliers, plantation shutters, and expansive windows that fill the home with natural light while showcasing the picturesque golf course setting. Two spacious living and family areas provide incredible flexibility, complemented by a formal dining room, breakfast room, wet bar with sink and ice maker, and three striking fireplaces featuring floor-to-ceiling tile surrounds. Multiple sliding glass doors create a seamless connection to the patios and outdoor living spaces. The beautifully equipped kitchen is designed for those who appreciate both luxury and function, featuring granite countertops with a matching granite backsplash, abundant cabinetry, a walk-in pantry, built-in refrigerator, induction cooktop, stainless steel double wall ovens, dishwasher, trash compactor, and even a built-in toaster. The expansive primary suite is a true private retreat, complete with its own fireplace, private balcony overlooking the surroundings, and two walk-in closets. The luxurious primary bath offers a dramatic jetted soaking tub, oversized walk-in shower, separate vanities, and private water closet. Guest bedrooms provide exceptional privacy with their own full bathrooms and walk-in closets, while one also enjoys a private balcony. One guest bedroom is currently being used as a closet with shelving and an island. A showstopping wood-paneled office adds another level of distinction with rich built-ins, a beamed ceiling, fireplace, walk-in closet, and private full bathroom-creating an impressive executive workspace or flexible additional retreat. A spacious laundry room with granite countertops and utility sink provides additional functionality, while the 3-car garage features tile flooring, built-in cabinetry, and an additional refrigerator. Outside, the property takes full advantage of its coveted golf course location. Beautifully landscaped grounds feature mature trees, abundant flowering shrubs, tiled patios and walkways, and a welcoming fountain at the front entrance. The backyard is designed for year-round Scottsdale living with a built-in outdoor kitchen featuring a grill and granite countertops, two outdoor fireplaces, heated spool, water feature, privacy walls, and mechanical privacy shutters. With breathtaking golf course views, multiple balconies and outdoor entertaining spaces, exceptional privacy, and an elegant interior filled with custom details, this remarkable Gainey Ranch residence offers an extraordinary opportunity to enjoy luxury living in one of Scottsdale's most desirable gated communities.

7878 E Gainey Ranch Road Unit 29, Scottsdale

40853 N 94th Street, Scottsdale
$4,695,000
4 Beds ⋅ 6 Baths ⋅ 7089833 MLS ⋅ 6,590 SqFt.
Perfectly positioned on a quiet cul-de-sac in the prestigious Saguaro Forest Village of Desert Mountain, this stunning Mediterranean-style estate with a Golf Membership available, offers timeless elegance, exceptional craftsmanship, and sweeping panoramic views from every room. Overlooking the 13th fairway of Chiricahua Golf Course with commanding vistas of Apache Peak and the surrounding mountains, this residence captures the very essence of luxury desert living. Crafted with exquisite attention to detail, the home is a masterpiece of quality and design. Rich stonework, chipped-edge travertine flooring, intricate beamed ceiling treatments, fine millwork, and granite countertops reflect the thoughtful craftsmanship found throughout.

40853 N 94th Street, Scottsdale

7629 E Via De Ventura --, Scottsdale
$1,795,000
4 Beds ⋅ 3 Baths ⋅ 7089826 MLS ⋅ 2,418 SqFt.
LAKEFRONT VILLA!! PERCHED ON WATER'S EDGE IN MAGICAL MCCORMICK RANCH, WAKE UP TO SPRAWLING WATER, MOUNTAIN, TREETOP & GOLF COURSE VIEWS! THIS EXCEPTIONAL 4-BED, 3 BATH - 'LOCK-UP-AND-LEAVE' UTOPIA BLENDS INDULGENT AMENITIES WITH EFFORTLESS COMFORTS OF HOME. IT'S AN ESCAPE TO PARADISE!!...RE-IMAGINED IN 2023 BY 'SCOTTSDALE'S PREMIER LUXURY BRAND'. Located in the Exclusive Enclave of Palo Viento with waterfront privacy and the most idyllic outdoor living environment. The Design is modern & open encapsulating all the space, flow & light with wood beamed soaring vaulted ceilings. The living areas floored in engineered hardwood and enveloped in huge sliders flow seamlessly from indoor to outdoors, from back garden 'morning coffee' patio through formal dining, kitchen and entertainment level onto sun splashed deck, patio, BBQ and SPA. All with awe inspiring views. Feature floor to ceiling ILLUMINATING fire-place centers the Living & Great Room amplified with Restoration Hardware 'Boule de Cristal' Chandelier. Meander into the state-of-the-art Signature Kitchen fully integrated with WOLF/SUB-ZERO Appliances. Enjoy an aperitif prepared at your floor to ceiling beverage center, head upstairs to the exquisite view terrace for a little tranquility before heading outdoors to practice your golf swing on your very own putting green. Take in a sundowner soaking in your SPA while watching the sun-set over the mountains, twinkling moonlight glistening on the lake. Retreat to any of the 4 bedrooms, the PRIMARY SUITE is DOWNSTAIRS and has large sliders opening onto private Owner's Patio! Enjoy Fabulous Walk in Shower in the luxurious 'double vanity' en-suite Bathroom! THIS IS SERENITY FOUND AND A LIFESTYLE LIKE NO OTHER!! FEATURING - TESLA SOLAR PANELS, Inside Laundry with Washer/ Dryer, 2 Car Oversized Epoxy Floored Garage with Electric Car Charging Station, Dual Pane Sliders & Windows, Floor to Ceiling Custom Designed Cast Iron & Glass Front Door, Custom Made to Order Barn Doors, Wood Inlayed Signature Mirrored Staircase, New Sundeck, (Roof, HVAC, Water Heater 2023), Smooth Cashmere Walls, Exterior Smooth Stucco, Handpicked Lighting & fans Throughout, Signature Bronze & Pewter Hardware, Custom Designed Wrought Iron Side Gates, Artificial Turf, Pavers, Lights & Auto H2O System, Fabulous Corner Lot Location, Scottsdale Schools.

7629 E Via De Ventura --, Scottsdale

7943 N Via Azul --, Scottsdale
$1,225,000
2 Beds ⋅ 2 Baths ⋅ 7089403 MLS ⋅ 1,920 SqFt.
Beautifully remodeled & enlarged single level home with expansive golf course views + lake view in the distance. In the heart of Scottsdale in a rarely available & highly desirable location, tucked away in a quiet and coveted neighborhood, & on the 12th fairway of the McCormick Ranch Pine course, enjoy forever views in a priceless serene & private setting from the kitchen, great room, master & office. Relax on the covered back patio in a tranquil setting or invite guests over & entertain al fresco in this indoor/outdoor concept floorplan. 2 bedrooms + office/nursery/exercise room/art studio/flex room directly off Master. 2 full baths. Large Master with wall of mirrored closets, master bath with double sinks, large walk in shower & soaking tub. Bedroom #2 split. Great room with granite topped bar & built in entertainment center with surround sound in every room. Carefree living offering comfort & style while showcasing open airy floorplan *all tile flooring*abundance of natural light*dual pane windows*interior freshly painted 10/2026*NO STEPS*smooth stucco exterior. Two minute walk to the community heated pool & spa, tennis courts/pickleball courts & putting green. Enjoy McCormick Ranch mature tree lined streets, charming coffee shops & restaurants, grassy open greenbelt areas, parks, lakes, miles of beautifully landscaped biking/walking paths + newly renovated Pine and Palm golf courses. 5 minutes from 101, Talking Stick Casino & Diamondbacks Spring Training, 10 minutes from Scottsdale Fashion Square, Old Town or Kierland, 20 minutes from Sky Harbor Airport. Low maintenance resort style living in one of Scottsdale's most desirable & sought after communities offering the perfect blend of luxury, location & convenience.

7943 N Via Azul --, Scottsdale

7120 E Kierland Boulevard Unit 913, Scottsdale
$1,975,000
2 Beds ⋅ 2 Baths ⋅ 7089329 MLS ⋅ 1,290 SqFt.
Experience high-rise living at its finest in this fully remodeled (2024) 2BR/2BA west-facing condo at Optima Kierland. Situated on the coveted 9th floor, enjoy sun-drenched afternoons, breathtaking mountain sunsets, and glowing city night views. Interior highlights include custom floor-to-ceiling kitchen cabinetry with Quartz countertops, Thermador appliances, upgraded lighting, 5'' baseboards, shiplap details, powered blinds, and premium Miele laundry system. Enjoy world-class amenities: Sky Deck lap pool, cold plunge, saunas, golf simulator, squash/basketball courts, and high-speed Wi-Fi/cable included in HOA! VALUE & LIFESTYLE COMPARISON: 7120 E KIERLAND BLVD #913 THE HOA ADVANTAGE (UNMATCHED COST PREDICTABILITY) High-rise living at Optima Kierland eliminates the unpredictable costs of single-family home maintenance. Your monthly HOA fee isn't just an amenity fee--it replaces almost all traditional household operational bills: 1. Covered Utilities & Tech: Natural Gas (Included) Water, Sewer & Trash Removal (Included) High-Speed Internet & Premium Cable Package (Included) 2. Property & Insurance Coverage: Blanket Exterior Insurance (Eliminates costly separate homeowner policies) Exterior Structure Maintenance & Window Cleaning 24/7 On-Site Security & Concierge Care PROPERTY HIGHLIGHTS Layout: 2 Bedrooms | 2 Bathrooms | ~1,290 SQFT Position: 9th Floor, West-Facing Sightline Sweet Spot (Golf Course & Mountain Views) Renovation: 100% Remodeled in 2024 Parking & Storage: 2 Prime Dedicated Parking Spaces RENOVATION BREAKDOWN Custom floor-to-ceiling kitchen cabinets with soft-close hardware Solid Quartz counter surfaces in kitchen & both bathrooms Professional-grade Thermador kitchen appliances Powered window shades and modern 5-inch trim Custom tilework and shiplap accents in bathrooms High-efficiency, stacked Miele laundry system (1,600 RPM spin rate, heat-pump tech) 5-STAR CLUBHOUSE & ATHLETIC AMENITIES Rooftop Heated Lap Pool, Hot Tub & Cold Plunge Steam Saunas & Full Fitness Center / Yoga Room Indoor Basketball Court & Squash Court Indoor 3D Golf Simulator & Outdoor Bocce Court Billiards, Ping-Pong, and BBQ Fire Lounges

7120 E Kierland Boulevard Unit 913, Scottsdale

7960 E Camelback Road Unit 408, Scottsdale
$324,000
2 Beds ⋅ 2 Baths ⋅ 7088877 MLS ⋅ 1,200 SqFt.
Views, Views, Views! Fully remodeled, end unit with exceptional attention to detail, this light-filled condo offers an open, contemporary feel and stunning views of the mountains & golf course. Gorgeous LVP flooring, smooth walls/ceilings, ceiling fans t/o. Open concept kitchen shines with white cabinetry, black hardware, quartz counters with subtle cream and pale-gold veining, SS appliances and SMART cooktop. Guest bedroom offers ample closet space; updated bath features tub/tiled surround and new vanity. Primary suite enjoys mountain views, step-in shower with glass partition, new vanity, lighting and fixtures. New electric panel, new windows and patio slider, dining/flex alcove, assigned garage parking. Relax on the northeast-facing patio for morning sun and glorious mountains Additional new features include: New Electrical Sub Panel and Breaker Box All new plumbing hardware and fixtures All new lighting hardware All new appliances New Vanities in both bathrooms Small Faux Grassy patch for your pooch on patio All popcorn ceilings removed and now have a flat smooth finish Freshly painted t/o including the inside of closets New Clothing rods in all closets Loads of Storage inside and additional storage unit on the same floor Modern Fans in living area and both bedrooms Ground level parking in same building

7960 E Camelback Road Unit 408, Scottsdale

10040 E Happy Valley Road Unit 300, Scottsdale
$2,800,000
4 Beds ⋅ 6 Baths ⋅ 7088725 MLS ⋅ 4,266 SqFt.
IMMEDIATE FULL CLUB MEMBERSHIP AT CLOSING. Fully remodeled top to bottom with all major systems replaced, this custom residence sits on the 4th hole of the Jack Nicklaus Signature course at Desert Highlands. Private and lush at ground level, with a resort-style backyard, pool, and spa. Then step up to the rooftop deck with a fireplace for sweeping 360-degree mountain, city-light, and golf course views. 4 bedrooms plus office, 4 full baths, 2 powder rooms, 3-car garage. Soaring 20-foot great room ceilings, custom copper fireplace, new Andersen windows and sliders. Chef's kitchen with Wolf induction range, Wolf double ovens, and Sub-Zero. New HVACs, water heaters, and soft water. Motivated seller. Bring your buyers. **IMMEDIATE FULL CLUB MEMBERSHIP AVAILABLE AT CLOSING.** Fully remodeled from top to bottom with all major systems replaced, this exceptional custom residence is perfectly positioned on the 4th hole of the renowned Jack Nicklaus Signature Golf Course at Desert Highlands Country Club. Blending timeless architectural character with modern luxury, the home offers remarkable privacy and undeniable presence. A spectacular rooftop deck delivers sweeping 360-degree mountain, city-light, and golf course views complete with a fireplace, creating an unforgettable setting for sunset gatherings and evening entertaining. Meticulously maintained, the residence features **4 bedrooms plus a dedicated home office**, **4 full bathrooms**, **2 powder rooms**, and a **spacious 3-car garage**. The dramatic great room welcomes you with soaring **20-foot ceilings**, warm wood flooring, and a striking custom **copper fireplace**. Expansive new Andersen Deluxe Windows and Sliding Glass Doors flood the home with natural light and frame picturesque views of the resort-style backyard. The **newly redesigned kitchen** is a chef's dream, showcasing a **Wolf induction range**, **Wolf stainless steel double ovens**, **Sub-Zero refrigerator**, and an oversized island ideal for entertaining and everyday living. Step outside to your private desert oasis, featuring a **sparkling pool, spa, and generous patio spaces** perfect for relaxing or hosting gatherings in complete serenity. The primary suite is a true retreat, offering a luxurious spa-inspired bath and an expansive walk-in closet outfitted with **custom, furniture-grade cabinetry** for exceptional organization and storage. Living in **Desert Highlands Country Club** means enjoying a world-class lifestyle, including: * Jack Nicklaus Signature 18-Hole Golf Course * Access to local reciprocating private golf clubs * 18-hole putting course for all skill levels * State-of-the-art pickleball & tennis center with grass, clay, and composite courts * Bocce ball courts * Newly renovated, full-service fitness center * Scenic stocked lake and welcoming dog park The beautifully remodeled clubhouse reflects casual Southwestern elegance and provides an inviting atmosphere for dining, socializing, and entertaining. Residents also benefit from exceptional on-site home services and **24/7 professionally trained security**, ensuring peace of mind within this prestigious gated community. **Discover the rare opportunity to own a fully remodeled home with immediate club access in one of Scottsdale's most coveted private communities. Experience Desert Highlands and this remarkable property firsthand.** deserthighlandsscottsdale

10040 E Happy Valley Road Unit 300, Scottsdale

7760 E Gainey Ranch Road Unit 14, Scottsdale
$1,350,000
2 Beds ⋅ 3 Baths ⋅ 7088357 MLS ⋅ 2,057 SqFt.
On the Gainey Golf course for under $1.4??Stunning contemporary 2-bedroom, 2.5-bath townhome in highly sought-after Gainey Ranch. This home offers spacious living and dining areas and a well-appointed kitchen with high-end appliances and premium countertops, ideal for everyday living or entertaining. A dramatic 15-foot sliding glass door opens to the patio, creating indoor-outdoor living and letting you fully enjoy the amazing Arizona weather. The home features two private bedroom suites, one with a new spa-like shower, plus a versatile nook that works perfectly as an office. Large windows capture golf course and mountain views, enhancing the bright, open feel. Residents enjoy an exceptional lifestyle, with access to resort-style amenities.

7760 E Gainey Ranch Road Unit 14, Scottsdale

19475 N Grayhawk Drive Unit 1039, Scottsdale
$1,150,000
3 Beds ⋅ 4 Baths ⋅ 7087385 MLS ⋅ 2,737 SqFt.
Golf course views. Mountain views. Privacy. This turnkey 3-bedroom, 3.5-bath, two-story townhome in Tesoro at Grayhawk delivers all three from a front-row position on the 16th tee box of Grayhawk Golf Club's Talon Course. The thoughtfully designed floor plan offers flexibility and separation, with one bedroom and private en-suite bath on the main level, along with a convenient powder room for guests. Upstairs, you'll find the primary suite and third bedroom, each with its own en-suite bath, giving every bedroom a private bathroom. Inside, the open-concept layout is designed for easy living and entertaining, with a separate den providing additional space for a home office, media room, or lounge. The updated kitchen features quartz countertops, a stylish backsplash, and pendant lighting, while newer carpet and updated fixtures keep the home feeling fresh, polished, and move-in ready. The primary suite feels like a true retreat, complete with marble flooring in the bath and smartphone-controlled smart shades. Outside is where this home truly stands apart. Golf course and mountain views create the backdrop, while its position along the 16th tee box provides a rare sense of openness and privacy. Updated pavers make the outdoor space ideal for morning coffee, dinner outside, or a glass of wine at sunset. Tesoro at Grayhawk offers a heated community pool and spa, fitness center, clubhouse, BBQ areas, and an easy lock-and-leave lifestyle. Beyond the gates, Grayhawk is known for more than 31 miles of trails and two public championship golf courses, Talon and Raptor. With quick access to Market Street at DC Ranch, Kierland Commons, Scottsdale Quarter, Desert Ridge, High Street, Mayo Clinic Hospital, and Loop 101, this is North Scottsdale living at its most convenient. Turnkey. Private. Golf-front. And positioned in one of Grayhawk's most desirable settings. Schedule your showing today!

19475 N Grayhawk Drive Unit 1039, Scottsdale

21661 N 78th Street, Scottsdale
$3,500,000
4 Beds ⋅ 4 Baths ⋅ 7087378 MLS ⋅ 3,507 SqFt.
This is your opportunity to own an exceptional luxury residence located on a half-acre golf lot in the highly sought-after Raptor Retreat at Grayhawk. Beautifully reimagined with sophisticated, high-end finishes throughout, this stunning home welcomes you with breathtaking views of the resort-style backyard featuring a heated lap pool and spa, fireplace and barbecue. Enjoy spectacular views of the McDowell Mountains and the 4th fairway of the renowned Raptor Golf Course. Flooded with natural light, the home seamlessly blends indoor and outdoor living, creating the perfect setting for entertaining or enjoying a private retreat. The chef's kitchen is a showpiece, featuring premium Wolf and Sub-Zero appliances, custom cabinetry, an oversized island, and elegant quartz countertops that flow effortlessly into the spacious great room--an inviting space for gathering with family and friends. The luxurious primary suite offers a peaceful escape with a beautifully appointed spa-inspired bath. Secondary bedrooms have been thoughtfully updated with designer bathrooms and premium fixtures. A spectacular club room/man cave showcases custom cabinetry, a built-in refrigerator, upgraded lighting, and distinctive designer finishes. Guest casita. Spacious office/bedroom 4. Meticulously designed landscaping enhances every corner of this remarkable property, while the three-car garage features finished floors and extensive built-in cabinetry. This exceptional Grayhawk residence offers luxury, comfort, and timeless style in one of Scottsdale's most desirable golf communities. A MUST SEE!

21661 N 78th Street, Scottsdale

Copyright 2026 Arizona Regional Multiple Listing Service, All rights reserved. The data relating to real estate for sale on this website comes in part from the Arizona Regional Multiple Listing Service. All information deemed reliable but not guaranteed and should be independently verified. All properties are subject to prior sale, change or withdrawal. Neither listing broker(s) nor Arizona Regional Multiple Listing Service shall be responsible for any typographical errors, misinformation, misprints and shall be held totally harmless.

How much is your home worth?

Get instant property value now!