Refine Search
Sort by
$1,250,000
5 Beds 4 Baths 6858548 MLS 3,935 SqFt.
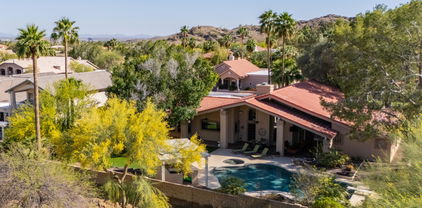
Absolutely Stunning Custom Estate in the Heart of Ahwatukee Custom Estates! This immaculate 5-bedroom, 4-bath single-level home sits on a private ½ acre lot that backs to a serene wash, offering breathtaking mountain views and total privacy. With nearly 4,000 sq ft of luxury living, the home has been beautifully updated with recent improvements. The flowing split floor plan features soaring 20' ceilings, elegant travertine flooring, plush carpet, and impressive architectural touches throughout. The gourmet kitchen is a chef's dream—boasting rich cherry-stained alderwood cabinets, slab granite countertops, stainless steel appliances, a large walk-in pantry, and an oversized island with a 5-burner glass cooktop and stainless steel hood. A fold-out bar cabinet (not wet bar) with a wine refrigerator makes entertaining a breeze! The spacious master suite is a true retreat with a stacked-stone propane fireplace, spa-like bath featuring a jetted tub, snail shower with dual heads, and a massive walk-in closet with built-in organizers. Additional bedrooms are generously sized, one with an en-suite bath, another with a walk-in closet. The efficient design of the large den/office (2 built-in work stations) is ideal for working from home or for homework.The large laundry room offers ample cabinetry for storage and your 3 car garage offers cabinets for extra storage and organization, as well as a work bench and 220V wiring. Step outside to your backyard oasis complete with mature trees, including citrus, a huge grass play area, an expansive covered patio, landscape lighting and a luxurious Pebble Tec diving pool with a spa. The outdoor kitchen shelters under a pergola and includes a built-in grill, sink, and designed space for a bar refrigerator and kegerator perfect for hosting family and friends. Additional highlights include plantation shutters, a custom iron front door and steel security doors, and a dramatic 20' brick fireplace in the family room. This is the perfect combination of luxury, comfort, and outdoor living in one of the most sought-after neighborhoods in the Valley. Don't miss it! **Furniture is available on a separate bill of sale.

3522 E Cherokee Street, Phoenix

$922,000
5 Beds 4 Baths 6857902 MLS 4,007 SqFt.
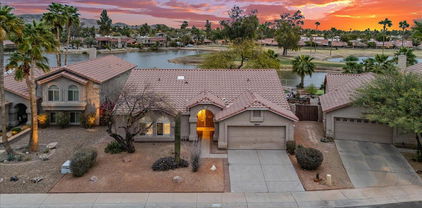
Freshly updated this beautiful on-trend kitchen boasts white cabinets, black hardware, stainless appliances, expansive counters and tons of storage. All of it open to the family room, expansive covered patio and outdoor grounds. This spacious estate style homes offers the perfect yard, sparkling pool, mature shade, and plenty of grass. Enter through the private courtyard large enough for a party. It's a full 5 bedrooms, 4 bathrooms, en-suite, loft ,plus the bonus room for hobbies, kids, company or indoor storage. Primary suite features private balcony, huge closet, sitting area and all the amenities. A 3 car garage with direct access close to the kitchen. South Mountain access is a few minutes walk from your front door. Shopping and restaurants are within a mile.

3166 E Desert Willow Road, Phoenix

$2,400,000
6 Beds 5 Baths 6854359 MLS 6,225 SqFt.
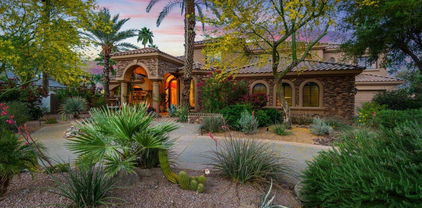
This is one of the most spectacular homes in Ahwatukee Custom Estates. Located on a premium preserve lot at the end of a quiet cul-de-sac, this home offers sweeping views of the desert and surrounding mountains. This one-of-a-kind 6-bedroom residence features interior design contributions from owner/artist Todd McFarlane. As you enter, you're welcomed to a grand foyer featuring a dramatic dual sweeping staircase and stunning cherry hardwood floors. The gourmet kitchen boasts Rutt custom cabinetry, a 6-burner Viking range, Sub-Zero refrigerator, wine fridge, and refined finishes throughout. Downstairs, the formal dining room features a ceiling hand-painted by a commissioned artist and gorgeous French doors that open to the front courtyard and stunning fountains. The family room centers around a beautiful fireplace, crowned by a custom canvas art installation that lifts to reveal a hidden television combining functionality with stunning design. The expansive master suite showcases breathtaking views and opens to a large balcony perfect for enjoying the desert landscape. The spa-like master bathroom includes Venetian plaster, a steam shower, standalone tub, custom cabinetry, and California Closets. The guest quarters / multigenerational suite features a spacious bedroom, a comfortable sitting area, kitchenette, ample storage, a private entrance, balcony and stunning views. In addition, there are four generously sized bedrooms, each one offering unique charm and character, three of them with their own balcony. Even the laundry room is thoughtfully designed, featuring a built-in dog wash station. The backyard is an entertainer's dream and a nature lover's sanctuary, with multiple sitting areas and intimate outdoor "zones". The unique shape of the lot allows for an exceptionally wide preserve border, over 250 linear feet, providing an expansive and uninterrupted connection to the stunning desert landscape. Enjoy a sparkling pool, fireplace, fountains, built-in BBQ area, basketball area and total privacy, your own villa in the heart of Ahwatukee.

12240 S Honah Lee Court, Phoenix

$3,100,000
7 Beds 9 Baths 6853442 MLS 7,559 SqFt.
Located in the prestigious gated community of Canyon Reserve, this custom luxury home features ICF construction (solid concrete, wrapped in insulation) for exceptional efficiency and durability. Designed for indoor-outdoor living, enjoy a resort-style backyard with pool, waterfall, grotto, and slide, plus expansive covered patios and a full outdoor kitchen. The home offers multiple ensuite bedrooms, a private casita with kitchenette, game room with balcony, theater with snack bar, and a versatile lower-level flex space. A rooftop deck captures mountain views, and an in-home elevator adds everyday convenience. Exceptional design, quality, and lifestyle throughout. This custom luxury residence blends thoughtful design, quality construction, and exceptional indoor-outdoor living. A grand entry opens to formal living and dining spaces, leading into a spacious great room and a well-appointed kitchen designed for both everyday living and entertaining. Rich finishes, custom cabinetry, and quality materials are carried throughout the home. The flexible floor plan includes multiple ensuite bedrooms, offering comfort and privacy for family and guests alike. A standout space functions as a bedroom, library, or home office, complete with custom built-ins and its own private bath. The primary suite provides a true retreat, while additional bedrooms include both private ensuites and a thoughtfully designed Jack & Jill layout. The game room serves as a central gathering space, featuring a built-in bar and direct access to a private balcony with mountain views--perfect for relaxing or entertaining. A dedicated home theater with tiered seating and a snack bar creates a true cinema experience. Outdoor living is where this home truly shines. The resort-style backyard features a pool with waterfall, grotto, and slide, surrounded by expansive patios designed for entertaining. A full outdoor kitchen, covered dining areas, and multiple seating spaces create a seamless indoor-outdoor lifestyle ideal for Arizona living. A detached casita offers a private retreat for guests, complete with its own entrance, kitchenette, and full bathroom--ideal for extended stays or multi-generational living. Additional features include a rooftop deck capturing sweeping mountain views, a lower-level flex space ideal for a gym, studio, home business, or hobby area, and an in-home elevator connecting the garage level to the main living area for added everyday convenience. From its versatile layout to its resort-style amenities, this home offers a rare combination of luxury, functionality, and lifestyle.

13811 S Canyon Drive, Phoenix

$610,000
4 Beds 3 Baths 6851972 MLS 2,418 SqFt.
Welcome to this beautiful 2-story home in the highly sought-after Mountain Park Ranch! Home features 4 bedrooms, 2.5 baths, plus a den. Home recently received fresh paint to the interior, and kitchen and bathroom cabinets. New luxury vinyl in the primary bath. Home has a spacious layout with vaulted ceilings, and separate living, family, and formal dining areas. Kitchen has raised-panel cabinetry that opens to the family room with a brick fireplace. Garage has plenty of storage along with a pull-down to access the attic for additional storage. Home sits on a LARGE cul-de-sac lot with turf, pavers, ramada, RV gate, and covered patio. Enjoy 3 community pools, parks, and minutes away to beautiful hiking paths in South Mountain! This home is a must see!

4106 E Lavender Lane, Phoenix

$815,000
4 Beds 3 Baths 6851651 MLS 2,924 SqFt.
HUGE PRICED REDUCTION. LOWEST $/SQFT IN AREA. WALK INTO THIS HOME WITH EQUITY. Welcome to your dream home in the premier Kyrene School District and half a mile from the popular South Mountain Trails! The property is located in Mountain Park Ranch which offers three beautiful recreational areas that include heated pools, spa, tennis and pickleball courts, volleyball, playgrounds, and picnic areas. The home is a stunning 4-bedroom, 3-bathroom residence featuring a spacious loft, picturesque mountain views and an entertainer's paradise in the backyard. Step inside to find an open-concept floor plan with soaring ceilings, stylish finishes, and plenty of natural light. The newly remodeled gourmet kitchen offers beautiful quartz countertops, marble backsplash, under cabinet lighting, soft close cabinets, an island, and ample cabinet spaceperfect for hosting gatherings. Upstairs, the loft provides flexible space for a playroom, media area, or home office. generously sized bedrooms offer comfort and privacy, while the luxurious primary suite includes a private balcony that overlooks the backyard and mountain views, a large walk-in closet and a spa-like bathroom. Step outside to your private oasis. An oversized backyard with a sparkling pool, covered patio, and dedicated entertainment space ideal for summer BBQs, relaxing evenings, and unforgettable get-togethers. This home truly has it all comfort, style, and space in a fantastic location!

14034 S 34th Place, Phoenix

$415,000
3 Beds 3 Baths 6849356 MLS 1,603 SqFt.
Mountain Park Ranch - Ahwatukee! This updated end-unit townhome sits in the heart of the highly desirable Mountain Park Ranch. Perfectly positioned with a peaceful greenbelt in front, this home offers a serene setting and added privacy. Resort-style living / several community pools / scenic walking and biking trails / Sun Ray Park all close. Close to I-10, AZ 202, Sky Harbor, Downtown Phoenix, ASU, Tempe & Chandler. Easy access to shopping, dining, golf courses, South Mountain Park & great schools (public, private & charter). 3 bedroom / 2.5 bathroom / abundant natural light. Kitchen features granite countertops, tile backsplash, center island, wood cabinets, crown molding, breakfast nook. Plantation shutters / new flooring / wine bar / travertine patio. HOA includes water, sewer & trash Welcome to Mountain Park Ranch - Your Ahwatukee Retreat! This beautifully updated end-unit townhome is nestled in the heart of the highly desirable Mountain Park Ranch community in Ahwatukee. Perfectly positioned with a peaceful greenbelt right out front, this home offers a serene setting and added privacy. Enjoy resort-style living with access to community pools, scenic walking and biking trails, and nearby Sun Ray Parkall just steps away. You'll love the convenience of being close to I-10, Loop 202, and just minutes from Sky Harbor Airport, Downtown Phoenix, ASU, Tempe, and Chandler. The location shines with easy access to shopping, dining, golf courses, South Mountain hiking trails, and top-rated public, private, and charter schools. Inside, you'll find three spacious bedrooms upstairs, with two full baths and abundant natural light. The kitchen is standout, featuring granite countertops, tile backsplash, a center island, rich wood cabinetry with crown molding, and a bright, airy breakfast nook. Throughout the home, enjoy plantation shutters, new flooring, and a custom wine bar with butcher block counter and shelvingperfect for entertaining. Step outside to your travertine-tiled patio, a tranquil space to relax or host friends. Plus, with city services (water & trash) covered by the HOA, this is truly low-maintenance desert living at its best

13836 S 40th Street Unit 1001, Phoenix

$2,100,000
5 Beds 4 Baths 6848725 MLS 5,158 SqFt.
Introducing a breathtaking custom home that's move-in ready. This beautifully updated residence exudes charm and sophistication. The main level features a master bathroom with picturesque mountain views, along with a formal dining room, a music room, and a library/office. The highlight of this home is the exquisite chef's kitchen, equipped with dual dishwashers, a built-in icemaker, that opens onto a spacious family room/great room. Expansive sliding glass doors seamlessly connect the interior to a resort-style backyard, adorned with stunning landscaping, numerous fruit trees, and a magnificent pool and spa. Adjacent to the kitchen is a versatile area ideal for a coffee bar or butler's pantry, though it currently lacks appliances. A generous storage closet is situated behind this space. The laundry room is also impressively spacious, featuring abundant cabinets and storage options. On the upper level, you'll find a large loft complete with double sliding doors that lead to a sizable balcony, along with a small kitchenette. This floor also accommodates three bedrooms and two bathrooms: one en suite and another Jack and Jill bathroom serving the remaining two bedrooms. The pool is fully automated, complemented by extensive landscape lighting and many additional features. This home is truly extraordinary

11821 S Tuzigoot Court, Phoenix

$1,300,000
6 Beds 4 Baths 6848036 MLS 5,769 SqFt.
Welcome to an exceptional custom home in the heart of the highly desirable Ahwatukee Custom Estates, nestled within the exclusive Equestrian Estates community. This home is part of our Exclusive Dream Home Program, if there is anything you want to change, update or remodel we can do in escrow, just like a new builders home. Only you are not restricted at the builder's choices, charged outlandish prices and dont have to wait for the home to get built. We will do all the work in escrow and allow you to close with your lender of choice and move into it on day one of closing of escrow. This house is Situated on a generous half-acre lot, The flowing layout includes formal and informal living areas, a bedroom on the main floor, and a spacious office that could easily serve as a 7th bedroom. Retreat to the primary suite, featuring a private deck, a serene sitting area, and a luxurious ensuite bathan ideal space to unwind. The lower level includes afull second kitchen, offering flexible living or entertaining options for guests or multigenerational needs. Step outside into your own private resort, complete with a fenced play pool, sport court, built-in BBQ, and mature landscapingall designed for effortless indoor-outdoor living. Located in the top-rated Kyrene School District, with proximity to hiking, dining, shopping, and freeway access, this home offers both luxury and convenience in one of Phoenix's most prestigious neighborhoods. Luxury. Location. Lifestyle

3413 E Equestrian Trail, Phoenix

$545,000
3 Beds 2 Baths 6845627 MLS 1,740 SqFt.
Gorgeous 3 bed, 2 bath remodeled property in Ahwatukee is now on the market! Great curb appeal with large cul-de-sac lot, no-fuss landscape, a 2 car garage, and a welcoming front porch are just the beginning! Inside you will find a spacious great room w/vaulted ceilings, tile and soft carpet in all the right places with neutral palette throughout. Hone your cooking skills in this fabulous remodeled kitchen, comprised of upgraded cabinetry, ample counter space, a huge walk-in pantry, SS appliances, and a prep island w/a breakfast bar. The primary bedroom boasts direct outdoor access and a full ensuite w/dual sinks & a garden tub. Also including a large backyard w/a tongue and groove covered patio and a sparkling blue pool perfect for the warm summer days. Washer, dryer and fridge convey! Other upgrades include, garage cabinets with separate exit to backyard, newer windows, exterior doors, roof, HVAC, kitchen, pool, landscape sprinkler system, both bathrooms.

12436 S 38th Place, Phoenix

$1,038,898
5 Beds 4 Baths 6841312 MLS 4,076 SqFt.
Welcome to this beautifully upgraded custom home in the prestigious Ahwatukee Custom Estates. Nestled in a quiet cul-de-sac, this 5-bd, 3.5 ba residence offers 4,076 sq ft of luxurious living, with the primary suite and a guest bd conveniently located on the main floor. Enjoy ideal south-facing exposure in the backyard, complete with a sparkling pool, relaxing spa, and a private putting green—perfect for entertaining. The interior boasts elegant stone tile throughout the main level, a gourmet kitchen with custom cabinetry, granite countertops, walk-in pantry, built-in refrigerator, and double ovens. Upstairs, a generous loft opens to a balcony overlooking the backyard oasis. Each of the three upstairs beds feature private access to a bathroom, offering flexible living for all. Must See! oasis. Each of the three upstairs bedrooms features private access to a bathroom, offering flexible living for families or guests. This home truly has it allcome see it for yourself!

3741 E Tonto Court, Phoenix

$490,000
3 Beds 3 Baths 6840638 MLS 1,518 SqFt.
THIS SPACIOUS FLOOR PLAN FEATURES A BRIGHT AND OPEN GREAT ROOM, PERFECT FOR BOTH RELAXATION AND ENTERTAINING. THE LARGE MASTER BEDROOM INCLUDES A GENEROUS WALK-IN CLOSET, THE EXPANSIVE KITCHEN BOASTS PLENTY OF COUNTER SPACE, STORAGE CABINETS, AND A LARGE EAT-IN AREA WITH A BREAKFAST BAR. GRANITE COUNTERTOPS IN THE KITCHEN AND BATHROOMS. TILE IN KITCHEN, NEWLY UPDATED LVP FLOORING ENHANCES THE GREATROOM, AND UPSTAIR AREAS., QUALITY CARPET FOR THE STAIRS. HALF A BATH DOWN STAIRS., LED LIGHTINGS, LARGE CORNER LOT, THE BACKYARD OFFERS A SIZEABLE COVERED PATIO., BIG STORAGE SHED IN BACKYARD. AHWATUKEE IS CONVENIENT TO SOUTH MOUNTAIN HIKING AREAS, GOLFING, ARIZONA MILLS, PREMIUM OUTLET, COSTCO, SAMS CLUB , IKEA, LIFETIME FITNESS , FREEWAYS!!**NO HOA*

13416 S 47th Street, Phoenix

$575,000
4 Beds 2 Baths 6838263 MLS 1,833 SqFt.
This charming home is perfectly situated in the heart of Ahwatukee, offering fantastic curb appeal with a welcoming front porch and lush, mature landscaping. Inside, the bright and open floor plan boasts four spacious bedrooms, abundant living space, and an in-home air purifying system for enhanced comfort. Step into the backyard oasis, where an oversized covered patio, a fenced-in heated play pool, and a lush grassy area create the perfect setting for relaxation and entertaining. Unwind in the above-ground spa or enjoy the shade of the gazebo, making this outdoor space truly special. Best of all, this gem is located in one of the few non-HOA neighborhoods in Ahwatukee—offering both charm and freedom in a prime location!

4665 E Goldfinch Gate Lane, Phoenix

$967,500
5 Beds 4 Baths 6837491 MLS 3,288 SqFt.
Nestled in the highly sought-after Mirada Canyon subdivision, this stunning home sits on a prime preserve lot, offering breathtaking mountain and canyon views with ultimate privacy—no neighbors behind! The beautiful curb appeal includes a charming front courtyard entry and elegant custom stonework on the exterior. Inside, soaring ceilings and abundant natural light stream through plantation shutters, highlighting the gorgeous wood flooring throughout. A dramatic curved staircase greets you upon entry, while a stone fireplace adds warmth and character to the living area. The updated kitchen features white cabinetry with pull-out shelves, quartz countertops, and modern lighting. The primary suite boasts a double-door entry, a cozy sitting area, and breathtaking mountain views. Its luxurious en-suite bath has been beautifully remodeled with a freestanding soaker tub, double vanity, and upgraded finishes. Step outside to a backyard oasis featuring a heated pebble tec pool and spa, two covered patios, low-maintenance artificial turf, and an outdoor showerall set against serene preserve views. The garage is equally impressive, with epoxy flooring (2020), full insulation, its own A/C split (2020), and a built-in car charger. Additional upgrades include fresh interior/exterior paint, plus a new AC, roof, water heater, and pool equipmentall replaced in 2018! Conveniently located near I-10, shopping, dining, and hiking trails, this home offers luxury, comfort, and unbeatable views.

3110 E Desert Flower Lane, Phoenix

$1,765,000
6 Beds 7 Baths 6836993 MLS 5,883 SqFt.
Don't miss this amazing opportunity to steal the spectacular Ahwatukee custom estate designed and built for Chicago Cubs Hall of Famer Ryne Sandberg. The estate is being offered as-is, at a remarkable price, during a limited one week promotion, please ask for a term sheet. This resort, on a one acre private cul-de-sac lot, has inspiring daytime and sunset views. As you enter the majestic double-door entry, you will be struck by the magnificent high ceilings. Your eyes will be drawn past the sweeping staircase and white columns through the great room's 2-story tall wall of glass to the extraordinary views beyond. The open floor plan flows easily through the huge remodeled kitchen. It includes all new cabinets and counters with dual islands, one with a 48" Wolf dual-fuel range, the other contains a large, farm-style sink. There's a prep sink and dishwasher drawers along the outside wall. Beyond is a casual dining area, wine/cocktail bar and great room. The formal dining room is left of the entry. There's a Control 4 smart automation/networking system and electric security shutters. Guest suites and laundry are on this main level. The only space upstairs is the very special master suite with view balconies, bathroom with spa tub, steam sauna/shower, immense closet with 2nd laundry and access to rooftop deck. Resort style yard has diving pool, spa, waterfalls, water slide, outdoor kitchen, sports court and gate to hillsides. Extended length garage with epoxy floor and storage.

3630 E Coconino Court, Phoenix

$385,900
3 Beds 2 Baths 6835672 MLS 1,092 SqFt.
Welcome Home!!! This 3 bedroom 2 bath home in the heart of Ahwatukee is in a fantastic location. Close to restaurants, shopping, schools, parks, South Mountain, multiple golf courses & easy access to the I-10 Fwy. You'll love the layout of this home. Your kitchen offers white appliances & plenty of cabinetry for storage & organization. Your spacious master suite offers a vanity & walk in shower. This Cul De Sac home also offers a ceiling fan, a two car garage with epoxy flooring & a work bench area, a front security door for your privacy, as well as a low maintenance backyard that offers a covered patio, mature desert landscaping, citrus trees, & mountain views. This gem in the desert is a Great Buy & a Must See!!! **Furniture is available on a separate bill of sale.

4227 E Yowy Street, Phoenix

$750,000
5 Beds 3 Baths 6835585 MLS 3,308 SqFt.
BOM! REMODEL NOW DONE! This beautifully remodeled home features exciting new updates throughout, offering a fresh and modern feel you'll love. This 5-bedroom, 3-bath home featuring a main-level bedroom and full bath, new light wood laminate flooring downstairs, new carpet upstairs, the home blends comfort with style. The kitchen boasts timeless wood cabinets, new quartz countertops, a new island extension, sink, faucet, and an oversized walk-in pantry. New lighting, fans, and plumbing fixtures are installed throughout. The living room offers a cozy fireplace, oversized wood doors a refinished oversize patio, and sparkling pool. The primary suite includes an updated bath with a soaking tub and double vanity, all styled in a classic black-and-white theme with warm wood tones throughout Plus a 3-car garage with new garage doors, so much more remodeled, MUST see, priced to sell home!

5332 W Linda Lane, Chandler

$635,000
4 Beds 2 Baths 6834734 MLS 2,062 SqFt.
**BUYER couldn't perform**This beautifully upgraded 4Bd/2Ba home offers 2062 square feet of living space on a spacious nearly a 1/4 acre cul de sac lot. With a front room, living room, dining room, and a split floor plan, there is ample space for comfortable living and entertaining. The home has been meticulously maintained and features several recent upgrades, including a new HVAC system and water softener in 2023, new windows and carpet in 2024, New Roof 2021, and a remodeled primary shower and updated hall bath in 2025. The gated side yards, inground spa, and well-manicured landscaping add to the home's appeal, and its location within walking distance of a nearby elementary school and Mountain Pointe High School. Make this wonderful house your new home!

13246 S 34th Way, Phoenix

$477,500
3 Beds 2 Baths 6834484 MLS 1,689 SqFt.
Immaculate, move-in ready, 3 Bedroom 2.5 Bath home in the family-friendly development of Keystone. This home is spotless! Freshly painted, new plumbing fixtures and faucets. Stainless steel appliances with a new microwave and new GE Commercial Washing Machine. The popcorn ceilings have been removed and the ceiling has been freshly textured and painted. New decora outlets and light switches throughout! Exterior paint and stem-wall stucco redone and freshly painted. The primary bedroom is located on the first floor, with two nice-sized bedrooms upstairs that share a connected bathroom. There is also a loft on the second floor that can be used as an office. The roof is only 2-years old! Premium upgrades include high-end granite countertops throughout. The development has its own pool in addition to the Mountain Park Pools and tennis courts, located 2 minutes away. The HOA takes care of the front yard landscaping. Prime location next to shopping, schools, and more. You do not want to miss out on this incredible listing.

3758 E Ironwood Drive, Phoenix

$368,000
2 Beds 2 Baths 6834196 MLS 1,180 SqFt.
This move-in-ready townhome sits on a premium corner lot, offering a private, open backyard without the crowded feel of surrounding two-story homes. A charming front courtyard creates the perfect spot to relax and enjoy the neighborhood. Inside, vaulted ceilings enhance the spacious layout. The primary suite features dual sinks, a vanity, and a walk-in closet. Recent Updates include - new A/C (2024), 2 new patio doors (2021), all windows replaced (2010) and the primary suite window was replaced again in 2023, updated showers & tub (2019), new carpet & window treatments (2020). Enjoy Mountain Park Ranch amenities: community pools, walking paths, parks, playgrounds, and tennis courts. Prime Ahwatukee location near shopping, dining, and top-rated schools.

13828 S 42nd Street, Phoenix

$555,000
3 Beds 2 Baths 6831848 MLS 1,919 SqFt.
Imagine beautiful sunrises every morning overlooking the lake with mountain views! This immaculate single story home is 3 bedrooms and 2 bathrooms. You will find plantation shutters and tile throughout! The primary bathroom tile is even heated for those cooler Arizona mornings! Primary bathroom has dual sinks and tasteful updates. Low maintenance desert landscaping with covered patio in the back. Interior of the home was painted 2024, AC was replaced July 2024, kitchen appliances were also updated 2024. Washer and Dryer are also included (appx 3-4 years old). Beautiful Ahwatukee community with walking paths, golf course and close to the trails of South Mountain. All of this with easy access to freeways and shopping. NOT in the 55 plus community.

12647 S 41st Place, Phoenix

$824,000
3 Beds 2 Baths 6830544 MLS 2,108 SqFt.
Located in sought-after Equestrian Estates, surrounded by scenic South Mountain Park Preserve, this well-maintained home offers thoughtful layout & modern updates. Circular driveway leads to a side-entry two-car garage, while covered front entrance provides welcoming first impression. Inside, split floorplan with 3 bedrooms, 2 bathrooms, spacious primary suite has spa-like bathroom. Open living / family room, with fireplace, connects with formal dining area, creating functional space for everyday living & entertaining. Spacious eat-in kitchen features ample storage & granite countertops. French doors open to covered patio, Pool cabana with storage, overlooks the custom pool. Tiered backyard, featuring artificial turf & natural rock adds to the resort-like feel. Oversized 17982 sq ft lot

3826 E Equestrian Trail, Phoenix

$2,800,000
5 Beds 6 Baths 6830116 MLS 6,182 SqFt.
Welcome to the crown jewel of Ahwatukee Custom Estates, Kachina Drive, where luxury, artistry, and nature converge. Perched on one of the most desirable preserve lots in the community, this home offers unobstructed mountain and city light views that are nothing short of breathtaking. With a sprawling 23,750 sq. ft. lot, this property is truly one-of-a-kind. From the moment you arrive, the decorative paver driveway, Cantera stone exterior accents, and wrought iron gated front courtyard with a Cantera stone fireplace and benches set the tone for this regal estate. The large, heavy wrought iron front door, framed by an impressive Cantera stone border, opens to reveal a home that is as elegant as it is inviting. Inside, the home boasts vaulted ceilings, coffered ceilings adorned with Cantera stone, and a mix of walnut wood and travertine flooring. The formal living room features grand Cantera stone pillars and decorative wood beam ceilings. The cantera stone art niches throughout the home add an artistic touch, while an abundance of oversized windows flood the home with natural light while framing the stunning mountain views. The primary suite is fit for royalty, featuring a Cantera stone fireplace, a sitting room, and a spa-like bathroom with a large soaking jetted tub, separate double sinks, a makeup vanity, and a walk-in closet. Additional highlights include a temperature-controlled wine room, a theatre/game room, and generously sized bedrooms, each with an ensuite bathroom. The den, located on the first level, offers a double door entry, double French doors to the back patio, a large closet, and an ensuite bathroom. This space has traditionally been used as a den but could effortlessly transform into a stunning guest suite as a luxurious 5th bedroom. The chef's kitchen is a masterpiece, complete with quartz counters, double wall ovens, a large built-in double-door fridge, stainless steel appliances, a separate coffee bar, and a walk-in pantry. The dinette area, located between the kitchen and family room, offers incredible views of the mountains and resort-style backyard. Step outside to your private oasis, where the resort-style backyard is designed for both relaxation and entertainment. The heated pool with a rock waterfall and spa features a large baja shelf, perfect for lounging. The stacked stone built-in BBQ grill, gazebo, and misting system on the back patio provide the ultimate outdoor living experience. Rough travertine flooring under the gazebo and around the pool adds a touch of elegance, while the charming Edison bulbs lining the back wall illuminate the stunning views beyond the fence line. The backyard also features artificial grass with a putting green, magical landscape lighting, and a sport court for endless fun. The 4-car garage with storage and a workbench ensures practicality meets luxury. Additional Features * Double iron doors opening to the front courtyard from the dining room * Built-in desk area in the upstairs hallway and kitchen * Wet bar with a beverage fridge and wine glass storage * Plantation shutters throughout * Multi-room audio system & Savant system app This home is located near all the hiking and mountain biking trails that the South Mountain Preserve has to offer, making it a haven for outdoor enthusiasts. Just minutes from the 10 and the 202 and 20 minutes to Phoenix Sky Harbor and Downtown Phoenix. The combination of privacy, luxury, and accessibility makes this residence truly special.

3616 E Kachina Drive, Phoenix

$1,925,000
5 Beds 4 Baths 6825173 MLS 5,429 SqFt.
Completely Renovated. Total upgrades cost $450,000. Outstanding basement residence on a private cul-de-sac! Circular driveway, mountain views, manicured landscaping, 3-car sided garage, paver driveway, ample porch, & RV gate. Immaculate interior exudes charm & elegance with its wood floors, thick baseboards, high ceilings, clerestory windows, arched doorways, & modern light fixtures. Entertain guests in the formal living & dining rooms or have intimate gatherings in the family room boasting a wet/wine bar & fireplace. Chef's kitchen has a plethora of cabinets, quartz counters, a center island w/breakfast bar, high-end appliances, a tile backsplash, a beamed ceiling, & sunny breakfast nook. Private den w/surround sound, upscale baths w/designer touches, loft w/balcony access, generous size bedrooms, great media room, & large walk-out basement w/wet bar. Each room is a work of art! Romantic owner's suite features a fireplace, French doors to a balcony, a wood-accented ceiling, & lavish bathroom. Dual vanities, freestanding tub, glass enclosure tiled shower, & oversized walk-in closet. The backyard offers a full-length covered patio w/fireplace, blue pool w/boulder waterfall, heated spa, artificial turf, Ramada, a cement bench, & shade trees. Words don't make it justice. You must see it!

11628 S Warcloud Court, Phoenix

All information should be verified by the recipient and none is guaranteed as accurate by ARMLS. Copyright 2026 Arizona Regional Multiple Listing Service, Inc. All rights reserved.