Refine Search
Sort by
$925,000
4 Beds 3 Baths 6747134 MLS 4,690 SqFt.
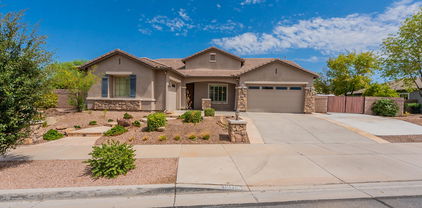
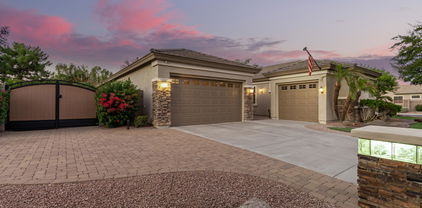
Welcome to your dream home in the prestigious Sossaman Estates of Queen Creek! This stunning property has 4 spacious bedrooms, 3 full bathrooms, and a generous 4,690 square feet of beautifully designed living space. Custom 10' Alder wood front doors and a front yard fountain make a grand statement as you enter this exquisite home. Enjoy a resort-like retreat with a sparkling pool, soothing spa, and a covered gazebo/ramada complete with a large built-in grill, outdoor fireplace and gas fire pit. The low-maintenance turf provides a lush, green landscape year-round. Gas fire woks add a touch of luxury for outdoor entertaining. The heart of the home features granite countertops, a large island, and ample cabinetry and large walk in pantry. The main living areas have elegant hardwood and gleaming travertine tile flooring for a sophisticated touch. Wood plantation shutters on all the windows provide privacy and elegance. The second upstairs family room includes a full kitchenette, perfect for entertaining or multi-generational living. A downstairs office provides a quiet workspace or can also serve as a space for guests. The expansive primary suite includes separate his-and-her walk-in closets and a spa-like primary bath. A split floor plan ensures privacy, with all additional bedrooms featuring large walk-in closets. The home also includes a rare 4-car extended epoxy garage with a pull-through bay and RV gate with slab parking. Two of the three AC units were replaced in 2023 with high-efficiency models, ensuring optimal comfort and energy savings. A new variable speed pool pump and pool heater were also recently installed. Walking distance to the local elementary school, making school runs a breeze. The community is close to the center of town, shopping and restaurants.

18746 E Caledonia Drive, Queen Creek

$950,000
5 Beds 4 Baths 6741610 MLS 4,354 SqFt.
Discover your perfect retreat in this exquisite home nestled on one of the largest lots in the area! From the front porch to the expansive basement, every detail is designed for comfort and style. The basement is a true gem, featuring two generous bedrooms, a full bath, and a versatile space ideal for gatherings and entertainment. The main level features three additional bedrooms, 2.5 baths, and a versatile den complete with a built-in bookcase and desks. The gourmet kitchen is a chef's dream, boasting sleek white cabinets, double ovens, and elegant granite countertops. The oversized island with breakfast bar seating is ideal for casual dining, while the stainless steel appliances and eye-catching herringbone backsplash add a touch of sophistication. The open-concept design seamlessly connects to the inviting living spaces, enhanced by stylish accent walls. The spacious main bedroom is a luxurious sanctuary, complete with a walk-in closet, a spa-like walk-in shower, and private access to the backyard. Step outside to your own personal oasis, where a dazzling pool with a slide and water features awaits. The stone patio, surrounded by mature trees, offers a serene setting for relaxation. Enjoy a variety of citrus trees, including lemon, lime, and orange, that add a touch of natural beauty to your outdoor space. Additional amenities include an RV gate, an in-ground trampoline, and a built-in grill, making this home an entertainer's dream. Embrace a lifestyle of comfort and leisure in this exceptional property!

18706 E Canary Way, Queen Creek

$489,000
3 Beds 2 Baths 6739575 MLS 1,637 SqFt.
This popular Brahms model dazzles with its open and bright spacious floor plan. Air conditioner is only one year old!! Step into the marvelous living room with custom built-in entertainment unit. The gourmet kitchen will amaze with all stainless steel appliances, upgraded cabinets, back splash, and plenty of cabinet and counter space. Spectacular hardwood flooring and neutral tile will amaze with neutral paint throughout. The Primary bedroom wows with tons of space, bay window, double sinks, and step in shower. Complete with low maintenance landscaping, covered and extended patio, the backyard is sure to please! Only a short walk to the lush community pool and park. Come view this stunning home today!

18634 E Ryan Road, Queen Creek

$988,616
5 Beds 5 Baths 6738506 MLS 3,721 SqFt.
MLS#6738506 October Completion! Discover the charm of the Palisade floor plan at Legado Summit. Step through the welcoming gate into a delightful courtyard that leads to a front porch. Inside, the foyer opens to a spacious great room, dining area, kitchen, and a covered patio. The secluded primary bedroom offers a relaxing retreat with its elegant bathroom and large walk-in closet. Nearby, you'll find two bedrooms with a shared bathroom, a bedroom suite with a private bathroom, a convenient laundry room, and a teen room. On the opposite side, explore a versatile flex room, an additional room , and another bedroom with a full bathroom. Structural options include: 8' interior doors, pre plumb for future laundry sink, reverse osmosis system, iron front door, door at laundry from owner's closet, double lite doors at flex 2 and interior door at primary bathroom.

18870 E Aubrey Glen Road, Queen Creek

$635,000
4 Beds 2 Baths 6734700 MLS 2,218 SqFt.
Back on market (! Enjoy resort-style living in this spacious 4 bedroom, 2 bath home. With ample room, it's perfect for relaxing and entertaining. Imagine yourself surrounded by luxury amenities, just steps away from a tranquil getaway right at home. The single level home has great room with split plan. The eat in both kitchen offers gas range, stainless appliances, kitchen island and pantry. Step into the backyard to your private resort - including sparkling heated pool, spa, outdoor fireplace, built-in bbq, pergola, and putting green. Other extras: NEWER AC, Shutters throughout, ceiling fans, 3 car split garage with storage cabinets. Community has parks, ramadas, BBQs, volleyball and basketball courts.

18534 E Alfalfa Court, Queen Creek

$935,000
5 Beds 4 Baths 6733079 MLS 4,258 SqFt.
**BASEMENT HOME**Pool with Water Feature, Spa, Outdoor Fireplace**RV Gate**Remodeled Kitchen with Walk-in Pantry, Island, Gas Range, New Appliances**New Interior Paint**Located in beautiful Cortina neighborhood of Queen Creek, this luxurious home will exceed every expectation. Entry overlooks living and dining room with view of patio & pool beyond. The gourmet kitchen features gas range, double ovens, quartz counters, classic backsplash & customized pantry. Gather casually in the family room with easy access to the patio for alfresco dining. Main level master suite features walk-in closet, jetted tub, shower, his & hers sinks. Den, two bedrooms & baths are also on main level. Custom closet organizers throughout. Basement has bonus room with wet bar, two bedrooms, bath, & storage closet. Basement has 9' ceilings for entertaining paradise. Situated on a beautifully landscaped corner lot, there's a new RV gate, spacious side yards, expansive patios & a fire pit. Cool off in the sparkling pool or relax in the spa while listening to the soothing water feature. This well-loved home has been maintained in every detail by it's only owner. It's the place to create enduring memories!

18496 E Raven Drive, Queen Creek

$700,000
4 Beds 3 Baths 6732369 MLS 2,713 SqFt.
Discover this exquisite 4-bedroom, 2.5-bathroom home nestled on .3 acres at the border of Queen Creek and Gilbert. Recently updated with newer windows, slider doors, flooring, and toilets. This residence boasts a refreshed kitchen with a stylish backsplash, new range, and microwave. The exterior has been freshly painted, and the backyard transformed with new irrigation, turf, and landscaping. Enjoy the convenience of professionally cleaned AC ducts, a car charging outlet in the spacious 4-car garage, and ample space for outdoor activities. Enjoy the amazing community pool, parks, and playgrounds. Don't miss the chance to own this meticulously maintained home in the coveted Cortina neighborhood.

19191 E Canary Way, Queen Creek

$1,150,000
5 Beds 5 Baths 6729556 MLS 3,928 SqFt.
Welcome to the master planned community Legado Capstone Collection! Just 5 minutes from the heart of downtown Queen Creek. As you enter the neighborhood, you are greeted by a stunning community lake with a waterfall. Active amenities include playgrounds, basketballs and pickleball courts, splash pad, walking and bike riding paths. This elegant home sits on an oversized lot of 16,000sq ft! Kitchen has upgraded maple cabinets, custom tile backsplash, quartz countertops, GE monogram SS appliances, double ovens, built in nugget ice machine, oversized built in refrigerator and huge kitchen island. Wind down in the great room with a gas fireplace and built in media wall that includes custom shiplap, mantal, shaker cabinets and shelves. The office/flex room includes a stunning custom built in office desk with shaker cabinets. Formal dining area complete with accent wall and double chandeliers. This home offers a split floor plan with 5 bedrooms all with walk in closets, 4.5 bath, game room, 5-inch base boards and reclaimed wood like tile flooring throughout. Master bedroom features extended walk in closet and private patio entrance. Free standing bathtub, double sinks, extended walk-in rain shower and upgraded tile and fixtures. Custom built in mud room and laundry room with cabinets for plenty of storage. Professional front yard landscaping with paver driveway and sidewalks. Back yard offers a blank canvas to create a luxury oasis resort! Prewired alarm system, RO system, surround sound, custom white shutters and so much more! Come see the endless opportunities this home offers!

21018 S 188th Place, Queen Creek

$792,070
6 Beds 4 Baths 6728934 MLS 4,300 SqFt.
This spacious Denali floor plan was built by Fulton Homes. At over 4300sf this home has 6 bedrooms and 3.5 bathrooms with the additional bonus room upstairs and the home gym/flex space on the first floor. Travertine flooring is in all the right places. Shiplap and crown molding for an extra designer touch. The kitchen has tons of counter space, with granite countertops, white cabinets and gas range for cooking. One bedroom and bathroom on the first floor is great for guests and the master bedroom and 4 other bedrooms are upstairs. Master suite is large with a huge walk in closet, Plus the master bathroom was recently remodeled. Backyard has a newer pool and basketball court. The community has lots of great belts, playgrounds, pool and splash pad. Come see this home today!

18593 E Ryan Road, Queen Creek

$690,083
4 Beds 3 Baths 6728380 MLS 2,309 SqFt.
Up to 2% of total purchase price towards closing costs incentive offer. Additional eligibility and limited time restrictions apply.  MLS#6728380 September Completion! The Cambridge plan is a spacious single-story home with 4 bedrooms, 3 bathrooms, a study space, and 2,309 square feet of living space. This home features a gourmet kitchen with a large island and breakfast bar that opens to the casual dining and gathering room. The luxurious owner's suite is tucked in the back, while the three secondary bedrooms are located toward the front. Designed for comfort and style, this home is perfect for everyone. Structural options include: paver front porch, 10 foot double gate, garage service door, soft water loop, gas line for future outdoor kitchen, and gourmet kitchen.

19060 E Celtic Manor Drive, Queen Creek

$505,000
3 Beds 2 Baths 6728241 MLS 1,637 SqFt.
Welcome to this delightful 3 bedroom, 2 bathroom home nestled on a spacious corner lot. Perfectly designed for family living, this residence boasts a split floor plan that offers both privacy and comfort. Upon entry, you're greeted by a bright and airy living space complemented by tasteful finishes and abundant natural light. The heart of the home is the spacious kitchen, boasting modern appliances and ample cabinetry. The master suite is a peaceful sanctuary, complete with a large walk-in closet and an ensuite bathroom featuring dual sinks and a luxurious shower. Two additional bedrooms are generously sized and share a well-appointed full bathroom. A standout feature of this property is the dedicated playroom . . . offering a versatile space for children to play or can be used as a home office. Outside, enjoy the benefits of a corner lot with a beautifully landscaped yard, perfect for outdoor gatherings or relaxing evenings. The synthetic grass ensures low maintenance and year-round greenery. Located in a family-friendly neighborhood boasting community amenities such as a sparkling pool, parks, and scenic walking paths, this home provides an exceptional lifestyle. Residents will appreciate the convenience of nearby schools, shopping centers, and dining options, enhancing the overall appeal of this desirable location. Offering comfort, convenience, and community, this home presents an unparalleled opportunity for families seeking the perfect place to call home. Schedule your private tour today and envision your family thriving in this wonderful neighborhood!

18737 E Cattle Drive, Queen Creek

$772,500
6 Beds 4 Baths 6727471 MLS 4,048 SqFt.
Gorgeous, Stunning and Impressive! Voted best home on the Queen Creek Broker tour! Located in the popular community of Cortina, this 6 bedroom/3.5 bath home has updates galore! You'll revel in the upgraded white shaker cabinets w/ Quartz kitchen countertops. Deep SS single basin kitchen sink. Built-in SS KitchenAid fridge. SS appliances. Wood plank tile. Shutters and cell shades throughout. Newer AC unit (2018). Newer water heater (2019). Brand new water softener (2024). New roof (2023) that includes synthetic skin underlayment with a 30 year warranty! And to top it all off, a top-of-the line, fully owned solar panel system (2023)! Don't forget the 4 car garage w/ 220v for tools or EV charger for all your toys! This is the right house in the right place for the right price!

18495 E Ranch Road, Queen Creek

$792,000
6 Beds 5 Baths 6723411 MLS 3,850 SqFt.
Located in the coveted Cortina neighborhood, this home is framed by picturesque tree-lined streets. The residence features six bedrooms and 4.5 bathrooms, with expansive open rooms and bespoke finishes. Upon entering, you are welcomed by soaring ceilings, custom tile flooring, and a cozy living room perfect for hosting. Adjacent to the foyer is a sizable office with French doors. Ascend the elegant open staircase to the master suite, which is adorned with a wall of windows and balcony access. The suite includes an expansive bathroom with a separate tub and shower, and a large walk-in closet. The upper level also houses four additional bedrooms, two full bathrooms, and a loft office space. The ground floor offers an extra bedroom and bathroom for guests The kitchen is a chef's delight, equipped with new high-end SS KitchenAid appliances, a gas stove-top, and a double oven. Ample storage and counter space are complemented by real wood cabinets with crown molding and a large island. The dining area is illuminated by two vast windows that also offer views of the stunning backyard. The great room features a niche for an entertainment center and French doors leading to the backyard oasis. The outdoor space includes a large covered patio, a pebble tec pool with water features, and a jumping wall. The backyard is adorned with travertine tile, a fire-pit, a designated spa area, and stepping stones to a basketball court, all complemented by a section of artificial turf.

18969 E Oriole Way, Queen Creek

$775,000
4 Beds 3 Baths 6721917 MLS 3,705 SqFt.
Welcome to the beautiful Sossaman Estates community in Queen Creek, AZ. This spacious 4-bedroom, 2.5-bathroom home features 2 large living spaces and huge loft, formal dining room and separate den, a 3-car garage, RV gate and backyard oasis with sparkling pool. This property is positioned on a desirable corner lot over a 1/3 of an acre next to a cul-de-sac with no direct rear neighbors. Inside, you are greeted by the grandiose entrance with picturesque living room, tons of elegant windows bringing in natural light and a cozy fireplace. Enjoy the plantation shutters throughout the home and fresh new carpet in all the right places. Advance up the stairs to the formal dining room and open kitchen with granite countertops, upgraded appliances, large island and eat-in breakfast area... Step down into the perfect family room complete with surround sound system and den/office, half bath and large laundry room. Venture upstairs to the huge loft with upper patio access, the generously-sized, additional bedrooms and full bath. Relax in the expansive primary suite with double doors and spa-like bathroom with separate shower and soaking tub, dual vanities and large walk-in closet with custom cabinets and cedar plank ceiling. Step outside the back patio slider to your own outdoor retreat with stunning views, lush landscaping and built-in BBQ grill station. Dive into the refreshing pool or unwind under the covered, paver patio. This prime location boasts easy access to freeways, Mesa Gateway Airport, excellent schools, parks, shopping, dining and all the entertainment options both Queen Creek and Gilbert have to offer. Don't miss this amazing home!

21499 S 187th Way, Queen Creek

$673,000
4 Beds 3 Baths 6720849 MLS 3,379 SqFt.
Searching for the perfect home? You've found it here in SOSSAMAN ESTATES. This spacious 4 bed 3 bath property offers one of Richmond American's most desirable floor plans. Open, bright, and functional throughout! You will fall in love with this home's rich and luxurious feel. Plank tiles and upgraded carpet throughout, beautiful soft-close mocha cabinetry, quartz countertops, stainless steel appliances, and custom wood blinds. The front and back landscape offers low maintenance/low water usage. Desert landscape in front and back with turf in the back. The gazabo and covered patio are perfect for entertaining! Convenient location in the heart of Queen Creek! You won't want to miss seeing this one!

18868 E Old Beau Trail, Queen Creek

$1,565,000
4 Beds 5 Baths 6718554 MLS 4,007 SqFt.
Located in the coveted gated Pecans community, this immaculate single story 4 bedroom plus office, 4.5 bathroom home is perfectly placed in a cul de sac with no backyard neighbors. Extended paver driveway, RV gate and huge meticulous 4 car garage is just the beginning of this dream home. Enter into vaulted ceilings, arched doorways, neutral color palette, automated blinds and large multi sliders highlighting the amazing indoor outdoor living space. The gourmet kitchen features a double Viking oven with 6 gas burner stove and griddle, sub zero refrigerator, built in microwave and warmer, walk in pantry, large island with breakfast bar and butler's pantry area complete with wine cabinets & wine refrigerator. With a separate teen/entertainment area and wall of built in desks, no detail was overlooked. Escape to the oversized master bedroom with attached retreat sitting room, access to the back patio, automated window treatments, extensive custom cabinets in the walk in closet, soaking jet tub overlooking the "zen" area of the private backyard. The oversized backyard is an entertainer's dream and no expense was spared in the design. With a large covered patio, dining area, sitting area with fireplace, large grassy area, mature trees (citrus as well) and peaceful "zen" area, this resort backyard is a dream. Add in the large sparkling pool with elevated spa, fire and water features, swim up bar & gazebo with built in outdoor kitchen, second fiberglass spa and you won't want to vacation anywhere else. New HVAC. Meticulously maintained and cared for by original owners. The gem is conveniently located by the new Pecans Entertainment Center, dining, shopping, hospitals and freeway access. This stunning home is a must see!

24434 S 201st Court, Queen Creek

$959,000
5 Beds 4 Baths 6713019 MLS 4,517 SqFt.
The seller is offering a concession of 3% with a full-price offer. The buyer may apply this concession toward buying down their interest rate or covering closing costs. No need to wait for a new build this home is gorgeous and practically brand new! Introducing the Taylor Morrison Acadia floor plan, featuring 5 bedrooms, 3.5 baths, and a den. With over $100,000 in upgrades, including a stunning sparkling pool, with upgraded cartridge filter and variable speed pump, this home is truly exceptional. The large backyard features artificial turf, a covered patio, and a Ramada with a TV. A multi-slide door connects the spacious great room to the beautiful outdoor space, perfect for seamless indoor-outdoor living. The main level includes a den and the primary suite. The luxurious primary bedroom has amazing zebra window coverings, bathroom features modern flooring, separate double sinks, a soaking tub, separate walk-in closets, and a private toilet. The kitchen is a Chef's dream with double ovens, ample quartz counter space, an upgraded built-in gas stove, a stainless steel hood, a large pantry, and beautiful white shaker cabinets. Ceramic wood-look plank tile is strategically placed throughout the home. Additionally, most of the windows feature custom shutters, adding a touch of sophistication and privacy. Strategically placed sunscreens on the upper back windows, optimize energy efficiency by harnessing sunlight while maintaining a cool and comfortable interior. Upstairs, you'll find a large loft, 4 additional spacious bedrooms with walk-in closets, and 2 bathrooms, including a convenient Jack and Jill layout. Numerous niches and media centers are scattered throughout the home, offering functional and stylish spaces. Words can't capture the full essence of this home you need to see it for yourself to truly appreciate its beauty and elegance.

18993 E Alfalfa Drive, Queen Creek

$615,000
4 Beds 3 Baths 6710084 MLS 3,071 SqFt.
The freshly painted exterior welcomes you inside, where a wide-open floor plan seamlessly blends everyday living and entertaining possibilities. Spacious formal and family areas create an inviting flow, perfect for relaxing or spending time with loved ones. True heart of the home lies in the stunning kitchen. Granite countertops, a massive island for meal prep, and a cozy breakfast nook make it ideal for both culinary creations and casual gatherings. Large bedrooms ensure everyone has a comfortable space, while the luxurious master suite provides a private haven. A massive storage room offers endless possibilities to personalize your organization. Venture outside to the low-maintenance backyard with a concrete patio and artificial turf that backs a children's playground.

19573 S 190th Street, Queen Creek

$665,000
4 Beds 3 Baths 6710011 MLS 3,261 SqFt.
****SELLER OFFERING $12,000 IN BUYER CONCESSIONS WITH ACCEPTED OFFER*** Nestled in the highly desirable Cortina neighborhood, 19757 S 190th Dr, Queen Creek, AZ 85142, offers an exceptional blend of privacy and luxury with its greenbelt-backed location. This expansive 3,261 sqft home features four generously sized bedrooms, an office perfect for remote work, a formal dining area, a cozy loft, and two and a half bathrooms. The mega family room option provides ample space for gatherings and entertaining, while an additional bonus room or formal dining area off the kitchen adds to the home's versatility. The kitchen is a chef's dream, boasting upgraded cabinets, a spacious island, a gas cooktop, a sleek stainless-steel hood, and a wall oven. It's designed for both functionality and style, making it the heart of thehome. The master bedroom is a true retreat, featuring a walkout deck that offers a serene view, a luxurious master bathroom with a separate shower and tub, and an expansive walk-in closet that meets all your storage needs. The backyard is a private oasis, perfect for relaxation and entertainment. It features a sparkling private pool and spa, a cozy gas fire pit for cool evenings, custom built outdoor kitchen and an extended covered patio ideal for outdoor dining and lounging. The lush greenbelt behind the home adds an extra layer of privacy, enhancing the tranquil ambiance. Additionally, this home is conveniently located close to Cortina Elementary, an A+ rated school, making it ideal for families. The Cortina community offers an array of amenities including a community pool, splash pad, parks, and playgrounds, ensuring there's always something to do. This home truly offers the perfect combination of luxury, convenience, and community.

19757 S 190th Drive, Queen Creek

$807,000
5 Beds 3 Baths 6706249 MLS 3,819 SqFt.
Nestled in the highly sought-after neighborhood of Cortina, charming tree-lined streets set the backdrop for this stunning home. This 5-bedroom, 3-bathroom residence boasts meticulous craftsmanship and custom finishes throughout. As you step inside, you'll be greeted by high ceilings, wood-look tile flooring, plantation shutters and a comfortable living room ideal for receiving guests. The kitchen offers staggered wood cabinetry with crown moldings, tile backsplash, SS appliances, an island with a breakfast bar, and granite counters. The great room provides an inviting fireplace, recessed lighting, and backyard access to your own personal oasis. Covered patio, paver pathways, large turf play area for easy maintenance, and a gazebo with a fire-pit for relaxed evening gatherings. Entertain with ease in your gated pool area complete with a stone water feature, seating area and hot tub. After enjoying your dream backyard, relax in your bonus media room conditioned as a home theater. An additional den near the entrance would make a perfect home office or dining area. The main retreat boasts plush carpet, access to the balcony and a gorgeously remodeled ensuite with dual sinks, large rainfall shower, and spacious walk-in closet. Large flex open space upstairs that can be used as a children's play area or teen hangout with an additional loft office area. This home is walking distance from Cortina Elementary, multiple parks, walking paths and a community pool and splash pad. Minutes from shopping and restaurants, this location cannot be beat.

19015 E Oriole Way, Queen Creek

$775,000
4 Beds 3 Baths 6705662 MLS 2,477 SqFt.
Nestled in the beautiful Legado Community, this 4-bed, 3-bath home has it all! Brick accented façade, 2-car garage w/built-in cabinets, RV gate, & welcoming porch. Upon entering, a large hallway with designer accents leads you to the great room featuring wood-look tile floors, neutral color palate & cornerless slider doors that merge the indoor/outdoor living areas. The chef's kitchen has upgraded granite counters, a walk-in pantry, large island w/breakfast bar, tile backsplash, & SS appliances. Bright main suite offers an immaculate bathroom with a large tiled shower, dual sinks, & walk-in closet. There's a secondary bedroom boasting another walk-in closet & private bathroom, ideal for guests! The flexible den with barn doors can be used as an office, game area, or reading nook. Split from the primary bedroom, the two additional bedrooms feature wood-plank tile floors and a neutral color palate. Don't miss out the mudroom/oversized laundry room showcasing plenty of cabinetry for all the storage you will need and an additional fridge. Outside, relax under the covered patio, refreshing pool, or spa while gazing at your low-maintenance desert landscaping. Backyard also features a custom firepit as well as a gas hookup for a grill. Only one true neighbor, enjoy the privacy this home features. This home has been immacuately maintained and boasts over $200,000 in upgrades. The Legado community is a vibrant active community with great common spaces to enjoy! Come check out this incredible home!

20665 S 191st Way, Queen Creek

$490,000
3 Beds 2 Baths 6704115 MLS 1,637 SqFt.
Welcome to this tree-lined neighborhood with sidewalks! What an appealing and inviting community to call home! A gated front courtyard adds an extra layer of charm and privacy to your home. The updated kitchen, bathrooms, flooring, and baseboards add a modern touch to this 3 bedroom, flex room, 2 bathroom home. The flex room adds versatility to the layout, catering to various needs or preferences. The huge primary bedroom walk-in closet, extra closets and shelving add plenty of storage space and are definite pluses. A private and low-maintenance backyard with a covered patio and extended covered turf area is the perfect outdoor retreat from the elements, allowing for year-round enjoyment of the outdoor space. This quiet community is a lovely place to call home.

18721 E Swan Drive, Queen Creek

$665,000
6 Beds 4 Baths 6700955 MLS 3,850 SqFt.
This spacious Denali floorplan offers 6 bedrooms, 3.5 bath and a 4 car tandem garage. This home has newer interior and exterior paint and features travertine and wood flooring throughout the downstairs. Formal living and dining rooms with a huge kitchen which overlooks the family room and eat-in kitchen nook. Entertain in the spacious kitchen with custom two tone painted cabinets, a center island and extended breakfast bar. Enjoy a nice spacious butler's pantry with ample storage space. Downstairs you will find 1 bedroom with a full private bath in addition to the half bath. The remainder of the 5 bedrooms are upstairs and very nicely sized. The Master Suite is spacious and boasts of large walk-in closet, dual sinks, soaking tub and walk-in shower. Two of the additional bedrooms have nice walk-in closets. Additionally, upstairs is a loft area perfect for home office or family study area. All bathrooms have been updated to include granite counter tops and tile tub and shower surrounds. Both the interior and exterior have been recently painted and includes newer carpet upstairs. The upstairs laundry room has a utility sink and additional cabinets. There is no shortage of storage space in this 3850 sq. ft. home. This home is walking distance to Cortina Elementary school. The Community has plenty of parks, walking and biking area along with a community pool.

18929 E Raven Drive, Queen Creek

$494,000
4 Beds 3 Baths 6700765 MLS 2,308 SqFt.
Seller carry financing available! Beautifully updated Fulton Home in cul-de-sac location in Cortina with community pool. 4 bedrooms (downstairs den could be 5th!), large open loft for media and shared family space upstairs, double sinks in baths, separate living and family rooms, tremendous floor plan with laundry upstairs. Granite slabs, nutmeg stained maple cabinets, 9' ceilings, ceiling fans throughout, nice faux wood blinds, Beautiful all new interior paint and all new carpet and upgraded pad June 2024, new smoke detectors June 2024, full exterior paint in 2022. recent water heater and dishwasher, low-maintenance lot is larger than most in this parcel of Cortina. Owner is a licensed real estate agent in AZ.

19052 E Kingbird Court, Queen Creek

All information should be verified by the recipient and none is guaranteed as accurate by ARMLS. Copyright 2026 Arizona Regional Multiple Listing Service, Inc. All rights reserved.