Refine Search
Sort by
$769,000
4 Beds 4 Baths 6775612 MLS 2,643 SqFt.
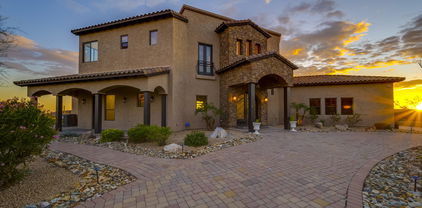
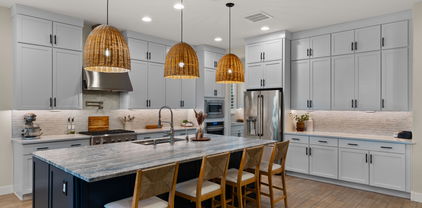
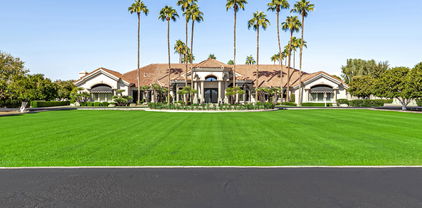
As you approach this exquisite residence, you're welcomed by a stunning entryway featuring a covered porch, pristine turf, and an elegant security door with intricate glass inlay. To the right, you'll discover two lavish bedrooms, each complemented by expansive walk-in closets, and a sophisticated full bathroom boasting a double vanity. Returning to the front, admire the refined board and batten walls, luxury plank tile flooring, wooden shutters throughout and six-panel doors that enhance the home's elegance. Further down the hall, a spacious three-car tandem garage awaits, alongside a chic powder bathroom adorned with board and batten details. Step into the luminous entertainment space, where a built-in fireplace and custom cabinetry create an inviting ambiance, enhanced by tasteful lighting. The gourmet kitchen is a chef's dream, featuring opulent fantasy blue matte leather countertops, double-stacked cabinetry, an exquisite backsplash, and a six-burner café cooktop complete with a pot filler. A delightful butler's pantry, equipped with a beverage cooler and sink, adds to the functionality. The exquisite eat-in kitchen area, surrounded by sliding glass doors, opens to a breathtaking backyard oasis. Continue into the enlarged laundry room, which boasts cabinetry, a quartz sink, and an ideal space for an additional refrigerator. The primary suite is a true retreat, featuring a spa-like bathroom with quartz countertops, beautifully detailed sinks, a freestanding tub, and a frameless shower with dual showerheads, all framed by stunning tile work. The oversized closet offers ample storage, while the board and batten wall and elegant lighting provide a serene atmosphere, overlooking the picturesque backyard. The outdoor space is unparalleled, featuring a detached casita with its own bedroom and bathroomperfect for guests or multi-generational living. The expansive lot includes a vast turfed area, low-maintenance foliage, and a cozy fire pit, making it an exceptional retreat in Eastmark and beautiful shades to fully enclose the large covered patio.

9908 E Revolution Drive, Mesa

$1,395,000
4 Beds 5 Baths 6775487 MLS 4,079 SqFt.
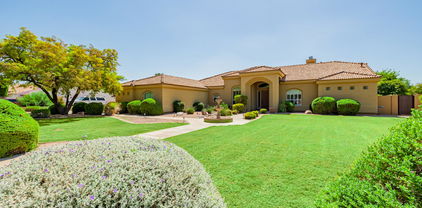
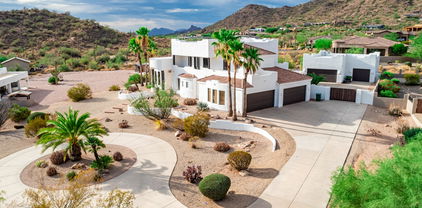
Prepare to be amazed! Come see this professionally designed luxurious 4 bed, 4.5 bath, + an office, + a media room in Las Sendas. Over 200k in upgrades! Manicured landscape, large 3 garage spaces w/built-in cabinets, paver driveway, and Tesla charger. Marble foyer which flows into an oversized media room with metal/glass doors and formal dining room with custom wallpaper perfect for entertaining. 12ft ceilings, elegant wood flooring, new high-end light fixtures, and designer palette. Family room with custom built-ins and gas fireplace. Quartz countertop, all top of the line appliances in this gourmet kitchen, wood staggered cabinets w/crown moulding, a large walk-in pantry & bar. All bedrooms have their own private bathroom with oversized closets. Primary bathroom has huge his/her walk-in closets with an oversized shower and soaking tub featuring a fireplace with the ultimate relaxation. Pool and spa both are heated with a large grass area. You will be absolutely stunned.

3534 N Boulder Canyon Street, Mesa

$800,000
5 Beds 4 Baths 6765932 MLS 2,726 SqFt.
Highlights: Huge Lot across from a large park. Casita with own living room, Plantation Shutters, All Bathrooms have granite counters, Kitchen has granite counters and smokey cabinets, farm house stainless steel sink, double ovens, 36in - 5 gas burner and stove with hood and tiled backsplash. The Primary has a tiled in soaker tub and shower. Double Vanity and sitting space and large walk-in closet. Backyard has a Large Pebble tec Pool with a waterfall and gas hookups for flames, Pergola, Citrus Grove, Dog Run, Sunken Trampoline and large turf area. Also single stories all around. Click More for the Walkthrough.. Walkthrough: Nestled across from one of the largest parks in Eastmark, this beautiful five-bedroom, four-bath home features a generational suite. As you approach the entrance, you'll be greeted by an elegant iron door and a separate entrance to the casita. Upon entering, you'll find a welcoming foyer with wood-like tile that complements both gray and brown tones, along with neutral paint throughout the home. The windows are adorned with plantation shutters. The spacious, open-concept living area includes a bright family room and a well-designed kitchen. To the right of the entryway, two bedrooms share a bathroom, while all bathrooms boast granite countertops, stylish smoky cabinets, and ample storage. Down the hallway, the casita offers a cozy sitting area, a small kitchenette, and a full bath with a walk-in shower. Returning to the front of the house, a left turn leads to a full bathroom, a laundry room complete with cabinetry and a sink, and a built-in drop station. This side of the home also includes a bonus bedroom that can serve as an office. As you move toward the back, you'll discover the stunning kitchen featuring granite countertops, smoky cabinets, and a beautiful mosaic tile backsplash over a 36-inch five-burner gas cooktop. The farmhouse-style stainless steel sink comes with an RO system, and the kitchen is equipped with stainless steel appliances, including a wall-mounted double oven and a breakfast nook. The living room boasts an impressive 18-foot accordion slider that opens to the backyard, and surround sound is available in the living room, office, and patio. The primary suite is a tranquil retreat, with a spacious bathroom featuring double sinks, a vanity, a large soaking tub, and a beautifully tiled frameless shower. The walk-in closet offers extra shelving for all your storage needs. The suite is bright and airy, with stunning views of the backyard pool. Step into your backyard oasis, where you'll be welcomed by a pebble-tech pool with a waterfall and the option for gas flames. The outdoor space includes an oversized patio, a sunken trampoline, and a pergola perfect for relaxation. On the east side of the home, there's a gated dog run and five citrus trees (lemons and limes). The pool features a Baja shelf, while the west side boasts a large turf area with a Pentair pool pump. The backyard is also equipped with a gas stub for future barbecuing needs and multiple electrical outlets for outdoor lighting. Additionally, this home includes a Tesla charging station. This stunning property in Eastmark is not to be missed!But the allure doesn't end there! Prepare to immerse yourself in a world of community extravagance at Eastmark's exclusive gathering hub, The Bus Stop at The 'Mark. Envision a retrofitted bus transformed into a bespoke resident-only oasis. Indulge in an array of upscale amenities, including Shuffleboard, Skee Ball, Foosball, and Pool Tables, all within the enchanting ambiance of The Bus Stop. Additionally, delight in the colossal Scrabble Wall, a charming Toddler Play Area, and inviting lounging spots, complemented by the luxurious community pool and the delectable offerings of the esteemed Handlebar restaurant adjacent. But the extravagance doesn't end there. Immerse yourself in a world of community engagement orchestrated by the esteemed Community Life team. From exhilarating holiday celebrations to captivating Free Throw Tournaments and enchanting Story Time sessions, the offerings are as diverse as they are delightful. And the adventure continues with the boundless wonders of the Eastmark Great Park, boasting a plethora of amenities including a refreshing Splash Pad, a luxurious Community Pool, an illustrious Event Pavilion, the exhilarating Orange Monster Climbing Playground, an elite 18-hole Disc Golf Course, and so much more. Prepare to embark on an unparalleled journey of luxury, leisure, and unparalleled elegance at Eastmark.

10508 E Stearn Avenue, Mesa

$496,000
6 Beds 3 Baths 6764661 MLS 2,017 SqFt.
AN OASIS IN THE DESERT! This remodeled beauty sits on 1.15 level acres on county island with paved roads, no HOA, gorgeous mountain views & only minutes from 101 Freeway! This gorgeous MOVE-IN READY home boasts over 2000 sq ft & is loaded with upgrades- NEW ROOF & HVAC, wood laminate flooring in all the right places, FRESH two toned paint inside & out, vaulted ceilings & more! Featuring entertainers kitchen with white cabinetry, granite countertops, SS appliances & eat in kitchen, 6 spacious bedrooms with DUAL PRIMARY BEDROOMS, 3 full bathrooms & open concept floor plan with large great room and spacious family room! One primary bedroom features walk-in closet & ensuite bath with large shower & soaking tub & the other boasts separate entrance & separate retreat! DON'T MISS THIS GEM

636 N 101st Place, Mesa

$885,000
5 Beds 4 Baths 6760845 MLS 2,726 SqFt.
Seller is offering to pay down Buyer's Interest Rate!! Welcome to your Dream Home, nestled in the highly sought-after Estates at Eastmark community! This home is newer construction with impressive living space and the only home with a casita under $1 million in the Estates community! It's 1 story and has a 4 Car pass-through garage, too! The home features all of the luxurious upgrades including a gourmet kitchen with quartz countertops, ample storage space, a gas range, walk-in pantry, updated range hood and pot filler. Open and bright with an excellent, livable floor plan. Upgrades include an air purification system throughout entire home, energy efficient heating/cooling system in garage, automated blinds throughout, and added electrical outlets for convenient living. Also, Sweedish lighting & accent wall in Casita & new tile flooring in Primary Bedroom & Casita. Luxury living at its finest with sliding back patio doors that open to your backyard oasis. Lawn is low maintenance artificial turf and a blank canvass to build your Dream Backyard! It's one of the best locations in the community, backing to the Greenbelt and land on the east side for privacy and great views! Don't forget the incredible Eastmark community amenities like the pools, club, community center with gym, and much more! Sauna, hot tub, and furniture are negotiable. Welcome Home!

10628 E Tumbleweed Avenue, Mesa

$1,026,000
5 Beds 4 Baths 6758840 MLS 3,021 SqFt.
Wow, just wow! Exceptional luxury estate nestled on almost half an acre corner lot offers maximum upgrades and features! No HOA! Exquisite curb appeal with gorgeous landscape, 5 car garage, RV carport, RV gate and multiple additional parking options are just the beginning. The breathtaking interior boasts sheer beauty & spectacular detail with tall tray & wood beamed ceilings, plantation shutters, and stone wall accents. The impressive, massive, great room features a fireplace, hard wood flooring, recessed lighting, and windows galore. The magazine cover kitchen showcases knotted wood cabinets, custom tile backsplash, granite counters, high-end SS appliances, and an oversized island. The HUGE owner's suite hosts a sitting room, backyard access, and a lavish en suite bathroom with travertine tile & a walk-in closet. This spectacular floor plan includes a den/office, a large laundry room, and separate guest quarters with bathroom and private entry/exit. The stunning backyard is an entertainer's dream, providing many resort-like amenities that'll allow you to host year-round gatherings! Travertine floors, outdoor kitchen, extended covered patio with outdoor gas fireplace, fire pit, and a pool with water features can't be left unsaid. This gem is a must see, words don't do justice.

4137 E Mclellan Road, Mesa

$575,000
3 Beds 3 Baths 6756006 MLS 1,940 SqFt.
Beautiful 3 bed, 3 bath upgraded home on a corner lot with a private POOL! This is a NextGen home that features an attached private suite with its own entrance, kitchenette, living room, bedroom, and bathroom. The main home features 2 beds, 2 baths with a great room concept, split floor plan, vaulted ceilings & tons of natural light. The kitchen features white cabinetry, all stainless steel appliances, granite countertops & large pantry. Your backyard oasis features a dog run, play pool with baha shelf and water feature! With beautiful pavers and turf it's perfect for entertaining family and friends. Located in the highly sought after community of Cadence at Gateway, which has a fitness center, game room, community pools, spa & waterslide! So much more, you've got to see it for yourself.

5616 S Warren --, Mesa

$3,460,000
5 Beds 5 Baths 6752634 MLS 8,460 SqFt.
Discover the epitome of luxury living at 3818 East Brown Road, Mesa, AZ. This rare, gated, 4-plus acre equestrian estate is a dream come true for horse enthusiasts and those seeking an unparalleled lifestyle. Nestled in the heart of northeast Mesa, this single-level, custom-built Amberwood home spans 8460 square feet (Main House is 6836sf, guest house is 576sf, guest house basement is 1048sf) and offers an array of exceptional features. The property boasts a 4-stall barn, two tack/feed rooms, a wash rack, and an arena, making it perfect for equestrian activities. Inside, you'll find 4 spacious bedrooms, including 2 primary suites, and 4 well-appointed bathrooms. Primary bathroom has steam shower. The home is designed for both comfort and elegance, featuring formal living, dining, and family room with wet bar, a large office with wet bar, a gym, and a game room with wet bar. Car enthusiasts will appreciate the attached and detached garages that can accommodate up to 10 cars, with 6 garage spaces equipped with A/C. The outdoor amenities are equally impressive, with an amazing custom pool and patio seating, a covered patio with a fireplace, and an outdoor ramada complete with a fireplace and kitchen. The guest house/casita offers additional living space with 1 bedroom, 1 bathroom, a kitchen, and a basement that includes an exercise room and a shooting/archery range. The expansive lot is beautifully landscaped with large front and back lawns, numerous citrus trees, and mature palm trees, creating a serene and picturesque environment. Conveniently located close to the 202 freeway, residents enjoy easy access to all parts of the Phoenix metro area, including PHX Sky Harbor. The property is an ideal choice for families. For recreation, the Mesa Tennis & Pickleball Center at Gene Autry Park are just a short drive away. This home offers the perfect blend of convenience and luxury. This estate is not just a residence but a lifestyle choice for those seeking the best in Mesa living. Don't miss out on this extraordinary opportunity to own a piece of paradise in one of Mesa's most sought-after locations.

3818 E Brown Road E, Mesa

$520,000
3 Beds 3 Baths 6750996 MLS 1,940 SqFt.
Beautiful home located in the highly sought after neighborhood of Cadence. This 3 bedroom, 3 bath home is complete with two living spaces and a split, open floor plan! Situated on a corner lot, this home is a premium find! Walking up to the home you will notice the pristine landscape and beautiful stone elevation, creating plenty of curb appeal. As you enter the home you will notice the upgraded tile flooring and custom paint throughout. Immediately to your left you will see one of the secondary bedrooms and a bathroom. One unique feature of this home is that all the bedrooms are situated away from one another. As you continue through the home, you come to the combination kitchen and living room. The kitchen space features custom lighting, ample cabinet space, matching black appliances, and gas range. The kitchen includes granite countertops that offer ample counter space and look out over the great room. This combination living/dining space contains several windows, bringing in plenty of natural lighting. The split floor-plan, coupled with vaulted ceilings create a grand space. Located just off the kitchen, you will find a separate living area. This private space could be used as an office, workout room, or another living space for kids or teens. The bedroom adjacent to this living space is secluded, making a perfect space for guests. At the back of the home, you will find the primary suite and attached bathroom, complete with dual sinks, a large walk-in shower, walk-in closet, vaulted ceilings, and a separate exit to the backyard patio. The backyard space is finished with a covered patio offering plenty of desired shade. This floor-plan is called the Independence, built by Lennar and rarely becomes available!!! Make this your new home!

9531 E Tupelo Avenue, Mesa

$1,875,000
5 Beds 5 Baths 6743893 MLS 5,134 SqFt.
TOTAL REMODEL on arguably the best lot in Savona! Cul-de-sac AND backs to a wash! Total Privacy! Plus CASITA, OFFICE, and THEATER rooms. Inside upgrades include: Wolf + Sub Zero appliance package, double ovens, custom cabinetry, porcelain kitchen counters, brick & stone backsplash + accents, quartz bath counters, new lighting, plumbing fixtures, & LED can lights thru out, surround sound/multiple zones, security system, 20' x 10' multi slide door, cantera stone fireplaces, + more! Outside upgrades include: new commercial grade misting system, heated pool + spa, epoxy garage floor w/soft water hose bib for car washing, new garage doors, new eave trim lighting, gas firepit, HUGE yard w/new turf + putting green, surround sound speakers, and more! Close to everything!

8265 E Kramer Circle, Mesa

$1,650,000
5 Beds 6 Baths 6740161 MLS 3,770 SqFt.
360 degrees unobstructed VIEWS!!! NO HOA! DETACHED GUEST HOUSE! 7 car garage! Bring all your toys to this home in The Desert Uplands of Mesa! Lifestyle here is exceptional with a blend of tranquility & convenience. Nearby stores, restaurants, hiking & boating at Tonto National Forest & Usury Mountain Regional Park. All million $ plus homes. Experience elegance & comfort in this magnificent 5-bedroom, 4.5 -bathroom residence on a sprawling 1.22-acre lot! 2 story entry w/ elegant stairwell. Formal LR & DR with updated modern flooring. 2022 kitchen remodel offers white shaker cabinets, viking stove, lg prep island, true butlers kitchen & pantry. Family room has huge windows, gas FP & open to the kitchen. 1st floor office, bedroom & full bathroom. Attached 4 car extended garage. GUEST suite is detached & private. Guest suite: great room, full kitchen with island & informal dining area, full bedroom & bathroom. Has a page storage room & attached to full access to second garage. This home boasts MOUNTAIN, SUNRISE, SUNSETS & CITY LIGHT VIEWS from multiple view decks & form inside the home. Fenced in back yard has extended covered patio's built in BBQ, heated spa and diving pool. Bring all your toys!! No HOA!! ** WELL is private and 1000 ft deep with a 2700 gallon holding tank!

8724 E Russell Street, Mesa

$872,500
5 Beds 4 Baths 6739036 MLS 3,310 SqFt.
360 DEGREE VIEWS! MOUNTAIN, CITY LIGHTS, SUNSET & SUNRISE VIEWS! Come see this gorgeous home on a quiet cul-de-sac in the master planned golf course community of Las Sendas. Pride of ownership. 5 bedroom 3.5 baths. Beautiful entry, open concept floor plan. Classic kitchen, granite countertops, SS appliances opens to family room w/ gas FP & informal dining area all overlooking a stunning back yard. 1st floor Flex room showcases 14 ft ceilings & private exit. Perfect in-law space, office or game room with wine bar & walk-in closet. Private owners suite offers mountain views w/ access to decks stunning views. Upgraded primary bath includes quartz vanities, custom cabinetry, a super sized walk-in shower & a Lg walk-in custom closet system. Three other lg bedrooms, oversized loft, walk in & beautifully remodeled bath. Backyard is a perfect entertaining backyard. Extended covered patio, pool, spa (privacy shade)and lush landscaping. Stairway to a viewdeck off the owners suite which extends around for sunset & city light views. 3 car garage w/ epoxy flooring. Las Sendas offers excelling schools, clubhouse, heated pools, spas, tennis, pickleball, fitness center, parks & many social events. Close to dining, shopping & freeways. Quick access for hiking, lakes & Tonto National Forest. Las Sendas Golf Course offers challenging golf with stunning views. Fine dining restaurant and an event center.

2703 N Sterling --, Mesa

$724,900
4 Beds 4 Baths 6738474 MLS 2,649 SqFt.
CHARMING Single level CORNER LOT home in the HIGHLY sought after MORRISON RANCH community. This home boasts a RARE 4 LARGE Bedrooms, 3 and a half baths, a LARGE DEN and MOTHER IN LAW SUITE. The OPEN and SPLIT floor plan allows for the unique blend of privacy and ENTERTAINMENT focused. HUGE kitchen, dining and living room flows in to a LARGE windowed corner wall with access to an OVERSIZED covered patio surrounded by a LOW maintenance yard highlighted by a heated SPA, turf, and an additional seating area. Walking distance from Parks and MASSIVE GREEN BELTS in which Morrison ranch is known for. AMAZING location minutes from valley freeways, award winning shopping, restaurants, San Tan Mall, Queen Creek Corridor, and Chandler Fashion mall. Award winning GILBERT schools. 2.875% VA Assum Loan

7212 E Portobello Avenue, Mesa

$774,900
5 Beds 4 Baths 6737161 MLS 2,304 SqFt.
This is a FANTASTIC FORMER MODEL home on a PREMIUM lot backing to open space! This EXQUISITE 2022 home is OVERFLOWING w/almost $250K in DESIGNER upgrades! GOURMET kitchen w/gas range, quartz countertops, white cabinets, stainless appliance suite w/wall ovens! This home is truly open concept w/great room, dining room, kitchen and breakfast nook views! This multi-generation home has a PRIVATE, separate entrance to a guest suite w/bedroom, sitting room, full bath + a 1-car garage! Owner's suite w/door to backyard patio + ensuite bath w/tub and shower! GORGEOUS backyard OASIS w/built-in BBQ and golf putting green! So many UPGRADES throughout! Don't miss this GREAT opportunity! Great shopping/ restaurants nearby! WELCOME HOME!

5730 S Bailey --, Mesa

$875,000
6 Beds 4 Baths 6736965 MLS 3,251 SqFt.
Exceptional corner lot property at Valencia Park Estates! This tri-level beauty showcases an exquisite curb appeal with stone accents, a paver courtyard, and a manicured landscape. The impressive interior boasts designer palette, decorative wainscoting, travertine flooring, plush carpet, custom baseboards & moldings, plantation shutters, and beautiful light fixtures. The formal living & dining areas provide privacy between spaces, yet they're connected, allowing easy entertaining. The immaculate kitchen features white wood cabinetry, granite countertops & backsplash, a built-in Sub-Zero Fridge, pull-out shelves, an island, and a breakfast nook with sliding doors to the back patio. Don't miss the casita with full kitchenette open to great rm, 1 bed, 1 bath. Welcome Home!! The massive family room is on the lower level; this fantastic space has a cozy fireplace & access to the backyard, making it perfect for gatherings. Upstairs, the spacious owner's suite has vaulted ceilings, a private balcony that overlooks the backyard, and a lavish ensuite with high-end details. The backyard is a paradise with flagstone patios, a built-in grill, artificial turf, a putting green, citrus trees, and a heated pool. In addition, there's an 800 SqFt separate guest house with a full kitchen, living area, one bedroom, a bathroom, and laundry. The 3-car garage has an epoxy floor & offers a ton of storage thanks to its built-in cabinetry. Everything you're looking for you'll find it here! A dream home worth seeing!

4311 E Hale Street, Mesa

$1,560,000
5 Beds 5 Baths 6735897 MLS 5,136 SqFt.
Welcome Home to June Street in the coveted Boulder Views neighborhood. Head inside & experience unparalleled luxury where exquisite custom finishes elevate every corner of this magnificent home. A grand entrance welcomes you through an impressive 10-ft metal-framed door with leaded glass insets, beneath a stunning chandelier that sets the tone for elegance. Step into the awe-inspiring great room, where soaring 15-20 ft ceilings & ambient up lighting create an atmosphere of opulence. This expansive space is complemented by Cantera stone fireplace & a wet bar w/ walk in wine cellar, perfect for entertaining. The primary suite was built with relaxation in mind. The impressive space features a sitting area in front of a hard carved stone fireplace and private exit to ((CONTINUED)) the backyard oasis. The ensuite has every extra touch you were looking for including separate sink spaces, one with a vanity section, walk in shower with 3 shower heads and a custom walk in closet that is perfection. Elegance continues with travertine flooring in the entry, hallways, utility room, kitchen, and dining room, all accented by 4-inch baseboards. A private study/office with rich hardwood flooring offers a tranquil work environment, while plush carpeting in the theater ensures cozy movie nights with family. Additional luxury touches include plantation shutters throughout and a high-end GE Monogram stainless appliances in the kitchen. Head outside to enjoy a dip in your pristine blue pool with large baja shelf or perhaps you would like to catch a breathtaking Arizona sunset from the roof deck so you can also enjoy your mountain views. On those brisk winter nights you can use either of the stone veneer fireplace sections that enhance the outdoor space. There is also a detached one-bedroom, one-bath casita featuring a kitchen and great room, offering an ideal space for guests or extended family.

9457 E June Street, Mesa

$1,825,000
5 Beds 5 Baths 6724587 MLS 4,234 SqFt.
Welcome to the prestigious gated community of Overlook at Forest Knoll! This breathtaking 4,235sf masterpiece is situated on the neighborhood's most coveted lot, offering unrivaled panoramic views. Indulge in the resort-style backyard, a true entertainer's paradise, where every gathering becomes a memorable experience. As you step inside, you are greeted by soaring 12' ceilings and an expansive open-concept design. The kitchen is a chef's dream, equipped with premium commercial-grade KitchenAid appliances, dual dishwashers, an icemaker, and a sprawling 13' island. A dedicated coffee and beverage counter, along with a spacious pantry, complete this culinary haven. The living room exudes elegance with its wooden beams, a 4-panel multi-slider, custom alder shelving, and a cozy electric fireplace. The expansive primary suite epitomizes comfort and luxury, prewired for bedside lamps and offering plenty of room for a cozy seating area. The opulent ensuite bathroom is highlighted by a chandelier above a freestanding Kohler tub, oversized split sinks (one with a vanity and pre-wired mirror), a spacious linen closet, and a double entry shower with dual shower heads and a substantial bench. The Kardashian-sized primary closet boasts custom shelving, a drawer island, and convenient access to the laundry room, making it a perfect blend of style and functionality. The home's East wing features two secondary bedrooms connected by a shared bathroom, and a fourth bedroom with its own ensuite that doubles as a pool bath. Additionally, a private attached casita provides a separate living room, bedroom, and bathroom, all with its own entrance. This casita opens to a serene private courtyard that leads directly to a picturesque walking path along the canal. Every element of the yard is meticulously crafted to combine functionality with aesthetic appeal. The East side yard accommodates the casita's mini-split HVAC system, Pentair pool equipment, a second tankless water heater, and two thriving citrus trees. The West side yard, accessible via the RV gate, drive-through garage, laundry room, or pool area, boasts a newly installed playset and a seamless blend of turf, pavers, and greenery. The crown jewel of the north yard is the stunning oversized pool and spa, elegantly enclosed by a glass fence to preserve the breathtaking views. The pool area is adorned with diamond travertine pavers that gracefully surround lush turf, creating a serene and inviting ambiance. This luxurious pool boasts three sheer descent waterfalls, a spa spillway, an advanced in-floor cleaner, and two Baja step bubblers, all easily controlled via smartphone. Adjacent to the pool, beneath a custom 20x20 cantilever pergola, lies a second outdoor living space equipped with a TV, gas fireplace, XL Green Egg, Hibachi flat-top grill, and a large gas grill, perfect for entertaining and relaxation. Be sure to explore the comprehensive list of upgrades in the document tab, highlighting the meticulous care and attention to detail that went into the construction and ownership of this exceptional property. This remarkable location offers a perfect blend of tranquility and convenience. Situated less than a mile from the 202, it is close to Hohokam Stadium, just a few miles from Sloan Park and Mesa Riverview, and only 14 miles from Phoenix Sky Harbor Airport.

1618 E Minton Street, Mesa

$1,740,000
5 Beds 4 Baths 6723884 MLS 4,674 SqFt.
ELEGANCE AND SOPHISTICATION unite with QUALITY CRAFTSMANSHIP to create this custom 'gem,' nestled in the lush desert of Pinnacle Hills in Las Sendas. Enjoy beautiful views of surrounding mountains & glorious sunsets from the ROOF DECK, and carefree days by the pool. Extensive back yard details include a gazebo with outdoor kitchen, Cantera stone pavers, retractable shades, and a built-in misting system. A graceful gated courtyard with a trickling fountain is a wonderful place to watch the clouds roll in from the east! Inside are softly-marbled travertine floors, unique ceiling designs, expansive windows, and open living spaces. More than $200,000 in recent FULL roof (clay tile) and HVAC upgrades! No expense was spared in this well-appointed kitchen with solid alder cabinets, pull-out drawers in cabinets, appliance garages, high-end appliances, and top-grade granite counters. RED MOUNTAIN VIEWS are enjoyed from the spacious breakfast nook, with automated shade screens for softer lighting. Other features include a wet bar with beverage fridge & sink, 2 fireplaces with Cantera stone surround, built-in art niches, and elegant lighting and gorgeous stone countertops in baths. The Primary bedroom features multiple areas for seating/relaxing, a jetted tub and large walk-in shower with dual vanities, a master closet with built-ins, and a storage closet with hookup for a washer/dryer. The main garage is extra wide and deep for larger vehicles and built-in cabinets. A 50-amp hookup and dump/water fill station is located on the south side of the home for RV prep! An attached guest casita features a private bath, mini-kitchen, great room, and walk-in closet. Las Sendas is an award-winning community with miles of hiking and biking paths, a top-rated golf course, tennis and pickleball courts, heated lap pools, and a gorgeous clubhouse. Convenient to the 202 Red Mountain Freeway, the community backs to the Tonto National Forest, and is just minutes from pristine hiking and mountain biking trails, paddling and kayaking, nearby lakes and just one hour from the cool pines of Payson!

3914 N Pinnacle Hills Circle, Mesa

$745,000
4 Beds 4 Baths 6722401 MLS 2,621 SqFt.
GORGEOUS HOME WITH CASITA! Come see why this highly sought after floor plan is such a hit! Ideal four bedrooms, three and a half bathrooms, and casita with separate entrance from the patio that is ideal for multi-generational living. Chef's kitchen features an oversized island kitchen, butler's pantry with prep sink and wine fridge, walk-in pantry, gas cooktop, apron sink, and 42-inch soft gray cabinetry with high-end light quartz. Large master bedroom has an en suite bath with split sinks and oversized shower. This home is perfect for entertaining with its easy flow between the indoor/outdoor living spaces. The backyard is meticulously landscaped and features a beautiful water fountain, hanging lights, artificial grass and a putting green. Come see your future home today!

10040 E Satellite Drive, Mesa

$2,370,000
5 Beds 6 Baths 6722237 MLS 4,483 SqFt.
CAR COLLECTOR'S DREAM - This 4482 sqft property has exceptional features including 3000+ square foot RV garage/workshop also could be easily converted to detached guest home, additional RV gate/slab parking, a 40' lap pool & spa, AC/heat, smart home, security system & Cameras, private gated driveway. The interior was carefully designed w/ high-end appliances, exceptional wood, tile, and stone to compliment the 5 bed 6 bath layout, all with walk-in closets, including separate his & her master closets. The layout easily accommodates multiple use options for guest suites/wing, separate entry exits, 2 separate 2-car garages. 26+ indoor parking spots . Hand-picked granite slabs in rare color tones create the perfect wow factor in a blended combination of modern & timeless traditional style.

1550 N 40th Street Unit 11, Mesa

$2,850,000
5 Beds 5 Baths 6722214 MLS 6,025 SqFt.
Hillside mountain masterpiece home that is beautifully situated on a cul-de-sac lot featuring 5 bedrooms and 5 bathrooms. This amazing layout has two master suites. The Gorgeous remodeled gourmet kitchen features a walk in pantry, built in appliances including a 48 inch gas cook top, dual wall ovens, built in ice maker and so much more. Enjoy the media room, office and huge family room with wall of glass to the back yard. You will love the Soaring 20+ foot ceilings, plus the beautiful stone and brick accents throughout. This open floor plan has new large format porcelain floors, all new base boards plus all new bathrooms. This home has a fabulous layout for entertaining! The backyard features a mosaic tile pool and spa, plus a huge outdoor kitchen with built in bar and BBQ. Enjoy sunsets and the putting green plus fabulous mountain views. front courtyard offers amazing sunsets and city light views plus a beautiful fireplace and don't forget the loft offering beautiful views of the valleys. so much to see and enjoy and plus this home is MOVE In READY!

8535 E Regina Circle, Mesa

$339,000
3 Beds 2 Baths 6721057 MLS 1,697 SqFt.
Fountain of the Sun * Golf Course/Guarded Active Adult Community* You own the land* 2024 Modular Interior* Named SUNRISE COTTAGE'' We have 3 renovated home in FOS.All Loaded with custom upgrades! All New Gourmet Kitchen* New SS App* Gas Range/Oven* Refrigerator* Large Laundry Room W/ Shelving* All New Custom Bathrooms * Upgraded surround showers*Raised Vanities/Quartz Counters*All New drywall and textured walls with Crown Molding* Enclosed Media Room leads to Private Guest quarters both w/ New AC Mini Spit* Spacious Primary Bedroom* Expanded Secondary Bedroom w/ sep. entrance* Luxury 8X48 Vinyl Plank flooring New Slider doors and New Inviting Front Door*All New dual paned windows* Custom Paint inside and out! See MORE Tab for list of upgrades. Motivated Seller. Custom Designed Kitchen with Soft Close, Hardware, Pull Out Spice Rack,2 Pantry's, Island Stays, Gas Range with Air Fryer and Convection built in. Decorative Wood Shelves. New Light Fixtures and Ceiling Fans All New 4 Inch Base Boards Barn Doors at Primary Bathroom Glass Slider Door Leads to Media/Guest Quarters Pex Plumbing 2022 AC Unit less than 5 years Old Roof Resurfaced 2023 Workshop *Notice No Paneling? All New Drywall Flat Textured Walls and Ceilings! You own the lan. No more leasing land! Fountain of the Sun is an Active Adult Community Gated and Guarded Great Amenities: Golf, Pickle Ball, Swimming, Group, Activities, Clubs and more! Check out The community website: fos-az.

730 S Park View Circle, Mesa

$2,500,000
4 Beds 6 Baths 6716614 MLS 7,183 SqFt.
Amazing California Tuscan home with Santa Barbara accents Built in 2021 with Casita. This gorgeous Custom Home was built both for luxury & comfort. Oversized rooms are complemented by grand cathedral ceilings with Craftsman Beams, Open Truss framework, Custom Draperies, Engineered hardwood floors, Leather finish Taj Majal Quartzite, Solid Wood Doors & Base, Wrought Iron Doors and fixtures, and cast concrete hearth and fireplace surrounds. Gourmet kitchen boasts Wolf & Sub-Zero appliances. Full-length sliding glass walls surround a private backyard oasis with lap pool, integrated negative-edge spa, and natural tuscan pavers. Real Exterior Stonework sourced direct from Colorado quarries frame intricate corbal eaves and exposed T&G patios. All interior 2x6 walls are sound insulated and covered with commercial grade gypsum/drywall for better energy efficiency and acoustical value and entire attic sealed with spray foam insulation and framed-out storage zone. Home features Oversized 3-car garage with epoxy floors, Boat garage, Personal Office workspace, Craft/Game Entertainment room, Separate living Casita with outside entrance, Front Courtyard and Tower, Central Vac system, Exterior Pool Shower, Custom cabinetry, Master Bedroom Sauna, Master Bedroom Sitting/Exercise Room, Oversized Laundry, and energy efficient Andersen Windows.

3814 E Kenwood Street, Mesa

$540,000
4 Beds 3 Baths 6716289 MLS 2,856 SqFt.
Your beautiful life starts now in this energy-efficient 4-bed, 3-bath home in Mesa! Nestled in a double cul-de-sac on ~ 1/2 an acre this home has all the space you need. The guest house boasts its own bathroom with shower & full size A/C unit. New windows and solar will keep you ice cold all summer long! Once inside, you'll find a large living room, multiple bonus rooms + a large great room paired with a cozy fireplace. An inviting foyer creates a welcoming atmosphere, complemented by oak/cherry wood + designer tile flooring. Numerous skylights, designer paint, ceiling fans, and dual-pane windows will make this home your first choice. The kitchen displays recessed & track lighting, matching appliances, a walk-in pantry, washer/dryer, granite counters, plenty of storage! Luxurious pool!

1021 E Fawn Circle, Mesa

$750,000
5 Beds 3 Baths 6712743 MLS 2,715 SqFt.
Introducing a Turnkey Home Ready for Your Dream Living Experience in the Established Neighborhood of Chateau D'Arnette Welcome to your dream home in the sought-after Chateau D'Arnette neighborhood, nestled in the prestigious Mountain View High School district. This stunning 5-bedroom, 3-bathroom residence sits on an expansive almost half-acre lot, offering the perfect blend of space, luxury, and convenience. Completely remodeled from top to bottom, this home exudes new home feels with a touch of classic charm. From the foam insulation to the new roof, and HVAC system, no detail has been overlooked. The cosmetic updates are equally impressive, featuring beautifully smooth walls and lifted ceilings that create an airy and modern ambiance throughout. A full list of work attached

2724 E Hope Street, Mesa

All information should be verified by the recipient and none is guaranteed as accurate by ARMLS. Copyright 2026 Arizona Regional Multiple Listing Service, Inc. All rights reserved.