Refine Search
Sort by
$1,690,000
5 Beds 7 Baths 6886659 MLS 6,550 SqFt.
VERY RARE OPPORTUNITY IN NORTHEAST MESA!!! Stunning 2+ acre horse property, on irrigation, with 6550 sf home, 1008 sf guest house, pool, tennis court, and solar panel system. Massive gated lot w/ North and South entrances. South entrance is from a private road-perfect for parking vehicles, equipment, or adding a barn/horse facilities. Solar panel generating facility is OWNED and is connected to the SRP distribution system, making bills much lower. Solar panels create a huge covered parking area near guest house. Main home is currently setup as a 5 bed/6.5 bath, with room for several more bedrooms. Each bedroom is master sized with a walk-in closet and ensuite. Property is perfect for business owners, horse lovers, multiple family or generational living. Possibilities are endless!!

3041 E Backus Road, Mesa

$725,000
4 Beds 3 Baths 6886159 MLS 2,552 SqFt.
Next Gen suite: independent kitchen with gas appliances, primary bedroom, walk-in closet, laundry, private entrance with patio Main home: gas appliances, hidden electrical switches, quartz kitchen countertops, surround sound, 36-inch wood-style tile, new bedroom carpet, upgraded blinds, pendant lighting, new ceiling fans, light fixtures, on-demand tankless water heater Backyard: hot tub, turf, drip irrigation, professionally installed full property drainage system, landscape lighting Garage: WiFi security camera system, smooth quiet open/close door mounting Features: North/South facing, whole house bug system, gas plumbing for outdoor BBQ Cadence amenities: pools, parks, trails; near school, highways, Gateway Airport. This home seamlessly blends sophistication, functionality, and prime location!

9845 E Tiburon Avenue, Mesa

$2,191,430
3 Beds 6 Baths 6885303 MLS 7,033 SqFt.
Incredible 7000 sf custom home with a contemporary Spanish flair on an expansive 4.4 acre lot. Features include a wraparound veranda, 2/2 casita w/2 carport, resort style yard including a gorgeous pool, elevated spa, bath house with large sauna and a 30x30 covered ramada. STEP INSIDE to timeless beauty with loads of natural light coming through gorgeous wood windows, polished travertine floors, a beautiful beamed ceiling in living room. This home's living area is centered around a 40x40 atrium complete with it's moving cover and evap cooling. The bedrooms show off with their own ensuites. The views from the upstairs enclosed space are spectacular. Fully manicured grounds feature a 30x85 workshop with five bays, greenhouse, garden area. portastalls, RV garage and room for four more cars You will find a jetted tub, dual sinks, floor-to-ceiling tiled rain shower, & bidet complete the main bathroom. You will love the huge den/office boasting a built-in bookcase & a walk-in closet overlooking the central atrium. Off of the laundry room with loads of cabinets, the oversized finished basement features endless entertainment possibilities, multiple closets, a full bathroom and a large second room. How about a Wine cellar? The casita is comprised of 1148 Sqft with 2-bed, 2-bath, living & dining areas, an equipped kitchen, & two carport spaces as well as laundry and a workshop. Expansive, fully fenced estate with the backyard comprises a pool & spa area with 1/2 bathroom+outdoor shower, large walk in sauna & gazebo, covered patio, Ramada with firepit & built-in BBQ, misting system, palm & desert trees galore, small animals corral, & horse stalls/corrals. (no livestock) This property is located within a gated community called Estrella Vista which consistes of 29 homes. The HOA is Mountain Bridge where you can enjoy a workout facility, community pool and many other amenities. The basement is included in the square footage. (1857 sf) However, there is no egress. Water is delivered from it's own well and is on city water. No horses or livestock is allowed on property. This property is located close to the 202 freeway, shopping and schools.

8043 E Laurel Street, Mesa

$540,000
6 Beds 3 Baths 6881841 MLS 2,680 SqFt.
RARE Basement Home in West Mesa! This 6-bedroom, 3-bath home includes a private-entry studio, perfect for guests, rental income, or extended family living. One of the few basement homes in Mesa, it sits on a spacious ¼-acre irrigated lot with NO HOA, offering flexibility, freedom, and room to grow. Step inside to find tile flooring throughout, fresh paint, a bright open floorplan, and a cozy fireplace. The kitchen features white quartz countertops, stainless steel appliances, a large center island, recessed lighting, and ceiling fans in every room. Known as Casa de Diez because it's just 10 minutes from everything, the 202 & 101 freeways, PHX Airport, ASU, variety of dining, shopping, and downtown Mesa hot spots. Move-in ready and full of possibilities—don't miss this one!

1050 W 9th Place, Mesa

$299,000
3 Beds 2 Baths 6878433 MLS 1,830 SqFt.
**HUGE PRICE REDUCTION**DONT MISS THIS OPPORTUNITY*GORGEOUS REMODEL (OVER $100K) AT AN AMAZING PRICE*Start your next chapter in style and comfort! Tucked away in the vibrant 55+ active adult lifestyle community of Fountain of the Sun, this STUNNING & REMODELED MOVE-IN READY HOME provides the perfect blend of modern elegance and relaxed comfort. Positioned on an oversized lot & offering rare outdoor space- where you OWN the land, the nearly entire home has been fully transformed in 2024 with no expense spared! The light & bright, open-concept floor plan is designed for both entertaining and everyday living. Features include: NEW ROOF IN 2025 vaulted ceilings, Luxury plank Vinyl flooring, crown molding, custom electric fireplace, barn doors, custom lighting t/o, drywall & flat textured wall (NO panelling), new dual paned windows, int/ext paint. Stunning custom kitchen w/ white soft-close Shaker Cabinets, new hardware, quartz counters, upgraded stainless steel appliances, custom range hood & an amazing walk-in pantry. Custom bathrooms w/ quartz surround shower & raised vanities. Primary suite has a separate exit to a private patio. Secondary guest quarters w/ additional living space & a sep. entrance. New electrical & plumbing. This welcoming 55+ community boasts resort-style amenities including a heated pool, clubhouse, fitness center, an exceptional 18-hole executive golf course, and a full calendar of activities. & events. Close to shopping, restaurants & freeways - Don't miss this opportunity to start living your ideal AZ lifestyle!

427 S 80th Way, Mesa

$445,000
3 Beds 3 Baths 6876565 MLS 2,971 SqFt.
Look no further! Fantastic opportunity to own this 3-bedroom, 3-bath home on a desirable corner lot! Displaying a 2-car garage, & a well-manicured landscape. Inside, you'll find a neutral palette, a welcoming living room w/ a cozy fireplace, and wood-look flooring in high-traffic areas. The eat-in kitchen showcases wood cabinetry, serving window, solid counter space, and SS appliances,—offering both style and functionality for everyday cooking. The primary bedroom has a private bathroom & a walk-in closet. Don't forget the bonus room—great as an extra bedroom, plus convenient garage storage! The backyard offers a covered patio ample space for gatherings or relaxation, and mature trees! Conveniently located near restaurants, shops, Freeways, and more! Make this home yours now!

1407 E 1st Street, Mesa

$2,850,000
7 Beds 10 Baths 6876324 MLS 6,247 SqFt.
Tucked away at the end of a quiet cul-de-sac in the prestigious gated community of The Estates at Hermosa Ranch, this exceptional single-story estate blends timeless architecture with modern luxury and meticulously curated design. Built in 2021 and situated on a sprawling 40,000+ sq ft lot, this 6,247 sq ft residence delivers sophistication, privacy, and resort-style living at its finest. From the moment you arrive, a custom circular driveway makes a grand first impression offering a dramatic entrance, convenient guest parking, and seamless flow to the home's gated front courtyard. Inside, you'll find soaring ceilings, expansive windows, and a light-filled open floor plan dressed in custom designer finishes, including wide-plank hardwood flooring, artisan lighting, natural stone surfaces, and rich cabinetry throughout. With seven oversized bedrooms, each with a private en suite bathroom, this home is designed for comfort, flexibility, and refined living. The primary suite offers a spa-inspired experience with a soaking tub, glass-enclosed shower, and dual walk-in closets a private retreat in every sense. The gourmet kitchen features top-of-the-line appliances, a massive walk-in pantry, and custom cabinetry that blends beauty with functionality. Additional spaces include a home theater, executive office, and a private two bedroom casita perfect for guests, multigenerational living, or a fitness space. Step outside into your personal resort-style oasis, where a sparkling pool with waterslide, large covered patio, and lush landscaping provide the ideal backdrop for entertaining or relaxing in style. The estate also includes a climate-controlled 1,000 sq ft custom RV garage with its own kitchen and full bathroom perfect for RVs, boats, hobby space, or entertaining overflow. A separate four-car garage completes the exceptional vehicle accommodations. This is a rare opportunity to own a newer, fully upgraded estate with designer touches, exceptional flow, and luxurious amenities all within one of Arizona's most sought-after gated communities.

4024 E Minton Circle, Mesa

$2,400,000
6 Beds 6 Baths 6874133 MLS 7,016 SqFt.
A Home That Invites You In—and Holds You Close There's a feeling you get the moment you step inside—a sense of calm, space, and quiet luxury that isn't trying to impress you. It simply is. Sunlight drapes across smooth plaster walls and rich millwork, drawing your eye to soaring ceilings and rooms that are grand in scale, yet grounded in warmth. You can imagine the way holidays would unfold here. A kitchen made for celebration—anchored by a showstopping island where guests naturally gather. Food, laughter, stories. Just beyond, French doors open to a saltwater pool quietly shimmering in the sun. The scent of citrus and mesquite lingers in the air. Dinner could be inside or out. It doesn't matter—everything flows. The game room hums with energy on Saturday nights, while the home theatre is the perfect place for a Sunday wind-down. And then there's the primary suitea quiet retreat where the world feels far away. Tucked into a community with no HOA, on a street where neighbors wave and citrus stands still dot the corners, this isn't just a houseit's a way of living. Space to breathe. Room to grow. A home that meets you where you areand grows with you. You'll know if it's meant to be. Most do.

3731 E Halifax Circle, Mesa

$760,000
5 Beds 4 Baths 6871663 MLS 2,783 SqFt.
5 Bedroom, 4 Bathroom Home with Attached Casita Living Space in the Expanding East Valley! With 5 bedrooms, 4 bathrooms, and a 3-car garage, this home also features a private attached casita, complete with its own living room, bedroom, walk-in closet, and private entrance—ideal for multigenerational living, guests, or a home office. Located in the sought-after La Mira community—nestled on the peaceful edge of Eastmark and surrounded by top-rated schools, scenic parks, and premier community amenities. This stunning single-story Taylor Morrison Adelaide floorplan is thoughtfully designed for both luxury and functionality. Striking curb appeal sets the tone, while inside, elevated design details aboundfrom the wide-plank wood-look tile flooring to the clean, modern finishes and matte black fixtures. The chef-inspired kitchen is the heart of the home, boasting quartz countertops, a large center island, stainless steel appliances, and stylish pendant lighting. An open-concept great room offers the perfect space for entertaining or relaxing, with oversized windows that flood the home with natural light and showcase peaceful views. The split floorplan offers privacy and practicality, with generously sized secondary bedrooms situated opposite the primary suite, which includes a luxurious spa-like bathroom and a spacious walk-in closet. Additional features include a smartly designed laundry room and ample storage throughout. Situated on a north-facing corner lot, this home is both bright and peacefuloffering elegance, efficiency, and livability in one beautifully curated space.

11019 E Tiburon Avenue, Mesa

$669,490
4 Beds 3 Baths 6870497 MLS 2,525 SqFt.
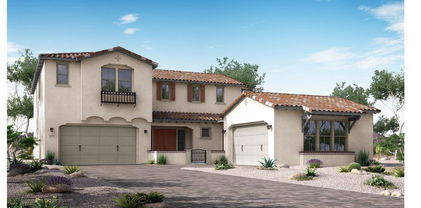

Seller will provide a credit towards a rate buydown and closing costs with preferred lender. Ask us how to save thousands over the life of your loan. Photos are of a model home. This home is located in Hawes Crossing, a master-planned community in Mesa, AZ offering something for everyone. Located in a great location with close proximity to top shopping, dining, and entertainment, this community also includes exclusive onsite amenities such as a swimming pool, basketball court, pickleball court, playground, and picnic area.. Complete with 7x22 tile flooring, quartz countertops, and modern Maple linen cabinetry, this home combines style, comfort, and functionality. All stainless steel kitchen appliances pictured are included. A copy of the public report is available on the ADRE's website.

8048 E Paloma Avenue, Mesa

$485,000
5 Beds 3 Baths 6868150 MLS 2,618 SqFt.
Additional Income Alert! Private entrance CASITA offers incredible flexibility, Ideal for multigenerational living or additional rental income. Unbelievable discount at less than $200 per sq ft! Rear Off-street RV Parking for up to 6 Cars!! Minutes to Downtown Social Events, Dining, Entertainment & So Much More! Property has fresh interior paint as well as custom kitchen with imported tile throughout. Home Features include Chefs' Stove, Updated Bathrooms, Soft Tub, Bidet, Rain Showers & More. Enjoy the convenience of Multicultural Downtown Mesa, Mekong Plaza, Sloan Park, MCC, ASU, as well as multi-highway access. A short commute connects you to major employers such as Apple, Meta, Amazon, Intel, as well as the expanding Gateway Tech Corridor as well as Major Sporting Event Venues

1637 W University Drive, Mesa

$1,175,000
4 Beds 4 Baths 6865116 MLS 3,563 SqFt.
Stunning Remodeled Horse Property with Guest House & Outdoor Oasis! Welcome to this beautifully remodeled estate, completed in 2023, offering a perfect blend of luxury, comfort, and functionality. This unique property features 3 bedrooms and 3 bathrooms, including two master suites, each with its own private outdoor patio''ideal for relaxing mornings or peaceful evenings. The main living space includes modern kitchen with elegant brown cabinetry & light counters, a breakfast bar, and a dedicated dining area that flows into a light-filled great room, perfect for entertaining. A separate 1,000 sq ft guest house adds incredible versatility ideal for visitors, extended family, or potential rental income. Outdoors, you'll find an exceptional entertainment area complete with a bar island outdoor TV, fireplace, high-end outdoor furniture, pavers, and artificial turf for low maintenance enjoyment. The landscaped front yard features mature trees & plants, all on auto-irrigation timer. For hobbyists or those with equipment, property includes a 22X44 shop/shed with ample space for ATV's tractors and more.The horse-friendly property also includes a 2 car garage with built in cabinetry, making it as practical as it is beautiful. DON'T MISS YOUR CHANCE TO OWN THIS INCREDIBLE NEXT GEN MOVE-IN-RETREAT!

920 N 104th Street, Mesa

$813,000
4 Beds 3 Baths 6863811 MLS 3,027 SqFt.
Tucked into the heart of Mesa's vibrant Cadence at Gateway community, this 4-bedroom, 3-bathroom Lennar home offers over 3,000 square feet of single-level living space designed for modern comfort. Built in 2021, the Evolution floor plan includes a NextGen Private Suite (casita, mother-in-law Suite) with its own entrance and dedicated laundry, perfect for multi-generational living. The open-concept kitchen features quartz countertops, stainless appliances - including a 48' gas range, and a walk-in pantry. Outside, enjoy a private pool and the perks of living in a Community Facilities District with access to a clubhouse, pools, parks, and trails. Just minutes from shopping, schools, and East Valley attractions.  Extended Description: From the moment you arrive at 9922 E Thunderbolt Avenue in Mesa, Arizona, the modern curb appeal and beautifully manicured front yard hint at the thoughtful details waiting beyond the threshold. This is more than just a home; it's a reflection of comfort, connection, and capability - all within one of the East Valley's most vibrant master-planned communities. Community Living at Its Finest: Located within Cadence at Gateway, this residence is part of a community intentionally designed for dynamic, everyday living. Residents enjoy access to exclusive amenities including a private clubhouse complex, resort-style pools with a lap pool and spa, MOTO fitness center, FLOURISH community center, and the MIX event space. From game rooms to bocce ball courts, basketball, tennis/pickle ball courts, and beautiful green spaces, there is no shortage of ways to stay active and connected. Miles of walking trails weave through park dining areas, lounge zones, and playgrounds, making outdoor living feel effortless. At the clubhouse, STIR serves as a central gathering spotgrab a drink, finish a project on the guest Wi-Fi, or connect with neighbors in this casual, social hub. A Home That Grows With You: Built in 2021 by Lennar, the Evolution model was thoughtfully engineered to support multigenerational living. With 4 bedrooms, 3 full bathrooms, and 3,027 square feet all on a single level, this home delivers both space and function. A separate NextGen suite (casita, mother-in-law Suite) includes its own garage stall, private entrance, kitchen, in-suite laundry, bedroom, and living room  ideal for guests, extended family, or independent living. The suite offers autonomy while remaining fully connected to the main home. Everyday Function Meets Style: Stepping inside, a wide foyer opens to a flexible den/office space, creating a welcoming and practical entry. The open-concept layout blends living, dining, and kitchen areas into one expansive gathering space. Oversized sliders connect the great room to the outdoors, ensuring seamless indoor-outdoor flow  perfect for entertaining. Large windows invite natural light that dances across the generous living room, enhancing the home's warm tone. The chef's kitchen is a builder-upgrade centerpiece featuring a massive island, Monogram stainless steel appliances, a 48" gas range, 42" upper cabinets, and a walk-in pantry big enough to host every ingredient and appliance imaginable. The design embraces a perfect work triangle for effortless cooking, while the large refrigerator and wine fridge make this kitchen ready for gatherings of any size. Imagine serving meals here as laughter spills from room to room. Spaces for Retreat and Renewal: The primary suite is a true sanctuary, thoughtfully split from the secondary bedrooms for privacy. It features a private entrance to the patio and pool, creating a serene escape. The primary bath includes individual vanities, a large glass shower with rainfall head, in-room linen closet, and a private water closet. A long walk-in closet offers ample space for every season. Throughout the home, thoughtful details like custom cabinetry in the laundry room, six-panel doors, and stylish guest baths elevate the experience. Outdoor Living, Redefined: In the backyard, find your private oasis. The covered patio and backyard dining area set the stage for poolside entertaining. Unwind in shaded comfort or relax on sunny loungers beside the sparkling pool, which includes a baja shelf and in-pool seating  the ultimate Arizona luxury. This is the kind of place where weekend BBQs, lazy afternoons, and laughter under the stars become part of your daily rhythm. A Lifestyle Beyond the Front Door: The residents cherished living here, not just for the home, but for the life it supported. Steadfast Farms, located less than a mile away, became a beloved destination for fresh produce, pastured eggs, and seasonal flowers - even offering coffee and breakfast tacos from the cozy on-site Steadfast Coffee. A bike ride away, it's the kind of place that made mornings feel special. Nearby, they often visited the farmers market, or dined at Point 22 Tavern, a neighborhood favorite. For larger outings, Queen Creek Marketplace offers extensive dining and retail, while Arizona Athletic Grounds and ASU's Polytechnic Campus provide recreation and academic connection. Mesa Gateway Airport ensures convenient travel, and the Loop 202 via the S-24 extension keeps the entire Valley within easy reach. At 9922 E Thunderbolt Ave, everything has been curated for comfort, connection, and capability - from the next-gen layout to the resort-caliber amenities, from the stylish interiors to the community character. Whether you're seeking a peaceful retreat, a space to host and gather, or a neighborhood that supports an active and inspired lifestyle, this home offers it all.

9922 E Thunderbolt Avenue, Mesa

$720,000
6 Beds 4 Baths 6860840 MLS 3,328 SqFt.
Rare opportunity! This amazing 6 bedroom, 4 bathroom home sits on an expansive 3/4+ acre lot and offers over 3,300 sq ft of beautifully designed living space. With sprawling terra-cotta floors, multiple fireplaces, and abundant space, this home is perfect for both everyday living and entertaining. The chef's kitchen is a true standout, featuring white shaker cabinets, butcher block countertops, stainless steel appliances, a stylish oven hood, and upgraded fixtures. The spacious primary suite includes a luxurious en suite bathroom with dual sinks, a shower/tub combo, and a massive walk-in closet with custom built-ins. Step outside to the oversized Arizona room, leading to a resort-style backyard omplete with a large diving pool, detached workshop, shed, and a private casita ideal for guests or a home office. This property is a rare gem offering space, style, and versatility. Don't miss your chance to make it yours!

1451 E Brown Road, Mesa

$649,500
4 Beds 3 Baths 6860622 MLS 2,525 SqFt.
Seller will provide a credit towards a rate buydown and closing costs with preferred lender. Ask us how to save thousands over the life of your loan. Photos are of the model home. This home is located in Hawes Crossing, a master-planned community in Mesa, AZ offering something for everyone. Located in a great location with close proximity to top shopping, dining, and entertainment, this vibrant community also includes exclusive onsite amenities such as a swimming pool, basketball court, pickleball court, playground, and picnic area—perfect for all ages to enjoy. Complete with 7x22 tile flooring, quartz countertops, and modern Maple linen cabinetry, this home combines style, comfort, and functionality. A copy of the public report is available on the ADRE's website.

8035 E Paloma Avenue, Mesa

$480,000
5 Beds 6857368 MLS 1,919 SqFt.
Home, sweet home! This beautiful residence in Garden Grove is looking for its new owners! a charming facade w/stone accents, low-care front yard, carport parking, and backyard access are just the beginning. Discover a sizeable living area w/elegant wood-look flooring, neutral palette, and outdoor access w/stylish French doors. The eat-in kitchen offers shaker cabinetry w/quartz counters, SS appliances, pendant lighting, subway tile backsplash, and a lovely breakfast bar. Relax & unwind in the primary bedroom, showcasing a private ensuite for added convenience. Check out the lovely detached guest house, boasting its own kitchen! Lastly, the large backyard w/its covered and artificial turf, is the perfect place for spending quality time with loved ones! Listing agent related to sellers.

1503 W Garden Street, Mesa

$1,050,000
5 Beds 4 Baths 6855230 MLS 3,272 SqFt.
BRAND NEW Construction w/ Custom-Quality Upgrades throughout! This beautiful Modern Farmhouse is located in an AMAZING location with a GUEST LIVING SUITE. Kitchen w/ WOLF Appliances, high-end Cabinets w/ 42'' uppers, White Quartz WATERFALL EDGE Countertop that looks onto a FIREPLACE ACCENT WALL in the Great Room. Stunning Master Bathroom w/ Freestanding Soaking Tub, BEACH Entry Glass Shower & Double Vanities. Exceptional Energy Efficiency - boasting Spray Foam Insulation & Premium Trane AC units. Superior Construction & Craftmanship - Premium Roofing System, Premium Synthetic Stucco & much more! Close to hiking & horseback riding trails. $5,000 to Buyer at Close of Escrow which shall be used towards Buyer installing a water filtration system. EST COMPLETION in August/Sept.

1835 N 103rd Street, Mesa

$915,000
3 Beds 2 Baths 6852554 MLS 2,083 SqFt.
Established AirBnB or Multi-gen living with endless possibilities. 3 homes total!! Southwest Territorial 1.62 acre gated hill side estate offers panoramic views of the Superstition Mountains, spectacular sunsets and city lights. Surrounded by a rich tapestry of desert flora including towering saguaros. Main home features 3bed 2bath 2.083 sq.ft. Also two partially furnished 70k+ yrly 5-Star Airbnb. The ''Hideaway'' features 826 sq.ft. and the The ''Overlook'' features 479 sq.ft. Other amenities 2 hot tubs, diving pool, 5-patio areas, outdoor fireplace, RV Pad, Dog run, 400 sq. ft air conditioned workshop, horse corral. Private secluded oasis that has it all! Rural tranquility, convenient access to amenities.

612 N Signal Butte Road, Mesa

$1,632,000
6 Beds 5 Baths 6845139 MLS 5,535 SqFt.
Desert Oasis Meets Modern Luxury - A beautiful Remodeled Estate on 1 Acre in the Established custom Home Community of SPYGLASS ESTATES. Welcome to your dream home in the heart of Mesa, Arizona. Nestled on a sprawling 1-acre lush green lot, this freshly remodeled luxury estate is a rare blend of sophisticated style and serene desert living. Step inside to discover a stunning interior transformation—where modern finishes, high-end materials, and open-concept living come together to create a space that's both elegant and inviting. From the gourmet kitchen with sleek cabinetry and top-tier appliances to the spa-inspired bathrooms, every detail has been thoughtfully curated. Outside, the expansive backyard is your personal paradise. Entertain in style with a pebble Tec sparkling pool, warm relaxing in ground spa, covered patios, and lush landscaping that provides privacy and charm. There's room to roam, relax, or gather under the Arizona sky. Car enthusiasts and hobbyists will love the extra garage space perfect for vehicles, toys, or a workshop. With ample space, exquisite updates, and premium features throughout, this Mesa masterpiece offers luxury living without compromise. Schedule a private tour today and experience the lifestyle you've been waiting for.

3943 E Laurel Street, Mesa

$785,000
5 Beds 4 Baths 6842743 MLS 2,713 SqFt.
Located in the gated and coveted community of Lehi Crossing, this home sits on a quarter-acre corner lot, backing a common area with only one next-door neighbor. Thoughtfully updated with stylish and functional touches, it has been meticulously cared for, and it shows. The updated hardscape, paver driveway, and three-car garage create stunning curb appeal. The welcoming front porch leads to the main entrance or a separate entry to the attached multi-gen suite, complete with its own living space, bedroom, walk-in closet, and fully updated bathroom. Throughout the home, tasteful updates include new flooring, fans, shutters, and trim work, adding warmth and charm. Inside, 10' ceilings, wainscoting, fresh paint, modern hardware, and custom built-ins enhance the open floor plan. The gourmet kitchen boasts an oversized granite island with a farmhouse sink, hidden bin drawers, pendant lighting, new countertops, a custom backsplash, and matching white and gold Café appliances, including a Café hood. A spacious dining area with a chandelier and plantation shutters completes the space. (Shutters for the living room, along with solar shades, are stored in the garage and can be installed at the buyer's request.) The master retreat is breathtaking, featuring custom trim work, an elegant shower, a stand-alone tub, updated flooring, countertops, and a custom closet. Outside, the backyard is designed for privacy and relaxation, with no neighbors behind or to the east. A large covered patio, newly installed fountain, putting green, and beautiful low-maintenance landscapingincluding Elizabeth Banks white roses along the back wallcreate a serene outdoor oasis. Pavers wrap around to the front yard for a seamless flow. Additional highlights include a three-bay garage with an extended-length third bay, epoxy floors, new cabinets, and storage racks. The home is also equipped with a new 5-ton, 20 SEER HVAC system and a 72-gallon water heater. Ideally located near the 202 freeway for easy access to the entire valley.

2712 E Palm Street, Mesa

$835,000
4 Beds 4 Baths 6841808 MLS 3,062 SqFt.
Step into a life of effortless style and modern living in this single-level home nestled in the sought-after Eastmark community of Mesa, AZ. Set on an oversized corner lot across from a peaceful green space, this home seamlessly blends mid-century modern design with minimalist desert aesthetics, creating a refined yet inviting atmosphere. The gourmet kitchen is designed for entertaining, featuring sleek quartz countertops, light wood cabinetry, and an open layout that flows effortlessly into the living space. A large sliding glass door opens to a huge covered patio, extending the living area outdoors—perfect for hosting gatherings or unwinding by the sparkling pool. Start your mornings with a cup of coffee while taking in the stunning views of the Superstition Mountains, then spend the afternoon enjoying a meal at Steadfast Farm or picking up fresh flowers from their market. A dedicated office space provides a stylish and functional workspace, while the detached casita with an en-suite bath offers a private retreat for guests, creative pursuits, or relaxation. Located in the vibrant Eastmark community, residents enjoy access to resort-style amenities, including a pool, clubhouse, fitness center, playgrounds, and miles of walking and biking trails. Conveniently positioned near Loop 202, US-60, and Phoenix-Mesa Gateway Airport, this home offers easy access to shopping, dining, and entertainment. This is more than just a homeit's a place to entertain, unwind, and embrace a lifestyle of comfort and convenience.

4247 S Zenith --, Mesa

$1,225,000
6 Beds 7 Baths 6841667 MLS 4,747 SqFt.
Welcome to The Majestic, where you enter through a stunning courtyard that sets the tone for this entertainer's dream home. As you step inside, you're greeted by an expansive layout featuring 6 beds and 6.5 baths, including an attached Casita perfect for guests or multi-generational living.The heart of the home is the beautifully upgraded kitchen, complete with a custom backsplash, updated fixtures, a gas cooktop, and tons of counter space adorned with granite countertops & 2 efficient dishwashers! You'll also find ample cabinets, a morning kitchen, and a large pantry, making it ideal for hosting gatherings. Adjacent to the kitchen, the inviting living spaces flow seamlessly, leading to a versatile young adult or teen suite on the first floor. The luxurious master suite, thoughtfully separated upstairs, boasts beautiful bath upgrades, including a separate spa-like tub and an oversized custom tile shower with a rain shower head. All bedrooms feature walk-in closets for added convenience. Step outside to your private oasis, where a heated pool, lush artificial turf, and exterior permanent lighting create the perfect backdrop for outdoor entertaining. Solar panels enhance energy efficiency, making this home not only beautiful but also practical for next-gen families. Welcome home!

9942 E Rotation Drive, Mesa

$1,500,000
5 Beds 5 Baths 6836116 MLS 4,073 SqFt.
Experience serene living in the middle of town on acre cul de sac lot! As you walk in the front door, you will feel right at home in this charming 5 bedroom, 4.5 bath, 4 car garage home, which includes detached RV garage with loft that can be converted into office or separate living! Beautiful interior features include wood look tile floors, neutral paint, plush carpet, brick fireplace & more! Entertainer's dream backyard featuring gorgeous, oversized heated pool with tumbled travertine deck, jacuzzi, pickleball/basketball court, lg patio, in-ground trampoline, built in fire-pit, gazebo w pizza oven, grill, sink, & fridge. Newer A/C units! No HOA gives you flexibility to do what you wish! Close to restaurants, shopping & easy access to freeway! Top rated Gilbert public schools! Additional Features - Automatic pool cover (keypad on wall controls cover to extend over pool and Jacuzzi) Commercial grade playset Swamp cooler in RV Lemon/ lime trees Raised box garden Central Vac Primary bedroom has separate entrance to pool & his/hers closets Bedrooms have ensuite or Jack and Jill bathrooms Large secondary bedrooms Full bath outside for pool use Built in Viking Fridge Garage Cabinets Large Laundry room Lots of extra storage closets

1632 S Alba Circle, Mesa

All information should be verified by the recipient and none is guaranteed as accurate by ARMLS. Copyright 2026 Arizona Regional Multiple Listing Service, Inc. All rights reserved.