Refine Search
Sort by
$950,000
3 Beds 4 Baths 6599719 MLS 2,731 SqFt.
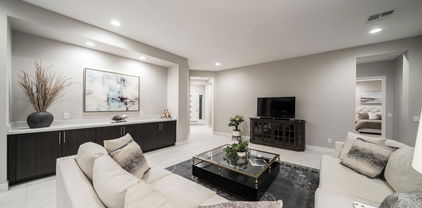
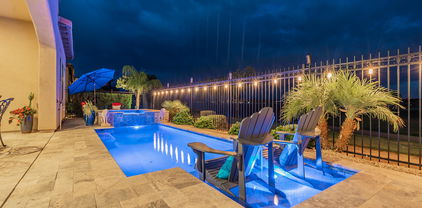
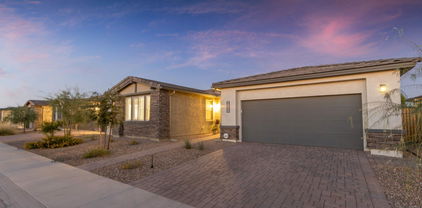
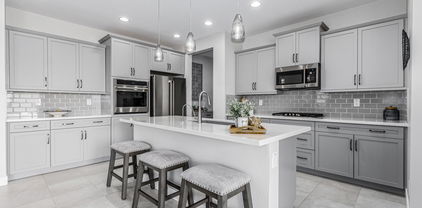
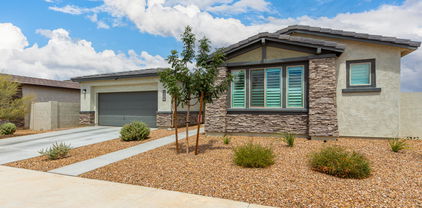
This Alora floorplan home embraces the qualities of inviting, spacious, open concept living as well as the low maintenance courtyard & backyard. The ideal resort lifestyle is right here & landscaped to maximize fun & minimize upkeep. From it's fully pavered courtyard, to it's backyard with heated pool & spa, travertine decking, firepit, built-in BBQ, and synthetic turf, it's ready for you to entertain or relax inside and out! Custom bar area with keg & bev fridge and quartz countertop combine function with luxury. The white kitchen is calling your name with it's expansive island, wall oven, gas cooktop, beverage fridge and large pantry/smartspace. And to top it off, there are 3 bedrooms all with ensuites. Did I mention 3-car garage?? Arizona Living is Right here waiting for you!

37013 N Stoneware Drive, Queen Creek

$520,000
2 Beds 3 Baths 6596075 MLS 1,806 SqFt.
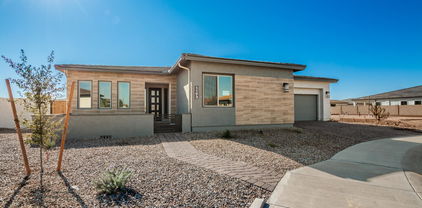
Welcome to an exceptional residence within the esteemed ''Ovation'' Master planned over 55 community. This captivating home features 2 bedrooms, 2.5 baths, and an office/flex rm. Positioned on a private lot, it offers exclusivity with no rear neighbors. A paver walkway guides you to a custom front door, leading to an interior that seamlessly combines openness, brightness, and sophistication. Ceramic tile graces the floors, while 8-ft interior doors and white wood shutters add elegance. Thoughtful design is evident throughout, from custom two-tone paint to upgraded lighting fixtures, creating a perfect blend of style and comfort. The gourmet kitchen is a culinary masterpiece with quartz countertops, custom backsplash, and a spacious island with breakfast bar seating. Stainless appliances, a wall oven, gas cooktop, and under-mount lit solid wood cabinets enhance both aesthetics and functionality. The owner's suite offers luxury with a roomy walk-in closet, a walk-in shower featuring privacy glass, quartz counters, and upgraded fixtures. The guest suite provides private en-suite bathrooms for ultimate comfort. Through the 12-ft sliding glass door, the backyard beckons, featuring an extended pavered patio, gas fire pit, no maintenance grass and professional landscaping. This meticulously upgraded home, encompassing both builder and owner enhancements, is move-in ready. Why build new and spend thousands after moving in when you can have a newer home 100% complete? Experience the pinnacle of luxury living in the esteemed "Ovation" community, where elegance, functionality, and convenience come together seamlessly. See list of builder and owner upgrades in the documents tab.

1416 W Avenida Del Valle --, Queen Creek

$499,900
2 Beds 3 Baths 6595836 MLS 2,032 SqFt.
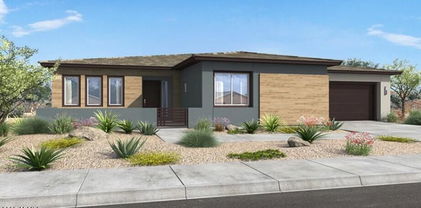
ASSUMABLE 3% VA LOAN!! LOWEST PRICE PER SQUARE FOOT IN OVATION AT $250 PER SQ. FT!! Better than new spacious move-in ready 2032 sq. ft home with 2 ensuite bedrooms w/walk-in closets, a den, and 2.5 baths, 2 car garage w/garage floor coating on highly desirable corner N/S lot!! $10K just spent on new ''Hollywood hedge'' trees for added privacy while you enjoy low maintenance backyard with a covered patio, pavers, artificial turf, spa and new pergola. This home is highly upgraded with wood-look tile throughout, carpet in the bedrooms, plantation shutters, security screen door, gourmet kitchen with quartz, cabinet pull outs, R/O, water softener, farmhouse sink, gas cooktop, SS appliances, backsplash, and a large island w/breakfast bar. Refrigerator, washer/dryer, spa are all included!! Ovation offers amazing amenities including a gated community, a large heated pool, spa, pickleball, tennis courts, and many weekly activities to meet your neighbors and enjoy the good life! The HOA takes care of your front yard, so you don't have to worry about it!! Hurry to see your dream home today!

1208 W Desert Spoon Drive, Queen Creek

$529,000
3 Beds 3 Baths 6589276 MLS 2,343 SqFt.
$10,000 seller contribution for interest rate buydown or your choice $$$ on this popular Chroma model, located in the 55 + area of Encanterra. This home has an impressive layout with 3 full bedrooms, 3 full baths, & a spacious den. The kitchen is a culinary dream, equipped with top-of-the-line stainless steel appliances, elegant granite countertops complemented by a coordinating backsplash, & a sizable kitchen island that's perfect for hosting gatherings with family and friends. Throughout the home, you'll find neutral paint tones & ceiling fans, enhancing the overall aesthetic & providing a sense of comfort & sophistication. Moving outdoors, the backyard is designed for low maintenance, featuring expanded pavers off the patio for a chic & modern touch.

36838 N Stoneware Drive, Queen Creek

$530,000
2 Beds 2 Baths 6574898 MLS 1,433 SqFt.
Ready to call Encanterra your home? Gorgeous St. Tropez plan located in the 55+ section of Encanterra. It is well maintained and features a custom pergola, built-in BBQ, expanded pavers, and lush landscaping. Plus, it's conveniently located just steps away from the Algarve pool and restaurant at Encanterra. Custom stonework wall in the entryway will be sure to impress your guests as they enter your home. Murphy bed in the second room creates the extra space you need. Enjoy the oversized homesite that is situated on a premium lot with lush landscaping and huge pergola. The garage is spotless with epoxy finish, R/O system, water softener and wash sink. The kitchen is light and bright with large kitchen island and plenty of storage. Custom light fixtures and so much more to mention.

778 E Sugar Apple Way, Queen Creek

$623,233
2 Beds 3 Baths 6506705 MLS 2,499 SqFt.
Up to 4% of total purchase price towards closing costs incentive offer. Additional eligibility and limited time restrictions apply. MLS#6506705 Fall Completion! Located in the gated, 55+ active lifestyle community Ovation at Meridian, the Fremont floorplan is an impressive single-story home with 2,499 square feet, 2 bedrooms, 2.5 baths, a flex room – ideal for a home gym or relaxation room, a study, and a 3-car garage. It has it all on a Great oversized corner lot location! Enjoy entertaining in the open concept dining area, gathering room, and kitchen. The spacious owner's suite is in its own section of the home and features a spa-like bath with upgraded tile super shower, dual vanities, and large walk-in closet. Bedroom two has its own ensuite bath. The covered outdoor living partially wraps around the side of the home - your very own outdoor oasis. Design highlights include: stainless-steel kitchen appliances, undercabinet LED lighting in kitchen, shaker style cabinets, upgraded wood look tile, and single bowl stainless steel kitchen sink. Structural options include: super shower at owner's bath, corner multi-slide door, courtyard gate, and garage service door.

1353 E Arroyo Verde Drive, Queen Creek

Copyright 2026 Arizona Regional Multiple Listing Service, All rights reserved. The data relating to real estate for sale on this website comes in part from the Arizona Regional Multiple Listing Service. All information deemed reliable but not guaranteed and should be independently verified. All properties are subject to prior sale, change or withdrawal. Neither listing broker(s) nor Arizona Regional Multiple Listing Service shall be responsible for any typographical errors, misinformation, misprints and shall be held totally harmless.