Refine Search
Sort by
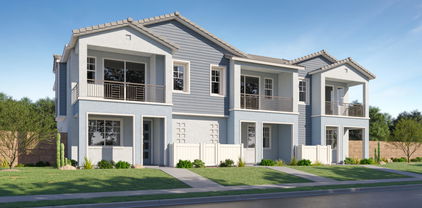
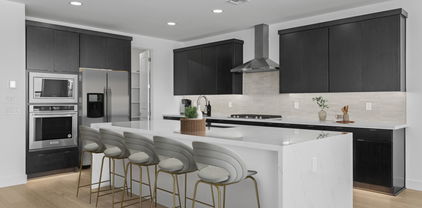
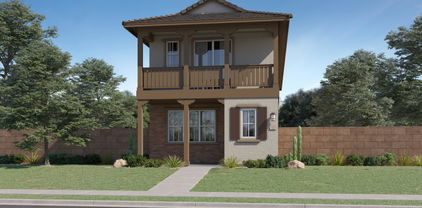
$402,900
3 Beds 2 Baths 6860723 MLS 1,312 SqFt.
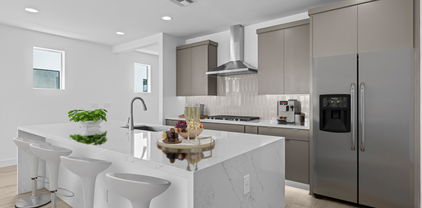
Seller will provide a credit towards a rate buydown and closing costs with preferred lender. Ask us how to save thousands over the life of your loan. This home is located in Hawes Crossing, a master-planned community in Mesa, AZ offering something for everyone. Located in a great location with close proximity to top shopping, dining, and entertainment, this vibrant community also includes exclusive onsite amenities such as a swimming pool, basketball court, pickleball court, playground, and picnic area—perfect for all ages to enjoy. Complete with 8x36 tile flooring, beautiful quartz countertops, and modern maple latte cabinetry. Photos are of the model home. A copy of the public report is available on the ADRE's website.

8149 E Petunia Avenue Unit 1043, Mesa

$405,900
3 Beds 2 Baths 6860702 MLS 1,312 SqFt.
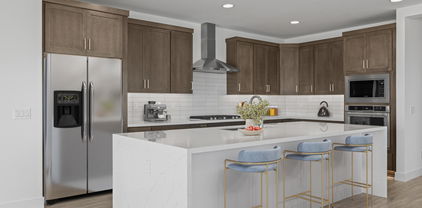
Seller will provide a credit towards a rate buydown and closing costs with preferred lender. Ask us how to save thousands over the life of your loan. This home is located in Hawes Crossing, a master-planned community in Mesa, AZ offering something for everyone. Located in a great location with close proximity to top shopping, dining, and entertainment, this vibrant community also includes exclusive onsite amenities such as a swimming pool, basketball court, pickleball court, playground, and picnic area—perfect for all ages to enjoy. Complete with 8x36 tile flooring, beautiful quartz countertops, and modern maple latte cabinetry. Photos are of the model home. A copy of the public report is available on the ADRE's website.

8149 E Petunia Avenue Unit 1057, Mesa

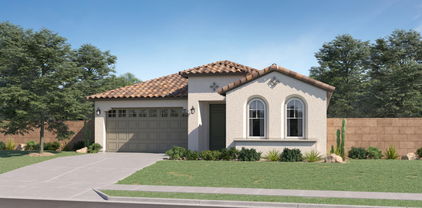
$609,900
4 Beds 3 Baths 6860675 MLS 2,274 SqFt.
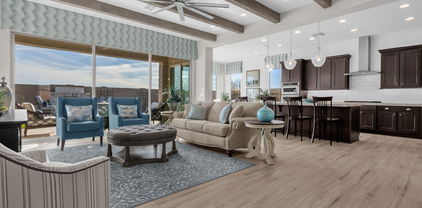
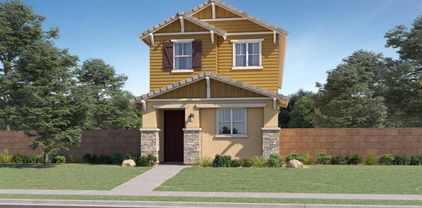
Seller will provide a credit towards a rate buydown and closing costs with preferred lender. Ask us how to save thousands over the life of your loan. This home is located in Hawes Crossing, a master-planned community in Mesa, AZ offering something for everyone. Located in a great location with close proximity to top shopping, dining, and entertainment, this vibrant community also includes exclusive onsite amenities such as a swimming pool, basketball court, pickleball court, playground, and picnic area—perfect for all ages to enjoy. Complete with 7x22'' tile flooring, beautiful Quartz countertops, and modern Maple linen cabinetry. Renderings/photos are not of actual home. A copy of the public report is available on the ADRE's.

8142 E Petra Avenue, Mesa


$649,500
4 Beds 3 Baths 6860622 MLS 2,525 SqFt.
Seller will provide a credit towards a rate buydown and closing costs with preferred lender. Ask us how to save thousands over the life of your loan. Photos are of the model home. This home is located in Hawes Crossing, a master-planned community in Mesa, AZ offering something for everyone. Located in a great location with close proximity to top shopping, dining, and entertainment, this vibrant community also includes exclusive onsite amenities such as a swimming pool, basketball court, pickleball court, playground, and picnic area—perfect for all ages to enjoy. Complete with 7x22 tile flooring, quartz countertops, and modern Maple linen cabinetry, this home combines style, comfort, and functionality. A copy of the public report is available on the ADRE's website.
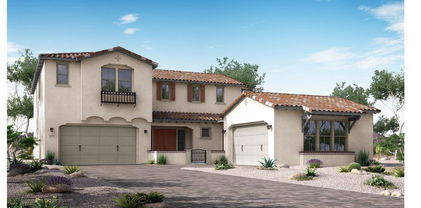
8035 E Paloma Avenue, Mesa

$624,293
4 Beds 3 Baths 6859671 MLS 2,132 SqFt.
New Construction - Ready Now! Built By America's Most Trusted Home Builder. Welcome to the Sapphire at 3808 S Buttercup in Hawes Crossing. This home offers 2,132 square feet of single-story living with 4 bedrooms, 3 bathrooms, and a 2-car garage. From the moment you step into the foyer, you're drawn into the open dining area, kitchen, and great room—all flowing seamlessly to the outdoor living space for easy entertaining. Whether you're whipping up a favorite meal, lounging with a good book, or hosting parties, this layout makes every moment feel special. The primary suite is tucked away with a private bath, double sinks, and a spacious walk-in closet. Comfort, style, and connection come together here. Structural options added include: bedroom 4, study with doors. MLS#6859671

3808 S Buttercup --, Mesa

$603,620
4 Beds 3 Baths 6859628 MLS 2,358 SqFt.
MLS#6859628 New Construction - July Completion! The Paisley floor plan at Hawes Crossing offers 2,358 square feet of thoughtful design across two stories, with 4 bedrooms, 3 bathrooms, a loft, and a 2-car garage. A first-floor bedroom adds extra privacy for guests or a quiet home office setup. The open great room, kitchen, and dining area connect seamlessly to a covered outdoor space, creating that ideal indoor/outdoor flow. Upstairs, the loft is ready for playtime, movie nights, or a cozy reading nook—whatever fits your lifestyle. The primary suite features a walk-in closet and double sinks for a little extra breathing room. This one feels like home the moment you step inside. Structural options added include: gourmet kitchen.

7837 E Raleigh Avenue, Mesa

$562,990
4 Beds 3 Baths 6857326 MLS 1,960 SqFt.
MLS#6857326 New Construction - June Completion. The Harlow at La Mira Discovery is the largest of the single-story floor plans, offering up to 1,960 square feet of thoughtfully designed living space. With four bedrooms, two and a half baths, a private study, and a 2-car garage, there's plenty of room to stretch out and settle in. The entryway leads to a quiet study—perfect for remote work or focused time. Just beyond, the open-concept kitchen, dining, and great room invite connection and everyday ease. Step outside to your own private outdoor living area and savor those sunny Arizona skies. The primary suite feels like a true escape with a walk-in closet, dual sinks, and a bathroom made for unwinding. Structural options added include: multi slide door at patio door.

10849 E Texas Avenue, Mesa

$517,990
3 Beds 3 Baths 6856615 MLS 1,958 SqFt.
Seller will provide a credit towards a rate buydown and closing costs with preferred lender. Ask us how to save thousands over the life of your loan. Photos are of the model home. This home is located in Hawes Crossing, a master-planned community in Mesa, AZ offering something for everyone. Located in a great location with close proximity to top shopping, dining, and entertainment, this vibrant community also includes exclusive onsite amenities such as a swimming pool, basketball court, pickleball court, playground, and picnic area—perfect for all ages to enjoy. Complete with 8x36 tile flooring, quartz countertops, and modern white cabinetry, this home combines style, comfort, and functionality. A copy of the public report is available on the ADRE's website.

3335 S Lily Avenue, Mesa

$524,490
4 Beds 4 Baths 6856347 MLS 2,039 SqFt.
Seller will provide a credit towards a rate buydown and closing costs with preferred lender. Ask us how to save thousands over the life of your loan. Photos are of the model home. This home is located in Hawes Crossing, a master-planned community in Mesa, AZ offering something for everyone. Located in a great location with close proximity to top shopping, dining, and entertainment, this vibrant community also includes exclusive onsite amenities such as a swimming pool, basketball court, pickleball court, playground, and picnic area—perfect for all ages to enjoy. Complete with 7x22 tile flooring, quartz countertops, and modern maple slate cabinetry, this home combines style, comfort, and functionality. A copy of the public report is available on the ADRE's website.

3330 S Lotus Avenue, Mesa

$404,990
3 Beds 2 Baths 6856329 MLS 1,312 SqFt.
Seller will provide a credit towards a rate buydown and closing costs with preferred lender. Ask us how to save thousands over the life of your loan. Photos are of a model home. This home is located in Hawes Crossing, a master-planned community in Mesa, AZ offering something for everyone. Located in a great location with close proximity to top shopping, dining, and entertainment, this vibrant community also includes exclusive onsite amenities such as a swimming pool, basketball court, pickleball court, playground, and picnic area—perfect for all ages to enjoy. Complete with 8x36 tile flooring, quartz countertops, modern white cabinetry and an included washer and dryer, this home combines style and functionality. A copy of the public report is available on the ADRE's website.

8149 E Petunia Avenue Unit 1013, Mesa

$390,990
3 Beds 2 Baths 6856314 MLS 1,312 SqFt.
Seller will provide a credit towards a rate buydown and closing costs with preferred lender. Ask us how to save thousands over the life of your loan. Photos are of a model home. This home is located in Hawes Crossing, a master-planned community in Mesa, AZ offering something for everyone. Located in a great location with close proximity to top shopping, dining, and entertainment, this vibrant community also includes exclusive onsite amenities such as a swimming pool, basketball court, pickleball court, playground, and picnic area—perfect for all ages to enjoy. Complete with gray 12x24 tile flooring, quartz countertops, modern maple latte cabinetry and an included washer and dryer, this home combines style and functionality. A copy of the public report is available on the ADRE's website.

8149 E Petunia Avenue Unit 1042, Mesa

$614,390
4 Beds 3 Baths 6855768 MLS 2,358 SqFt.
New Construction - Ready Now! Built by America's Most Trusted Homebuilder. Welcome to the Paisley at 10912 E Tiburon Avenue in La Mira. This thoughtfully designed two-story home offers 2,358 square feet, featuring 4 bedrooms, 3 bathrooms, a loft, and a 2-car garage. The open-concept layout connects the kitchen, dining, and great room, with seamless access to the covered patio for year-round indoor-outdoor living. A first-floor bedroom offers flexibility for guests, while the upstairs loft creates extra space for work or play. The private primary suite includes dual sinks and a walk-in closet for everyday ease. Smart, stylish, and warm—the Paisley is made to fit your life. Structural Options Added Include: Extended Covered Outdoor. Virtually staged photos added. MLS#6855768

10912 E Tiburon Avenue, Mesa

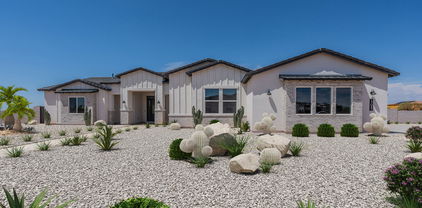
$1,100,000
5 Beds 4 Baths 6855237 MLS 3,525 SqFt.
BRAND NEW Construction in an incredible location! NO HOA - Stunning Modern Home on a .80 ACRE w/ Horse Privileges. 4 Car Side Entry Garage, 12ft ceilings, and Guest Living w/ Separate Entry. Gourmet Kitchen with high-end Cabinets w/ 42'' uppers, White Quartz Countertops, WOLF appliances, and Wood Plank tile Floors. Stunning Master Bathroom with Freestanding Soaking Tub, BEACH Entry Glass Shower and Beautiful Double Vanities. Exceptional Energy Efficient - boasting Spray Foam Insulation, Premium Trane 14 seer AC units & High-end Windows. Superior Construction and Craftmanship includes Premium Roofing System, Premium Synthetic Stucco & much more! $5,000 to Buyer at Close of Escrow which shall be used towards Buyer installing a water filtration system. MOVE IN ready around August/Sept.

1845 N 103rd Street, Mesa

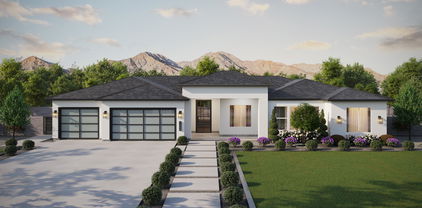
$1,050,000
5 Beds 4 Baths 6855230 MLS 3,272 SqFt.
BRAND NEW Construction w/ Custom-Quality Upgrades throughout! This beautiful Modern Farmhouse is located in an AMAZING location with a GUEST LIVING SUITE. Kitchen w/ WOLF Appliances, high-end Cabinets w/ 42'' uppers, White Quartz WATERFALL EDGE Countertop that looks onto a FIREPLACE ACCENT WALL in the Great Room. Stunning Master Bathroom w/ Freestanding Soaking Tub, BEACH Entry Glass Shower & Double Vanities. Exceptional Energy Efficiency - boasting Spray Foam Insulation & Premium Trane AC units. Superior Construction & Craftmanship - Premium Roofing System, Premium Synthetic Stucco & much more! Close to hiking & horseback riding trails. $5,000 to Buyer at Close of Escrow which shall be used towards Buyer installing a water filtration system. EST COMPLETION in August/Sept.

1835 N 103rd Street, Mesa

$507,490
3 Beds 3 Baths 6853350 MLS 2,081 SqFt.
Seller will provide a credit towards a rate buydown and closing costs with preferred lender. Ask us how to save thousands over the life of your loan. Photos are of a model home. This home is located in Avalon Crossing Inspiration, a brand-new master-planned community located in the heart of Mesa, AZ. Residents enjoy fantastic amenities including a sparkling swimming pool, picnic area, basketball court, and more—designed for fun and relaxation for all ages. With convenient access to local attractions, scenic landscapes, and outdoor recreation, this location combines comfort with connection. Complete with light gray 12x24 tile flooring, quartz countertops, maple twine cabinetry, backyard landscaping and an included washer/dryer. A copy of the public report is available on the ADRE's websit

10149 E Ursula Avenue, Mesa

$1,550,000
5 Beds 5 Baths 6853144 MLS 3,487 SqFt.
This MOVE IN READY new build offers high-end design, quality craftsmanship, and panoramic desert views—all set on a private homesite with no HOA. Thoughtfully constructed with 2x6 framing, R-38 insulation, and premium materials throughout, this 5-bedroom, 5-bath estate blends luxurious design with practical everyday living. At the heart of the home is a gourmet kitchen featuring quartz countertops, two-tone ceiling-height cabinetry, GE Café appliances, a pot filler, and an oversized island with storage on both sides. The space also includes a wet bar with wine rack, under-cabinet lighting, and direct flow into the vaulted great room with 12' ceilings, exposed beams, an LED fireplace, and built-in surround sound. Additional features include a private guest suite with kitchenette, flex room with barn doors, smart TV wiring throughout, and an owner's suite designed for retreat-style living with patio access, a freestanding soaking tub, and an oversized rain shower with floor-to-ceiling tile. Outside, enjoy an expansive covered patio, LED-lit outdoor fireplace, and a spiral staircase to a rooftop walk deck that showcases the views. The oversized 4-car garage includes a 400-amp panel, EV outlet, and dual RV gates with TREX slats. Other highlights include: Nest thermostats (Gen 4) Interior sound insulation Milgard dual-pane low-E windows Custom landscape lighting (front and back) Newly paved, chip-sealed road access Soft water loop, recirculation pump, and underground propane tank This thoughtfully designed home is nearly move-in readyoffering the rare combination of luxury, privacy, and mountain views.

3323 N 81st Street, Mesa

$568,585
4 Beds 2 Baths 6852042 MLS 1,862 SqFt.
MLS#6852042 New Construction - June Completion! Welcome home to the Edmont at Hawes Crossing—a thoughtfully crafted single-story floor plan offering 1,862 sq. ft. of comfortable, connected living space. With 4 bedrooms, 2 bathrooms, a 2-car garage, and two dining areas, there's plenty of room to gather, relax, and make memories. Step through the foyer into the heart of the home, where the gourmet kitchen, casual dining, and great room flow effortlessly together and extend to your outdoor living space—perfect for entertaining. Enjoy stylish touches like two-tone interior paint throughout. The extended primary suite offers a peaceful retreat with a private bath, dual sinks, and a generous walk-in closet. Designed for everyday ease and flexibility, the Edmont is where comfort meets style Structural options added include: extended owner's suite and 8' interior doors.

7832 E Quintana Avenue, Mesa

$666,605
4 Beds 4 Baths 6852024 MLS 2,832 SqFt.
New Construction - Ready Now! Built by America's Most Trusted Homebuilder. Welcome to the Pinnacle floor plan at 7830 E Quartet Ave at Hawes Crossing. This is a spacious two-story home designed for comfort and flexibility. The split primary suite is located on the first floor, offering privacy and a quiet retreat. A versatile flex room on the main level is perfect for a home office, gym, or creative space. The open-concept kitchen, dining, and great room flow seamlessly into the outdoor living area, making it easy to enjoy indoor-outdoor living. The kitchen is a chef's dream with 42'' upper cabinets, a gourmet cooktop, pots and pans drawers, and a custom backsplash. Upstairs, a roomy loft offers a second living space, along with the secondary bedrooms and two full bath. MLS#6852024 Structural options added include: gourmet kitchen and 8' interior doors.

7830 E Quartet Avenue, Mesa

$879,950
3 Beds 3 Baths 6851414 MLS 2,828 SqFt.
AMAZING NEW CONSTRUCTION OPPORTUNITY! Offering our unique Coastal Contemporary Elevations, this gorgeous 3 bed, 2.5 bath, SINGLE STORY home has a open floor plan, larger 3 car garage with an 18' wide garage door, dining & living areas, neutral paint throughout, and much more! The gourmet chefs kitchen with TWO KITCHEN ISLANDS is a cook's dream come true! With its ample cabinetry, HUGE pantry, quartz countertops, tile backsplash, gas 36'' cooktop, and stainless steel appliances. The fabulous master bedroom includes a luxury layout with double sinks as well as separate freestanding tub and tile shower! Also including a large backyard with a large covered patio perfect for relaxing after a hard day's work, this community simply has it all!

6452 E Omega Circle, Mesa

$545,000
3 Beds 2 Baths 6851295 MLS 2,166 SqFt.
Located in the newer community of Hawes Crossing which offers a resort-style pool, fitness center, pickleball courts, and playgrounds, this recently completed home features 3 bedrooms plus a den with double doors and 2 baths in 2166 SqFt with an open great room layout and split bedrooms. The kitchen is nicely finished with maple cabinetry, Quartz countertops, glossy subway tile backsplash, stainless appliances including a gas range, a walk-in pantry, and an island with breakfast bar. Sliding glass doors lead out from the dining area to the covered patio and a low maintenance backyard with no rear neighbors. The primary bedroom has an en-suite bath with dual sink vanity, separate tub and shower, and a walk-in closet. The hall bath also has a dual sink vanity and a tub/shower combo. Other features include a spacious laundry room with cabinets, plank tile floors throughout living areas, plush carpet in bedrooms, neutral decor throughout, a 3 car tandem garage, and beautiful cub appeal with an upgraded exterior featuring brick accents, siding, and a paver driveway and sidewalk.

3824 S Honeysuckle --, Mesa

$556,392
4 Beds 4 Baths 6845595 MLS 2,409 SqFt.
MLS#6845595 New Construction - Ready Now! The Imperial floor plan blends style and functionality, designed for the way you live. A welcoming front porch leads into a classic foyer, where you'll find a powder room and access to the two-car garage. From here, step into the heart of the home—an open-concept great room, dining area, and kitchen that make everyday living and entertaining effortless. A covered outdoor living space invites you to unwind or gather with friends. Upstairs, the primary suite is a true retreat with a spa-like bath and a spacious walk-in closet. Three additional bedrooms, two with walk-in closets, share a full bath and an ensuite bath. A versatile loft and a conveniently located laundry room complete the second level, offering comfort and practicality at every turn. Structural options added include: gourmet kitchen.

8240 E Quintuplet Avenue, Mesa

Copyright 2026 Arizona Regional Multiple Listing Service, All rights reserved. The data relating to real estate for sale on this website comes in part from the Arizona Regional Multiple Listing Service. All information deemed reliable but not guaranteed and should be independently verified. All properties are subject to prior sale, change or withdrawal. Neither listing broker(s) nor Arizona Regional Multiple Listing Service shall be responsible for any typographical errors, misinformation, misprints and shall be held totally harmless.