Refine Search
Sort by
1658 W Lavitt Lane, Phoenix
$1,240,000
4 Beds ⋅ 4 Baths ⋅ 6981046 MLS ⋅ 3,038 SqFt.
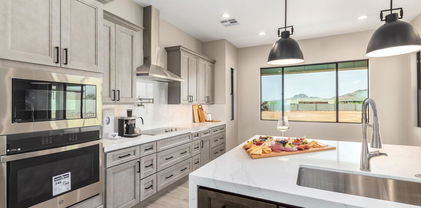
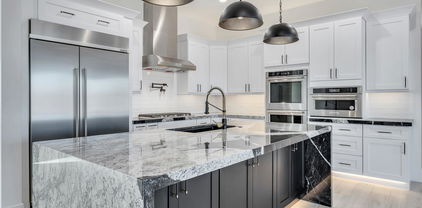
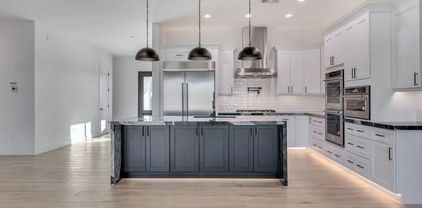
Full Spec Luxury Home! The Prescott is a well designed open floor plan. Move-in ready Sept. 2026. 4 bedrooms plus an office/den, 3.5 baths, and high-quality finishes throughout. Spacious design includes a 47 ft. RV garage plus 2-car garage. Wolf/SubZero Island kitchen is a delight with a gas range, built-in 48'' refrigerator and micro drawer. Walk-in closets in all bedrooms. The owner's bath offers a spacious entry shower, stand-alone tub, and double sinks. Other features include 8-foot doors, 12 ft ceilings, 90/10 drywall finish, energy-efficient spray foam insulation, 2x6 exterior framing, fully sheathed, post-tension foundation, and paver driveway apron and walkway. Block walls with 4' and 12' RV gate on paved road. Some photos are of a model home. Photos and features shown may include optional upgrades or selections and are intended to illustrate available possibilities. Final features, finishes and inclusions may vary based on buyer selections and builder specifications.

1658 W Lavitt Lane, Phoenix

612 E Amber Sun Drive, Phoenix
$1,485,000
4 Beds ⋅ 3 Baths ⋅ 6979718 MLS ⋅ 3,225 SqFt.
2026 Custom New Build-Move-In Ready! Experience elevated living in this stunning custom estate featuring 4 BR, 3 full baths, and a dedicated office designed for today's lifestyle. Situated on 1.17 acres, this exceptional property offers the perfect blend of luxury, comfort, and functionality. The heart of the home is a chef-inspired gourmet kitchen outfitted with Monogram appliances, including a 48'' gas range with pot filler, 48'' built-in refrigerator, beverage refrigerator, and dual dishwashers-ideal for entertaining and everyday convenience. Plus an oversized 3-car garage and a full pull-through RV garage, providing ample space for vehicles, toys & storage. With thoughtfully designed living spaces and upscale finishes throughout, this property delivers luxury living with room to roam.

612 E Amber Sun Drive, Phoenix

1333 W Taylor Street, Phoenix
$643,000
5 Beds ⋅ 4 Baths ⋅ 6972312 MLS
Rare investment opportunity featuring unique architecture in the Historic Oakland District, within walking distance to Grand Avenue of the Arts, light rail, downtown Phoenix, and minutes from Sky Harbor Airport. Located in a rapidly growing area with rising rents and strong investor development, the property has seen numerous upgrades over the years including interior and exterior paint, tiled showers, updated flooring and countertops, new windows and roofs, two tankless gas water heaters, and two newer A/C units. All units are individually metered for APS, with a unit mix consisting of one 2-bedroom/1-bath with washer/dryer hookup, two 1-bedroom/1-bath units, and one studio, offering clear upside potential for a new owner to increase rents and improve returns.

1333 W Taylor Street, Phoenix

361xx N 17th Avenue, Phoenix
$849,000
3 Beds ⋅ 2 Baths ⋅ 6960143 MLS ⋅ 2,300 SqFt.
**Wow! NEW High quality Saddle Mountain Home ****TO BE BUILT****. Buyer MUST obtain a construction loan for this home. ****** PHOTOS SHOWN ARE AN EXAMPLE only of a previously built home Finishes and upgrades may be different than the actual property BUILDER CAN BUILD ANY HOME YOU WISH ON THIS LOT. See MLS #6960731. 1.19 acre elevated lot*Incredible mountain views. Open spacious 3BR+ den/2BA greatroom floorplan. 42''X8'' plank style tile flooring plus carpet in all the right places. 10' ceilings throughout. Kitchen features white shaker cabinets with 42'' uppers and full overlay doors. Level 3 granite. GE appliances with refrigerator included. Nice size master bedroom with roomy walk in closet. Master bath has free standing upgraded tub, double sinks, and a spacious walk in shower. Beautiful tile surrounds in both baths with deco at 5'. Super energy efficient home including 2x6 walls with 5 1/2'' of foam in the walls and ceilings. Milgard vinyl Low E dual pane windows. Concrete has 18" thick footings, 3' grid pattern #3 rebar in floors, 30x20 apron for driveway, entry porch and back patio tie into driveway. 5 ton 15 SEER AC unit. Other features include: Upgraded 2 coat sand stucco finish. 80/20 Sante Fe finish 3/4 bullnose on the interior. 1. 42" upper cabinets in the laundry room. Kitchen cabinets also have self close drawers and dovetailed drawer boxes. Phone and cable jacks to all rooms. (Cable wires have all been run and the house is ready for dish installation).Two tone interior paint. 8' knotty alder 2 panel plank entrance door. Garage soft water hose bib and extra hose bibs. Upgraded Clopay sandwich style panel garage doors and a Liftmaster belt driven opener with wifi. Soft water loop. Pre-plumbed for a hot water recirculation system. Doublewide stainless wash basin with shelf underneath. 2300 sqft livable. Entry is 215 sqft. Garage is 1163 sqft. Back covered patio is 513 sqft. Total under roof is 4190 sqft. Back covered patio is 47' long by 11' deep. Builder has 43 years of experience and has managed, designed, and built 10,000+ homes. This home has quality you won't find from other builders. This includes extra concrete in the footers, extra rebar In the floor/slab, extra blocking in the framing for better insulation. You will not find better quality. Bring the horses or toys! Or maybe you just want space from your neighbor. Beautiful elevated views from this property.

361xx N 17th Avenue, Phoenix

36469 N 32nd Avenue, Phoenix
$949,900
3 Beds ⋅ 3 Baths ⋅ 6951811 MLS ⋅ 2,439 SqFt.
MOTIVATED SELLER! New Build with an extraordinary Mtn. backdrop nestled on a 1 acre lot is everything you've been looking for! This beauty showcases a contemporary curb appeal with a 2 car & an RV garage. The interior boasts clean lines & an open design that favors a sleek, modern feel complimented by tall ceilings, wood-look flooring, and stylish light fixtures. The bright living room is perfect for relaxing next to the wall-mounted fireplace while contemplating the spectacular views of your own BACKYARD OASIS with a multi-slider door. The impeccable kitchen features knotty wood cabinets with crown molding, subway tile backsplash, granite counters, smoosh-free SS appliances, and an oversized island with an under-mounted workstation sink.

36469 N 32nd Avenue, Phoenix

412 N 14th Street, Phoenix
$625,000
4 Beds ⋅ 3 Baths ⋅ 6941335 MLS ⋅ 2,342 SqFt.
Back on market--previous buyer couldn't perform, creating another chance to own this Downtown Phoenix gem! Experience the energy of Downtown Phoenix from the Historic Garfield Neighborhood. Walk, bike or rideshare to Roosevelt Row, First Fridays, Chase Field, Footprint Center, The Van Buren, Arizona Financial Theatre, acclaimed restaurants, breweries, coffee shops and local boutiques. Quick access to light rail, ASU, Banner Health, Phoenix Children's and major freeways. Flexible floor plan offers 4 beds/3 baths or a 3 bed/2 bath home with a separate-entry 1 bed/1 bath guest suite or ADU. Recent updates include owned solar, foundation stabilization and numerous system improvements for modern peace of mind.

412 N 14th Street, Phoenix

6002 N 5th Place, Phoenix
$646,500
3 Beds ⋅ 3 Baths ⋅ 6941280 MLS ⋅ 2,349 SqFt.
Your North Central Phoenix Dream Home is HERE! Escape to the highly sought-after 7th Ave/7th St Corridor lifestyle.This spacious 3-bedroom, 2.5-bathroom home is located on a desirable corner lot, 2 AC units only 2 years old & boasting NO HOA! The heart of the home is an expansive, open-concept floor plan filled with natural light, perfect for entertaining and modern family life. Step outside to your private sanctuary & enjoy your morning coffee or evening gatherings complete w/ mature trees for added privacy and charm. Enjoy the lush central living of the 7s w/trendy restaurants, cocktail row, and upscale dining. The 7th Avenue corridor is known as a hub for unique shopping, antique stores, & art galleries Don't miss the opportunity to own this gem! Home has been appraised ABOVE list pric

6002 N 5th Place, Phoenix

39730 N New River Road, Phoenix
$824,900
4 Beds ⋅ 2 Baths ⋅ 6928333 MLS ⋅ 2,311 SqFt.
Looking for amazing sunsets and ultimate Desert Hills living? Look no further than this exquisitely maintained home that sits on an acre-plus of land with NO HOA! The backyard has a heated pebble-tech pool w/waterfall feature (new in 2016) plus a custom cover & the patio provides westerly views of the dazzling AZ sunsets! Horse privileges run w/ the property, with plenty of land to build stables, etc! A 3-car garage gives you plenty of room for toys & storage. Inside, the open floorplan is perfect for entertaining, w/ custom espresso kitchen cabinets, ornate granite counters plus an oversize peninsula w/ lots of room for hi-top chairs. A separate dining area leads to a spacious great room, enhanced by the vaulted ceilings throughout. No detail has been overlooked with this fabulous home! New pool pump plus pool was just acid washed and cleaned, fresh water added too! House was painted in 2024 as well!

39730 N New River Road, Phoenix

2315 E South Mountain Avenue, Phoenix
$1,250,000
3 Beds ⋅ 3 Baths ⋅ 6896514 MLS ⋅ 2,854 SqFt.
Private, secluded 2.27 acre property with custom home and separate workshop! Meticulously maintained and built solid by the original owner who was a craftsman. This unique home gives a mid-century modern vibe with a lofty open floor plan and lots of natural light! Enjoy the expansive quiet desert setting with views of the mountain, the city lights, and both sunrise and sunset! Unlimited potential to have toys, animals, pool, sports-courts, etc. The workshop has a one-car garage and a one-car carport can be easily converted to a guest house! The lot can be split to build other homes or to sell a series of lots. A prime location: only minutes to popular hiking & biking trails in the South Mountain Preserve Mormon and Geronimo trails. NO HOA and Horse rights! Mins to ASU, Airport, Downtown! Also Listed as Vacant Land

2315 E South Mountain Avenue, Phoenix

36xxx N 17th Avenue, Phoenix
$1,350,000
5 Beds ⋅ 4 Baths ⋅ 6890294 MLS ⋅ 3,519 SqFt.
*Wow! NEW High quality Saddle Mountain Home ****TO BE BUILT****. Buyer MUST obtain a construction loan for this home. ****** PHOTOS SHOWN ARE AN EXAMPLE only of a previously built home. Finishes and upgrades may be different than the actual property. BUILDER CAN BUILD ANY HOME YOU WISH ON THIS LOT. See MLS #6960731. 1.19 acre elevated lot*Incredible mountain views * Horse Property* 5 bedroom plus Office / 3.5 baths. RV + 2 car garage. Open spacious greatroom floorplan* 9x24 Porcelain Wood-look Tile. (Kitchen, Breakfast, 4' Hall Foyer to Kitchen, Laundry, Bath, Hallway) Carpet/Pad: Homeowner to pick (See spec sheet for allowances)* Kitchen features: Cabinets with full overlay doors, self close drawers with dovetail drawer box. Island: Finished on all sides (double cabinets and doors) 42'' Upper cabinets. 3rd Tier Granite countertops. See spec sheet for appliance package * Large master bedroom. Beautiful master bath with: Walk in shower with tile surrounds. (See spec sheet for allowances)., freestanding tub, Double sinks, and a large walk in closet. Interior 10' and 12' Ceilings. Bedroom 1 has its own bath and walk in closet. 2x6 Exterior Walls with Continuous Shear * Super energy efficient home with Foam 6" open cell @ Deck & 5 1/2" open cell @ Walls *Milgard Dual Pane, Low E Vinyl Windows with tan frames * (2) 3 1/2 ton 14 SEER AC units. Other features include; Upgraded 2 coat sand stucco finish * Drywall 80/20 Sante FE finish * Standing sink at garage * Phone and cable jacks in all rooms (Cable wires will be run and ready for dish installation) * Two tone Dunn Edwards interior paint sprayed and back rolled * 3.6 x 8.0 Knotty alder 2 panel plank front entrance door with Kwik-set brushed locksets * Soft water loop and extra hose bibs * Garage panel doors with insulation and openers * Minimum 2500 PSI concrete with 12" thick footings, 4' grid pattern #3 rebar in floors * 400 amp electric panel * Concrete tile roof * Continuous hot water pump with loop * Lighting and fans see builder spec sheet * 3519 square feet livable, 759 square feet back patio, 794 square foot RV garage, 787 square foot garage, 6065 total square foot under roof * * * * * Builder has 43 years of experience and has managed, designed, and built 10,000 plus homes * Above and beyond things other builders won't do like: extra concrete in the footers, extra rebar throughout the floor, extra blocking in the framing for better insulation just to name a few. You will not find better quality. 2 year structural and 1 year workmanship warranty. Bring the horses or toys !!!

36xxx N 17th Avenue, Phoenix

1706 N 17th Avenue, Phoenix
$440,000
2 Beds ⋅ 1 Baths ⋅ 6888798 MLS ⋅ 936 SqFt.
This charming 2 bedroom property is looking for its new owner! Be welcomed by a cozy front porch, ideal for having your morning coffee. Wood-look flooring, lovely arches & a comfortable living room await you inside. The eat-in kitchen showcases stylish cabinets w/crown mouldings, stainless steel appliances, & tile backsplash. The main bedroom boasts a walk-in closet, & direct access to the bathroom. Host fun gatherings in the sizable backyard complete with a relaxing covered patio, seating area, fire pit, & a grassy play area. Discover the beautiful lake views that the Encanto Park Community offers & make the most out of its sprawling green areas, lovely walking paths, & its own amusement park! Don't miss it!

1706 N 17th Avenue, Phoenix

10310 N 37th Street, Phoenix
$3,399,000
5 Beds ⋅ 4 Baths ⋅ 6857045 MLS ⋅ 4,043 SqFt.
A striking expression of desert modernism, this exceptional residence designed by acclaimed architect Bradley Edwards is set along the northern edge of the Phoenix Mountain Preserve, moments from the world-class amenities of Paradise Valley. Encompassing more than 4,000 square feet on over an acre in Paradise Foothills, the home was originally conceived as a private creative retreat for a photographer resulting in a residence where architecture, natural light, and the surrounding landscape become one. Dramatic yet serene, the interiors are defined by polished exposed-aggregate concrete floors, soaring 12-foot ceilings, clean architectural lines, and expansive Fleetwood retractable glass walls that dissolve the boundaries between indoors and out. Unobstructed views of iconic Piestewa Peak provide a spectacular backdrop, while direct access to nearby hiking trails places the beauty of the preserve just beyond your door. Designed for effortless entertaining, the home features both indoor and alfresco chef-grade kitchens appointed with sleek quartz countertops, custom white oak cabinetry, and premium smart appliances. Five bedrooms and 3.5 baths offer generous accommodations for family and guests while maintaining the home's sense of solitude and retreat. Outside, the property transforms into a private desert resort with a sparkling pool and spa, expansive outdoor living spaces, and rooftop decks offering breathtaking panoramic mountain views and unforgettable Arizona sunsets. With no HOA and more than an acre of land offering room to further personalize, the possibilities are as exceptional as the setting. Rarely does a property offer this combination of architectural pedigree, natural beauty, privacy, and location. Minutes from acclaimed dining, luxury shopping, championship golf, and the best of Paradise Valley and Scottsdale. This is more than a residence, it is a modern desert sanctuary designed to be experienced.

10310 N 37th Street, Phoenix

1712 E Cloud Road, Phoenix
$1,342,423
3 Beds ⋅ 4 Baths ⋅ 6838915 MLS ⋅ 2,905 SqFt.
This modern abode offers the perfect blend of comfort and sophistication. Need space for your toys? Look no further! This home boasts a 4-car garage, complete with an additional RV garage, ensuring ample room for all your vehicles and adventure gear. Step inside and be greeted by today's finest finishes. Adorned with elegant quartz countertops, sleek tile wood-like floors, and chic fixtures throughout, this home exudes contemporary charm at every turn. Retreat to one of the three spacious bedrooms, each offering serene sanctuaries for rest and relaxation. The master suite is split from the other bedrooms offering privacy that features a large walk in shower, tub and dual sinks with quartz counters and a oversized walk-in closet. Entertain with ease in the open-concept living space, where the gourmet kitchen serves as the heart of the home. Equipped with top-of-the-line appliances and ample counter space, culinary delights are just waiting to be created. Outside, the possibilities are endless. With a full-acre canvas at your disposal, let your imagination run wild. Whether you dream of lush gardens, a sparkling pool oasis, or a tranquil outdoor retreat, the choice is yours. Rest easy knowing that a sturdy block wall surrounds the property, providing privacy, security and seclusion.

1712 E Cloud Road, Phoenix

1940 E Creek Canyon Road, Phoenix
$1,595,000
4 Beds ⋅ 5 Baths ⋅ 6837262 MLS ⋅ 4,124 SqFt.
Move-In Ready Sedona Plan with: Island kitchen with Wolfe 48'' gas range, SubZero 48'' built-in Refrigerator, Wolf micro-drawer, Asko dishwasher, extended height upper cabinets and Quartz waterfall countertop. Includes paver driveway, oversized three-car tandem garage, and 49' RV garage. The layout includes 4 bedrooms plus an office, 4.5 bathrooms; Grand guest suite with its own living area, Luxurious owner's suite with freestanding tub, walk-through double shower, and oversized walk-in closet with built-ins and island. Laundry room sink & cabinets. Details include 90/10 smooth walls, 8' doors, & 12 ft. ceiling. 2x6 frame exterior, fully sheathed walls, spray foam insulation & post tension foundation. Photos are of a completed model. Front yard landscape and Block fence w/ RV Gate included Photos and features shown may include optional upgrades or selections and are intended to illustrate available possibilities. Final features, finishes and inclusions may vary based on buyer selections and builder specifications.

1940 E Creek Canyon Road, Phoenix

1608 E Cloud Road, Phoenix
$1,500,000
4 Beds ⋅ 5 Baths ⋅ 6833972 MLS ⋅ 3,262 SqFt.
CONSTRUCTION HAS NOT STARTED **Pictures are of Home Built by the builder & Sold nearby in Dec 2024. Lot split is nearly complete. Nestled on a sprawling 1.019-acre canvas of potential, this brand-new 2025 construction home is a masterpiece waiting for your personal touch. With 3262 square feet of luxurious living space, this modern abode offers the perfect blend of comfort and sophistication. Need space for your toys? Look no further! This home boasts a 4-car garage, complete with an additional RV garage, ensuring ample room for all your vehicles and adventure gear. Step inside and be greeted by today's finest finishes. Adorned with elegant quartz countertops, sleek tile wood-like floors, and chic fixtures throughout, this home exudes contemporary charm at every turn.

1608 E Cloud Road, Phoenix

1706 E New River Road, Phoenix
$1,454,315
4 Beds ⋅ 5 Baths ⋅ 6824845 MLS ⋅ 3,262 SqFt.
**Pictures are of Home Built by the builder & Sold nearby in Dec 2024. Nestled on a sprawling 1.019-acre canvas of potential, this brand-new 2026 construction home is a masterpiece waiting for your personal touch. With 3,262 square feet of luxurious living space, this modern abode offers the perfect blend of comfort and sophistication. Need space for your toys? Look no further! This home boasts a 4-car garage, complete with an additional 63' RV garage, ensuring ample room for all your vehicles and adventure gear. Step inside and be greeted by today's finest finishes. Adorned with elegant quartz countertops, sleek tile wood-like floors, and chic fixtures throughout, this home exudes contemporary charm at every turn. Retreat to one of the four spacious bedrooms, each with their own private bathroom, offering serene sanctuaries for rest and relaxation. The master suite is split from the other bedrooms offering privacy that features a large walk in shower, tub and dual sinks with quartz counters and a oversized walk-in closet. Entertain with ease in the open-concept living space, where the gourmet kitchen serves as the heart of the home. Equipped with top-of-the-line appliances and ample counter space, culinary delights are just waiting to be created. Outside, the possibilities are endless. With a full-acre canvas at your disposal, let your imagination run wild. Whether you dream of lush gardens, a sparkling pool oasis, or a tranquil outdoor retreat, the choice is yours. Rest easy knowing that a sturdy block wall surrounds the property, providing privacy, security and seclusion. Still time to select all of your finishes!!

1706 E New River Road, Phoenix

42213 N 3rd Street, Phoenix
$465,000
3 Beds ⋅ 2 Baths ⋅ 6804702 MLS ⋅ 1,859 SqFt.
No HOA!!! Horse Facilities!! That's right, this property has gorgeous 360 degree views, the elevated lot has plenty of room for multiple horses. Tired of muddy stalls/arena when it rains? This property solves that problem as the horse areas do not turn into mud pits. The 3-bedroom, 2-bath home has a metal roof, stucco exterior, tile and wood flooring, triple-pane windows and a wood burning fireplace. The garage-top patio is a spacious entertaining spot with amazing views. Enjoy a 2-car carport plus a 2-car garage. The horse facilities include a large dry arena, 3 stalls, turnouts, large tack room with a large secure, enclosed chicken coup. RVs are welcome with hookups. HOME WARRANTY INCLUDED WITH ACCEPTABLE OFFER!

42213 N 3rd Street, Phoenix

8037 N 7th Avenue, Phoenix
$4,600,000
6 Beds ⋅ 6 Baths ⋅ 6774614 MLS ⋅ 7,200 SqFt.
Miami Meets Phoenix!! With a Fashion Glare to Contemporary Lifestyle! Welcome to (Nick-Named) FontaineBleau-New Construction 2024 Just Completed! A Must See to Experience the Quintessential Essence of Sophistication. Features A True Entertainers Style w/ Ease. Starting From Your Fingertips w/a Whole House Programable (RTI) Smart System Including Multiple iPad/Remotes( Lutron, Sonos & more), Full Wolf Appliance Package w/Custom 60inch Stainless Steel Hood, SubZero Frig/Freezer, 18ft Long H2O-Fall Granite Island, 48x48 Tile Floor from Italy, 21ft Enormous Tiled Fireplace, Floating Staircase, 5 Bosh a/c Units, Under-Mount Lighting, RO & Whole House Soft H2O Drinking System, Wine Cellar, 24ft Palm Trees, Resort Style Yrd, Sparking Blue Pool, w/Sunken Fireplace, Full BBQ, & Gazebo. Tons More!! (Lutron, Sonos & more) places control at your fingertips with multiple iPads and remotes. The home is powered by five Bosch 25-SEER A/C units, ensuring maximum comfort and efficiency, while a reverse osmosis and whole-house water softening system adds everyday convenience. The primary suite is its own sanctuary, with spa-level finishes, an oversized shower, two private toilets, and a custom closet with its own in-suite washer and dryer. A floating staircase, wine cellar, and architectural details throughout showcase the home's blend of style and substance. Outdoors, a resort-inspired yard awaitscomplete with a sparkling pool, full outdoor kitchen, gazebo, putting green, and a dramatic sunken fireplace with built-in seating. The property is framed by 22-24 ft palm trees that light up at night, creating a private tropical retreat right in the city. To top it off, the neighborhood is known for its welcoming community with regular get-togethers, blending luxury living with connection. This is more than a homeit's a statement of style, technology, and sophistication. And now, priced below recent appraisal, it is an exceptional opportunity to own one of Central Phoenix's most iconic new builds.

8037 N 7th Avenue, Phoenix

1367 E Desert Flower Lane, Phoenix
$1,080,000
4 Beds ⋅ 4 Baths ⋅ 6770354 MLS ⋅ 3,835 SqFt.
Incredible property recently remodeled, it combines comfort, style, convenience! The RV gate & parking, big 3-car garage, & extended driveway are just the beginning. The double entry doors open to a bright & airy interior boasting a sunken living room, vaulted ceiling, formal dining, chic chandeliers. The gourmet kitchen features granite counters, center island w/hanging pot rack, SS appliances, breakfast bar, walk-in pantry, & sunny bay window nook. Spacious family room w/gas fireplace, a built-in desk for convenience, downstairs bedrm w/ walkin closet or for office. Elegant staircase leads to upstairs open loft & big den for entertainment, two 2ndly bedrm w private batthrm, over-sized Master Bedroom w/sitting area, big walk-in closet, private balcony w/ incredible views...movein ready Continue upstairs to find a built-in bookcase, a bonus room ideal for a game area or the 4th bedroom, & the sizable bedrooms, including their own bathrooms. The primary bedroom has sliding doors to a private balcony, bay windows for a sitting area, a walk-in closet w/mirrored sliding doors, & a spa-like ensuite. The lavish main bathroom provides two vanities, a jetted tub, & a tiled shower. Washer, dryer, cabinetry, & utility sink are included in the laundry room! Oversized backyard is perfect to host fun gatherings with its sparkling pool, heated spa, built-in BBQ, covered patio, fire pit area, and plenty of room for playing. You will fall in love with this amazing home!

1367 E Desert Flower Lane, Phoenix

8916 N 11 Street, Phoenix
$525,000
3 Beds ⋅ 3 Baths ⋅ 6658575 MLS
Occupied duplex plus a separate rear development parcel at 8916 and 8918 N 11th St, offered together at $525,000. The duplex has one 2BR/1.5BA and one 1BR/1BA residence, totaling approximately 1,865 SF. Both rent for $1,200 monthly, providing $28,800 annual scheduled rent. Current OM expenses of $7,926 produce $20,874 NOI and a 3.98% cap rate. Planning materials depict a proposed rear fourplex of approximately 3,710 SF. Plans are marked Not for Construction; no active building permit is represented. Future development income and costs are excluded from current returns. Buyer to verify parcels, zoning, approvals and feasibility. No seller financing. Do not disturb tenants. 8916 & 8918 N 11TH STREET - DETAILED SUPPLEMENTAL INFORMATION OFFERING OVERVIEW: Unique two-parcel investment and development opportunity in the established Sunnyslope area of North Central Phoenix. The offering combines a fully occupied duplex at 8916 N 11th Street with a separate rear R-4 parcel identified in the available plans as 8918 N 11th Street. The existing duplex provides immediate rental income while a buyer evaluates the available planning and engineering materials for a proposed four-unit residential development on the rear parcel. Asking price is $525,000. No seller financing is available. EXISTING DUPLEX: The approximately 1,865-square-foot duplex is 100% occupied and contains two separately metered residences. Unit A is approximately 1,066 square feet with two bedrooms and 1.5 bathrooms. Unit B is approximately 799 square feet with one bedroom and one bathroom. Each residence is currently rented for $1,200 per month, producing $2,400 in total monthly scheduled rent and $28,800 in annual scheduled rent. Current underwriting reflects $7,926 in annual operating expenses, $20,874 NOI and a 3.98% capitalization rate based on the full $525,000 offering price for both parcels. Tenants pay separately metered electricity and cable. All income, expenses, measurements and occupancy information must be independently verified by buyer. PARCEL INFORMATION: The front duplex parcel is identified as APN 160-02-067. The separate rear parcel is identified in the available plans as APN 160-02-068. Combined gross land area is approximately 14,263 square feet, or 0.327 acre. Parcel dimensions, boundaries, legal descriptions, access, easements, zoning and total land area must be independently confirmed through title, survey, assessor records and the City of Phoenix. PROPOSED FOUR-UNIT CONCEPT: Available plans contemplate a two-story, four-unit residential project on the rear parcel consisting of two 2-bedroom/2-bath residences and two 3-bedroom/2.5-bath residences. The concept totals approximately 3,710 square feet and depicts 10 proposed parking spaces, including an accessible space. The plans reference R-4 zoning and Type V-B sprinklered construction. These are proposed improvements only and have not been constructed. PLANNING, ENGINEERING AND DEVELOPMENT MATERIALS COMPLETED OR AVAILABLE: 1. Fourplex site plan dated August 28, 2024, with a preparer signature dated August 27, 2024. 2. Fifteen-page architectural drawing set dated October 22, 2024. Drawings are marked "Not for Construction," and approval stamps are blank. 3. Landscape-plan sheets prepared for the proposed development, dated March 19, 2021. 4. Geotechnical investigation report dated May 7, 2021. 5. City geotechnical special-inspection forms associated with the available geotechnical materials. 6. Water and sewer engineering estimate dated February 22, 2021. Utility availability, capacity, current pricing and remaining work require verification. 7. Sidewalk easement materials dated October 19, 2021. 8. Legal-description materials for the rear parcel. 9. Parcel-map, site-layout and available boundary or survey-related materials. 10. Property photographs, maps and site information illustrating the relationship between the occupied duplex and rear development parcel. 11. Available variance-related documents referencing ZA-539-18-3 and ZA-524-20. Current validity or renewal has not been established. 12. Available planning, architectural and engineering work product relating to the proposed four-unit concept. EXISTING PROPERTY AND FINANCIAL MATERIALS AVAILABLE: 1. Current rent roll. 2. One-bedroom and two-bedroom rental-comparable information. 3. Available 2022 and 2023 general-ledger information. 4. Available 2024 monthly general-ledger information. 5. Available 2025 general-ledger and income-statement information. 6. Existing duplex floor plans and appraiser measurements. 7. Schedule of personal property. 8. Assessor parcel records and property-tax records. 9. Legal descriptions and parcel information. 10. Available survey or boundary information. 11. Offering memorandum and one-page property flyer. 12. Seller property-disclosure materials. 13. Residential seller property-disclosure form for one-to-four-unit properties. 14. Available home-warranty and insurance-loss information. 15. Market Conditions Advisory. 16. Lead-Based Paint Disclosure. 17. Federal Fair Housing Disclosure. 18. Residential purchase-contract addendum for one-to-four-unit properties. IMPORTANT DEVELOPMENT STATUS: The proposed fourplex is not shovel-ready or permit-ready. No active building permit is represented, and the architectural drawings are marked "Not for Construction." The available variances contain time-sensitive stipulations, and their current validity or renewal status has not been established. Landscape, geotechnical, utility and other older materials may require revision or updating. A complete current civil and construction-document package has not been established. A buyer should anticipate additional investigation, design, engineering, governmental review, approvals, permits and possible revisions. Remaining or unverified items may include variance renewal; City pre-application and plan-review confirmation; grading and drainage plans; fireline plans; private water and sewer plans; mechanical, electrical and plumbing plans; utility availability and capacity confirmation; access, parking and easement review; demolition documentation; permit-status verification; architect and engineer invoices; remaining professional fees; development-cost estimates; and final title, survey and legal review. The seller and listing broker do not represent that the available plans, reports, estimates, easements, variances or other work product are current, complete, transferable, approved or suitable for the buyer's intended use. Buyer must independently determine the condition, status, usability, cost and value of all materials and the feasibility of any proposed development. LOCATION: Located in the established Sunnyslope neighborhood near HonorHealth John C. Lincoln Medical Center, North Mountain Park and Preserve, neighborhood shopping, restaurants and services. A park is located across the street. Nearby Dunlap Avenue, Central Avenue, 7th Street and 12th Street provide convenient access throughout North Central Phoenix, with connections to State Route 51 and Interstate 17. TENANT-PROTECTION NOTICE: Tenant names, deposits, lease dates, lease documents and personally identifying tenant information are not publicly disclosed. Lease documents and protected tenant information will be made available to a buyer after the property is under contract and during the due-diligence period. All information is believed reliable but is not guaranteed and is subject to change. Buyer and buyer's representatives must independently verify all facts, figures, rents, expenses, NOI, capitalization rate, occupancy, measurements, parcel information, zoning, utilities, plans, reports, variances, easements, approvals, permits, costs and development feasibility.

8916 N 11 Street, Phoenix

Copyright 2026 Arizona Regional Multiple Listing Service, All rights reserved. The data relating to real estate for sale on this website comes in part from the Arizona Regional Multiple Listing Service. All information deemed reliable but not guaranteed and should be independently verified. All properties are subject to prior sale, change or withdrawal. Neither listing broker(s) nor Arizona Regional Multiple Listing Service shall be responsible for any typographical errors, misinformation, misprints and shall be held totally harmless.

How much is your home worth?

Get instant property value now!