Refine Search
Sort by
$670,000
5 Beds 3 Baths 6953437 MLS 3,389 SqFt.
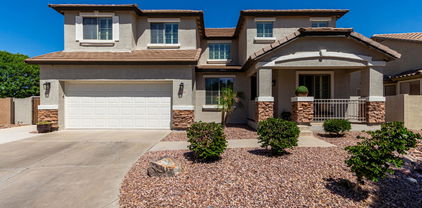
Come view this impressive home that greets you with soaring ceilings and an elegant staircase. The kitchen features granite countertops, stainless steel appliances and walk-in pantry for all your entertaining needs. The downstairs bedroom and full bath offer privacy and comfort. Upstairs consists of the primary suite with a cozy seating area, 3 additional bedrooms, a bath with dual vanities, and a walk in shower. Step outside to enjoy the pool and covered patio, perfect for relaxing. The 3-car garage is perfect for extra storage. The highly sought after Marbella Vineyards community offers a convenient location to shopping and award-winning Chandler Schools. This home comes with a paid off Solar System so you can enjoy low energy bills!

5946 S Shelby Way, Gilbert

$875,000
4 Beds 5 Baths 6939088 MLS 4,120 SqFt.
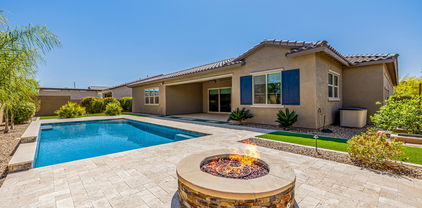
Like New! Luxury updates throughout this 4 bed / 4.5 bath Marbella Vineyards home with 2 master suites (one on main floor). Features new paint, landscaping, extended paver drive/walkway, upgraded irrigation, mature trees, iron gates/door, turf front & back, hot tub, new Pebble Tec pool with UV self-cleaning system and backyard pavilion with TV and fireplace. Interior boasts waterproof vinyl plank floors, upgraded lighting/fans, designer paint, garage storage, remodeled kitchen with quartz counters, extended island & GE Café appliances and updated baths with new tile, quartz & basin sinks. Marbella Vineyards offers parks, playgrounds, trails, basketball courts and top Chandler schools. Prime location1 mi. from Gilbert Regional Park, Golf, near 202, SanTan Village, Topgolf and dining. Just 30 minutes to Sky Harbor. A move in ready home in one of Gilbert's most desired family communities.

3300 E Anika Drive, Gilbert

$1,225,000
4 Beds 4 Baths 6935708 MLS 3,876 SqFt.

STUNNING farm-style home in the gated community of Marathon Ranch gen-suite casita model with modern upgrades and resort-style amenities. This exceptional property features 4-bedrooms, 3.5-bathrooms with lots of curb appeal including brick veneer accents, artificial turf, 3-car garage, paver driveway, manicured front yard, and a welcoming courtyard are just the beginning. An inviting contemporary design with modern fixtures and many stylish upgrades throughout and with an open concept and over 3200 sq ft in the main home, plus a gen-suite (casita) with approximately 700 sq ft with two separate entrances, providing flexible living for families, friends, or multi-generational needs. Tucked away in a sought-after gated community near the scenic San Tan mountains, this home offers both this home offers both tranquility, convenience, and classic elegance. Discover a spacious open floor plan with elegant tile flooring, high ceilings, custom palette throughout, and plantation shutters. The living room is the perfect place for entertaining family and friends with a sliding glass door that can be used for letting in the natural light with an indoor/outdoor concept. The formal dining room can also be used as a lounge area with additional cabinetry. The gourmet kitchen is equipped with white cabinetry with crown moulding, a walk-in pantry, double ovens, quartz counters, SS appliances, pendant lighting, and an island with a breakfast bar. Home chefs will fall in love with the gourmet kitchen, outfitted with top-of-the-line appliances, beautiful cabinetry, and a spacious walk-in pantry. The expansive kitchen island provides plenty of room for preparing meals, serving, or casual breakfasts, while stylish finishes elevate the culinary experience. The main bedroom boasts private outdoor access, a walk-in closet, and an elegante ensuite bathroom with a separate tub & shower, dual sinks, and a walk-in closet. The additional bedrooms offer flexibility and can be used as an additional office or a flex space for a versatile lifestyle featuring soft carpeting with their own bathrooms and walk-in closets. Laundry inside with lots of storage. The gen-suite offers a living area with a large bathroom and enormous bedroom with plenty of windows, laundry inside, a kitchenette, and a separate entrance! Don't forget about the wonderful backyard, that includes a covered & enclosed screened patio option feature, extended seating area, a putting green, and a refreshing hot tub! Beautiful landscaping and a spacious layout make the outdoor space a true extension of the home. This remarkable farm-style home in Marathon Ranch gives you the modern living, blending spacious comfort with sophisticated design and exceptional amenities. Whether hosting weekend get-togethers or enjoying peaceful family evenings, this home is perfectly suited for entertaining and everyday enjoyment. The home of your dreams is here! All three refrigerators, washer & dryer, interior electric fireplace, TV mounts, and 1 EV charging stations will all convey with the sale.

1955 E Blackhawk Drive, Gilbert

$840,000
4 Beds 4 Baths 6922823 MLS 3,347 SqFt.
Welcome to Marbella Vinyards located in Gilbert, Arizona. This stunning property resides in one of the hottest zip codes - 85298. This home is 100% move-in-ready and highly upgraded inside and out. From the moment you arrive, you will love the curb appeal. You will instantly notice the perfectly manicured lawn, 3-car garage, courtyard and stunning entry door. Upon entering the home, you will get all the feels - it's elegant, sparkling clean, bright, big and beautiful. A full bedroom and bathroom are downstairs - making a great spot for guests. Gather at one of the biggest kitchen islands you have ever seen. The backyard oasis feels like a luxury resort. Relax and enjoy a show inside the professionally screened in patio, BBQ under the Alumawood pergola, soak in the bubbling spa or take a swim in the inviting pool. There are multiple water and fire features and most everything lights up at night. Marbella Vinyards home school is Auxier Elementary, Casteel Jr. High and Casteel High School. These highly regarded schools are in the Chandler Unified School District. This community is not just a place to live, but a place to thrive. Just outside the neighborhood, you'll find local favorites like Chipotle, Dunkin' Donuts, Blue 32 Sports Grill, Morning Kick, Fry's Marketplace, Walgreens, and more. We think you will love living in the TOWN OF GILBERT not far from DOWNTOWN GILBERT, right around the corner from the new expansive GILBERT REGIONAL PARK and only minutes away from the SANTAN VILLAGE MALL. Enjoy the lifestyle you have always dreamed of, schedule your private tour today.

3301 E Orleans Drive, Gilbert

$865,000
4 Beds 3 Baths 6912137 MLS 3,095 SqFt.
Welcome to your dream home in the beautiful Gilbert community of Marbella Vineyards! This exquisite 4 bed + 2 den/offices, 2.5 bath, 3 car garage beauty sits on a spacious 1/3 acre lot! Sip your favorite beverage in the inviting courtyard before heading inside to a great room that's perfect for entertaining with pre-wired surround sound, glass sliders that blur the line between indoors and out, and stylish wood-look floors. The kitchen is a true showstopper with stainless steel appliances, double wall ovens, white cabinetry, subway tile backsplash, quartz counters, a walk-in pantry, and a center island with breakfast bar seating. There is even a gas stub at the oven. The over sized bedrooms are all adorned with plantation shutters, while the huge primary retreat offers pure indulgence with a personal sitting area, make-up vanity and large walk-in closet. Double doors open to two exclusive multi purpose den/office/gym/craft rooms with wall niches and a cozy window nook. Outdoors, the fun continues with a putting green, covered patio, ramada, RV gate, sparkling salt pool and plenty of room for gatherings on this gigantic private lot. This gem really has everything you're looking for! Pride of ownership sparkles in this nearly new Gilbert home.

5792 S Fawn Avenue, Gilbert

$564,990
4 Beds 2 Baths 6901813 MLS 2,122 SqFt.
BACK ON THE MARKET! Beautifully maintained 4 bed/ 2 bath home on a corner lot in highly sought-after Marbella Vineyards. Spacious kitchen features a large island with granite countertops, perfect for entertaining. Modern floor plank tiles flow throughout the house, providing both style and easy maintenance. The owner's suite offers a tranquil retreat with a cozy sitting area complete with a bay window and ensuite bath with double sinks, separate tub and shower, and a large walk-in closet. Enjoy the low maintenance backyard oasis with a sparkling pool, turf and view fence with only one neighboring property. Additional features include a 2.5 car garage with built-in storage cabinets and overhead racks. For energy efficiency the home comes equipped with leased solar panels.

3365 E Aris Drive, Gilbert

$515,000
4 Beds 2 Baths 6898234 MLS 1,880 SqFt.
Welcome to a beautifully cared for 4-bedroom home! The interior features tile flooring in all the right areas, vaulted ceilings, plantation shutters, arched passageways, and an earthy palette. The well-appointed kitchen displays staggered cabinetry with crown molding, granite countertops, built-in appliances, and an island. The primary retreat promises a good night's sleep that boasts a walk-in closet and a bathroom with a sleek walk-in shower. Relax in the backyard, complete with a sun shade for the covered patio ideal for unwinding after a long day, a gazebo perfect for gatherings, and a soothing landscape with a grassy area. This lovely residence is conveniently located near restaurants, shopping, Gilbert Regional Park, and so much more! What's not to love?

3535 E Aris Drive, Gilbert

$1,150,000
5 Beds 5 Baths 6868070 MLS 4,343 SqFt.
Prepare to fall in love with this sprawling gem nestled in the gated community of Marathon Ranch! The curb appeal hits the WOW factor with stone accents, a 4-car garage, paver driveway, & cozy courtyard with custom gate & arched front door. Inside, you'll find gorgeous tile flooring with inlay designs, solid core doors, plantation shutters & upgraded finishes throughout! Love to entertain? Host a dinner party in the formal dining room or enjoy a casual movie night in the great room wired for surround sound. The chef's kitchen is a dream, showcasing upgraded stainless steel appliances, double ovens, rich chocolate-stained cabinets, stunning granite counters, beautiful tiled backsplash, a large island with a breakfast bar, & a walk-in pantry. The primary suite is your personal retreat, complete with a spa-like bathroom featuring dual vanities, a soaking tub, upgraded glass shower & his/her closets. The ''generation suite'' is a private living space with it's own garage, living room and bathroom - perfect for inlaws, grown kids or long-term guests. 2 secondary ''Jack n Jill'' bedrooms share a bathroom. PLUS, there is an additional oversized bedroom suite with a full bath & walk in closet. Massive laundry room with exceptional storage and organizational space! Out back, paradise awaits with a covered patio, travertine & pavered flooring, a fire pit, & a sparkling pool with multiple water features, perfect for sunset lounging. This home truly has it all. Come see it and experience its allure for yourself!

2027 E La Costa Court, Gilbert

$1,175,000
4 Beds 4 Baths 6867026 MLS 3,433 SqFt.
Welcome to this beautifully crafted 5 bed / 3.5 bath home nestled within the gated community of Marathon Ranch in Gilbert. Thoughtfully designed with an abundance of builder upgrades, this home blends luxury & function in every detail. Step inside to an open-concept layout featuring soaring 12-foot ceilings at the entryway, kitchen & family room, 10-foot ceilings throughout the rest of the home, & premium tile flooring. At the heart of the home is the gourmet kitchen with solid wood soft-close cabinetry, tile backsplash, sleek granite countertops & top-of-the-line appliances—including an LG refrigerator, GE Profile six-burner gas cooktop & microwave, double oven, & reverse osmosis system connected to both the sink & fridge. The spacious island is ideal for meal prep & entertaining. Relax in the light-filled family room with views of the lush backyarda private retreat with mature landscaping, a sparkling pool & spa, fire pit, & a covered patio. Two gas lines are ready for a built-in BBQ or custom outdoor kitchen. Plus, this community features only single-level homes.A huge plus for added privacy while enjoying your backyard oasis! The luxurious primary suite features an oversized walk-in shower with floor-to-ceiling tile, a soaking tub, dual sinks, and a generous walk-in closet with built-ins. Two guest bedrooms share a Jack-and-Jill bath, while a third has its own private en-suite. Perfect for guests or multigenerational living. Additional highlights include ample cabinetry in the laundry room & overhead storage racking in the garage, a built-in central vacuum, full home surround sound, security system, & LEED Gold / Energy Star certification for efficiency. Marathon Ranch offers top-notch amenities: a tree-lined entrance, horseshoe court, half basketball court, shaded tot lot, ramada with fire pit, turf lawn, BBQ grill, and direct access to the future Marathon Trail, part of Gilbert's regional trail system. This is a rare opportunity to own a meticulously maintained, feature-rich home in one of Gilbert's most desirable gated communities.

1958 E Bellflower Court, Gilbert

$650,000
5 Beds 3 Baths 6856217 MLS 2,928 SqFt.
Welcome home to Marbella Vineyards newest listing on a 10,000+ sq ft cul-de-sac lot with no neighbors directly behind, this 5 bed, 3 bath home offers privacy, space, and thoughtful upgrades throughout. One full bedroom suite is located on the main floor. Features include an upgraded mud room, extended 2.5 car garage, double RV gate with paved parking pad, and a spacious backyard with turf. Inside you'll find new LVP flooring, plantation shutters, oversized bedrooms, built-in electric fireplace, and wrought iron banisters. The kitchen showcases granite countertops, maple cabinets, stainless appliances, and a walk-in pantry. Brand new AC units add comfort and efficiency. Located near top-rated schools—this home is move-in ready with room to grow.

5973 S Legend Drive, Gilbert

$1,185,000
4 Beds 4 Baths 6850347 MLS 3,897 SqFt.
This luxury home situated on a premium ~1/3-acre cul-de-sac lot offers the perfect blend of space and sophistication for families seeking top-rated schools and outdoor recreation. Step inside to be greeted by direct views of your private backyard oasis through impressive 20ft sliding glass doors. The heart of this home is the spectacular living room featuring a stone fireplace, coffered ceilings, and surround sound—ideal for family gatherings or entertaining friends. With 4 bedrooms (all with walk-in closets), 3.5 bathrooms, dedicated office, flex space, and formal dining room, there's room for everyone. The chef's kitchen boasts under-cabinet lighting, 5-burner gas cooktop, and double ovens for culinary adventures. Outdoor living is equally impressive with a heated pool, spacious covered patio, low maintenance turf and firepit. Backing to a peaceful greenbelt with no rear neighbors! Practical luxury extends to the 1-car plus 3-car tandem garage with epoxy floors. Minutes from Gilbert's excellent schools, parks, and the new Lifetime Fitness facility currently under construction. Outdoor enthusiasts can easily enjoy the trails adjacent to the canal for walking, running and biking!

2072 E Blackhawk Court, Gilbert

$660,000
5 Beds 3 Baths 6848510 MLS 2,543 SqFt.
Assumable VA loan (by Veteran Only) under 3% rate. Gorgeous move in ready Shea home is offering 5 bedrooms (one without a closet) and 3 baths. Designed for modern living, the open-concept layout features fresh paint, a split floorplan, and thoughtful upgrades throughout. The chef's kitchen impresses with granite countertops, stainless steel appliances, gas cooktop, double ovens, custom cabinetry, and a spacious island perfect for gathering. The primary suite is a true retreat with an oversized custom tile and glass shower, dual vanities, and walk-in closet. Step outside to enjoy easy-care turf, raised garden beds, citrus trees, rose bushes, and an extended paver patio ideal for outdoor entertaining.

3269 E Ironside Lane, Gilbert

$605,000
4 Beds 3 Baths 6846623 MLS 3,081 SqFt.
ANOTHER $10,000 PRICE REDUCTION & SELLER IS WILLING TO OFFER BUYER 3% CONCESSIONS TOWARDS A FULL PRICE OFFER! Welcome to this spacious and beautifully updated home in Marbella Vineyards, located in South Gilbert and within the highly rated Chandler Unified School District. This well-designed floor plan features 4 large bedrooms, 3 full bathrooms, a versatile loft, private den, formal dining room, and a 2.5-car garage—offering generous space for living, working, and entertaining. Downstairs includes one full bedroom and bathroom, ideal for guests or multi-generational living. You'll also find new flooring, fresh interior paint, and plenty of natural light. The kitchen features granite countertops, stainless steel appliances, and ample cabinetry. Upstairs offers three additional bedroomsall with walk-in closetsand a large loft with new flooring. The home is finished with ceiling fans throughout and custom wood blinds for added comfort and style. Step outside to the upgraded backyard with pavers and new low-maintenance landscaping. Marbella Vineyards offers walking paths, basketball courts, playgrounds, and greenbelts. The home is just minutes from Gilbert Regional Park with its fishing lake, splash pads, amphitheater, pickleball courts, and more. All of this with a low HOA fee, making it the perfect blend of space, location, and value.

3528 E Tonto Drive, Gilbert

$640,000
3 Beds 2 Baths 6841037 MLS 1,893 SqFt.
Welcome to this beautifully upgraded 3 bed, 2 bath home in Marbella Vineyards! Situated on a corner cul-de-sac lot with no neighbors behind and stunning Mountain Views,this home features a new heated pool with fountain, removable safety fence, pergola, pavers, turf, and citrus trees. Inside, enjoy wood plank tile in main areas, trey ceilings, custom lighting, and a cozy fireplace. The spacious kitchen includes an oversized island, granite countertops, gas range, double ovens, pot drawers, pull-outs, and the refrigerator stays! Split floor plan offers a luxurious primary suite with super shower, dual sinks, and a large walk-in closet. Oversized laundry room with built-in storage, 2.5-car garage, water softener, and more!

5665 S Inez Court, Gilbert

$607,500
4 Beds 3 Baths 6839659 MLS 2,466 SqFt.
Welcome to one of the finest neighborhoods in Gilbert, MARBELLA VINEYARDS. Offering scenic San Tan Mtn Views, Lake/Waterfalls, Tree Line Streets & Multiple Parks/Walking Trails.This home IS IT, the most tastefully upgraded designer 4BD in the zip code. Everything is immaculate, clean, and just flows so well. Very inviting open floorpan with soaring ceilings, great daylighting, gourmet kitchen, smart lighting throughout,/Breakfast Bar/Butlers Pantry, Owner Suite models dual walk-in closets & private balcony, New AC units, new paint, you can literally move right in! Backyard feels like a resort with turf, oasis pool, privacy, and plenty of space to entertain. This is one of those homes in a very desirable area that needs nothing, spared no expenses, and just makes sense! Truly a must see

3535 E Crescent Way, Gilbert

$1,290,000
5 Beds 5 Baths 6827962 MLS 4,343 SqFt.
Modern Luxury with all of techonology you could ever imagine is just the start of this amazing home! Located in the very exclusive Marathon Ranch, this house is guaranteed to please even the most discerning clients. The entry way and driveway feature custom pavers and a gated entry into your private courtyard. Once inside you will see sweeping views into the living room and kitchen area. Everything in this home is top-notch but that is only the start. Not only do you have a split 3 car garage with extra space, the single car garage opens into a separate private suite with its own kitchenette and bathroom. If that were not enough, you will appreciate the Tesla Powerwall units (2) and OWNED solar panel system that produces more than 100Kwh on average days. Literally, there is too much to describe here. The owners have taken great care and added some features that you just will not find anywhere else in Marathon Ranch like: 40,000 BTU pool heater, 3rd HVAC system to balance the heating/cooling needs, a 400 amp residential electrical system with two 50 amp splits and don't forget the EV Charging station. With the Tesla Powerwalls (2) you can expect the system to perform above your expectations. If the power goes out, you're covered for even extended outtages. If the luxurious interior, and the techonological advances were not enough, then being located next to common area on the rear and right will afford you unmatched privacy in this super large lot! Truly, this is a one-of-a-kind property.

1925 E La Costa Drive, Gilbert

$890,000
4 Beds 3 Baths 6816909 MLS 3,095 SqFt.
LUXERY Single level home in Gilberts prestigious Marbella Vineyards community. This highly upgraded and meticulously maintained home offers 4 OVERSIZED Bedrooms with CUSTOM Closets, an entertainment centric GOURMET kitchen with BUILT in Refrigerator and HUGE QUARTZ ISLAND connecting to an OPEN living room that seamlessly connects to your outdoor OASIS including an extended patio, HEATED and COOLED POOL in addition to a sit and spin SPA. The oversized CORNER lot allows for privacy and the LARGE 3 car Garage offers room for all your TOYS. Walking distance from Gilbert Regional Park, Fishing Lakes and Seville Country Club there is no shortage of outdoor entertainment. Award winning schools, restaurants and shopping minutes away with easy freeway access to the entire valley.

3556 E Tiffany Way, Gilbert

$750,000
3 Beds 2 Baths 6805380 MLS 2,469 SqFt.
Step into a home that feels like it was designed just for you. Nestled in a quiet, desirable neighborhood of Gilbert, this home at 3331 E. Coconino Drive is more than just a house—it's a masterpiece of thoughtful upgrades and timeless charm. As you approach, you'll be welcomed by the elegant paver driveway and a pathway leading to a serene backyard retreat. The fresh exterior paint (2021) gleams in the Arizona sunlight, complemented by sunscreens and low-voltage lighting that highlight the home's curb appeal. Step inside to discover a seamless blend of comfort and sophistication. The interior, painted in 2022, boasts plantation shutters on every window, 8-foot tall doors, and LED can lighting throughout, creating a bright yet cozy atmosphere. In the great room, gather around t the electric fireplace and enjoy your favorite music with the built-in surround sound system. A custom wine rack adds a touch of flair, perfect for entertaining or quiet evenings at home. The kitchen is a chef's delight, featuring granite countertops, upgraded cabinetry, and an oversized sliding glass door that opens to the backyard. This door, paired with a sliding shade shutter, invites natural light and provides easy access to your outdoor oasis. The backyard is truly a showstopper. Picture evenings around the large natural gas firepit with its custom cover or grilling on the built-in natural gas BBQ. The lush landscaping includes two stately mule palms, an upgraded PVC irrigation system, and a custom-built fountain that brings tranquility to your private paradise. Practicality meets luxury in the master suite, where a spa-like bathroom awaits. Relax in the oversized walk-in shower surrounded by designer finishes. Throughout the home, every detail has been considered, from the upgraded Trane AC unit (2020) to the fiber internet connection for work and play. Even the garage is impressive, with epoxy flooring, fresh paint (2022), cabinets, and a workbench for your projects.

3331 E Coconino Drive, Gilbert

$575,000
5 Beds 3 Baths 6805157 MLS 2,328 SqFt.
Great 5-bed, 3-bath home sitting on a corner lot! Excellent curb appeal, 2-car garage, new AC installed in 2024 & RV gate. A bright living/dining room with high ceilings and soft carpet welcomes you. The cozy family room adjacent to the kitchen is ideal for gatherings! The eat-in kitchen has stainless steel appliances, granite counters, an island with a breakfast bar, a walk-in pantry, and wood cabinets. Upstairs, you'll discover the main suite boasting a vaulted ceiling, sliding doors to a private balcony, and a bathroom w/walk-in closet and dual sinks. Downstairs bedroom and bathroom ideal for guests! In the backyard, relax under the covered patio, artificial turf, or lovely balcony while admiring your desert landscaping. This opportunity won't last long!

3496 E Anika Court, Gilbert

$1,100,000
4 Beds 4 Baths 6799132 MLS 3,432 SqFt.
Welcome to the gated and highly sought-after Marathon Ranch community. This immaculate 4-bedroom, 3.5-bath home offers the perfect blend of luxury, comfort, and convenience. PRIME location—just minutes from shopping, dining, top-ranked schools, hospitals, freeway access and gyms. Beautiful curb appeal with stone accents, low maintenance landscaping, large front porch, RV gate, and extended paver driveway. 4-car garage with one separate bay makes it ideal for hobbies, extra vehicles and storage. The one level open concept floorplan features vaulted ceilings, plantation shutters throughout, neutral paint and high end upgrades. The spacious great room opens to the extended back patio with a wall of sliding doors providing the indoor/outdoor living scene that AZ is known for. The kitchen is truly the heart of this home! Open to the great room and large dining room you will find granite countertops, tile backsplash, stainless steel appliances, gas range, built-in wall ovens, and massive island with bar seating make it as functional as it is beautiful. Large walk in pantry, abundant storage, beautiful cabinetry with crown molding and a drop zone area make this kitchen complete. The master suite is a private retreat with its own backyard access. The ensuite offers a garden spa/tub, walk-in shower, dual vanities with granite counters, and a spacious walk-in closet that connects directly to the laundry room. Guest room with full private bathroom and 2 additional rooms with jack and jill bath make the floorplan perfect for all stages of life. The versatile den is just off the front entry. Large laundry room with sink and cabinetry. Resort-style backyard is an entertainer's dream with heated diving pool and spa, 2 fireplaces, pergola and extended travertine patio. New turf adds all the beauty without any of the maintenance. With its great location, perfectly designed floorplan, functional and low maintenance features, this home is truly a rare find.

1954 E La Costa Drive, Gilbert

$780,000
4 Beds 4 Baths 6798420 MLS 2,843 SqFt.
Welcome to this stunning 4-bed, 3.5-bath home in Marbella Vineyards! Featuring a split 3-car garage, RV gate, manicured landscaping, and a paver driveway, the exterior is just the start. Inside, enjoy natural light, recessed lighting, soaring ceilings, and a neutral palette with wood-look tile in common areas and plush carpet in the bedrooms. The layout includes a separate dining area and spacious great room with a fireplace, built-in shelving, and multi-sliding doors for seamless indoor-outdoor living. The gourmet kitchen boasts granite counters, a subway tile backsplash, pantry, crown-molded cabinetry, large island with breakfast bar, and high-end stainless steel appliances with a gas cooktop. You'll love the oversized main bedroom, boasting an ensuite with dual vanities, a walk-in closet, and a lavish tiled shower. The two secondary bedrooms share a Jack & Jill bathroom with dual sinks. PLUS! The guest quarter has its own front yard access & bathroom, offering privacy and convenience. The laundry room is equipped with a sink & cabinetry for more storage space. Outdoor living is found here, too! The spacious backyard provides an extended covered patio, artificial turf, additional seating area, and a built-in BBQ. What's not to like? This gem is truly a MUST-SEE!

3502 E Ironside Lane, Gilbert

$845,000
4 Beds 4 Baths 6786861 MLS 3,347 SqFt.
This modern two-story home in Gilbert, AZ, epitomizes luxury and practicality, designed for a family-friendly yet upscale lifestyle. Boasting four spacious bedrooms, including a lavish primary suite, and a versatile loft, this residence offers plenty of space for relaxation, work, and entertainment. (One BR & one BTH downstairs!) The 3.5 bathrooms are appointed with contemporary fixtures, offering both functionality and elegance. The open-concept main floor features a state-of-the-art kitchen, complete with quartz countertops, premium stainless-steel appliances, and an oversized island that seamlessly flows into the dining and living areas. Large windows & sliding wall doors fill the home with natural light, enhancing the modern design. Assumable(w/qualifying) 3.375% VA Interest Rate 3rd car bay & under the stairs closet are both climate controlled with updated mini-split HVAC systems & provide ample space for vehicles, storage, workout area, wine storage, network wiring storage or virtually any use! Outside, a private resort-style pool anchors the oversized North facing backyard, surrounded by a covered patio and low-maintenance versatile landscaping, ideal for year-round outdoor enjoyment. Marbella Vineyards in Gilbert, Arizona has 638 houses. The community also has a seven-acre park, walking paths, playgrounds, basketball courts, sandlot volleyball, picnic tables, and barbeque areas and grills Nestled in Gilbert, a rapidly growing town known for its excellent schools, parks, and vibrant community, this home combines the serenity of suburban living with the convenience of urban amenities, making it the perfect sanctuary in the heart of the East Valley. Convenient to Gilbert's Regional Park!

3284 E Orleans Drive, Gilbert

All information should be verified by the recipient and none is guaranteed as accurate by ARMLS. Copyright 2026 Arizona Regional Multiple Listing Service, Inc. All rights reserved.