Refine Search
Sort by
$465,000
2 Beds 2 Baths 6990362 MLS 1,433 SqFt.
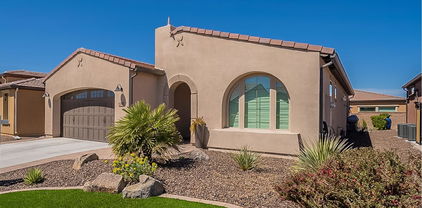
Located in the gated resort community of Encanterra®, this St. Tropez floor plan offers low-maintenance, lock-and-leave living.This 2 bed, 2 bath home features a bright, open layout with plantation shutters and split floor plan.Built in 2020, it offers a newer feel with modern finishes.The kitchen includes granite countertops, staggered white cabinetry, dual ovens, pantry, and built-in desk, opening to the main living area.Enjoy indoor-outdoor living with a covered patio, turf yard, and pavered seating area with mature landscaping.The primary suite offers a walk-in shower and ample storage.The 2-car garage includes space for a water softener, RO system, and water heater.Residents enjoy golf, pools, spa, fitness, dining, tennis, pickleball, bocce, clubs, and activities.

92 E Iloca Lane, Queen Creek

$1,750,000
4 Beds 4 Baths 6990151 MLS 3,663 SqFt.
Modern farmhouse elegance meets refined desert living in gated Sonterra. Set on an expansive .8-acre homesite, this custom 2023 estate offers 3,660 sq ft of thoughtfully designed living space, including 4 bedrooms, 3.5 baths, a dedicated office, plus bonus/game room, (all rooms have so much storage!!) and a 4-car garage -- all within one of Queen Creek's premier gated communities. Clean farmhouse architecture, curated finishes, and a highly intentional split floor plan create both privacy and connection. Two secondary bedrooms share one wing, a separate guest suite offers ideal flexibility, and the primary retreat sits privately in its own corner of the home. The kitchen was designed for both entertaining and daily function, complete with a humongous walk-in pantry that feels more like a prep kitchen. Living spaces flow seamlessly outdoors, anchored by a covered patio with fireplace -- ideal for year-round gatherings. The south-facing backyard is truly special. Designed and installed by a Maricopa County Master Gardener, the grounds feature low-water-use kurapia groundcover, a curated collection of fruit trees (including citrus, fig, peach, pomegranate, and more), and ornamental trees that create depth and shade across the property. The substantial garden area offers an opportunity for sustainable living -- or the flexibility to reimagine the space to suit your vision. With a custom pool, expansive outdoor living, and room to breathe on nearly an acre, this property delivers privacy, craftsmanship, and a lifestyle rarely found in new construction.

17811 E Augusta Avenue, Queen Creek

$899,000
4 Beds 3 Baths 6986063 MLS 3,150 SqFt.
Popular Juniper Plan in Gated Community w/ easy access to the 24! Highly upgraded Designer Palette w/ resort backyard, double gate (easily extend driveway), 3 car garage, & heated pool + hot tub! 10' ceilings in a large split floor plan w/ 4 FULL bedrooms, 3 full baths, & 2 DENS! Gourmet smart kitchen w/ gas cooktop, frig w/ flex freezer, farmhouse sink, butler pantry, & cabinets to the ceiling! You will love the large primary BR & get lost in luxury with a soaking tub, modern tile, split sinks, huge walk-in closet, & large shower w/ seating! The retreat wing includes two BR's, full bath, & den w/ possibilities! BR 4 has a full bath nearby to easily make a suite. Backyard: Turf, water features, landscape lighting, BBQ stub, 3 covered patios w/ Alumawood Pergolas, & Rain Gutters. Warranty!

21286 S 227th Way, Queen Creek

$1,895,000
4 Beds 5 Baths 6985566 MLS 5,318 SqFt.
Experience the pinnacle of peaceful elegance in the exclusive, gated Pecans neighborhood. This stunning single story semi-custom estate is nestled within a storybook setting defined by lush tree-lined streets and scenic walking paths. Inside, the home offers 4 bed, 4.5 baths plus two dens that can be used as a private library or a sophisticated office, eat in kitchen and formal dining. The true showstopper is a backyard oasis that is second to none. Designed for both relaxation and play, the resort style grounds feature a large pool, a rejuvenating spa, and a private 6-hole PuttTek par-3 course nestled under a canopy of mature shade trees. Whether you're hosting a garden party or enjoying a quiet morning on the green, this outdoor retreat offers privacy and beauty. Located within the footprint of top-rated schools, this home perfectly balances refined estate living with a warm, community feel. From the architectural grandeur of the 12-foot ceilings to the meticulously landscaped grounds, every detail of this property reflects a commitment to quality and style. Welcome home to your private sanctuary close to shopping, restaurants and entertainment.

20320 E Sunset Court, Queen Creek

$860,000
4 Beds 4 Baths 6984286 MLS 3,022 SqFt.
Refined desert living at this desirable Queen Creek GATED community of Spur Cross. Outdoor retreat is an entertainer's dream, featuring a resort style lighted, heated pool & spa, expansive tumbled travertine hardscape & cascading waterfalls in a wall of stonework. Inside, soaring 10' ceiling & large multi-slide glass door to the pool create an impressive sense of openness & indoor-outdoor living. A lovely great room space for gathering, a chef's kitchen with granite countertops, shaker cabinetry with crown molding, stainless steel appliances & an oversized island w/bar seating. Primary bedroom serves as a peaceful retreat w/ 2 walk-in closets. A secondary bedroom has its own bath & can be considered a 2nd primary. Nearby QC Aquatic Ctr, Horseshoe Park & Equestrian Ctr & ample nature trail FEATURES: 3 Car tandem garage with new epoxy, Whole house water softener. SPUR CROSS amenities include a resort-style heated pool & spa area with ramadas & cabanas, multiple playgrounds, scenic multi-use paths. Minutes from QC Olive Mill, San Tan Mtn Regional Park & freeway access.

22752 E Camacho Road, Queen Creek

$499,999
2 Beds 2 Baths 6984092 MLS 1,433 SqFt.
Vacant, easy to show! Come right in to your new home. Enjoy resort style living in one of the area's most sought-after active lifestyle communities! This beautifully appointed home blends comfort, luxury, and effortless entertaining. Step outside and discover a back patio that truly lives like an additional room-complete with a fireplace mounted T.V. and retractable screens for a year round enjoyment. Whether you're hosting games nights, enjoying a quiet evening by the fire or gathering with friends. For golf enthusiasts, membership to the communities premier course is available with no waiting-so you can start enjoying tee times right away. 220V wiring in garage for electric vehicle. Experience vibrant living, beautiful surroundings, and a home designed for making memories.

132 E El Prado Drive, Queen Creek

$2,375,000
6 Beds 6 Baths 6981953 MLS 5,313 SqFt.
Welcome to resort-style living in the highly sought-after Whitewing at Whisper Ranch community. This stunning desert contemporary, multi-generational home is situated on a premium lot and offers an impressive 6 bedrooms, 5.5 bathrooms, and 4-car garages, including a private casita. An inviting entryway opens into a spacious, modern interior with lofty ceilings with an abundance of natural light and a magnificent floor to ceiling tiled fireplace creating a warm and welcoming atmosphere. The sleek, modern tiles add an elegant touch, perfectly complementing the room's open and airy feel in the extended great room. Exuding warmth, this contemporary home features wood tile flooring and custom Roman shades throughout. The Chef's kitchen is the heart of the home and features dual islands for entertaining large groups and has an abundance of storage. Admire the painted accent walls and stylish tiled backsplash that enhances the kitchen's contemporary appeal complementing the sleek countertops and cabinetry. With its timeless design the backsplash serves as a beautiful accent, elevating the overall aesthetic of the space while providing easy maintenance. Kitchen has 42'' upper cabinets equipped with stainless steel appliances including 6-burner gas stove with griddle, 3 ovens, built-in microwave, separate 2 drawer fridge in island along with a 15" automatic ice maker. The large built-in fridge/freezer is equipped with RO filtered water and ice maker. The great room features an electric 74" fireplace and a 20' sliding wall of glass that seamlessly flows into outdoor living. Store and pour your beverages at the bar which includes a dual zone wine fridge, sink and plenty of cabinetry. Custom iron and glass doors adorn the office entry to provide a quiet workspace off the great room. The large primary suite offers plenty of space for a sitting area. The luxurious spa-like bathroom has a soaking tub, walk-in shower with dual heads, built-in bench, and an oversized mirror. Separate vanity area includes a lighted mirror with Bluetooth speaker. Large closet with wall unit for extra storage and a separate exercise room which could also be used as a second closet. This split floor plan offers four additional bedrooms on the east wing of the home along with a spacious bonus room featuring a wall unit for extra storage as well as direct backyard access. Each generously sized bedroom has walk-in closets and direct access to a bathroom. The sizable laundry room has entry to all 4 garages, an abundance of storage, utility sink and refrigerator. Garage upgrades include custom garage cabinetry from floor to ceiling, professional epoxied floors, and a built-in workbench. Also included are two Rinnai tankless gas water heaters. This energy efficient home is easy to keep cool as it has 4 individual air conditioning units along with sunshades on the windows. Escape to the resort-style backyard, where relaxation awaits at every turn. Lounge under the sun on the Baja steps, soaking in the serenity from one of four luxurious Ledge Loungers. The backyard's centerpiece is the one-of-a-kind 11' square raised spa, featuring therapeutic jets and offering ample space to comfortably seat up to 12 people. It's the perfect spot for unwinding or hosting friends and family in a private, resort-like setting. The pool and spa have an in-floor cleaning system. They are easily heated and controlled with a touch of a button from your phone or tablet along with the deck jets, bubblers and LED lighting. The private backyard is an entertainer's dream. The outdoor kitchen is complete with a built-in Hestan 42'' professional BBQ grill, gas burner, sink and commercial fridge, fully equipped for outdoor cooking and entertaining, complete with a media wall large enough for an 86" television. A commercial misting system has been installed on the 15' x 26' ramada and the covered back patio. The ramada also features an outdoor shower. Enjoy your morning coffee under multiple structures taking in the beautiful Arizona outdoor living with tranquility and privacy. Professionally designed and landscaped with front and backyard lighting and pavered walkways on each side of the house. In addition to the 10' RV gate, a third 4' gate was added to the west side of the home. Expansive pavered driveway offers additional parking. Located just off the courtyard, the private casita offers a separate entrance for ultimate privacy. Inside, you'll find a cozy family room, a spacious bedroom with a walk-in closet, and a bathroom featuring a walk-in shower. The kitchenette is equipped with a 2-drawer fridge/freezer and upgraded stone countertops, complemented by plenty of cabinet space. Convenience is key with washer/dryer hookups, while ceiling fans and a dedicated A/C unit ensure year-round comfort. Perfect for guests or extended family, this casita is a true retreat. Fully wired with the Unifi WIFI 6 system it incorporates 30 ethernet drops, 13 - 4K cameras throughout the property, NVR security camera recordings, 5 access points, 8 TB hard drive, CAT 6 as well as a networking closet that is rack mounted. Controlling the pool, spa, garage, thermostats, security system, tankless water heaters, kitchen ovens and smart locks have never been easier thanks to the many smart home features and dedicated apps easily accessible from your phone, computer, or tablet. The Whitewing at Whisper Ranch community offers impressive amenities which include front and back entrance gated access, a fully equipped and furnished clubhouse perfect for entertaining and hosting events, outdoor gas fireplaces and BBQ areas to gather, a bocce ball court, a fenced in dog run, luscious green belts, and a children's play area/park. Just a couple minutes away from the Queen Creek Marketplace, Pecan Creek Entertainment, excellent schools, restaurants, shopping, and serene trails to walk, hike and bike around the Sonoqui Wash. In close proximity to all the community has to offer! Owner Agents - Home Warranty provided!

19912 E Natalie Way, Queen Creek

$1,399,000
5 Beds 4 Baths 6980811 MLS 3,928 SqFt.
OWNED SOLAR + BACKUP BATTERIES | POOL & SPA | ATTACHED CASITA. Located within the luxury estates of the gated Bridle Ranch community, this exceptional residence offers refined living in the heart of Queen Creek, just minutes from the area's most popular dining, shopping, and entertainment destinations. Built by Toll Brothers, the highly sought after Costellana floorplan is known for its wide open, functional design and seamless flow. The main living space is bright and airy, enhanced by custom built ins and expansive windows that create an inviting atmosphere throughout the home. The expansive kitchen serves as the heart of the home and features a waterfall edge quartz island, custom corner cabinetry, a 48 inch commercial style range with griddle, matching hood, double ovens, and thoughtfully curated finishes ideal for both everyday living and entertaining. Electrical shades throughout add modern convenience and comfort. The primary suite is thoughtfully designed with a split floorplan, offering privacy and a peaceful retreat. Four bedrooms plus a functional flex space provide exceptional versatility for a home office, gym, or additional living area to suit your lifestyle. A standout feature of this estate is the attached casita with a private entrance, offering true flexibility and independence. The casita includes tile flooring, a living area, a kitchenette with mini fridge, canned lighting, ceiling fan, ensuite bathroom, and dedicated central heating and cooling. This space is ideal for multigenerational living, extended guests, a private office retreat, or fitness studio. The resort inspired backyard is designed for year round enjoyment and relaxation. This private outdoor space features a gated layout, spa with waterfall, mature landscaping, and low maintenance turf, creating an ideal setting for entertaining or unwinding in comfort and privacy. Adding to the home's appeal is owned solar by Tesla, enhancing energy efficiency and long term savings. This is luxury estate living at its finest, offering privacy, thoughtful design, and an unbeatable location within one of Queen Creek's most prestigious gated communities.

20712 E Marsh Road, Queen Creek

$1,349,000
4 Beds 4 Baths 6980604 MLS 3,861 SqFt.
Tucked inside the coveted, gated Pecan Lake community in Queen Creek, this home delivers the perfect blend of privacy, luxury, and lifestyle quietly set behind the gates, yet just steps from some of the Valley's best entertainment, dining, live music, and games. Spanning nearly 4,000 square feet, the residence offers four bedrooms and four bathrooms, with a layout designed for both comfort and elevated living. Natural light, soaring spaces, and refined finishes create an atmosphere that feels both modern and timeless. At the heart of the home is a chef-inspired kitchen built to impress. A stunning quartz island anchors the space, complemented by custom cabinetry, built-in refrigeration, and a Fisher & Paykel 8-burner cooktop paired with a dual oven, perfect for hosting, cooking, and gathering in style. A gas fireplace adds an unexpected touch of warmth and character, making the kitchen feel like the true soul of the home. Engineered hardwood flooring flows throughout, adding sophistication to every room. The primary suite is a private retreat, featuring balcony access overlooking the backyard, an oversized walk-in closet, and a spa-like bath with dual shower heads, a deep soaking tub, and dual vanities designed for effortless luxury. Outside, the experience continues with nearly $200K in custom backyard upgrades, including a brand-new pool and spa, framed by sleek hardscape and low-maintenance turfyour own resort-style escape with easy upkeep. Refined, rare, and perfectly positioned in one of Queen Creek's most desirable communitiesthis is luxury living at its absolute best.

20668 E Natalie Way, Queen Creek

$469,900
2 Beds 2 Baths 6979681 MLS 1,542 SqFt.
JUST REDUCED $60,000! Great value and opportunity to live in this amazing community of Encanterra. Take advantage of all the amenities it offers or just relax and enjoy the manicured common areas. This home was lived in for less than 3 months then seller relocated. It's like new but only better with window treatments, water softener, reverse osmosis, and all the little things that are needed. This Evia model offers great room living with modern stainless steel appliances, gas cooktop, large kitchen island, breakfast bar, and coffee station. Bathrooms have upgraded finishes and tiled surrounds. Primary bath offers floating dual sink vanity with undermount lighting, private toilet room, walk-in closet, and glass enclosed shower. Easy living, low maintenance, gated, and ready for you

506 E Citrus Hollow Way, Queen Creek

$899,900
4 Beds 4 Baths 6977090 MLS 2,731 SqFt.
Highly sought-after Alora plan in Encanterra CC. , Ideally set on an expansive open-space greenbelt with walking path and tranquil, golf-course-like views. Designed for elevated living, this home features a 3-car garage, custom living room built-in with stacked stone fireplace, and dramatic multi-panel glass sliders for true indoor/outdoor living. Chef's kitchen showcases a generous quartz island and gourmet appliances. The primary suite is a serene retreat with dual vanities, oversized tiled shower, and soaking tub. Two additional ensuite bedrooms plus a flexible office or 4th bedroom with closet. Resort-style backyard offers a built-in BBQ, large pergola, and sweeping greenbelt views—perfect for entertaining or relaxing!

36976 N Stoneware Drive, Queen Creek

$465,000
2 Beds 2 Baths 6969203 MLS 1,433 SqFt.
Welcome to this beautifully maintained St. Tropez Model in the award-winning Encanterra Country Club, where indoor comfort and exceptional outdoor living come together in all the right ways. One of this home's most rare and sought-after features is the fully screened covered patio, thoughtfully outfitted with sunshades and a built-in gas fireplace—creating a true four-season Arizona living room. Whether you're enjoying a quiet morning coffee or hosting friends in the evening, this space delivers comfort, privacy, and style year-round. Step beyond to the extended paver patio, designed for entertaining with a built-in grill and a beautiful gas firepit, all surrounded by lush, mature landscaping that enhances both serenity and seclusion. It's an outdoor setting made for memorable nights under the desert sky. Inside, the home offers neutral, timeless finishes, an open and inviting layout, and a clear sense of pride in ownership throughout. The residence has been meticulously cared for and is further enhanced by fully owned solar, providing energy efficiency and long-term value. For added peace of mind, the HVAC system was replaced in 2025, ensuring modern comfort and reliability. This St. Tropez Model delivers the perfect balance of easy elegance and resort-style livingset within one of Arizona's premier lifestyle communities, with world-class amenities just moments away.

1575 E Artemis Trail, Queen Creek

$359,000
2 Beds 2 Baths 6969191 MLS 1,342 SqFt.
Beautifully maintained, fully furnished home located in the highly desirable Encanterra community. The open concept layout offers abundant natural light, a well designed kitchen with ample cabinetry, comfortable living and dining areas, and generously sized bedrooms. HOA maintained landscaping provides easy, year round enjoyment. The extended backyard paver patio with a built in gas firepit creates an inviting outdoor space perfect for relaxing or entertaining. Residents of Encanterra enjoy exceptional resort style amenities including four restaurants, four pools, fitness facilities, spa services, tennis, pickleball, bocce, golf, parks, walking trails, and a full calendar of community events and clubs.

36211 N Desert Tea Drive, Queen Creek

$3,550,000
4 Beds 5 Baths 6965650 MLS 3,410 SqFt.
Privately Gated Six-Acre Estate A property of this caliber, scale, and freedom is rarely offered. Privately gated and set on six pristine, flat acres with no HOA, this remarkable estate delivers an unparalleled combination of luxury, privacy, and limitless potential, a true legacy offering for the most discerning buyer. The residence is artfully positioned to capture sweeping mountain views, framed by mature landscaping that creates a tranquil, resort-inspired setting. Refined interior spaces transition seamlessly to outdoor living, where a travertine pool deck invites elegant entertaining, peaceful mornings, and unforgettable evenings beneath open desert skies. Adding exceptional versatility is an approximately 1,100-square-foot climate-controlled shop with garage, thoughtfully designed with a window, closet, and bathroom plumbing already in place allowing for a seamless conversion into a full guest house. This highly adaptable space offers a rare opportunity to create a bespoke guest suite, executive office, wellness retreat, or multigenerational living quarters, customized entirely to your vision. For collectors, enthusiasts, and business owners alike, the estate offers outstanding infrastructure, including a 28' x 42' garage and multiple additional enclosed garage spaces, ideal for luxury vehicles, RVs, workshops, or specialized equipment. The expansive, fully usable acreage is a defining feature, offering extraordinary freedom for barns, stables, trailers, workshops, or business-related use, all while preserving the privacy and serenity of a true estate setting. Throughout, the home reflects enduring quality, thoughtful stewardship, and timeless appeal. This is more than a residence, it is a rare opportunity to own land, privacy, and luxury without compromise. Properties offering this level of scale, flexibility, and freedom are seldom available and even more rarely repeated. Located in the heart of Queen Creek, the estate enjoys a coveted balance of modern conveniences and a genuine small-town, equestrian-friendly lifestyle. Just minutes from the Queen Creek Equestrian Center, scenic riding trails, dining, shopping, and top-rated schools, the location provides everyday accessibility while maintaining a peaceful, rural ambiance. The flat acreage is ideally suited for horses and animals, with abundant space for barns, corrals, and riding areas, making it equally compelling for equestrian enthusiasts or those seeking a refined live-work estate. With no HOA restrictions, this property presents an exceptional opportunity for small business owners, contractors, or entrepreneurs who require land, storage, and flexibility without sacrificing luxury living.

19617 E Ocotillo Road, Queen Creek

$475,000
2 Beds 2 Baths 6964346 MLS 1,855 SqFt.
New photos are in and the home now comes furnished!! And fresh garage floor epoxy. Turnkey and ready for you to enjoy the Good Life. The Alexandria floorplan is the only home in Encanterra under 2,000 sq ft with soaring 10-foot ceilings. Freshly painted inside and out, the open-concept layout flows from a massive kitchen island with granite countertops into the great room and breakfast nook, creating a space that lives large. The multi-functional den adds flexibility for a home office, guest room, or hobby space. A spacious laundry room rounds it out. The covered patio with gas fireplace is a cozy spot to enjoy Arizona evenings, and the private front courtyard with paver accents and gated entry makes a great first impression. This one is ready for its next chapter the moment you walk through the gate.

837 E Vesper Trail, Queen Creek

$569,000
2 Beds 3 Baths 6962711 MLS 2,124 SqFt.
Quite possibly the most upgraded home in the Trilogy 55+ area of Encanterra. With over 2, 100 sq. ft., this 2-bedroom + den, 2.5 bath home features 10ft ceilings, solid-core doors, ceiling trim, paved driveway/walkway, custom 60/40 shutters, and upgraded tile create a warm and inviting space. Kitchen features all Jenn-Air appliances: built-in frig plus island wine frig, wall ovens, granite counter and backsplash, The spacious laundry room doubles as a convenient home office with built-in cabinetry. Private backyard retreat with travertine pavers, a BBQ island with sink, an Alfresco BBQ/refrigerator/hood, and a fountain with 2 fire pot features. 3rd car garage for your golf cart or toys. Solar city solar system owned, typical bill is under $50/month. Too many upgrades to list.

562 E Vesper Trail, Queen Creek

$599,000
2 Beds 2 Baths 6959432 MLS 1,342 SqFt.
$$$ Best value by far $$$ on the Encanterra golf course with amazing views. This home is perfectly positioned on the golf course with postcard-worthy views in every direction. Completely turn key and sold furnished, this 2 bedroom, 2 bathroom home is ready for you to arrive, unpack, and start enjoying the lifestyle from day one. Set against a stunning double fairway backdrop, you'll soak in sparkling water features and mountain views that feel like a vacation every morning and sunset. And when you're ready to head out, you're just steps from both clubhouses for dining, fitness, pools, social events, golf, and everything Encanterra is known for. Whether you're looking for a winter retreat, a full-time home, or a low-maintenance lock-and-leave, this golf course Muros checks all the boxes

36089 N Copper Hollow Way, Queen Creek

$2,085,000
5 Beds 5 Baths 6958584 MLS 5,720 SqFt.
ENERGY SAVINGS - TESLA SOLAR with Back up batter. Absolutely stunning and thoughtfully designed, this exceptional Toll Brothers luxury residence is located in the prestigious gated community of Dorada Estates. Offering 5,720 square feet of elegant living space, the home features 5 bedrooms, 4.5 bathrooms, a den, media-bonus room, private office, and a four-car garage--perfectly balancing comfort, style, and functionality. From the moment you enter, you are welcomed by soaring 10-foot ceilings and a bright, open floor plan ideal for both everyday living and entertaining. The chef's kitchen is truly a centerpiece, showcasing two dishwashers, dual expansive 12-foot granite islands, a built-in refrigerator, five-burner gas range, and a butler's pantry--designed to impress and inspire. The Kitchen looks over into the expansive great room so that you can be part of the entertainment. Just off the main living areas, the media/bonus room offers a flexible and inviting space ideal for movie nights, gaming, or hosting sporting events. Whether used as a home theater, lounge, or secondary family room, this versatile space provides endless possibilities for relaxation and entertainment. The luxurious primary suite is a private retreat, featuring a spa-like en-suite bath with a soaking tub, oversized glass-enclosed shower, dual vanities, and an expansive walk-in closet complete with its own dedicated laundry. Each additional bedroom offers an en-suite bath, providing comfort and privacy for family and guests alike. Seamless indoor-outdoor living is achieved through a dramatic 15-foot pocket door that opens to your resort-style backyard oasis. Enjoy a heated pool and spa, outdoor shower, pergola, and a newly added outdoor kitchen with BBQ and cozy fire features (installed December 2022). The space is beautifully complemented by a grassy play area and lush citrus trees perfect for relaxing or entertaining year-round. Situated on an oversized 20,800 sq. ft. north/south-facing corner lot, the property also includes a second laundry room, RV gate, dog run, and an extended two-car garage bay with built-in cabinetry. Additional thoughtful upgrades enhance accessibility and comfort, including wider hallways, oversized solid-core doors, two zero-entry showers, and convenient access to the main entry, covered patio, and recreational areas. Located within the highly rated Chandler Unified School District, this move-in-ready home offers the rare opportunity to enjoy luxury living with all upgrades already completed.

17891 E Bronco Court, Queen Creek

$1,800,000
6 Beds 5 Baths 6954135 MLS 4,405 SqFt.
Positioned on a premier oversized lot within the prestigious, gated community of The Pecans, this single-level estate offers an extraordinary blend of elegance and livability. Dramatic ceilings, expansive open spaces, and floor-to-ceiling glass create a seamless connection to the resort grounds beyond. The chef's kitchen exudes sophistication with professional-grade Viking appliances, gas cooking, a warming drawer, built-in refrigeration, and dedicated ice maker. Thoughtfully designed living spaces include four secondary bedrooms, a private office, a custom-built teen lounge, and a secluded guest suite with its own entrance, perfect for long-term guests or multigenerational living. Seller will accept a seller financing!

20268 E Sunset Court, Queen Creek

$729,000
2 Beds 3 Baths 6943240 MLS 2,342 SqFt.
Best entertaining home!! Nestled in a prime corner lot, this beautiful single-story home in the sought-after Encanterra is the one for you! Fall in love with the bright interior, showcasing generous living spaces with wood-look flooring, recessed lighting, high ceilings, and neutral colors throughout. Whip up your favorite dishes in the pristine kitchen, complete with staggered cabinets with crown molding, tile backsplash, sleek granite countertops, stainless steel appliances, and an island perfect for quick meals. The den is perfect for a game area or an office. And the bonus room works perfectly as a guest bedroom, craft room, movie room, you decide..The serene main bedroom promises a good night's sleep and hosts a bathroom with double sinks and a walk-in closet. The laundry area has a built-in desk and cabinets for convenience, while the 2-car garage boasts attached storage an epoxy flooring. Out back, you have a nice space for weekend grills w/ built in bbq and peaceful evenings, including a covered patio with well-laid travertine pavers, an attached pergola, and an amvient fire fire feature.. This home is a must-see! Most furniture is for sale on a separate bill of sale.

724 E Snowy Farm Drive, Queen Creek

$439,000
2 Beds 2 Baths 6924352 MLS 1,342 SqFt.
This home is located in the amazing guard-gated resort community of Encanterra. **Owned Solar**This well-maintained 2-bedroom-2-bathroom-2-car garage home features an open Floorplan, tile flooring throughout. Plantation shutters, recessed lighting, and ceiling fans. The kitchen offers cabinets with crown molding, tile backsplash, stainless steel appliances, solid surface counters, and a prep island with a breakfast bar and desk area. The primary bedroom has a walk-in closet and a private ensuite with dual sinks. Don't miss the stacked washer and dryer. The spacious backyard is one of the larger lots in the community with mountain views. Covered patio. This incredible community offers Golf, Pools, Tennis, Fitness Centers, and a Restaurant.This home and community are a must-see!

943 E Cobble Stone Drive, Queen Creek

$798,000
3 Beds 3 Baths 6924087 MLS 2,578 SqFt.
Welcome to this exquisite single-story home in the prestigious Encanterra community. Built in 2016 by Shea Homes, this ''Tarragona'' model delivers over 2,570 sq ft of refined living space on a 7,170+ sq ft lot, with 3 spacious bedrooms, 2.5 luxurious bathrooms, a stylish den/office and an splendid 'secret room' located off the Primary suite. It's an ideal blend of style, comfort, and function. The gourmet kitchen features upscale finishes including upgraded cabinetry, stunning subway tile backsplash, built in refrigerator, quartz counters, La Cornue gas cooktop, walk in pantry and a large island perfect for entertaining. Plantation shutters throughout. Natural light floods through the exceptional 4-panel slider to the backyard. The Primary suite sits privately, with double sinks, a sleek standalone soaking tub, walk in shower and premium fixtures. There is also a large laundry room with 2 washers, 2 dryers, endless cabinets and a utility sink with counter space. Outside is equally impressive. Perfectly situated on a private corner lot to enjoy spectacular sunset views over a beautifully landscaped green space from the west-side courtyard. The backyard features a relaxing covered space with pavers and garden area including an auto timer. This exclusive community incorporates a gated entry, golf course, resort pools & spa, tennis courts, pickleball courts, walking/biking paths, spa amenities, fitness center, multiple restaurants, and more! *See list of recent upgrades and improvements located in the documents tab*

106 E Orange Blossom Path, Queen Creek

$999,990
2 Beds 2 Baths 6919156 MLS 2,143 SqFt.
JUST ANNOUNCED!!! Total builder approved incentives/allowances over $330,000. This Positano floorplan creates the perfect indoor and outdoor space. The two huge sliding walls of glass on the interior of the home connects your living space to a private courtyard with a welcoming fireplace. The expansive kitchen with its large center island is a chef's dream, providing ample space for culinary creations and gatherings. This home offers a spacious primary suite, ensuring both comfort and privacy. The thoughtful addition of a ''smart space'' housing laundry facilities and cabinetry further enhances the convenience and functionality of daily living. Both bathrooms have been upgraded with tile surrounds and beautiful light fixtures. Additional features include gorgeous views of the golf course.

593 E Peach Tree Street, Queen Creek

$749,500
4 Beds 3 Baths 6916822 MLS 3,150 SqFt.
Welcome to Equestrian at Spur Cross - a wonderful gated enclave within the sought-after Spur Cross community! This exceptional Ashton Woods home features a modern, open-concept floor plan with soaring 10-foot ceilings and thoughtful design throughout. A versatile front living room offers the perfect opportunity for a home office or study. Two spacious secondary bedrooms share a dedicated teen room—ideal for a playroom, homework space, or casual hangout. Entertain in style in the formal dining area adjacent to the chef-inspired kitchen, complete with white cabinetry, a large quartz island, extensive backsplash, and stainless appliances including a wall oven, microwave, and gas cooktop. A convenient butler's pantry with additional cabinetry enhances both storage and functionality. The great room boasts a custom shiplap-wrapped built-in entertainment center and integrated surround soundperfect for cozy nights in or entertaining guests. Retreat to the luxurious master suite featuring a spa-like bathroom with a deep soaking tub, oversized tiled shower, dual vanities with a makeup station, and a massive walk-in closet. This home is filled with charm and character, thanks to thoughtfully curated trim and custom finishes throughout. You'll find plantation shutters, board and batten detailing in the hallway, shiplap accents in the breakfast nook, and elegant framed wall trim that enhances the formal dining space. The kitchen features updated light fixtures that add a modern touch. Enjoy low-maintenance living with artificial turf in both the front and backyards. The expansive 10,000+ sq ft lot includes a spacious backyard with a sunken trampolineperfect for play and entertaining. Additional pavers in front of the RV gate provide extra parking options, and a 3-car tandem garage offers ample storage and flexibility. Don't miss this rare opportunity to own a thoughtfully designed home in one of the most desirable gated communities and experience all that Equestrian at Spur Cross has to offer!

22728 E Camacho Road, Queen Creek

$5,990,000
9 Beds 10 Baths 6910138 MLS 12,259 SqFt.
In one of the Valley's most exclusive neighborhoods lies a residence that redefines grandeur and elegance. Set on a rare 1.38-acre double lot on a private cul-de-sac within the prestigious Pecans of Queen Creek, this estate spans more than 12,000 square feet of refined living, designed for both intimate family life and world-class entertaining. The property is uniquely appointed with a detached guest house and an attached casita, each complete with its own kitchen to ensure privacy and comfort for extended family or guests. In total, the estate offers 9 bedrooms and 9.5 baths, with every bedroom featuring its own custom en-suite bath and walk-in closet. At the heart of the residence, a grand courtyard provides a private connection to the casita, creating a seamless blend of of indoor and outdoor living. Inside, every detail tells a story of craftsmanship. French white oak floors, soaring ceilings, and curated finishes set a timeless tone. The chef's kitchen is a true showpiece, with Thermador appliances, quartz countertops, and a spacious butler's pantry, equally suited for gourmet preparation or effortless entertaining. A wall of glass seamlessly folds away to the patio, blending the interior with the outdoors and creating the ultimate indoor-outdoor living experience. The primary suite is an escape of its own, crowned with a custom Chicago brick ceiling. A spa-inspired bath, garden tub, dual vanities, and an expansive walk-in closet with private laundry create a retreat that is both indulgent and practical. A bunk room and private office overlooking the pecan trees further elevate the thoughtful design. Designed for those who value lifestyle as much as luxury, the home features a private 4D theater, an air-conditioned gym, an Elan8 smart home system, and three laundry rooms for ultimate convenience. A 5-car garage with a Tesla charger caters to the automotive enthusiast. Outdoors, the grounds are nothing short of a private resort. A heated 10.5' diving pool, sport court, outdoor kitchen, and fireplace invite year-round enjoyment, all framed by the lush, tree-lined beauty that defines The Pecans. The neighborhood itself is gated, lined with thousands of mature pecan trees, and filled with some of the most beautiful real estate in the Valley, offering unmatched privacy and prestige. Just steps away, Pecan Lake provides dining and entertainment, while the surrounding community of Queen Creek has been named the best place to raise a family in the West. This estate is more than a home. It is an experience, a statement, and a rare opportunity to own one of the Southeast Valley's most iconic residences.

20406 E Sunset Court, Queen Creek

$949,000
4 Beds 4 Baths 6893450 MLS 3,150 SqFt.
Step into luxury with this beautifully appointed home in a gated neighborhood, featuring a split floorplan offering 4 spacious bedrooms, 2.5 baths, a flexible teen/flex room, home office, den, and formal dining area perfectly designed for both everyday living and elegant entertaining. The grand 8' insulated front door opens to designer hardwood flooring, recessed LED lighting, sophisticated light fixtures, and modern baseboards throughout. The great room and primary suite are pre-wired for cable and telephone, and a custom fireplace/media wall with surround sound creates a warm and inviting atmosphere in the family room All bedrooms include walk-in closets, Berber carpeting, and pre-wiring for ceiling fans. Double doors open to the oversized primary suite, where you'll find a luxurious en-suite bath featuring executive-height vanities, upgraded fixtures, a rain shower with tiled surround, freestanding soaking tub, designer tile flooring, and an expansive walk-in closet. French doors in the home office open to a tranquil, pavered side patioan ideal spot for quiet moments or morning coffee. The versatile den or separate sitting room. The chef's kitchen is a showstopper, showcasing a large waterfall island with seating, custom cabinetry with upper glass-fronts and brass hardware, designer tile backsplash, and a spacious butler's pantry with mini fridge. Premium stainless-steel appliances include a built-in wall oven, cooktop, and natural gas pre-plumbed for the cooktop, dryer, and water heater. A dramatic 15-ft triple-panel glass slider leads to the covered patio with sealed marble flooring, overlooking a sparkling pool with large baja shelf and low-maintenance turf creating the ultimate backyard oasis. Additional features include a tandem car garage with epoxy-coated floors, hand-laid paver driveway and walkways, dual HVAC systems with separate thermostats, and custom honeycomb window shades. Community amenities include a pool, basketball and volleyball courts, multiple parks, greenbelts, and scenic walking trailsoffering an active and connected lifestyle.

22705 E Camacho Road, Queen Creek

$3,225,000
4 Beds 4 Baths 6891275 MLS 4,192 SqFt.
Luxury home and airplane hangar move in ready! REMODEL COMPLETED! Rare opportunity to own a beautifully updated luxury home, with your own airplane hangar in Pegasus Airpark. Bring, your planes, cars and RVs - ample space for all. The hangar/RV storage is AIR CONDITIONED. Enjoy access by taxiway to your private airstrip and on-site fuel! This luxury home has been professionally updated, new flooring, cabinets, fireplace, plumbing fixtures, paint and more. Pegasus is one of the finest gated communities in Queen Creek, and this is one of the largest lots in the community. Over 1.4 acres is a dream come true. Corner lot privacy with stunning views of the mountains and sunset! Too many features to list. Must see to appreciate.

21211 E Pegasus Parkway, Queen Creek

$17,250,000
3 Beds 11 Baths 6733951 MLS 16,109 SqFt.
Introducing Misión Veintidós (Mission Twenty-two). This amazing Pegasus Airpark (5AZ3), Queen Creek, AZ home was inspired by classic Spanish style mission architecture. The unique mission style entrance to the home is through a breezeway gate which leads you to a stunning courtyard view of the estate. This estate of 32,000 sq ft of luxury living, with an incredible 26,000+ sq ft of conditioned space has 16'' thick walls for style and maximum efficiency. Perfectly situated on North South double lot, taking a massive 350' of taxiway, sits the main residence on three levels and includes all these features: A 10,000 sq ft steel construction Hangar with Full HVAC, Epoxy coated floor, ''Big Ass'' Fan, Pocket style main hangar doors with an 78'x17' clear opening. Flight office, Storage room, Downstairs bathroom, Interior stairs to mezzanine with bar, Upstairs bathroom, Balcony, Two motorized vertical opening 20 ft glass garage style doors facing the courtyard. " A massive courtyard featuring: 2,000 feet of covered breezeways, Multiple swimming pools with fountains and firepots, Covered outdoor full kitchen under a mission style bell tower, Lit Pickle ball/basketball sports court & Putting green, Sand Volleyball court. "The main house has a 5,000 sq ft Basement: bowling alley, 75 ft shooting range, Tiger Woods' (Full Swing Pro 2.0) Golf Simulator, Wine Cellar, Walk-in vault, Storage room, Bathroom, Interior and exterior stairs. " Next is a 2000+ sq ft detached Master Bedroom: Custom his and her walk-in closets, Separate bathrooms and linens, Large walk-in shower & separate tub, Incredible ceiling details with accent lighting, Multiple balconies, Bar, Fireplace, sliding doors. " Master Spanish Garden: with water and fire features. " General Design considerations: 16" double insulated walls which are quieter, more energy efficient and style correct as seen in the deep-set windows and doors, The extensive iron work is amazing, Custom railing with HH monogram, windows with iron details. " Don't miss these details: clear view elevator from basement to second story sized for wheelchair access. " Wired Cameras access from internet. " Automated lighting. " Security System " Hidden AV closet " Luxury full-service guest suites with spa like bathrooms, suites include laundry and bar in each " 2834 sq ft 2nd Story with Gym, spa and sauna, gym bathrooms & laundry. " Large outdoor balcony, firepit, incredible views of the Superstition and San Tan mountains " Balcony sliding windows overlooking the courtyard. " Firepole slide down from gym to first floor hidden door " Formal living room " 30' sliding glass doors with view of hangar " 28' ceiling with massive beams " Oversize castle style fireplace " Gourmet kitchen with Baking center " Sub Zero Wolf appliances, Easy access from vehicle to kitchen, Fully equipped Butler's Pantry. Dark and smokey (informal sitting room) " Floor level gas fireplace " Full bar " Bathroom " Large sliding window overlooking courtyard pool. Too many features to list.

21868 E Stacey Road, Queen Creek

All information should be verified by the recipient and none is guaranteed as accurate by ARMLS. Copyright 2026 Arizona Regional Multiple Listing Service, Inc. All rights reserved.