Refine Search
Sort by
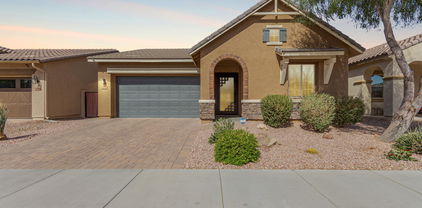
331 W Stanford Avenue, Gilbert
$490,000
3 Beds ⋅ 2 Baths ⋅ 6830590 MLS ⋅ 1,330 SqFt.
If you're searching for a move-in-ready home that is both affordable and packed with modern updates, this could be the perfect one for you! This beautifully remodeled 3-bedroom, 2-bathroom home features an open floor plan, allowing for a seamless flow between the living room, dining area, and kitchen—perfect for both everyday living and entertaining. Every inch of this home has been thoughtfully upgraded, inside and out. Luxury vinyl plank flooring extends throughout the entire home, providing a stylish and durable foundation. The brand-new custom cabinetry and quartz countertops in the kitchen offer a sleek and modern aesthetic, complemented by a designer custom tile backsplash. The kitchen is also equipped with stainless steel appliances, making it as functional as it is beautiful. Bot bathrooms have been completely transformed with high-end finishes, including custom tile work in the showers, giving them a spa-like feel. One of the standout features of this home is the spacious two-car garage a rarity for the area. The large backyard offers plenty of space to bring your vision to life, with ample room to add a pool, outdoor entertainment space, or a lush garden. The backyard is designed for low-maintenance living, so you can enjoy your outdoor space with ease. Located in a prime Gilbert location, this home is just a short bike ride away from Downtown Gilbert, where you'll find an array of dining, shopping, and entertainment options. Plus, with easy access to the US 60 freeway, commuting is effortless.

331 W Stanford Avenue, Gilbert

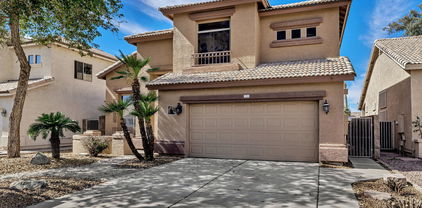
3424 E Flamingo Court, Gilbert
$465,000
3 Beds ⋅ 2 Baths ⋅ 6830484 MLS ⋅ 1,529 SqFt.
Great opportunity to own this charming 3-bedroom home located on a corner lot in Windmill Ranch! Displaying a 2-car garage, RV gate, RV power hookup w/ desert landscape. The interior boasts an inviting great room, a neutral palette, vaulted ceilings, abundant natural light & wood-look flooring in high-traffic areas. The eat-in kitchen showcases grey cabinetry, tile backsplash, SS appliances, & an island w/ a breakfast bar. The main bedroom hosts a private bathroom with dual sinks and a walk-in. Make lasting memories in this over sized backyard with a covered patio, storage, and ample space—ideal for gatherings, relaxation, and your personal touch! With plenty of space, you can create a pool, garden, or anything you envision! Near shopping, parks, schools and more! Make this home yours no

3424 E Flamingo Court, Gilbert

2983 E Harrison Street, Gilbert
$430,900
3 Beds ⋅ 3 Baths ⋅ 6830419 MLS ⋅ 1,488 SqFt.
Welcome to Lyon's Gate in Gilbert—where convenience meets community. This 3-bedroom, 2.5-bath home is just under 1,500 square feet and designed for easy living. The kitchen stands out with granite counters, rich cherry cabinets, glass panel inserts, and a spacious pantry. Upstairs, all bedrooms offer privacy, including a roomy primary suite. There's even an EV car charger in the garage. The low-maintenance side yard with turf means more time to enjoy Lyon's Gate's pools, playgrounds, picnic areas, and clubhouse. Close to The Epicenter and just minutes from entertainment like Top Golf, Verde Center and more, you're close to top shopping and dining. All that makes this home perfect for a growing family.

2983 E Harrison Street, Gilbert

3518 S Posse Trail, Gilbert
$487,000
3 Beds ⋅ 3 Baths ⋅ 6830209 MLS ⋅ 2,105 SqFt.
You won't want to miss this gorgeous Gilbert home! Located in Power Ranch, this 3 bedroom, 2.5 bath home has been well cared for by its original owner! This super clean home has newer wood laminate flooring and carpeted stairs, new exterior paint; a beverage bar built in the upstairs loft, useful when entertaining or just a night watching movies! The primary bedroom has TONS of room and has added A/C ducts for superior cooling on hot days! Primary closet is an organizers dream! The great room floor plan is complimented by the 2 large sliding glass walls (one of the few homes with 2!), also great for entertaining guests on the patio, under the pergola and the exterior misting system. The kitchen is complete with upgraded smart suite appliances for the techie chef!

3518 S Posse Trail, Gilbert

4197 E Rawhide Street, Gilbert
$645,000
3 Beds ⋅ 3 Baths ⋅ 6830096 MLS ⋅ 1,909 SqFt.
Welcome to this stunning 3-bedroom, 3-bathroom home in the highly sought-after Morrison Ranch community! This beautifully designed single-story residence offers a spacious and functional layout, perfect for modern living. Situated on a premium lot, this home boasts a tranquil setting with no neighbors behind and a beautiful park directly across the street. Step inside to find an open-concept floor plan with high ceilings, stylish finishes, and abundant natural light. The gourmet kitchen is a chef's dream, featuring stainless steel appliances, quartz countertops, island, and ample cabinetry. The inviting living and dining areas provide the perfect space for entertaining or relaxing with family. The primary suite is a true retreat, complete with an ensuite bath featuring dual vanities, and a generous walk-in closet. Two additional bedrooms, each with their own access to bathrooms, provide comfort and convenience for family or guests. Outside, the private backyard is perfect for Arizona living, offering a covered patio, low-maintenance landscaping, and plenty of space for outdoor gatherings. The 3-car garage provides ample storage and parking. Located in the heart of Morrison Ranch, this home is just moments from beautiful parks, scenic walking trails, top-rated schools, shopping, and dining. Don't miss this opportunity to own a home in one of Gilbert's most desirable communities!

4197 E Rawhide Street, Gilbert

3816 E Rakestraw Lane, Gilbert
$655,000
3 Beds ⋅ 3 Baths ⋅ 6830002 MLS ⋅ 2,173 SqFt.
ASSUMABLE VA 3.375% LOAN - can be assumed by non-veteran! Upgraded and meticulously cared-for single-level Maracay home on a premium lot with pool and view fence, featuring 3 bed, 2.5 baths & den with 3 car tandem garage in the Bridges. Open floor plan with upgraded tile flooring in main areas, new carpet in 2 bedrooms. Gourmet kitchen with stainless appliances, gas cooktop, double wall ovens, granite counters, and breakfast bar island. The spacious primary suite offers a large walk-in closet, a custom walk-in shower, and upgraded fixtures and lighting. Home is a short walk to Bridges Elementary. Updates include HVAC whole system (2024), exterior paint (2023), plantation shutters, garage cabinets, security doors, barn doors, misters, shiplap! Don't miss the Property Highlights for details

3816 E Rakestraw Lane, Gilbert

3802 E Stiles Lane, Gilbert
$494,000
3 Beds ⋅ 3 Baths ⋅ 6829699 MLS ⋅ 2,129 SqFt.
Welcome to your dream home! This exquisite three-bedroom residence includes a versatile loft and a dedicated tech center, striking the ideal balance between comfort and contemporary living. All bedrooms are conveniently situated upstairs, boasting brand new carpet and fresh paint . The spacious primary suite features a custom barn door that opens to a luxurious primary bathroom, complete with an extended shower for added relaxation. Step outside to the beautifully tiled patio that seamlessly extends the aesthetic of the home, creating an inviting outdoor space for relaxation and entertaining. The side yard is equipped with low-maintenance turf, providing an ideal area for outdoor activities without the hassle of upkeep. This home is situated right along a picturesque green belt complete with a playground, providing a perfect environment for families and outdoor enthusiasts. The neighborhood also features a community pool and a charming splash pad, perfect for fun-filled summer days. Ideally located in the heart of Gilbert, this home is just moments away from excellent schools, San Tan Mall, and the vibrant Verde at Cooley Station, where you'll find an array of shopping and dining options. Don't miss out on this opportunity to own a stunning home in a fantastic community.

3802 E Stiles Lane, Gilbert

2838 E Vaughn Court, Gilbert
$1,500,000
3 Beds ⋅ 3 Baths ⋅ 6829495 MLS ⋅ 4,029 SqFt.
Location, Location, Location! This isn't just any lot—it's the #1 lot, and the legal description backs it up! This 1/2 acre property sides to and backs a lush, green common area and a scenic trail next to the canal and riparian reserve. Step outside your front door and having a vast open space to walk the dog, or just enjoy the peaceful surroundings. This home has over 4,000 square feet of single-level living space, this home has been meticulously cared. Room to build an RV garage or casita! The heart of the home is the spacious kitchen, which boasts a large island, double ovens, and stunning granite countertops. The backyard is made for entertaining. With a spacious sitting area and a large pool, you'll have everything you need to host summer pool parties or relax with the family!

2838 E Vaughn Court, Gilbert

1054 S Butte Lane, Gilbert
$550,000
3 Beds ⋅ 3 Baths ⋅ 6829223 MLS ⋅ 1,724 SqFt.
Discover the perfect blend of luxury and comfort nestled in the desirable Western Skies Estates golf course community. This stunning 3 bedroom, 2.5 bathroom home offers breathtaking sunset views through a view fence backyard overlooking the lush greens of the Western Skies Golf Course. The sparkling pool, with equipment only 2 years old, creates a private oasis for relaxation and entertaining. Inside, you'll find vaulted ceilings that create a bright and open atmosphere, complemented by granite countertops, an RO water system, and a gas hot water heater for energy efficiency. The upstairs loft provides additional living space, perfect for a home office or game room. This vibrant community has walking paths, playgrounds, and easy access to shopping, dining, and top-rated schools.

1054 S Butte Lane, Gilbert

2458 E Lark Street, Gilbert
$690,000
3 Beds ⋅ 3 Baths ⋅ 6829116 MLS ⋅ 2,294 SqFt.
Stunning Lock-and-Leave Home in Gilbert! Luxury and low maintenance living in this beautifully designed single-story, 2,294 sq. ft. home. Featuring a split floor plan, with 3 bedrooms, den, and 2.5 bathrooms. As you step inside, you'll find neutral wood-like tile flooring throughout, custom designed bathrooms, built-in entertainment center from Stonecreek, surround sound with speakers, a gourmet kitchen complete with a wall oven, built-in refrigerator, white cabinetry with an accent island, exquisite granite countertops, and custom tile backsplash. A large multi-panel sliding glass door seamlessly connects indoor and outdoor living. The neighborhood is complete with a community clubhouse and pool and is nestled in a prime Gilbert location, close to shopping, dining, and top-rated schools.

2458 E Lark Street, Gilbert

1358 W Coral Reef Drive, Gilbert
$520,000
3 Beds ⋅ 3 Baths ⋅ 6829106 MLS ⋅ 2,289 SqFt.
Welcome to the beautiful community of Gilbert's own Coral Reef townhomes. Nestled back on a quiet corner lot this well maintained home with NEW ROOF is priced to move! Largest model with fully upgraded black and white kitchen. All appliances convey large island and breakfast bar and lots of cabinet space. Full size laundry also upgraded with sink and office nook. Spacious living area with entrance to private spacious back patio area. Upstairs has 3 full size rooms primary is very large with tons of space his and her sinks, large walk in closet with separate shower and tub. W/H 2years new. Community is surrounded in between both lakes and pool access is right in the same cul-de-sac as the location of home for easy access. This townhome will not last long come and take a look!!

1358 W Coral Reef Drive, Gilbert

977 E Saratoga Street, Gilbert
$475,000
3 Beds ⋅ 2 Baths ⋅ 6829090 MLS ⋅ 1,196 SqFt.
Welcome to your dream home in the heart of Gilbert on a premium lot! No neighbors behind you, just blue skies. This beautifully remodeled gem is nestled in a charming neighborhood, just 2.5 miles from downtown Gilbert. Walk or ride your bikes to endless entertainment and dining options. This home has been meticulously taken care of with a new AC unit, new water heater, whole home water conditioning system, a new roof, fresh exterior paint, a new custom front door, and tons of interior upgrades. Featuring modern updates throughout, this home boasts an inviting open floor plan, stylish finishes, and plenty of natural light. The kitchen boasts white quartz countertops, stainless steel appliances, and custom cabinetry. Spacious bedrooms provide a peaceful retreat, while updated bathrooms offer an elevated experience. Step outside to a beautifully landscaped backyard, perfect for entertaining or unwinding under the Arizona sky. Enjoy a quiet evening on the patio, host a weekend barbecue, or enjoy activities in the large yard. A large, raised garden bed with a drip system awaits your green thumb. With easy access to shopping, dining, and top-rated schools, this home is a rare find in one of Gilbert's most desirable locations. Don't miss your chance, this one won't last long!

977 E Saratoga Street, Gilbert

4769 E Thunderheart Trail Unit 101, Gilbert
$338,000
3 Beds ⋅ 2 Baths ⋅ 6828488 MLS ⋅ 1,368 SqFt.
This lock and leave maintenance free townhome is located in the heart of South Gilbert, just minutes from dining, shopping, recreation, and entertainment, with convenient access to the 202 freeway This wonderfully maintained 3-bed, 2-bath home with an attached 2-car garage in Power Ranch is ready for its' new owner. With an open concept kitchen and living, you'll have plenty of space to host and entertain. Situated near green space and easy access to community amenities, including 5 pools, spas, tennis, pickleball, basketball, lakes, and parks galore, you will never have a shortage of activities. The home comes with a newer HVAC system WITH a transferable maintenance plan and a new water softener. Exterior maintenance included in HOA, making it a true lock and leave home.

4769 E Thunderheart Trail Unit 101, Gilbert

3519 E Erie Street, Gilbert
$429,900
3 Beds ⋅ 3 Baths ⋅ 6828382 MLS ⋅ 1,488 SqFt.
Welcome to this beautiful 1,488 sq ft upgraded two-story home nestled in the desirable Lyons Gate community. With 3 bedrooms and 2.5 bathrooms, this home offers ample space for comfortable living. The main floor features a semi open concept design with a spacious living area, perfect for entertaining guests or relaxing after a long day. The well-appointed kitchen and dining area comes with plenty of counter space and a convenient layout. Upstairs, you'll find the cozy bedrooms, including a serene master suite with its own en-suite bathroom for added privacy.Step outside into the cutest coziest backyard, offering endless possibilities for outdoor activities, gardening, or creating your personal oasis. Located in an excellent school district, near freeways and all the newest dining & shopping options this home is perfect for everyone! Lets not forget this home is equipped with an AC unit that is only two years old, hot water heater that is only one year old. Newer kitchen appliances, new garage door motor, no maintenance backyard, community clubhouse and three community pools one that is heated in addition to an extremely well kept neighborhood that will make you beam with pride!

3519 E Erie Street, Gilbert

3780 E Waterman Street, Gilbert
$495,000
3 Beds ⋅ 2 Baths ⋅ 6828106 MLS ⋅ 1,521 SqFt.
Nestled in the highly desirable San Tan Ranch community, this beautifully updated 3-bedroom, 2-bathroom homeoffers 1,521 square feet of thoughtfully designed living space. With modern finishes and a functional open-concept layout, this home is both stylish and welcoming. Inside, wood-look tile flooring extends throughout, complemented by a sophisticated neutral color palette on the walls and cabinetry. Abundant natural light enhances the spacious feel, with plantation shutters adding both elegance and functionality. The kitchen seamlessly flows into the family room, creating an ideal space for entertaining and everyday living. The primary suite is a private retreat, featuring a walk-in shower, separate toilet room, and a generous walk-in closet. The low-maintenance backyard boasts a covered patio, while the side yard with an RV gate provides additional space for storage or recreational vehicles. Conveniently located in central Gilbert, this home offers easy access to top-rated schools, shopping, dining, and major freeways. Experience the perfect blend of comfort, style, and convenienceschedule your private tour today!

3780 E Waterman Street, Gilbert

2055 S Wallrade Lane, Gilbert
$565,000
3 Beds ⋅ 3 Baths ⋅ 6828024 MLS ⋅ 2,400 SqFt.
Check out this beautiful turn-key home in the Cooley Station community! This modern house features a split floor plan design with a large, open living space on the first floor. The kitchen includes GE stainless steel appliances, a large pantry, and plenty of storage space!The primary suite boasts a huge walk-in closet, a floating dual-sink vanity with under-cabinet lighting, a large walk-in shower with multiple showerheads, and balcony access. Across the upstairs loft are the additional spacious guest bedrooms and the laundry room. The two-car garage offers TONS of extra storage space with attached overhead storage, bike racks, and a separate storage area. The courtyard is perfect for lounging, featuring a pergola, an outdoor TV, and easy-to-maintain turf and desert landscaping. Additional smart features include a hardwired ADT system, a Nest doorbell, color-changing bistro lights, and Honeywell programmable thermostats. Community amenities include playgrounds, a community pool, a tennis court, a basketball court, and biking/walking paths.

2055 S Wallrade Lane, Gilbert

3891 E Melrose Street, Gilbert
$482,500
3 Beds ⋅ 3 Baths ⋅ 6827907 MLS ⋅ 2,174 SqFt.
Fantastic 3-bed, 2.5-bath home in Power Ranch! Displaying a manicured landscape & a 2-car garage w/extended driveway. The inviting interior features tons of natural light, designer paint, and tile & soft carpet t/out. You'll love the formal living room & desirable great room! The surround sound enhances the audio experience. The impressive kitchen boasts SS appliances, granite counters, stylish tile backsplash, ample cabinetry, a pantry, and an island w/breakfast bar. Storage room under the stairs & a cozy loft w/built-in desk upstairs. Large main bedroom has a double-door entry, vaulted ceiling, & French doors that open to the balcony. Its ensuite offers dual sinks, separate tub/shower, & a walk-in closet. Outback, you have a lush lawn & a covered patio w/extended pergola. Move-in ready!

3891 E Melrose Street, Gilbert

925 S Storment Lane, Gilbert
$445,000
3 Beds ⋅ 3 Baths ⋅ 6827830 MLS ⋅ 2,035 SqFt.
Charming 3-level Townhouse in Cooley Station! Upon entering, you'll see two sizable bedrooms & a bathroom. Upstairs, discover an open layout with living/dining areas, balcony access & a powder room. Great bonus room right off the kitchen. Matching appliances, pantry, center island, granite counters, wood cabinets, tile backsplash, & a breakfast bar complete the kitchen. Recessed lighting, pre-wired surround sound, fire sprinklers, & neutral paint. Continue into the last level to find the primary bedroom with a walk-in closet, & a bathroom with a dual sink vanity, soaking tub, & large shower. Do not miss the 2-car rear garage! Bonus room can be utilized as an office, game room, extra bedroom. Community has a beautiful community areas with pool/spa & seating areas. Great for entertaining!

925 S Storment Lane, Gilbert

102 W Washington Avenue, Gilbert
$480,000
3 Beds ⋅ 2 Baths ⋅ 6827609 MLS ⋅ 940 SqFt.
Welcome to 102 W Washington Ave., a beautifully renovated historic home in the heart of the Downtown Gilbert Heritage District! Originally built in 1936, this Main House has been thoughtfully modernized while preserving its timeless charm. Situated in one of Gilbert's most sought-after locations, this home places you just steps away from the best that Downtown Gilbert has to offer—award-winning restaurants, boutique shopping, lively entertainment, and the vibrant Heritage District atmosphere. Whether you're enjoying a coffee at a local café, dining at one of Gilbert's renowned eateries, or exploring the nearby farmer's market, everything is just a short walk or bike ride away. Inside, every detail has been updated, including new flooring, sheetrock, plumbing, and electrical. The spaciou master bedroom now features a newly added en-suite bathroom with a sleek shower, sink, and toilet, along with a generous master closet for ample storage. Throughout the home, you'll find new wood and tile flooring, updated water fixtures, sinks, toilets, and stylish lighting. The kitchen has been completely remodeled with brand-new cabinets, quartz countertops, and a full suite of new appliances, including a refrigerator, gas stove, dishwasher, washer/dryer, and a tankless water heater. The electrical panel has been upgraded, and a new AC unit and air ducts (installed in 2019) ensure year-round comfort. Outside, the home showcases a fresh stucco exterior, new paint inside and out, and beautifully redesigned landscaping. The front yard features a new drip system and planter beds, while the backyard has been transformed with artificial turf, lush grass sod, new plants and trees, and brick pavers. The property is enclosed with all-new fencing for privacy, and a large patio pergola creates the perfect space for outdoor relaxation. This is a rare chance to own a fully renovated historic home in the heart of Downtown Gilbert's Heritage District with potential for future development. Whether you're looking for a charming residence, a prime investment opportunity, or a piece of Gilbert's history, this property is a one-of-a-kind find!

102 W Washington Avenue, Gilbert

108 N Pioneer Street, Gilbert
$580,000
3 Beds ⋅ 2 Baths ⋅ 6827344 MLS ⋅ 2,004 SqFt.
WOW! A stunning home in Villages at North Shore that checks ALL the boxes! Step inside & be amazed by the open, airy floor plan w/quartz counters, rich cabinetry & oversized island—perfect for hosting! Huge windows flood the space w/natural light, making every corner feel bright & inviting. Fresh updates? You got it! Stylish new flooring & a spa-like owner's retreat w/custom-tiled shower & deep soaking tub that screams luxury. Step outside... WOW! The low-maintenance backyard is a dream—synthetic grass, partially covered patio & pavers add charm to this private escape. BONUS! Newer roof, AC & water heater = move-in ready peace of mind! Villages at North Shore lifestyle Unbeatable. Community pool, greenbelts & quick access to shopping/dining—the best of everything!

108 N Pioneer Street, Gilbert

923 W Wendy Way, Gilbert
$365,000
3 Beds ⋅ 2 Baths ⋅ 6827309 MLS ⋅ 1,226 SqFt.
NEW AC UNIT TO BE INSTALLED PRIOR TO CLOSING WITH ACCEPTED CONTRACT! This beautifully updated 3-bed, 2-bath stand alone home w/ no shared walls in the highly sought-after Park Place Village! Enjoy the luxury of a 2-car garage & the ease of HOA-maintained yard care. This spacious open-concept floor plan w/ wood floors & a fully equipped kitchen featuring all new stainless steel appliances & new granite countertops. The home also boasts a convenient pantry, new dryer & 1 year old washer. Park Place amenities include playground, picnic tables, ramadas w/ bbq's, basketball courts & a refreshing pool! Nearby park w/ volleyball, playground & greenbelt. Plus, minutes from vibrant downtown Gilbert, w/ quick access to a variety of hotspots, dining & entertainment options. Don't miss this perfect blend of comfort, convenience & lifestyle!

923 W Wendy Way, Gilbert

661 E Redondo Drive, Gilbert
$465,000
3 Beds ⋅ 2 Baths ⋅ 6827148 MLS ⋅ 1,350 SqFt.
Charming meticulously maintained Gilbert home could now be yours! Close to restaurants, grocery stores, parks, canal trails and the Civic Center means there is a lot to do close to home. New HVAC in 2022, including TRANE XR 14.5 SEER, Nest thermostat, and energy efficient RUDD WATER HEATER. Vaulted ceilings in front room and primary bedroom plus 10-foot ceilings in kitchen and 8-foot ceilings in hall and secondary bedrooms make this home light and airy. Neutral paint tones throughout, upgraded kitchen with beautiful granite counter tops, full back splash and white cabinets show off stainless steel LG Appliances. Primary bath is tiled, with a walk-in shower, shower bench, glass shower door and double sinks. Back patio was recently redone with enlarged travertine tile, spacious turf area, newer full-yard drip system and hose bibs, new tree in the front! Neighborhood street just resurfaced! Appliances are included! The list goes on!

661 E Redondo Drive, Gilbert

1113 E Devon Drive, Gilbert
$570,000
3 Beds ⋅ 2 Baths ⋅ 6827002 MLS ⋅ 1,611 SqFt.
Located in the heart of Gilbert, this beautiful property is thoughtfully designed offering 3 bedrooms, 2 bathrooms and a 3-car garage situated on an oversized 10,333 SF lot! With soaring vaulted ceilings this home is move-in ready and full of charm! There is brand new carpet throughout the home in each bedroom/closet. Perfect for entertaining, you will enjoy the spacious kitchen with an abundance of cabinets, countertops and the open and spacious feel. Step outside into your private backyard oasis complete with an extended covered patio and sparkling Pebble Tec pool with waterfall! This home is just minutes from downtown Gilbert, Epicenter and San Tan Village. You will be located in the heart of everything and surrounded by restaurants and all that Gilbert has to offer. Welcome Home!

1113 E Devon Drive, Gilbert

2009 E Lindrick Drive, Gilbert
$517,500
3 Beds ⋅ 2 Baths ⋅ 6826967 MLS ⋅ 1,734 SqFt.
Welcome to this delightful 3-bedroom with a den (easily becomes a 4th bedroom), 2-bathroom home in the highly sought-after neighborhood of Adora Trails in Gilbert, AZ! FRESHLY PAINTED main areas! Nestled near the base of the San Tan Mountains, Adora Trails provides the best of both worlds - serene desert landscape with easy access to city conveniences. Walk into an open floor plan that flows seamlessly from the kitchen to the spacious living room. The kitchen offers an eat-in nook, granite counters, and upgraded appliances. The wood-like floors add charm and character. The living room features vaulted ceilings & a custom built entertainment center that will fit a large TV. This home is a true split floor plan, offering the primary bedroom & ensuite privacy. 2 other bedrooms and den (that could easily be a 4th bedroom) round out the rooms, with a hall bath conveniently located. And the sauna could make your spa dreams come true! All appliances are included, making this home move-in ready. Energy-efficient solar panels help keep utility costs low, while the backyard oasis features a gas stub for your grill, and fire pit, perfect for relaxing and entertaining. The 2+car garage offers ample garage storage with built in cabinets, work bench. and is plumbed for a sink. Recessed lighting throughout. The community amenities feature over 12 miles of scenic walking trails, a catch-and-release fishing lake, several playgrounds/greenbelts, and a large community center with a kitchen, outdoor basketball court, lounge areas, fitness center, and a sparkling community pool. This home is waiting for you!

2009 E Lindrick Drive, Gilbert

3540 E Morrison Ranch Parkway, Gilbert
$690,000
3 Beds ⋅ 3 Baths ⋅ 6826649 MLS ⋅ 2,367 SqFt.
Beautiful home in Lakeview Trails North at Morrison Ranch! Surrounded by charming tree-lined streets, community includes biking/walking paths, tennis & pickle ball courts, & private lakes w/ fishing. Mature landscape, 3-car garage, RV gate, & cozy front porch. Tile flooring & carpet throughout! Excellent split floor plan w/ just under 2,400 sq ft, 3 beds/2.5 baths w/ den, formal living & dining rooms & an open-concept family room. The impressive kitchen boasts black granite counters, gorgeous wood cabinetry, recessed & pendant lighting, a pantry, island w/breakfast bar, & built-in appliances w/ dual wall ovens. Main bedroom has an ensuite with two vanities, separate tub/shower, & a walk-in closet. Great backyward space w/ a covered patio & lush lawn for play & entertaining. Come see toda

3540 E Morrison Ranch Parkway, Gilbert

2966 E Bellerive Drive, Gilbert
$539,990
3 Beds ⋅ 2 Baths ⋅ 6826645 MLS ⋅ 1,760 SqFt.
This thoughtfully designed single-story home features an open floor plan with 9-ft. ceilings and a bright, spacious great room with ample living and dining space. The kitchen showcases gorgeous quartz countertops, a generous center island with an undermount sink, a walk-in pantry and extended 42-in. upper cabinets for extra storage. The cozy primary bedroom, situated at the back of the home for added privacy and seclusion, includes an oversized closet and an en-suite bath with a walk-in shower, dual-sink vanity and an enclosed water closet. Additional highlights include a tankless water heater, WaterSense®-labeled faucets, energy-efficient low-E windows and ceiling fan prewiring in the great room and bedrooms.

2966 E Bellerive Drive, Gilbert

Copyright 2026 Arizona Regional Multiple Listing Service, All rights reserved. The data relating to real estate for sale on this website comes in part from the Arizona Regional Multiple Listing Service. All information deemed reliable but not guaranteed and should be independently verified. All properties are subject to prior sale, change or withdrawal. Neither listing broker(s) nor Arizona Regional Multiple Listing Service shall be responsible for any typographical errors, misinformation, misprints and shall be held totally harmless.

How much is your home worth?

Get instant property value now!