Refine Search
Sort by
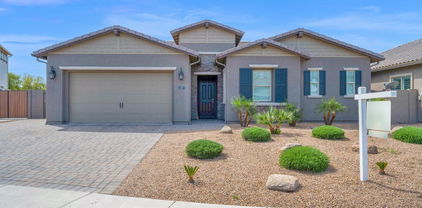
2502 E Pony Lane, Gilbert
$533,000
3 Beds ⋅ 2 Baths ⋅ 6920803 MLS ⋅ 1,986 SqFt.
This lovely 3-bed, 2-bath property boasts a 3-car garage, an RV gate, & a landscaped front yard that sets an inviting tone. The serene open layout features vaulted ceilings, a soothing palette, blinds, & stylish wood-look flooring. Beautiful kitchen showcases granite counters, pendant/recessed lighting, crisp white cabinetry w/crown molding, a tile backsplash, essential built-in appliances, & a two-tier peninsula w/breakfast bar. You'll also find a den ideal for an office or a quiet study! The primary bedroom includes sliding doors to the backyard & an ensuite w/double sinks & a walk-in closet. Enchanting evenings await in the backyard, comprising a covered patio, a fire pit for starlit evenings, pristine artificial turf, & a storage shed. Plus, solar panels! Must see!

2502 E Pony Lane, Gilbert

1281 E Sierra Madre Avenue, Gilbert
$445,000
3 Beds ⋅ 2 Baths ⋅ 6920699 MLS ⋅ 1,465 SqFt.
Great Gilbert Location! Close to shopping, freeways, parks & downtown Gilbert. This 3 bed, 2 bath home features fresh interior paint, an open floor plan, vaulted ceilings, and hard flooring in all the right places. The split layout offers a spacious primary suite with a large walk-in closet. Bathrooms include upgraded quartz countertops and new fixtures. The kitchen shines with a new stainless steel sink and faucet, extended counter with breakfast bar, recessed lighting, tile backsplash, and plantation shutters. AC installed in 2021. Laundry has been enclosed (no longer in the garage). Covered patio and a backyard with room for entertaining or play. Winter grass planted. Easy-care desert landscaping in front plus a 2-car garage. Move-in ready and priced to sell—don't miss it

1281 E Sierra Madre Avenue, Gilbert

85 E Betsy Lane, Gilbert
$599,000
3 Beds ⋅ 2 Baths ⋅ 6919938 MLS ⋅ 1,864 SqFt.
Beautiful single family home featured in quiet subdivision 'Gilbert & Ray Estates' located in the heart of Gilbert, AZ. This gorgeous home incorporates a subtle balance of contemporary finishes with a modern design. The home features 3 bedrooms, 2 bath(s), 1,864 sq ft open concept floor plan, nicely appointed kitchen w/ granite counters, 42'' tall shaker cabinetry, ss appliances, large center island, r/o system, and pantry. Also, this home features a spacious [great room] living area space, vaulted ceilings, lots of natural light, LVP flooring, modern plumbing/lighting fixtures, dual pane [low-e] windows, ceiling fans, a designated dining space, and a primary bedroom featuring a dedicated bathroom w/ large shower, dual vanities, and walk-in closet. Lastly, this home features a.. 2-car garage and a private backyard w/ a covered patio space, grass yard space, mature landscaping, fruit trees, a sparkling swimming pool w/ waterfall feature, and outdoor pergola--perfect for entertaining guests & family. Gilbert & Ray Estates offers residents close proximity to local parks, great shopping, dining, and entertainment all found in downtown Gilbert.

85 E Betsy Lane, Gilbert

3320 E Patrick Street, Gilbert
$490,000
3 Beds ⋅ 2 Baths ⋅ 6919503 MLS ⋅ 1,742 SqFt.
Completely remodeled and move-in ready, this Gilbert gem feels like new construction! Inside you'll find wide-open living with new flooring, a reimagined kitchen with sleek cabinetry and massive island, plus modern bathrooms with designer finishes. The spacious great room is perfect for entertaining, while the primary suite offers a stylish retreat with dual sinks and walk-in closet. Step outside to a private backyard with built-in BBQ, turf, misters, and ambient lighting—perfect for Arizona evenings. This home has a beautiful view of one of Lyon's Gates parks and tree lined streets. You can enjoy one of five community pools just around the corner and this home sits just minutes from the buzzing Epicenter, Agritopia, and SanTan Village dining & shopping scene. Fresh, modern, and in the heart of Gilbertthis one checks all the box

3320 E Patrick Street, Gilbert

3828 E Trigger Way, Gilbert
$410,000
3 Beds ⋅ 3 Baths ⋅ 6919293 MLS ⋅ 1,573 SqFt.
Welcome to this beautifully updated 3-bedroom, 2.5-bath home in the desirable Power Ranch community. Recently refreshed with brand-new interior and exterior paint, new carpet throughout, and a bright, open kitchen featuring brand-new stainless-steel appliances, this home is truly move-in ready. Upstairs, you'll find all bedrooms conveniently located along with the laundry room for added ease. The spacious primary suite includes a private balcony overlooking the lush greenbelt and community spaces. Community-maintained front landscaping enhances the curb appeal, while Power Ranch offers incredible amenities including scenic walking paths, catch-and-release lakes, multiple pools, and close proximity to the neighborhood school—all within walking distance.

3828 E Trigger Way, Gilbert

3437 E Appaloosa Road, Gilbert
$668,000
3 Beds ⋅ 3 Baths ⋅ 6919282 MLS ⋅ 1,976 SqFt.
Stunning home in Morrison Ranch. This beautifully designed single story residence offers a perfect blend of comfort and modern living with 3 spacious bedrooms and 3 bathrooms. Inviting open floor plan: the spacious layout creates a seamless flow between the living, dining and kitchen areas, perfect for entertaining family and friends. Gourmet kitchen: enjoy your culinary adventures in your stylish kitchen featuring SS appliances, double oven, ample counter space and island. Relaxing master suite: Generous master bedroom provides a serene retreat with a statement wall, en-suite bathroom featuring dual sinks, private WC and large walk in shower. Two additional bedrooms and full baths offer plenty of space for family, or guests. Plus a Den with double doors to be used as desired.

3437 E Appaloosa Road, Gilbert

1167 E Knightsbridge Way, Gilbert
$765,500
3 Beds ⋅ 3 Baths ⋅ 6918703 MLS ⋅ 2,690 SqFt.
Amazing**Kensington Estates** home and community! This **3-bedroom + den, 2.5-bathroom** home offers **luxurious custom finishes** and an open-concept floor plan perfect for modern living. The **gourmet kitchen** boasts **granite countertops throughout**, high-end appliances, and ample storage. **Porcelain tile flooring** extends throughout the home, complementing the elegant design. The **oversized master closet** and **extra-large laundry room** provide both comfort and convenience. Situated on an **oversized homesite** with **highly sought-after north-south exposure**, this home backs to a scenic **equestrian trail** features a low-maintenance oversized backyard, covered patio, putting green, perfect for outdoor enthusiasts.

1167 E Knightsbridge Way, Gilbert

3782 E Jasper Drive, Gilbert
$404,800
3 Beds ⋅ 2 Baths ⋅ 6918384 MLS ⋅ 1,357 SqFt.
Welcome to this beautifully updated 3 Bd. 2Ba. home. This terrific and spacious plan features a great room that opens to gourmet kitchen with an abundance of raised cherry cabinets, slab granite countertops and oversized island great for entertaining. The beautiful primary suite features a separate soaking tub and shower, dual vanity and a lot of closet space. There are so many updates throughout including: newly painted exterior w/ 3 color scheme, windows and slider, garage door, exterior and interior lighting, ceramic tile and carpet throughout, fresh neutral interior paint for walls, doors and trim, garage painted and plumbing updates. The backyard features mature landscaping with lush grass, a large paver patio with cover and privacy. Close to 202, shopping and San Tan Mall.

3782 E Jasper Drive, Gilbert

3567 E Chestnut Lane, Gilbert
$735,000
3 Beds ⋅ 3 Baths ⋅ 6918180 MLS ⋅ 2,713 SqFt.
**Seller to offer 1% toward Buyers Closing Costs and Points to reduce the interest rate and payment with a full price offer** Welcome to this stunning 2014-built home that blends style, comfort, and functionality. A custom gated courtyard and striking iron-and-glass entryway set the tone for what's inside. Step into the spacious great room floorplan, filled with natural light, volume ceilings, and ceramic tile throughout the main living areas—perfect for both everyday living and entertaining. The gourmet kitchen opens to the great room and showcases an island with breakfast bar, upgraded cabinetry, granite counters, designer backsplash, and stainless-steel appliances, including a gas range. An adjoining office/den offers flexibility for work or hobbies. The oversized primary suite provides a true retreat with private patio access, dual vanities topped with upgraded granite, a soaking tub, and a separate tile-surround shower. Guests will feel right at home in the generously sized secondary bedroom featuring a walk-in closet and upgraded full bath. Step outside to your own backyard oasisenjoy dining under the covered patio or take a dip in the sparkling pool. Additional highlights include a 3-car tandem garage with epoxy floors and built-in storage, and a mudroom. Living in The Bridges community means access to lakes, walking and biking trails, splash pads, playgrounds, basketball courts, and parkseverything you need for an active lifestyle.

3567 E Chestnut Lane, Gilbert

4108 E Patrick Street, Gilbert
$620,000
3 Beds ⋅ 2 Baths ⋅ 6918158 MLS ⋅ 2,268 SqFt.
Come fall in love with this beautifully maintained former Shea model in the highly desired Ashley Heights community of Gilbert. Perfectly located just minutes from Gilbert's newest dining and shopping, only 15 minutes to lively Downtown Gilbert, and 30 minutes to Sky Harbor, this home combines charm, convenience, and comfort. Ashley Heights offers an abundance of green space, walking trails, parks, plus basketball and tennis courts. This particular home backs to one of the largest greenbelts in the neighborhood, giving you added privacy, no neighbors behind, and a peaceful backdrop you'll love coming home to. Inside, the pride of ownership shows at every turn. This home has thoughtful upgrades throughout, including a full-length patio, an extended owner's suite with a private backyard exit, a cozy gas fireplace, custom tile work in both bathrooms, and shutters on every window. Major improvements include a new roof (2022), full HVAC and ductwork replacement (2016), a new irrigation system (2024), new stainless steel appliances (2024), refinished cabinetry, and updated patio doors. You'll also love the modern touch of luxury vinyl plank flooring paired with 5 ¼" baseboards. This home is the perfect blend of model-home elegance and modern upgrades, in a community setting you'll be proud to say this is home! Don't miss your chance to see it in person it's even better than the pictures.

4108 E Patrick Street, Gilbert

4334 E Oakland Street, Gilbert
$420,000
3 Beds ⋅ 3 Baths ⋅ 6918094 MLS ⋅ 1,486 SqFt.
What a find in Gilbert! This beautifully appointed home in The Willows blends modern finishes with an unbeatable location. Enjoy the community's resort-style pool, lush greenbelts, and a lifestyle of comfort and convenience. With top-rated schools, shopping, and freeway access just minutes away, everything you need is at your convenience! Step inside to discover high-grade luxury vinyl plank flooring, granite countertops, and professionally refinished cabinetry that elevate the kitchen's style. The spacious upstairs primary suite offers a true retreat, complete with a full master bathroom. Laundry is thoughtfully located upstairs for everyday ease. This is not just a home — it's the finest property in the neighborhood.

4334 E Oakland Street, Gilbert

85 E Palomino Drive, Gilbert
$405,000
3 Beds ⋅ 3 Baths ⋅ 6918020 MLS ⋅ 1,573 SqFt.
Charming Gilbert Home Near Downtown!! Welcome to this beautifully maintained two-story home located just one mile from downtown Gilbert, where you'll find endless dining, shopping and entertainment options. Step inside to discover a thoughtfully cared-for home with important updates already done for you. The HVAC system was replaced in 2018, carpet and fresh interior/exterior paint in 2020, and new water heater in 2025. The layout offers comfortable living spaces with room to relax, entertain, and make your own. You'll appreciate being in a desirable Gilbert neighborhood with easy access to freeways, schools, and all the charm of the Heritage District. Don't miss this incredible opportunity to own a move in ready home!

85 E Palomino Drive, Gilbert

2856 S Brett Street, Gilbert
$405,000
3 Beds ⋅ 3 Baths ⋅ 6918008 MLS ⋅ 1,684 SqFt.
Welcome to this beautifully maintained home located in the highly desirable Village at Spectrum community. Offering 3 spacious bedrooms and 2.5 bathrooms, this home blends comfort and convenience with a modern layout designed for everyday living. Step inside to an open floor plan featuring a bright living area, dining space, and a functional kitchen with plenty of counter space and cabinetry. Upstairs, you'll find a generously sized primary suite with a private bathroom and walk-in closet, plus two additional bedrooms that share a full bathroom. A convenient half bath is located on the main level for guests. Enjoy all that the Spectrum community has to offer, including lush greenbelts, playgrounds, and walking paths, while being just minutes from SanTan Village, restaurants, Costco, Trader Joe's, Mercy Gilbert Hospitals and easy freeway access.

2856 S Brett Street, Gilbert

4758 E Waterman Street Unit 101, Gilbert
$368,000
3 Beds ⋅ 3 Baths ⋅ 6917959 MLS ⋅ 1,340 SqFt.
Welcome to your dream home in the sought-after Power Ranch community of Gilbert! This inviting 3-bedroom, 2.5-bath residence offers the perfect blend of comfort, style, and convenience. Enjoy a private fenced courtyard with serene views of the lush greenbelt and mature trees — ideal for morning coffee or evening gatherings. Inside, the bright, open layout is filled with natural light from large windows. The chef-inspired kitchen features granite countertops, a custom backsplash, breakfast bar, and updated appliances. Upstairs, find three spacious bedrooms with a thoughtful floor plan designed for both relaxation and functionality. Just minutes from shopping, dining, golf, and more, this Power Ranch gem is move-in ready.

4758 E Waterman Street Unit 101, Gilbert

1426 E Redfield Road, Gilbert
$499,900
3 Beds ⋅ 2 Baths ⋅ 6917656 MLS ⋅ 2,106 SqFt.
HUGE Price correction!! Located in Gilbert's desirable Stonecreek community, this single-level home offers a functional layout with features buyers appreciate. The home includes generous living areas with natural light, a kitchen that opens to the main living space, and well-sized bedrooms offering flexibility for family, guests, or a home office. Step outside to a private backyard with a play and diving pool, ideal for Arizona summers and entertaining. Stonecreek features a low HOA of $60 per month. Conveniently close to top-rated schools, parks, shopping, dining, and easy freeway access, this home offers solid value and long-term livability in a sought-after neighborhood. The garage is fully finished w/wall cabinets on all sides, epoxy floor, motion-sensor ceiling light, & an insulated & an insulated garage door w/remote and lockout feature. Outdoors, the home features artificial turf (23-yr warranty), desert landscaping, a large gated courtyard, new Ronco roof (23-yr warranty), LED lighting, security doors, gutters, and hose bibs at each corner. The backyard is an entertainer's dream with a block retainer wall, two 10' aluminum gazebos (8-yr warranty), wrought iron self-closing gates, Tuff Shed (10'x8'), pet-friendly turf (23-yr warranty), and a complete outdoor kitchen with refrigerator, sink, storage drawers, ice chest, power burner, trash bins, and LP gas grill. The highlight is the custom pebble-deck pool by Way Cool Pools LLC (8-yr warranty). This unique shamrock-shaped dive/play pool holds approx. 29,000 gallons with depths from 3-10 feet, includes a volleyball play area for up to 12 people, a sand filter with covered pump, pool fountain, and a Hayward vacuum cleaner (w/warranty). A rare opportunitythis home combines modern updates, extensive warranties, and unmatched indoor/outdoor living for true resort-style living!

1426 E Redfield Road, Gilbert

354 S Bay Shore Boulevard, Gilbert
$505,000
3 Beds ⋅ 2 Baths ⋅ 6917655 MLS ⋅ 1,582 SqFt.
Welcome to waterfront living in the highly sought-after Desert Shores at The Islands community. This beautifully designed 3-bedroom home features a split floorplan, offering privacy with the primary suite on one side and secondary bedrooms on the other. The spacious primary suite also includes a versatile den, perfect for a home office, gym, or quiet retreat. The open-concept kitchen, living, and dining areas create a seamless flow for everyday living and entertaining, highlighted by granite countertops and tile flooring throughout. Situated on a serene waterfront lot, the home offers relaxing views and a lifestyle that extends beyond your doorstep. Residents of The Islands enjoy community events year-round, including movie nights and holiday celebrations, along with access to boating, fishing, and kayaking on the lakes. Scenic walking and biking paths wind through the neighborhood, while lush greenbelts and welcoming gatherings create a true sense of connection. Just minutes away, you'll find popular dining and shopping at Downtown Gilbert, SanTan Village, and charming local restaurants and cafés, making it easy to enjoy a night out or a weekend of shopping close to home. This home perfectly combines the tranquility of lakeside living with the vibrant amenities that make The Islands one of the most desirable communities in the East Valley.

354 S Bay Shore Boulevard, Gilbert

2233 S Nielson Street, Gilbert
$589,900
3 Beds ⋅ 2 Baths ⋅ 6917465 MLS ⋅ 2,136 SqFt.
Back on the market due to buyer's unforeseen situation. Home had passed inspections and appraisal. With every detail meticulously updated by the seller—including a brand-new high-efficiency A/C unit—you can simply move in and indulge in stylish comfort in this beautifully updated Ashland Ranch home. The heart of the home—the kitchen—has been refreshed with crisp white cabinetry, sleek new quartz countertops, stainless steel appliances, and ample storage space. The open layout is complemented by newly installed luxury vinyl plank flooring and plush carpeting, bringing a fresh, modern feel throughout. Located on a desirable corner lot, this 3-bedroom home also features a flexible bonus room ideal for a home office, den, or formal dining. The spacious split primary suite offers...

2233 S Nielson Street, Gilbert

1301 W Coral Reef Drive, Gilbert
$405,000
3 Beds ⋅ 3 Baths ⋅ 6916791 MLS ⋅ 1,583 SqFt.
A rare find in the highly desirable Gilbert Islands community of Coral Reef! This spacious townhome is priced to sell fast and has been recently remodeled to perfection. Updates include beautiful carpet, new tile in the master and baths, an elegant cantera stone fireplace surround, upgraded wet bar & new granite countertops, new lighting fixtures, new door hardware, and new blinds throughout. The kitchen features stainless steel appliances, custom wine fridge and offers plenty of counter/cabinet space, opening up to a roomy dining area—ideal for entertaining. With vaulted ceilings, NEW ROOF, custom neutral paint, with a light, airy atmosphere. Move-in ready and a perfect opportunity to own in one of Gilbert's most sought-after communities!

1301 W Coral Reef Drive, Gilbert

3112 E Millbrae Lane, Gilbert
$550,000
3 Beds ⋅ 2 Baths ⋅ 6916747 MLS ⋅ 1,702 SqFt.
Motivated seller! Priced below recent neighborhood comps and ready for a quick close so you can be in your new home before the holidays! This beautifully remodeled Gilbert home offers OWNED SOLAR and new energy-efficient windows for exceptionally low electric bills. Step inside to a spacious and inviting living and dining area that flows seamlessly into the charming kitchen featuring new quartz countertops, modern backsplash, and stainless steel appliances. Enjoy relaxing in the cozy family room complete with a designer fireplace. Both bathrooms have been tastefully updated, and the home also includes luxury vinyl plank flooring, fresh interior paint, and more. Perfectly located in the heart of Gilbert, just minutes from grocery stores, dining, and shopping!

3112 E Millbrae Lane, Gilbert

413 S Lake Mirage Drive, Gilbert
$577,000
3 Beds ⋅ 3 Baths ⋅ 6916513 MLS ⋅ 1,946 SqFt.
Welcome to this updated waterfront home in the Islands community in Gilbert! Great eat-in kitchen with gorgeous views of the lake and features stainless steel appliances, an accent backsplash, a center island. The neutral color paint scheme and fresh interior paint provide a modern and clean feel. The living room features a cozy fireplace, perfect for relaxing evenings. The primary bedroom boasts a walk-in closet and an en-suite bathroom with double sinks, a separate tub, and shower. The covered patio in the backyard is perfect for outdoor entertaining. The Islands is an amazing neighborhood that has a clubhouse and community sponsored events. Come and see this gem.. Included 100-Day Home Warranty with buyer activation

413 S Lake Mirage Drive, Gilbert

3060 E Summerset Street, Gilbert
$475,000
3 Beds ⋅ 3 Baths ⋅ 6916092 MLS ⋅ 1,321 SqFt.
This Agritopia home is filled with upgrades, including a remodeled kitchen and primary bath, energy-efficient Pella windows and exterior doors, luxury vinyl plank flooring throughout, water softener, RO system, and an EV-ready garage. The rare floor plan offers a downstairs bedroom with full bath—ideal for guests or multi-generational living—plus two upstairs bedrooms with en-suite baths. Enjoy a private side yard with turf and pavers for easy maintenance and a front porch overlooking a spacious grassy area—perfect for kids at play or gathering with neighbors. Agritopia features tree-lined streets, clubhouse, pool, playgrounds, community events, and walkable access to the farm, dining, and shops. Move fast—this upgraded gem won't last long!

3060 E Summerset Street, Gilbert

39 W Gail Drive, Gilbert
$455,000
3 Beds ⋅ 2 Baths ⋅ 6916010 MLS ⋅ 1,640 SqFt.
Welcome to this charming 3 BR 2 BA single level home offering 1640 sq ft of comfortable living space in the heart of Gilbert. Step inside to find a light & bright formal living room & dining room combination that opens into the kitchen w/island & family room with slider to back yard. The primary suite is a true retreat with double sinks, separate tub & shower, walk-in closet, & also exits to the inviting back yard. The home features a neutral color palette w/fresh interior paint. Enjoy your time on the covered patio or private yard, perfect for entertaining, gardening, or relaxing. Privacy & space describe this very special home w/inside laundry & 2 car garage. N-S exposure on corner lot. Close to downtown Gilbert, restaurants, shopping, & more. This home has it all!

39 W Gail Drive, Gilbert

1389 S Chaparral Boulevard, Gilbert
$530,000
3 Beds ⋅ 3 Baths ⋅ 6915808 MLS ⋅ 2,237 SqFt.
This gorgeous Gilbert home has it all! It features 3 bedrooms plus loft space and 2.5 baths at 2,237 sq. ft. The open concept kitchen stuns with white painted cabinets, quartz countertops, updated single basin sink and a spacious walk-in pantry. Pergo Outlast flooring extends throughout the first floor, leading to an inviting living area with tray ceiling and a Dolby Atmos surround sound system. The primary suite offers a large walk-in closet and spa-like bath with dual vanities, soaking tub, and separate shower. Enjoy outdoor living with a covered patio and TWO low-maintenance side yards. Situated on a desirable corner lot across from a community park with pool and water feature. Must see this one in person! Located close to all of the best shopping and dining in Gilbert.

1389 S Chaparral Boulevard, Gilbert

Copyright 2026 Arizona Regional Multiple Listing Service, All rights reserved. The data relating to real estate for sale on this website comes in part from the Arizona Regional Multiple Listing Service. All information deemed reliable but not guaranteed and should be independently verified. All properties are subject to prior sale, change or withdrawal. Neither listing broker(s) nor Arizona Regional Multiple Listing Service shall be responsible for any typographical errors, misinformation, misprints and shall be held totally harmless.

How much is your home worth?

Get instant property value now!