Refine Search
Sort by
722 N El Dorado Drive, Gilbert
$515,000
3 Beds ⋅ 2 Baths ⋅ 6717111 MLS ⋅ 1,571 SqFt.
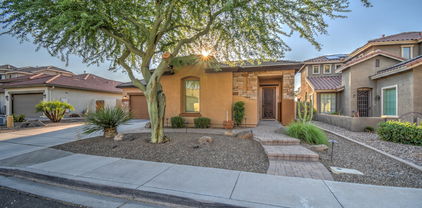
Welcome to this stunning 3-bedroom residence in the desirable El Dorado Lakes community, a premier golf course neighborhood. As you enter, you'll be captivated by the open and flowing layout featuring vaulted ceilings and a beautiful wood-look laminate floor in the living room, complemented by new tile in the hallways and kitchen (2022). The home's soothing color palette and abundant natural light create a warm and inviting atmosphere. The spotless eat-in kitchen is a chef's delight with its stainless steel appliances, recessed lighting, and stylish tile backsplash, perfect for preparing gourmet meals or casual snacks. The convenient pass-through window with a breakfast bar adds an extra touch of functionality and charm. End your busy day in the serene main bedroom, comprised of private outdoor access, soft carpet throughout, and an ensuite complete with dual vessel sinks, providing a luxurious retreat. The fabulous backyard is an entertainer's dream, featuring a covered patio and a sparkling Pebble Tech pool, ideal for gatherings or quiet relaxation. Enjoy the picturesque views and the serene environment as this home backs up to the golf course, offering an unparalleled living experience. With $75K worth of solar panels and fresh exterior paint as of May 2024, this incredible value is not to be missed. Make this beautiful house your new home today!

722 N El Dorado Drive, Gilbert

1744 E Saratoga Street, Gilbert
$471,000
3 Beds ⋅ 2 Baths ⋅ 6717042 MLS ⋅ 1,266 SqFt.
Welcome to your charming turnkey home in Gilbert! This delightful farmhouse-style residence is perfect for a small family seeking comfort and convenience. Step inside to discover a beautifully upgraded interior featuring new lighting fixtures, blinds, and fresh paint throughout. The kitchen boasts modern appliances (included in sale) and ample storage, while the cozy living spaces provide a warm ambiance for gatherings. Outside, the low-maintenance backyard is a haven for relaxation, with pavers, artificial turf, and plenty of space for outdoor enjoyment. The security door adds peace of mind, while the completely refinished epoxy garage floor adds a touch of luxury. Located near Gilbert's amazing amenities, including shopping, dining, and entertainment, this home offers the perfect blend of suburban tranquility and urban convenience. Don't miss the opportunity to make this move-in ready gem yours!

1744 E Saratoga Street, Gilbert

1113 W Windjammer Drive, Gilbert
$409,000
3 Beds ⋅ 3 Baths ⋅ 6717026 MLS ⋅ 1,454 SqFt.
Seller may consider buyer concessions if made in an offer. Step into this stunning property with a welcoming atmosphere. The neutral paint scheme creates a soothing vibe and enhances the home's flow. Relax by the fireplace after a long dayâ”it adds warmth and elegance to the living area. In the kitchen, sleek stainless steel appliances combine modernity and functionality for your cooking needs. Recent flooring replacement adds freshness to the property's look. The primary bathroom features double sinks for a balance of luxury and practicality, giving you a spa-like experience at home. This property offers comfort and contemporary sophistication, with attention to detail in every corner. Get ready to immerse yourself in refined living!

1113 W Windjammer Drive, Gilbert

4054 E Orion Street, Gilbert
$440,000
3 Beds ⋅ 2 Baths ⋅ 6717019 MLS ⋅ 1,273 SqFt.
Seller may consider buyer concessions if made in an offer. Welcome to this beautifully maintained property, blending stylish interiors with captivating outdoor spaces. Inside, a calming neutral paint scheme sets a tranquil tone, complemented by a kitchen adorned with sleek stainless steel appliances. The primary bedroom offers serene luxury, featuring a spacious walk-in closet. The primary bathroom adds convenience with double sinks. Outside, a covered patio offers a private spot for relaxation or casual gatherings, while the fenced backyard ensures privacy and security. Every aspect of this cherished property combines comfort with style and functionality with elegance. Explore this remarkable residence designed to enrich your home life and create a fulfilling living experience.

4054 E Orion Street, Gilbert

2944 E Oriole Drive, Gilbert
$1,112,500
3 Beds ⋅ 3 Baths ⋅ 6716923 MLS ⋅ 3,401 SqFt.
Spectacular property with all the features that one can only dream of. As you approach the house, you are greeted with turf & stone-accented landscaping, 3-car garage & RV Gate. Backyard boasts 10 producing fruit trees, self-cleaning salt-water pool, huge 6-hole putting green, BBQ island, covered patio with misting system. Immaculate kitchen showcases SS appliances, double ovens, walk-in pantry, large island, and, granite countertops. Open floor plan. Great room with stone fireplace. Three BR's + game room & formal dining room or office. Primary retreat with lavish ensuite featuring soaking tub, two vanities, sitting shower, & a huge 15'X17' walk in closet. Plantation shutters, carpeted BR's and wood-plank look, tile floors SELLER TO CONTRIBUTE $5000 TO BUYERS CLOSING COST PLUS PAY ALL HOA DUES THROUGH THE END OF 2024 WITH AN ACCEPTED OFFER.

2944 E Oriole Drive, Gilbert

4007 E Ironhorse Road, Gilbert
$420,000
3 Beds ⋅ 2 Baths ⋅ 6716580 MLS ⋅ 1,395 SqFt.
Competitively priced in Power Ranch, one of the most desirable communities in Gilbert! Become the proud owner of this inviting 3-bedroom, 2-bath residence in Power Ranch! You'll be delighted by a spacious living room with vaulted ceilings, a soothing palette, blinds for privacy, and a blend of wood-look and tile flooring. The eat-in kitchen is equipped with ample wood cabinetry with crown molding, recessed lighting, stainless steel appliances, and an island with a breakfast bar for quick meals. Have a good night's sleep in the main bedroom, featuring an ensuite with dual sinks and a walk-in closet. Grab a cool drink and relax in the backyard, which includes a covered patio and enough space for hosting memorable get-togethers. This value won't disappoint!

4007 E Ironhorse Road, Gilbert

3992 E Timberline Road, Gilbert
$505,000
3 Beds ⋅ 2 Baths ⋅ 6716314 MLS ⋅ 1,395 SqFt.
Welcome to this charming abode that truly is a turn key home. This home is a needle in the haystack. This remodel with over $150k invested is nothing short of perfection. With a stunning Chef's Kitchen with cabinets from floor to ceiling and a coffered ceiling it is a show stopper. The trim carpentry you see in this home is something you find in a custom home in the Pecans. The space has been thoughtfully reworked to maximize storage. The Master Suite features a curb-less shower, dual vanity, his and hers closets, crown moulding and an elegant accent wall. Outside, a travertine patio, ideal for relaxation, complete with a built-in barbecue and countertop bar, creating the perfect setting for entertaining or enjoying quiet evenings under the stars. AC JUST SERVICED FOR SUMMER! The Community of Power Ranch offers heated Pool, Spa, Catch and Release Lake, Basketball Courts, Volleyball Courts, Local Golf Course that just underwent an amazing green renovation project and Tree Lined walking paths throughout the community. Look through the previous listing to compare updates! Don't miss out on this Charming Home!

3992 E Timberline Road, Gilbert

4372 E Carla Vista Drive, Gilbert
$390,000
3 Beds ⋅ 3 Baths ⋅ 6716097 MLS ⋅ 1,483 SqFt.
Welcome to the coveted Willows community. Nestled on a corner lot, this 3-bedroom, 2.5-bathroom residence boasts a blend of modern amenities and timeless charm. Step into the heart of the home the spacious eat-in kitchen/dining area awaits, adorned with upgraded cabinets, gleaming stainless steel appliances, and elegant granite countertops. Beautiful wood-like tile flooring and a generous living room are complemented by a convenient half bath downstairs. Upstairs, discover a well-appointed primary bedroom alongside two cozy guest bedrooms, all conveniently accompanied by an upstairs laundry. Outside a private patio beckons, providing the perfect spot to savor Arizona's beautiful outdoor weather. Indulge in the array of community amenities, including multiple pools, parks, volleyball and basketball courts, as well as scenic walking trails. Plus the HOA maintains the front yard. With its prime location just minutes away from San Tan Mall and various attractions, every convenience is within reach. Don't miss the opportunity to make this charming residence your own!

4372 E Carla Vista Drive, Gilbert

847 E Page Street, Gilbert
$486,000
3 Beds ⋅ 2 Baths ⋅ 6716068 MLS ⋅ 1,447 SqFt.
Come and check out this charming three-bedroom, two-bathroom home, placed in the beautiful Lowe Estates community, within the heart of Gilbert. The subdivision is known for its all-brick houses and tree lined streets peppered with pine trees. Makes you feel like you are in the North Country! This has a wonderful open floorplan with vaulted ceilings in the great room and in the primary bedroom. The quaint kitchen includes tile backsplash, granite countertops, upgraded cabinetry with raised panel doors, decorative pulls and glass inserts. There is a cafe bar with a wine glass holder, and eat in kitchen nook area. Refrigerator stays for you! The double doors leads you into the Primary bedroom, that has a french door to the back yard and bath with dual sinks and a garden tub. Lots of closets in the home, faux wood blinds, neutural tones, and raised panel doors throughout. Adorable back yard with a patch of synthetic grass and roller shades!! Almost all of the big ticket items of the home have been recently addressed with the Windows Replaced in 2024, New Carpet in 2024, New garage door in 2023. Fresh coat of paint on the exterior in 2022. Roof was redone in 2020 (10 yr warranty) and A/C replaced in 2019. This home is SO close to Downtown Gilbert and all it has to offer!! With 6 min car ride, 9 min bike ride or a 30min walk!! Downtown Gilbert has over 30 restaurants in a fun & vibrant space, adding some of the top restaurants in the metro Phoenix food scene to the best of Gilbert's locally grown creations. The area features the Hale Centre Theatre W/Broadway shows & active weekend markets, including the popular Gilbert Farmers Market. You'll find a friendly environment, a vibrant nightlife, and a ton of pet-friendly restaurant options w/ample patio space. This home is also .3 miles to Freestone Park (6 Min Walk). Amenities Include: 1 Lake Areas (Total 5 Acres) - Uses Reclaimed Water, Lakes Stocked for Fishing, 4 Lighted Adult Softball Fields, 2 Multi-use Fields, 2 Lighted Sand Volleyball Courts (with water timers to cool the sand), 4 Lighted Full Basketball Courts, 4 Lighted Tennis Courts, Freestone Recreation Center, Skate Park, Amphitheater, 3 Reservable Ramadas, 6 Shaded picnic tables, 7 Open Picnic Tables With BBQ Grills, 3 Restroom Facilities, 2 Checkerboards, 3 Playground areas (1 tot lot, 1 wheelchair accessible, 1 aged 5-12 years), Various Benches, Bike Racks, Multi-Use Trails, Freestone Railroad, Batting Cages, 88 Acre Park. Ramada's & Picnic Tables The lakes at Freestone Park are now part of the Community Fishing Program and will be stocked with fish beginning in September/October. And Lastly this home is ALSO close to the bike Trails!! They start right outside of this subdivision: There are three trail systems running north-southHeritage Trail, Santan Vista Trail, and Marathon Trailand one that runs east-west (Western Powerline Trail). They connect to most of Gilbert's parks and parallel the Valley's canal system maintained by the Salt River Project. The trail experience is enhanced by pocket parks that offer shade, drinking fountains, Ramadas, and other recreational features. One Ramada, that borders the Riparian Preserve at Water Ranch, depicts the famous Da Vinci Flying Machine and features quotes from the masters of astronomy.

847 E Page Street, Gilbert

3917 S Seton Avenue, Gilbert
$595,000
3 Beds ⋅ 2 Baths ⋅ 6715987 MLS ⋅ 2,136 SqFt.
Welcome to this beautiful 3-bedroom+den , 2-bathroom home with a 3-car garage and a fantastic layout. The interior boasts lovely luxury vinyl floors throughout, ensuring no carpet anywhere! Neutral tones and vaulted ceilings in the family room create a bright and airy atmosphere. The spacious open kitchen features a large island, stunning countertops, ample cabinetry, a subway-tiled backsplash, and stainless steel appliances. The generous primary bedroom includes an en suite bathroom with dual sinks and a vanity, a separate stand-in shower, a large Roman tub, and a walk-in closet. The backyard is an oasis with a pool, plenty of patio space, and lush green grass, perfect for relaxation and entertaining. This home combines comfort and style in every detail. Don't miss out on this incredibl

3917 S Seton Avenue, Gilbert

4638 E Towne Lane, Gilbert
$430,000
3 Beds ⋅ 2 Baths ⋅ 6715827 MLS ⋅ 1,326 SqFt.
Step inside this beautiful home located in Towne Meadows to be greeted by elegant bamboo flooring seamlessly flowing into the living area, where vaulted ceilings enhance the open floor plan. Stunning kitchen features granite countertops, grey & white cabinetry, contemporary lighting, and stainless steel appliances. Continue down the carpeted hallway to the master with a double door entry. Master bath boasts a granite double vanity, soaking tub, and spacious walk-in closet. Two additional generously-sized bedrooms and a second bathroom w/granite vanity. Just outside is your private oasis, complete with a covered patio, mature orange tree, and low maintenance turf bordered by pavers. Centrally located in Gilbert, this home is just minutes away from shopping, dining, and top-rated schools.

4638 E Towne Lane, Gilbert

1712 S Pico Court, Gilbert
$485,000
3 Beds ⋅ 2 Baths ⋅ 6715733 MLS ⋅ 1,842 SqFt.
Check out this move in ready 3-bedroom, 2-bathroom + den home in the Crossings at crossroads neighborhood located minutes from San Tan village. Wood-look tile & plush carpet in all the right places. Open Kitchen with is equipped with modern appliances, great island workspace & granite countertops perfect for culinary enthusiasts. Open floor plan, ideal for both entertaining & everyday living. Large backyard offers a great space for outdoor activities, relaxation for kids and adults. Minutes away from Santan Village, this home offers both comfort and accessibility. New HVAC 12/2021. New Water heater 9/2023. Don't miss your chance to own this move in ready home. This home will be worry free for years to come.

1712 S Pico Court, Gilbert

3684 E Stanford Avenue, Gilbert
$579,000
3 Beds ⋅ 2 Baths ⋅ 6715402 MLS ⋅ 1,795 SqFt.
Get ready to bend and snap, because this Pristine TW Lewis home is serving up some premium corner lot realness. North/South exposure and an open floor plan make it the perfect spot for sunbathing during the day and stargazing at night. And let's talk about the kitchen - it's got more charm than a Disney movie with its vaulted ceiling and farmhouse sink. Plus, those quartz countertops will make you want to kiss the cook (or maybe just the food). But wait, there's more - custom travertine showers in both bathrooms, bamboo wood floors in the bedrooms, and a tiled backyard patio perfect for practicing your dance moves. Oh, and did we mention the Pebble Tec pool and waterfall? You'll feel like you're living in your own personal paradise. And when the nights get chilly, just cozy up by the firepit and bask in the ambient glow of string lights. But don't worry, we've got you covered with recent improvements like new interior paint, carpet, and a thorough cleaning so you can move in without any hassle. And with a 3 car garage, you'll have plenty of room to store all your junk treasures. Don't miss out on the chance to own this gem - it's the perfect blend of luxury and practicality.

3684 E Stanford Avenue, Gilbert

2323 E Willow Wick Road, Gilbert
$510,000
3 Beds ⋅ 2 Baths ⋅ 6715284 MLS ⋅ 1,635 SqFt.
Home, sweet home! Charming 3 bed, 2 bath property in Finley Farms! Explore inside to find Ductwork approved by SRP for energy efficiency, high-vaulted ceilings, neutral tile flooring, and a designer color palette throughout. The impeccable eat-in kitchen showcases sleek granite counters, track lighting, a chic mosaic backsplash, a pantry, a peninsula with a breakfast bar, and 1 year old Fingerprint Free stainless steel appliances includes Fridge, Washer, Dryer and Dishwasher. The primary bedroom boasts a walk in closet and an immaculate ensuite with dual sinks and private outdoor access. You'll love the fabulous backyard, offering a covered patio and a sparkling swimming pool with new pool pump perfect for the summer! What are you waiting for? Create new memories in this fantastic home!

2323 E Willow Wick Road, Gilbert

3534 E Pinto Drive, Gilbert
$747,000
3 Beds ⋅ 3 Baths ⋅ 6715221 MLS ⋅ 1,976 SqFt.
3-bedroom + den oasis nestled in the serene neighborhood of Morrison Ranch. Boasting a plethora of upgrades and luxuries, including a refreshing pool perfect for these hot summer days. Seamless blend of modern elegance and comfortable living. From the sleek, gourmet kitchen with designer appliances to the spacious great room flooded with natural light. Each guest bedroom is split from the primary, and one features it's own en-suite bathroom and walk in closet. Primary features HUGE walk in shower! Step outside to discover your very own private retreat. The backyard oasis awaits, complete with a sparkling pool, artificial turf and travertine patio creating the ultimate setting for relaxation and entertainment. And don't forget the three car tandem garage with overhead storage racks.

3534 E Pinto Drive, Gilbert

1700 E Lakeside Drive Unit 1, Gilbert
$825,000
3 Beds ⋅ 3 Baths ⋅ 6715055 MLS ⋅ 2,836 SqFt.
On the water!! Love this water view of Val Vista Lakes from this terrific townhome in highly desired Breckenridge Bay!! Enter this sensational view property & gaze through the wall of glass windows/doors in the great room onto your backyard & lakes!! Soaring high ceilings in the great room & entry make this home just an incredible treat! Kitchen has a super nook area with same views of this blue fabulous Val Vista Lake scene! Primary bedroom is huge and enjoys the same wonderful views of Val Vista Lake! Primary bathroom features double vanities, sep. shower & tub, & a water closet. Additionally, the primary suite has a huge sep. walk in closet! 2nd bedroom (ensuite) is huge with a large bathroom & walk in closet! 3rd bedroom is large (downstairs) & large bathroom close by. Location, location, location---but could use some updating--for a new fresh on-trend look!! Make it just what you want!!

1700 E Lakeside Drive Unit 1, Gilbert

4093 E Clubview Drive, Gilbert
$585,000
3 Beds ⋅ 2 Baths ⋅ 6714564 MLS ⋅ 2,173 SqFt.
This home has a Premium Lot, & location in the prestigious Seville Golf & Country Club. Just a short walk to the driving range & all the amenities Seville has to offer. This 2173 square foot home has 3 bedrooms plus a den, 2 bathrooms, living room & family room. Recent updates include luxury wood vinyl flooring, dove white cabinets with new hardware, new stainless appliances, fresh interior paint, quartz countertops with veining in kitchen & bathroom, & a stylish backsplash in the kitchen. Both bathrooms have new light fixtures, sinks, faucets & mirrors. This turnkey move in ready home has been well maintained. French doors lead you out to a nice sized backyard that has artificial grass & desert landscaping. The family room features a cozy fireplace & next to the family room you have ample space for your den, or you could opt to make this another bedroom. You would have paid a lot premium when this was new for this amazing location in Seville. Optional membership to community includes a water park, restaurant, gym, classes, tennis, pickleball & golf & more.

4093 E Clubview Drive, Gilbert

4652 S Leisure Way, Gilbert
$649,900
3 Beds ⋅ 2 Baths ⋅ 6713664 MLS ⋅ 2,285 SqFt.
Great Gilbert location within Layton Lakes community close to the 202. This almost 2300 sq. ft. single level home offers a split floorplan & open Great Room concept. 3 bedrs + a den & an extra room off the entry w/dbl door that offers multiple uses, currently being used as additional bedroom. Kitchen complete w/ granite, gorgeous backsplash, pantry, gas cooking & stainless steel appliances incl. refrig. Primary bedr features separate tub & shower, dbl sinks, private toilet closet & walk in closet. Laundry comes w/washer & dryer & large sink. Large grass area in the backyard with covered patio & larger patio area with pavers. Owned SOLAR, NO lease! Saves on electric bill. 3 car tandem garage & tankless water heater. Lake Community, Parks, Playgrounds, Tennis Courts, Walking paths, & more!

4652 S Leisure Way, Gilbert

1200 E Mary Lane, Gilbert
$600,000
3 Beds ⋅ 2 Baths ⋅ 6713345 MLS ⋅ 1,901 SqFt.
Wow!! Your chance to make this beautiful remodel yours at a great price. Make this wonderful home your first stop. Gorgeous lux flooring with rich wood tones. Kitchen remodeled, large granite island, counters, faucet, newer black stainless appliances. Huge owners suite with remodeled bathroom. Tile shower, new granite, sinks and hardware. Secondary bathroom has been remodeled as well. Gorgeous!!! New Carrier A/C until less then 2 years old with 10 year warranty transferrable to new owner. Oversized bedrooms are so spacious. Lush green landscaping in back yard with dog friendly plants. Dog rug with dog door, artificial grass and gate. Tesla charger in the garage. This beautiful home is move in ready. Owner/Agent.

1200 E Mary Lane, Gilbert

934 E Houston Avenue, Gilbert
$1,275,000
3 Beds ⋅ 2 Baths ⋅ 6713344 MLS ⋅ 2,640 SqFt.
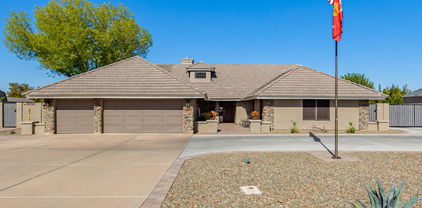
A beautifully renovated ranch-style home enjoys the advantages of north/south exposure and is nestled on a sprawling acre-plus lot, presenting a tranquil suburban oasis. This residence features an expansive 3-car garage with Electric Vehicle charging port and electric garage door openers, as well as a large 4-car workshop fully equipped with HVAC, lofty 10 ft. ceilings, hydraulic car lift, and 220v wiring to accommodate heavy-duty tasks and projects. Inside, the home boasts an array of modern upgrades including new custom cabinets, built-in refrigerator, 2-drawer dishwasher, undercabinet lighting and power outlets, sleek flooring, and elegant quartz countertops throughout, all completed in 2019. A linear gas fireplace with remote control serves as a cozy... ...centerpiece, casting a warm glow in the living room, while custom shutters offer a refined touch and privacy. The house's expansive master suite is a true retreat, featuring a luxurious soaking tub, a spacious walk-in shower with dual shower heads, a dual vanity for convenience, and a substantial walk-in closet providing ample storage. A handy laundry room with a sink and a walk-in pantry offers additional functionality and space for household tasks. Outside, the property impresses with its vast side yard, direct Bridal Path access, a remote controlled electric RV gate with a durable concrete drive that leads to the shop, and a large 10x14 storage shed for yard equipment and tools. The centerpiece of the outdoor space is an oversized diving pool, surrounded by cool decking to provide relief from the sun, all set within easy-to-maintain landscaping that complements the home's extensive lot size. A large courtyard leading to the front door is fully finished in brick pavers, and a retractable flag pole is situated near the large circle driveway. This property is not only a serene retreat but is also centrally located in the charming town of Gilbert, Arizona. It is just minutes away from the vibrant and bustling Downtown area, offering a variety of dining, shopping, and entertainment options. With a convenient 25-minute drive to Phoenix and proximity to various local parks and recreational areas, this home combines the best of peaceful living with access to urban amenities. Whether you're tinkering in the expansive workshop, entertaining in the open and airy living spaces, or relaxing in the expansive outdoor area, this home offers a perfect blend of luxury, comfort, and convenience.

934 E Houston Avenue, Gilbert

50 E Catclaw Street, Gilbert
$430,000
3 Beds ⋅ 3 Baths ⋅ 6713218 MLS ⋅ 1,564 SqFt.
Beautiful home in the heart of Gilbert. With three spacious bedrooms and two and half bathrooms, this residence offers comfortable living spaces for the whole family. Floorplan is open and bright with a large eat in kitchen that features extensive upgraded 42'' white cabinets with stunning black granite countertops and a spacious eat-in kitchen area that opens to a lovely private side yard . Beautiful wood laminate flooring downstairs. The large master bath has a separate soaking tub, shower and dual vanities with an oversized walk in closet. Home is perfectly situated on a corner lot with a private north facing yard. No neighbor on one side. This truly is an amazing home just minutes from downtown Gilbert, shopping, dining and nightlife!

50 E Catclaw Street, Gilbert

Copyright 2026 Arizona Regional Multiple Listing Service, All rights reserved. The data relating to real estate for sale on this website comes in part from the Arizona Regional Multiple Listing Service. All information deemed reliable but not guaranteed and should be independently verified. All properties are subject to prior sale, change or withdrawal. Neither listing broker(s) nor Arizona Regional Multiple Listing Service shall be responsible for any typographical errors, misinformation, misprints and shall be held totally harmless.

How much is your home worth?

Get instant property value now!