Refine Search
Sort by
1263 E Brookwood Court, Phoenix
$599,000
4 Beds ⋅ 3 Baths ⋅ 6810677 MLS ⋅ 2,388 SqFt.
WOW! Excellent Value AC Unit updated 11/24 . Beautiful 4 bedrooms plus loft 3 baths. Private Gated Community. Upgraded Kitchen with gorgeous white cabinets and upgraded countertops. Stainless steel appliances. kitchen island. Pantry Modern Light fixtures. Cozy great room with recess Lights. Neutral wood plank tile floors. Upstairs features Large Main Bedroom and Bath with separate Tub and shower large walking closet Dual Sinks 2nd & 3rd bedroom with walk in closet. Large open loft is great for playroom, Office or create your own custom space. Laundry Room upstairs One bedroom and baths downstairs for your guest or office. Shutters throughout the home. Modern ceiling fans. Low maintenance back patio with pavers and artificial turf Steps away from community pool. Highly rated schools. Close to South Mountain Park. Quick access to 202 freeway. Shopping. This home has been carefully maintained and its ready to move in. HOA maintains all front yard and courtyard entry.

1263 E Brookwood Court, Phoenix

16205 S 7th Street, Phoenix
$767,500
4 Beds ⋅ 3 Baths ⋅ 6810497 MLS ⋅ 3,311 SqFt.
Ahwatukee Foothills finest featuring 4 bed, 2.5 bath, oversized lot & stunning pebble-tec diving pool! Balcony off the loft sunset mountain views! As you enter through the beautiful wrought iron security door, be greeted by the expansive entry with 18+ ft vaulted soaring ceilings & spacious rooms. Downstairs primary suite with beautifully remodeled en suite bathroom w/ soaking tub, glass shower, dual sinks & walk-in closet. Kitchen has oversized island w/ granite countertops, barstool seating, rich wood cabinets, SS GE appliances, GE Monogram wine fridge, built-in bread box, recessed lighting. Eat-in kitchen dining space w/ backyard views, open to the lovely living room w/ vaulted ceilings & built in surround sound. Light & inviting neutral paint, lots of windows & natural light. Upstairs bathroom recently updated w/ granite countertop. Incredible backyard oasis featuring sparkling diving pool, built-in BBQ & fireplace, paved sitting area, storage shed with tile roof, play area & more! Newer windows on south side of home w/ modern blinds. Located on a lovely tree lined block just minutes from shops, dining, freeways and South Mountain Park. The ease of village living with the splendor of nature minutes away. No immediate neighbors on one side. Top rated Kyrene Schools offers a personalized educational journey for every student, renowned for its commitment to academic excellence. Active Lifestyle trails galore at South Mountain. Close to 202 freeway, I10 freeway, Ahwatukee dining, gas stations, salons, shopping, & so much more.

16205 S 7th Street, Phoenix

16005 S 10th Place, Phoenix
$630,000
3 Beds ⋅ 2 Baths ⋅ 6810349 MLS ⋅ 1,953 SqFt.
Nestled in the highly desirable Foothills community of Ahwatukee, this beautifully updated home offers 1,953 sq ft of well-appointed living space. Featuring 3 bedrooms, plus an office/den & 2 bathrooms, this residence blends comfort & style. Primary bedroom boasts a spacious walk-in closet and updated flooring (2020), with a remodeled en-suite bathroom (2021) for a modern touch. Plantation shutters (2022) & an expansive glass patio door (2019) add charm & natural light throughout. The home's exterior has great curb appeal with its stone accents (2019) & fresh paint (2020). The roof was recently replaced in 2022, ensuring peace of mind for years to come. Step into the resort-style backyard & unwind by the pool or in the above-ground spa (2022) enjoy the added shade under of the newly added pergola (2025). The outdoor oasis is perfect for entertaining or relaxing year-round. Located within an A-rated school district. Additional updates include new flooring in the secondary bedrooms (2022) water softener (2019) & water heater (2020). Don't miss this move-in-ready gem in a prime location!

16005 S 10th Place, Phoenix

16206 S 11th Place, Phoenix
$515,000
2 Beds ⋅ 3 Baths ⋅ 6807989 MLS ⋅ 1,559 SqFt.
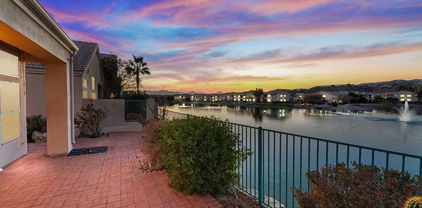
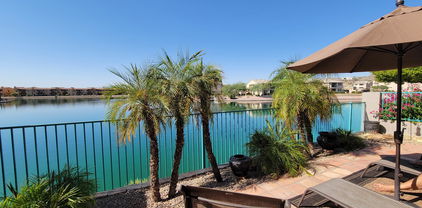
Lakefront living gets an upgrade with this standout home in Miralago at the Foothills! Soaring ceilings and sunlit spaces welcome you into a design that feels both grand and inviting. This isn't just a house—it's a space where every detail works together to make life easier and more enjoyable. Two suites, each with its own en suite bathroom, offer the perfect setup for privacy and comfort, whether you're hosting guests or carving out your own retreat. An extra powder room is ready for those quick pop-ins. And let's not forget the star of the show—those dazzling water views that make every glance out the window feel like a breath of fresh air. Set in a gated community with a pool that feels like it's pulled from a resort, this home doesn't just fit your lifestyle - it elevates it!

16206 S 11th Place, Phoenix

16268 S 12th Place, Phoenix
$556,000
3 Beds ⋅ 2 Baths ⋅ 6807077 MLS ⋅ 1,685 SqFt.
Newly Renovated Home in Ahwatukee w/ a Gourmet Island Kitchen, Quartz countertops, new ample shaker cabinetry, a striking tile backsplash, Stainless Steel appliances. Soaring vaulted ceilings in Living/dining area, a soothing palette, clerestory windows for abundant natural light, Motorized Blinds throughout & new wood-look flooring. New ceiling Fans throughout home w/remotes. Create lasting memories in the great room, complete with a fireplace for relaxing evenings. Double doors lead to the Primary bedroom includes plush carpeting, an ensuite w/new Bathroom Cabinets, Dual sinks, separate shower & tub and a walk-in closet. New 6 inch Baseboards throughout house. Covered patio, travertine pavers, a manicured yard & relaxing Spa. First Impressions Security Door & ADT Security System.

16268 S 12th Place, Phoenix

16423 S 4th Street, Phoenix
$705,000
4 Beds ⋅ 3 Baths ⋅ 6806618 MLS ⋅ 3,026 SqFt.
Prime hillside lot in the sought-after Ahwatukee Foothills community! This expansive single-level home presents endless opportunities to customize and create your dream retreat! This inviting split floorplan offers over 3,000 SqFt, 4 bedrooms, 2.5 bathrooms, and a 3-car garage. Inside, you are greeted by an open floor plan complete with soaring 12 foot ceilings that seamlessly connect the living, dining, and kitchen areas. The kitchen features ample cabinet/counter space, granite countertops, walk-in pantry, and a large island with breakfast bar that opens up to the greatroom with stacked stone fireplace. Picture windows flood the entire room with natural light, creating a warm and inviting atmosphere. The double door entry welcomes you to the primary suite located at the back of the home, which offers a separate exit onto the patio and ensuite bathroom with double sinks, separate shower, garden tub, and walk-in closet. Three additional bedrooms offer plenty of space for family, guests, or a home office. Step outside to your private backyard, where an extended covered patio, flagstone pavers, and a sparkling pebble-finish pool with a rock waterfall await. With no neighbors behind and single-story homes on both sides, you'll enjoy unmatched privacy and tranquility, making it a great setting for relaxing or gathering with loved ones. Additional features include a new roof in 2016, new HVAC in 2018, new plumbing main line in 2019, and pool equipment updates in 2023. Located in the prestigious Ahwatukee Foothills community, this home is near top ranked schools, parks, hiking & biking trails, shopping, restaurants, and the 202 Freeway. Unlimited potential and a fantastic opportunity for those ready to create the home of their dreams!

16423 S 4th Street, Phoenix

16410 S 12th Street Unit 206, Phoenix
$400,000
2 Beds ⋅ 2 Baths ⋅ 6805473 MLS ⋅ 1,481 SqFt.
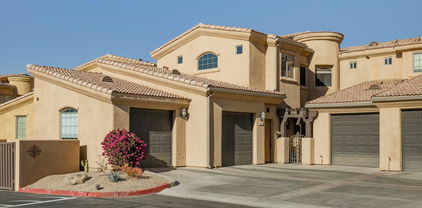
Welcome to turn-key living on the lake! RARE opportunity to own a corner unit in the gated community of Toscana with BIG mountain and lakeside views from the family room and primary suite. Beautifully updated 2 bedroom home plus an office with an attached 1 car garage and direct entry. Upgrades include a newer HVAC unit, water softener, garbage disposal, dishwasher, fresh paint and more! Located in the gorgeous Foothills of Ahwatukee, conveniently located within minutes from the loop 202, Desert Foothills Trailhead, Safeway, various restaurants and Kyrene Elementary School. Toscana features various walking and biking paths, a community pool and spa, weight and cardio room, and gated entrance. Enjoy resort style living in this perfect lock and leave style residence!

16410 S 12th Street Unit 206, Phoenix

815 E Silverwood Drive, Phoenix
$785,000
5 Beds ⋅ 3 Baths ⋅ 6803644 MLS ⋅ 3,223 SqFt.
Experience Arizona living at its finest in this stunning two-story home in the coveted Ahwatukee Foothills. The open floor plan welcomes you with soaring vaulted ceilings and a seamless flow between the gourmet kitchen and spacious family room. The kitchen features sleek honey oak cabinets, granite countertops, and plenty of space for culinary creativity. Plantation shutters adorn the windows, adding a touch of elegance. This beautifully maintained home shines inside and out. Enjoy a separate formal dining room and living room, perfect for hosting guests or intimate gatherings. Step outside to your private oasis with a sparkling pool, fire pit, and built-in grill, ideal for entertaining under the Arizona sky. This home offers more than luxurious livingit delivers a sense of community and serenity. Nestled in a highly desirable Ahwatukee neighborhood, it offers a peaceful atmosphere with easy access to parks, scenic trails, and top-rated schools. With five spacious bedrooms and 2.5 beautifully designed bathrooms, there's room for everyone to enjoy their own private retreat. The three-car garage provides abundant space for parking and storage, perfect for vehicles and recreational gear. More than just a house, this is a place to create memories and embrace the Ahwatukee lifestyle in an exceptional residence.

815 E Silverwood Drive, Phoenix

1715 W Satinwood Drive, Phoenix
$650,000
5 Beds ⋅ 3 Baths ⋅ 6802575 MLS ⋅ 2,904 SqFt.
Enjoy indoor/outdoor resort lifestyle living in spacious home located in community with neighborhood park & great location near popular hiking trailhead sites. This move-in ready 5 Bedroom + Loft/3 Bathroom/2 car garage/2904 square feet open floor plan whose features include Formal Living & Dining areas, open Kitchen with island with counter-height available seating, granite counters, pantry closet & stainless steel appliances, Casual Dining and Family Room, a Ground Floor Bedroom next to a full 2nd bathroom, Primary Suite with on-suite bathroom of dual sink vanities on granite counter & upgraded large easy access shower with overhead rain showerhead & regular showerhead & built-in bench, large walk-in closet room, upstairs bedrooms 3, 4, & 5 with 3rd full bathroom with (continued) granite counter dual vanities & separate water closet with tub/shower, large upstairs laundry room with space for ironing & storage, window blinds throughout, ceiling fan lights throughout, abundant storage including lighted under-stairway closet, laminate tile flooring & bedroom carpets, & overhead storage shelves in the 2 car Garage plumbed with loop for future water softener. The extended paver covered Patio with outdoor ceiling fan/light & mounted television & extended patio pergola covered area gives access to an in-ground pool with water feature and in-pool table with umbrella. New interior paint in 2025. The community park is around the block featuring a shaded playground structure area, a covered picnic area with grill, and an adjacent dog park. This home's location has easy access to the Loop 202 freeway and is close to the popular Area 620 Trailhead, the Desert Foothills Trailhead, & South Mountain Park/Preserve.

1715 W Satinwood Drive, Phoenix

16611 S 9th Street, Phoenix
$765,000
3 Beds ⋅ 3 Baths ⋅ 6802475 MLS ⋅ 1,969 SqFt.
$10,000 towards buyers closings costs! This stunning Model Home in Ahwatukee's newest gated community of Palma Brisa awaits new owners! With every added detail and upgrade you will love the design and layout of this bright, open home. This beautiful 3 bed, 3 bath home has top of the line stainless steel appliances, a large island and living room, custom finishes throughout with a split floor plan and a convertible space to add an office or bonus room. With quick freeway access this property sits just 15 minutes from Sky Harbor Airport, Phoenix Premium Outlet Mall, Wild Horse Pass Hotel & Casino, Chandler Village, and so much more. With nearby hiking trails and bike paths and close proximity to both Foothills Golf Club & Whirlwind Golf Club you will love the lifestyle this home provides!

16611 S 9th Street, Phoenix

1334 W Deer Creek Road, Phoenix
$798,000
5 Beds ⋅ 4 Baths ⋅ 6797431 MLS ⋅ 3,532 SqFt.
Iconic UDC model with 5 full bedrooms & 3.5 bathrooms on a private mountain view lot. Chefs will delight in the updated kitchen with granite countertops, extended stone island, stainless steel high-end appliances, and custom cabinetry. Primary bedroom includes sitting area, oversized bath and large walk-in closet. Secondary Bedrooms are all oversized with walk-in closets plus a full bed /ensuite bath downstairs. Home boasts Engineered Wood flooring, Stonecreek Media Centers, Custom Curtains & Blinds, plus newer AC units and Roof. Enjoy your private oasis backyard with refreshing pool, rubber cool decking, large grassy area & stunning views. Garage has built in cabinets, work-bench & attic storage. Near Hiking Trails, Bike paths, Golf, Parks, A+ Schools & more. +Furniture for Sale.

1334 W Deer Creek Road, Phoenix

16604 S 11th Avenue, Phoenix
$860,000
4 Beds ⋅ 2 Baths ⋅ 6794723 MLS ⋅ 2,376 SqFt.
This stunning Ahwatukee home is ready for new owners! Situated on an expansive cul-de-sac lot over 15,000 sqft, this property has breathtaking South Mountain views, a sparkling pool, a built-in BBQ, and new HVAC units. The spacious split floor plan features tall ceilings, abundant natural light, and an open-concept kitchen with a natural gas cooktop—perfect for entertaining. Located in the highly sought-after Club West community, residents enjoy scenic walking trails, playgrounds, sport courts, and proximity to the South Mountain trailhead for exceptional hiking and mountain biking. You will love the quick freeway access to Sky Harbor Airport, PHX Premium Outlets, Chandler Fashion, Wild Horse Pass Hotel & Prime Steakhouse, Foothills & Whirlwind Golf Club, and the Diamond-rated Aji Spa!

16604 S 11th Avenue, Phoenix

1320 W Muirwood Drive, Phoenix
$739,000
4 Beds ⋅ 2 Baths ⋅ 6793576 MLS ⋅ 2,323 SqFt.
Welcome to your dream desert retreat! This exceptional property offers breathtaking sunset views of the majestic desert mountains. Boasting an amazing open floor plan, this single level home exudes model-like perfection at every turn. Gourmet kitchen featuring granite countertops, a large island with breakfast bar. Entertain guests in the spacious family room showcasing a cozy fireplace and views of the resort like backyard, complete with a pool and built-in BBQ. The primary bedroom is peaceful retreat, offering both comfort and convenience with a spacious layout, large windows that not only allow natural light to flood the room but also frame beautiful views of the outdoors, creating a serene and airy atmosphere. Tesla charger, smart home controls all lighting. See list of upgrades.

1320 W Muirwood Drive, Phoenix

2705 W Wildwood Drive, Phoenix
$1,145,000
4 Beds ⋅ 3 Baths ⋅ 6793156 MLS ⋅ 3,058 SqFt.
Welcome to Foothills Reserve, a gated community tucked into the base of South Mountain in the quaint village of Ahwatukee. Enjoy views of the Estrella mountains in the distance while South Mountain serves as your backdrop and natures playground. The majority of this split floor-plan has been recently updated with nearly $200k in upgrades, from the sleek kitchen done in soft grey uppers mixed with natural wood tone island lowers to the floating shelves, gorgeous tile backsplash and Cafe appliances. The wine enthusiast will love the built in wine fridge plus secondary beverage fridge. Custom cabinet pulls, sleek range hood and farmhouse style sink make this spot the place to entertain! The expansive windows off the kitchen and family room look out to your new custom pool complete with travertine decking, low maintenance turf and extended covered patio. Enjoy the ambiance of the cozy electric fireplace during the winter months and the beautifully appointed third full bath done in frameless glass, classic subway tile and sleek obsidian toned flooring in an octagonal pattern that adds more interest and character. There's additional tiles and flooring to put toward completing the master bathroom as you see fit! All of this nature and beauty yet still just minutes away from the conveniences of shopping, dining and a super quick drive to the 202 which will take you anywhere in the valley you'd like to go! (Buyer to verify if of interest but our understanding is a casita can easily be added in the expansive backyard if you'd like to have that special place for hosting friends or a spot for extended family to stay)!

2705 W Wildwood Drive, Phoenix

2733 W Glenhaven Drive, Phoenix
$601,000
3 Beds ⋅ 2 Baths ⋅ 6791408 MLS ⋅ 2,140 SqFt.
Fabulous move in ready Ahwatukee home! This gorgeous home is so warm and inviting from the moment you arrive. A thoughtfully designed gated and tiled courtyard perfect for relaxing and socializing with your neighbors. Upon entry notice the stunning cherry hardwood floors. The chef's kitchen is a magnificent space to work in with an impressive, chiseled granite island and breakfast bar. A plethora of bright white cabinetry, newer gas stove with griddle, built in pantry, a built-in secretary workstation, dining area filled with lots of natural light and custom shutters throughout. This space is perfect for gathering and entertaining. The living room features a warm and cozy gas stone fireplace, surround sound and storage for all your media needs. The sizable primary bedroom is adorned with a full ensuite and walk in closet with custom built in organizers. The updated bathroom has a beautifully tiled walk-in shower and oversized soaking tub with modern fixtures. The quartz vanity presents a tiled backsplash with accented lighting along with wheelchair accessibility. This split floor plan also has spacious secondary bedrooms. The versatile bonus room is a perfect blend of comfort and functionality. This space is ideal for entertaining, relaxing, or creating your dream workspace. Located just off the main living areas, this bonus room is convenient and private, making it the perfect retreat. This beautifully designed property features low-maintenance landscaping that offers both aesthetic appeal and practical convenience. Set against a stunning desert backdrop, the home is surrounded by carefully placed mature trees that provide shade and a sense of tranquility. The garage is outfitted with built-in cabinetry that maximizes storage space along with epoxied floors. New AC and refrigerator in 2023 and newer gas water heater. Walking distance to hiking, biking and running trails along with being in close proximity to South Mountain Park and Preserve; the park boasts more than 50 miles of trails for hiking, horseback riding and mountain biking. This area has multiple golf courses, great restaurants and shopping. Close to major thoroughfares including I-10, 202 and 60 freeways. Don't let your dream home get away, come make this yours today!

2733 W Glenhaven Drive, Phoenix

2937 W Silver Fox Way, Phoenix
$550,000
3 Beds ⋅ 3 Baths ⋅ 6790371 MLS ⋅ 2,343 SqFt.
Your dream home is finally here! $25,000 kitchen remodel. 3 beds, 2.5 baths, a loft & den! Meticulously maintained interior features wood-look tile flooring, graceful archways, clerestory windows, & soaring ceilings that add an air of elegance. Discover the open den, living & dining room, & desirable great room, perfect for everyday living & entertaining. Remodeled kitchen offers SS appliances, an island w/ a breakfast bar, quartz counters & backsplash, & abundant white cabinetry adorned w/ crown molding. 1st Floor master suite showcases an ensuite w/dual sinks & an oversized walk-in shower. Huge Walk-in closet for easy organization. Upstairs, you'll find the cozy loft ideal for a TV area & the secondary bedrooms. Serene backyard & covered patio & pavers are perfect for gatherings

2937 W Silver Fox Way, Phoenix

528 E Brookwood Court, Phoenix
$820,000
5 Beds ⋅ 4 Baths ⋅ 6788678 MLS ⋅ 3,111 SqFt.
Beautiful Hillside Home with Stunning Views This 3,111 sq. ft. home offers four bedrooms, a game room/office, and 3.5 bathrooms, with soaring ceilings and abundant natural light. The updated kitchen features a large island, Corian countertops, and refinished cabinets, flowing into spacious living areas perfect for entertaining. The private primary suite includes a balcony with breathtaking views, while the backyard is a true oasis with a refinished Pebble Tec pool, water feature, built-in adobe fireplace, and fresh landscaping. Upgrades include a new roof, new carpet, two air conditioners, a water heater, and insulated garage doors. The three-car garage with a side entrance adds convenience. Located near top schools, dining, and shops, this move-in-ready home offers tranquility and style

528 E Brookwood Court, Phoenix

1328 E Cottonwood Lane, Phoenix
$697,000
5 Beds ⋅ 3 Baths ⋅ 6787970 MLS ⋅ 3,013 SqFt.
Amazing opportunity and priced to sell! This Pulte home features 5 bedrooms, 2.5 baths, and a layout that will check all boxes! As you enter you will find a formal living and dining that flows seamlessly into the eat-in kitchen that opens to the great room. A perfect flow for entertaining or casual family living. A downstairs primary bedroom for the win! The bathroom features dual sinks, a separate shower and garden-style tub along with a walk-in closet! Upstairs you will find 4 generous size bedrooms and another full bath! The spacious kitchen opens to the great room allowing you to engage with others while preparing meals. A dedicated pantry will help keep you organized! The soaring ceilings and abundance of windows give an open and airy feel. Situated on a sprawling 11,000 square foot lot, this backyard has it all! A fenced pool, a grassy area for the kids and pets, a side yard with a fire pit, and another side yard with an RV gate! You will love having an extended driveway and 3-car garage! The home has been freshly painted throughout. Convenient freeway access along with top ranked Kyrene and Desert Vista Schools. Don't miss out!

1328 E Cottonwood Lane, Phoenix

1257 E Briarwood Terrace, Phoenix
$527,500
3 Beds ⋅ 2 Baths ⋅ 6786419 MLS ⋅ 1,650 SqFt.
Enjoy the beautiful golf course & lake views and the Arizona sunsets right from your backyard. These lots rarely come on the market in this gated community. Enjoy this modern, upgraded home with new quartz countertops in the kitchen, In-ground spool which can be heated, large Primary Bedroom with French Doors, a Bay Window & a separate exit to the backyard. Shaker style wood cabinets in kitchen, bathrooms & laundry room, Bay Window in kitchen, fireplace in the family room, washer & dryer included. 2 car garage with plenty of storage, and two separate family room areas with plenty of room to set up a home office. Interior and Exterior painted in 2019. See Floor plan and list of upgrades. Ready for you to move in.

1257 E Briarwood Terrace, Phoenix

15550 S 5th Avenue Unit 108, Phoenix
$469,000
2 Beds ⋅ 2 Baths ⋅ 6783519 MLS ⋅ 1,640 SqFt.
Rare opportunity in Club West to own the best premium unit in this unique gated complex. Desirable ground floor location boasts an elevated balcony with covered patio overlooking the community pool and rec center. Enjoy stainless steel appliances, kitchen island, wine cooler, granite countertops in kitchen and baths plus separate tub/shower. Split floor plan. The primary suite features a large walk-in closet, dual vanity, tiled shower, and large tub. Extra storage room next to secondary bathroom. Updates include 2024 interior paint, 2021 AC system, 2019 refrigerator, 2018 microwave and 2017 wine cooler. 12 ft ceilings and 8 ft doors. Convenient to walk out the back community gate to enjoy the renowned South Mountain Preserve trails. Close to abundant Ahwatukee/Club West amenities!!

15550 S 5th Avenue Unit 108, Phoenix

420 W Mountain Vista Drive, Phoenix
$640,000
4 Beds ⋅ 3 Baths ⋅ 6779431 MLS ⋅ 2,329 SqFt.
Your private botanical oasis awaits in Ahwatukee, offering stunning mountain views & an ultra-lush landscape. This is a meticulously maintained home with a fresh new kitchen complete w/ under counter lighting & more. A true outdoor paradise, complete with a saltwater pool that can be illuminated in various colors, a soothing jacuzzi, and 22 trees, including fruit trees that ensure privacy as well as vibrant shrubs, herbs, & flowers, all complemented by a brand-new pergola, child protection around the pool, automatic lighting, and three fire pits for cozy gatherings. Inside, the luxurious master suite features a walk-out balcony & a spacious en-suite bathroom. New roof 2017, reverse osmosis & more. Top-rated Kyrene and Tempe schools. Careful, an oasis like this could disappear quickly!

420 W Mountain Vista Drive, Phoenix

1226 E Windsong Drive, Phoenix
$515,000
3 Beds ⋅ 2 Baths ⋅ 6776623 MLS ⋅ 1,520 SqFt.
Sellers replaced the big ticket items...the roof, water heater, garage door, carpet, water softener, some exterior doors & all the windows. The pool, cool deck & equipment have also been updated. This 3 bed, 2 bath sits on a N/S facing CUL DE SAC lot in the highly desirable Ahwatukee Foothills. Inside you'll find a spacious great room, an eat in kitchen w/ SS appliances & breakfast bar, a cozy family room w/ wood fireplace, vaulted ceilings & shutters. The primary bedroom, w/ en suite, has a walk in closet & private exit to the backyard. The backyard pool, patio & turf lawn are ready to entertain. Easy access to local parks, golf courses & dozens of hiking/biking/walking trails. Close to entertainment, shopping, local eateries, freeways & a short walk to A+ Sierra Elementary & the YMCA.

1226 E Windsong Drive, Phoenix

1346 E Briarwood Terrace, Phoenix
$535,000
3 Beds ⋅ 2 Baths ⋅ 6775538 MLS ⋅ 1,650 SqFt.
Explore this newly renovated beautiful 3-bedroom, 2-bathroom home located in the gated Augusta golf course community. The home features impressive vaulted ceilings, triple paned windows, stylish wood-look flooring, plantation shutters, and fresh paint with accent walls creating a refined atmosphere. The new modern kitchen boasts quartz countertop , a tiled backsplash and flooring, soft closing white cabinetry, and a central island. The bright master suite includes a newly renovated luxurious en suite bathroom with dual sinks ,a large glass-framed shower and sliding door straight to the pool. Outside, you'll find an outdoor entertaining space with a covered patio and a shimmering pool—an ideal spot to relax and soak up the Arizona sun. This home is eligible for FHA solar and wind tech Received $2500 in closing cost and approximately $8000 tax credit when you add Solar to your mortgage. See document tab for Solar proposal and inquire or more details.

1346 E Briarwood Terrace, Phoenix

1229 E Windsong Drive, Phoenix
$557,500
4 Beds ⋅ 3 Baths ⋅ 6772923 MLS ⋅ 2,040 SqFt.
Fantastic 3-bed, 2.5-bath home in Foothills! Its charm starts with a 2-car garage, low-care landscape, & a cozy front porch. Discover the formal living & dining room w/high ceiling and an inviting family room w/fireplace! Natural light filled the spaces, complemented by designer paint and tasteful flooring - stone tile & soft carpet in all the right places. The kitchen boasts SS appliances, granite counters/backsplash, recessed lighting, ample wood cabinetry, & a breakfast area w/bay window. All bedrooms await upstairs! Main bedroom has an ensuite with dual sinks, separate tub/shower, & a walk-in closet. If entertaining is on your mind, the large backyard will surely impress you! With a covered patio, artificial turf, & a sparkling pool, this space promises year-round enjoyment. Just WOW!

1229 E Windsong Drive, Phoenix

16814 S Mountain Stone Trail, Phoenix
$1,470,000
5 Beds ⋅ 3 Baths ⋅ 6772145 MLS ⋅ 3,650 SqFt.
**Voted Best Home on Tour** Come experience this newly renovated masterpiece in the coveted gated community of Canyon Verde. A light, bright, airy, and timeless residence where the stylish interior harmoniously blends with the stunningly designed outdoor space. This breathtaking sanctuary is situated on a hillside cul-de-sac lot with an extended driveway. You will enter the home through the custom lead glass doors offering unobstructed views to the backyard oasis. The formal living and dining room flow seamlessly into the kitchen which opens to the great room making this ideal for both entertaining or casual family living. The remodeled kitchen features shaker style cabinets paired perfectly with honed quartz countertops creating a natural organic feel. The custom vent hood and pot filler will be enjoyed by the cooks in the household. The expansive island serves as a prep space as well as offers additional seating. The dedicated walk-in pantry will help keep things organized and tidy. The great room features a fireplace with rugged stone and a chunky mantle creating a cozy, rustic atmosphere. The expansive windows overlook the majestic mountain views. As you make your way back to the formal living space your eyes will be drawn to the magnificent lighting and the robust ceiling beams. The floating shelves envelop a sleek contemporary fireplace creating a chic and functional design element. The primary bedroom retreat is a tranquil and inviting space where you will experience relaxation and rejuvenation. The spa- like bath features an abundance of custom cabinetry complete with a built-in beverage center, a luxurious walk-in shower, and a stand-alone soaking tub perfectly positioned to enjoy the colorful blooms of the bougainvillea. The walk-in closet has been redesigned for functionality and is sure to please. The property features four additional spacious bedrooms along with 2 full baths. Truly the home will check every box! Make laundry fun again is what you will be thinking when you step inside this spacious laundry room that has ample cabinetry, a storage closet, and a sink that even has a pull-out faucet! And just when you thought a garage could not excite you! In this 3-car garage you will find a water softener, a tankless water heater, and a ceiling mounted extension cord keeping your garage tidy! A custom metal pull-down attic ladder that is built to withstand frequent use and durability. And when you think it can't get any better, you enter the backyard through the wall of window sliders, allowing for an abundance of natural light and seamless indoor-outdoor flow. On the weekends you may find yourself watching your favorite team under the covered patio, floating in your pool or hot tub, grilling on the outdoor grill, or relaxing on the chaise lounges. Whatever it is, you can count on being rejuvenated and ready to take Monday by storm! Professionally designed by award winning Traci Pershin Interior Designer. Thoughtfully created with nature inspired shapes, organic textures, and rustic elements. I think you will agree that 16814 S Mountain Stone Trail is a very special home. It's time for the current owner to pass the torch and share their beloved home with a new buyer. This space has been filled with cherished memories and is ready for someone new to create their own story.

16814 S Mountain Stone Trail, Phoenix

Copyright 2026 Arizona Regional Multiple Listing Service, All rights reserved. The data relating to real estate for sale on this website comes in part from the Arizona Regional Multiple Listing Service. All information deemed reliable but not guaranteed and should be independently verified. All properties are subject to prior sale, change or withdrawal. Neither listing broker(s) nor Arizona Regional Multiple Listing Service shall be responsible for any typographical errors, misinformation, misprints and shall be held totally harmless.

How much is your home worth?

Get instant property value now!