Refine Search
Sort by
$525,000
4 Beds 2 Baths 6819004 MLS 1,693 SqFt.

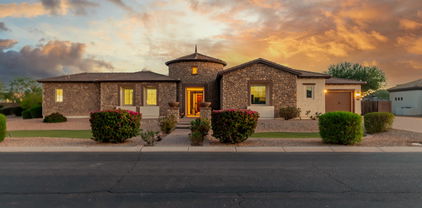
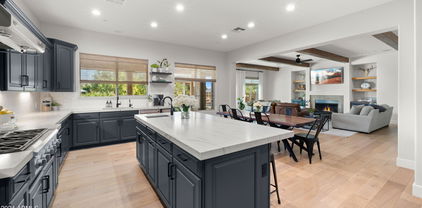
Can't find the one? You can stop looking, it has ARRIVED! Nestled in Coronado Ranch, an established South Gilbert neighborhood, this 10,000+ sf PREMIUM cul-de-sac lot offers PRIVACY, EXTRA PARKING, side storage and ENDLESS possibilities to make this backyard your OWN paradise! The inside has been tastefully UPDATED in all the right places. Enjoy 4 bedrooms + 2 full baths, separate living/dining and Chef's Kitchen! ENJOY Quartz + Granite Countertops in the kitchen, matching KitchenAid appliances, CUSTOM Pantry and Backsplash. Appreciate UPDATED LIGHTING throughout, including both bathrooms. Seller thoughtfully maximized ALL the space in this beautiful home, including EXTRA parking in the front! Prime location offers a short walk to Coronado Elementary School, biking/walking path enjoyment, , multiple playgrounds, community splash pad, basketball court and relish the overall family-friendly neighborhood vibe. Notable updates include: Wood-Look Porcelain Tile, New Baseboards, New Light Fixtures Throughout, Added Can Lights for MORE Lighting, Fresh Interior Paint (2O24), NEW HVAC Oct (2024), Exterior Paint (2022), Brand New Water Heater (2024), Additional Parking Concrete Pad, Kitchen Aid Gourmet Appliance Package, Granite & Quartz Countertops in Kitchen + Bathrooms, Custom Backsplash, Bathroom Vanity Lights, Blinds Throughout + more.

3613 E Baranca Court, Gilbert

$1,350,000
4 Beds 4 Baths 6816779 MLS 4,035 SqFt.
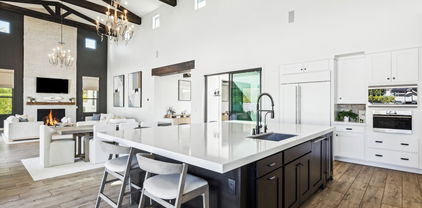
Stunning remodel! All New ACs, New Kitchen, Real Hardwood Flooring, New Baths, New Flooring, New Windows, Fresh Paint, New Landscaping, and much more! This 4 bedroom 3.5 bath house with an Office/Flex Room is a must see! You will fall in love with the warm palette, the abundant natural light, and the real wood flooring from the moment that you walk in. The kitchen will continue to amaze you with its custom cabinetry, hand troweled plaster vent hood, high end appliances, the counter to ceiling backsplash, and the walk in pantry. If it was possible to have a favorite part of the house it might be the primary suite... it is truly a retreat! Large bedroom, spacious bathroom with freestanding tub, oversized tiled shower with multiple heads and the custom designed closet from your dreams!

3063 E Warbler Road, Gilbert

$2,600,000
5 Beds 5 Baths 6815403 MLS 4,567 SqFt.
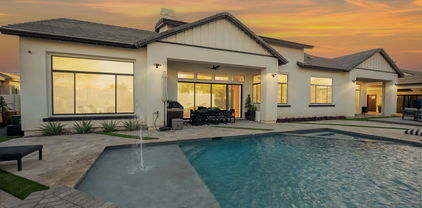
Welcome to 2668 E Kingbird Ct, a luxurious single-story residence nestled within the prestigious gated community of Whitewing at Germann Estates in Gilbert, Arizona. Built in 2020 by the luxury builder Toll Brothers, this exquisite home offers 5 bedrooms and 4.5 bathrooms, 4 car garage, RV gate, & 4,567 square feet of meticulously designed living space, all situated on a generous corner that is just over 20k sq ft. As you enter through the main hall, adorned with decorative tile inlay and wood beams, you're led into the expansive great room with 22 ft ceilings, setting the stage for both grand entertaining and intimate gatherings. The reclaimed mantle is over 100 yrs! The gourmet kitchen is a chef's dream, featuring a quartz countertops, showcasing Wolf & Sub Zero premium appliances w/ an ice maker, beverage drawers, steam convection oven and a wine fridge, ensuring seamless hosting experiences. You also have a office/den w/ French doors that opens to your private center courtyard. The home provides multiple slider doors, smart home system, custom design work, spray foam insulation, and much more! The home's split floor plan provides a private wing housing 4 bedrooms, 3.5 bathrooms, and a versatile bonus room, offering flexibility for family and guests alike. Perfect for mother-in-law or next gen lifestyle. The master suite features modern free-standing tub, glass shower with rainfall feature, and a massive walk-in custom closet with built in hampers, full length mirror & additional accessories that opens directly to the laundry room that has a pet washing area. Step outside to your personal oasis: an oversized covered patio with a built-in BBQ area, seamlessly connected to the kitchen via a pocket slider. The backyard boasts a sound system and a sparkling pool and spa that can be both heated and cooled, perfect for year-round enjoyment. Plenty of space to add a pickle ball/sports court too. Additional highlights include a 4-car garage with over-height doors and built-in cabinets, ensuring ample storage and convenience. It also has EV charging setup for your TESLA. Don't miss the opportunity to own this exceptional property that artfully combines luxury, comfort, and modern amenities in one of Gilbert's most sought-after communities. Be sure to reference the docs tab that highlight why people choose to live in this specific part of Gilbert Arizona.

2668 E Kingbird Court, Gilbert

$2,450,000
5 Beds 5 Baths 6814338 MLS 4,435 SqFt.
Nestled within the prestigious Whitewing at Germann Estates community in Gilbert, Arizona, this stunning property offers over 4400 square feet of luxurious living space, including an attached studio casita. The main residence features 5 spacious bedrooms and 4.5 elegantly designed bathrooms, blending comfort with sophisticated style. The gourmet kitchen is a chef's dream, boasting top-of-the-line appliances, custom cabinetry, and a generous quartzite island perfect for entertaining. Additionally, a detached 800-square-foot studio with a full bathroom offers endless possibilities, whether used as an office, art studio, or fitness center. Step outside into your personal backyard oasis, where meticulous landscaping surrounds a sparkling pool, creating a serene environment for relaxation and entertainment. The expansive patio area is perfect for enjoying Arizona's beautiful evenings. Located in a gated community renowned for its spacious greenbelts, walking trails, and family-friendly amenities, this home offers both luxury and convenience. With close proximity to premier shopping, dining, and entertainment options, as well as easy access to major freeways, this is your chance to experience the best of Gilbert living.

2752 E Pelican Court, Gilbert

$2,575,000
6 Beds 4 Baths 6814005 MLS 5,362 SqFt.
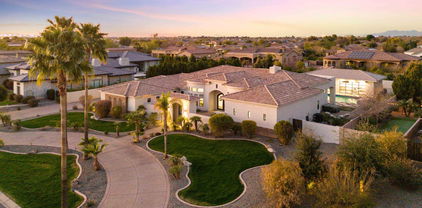
Nestled within the exclusive Weston Ranch gated community and ideally located near the sought-after Gilbert Regional Park, this stunning 6-bedroom, 3.5-bathroom mid-century modern residence offers unparalleled luxury and timeless design. Spanning over 5,362 sq. ft. of meticulously crafted living space, including a 990 sq. ft. cooled and heated pool house/guest area with floor to ceiling sleek glass doors, this home epitomizes the best of indoor-outdoor living, making it perfect for year-round enjoyment and hosting visitors. The home's open-concept layout is both inviting and sophisticated, seamlessly blending elegance with functionality. At the heart of the property lies a gourmet kitchen, featuring an oversized island, top-of-the-line appliances, and a striking backsplash tile that exudes modern charm. A spacious butler's pantry, complete with a wine fridge, ensures convenience and style for those who love to entertain. Solid wood doors throughout the home add a touch of craftsmanship and timeless elegance.The residence also includes a private in-law suite with its own luxurious bathroom, providing comfort and privacy for guests or family. Additionally, an oversized bonus room offers versatile living options, whether as a home theater, gym, or creative space. The serene backyard is designed for relaxation and entertaining, with a sparkling pool and spa that create a tranquil retreat in the comfort of your own home.For those with a passion for sports and recreation, the property features a versatile sports court that can accommodate two pickleball courts or one pickleball court and a half basketball court. The home's four-car garage offers ample space for vehicles and storage, while the opulent primary suite is a true sanctuary. Featuring a spa-like bathroom with a sauna, it provides the perfect place to unwind and rejuvenate.This home's prime location offers the rare combination of peaceful residential living with easy access to an array of recreational amenities. Whether hosting guests in the pool house/guest area, relaxing by the pool, or enjoying a game on the sports court, this home is designed for a lifestyle of comfort, luxury, and leisure. Don't miss the opportunity to own this extraordinary property, where exceptional design meets unrivaled convenience and elegance.

2916 E Arrowhead Trail, Gilbert

$875,000
3 Beds 2 Baths 6813608 MLS 2,850 SqFt.
WOW!COUNTRY LIVING,GILBERT ADDRESS! This beautiful home has been loved and cared for by the same owners for over twenty years.OVER AN ACRE OF HORSE PROPERTY w access to FLOOD IRRIGATION! Fruit trees include, pear, lemon, two type of oranges, grapefruit, pomegranate & fig. Extended covered patio, Fire pit to enjoy the beautiful winter weather Arizona is known for. Open spacious floor plan, perfect for gathering. Kitchen is fully equipped with GAS COOKTOP, HUGE GRANITE ISLAND, DOUBLE OVENS, tile backsplash, super large pantry & plenty of cabinet space.This 3 bed/ 2 bath home features a unique Multigenerational CASITA STYLE/FLEX ROOM W KITCHENETTE, BATHROOM & BEDROOM! Storage room in the garage, Homes like this rarely come on market and this one will go quickly! DON''T WAIT! Come BUY Toda

2706 E Azalea Court, Gilbert

$1,180,000
4 Beds 4 Baths 6812326 MLS 3,132 SqFt.
Welcome to indoor/outdoor living at its finest! Showcasing an expansive cornerless sliding door that connects the patio to the gathering room, kitchen and dining nook, this home is a dream for entertaining. In the oversized backyard oasis, you will find a refreshing pool with baja shelf, gas heater and attached spa, travertine patio with built-in gas barbeque and bar, and artificial turf ideal for parties and outdoor recreation. Indoors, this home features a custom entertainment wall with built-in fireplace, an oversized quartz island in a modern white kitchen, double ovens and an upgraded pantry to house your coffee bar or small appliance garage. The primary suite is a retreat with a soaking tub and large steam shower and a well-appointed closet that offers access to the laundry room. Two of the bedrooms include en-suite bathrooms and the third bedroom also has a bathroom next to it with every bedroom in the house boasting a walk-in closet with customized built-in storage. The split third car garage is air-conditioned and designed for versatility, offering the perfect space for a home gym, flex room, or workspace, with direct entry to the home. Upon garage entry, utilize a dedicated mudroom to keep all the clutter contained. Every aspect of this home has been thoughtfully designed to embrace luxury living. This home is located on a cul-de-sac in a single-story, gated community. Combined with its proximity to the Gilbert Regional Park, schools, shopping, healthcare and freeway access this home is a must see.

2560 E Thornton Court, Gilbert

$1,100,000
4 Beds 5 Baths 6809254 MLS 4,042 SqFt.
This move-in ready, immaculate home in the exclusive community of Carrara Estates will surely turn heads. The amazing exterior elevation features stone accents, sand stucco finish, low maintenance turf, private courtyard, fresh exterior paint, paver driveway/walk ways, rv gate and a split 3 car garage. Step inside and prepare to be impressed with how this well cared for home has been meticulously maintained by the original owners. There is ample space for everyone in this 4,000+ square foot, single story home with 10 foot ceilings and 8 foot doors. All 4 bedrooms feature its own private en-suite bathroom as well as a walk-in closet. Enter your double door entry to brand new laminate flooring in the living space with views of the maturely landscaped backyard. The gourmet kitchen features a massive island with storage on both sides, stainless steel appliances with a built-in double oven, gas cooktop, vented hood, additional dining nook cabinets, butler pantry and humongous walk-in pantry. It is a perfect layout for entertaining large groups. Off of the kitchen there is a large storage closet, private office and laundry leading to a 2 car garage. The very generous sized master retreat features a separate walk-in shower and soaking tub, split dual vanity, large walk-in closet with views of the backyard. The additional bedrooms are split from the master providing great privacy. A large entertaining area/teen area is an additional area to spread out with multiple areas for everyone. The over-sized 13,500 square foot lot provides space to breathe with privacy and no neighbors peering into your yard. Pool rendering provided by Stewart Design along with a bid. You can easily include it in the purchase and still be able to swim this season. Ask the agent about details. The lovely covered paver patio with an additional extension and pad perfect for a fire pit or dining space. Homes in Carrara Estates do not come on the market often. The prime location is 1 door down from the community park, close to the 202, San Tan Village Market and a short 20 minutes to downtown Gilbert or Downtown Chandler. The life of luxury awaits you on Warbler!

2952 E Warbler Road, Gilbert

$576,000
4 Beds 3 Baths 6807357 MLS 3,070 SqFt.
**FINAL REDUCTION - Let's make a deal!** Recent neighborhood comps start at $670K making this home a steal with instant equity! Welcome to this beautiful 4 bed, 2.5 bath home in the desirable Coronado Ranch community! This spacious 3,070 sq ft two-story home features a stylish kitchen with granite countertops, a 3-car garage, and an inviting backyard oasis complete with a pool, spa, built-in BBQ, and views of the greenbelt. The north/south exposure ensures optimal light throughout the home. Enjoy the convenience of nearby walking paths, parks, and the community splash pad. Just a short stroll to Coronado Elementary and minutes from shopping, dining, and Gilbert Regional Park, offering endless recreation opportunities.

3731 E Fruitvale Avenue, Gilbert

$1,370,000
4 Beds 5 Baths 6806317 MLS 4,042 SqFt.
🏡 Welcome to Your Dream Home in Gilbert! 🌟 Step into luxury and comfort with this stunning single-level oasis featuring 4 bedrooms and 4.5 bathrooms nestled in the coveted Gilbert community! From the moment you arrive, you'll be captivated by the charming courtyard entry and elegant double doors that beckon you inside. Open-Concept Living at it's best. As you enter the expansive great room, natural light pours in through a magnificent triple slider glass door, seamlessly connecting indoor and outdoor living. This generous open floor plan is perfect for entertaining and family gatherings, providing the ideal backdrop for countless memories. Unleash your culinary creativity in the gourmet kitchen, equipped with top-of-the-line appliances including a five-burner gas cooktop and double ovens. Gorgeous granite countertops and a stylish tile backsplash elevate the space, while a spacious walk-in pantry ensures you have all the room you need for your culinary essentials. Every bedroom in this remarkable home is an en suite retreat, each boasting its own full bathroom and generous walk-in closet. Your guests will feel pampered and comfortable with their own private spaces, ensuring everyone has a cozy haven to retreat to. Need a dedicated workspace or a fun hangout for the kids? This home features a true den, plus a teen/bonus room that adapts to your lifestyle. Whether it's a home office, a playroom, or an entertainment space, the possibilities are endless! Step outside to your private backyard paradisea blank canvas ready for your personal touch! Imagine hosting summer barbecues, sipping coffee on the patio, or basking in the sun. This outdoor space is your personal retreat for relaxation and enjoyment. This home combines elegance, comfort, and functionality in a prime Gilbert locationclose to shopping, dining, and top-rated schools. Don't miss your chance to own this luxurious slice of paradise!

2835 E Athena Court, Gilbert

$670,000
4 Beds 3 Baths 6804073 MLS 3,070 SqFt.
Welcome to Coronado Ranch, one of the most desirable communities in Gilbert, Arizona! This location is ideal sitting in between Queen Creek Marketplace & the San Tan Mall. You're just minutes away from shopping, dining, & A rated schools, making this the perfect place to call home. This exquisite freshly painted 4 bed 3 bath home accentuates the open floor plan & high ceilings. This home features formal living with cozy fireplace and formal dining room, providing plenty of room for everyone to relax & entertain. Kitchen includes granite countertops, center island, walk in pantry, all matte black appliances, eat in kitchen for less formal dining. Family room boasts custom rock faced gas fireplace. The spacious owner's suite has walk in closet and bathroom with separate shower & soaking tub, double vanities. Oversized three car garage and courtyard. North/South exposure and cul de sac street. Don't miss out on the opportunity to own an incredible home!

3798 E Latham Court, Gilbert

$585,000
3 Beds 2 Baths 6803677 MLS 2,380 SqFt.
Pride of ownership in this upgraded home located in Coronado Ranch neighborhood in a cul-de-sac! Newer 16 SEER AC units (2020), hot water heater (2024), flooring/tile throughout (2020), added crown molding for a custom home feel, hickory cabinets, plantation shutters, and much more * Gas Fireplace * RV Gate * Nice big Quarter Acre Lot (approx.)* Pavers placed throughout the back and side yard for easy maintenance * Coronado Elementary School is close by * Gilbert Regional Park is approx. one-mile away, Community greenbelts and playgrounds, and so much more ** Put this one on the ''MUST SEE'' list !!! Big price reduction (3/26/2025) for quick sale - Check out the other homes in this area and see the great value here!

3479 E Esplanade Court, Gilbert

$1,587,500
4 Beds 4 Baths 6802134 MLS 4,148 SqFt.
Welcome Home! This exquisite Tuscan home offers an unmatched combination of elegance and comfort. Featuring three bedrooms and a dedicated office in the main house, along with a spacious guest casita, this home is thoughtfully designed to accommodate every need. Situated in the prestigious gated community of Whitewing on a premium lot, the property provides exceptional privacy with no neighbors behind. Built by a professional designer in 2005, this gem showcases extraordinary attention to detail throughout. From the moment you arrive, the grand paved entrance and private front courtyard—spanning over 1,200 square feet—set the stage. The courtyard, complete with a cozy fireplace and seating area, creates a welcoming space for gatherings or quiet reflection. Enter through the striking 9-foot iron door and be captivated by the breathtaking foyer, featuring a custom tile inlay, soaring hand-painted ceilings, and an ornate chandelier. The entertainer's kitchen is a chef's dream, offering a stainless steel gas range, underlit onyx countertops, and a table-style island. A café bar and breakfast bar enhance the functionality, while standout features like a hand-forged copper range hood and a custom wine room door elevate the space. The kitchen opens to a spacious family room adorned with a tray ceiling and a stone-encased fireplace, creating a warm and inviting atmosphere. The luxurious primary suite serves as a serene retreat. It includes a spa-inspired bathroom with an air-jet soaking tub, a steam shower with a built-in bench, and a beverage fridge. Fully remodeled in 2023, this space boasts custom tile, quartz countertops, matte black fixtures, and LED backlit vanity mirrors that add modern sophistication. A versatile separate living room offers additional space for a family room, game or media room, or even a home gym, ensuring the home adapts to your lifestyle. For guests or extended stays, the detached casita provides a kitchenette and private accommodations, making it a perfect retreat for visitors. The backyard is truly an entertainer's paradise. The expansive covered patio, equipped with misters, overlooks a sparkling pool built in 2018. The pool features elegant water fountains that spill melodically into the water, while view fencing enhances the sense of openness with no rear neighbors to interrupt the serene vistas. The outdoor amenities continue with a basketball court and a lush grass area, creating a space for recreation and relaxation alike. Additional highlights include an oversized three-car garage with built-in cabinetry and epoxy flooring, as well as an RV gate for added convenience. This home is a rare gem, offering unparalleled design, luxury, and privacy in one of the area's most sought-after communities. See this one-of-a-kind property for yourself!

3038 E Waterman Way, Gilbert

$869,000
4 Beds 4 Baths 6795884 MLS 2,938 SqFt.
Welcome to this rare opportunity to own a meticulously maintained home in the prestigious Carrara Estates, perfectly positioned on an oversized 13,500 sq ft lot with prime north/south exposure. Designed for family living and exceptional entertaining, this home boasts an open-concept layout with a thoughtfully split floor plan, ensuring both comfort and privacy. The chef's kitchen is the heart of the home, featuring luxurious granite countertops, a spacious island, double ovens, a gas cooktop, and an abundance of storage. A massive walk-in pantry and an eat-in dining area make meal prep and family gatherings a breeze. The adjacent great room offers a welcoming space for relaxation, with a gas fireplace, built-in media niche, and surround sound system - perfect for cozy nights or lively entertaining. With recessed lighting throughout the great room and kitchen, and an abundance of natural light streaming in from every angle, the home feels warm, bright, and inviting. Tile flooring in common areas and plush carpeting in the bedrooms add a touch of elegance, while custom shutters throughout enhance the home's beauty and functionality. The spacious owner's suite is a true retreat, featuring a bay window, an oversized walk-in closet, and a luxurious ensuite with dual granite vanities, a separate shower, and a soaking tub - ideal for unwinding after a long day. The other three generously sized bedrooms, each with direct access to a full bathroom (one has its own an ensuite, and the other two a Jack-and-Jill bath), offer flexibility and comfort for your family and guests, plus there is an additional guest half-bath for convenience. Storage is abundant with a 3-car tandem garage outfitted with epoxy floors, built-in cabinets, and heavy-duty storage racks. The garage also features pre-plumbing for a sink and a side access door leading to a paved pathway and side yard. The home is equipped with owned reverse osmosis drinking water and a soft water system for ultimate convenience. Step outside and discover a true backyard oasis, designed for ultimate outdoor enjoyment. Expansive paver patios and two Alumawood pergolas offer shaded spaces for dining or lounging, while the large built-in firepit and grill, surrounded by extensive travertine counters, set the stage for unforgettable gatherings. Lush mature landscaping, low-voltage lighting, and a custom-built storage shed further enhance the serene outdoor environment. Located just a short walk from the neighborhood park with a children's playground and offering easy access to major freeways, shopping, dining, and the vibrant San Tan Village, this home provides the perfect blend of tranquility and convenience. Recent updates include fresh interior paint (2024), exterior paint (2022), a new washer and dryer (2024), and an updated hot water heater (2021). Don't miss the chance to own this exceptional home in one of the area's most sought-after neighborhoods.

3150 E Warbler Road, Gilbert

$753,000
4 Beds 3 Baths 6793589 MLS 2,692 SqFt.
Stunning split floor plan home on corner lot in Freeman Farms! 9' ceilings, 8' doors, and mirrored closet doors. Great room is pre-wired for surround sound, and acoustic insulation between it and primary provides a sound barrier. Primary has exit to the beautiful backyard, includes a bathroom with Fasa Stone vanity, super shower, and walk-in closet with ceiling fan. Three bedrooms have new carpet and paint; 4th bedroom was used as a craft room and has tile. Stainless steel appliances in kitchen include a new Kitchen Aid refrigerator, new Kitchen Aid dishwasher, GE Monogram gas cooktop with 4 burners and grill, GE Monogram microwave/convection oven. Laundry room has built-in cabinets, counter, and sink. 3-bay tandem garage has a side access service door and coated garage floor. Let's talk about the amazing backyard! Pool with in-floor cleaning and a new pump, firepit with an extended wall for seating, and large pergola and outdoor kitchen with two grills (one charcoal, one gas), new refrigerator, sink, and bar that accommodates 8 stools. Additionally, the side yards contain raised garden beds with watering system, 4'x6' storage shed, 5'x14' Tuff shed, an RV gate, and a walkthrough gate. All of this surrounded by travertine, stone, and easy-care plants, a block wall lined with solar lighting, and no houses behind. The exterior of the home was painted 2 years ago with a sealant moisture barrier, and this house has Everlights installed for holidays and more.

5502 S Pico Street, Gilbert

$1,190,000
4 Beds 4 Baths 6793392 MLS 3,400 SqFt.
Step into luxury with this completely renovated home in Gilbert's vibrant Carrara Estates community! Boasting brand-new tile flooring throughout, the open-concept design creates a fresh, modern feel. The dream kitchen features stunning Taj Mahal quartzite waterfall countertops, new appliances, and sleek cabinetry. Every detail has been updated, from the stylish light fixtures to the updated office. Your backyard oasis awaits with a full bar, built-in grill, fridge, and sparkling pool, all surrounded by lush landscaping. Plus, enjoy paid-off solar, saving you money year-round! With 4 bedrooms, 3.5 bathrooms, and luxury finishes, this home is perfect for family living and entertaining. Enjoy community parks, pools, and trails, plus easy access to shopping, dining, and top schools!

3022 E Warbler Road, Gilbert

$985,000
4 Beds 4 Baths 6786599 MLS 3,953 SqFt.
Beautiful and well maintained home sits on a third acre with amazing front &backyard landscape. As you walk through the gated courtyard, you will love the tall ceiling and the flow of the home floorplan. Home features a formal living room, family room, a bonus room (gym/play area/study room?). An upscale kitchen with beautiful cabinets, granite tops, double oven, other stainless steel appliances, and a walk-in updated pantry (2023). A master suite with a full bath with jetted tub, walk-in shower, and two upgraded custom closets (2023)! In addition to 3 oversized bedrooms, 2 connected through a jack & jill bathroom and one an ensuite (private bath). New interior and exterior painting (2023). New carpet through out the home (2023). Home includes a Water softener and filtration System. Sound system. Back yard full of roses, fruit (lemon/lime/orange) & shade trees, a brand new gazebo over a built in BBQ (2024), a hot-tub, and a heated pool for those chilly nights. Great for gathering and entertaining. Live in your own oasis while being close to the action! Close to Gilbert Reginal Park, Santan Mall, Shopping and top restaurants!

3066 E Kingbird Drive, Gilbert

$610,350
3 Beds 2 Baths 6786360 MLS 2,303 SqFt.
This beautiful 3-bedroom, 2-bathroom home is in an unbeatable location that borders a common area on the side and with no neighbors behind for added privacy. Offering 2,303 sqft of spacious living, this home features large bedrooms, a den, and a bonus room for flexible use. The living room, complete with a gas fireplace, is perfect for relaxing in front of a warm fire, while the neutral interior paint tones, tile flooring, and big windows add to the bright atmosphere. The kitchen boasts beautiful granite countertops, walk-in pantry and an island. Outside, the covered patio opens up to a low-maintenance backyard with pavers, new artificial grass (2023) and new landscape lighting (2020). Fantastic upgrades include a new water heater (2024), new water softener (2024) and newer A/C (2020). Additional features include an alarm system and complete pest control update roof and exterior in 2023. This home is as functional as it is beautiful!

2739 E Sourwood Drive, Gilbert

$612,000
4 Beds 3 Baths 6783589 MLS 2,934 SqFt.
This Gilbert 4 / 5 bedroom and 3 bathroom home with a loft, 3 car garage, and RV gate, is truly unique to Coronado Ranch. With custom rounded doors and attention added to the architecture, you will not want to miss making this your home. There is one bedroom and full bath downstairs as well as a front room and dining room. Upstairs you will find a large loft and 3 bedrooms, with a den built off the oversized master bedroom. The den can be enclosed to make this home a 5 bedroom home plus a loft and the added space downstairs. With an open kitchen and oversized wide lot that backs to a green belt, you have plenty of physical and visual space. Great community and location in Gilbert with fantastic amenities including a splash pad, parks, and more! amenities!

3795 E Latham Court, Gilbert

$720,000
4 Beds 2 Baths 6781488 MLS 2,703 SqFt.
You can look everywhere but you will not find a more cared for and well maintained home. Original owners since new in 2001. Nearly every moving part of this home has been updated since new, every surface is fresh and clean and ready for a new owner. 2,700SF all on one level on a quiet street in Coronado Ranch. 3 car garage with a tons of additional parking out front and a full size RV with plenty of additional room for vehicles or trailers. Wide open great room with an additional bonus/flex space. Walk in pantry and a huge laundry room + utility room, plenty of storage throughout the home as well. Easy freeway access, nearby dining and shopping at San Tan Mall and one of the most desirable communities in the South East Valley.

3291 E Latham Way, Gilbert

$1,870,000
5 Beds 5 Baths 6776940 MLS 5,626 SqFt.
Welcome to Weston Ranch, an Exclusive Gated Community in Gilbert. This Stunning Property Sits on a Private Cul-De--Sac lot, Gated Courtyard Entry. Spacious 5 bd/4.5 ba Layout with a Split Floor Plan, a Versatile Bonus Room, & Separate Casita Featuring its Own Living Area, Kitchen, & Full Bath, Perfect for Guests or Multigenerational Living. An Open Kitchen, with a Large Island, Granite Counters, Double Ovens, & Gas Cooktop. Gas Fireplace in the Living Room,, Oversized Owner's Suite, Complete with a Sitting Area, Patio Exit. Step outside to your resort-style backyard: Pavered Walkways Lead you to a Pebble-Tec Pool with Waterfall and Jacuzzi, a Built-in BBQ, Outdoor Kitchen, Gas Firepit & Sport Court. RV Gate, 4 Car Garage w/ Built-In Cabinets, EV Charging, Owned Solar.

3105 E Fruitvale Court, Gilbert

$1,349,900
5 Beds 4 Baths 6775587 MLS 3,633 SqFt.
Experience refined living in this 5-bedroom, 3.5-bathroom custom home within the gated Weston Ranch community. The split floor plan offers privacy and space for everyone, with freshly painted interiors and custom-painted cabinets adding to its charm. Two secondary bedrooms share a Jack-and-Jill bathroom, and a detached guest casita provides independence with its own kitchenette, full bathroom, and walk-in closet. The kitchen opens to a spacious great room, offering a stunning view of the expansive backyard with an infinity-edge pool, hot tub, fireplace, and built-in BBQ. The large circular driveway leads to a 3-car garage and an RV gate, with land already graded on the west side for a future RV garage. Lush grass areas and a shaded covered patio make this home perfect for gatherings or relaxing evenings. South Gilbert is renowned for its family-friendly atmosphere, with top-rated schools, parks, and walking trails. Residents enjoy easy access to popular dining, shopping, and entertainment options, including the nearby SanTan Village Mall and the Gateway Pavilions. With its quiet suburban vibe and proximity to major freeways, South Gilbert offers the best of both worlds - a peaceful retreat with city conveniences just minutes away.

2961 E Latham Way, Gilbert

$1,575,000
4 Beds 4 Baths 6775138 MLS 4,298 SqFt.
Prepare to be amazed! Check out this luxurious 4 bed, 3.5 bath residence now for sale in Weston Ranch! A stunning facade w/stone accents, a manicured landscape w/lush natural turf, a 3 car side garage w/extended driveway, an RV gate, and a paver courtyard are just the beginning. Come inside to discover a circular foyer, which flows seamlessly into a spacious great room w/a fireplace to keep you warm during the coming winter months. Notice the stylish tray ceilings in key areas and trending palette throughout! You'll also find a formal dining room boasting elegant wood-look tile flooring perfect for hosting a dinner party. The fabulous kitchen is equipped w/everything the aspiring chef needs, wood cabinetry w/crown moulding, a pantry, granite counters & backsplash... ...stainless steel appliances including dual wall ovens & wine coolers, pendant lighting, a prep island, a charming breakfast bar, and breakfast nook. End your busy day in the primary bedroom, showcasing plush carpet, private outdoor access, dual walk-in closets, and a lavish ensuite w/dual vanities. Double doors open up to a cozy den, ideal for an office or reading nook. Don't forget about the sizeable bonus room, featuring plantation shutters, classic French doors, and an entertainment niche! Lastly, the expansive backyard includes a covered patio, extended seating areas, a fire pit, a lovely gazebo w/a built-in BBQ, and a refreshing pool w/a rock waterfall! This is the opportunity of a lifetime, don't let it get away!

2968 E Latham Way, Gilbert

$1,940,000
5 Beds 5 Baths 6774609 MLS 5,283 SqFt.
Step into your dream home in the prestigious gated community of Weston Ranch—featuring a home of the perfect blend of luxury and modern upgrades with a seamless indoor-outdoor lifestyle. This home features a Mediterranean-inspired courtyard, setting a resort-like tone from the moment you enter. Perfect for entertaining, the expansive living spaces flow effortlessly, highlighted by an upgraded gourmet kitchen with high-end appliances and a large island, ice machine, and coffee and beverage bar ideal for hosting gatherings. A teen or flex space creates an inviting atmosphere and opens to the courtyard. A separate guest house provides privacy and flexibility for visitors or extended family. The den is naturally lit for perfect inspiration of working at home or starting your next business venture. Enjoy Arizona outdoor living with a travertine-surrounded pool, cabana with an outdoor kitchen, gas fireplace, and easy-care desert landscaping and new artificial turf. Take a stroll on the peaceful walking path or if pickle ball is your game, there is plenty of space to add a court on the property. If you are looking for a home with style, sophistication and a peaceful retreat with ample storage and a 4 car garage, you've found your home and it's located in one of Gilbert's most exclusive communities.

4509 S Banning Drive, Gilbert

$950,000
4 Beds 3 Baths 6768061 MLS 2,705 SqFt.
Welcome to your dream oasis in the highly sought-after Broadland Ranches! This stunning custom home, situated on nearly an acre, offers the perfect blend of luxury and country living. With meticulously landscaped grounds and picturesque views, this property is ideal for horse lovers and those seeking a serene retreat. Designed to maximize natural light, every room creates a warm and inviting atmosphere. The gourmet kitchen features beautiful Corian countertops, while spacious living areas seamlessly connect, perfect for entertaining family and friends. You'll also appreciate the tons of extra storage throughout the home. The 4 car garage is equipped with 220 power, making it ideal for a workshop or an EV charger. Two additional rooms provide flexibility and could be easily converted into a 5th or 6th bedroom, accommodating your growing needs. Flood irrigation keeps your landscape lush and vibrant. Enjoy the privacy of this tranquil neighborhood with friendly neighbors and the added charm of an annual block party. Don't miss this rare opportunity to own a piece of paradise in Broadland Ranches. Reach out for us to create your private experience at the property and discover why this is the perfect sanctuary for you and your family!

2578 E Arrowhead Trail, Gilbert

$520,000
2 Beds 2 Baths 6764874 MLS 1,251 SqFt.
Step into this stunning single-level gem, perfectly situated on a desirable corner lot. Ideally located near the 101 and just moments away from the vibrant charm of Old Town Scottsdale, this home offers both convenience and comfort. As you enter, be prepared to fall in love! The spacious layout features soaring vaulted ceilings and a light-filled ambiance, enhanced by neutral, contemporary color tones, new flooring, and new fixtures and fans throughout. The family room is a cozy retreat, complete with a fireplace and an adjacent sitting area that can easily double as a dining space. The heart of the home is the expansive eat-in kitchen, boasting brand-new quartz countertops, new disposal, refinished cabinets, and modern appliances that make cooking a delight. With two master suites, each featuring spa-like updated baths, you'll enjoy quartz countertops, new fixtures, and rejuvenating Re-bathed showers that create a luxurious experience. Natural light pours in through large windows, but for those sunny Scottsdale days, custom solar shield shades provide privacy and comfort. Step outside to discover an entertainer's paradise! The spacious backyard features a lush grass area, an extended patio perfect for gatherings, and a beautiful pergola that provides a serene sitting area for relaxation. With a new roof installed in 2015 (still under warranty) and a new Carrier HVAC system added in 2022, this home is truly turn-key and ready for you to move in. Don't miss your chance to make this Scottsdale stunner your own!

1395 N 87th Street, Scottsdale

$630,000
4 Beds 3 Baths 6764852 MLS 3,292 SqFt.
This approximately 3200 square foot home features four bedrooms and three bathrooms. The spacious layout offers abundant natural light and a neutral color palette throughout, complemented by brand new carpet and tile flooring. The kitchen is equipped with ample cabinetry and modern appliances, providing a functional and inviting cooking space. The home boasts a tranquil setting, with a serene lakefront park and lush landscaping surrounding the spacious outdoor area. The extended covered patio and expansive yard create an ideal environment for relaxation and leisure, with mature shade trees enhancing the natural ambiance. The interior spaces include several generously-sized rooms, a loft, and den, each featuring ceiling fans to promote air circulation and comfort. The vibrant community and desirable neighborhood surrounding the property offer a serene and welcoming atmosphere, catering to a variety of lifestyle preferences. Easy freeway access and close to shopping, dining, and the new Gilbert Regional Park.

2719 E Sourwood Drive, Gilbert

All information should be verified by the recipient and none is guaranteed as accurate by ARMLS. Copyright 2026 Arizona Regional Multiple Listing Service, Inc. All rights reserved.