Refine Search
Sort by
$1,295,000
5 Beds 5 Baths 6802723 MLS 4,345 SqFt.
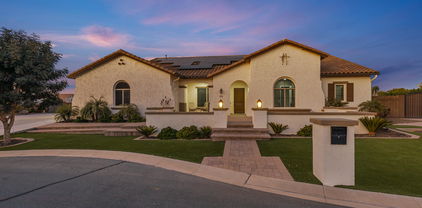
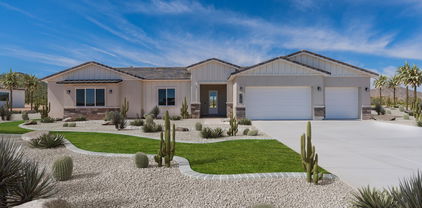
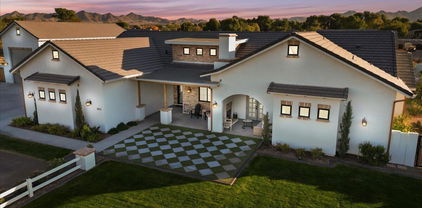
Experience comfort and luxury with this stunning Queen Creek home, offering 5 bedrooms, 4.5 baths, and an array of thoughtfully designed upgrades. A charming brick sidewalk leads to a welcoming covered front patio, setting the tone for the elegance that awaits inside. Step into this home where natural light, soaring ceilings, and timeless design create an inviting atmosphere. Unwind in the generous living and family room with amazing stone fireplace. The newly remodeled kitchen (2023) is a chef's dream, featuring an oversized island and breakfast bar, a Wolf gas stove, walk-in pantry, beautifully tiled backsplash, and an additional wet bar. A sliding glass door seamlessly connects indoor and outdoor spaces, perfect for entertaining. The primary suite is a true sanctuary, with ample space for additional seating. It includes a bathroom with separate sinks, a garden tub, a walk-in shower, and a two generously sized walk-in closets. The bedroom also opens to a large and versatile art room for creative pursuits and tranquility. The separate laundry room, located conveniently off the kitchen, has plenty of cabinet and counter space, a sink, and a large window. Outside, the large backyard is a private oasis. Enjoy an expansive covered patio, with added stone paths, and raised garden beds surrounded by fruit-bearing fig, grapefruit, lemon, and orange trees. A heated pool, refreshed with sandblasting in 2024, includes a waterfall feature and slide for endless enjoyment. The added, detached workshop with A/C offers additional functionality for hobbies or storage. This home also boasts new A/C units, upgraded insulation, new roof with transferable warranty (ask) and updated LED lighting throughout, ensuring comfort and efficiency. Don't miss the chance to own this extraordinary Queen Creek estate that truly has it all!

24435 S 195th Street, Queen Creek

$765,000
4 Beds 3 Baths 6802558 MLS 2,669 SqFt.
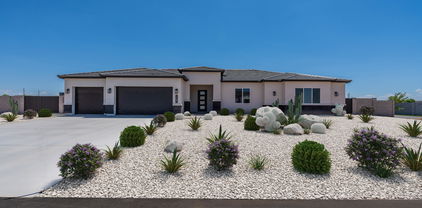
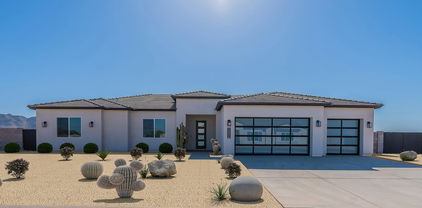
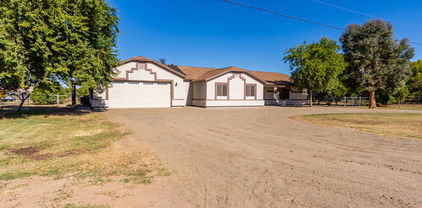
Model-perfect custom home in Queen Creek that's better than new and completely move-in ready! Situated on a private, fully fenced 1.25 acre lot, this stunning property offers a rare blend of upscale living in a serene desert surrounding. Designed with meticulous attention to detail, this home includes countless upgrades and custom features that make it one-of-a-kind! Step inside to discover an open-concept floor plan with 10 foot ceilings, designer accent walls, wood look tile, berber carpet in the bedrooms, stylish black fixtures and hardware, and shutters throughout. Your new chef's kitchen is equipped with white cabinets, quartz counters, subway tile backsplash, stainless appliances with a wall oven/microwave & induction cooktop, large pantry, and a sizable island with breakfast bar, making it perfect for entertaining. The spacious living area features an abundance of natural light and seamless indoor-outdoor flow via the expansive slider. The luxurious primary suite is a retreat of its own, complete with a separate exit onto the patio and a spa-like bathroom featuring a walk-in shower, freestanding tub, double sinks, and a roomy closet. Each bedroom is generously sized and includes ample closet space, can lighting, and ceiling fans. Plus, there's plenty of cabinets and counter space in the laundry room, and an oversized 4 car garage! Outside, the fully fenced lot is a blank canvas, perfect for creating your own oasis with a pool, guest casita, RV garage, or equestrian setup. This property also includes a north facing extended covered patio that expands the length of the home, RV gate, and ample space for all your toys. A short distance from shopping, dining, entertainment options, and top-rated schools while still offering the peace and tranquility of country living. BRING YOUR BEST OFFER, AND LET'S MAKE A DEAL!

3588 W New Life Lane, Queen Creek

$1,000,000
4 Beds 2 Baths 6802459 MLS 2,589 SqFt.
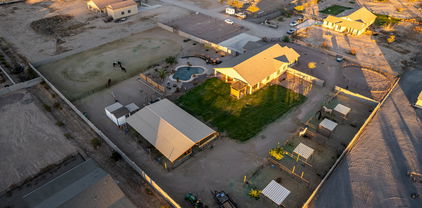
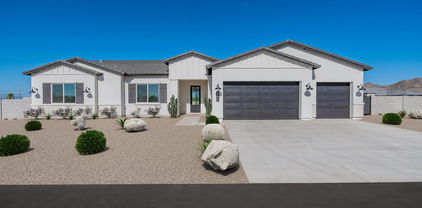
Spacious 2 Acre Equestrian Property Welcome to home! Nestled in the heart of breathtaking mountain views, this sprawling 4-5 bedroom residence offers both luxury and comfort with an open floor plan perfect for family living. The expansive living and family rooms provide plenty of space for relaxation and entertainment, Step outside to your private oasis—complete with a sparkling pool and ample space for outdoor gatherings. For the horse enthusiast, this property offers everything you need: 12 horse stalls, a large riding arena, and a round pen for training. Completely fenced! Whether you're seeking a family home or a private retreat. It is a place to bring your equestrian dreams to life. Minutes from Downtown Queen Creek, shopping, restaurants and entertainment.

30964 N Grace Lane, Queen Creek

$2,590,000
4 Beds 4 Baths 6802125 MLS 5,278 SqFt.
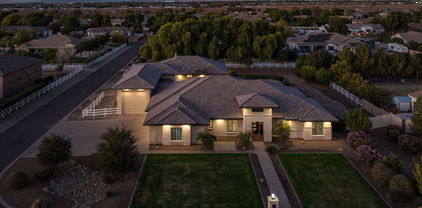
Nestled in one of the East Valley's most exclusive boutique custom home neighborhoods, welcome to San Tan Lakeside, a private, gated lake community conveniently located in the the Seville Country Club corridor. This serene 3/4 acre estate fuses small-town feel with the modern conveniences of both Gilbert and Queen Creek. This extraordinary nearly 5300 sq ft property, tucked in a private cul de sac, has been featured in ABC15's Luxury Home spotlight and American Dream TV. Upon entering through the custom Red Grandis wood front door, your eyes are immediately drawn to the 10'x16' expansive multi stacking pocket door within the family room, providing a picturesque view of the spacious patio and luxurious resort like back yard, pool, and elevated Ramada all offering ultimate privacy. The Chef's Kitchen has custom luxury appliances, RO system, and ice machine. The adjacent pantry offers ample storage with an abundance of built in cabinetry with pull out drawers. The thoughtful open floor plan connects dining and living areas for ultimate entertaining. The living room boast built-in cabinetry, electric fireplace, and 14' ceilings with beautiful beams. Additional amenities include motorized blinds, 7" baseboards, zone controlled AC/Heating, and Kerf Jamb detail throughout. Home maintains spray foam insulation in the roof, walls, and garage to include the entire utility garage for ultimate effective environment climate control. Additional features include a water softener [owned] and private drive security gate. The luxurious Primary Suite: offers a spa like bathroom with two large separate vanities with QUARTZITE countertops; a large freestanding soaker tub; an exceptional walk-in shower with rain head; his and hers water closets; and oversized walk-in closet with custom built-in cabinetry. Bedroom boasts 12' ceilings, custom ceiling beam detailing,and private access to backyard/pool. Secondary Bedrooms: Maintain 12' ceilings and generous walk-in closets. One guest bedrooms maintains its own private bathroom with Quartize clad vanity and a walk-in shower, and access to backyard/pool. Two other bedrooms share a Jack & Jill bathroom with two large separate vanities with Quartize countertops and bountiful built in cabinetry. Generously Sized Home Office: includes custom rift white oak built in cabinetry. A secondary living room boast a built in wet bar and an additional electric fireplace great for nestling away for family movie nights or a quite space for relaxing. Laundry Room offers a secondary refrigerator, farm style sink, and lots of cabinetry for ample storage options. The expansive patios feature tongue and grove ceiling, out door speakers, gas fireplace and built-in BBQ. The backyard maintains various fruiting citrus trees, artificial turf, two putting greens, and a covered garden reminiscence of an old English garden with elevated stone clad garden beds. The generously sized yard has ample space for a potential RV garage or casita. [Owner maintains architectural plans for a RV garage that was previously approved by the HOA] The oversized 3 1/2 car garage has a dedicated 220 amp outlet and abundant built-in cabinetry. The large utility garage allows for additional storage, potential gym or entertainment space. And let's not forget the pet room, with a dedicated doggy shower and separate washer/dryer hook up that leads out to a separate covered outdoor enclosed area. Home is conveniently located near shopping, restaurants, Gilbert Regional Park, various golfing ranges, etc. and maintains Town of Gilbert utilities. Contact the listing agent for additional information on this lovely home!

7483 S Loback Court, Queen Creek

$1,850,000
6 Beds 5 Baths 6801545 MLS 3,715 SqFt.
Another massive PRICE IMPROVEMENT. We are practically GIVING AWAY this Turn Key Mountain Sanctuary!! Explore this beautifully remodeled 6BR/5BA gem nestled in the GATED Encanto Paseo. On an expansive 1.4 ACRES, this FULLY FURNISHED beauty boasts stunning views of the Santan Mountains and a desert landscape. This exquisite home features a fresh palette complemented by a formal dining area perfect for gourmet meals. The spacious great room, illuminated by natural light, includes bi-fold glass doors that seamlessly integrate indoor and outdoor activities. The modern kitchen is equipped with stainless steel appliances, pristine white cabinets, a tile backsplash, sleek granite counters, and a center island with a breakfast bar. The main suite offers direct backyard access and is complemented by a chic bathroom with dual sinks, a soaking tub, and massive walk-in closet... Enjoy the convenience of a media room pre-wired for surround sound. The expansive backyard is an entertainer's delight, featuring a covered patio, exterior fireplace, a refreshing pool, and breathtaking mountain views. Enjoy serene afternoons or contemplate under the starry night skies from the viewing deck! A perfect 2nd home or long term rental. Minutes from multiple A+ rated schools (Casteel Junior and HS, American Leadership Academy, & Benjamin Franklin Charter Schools) and wonderful shopping & dining options located at Queen Creek Marketplace. Experience luxury and tranquility in this gorgeous home, yours to call your own!

34083 N Paseo Grande Drive, Queen Creek

$1,250,000
6 Beds 5 Baths 6799630 MLS 4,752 SqFt.
Lease or Lease Purchase Available! Custom basement home w/ owned solar (no to low electric bills!) on nearly 1 acre! Property has multiple fruit trees, flood irrigation & horse rights with adjacent access to trails. Over $350,000 in upgrades over the last few years in all of the right places! Roof, HVACs, windows, flooring, countertops, bathrooms, & more have all been replaced or updated! Guest quarters features ample living space, full kitchen, bathroom, & laundry for short or long term guests, or a potential income opportunity. Multiple bedrooms upstairs & down, perfect for a growing family of all ages. RV gates located on both sides of property for easy access to entire property. Air conditioned extended length garage. Large cooled & insulated storage shed convey

21391 E Orchard Lane, Queen Creek

$1,469,000
5 Beds 4 Baths 6799397 MLS 3,570 SqFt.
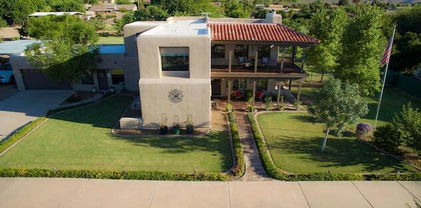
Welcome to your dream oasis! This meticulously maintained 3,570 sq. ft. Territorial/Santa Fe-style home offers the perfect blend of luxury, style, and functionality, situated in a resort-like setting that will impress even the most discerning buyer. The backyard is an entertainer's paradise, featuring a Pebble-Tec pool with smart-pool technology, two oversized Baja shelves, a swim-up bar, waterfalls, an eight+ person spa, and dual cleaning systems for care-free maintenance. This paradise is surrounded by lush tropical landscaping, travertine tile, artificial turf, a maintenance-free pergola, w/LED recessed lighting, a built-in Louisiana Smoker and BBQ grill, an ample-sized gas firepit, an additional fire bar overlooking the pool, and so much more. The home's elegant, expansive interior is just as captivating, offering onyx flooring throughout, a striking granite wall with a gas fireplace insert, and a 16' glass wall system that seamlessly connects indoor and outdoor living. The gourmet kitchen is a chef's delight, showcasing white cabinetry, granite countertops with matching backsplash, a granite waterfall island with breakfast bar seating, and top-of-the-line Monogram stainless steel appliances. The home features five spacious bedrooms and four full bathrooms, including a casita/in-law suite, a dedicated home gym, a separate den/office, and a dining area filled with ample natural light. The master suite offers oversized windows overlooking the backyard oasis, a private exit, a spa-like bathroom with dual sinks, a soaking tub, a tiled shower, and a generous walk-in closet. Additional highlights include owned solar panels, a fire suppression system, UV screens, an RV garage/workshop that is climate-controlled, fully insulated, and equipped with a 14' high front garage door, an 8' rear door, and a private RV dump connected to the QC sewer system. Adjacent to an association-maintained community park with a jungle gym, basketball court, and open green spaces, this property offers the ultimate lifestyle of luxury and convenience. Don't miss your chance to make this resort paradise yours.

21934 E Stone Crest Court, Queen Creek

$1,880,000
4 Beds 5 Baths 6799163 MLS 4,489 SqFt.
This stunning residence offers the epitome of luxury living with its expansive open floor plan, boasting 4 bedrooms and 4.5 bathrooms. Step inside to discover the pinnacle of elegance, where every detail has been meticulously crafted to perfection with over $500,000 in upgrades. The heart of the home is the gourmet kitchen, outfitted with top-of-the-line Wolf Subzero appliances that are sure to delight the most discerning chef. The extended 4-car garage provides ample space for your vehicles and storage needs, while the oversized builder options on the den, laundry, and 4th bedroom offer versatility and comfort. Indulge in the ultimate relaxation in the primary suite, where luxury meets functionality.

19702 E Melissa Place, Queen Creek

$499,000
3 Beds 2 Baths 6799012 MLS 1,400 SqFt.
Maricopa side of Queen Creek location, single-level gem on over 1 acre with breathtaking San Tan Mountain views! Freshly painted stucco & trim (7/22). Great Room features vaulted ceilings & double French doors leads to a covered patio. The kitchen boasts a new s steel/black electric range. Micro/DW,Ref, two pantries & sit up bar. Primary bedroom includes a walk-in closet & private bath, while bedrooms two & three share a secondary bath with dual sinks. Interior Laundry w W/Dryer! The backyard is your blank canvas to add to the existing fruit trees in front and back. Fenced plus a shed, ready for your dream design. Side load garage . Park your toys, bring your animals, privacy and views! NO HOA! Enjoy the benefits of solar (under $10K balance), SRP electric, and Queen Creek city water.

19933 E San Tan Boulevard, Queen Creek

$498,000
6796328 MLS
Discover the perfect setting for your dream home in Pegasus Airpark, a premier gated aviation and equestrian community in Queen Creek, Arizona. This beautiful corner lot spans just over an acre, offering stunning views of the San Tan and Superstition Mountains. With access to a 5000' private runway, equestrian trails, and the future park nearby, this lot combines luxury living with endless possibilities. Utilities are ready at the lot, and a septic system is required. Located in one of Arizona's fastest-growing areas, Pegasus Airpark provides a unique blend of serenity and convenience, close to shopping, entertainment, and top-rated schools. Don't miss this rare opportunity to build in such an exceptional community!

21892 E Diana Way Unit 171, Queen Creek

$445,000
6794016 MLS
Embrace an unparalleled opportunity with this incredible 1-acre lot near Hawes and Riggs Road in Queen Creek. Situated on a private cul-de-sac drive, this prime location offers a chance you can't pass up. Imagine building your dream home just a short bike ride or drive away from an array of amazing entertainment and restaurants, including the upcoming Queen Creek Pecan Lakes, Fat Cats, Fry's, and the captivating San Tan Mountain range. Take advantage of the nearby Queen Creek Wash Trail, stretching for miles, providing a perfect backdrop for outdoor adventures. This is your golden opportunity to build your dream home in a location that truly defines the essence of a dream. Act now and seize this remarkable chance! 🏡🌄

xxxx E Karsten Drive Unit -, Queen Creek

$1,970,000
7 Beds 6 Baths 6793321 MLS 4,884 SqFt.
This extraordinary custom estate on nearly 1 acre offers the ultimate in luxury and upgrades! The main house (3311 sq ft) features 4 bedrooms, 3.5 baths, a game room, and an office/sitting room, all with fresh paint, new lighting, and plush carpet. Over 100 recessed lights have been upgraded to sleek LEDs, and a Lutron Caseta Smart Light Control System is installed. The gourmet kitchen and bathrooms boast new faucets, a new Bosch refrigerator with a 3-year warranty, and a new washer and dryer. A new water heater adds efficiency. New gutters enhance the property, including the 3/2 1,500+ sq ft guest house and RV garage. Step outside to a sparkling pool, jacuzzi, swim-up bar, gazebo, $50k+ in refreshed landscaping for privacy, and a new BBQ grill. All TVs convey! Move-in-ready!!l

21310 E Orchard Lane, Queen Creek

$757,500
4 Beds 3 Baths 6792892 MLS 2,351 SqFt.
Welcome Home to 20824 E Mewes Rd, Queen Creek, AZ! Nestled on a sprawling 0.81-acre lot, this beautifully remodeled home combines modern elegance with the charm of Arizona living. Step inside to discover vaulted ceilings that create a spacious and airy ambiance, complemented by stylish updates throughout. The open floor plan is perfect for entertaining, while the expansive lot provides plenty of space for outdoor activities or future customizations. Located just minutes from shopping, local entertainment, and with easy freeway access, this home offers both tranquility and convenience. Whether you're seeking a serene retreat or a vibrant hub for gatherings, this property has it all. Don't miss your chance to own a slice of Queen Creek's finest living!

20824 E Mewes Road, Queen Creek

$1,516,500
5 Beds 4 Baths 6791852 MLS 3,096 SqFt.
Prepare to be BLOWN AWAY! Let's start with the standout features: a spacious 4 car garage +RV garage equipped with a clean-out stub, 50 AMP power plug, and a mini-split AC in the main garage. Whether you're storing toys, working on projects, or simply enjoying the convenience, this space is a game-changer. And don't forget the 500 sq. ft. detached guest house (casita) with its own bedroom, full bathroom, kitchen, and independent soft water and arsenic filtration system. It's ideal for hosting guests, extended family, or even as an income-generating rental! All of this sits on a sprawling ¾ acre lot with no HOA, giving you the space and freedom to make it truly yours. The main house is equally impressive with 4 bedrooms, 3 bathrooms, plus a dedicated office, all arranged in a thoughtful- split floorplan. One of the secondary bedrooms even features an en-suite bathroom, perfect for guests or family members. The kitchen is a showstopper, with an oversized quartz island, propane stove, ice maker, RO system, and an incredible walk-in pantry that includes additional cabinetry with tons of storage and a sink. The primary suite feels like a private retreat, with a modern soaking tub, a massive walk-in shower featuring dual shower heads and a bench, and plenty of space to unwind. Step into the open-concept living area, perfect for entertaining, and then head outside to experience the beautifully landscaped yard. The backyard includes a gazebo with built-in storage, a playground, and even your own pickleball court! Whether you're hosting a backyard BBQ or enjoying Arizona's amazing weather, this space is designed for fun and relaxation. With a reverse osmosis system in both kitchens, soft water and arsenic filtration for the entire property, and too many upgrades to list, this home is as practical as it is beautiful. It's move-in ready and waiting for you to make it your own! Don't miss the chance to see this incredible property for yourself!

18131 E Indiana Avenue, Queen Creek

$1,300,000
4 Beds 4 Baths 6791632 MLS 3,368 SqFt.
Welcome to Orchard Ranch, a highly sought-after equestrian Community where your stunning DREAM home awaits! Great curb appeal with stone accent details, circular driveway, synthetic lawns, and a grand covered entry. The elegant interior ''shouts'' attention to detail throughout! Enhanced by stylish light fixtures, plantation shutters, tons of natural light, neutral paint, tall ceilings, and wood-look tile flooring w/soft carpet in all the right places. You'll love the spacious open floor plan featuring a formal dining room and a large living room with surround sound, stacked-stone fireplace, & multi-sliding doors merging the inside/outside activities. The gourmet kitchen boasts quartz counters, a subway tile backsplash, a sizable island, and high-end SS appliances w/pro-style gas cooktop. The walk-in pantry and white shaker cabinetry ensure ample storage. Need space for office, reading nook, or hobbies? Discover the bonus room and versatile den! Enter the owner's suite to find outdoor access and a spotless bathroom with dual vanities, a walk-in closet, and a large tiled shower. Twp secondary bedrooms share a Jack & Jill bathroom, while the other remaining one has its own private bathroom. Laundry room with a sink & cabinetry. Check out the expansive backyard, the ideal spot to relax while enjoying the tranquil mountain views & neighborhood's tranquility! A paver-covered patio, built-in BBQ, and a batting cage complete the picture. PLUS! For added convenience, this property comes with a 4-car garage, RV gate, and an extended driveway. Bring your toys, trucks, RVs, horses & other animals - this property has plenty of space! This is a rare opportunity that you shouldn't missed. See it! Love it! Live it!

21121 E Marsh Road, Queen Creek

$1,925,000
5 Beds 6 Baths 6788816 MLS 5,647 SqFt.
For those who value resort living in a signature location..Look no further! Nestled within the highly sought after ''Seville Country Club Corridor'', this stunning single level estate in the privately gated community of Cordova checks all of the boxes. The thoughtfully crafted residence boasts meticulous design, blended with high level quality and functionality. The backyard oasis serves as your personal resort and features; A sport court, putting green, sparkling pool and spa with a water slide, a poolside ramada, outdoor fireplace, plus an abundance of additional green space for sports or games. All on one level with no interior steps, offering warmth and boasting a modern floor plan for functional day to day living. It's the one you've been searching for. The home features 5 generously sized yet comfortable en-suite bedrooms, a media/theater room, wine room, plus an additional flex space that could be utilized as an office or a gym. There is more than enough space to add a GUEST HOUSE if desired. The Owner's Retreat is a spacious and private sanctuary with a spa like bath, large walk-in-shower, tub and sprawling closet. The well appointed Chef's Kitchen is the focal point and heart of the home, featuring a large center island, breakfast nook, as well as accessibility to the formal dining area and main living space. With ease of day to day living in mind, you'll never want to leave this gated enclave. All of this sits just a golf cart ride away from Gilbert's ONLY private country club with a host of amenities including; 4 pools, 2-story waterslides, 2 restaurants, fitness facility, tennis, pickleball, basketball, and a gorgeous 18 hole golf course. See its "Motion Video" and Preview with us today!

3869 E Augusta Avenue, Queen Creek

$1,300,000
4 Beds 5 Baths 6788009 MLS 3,851 SqFt.
This home sits on almost 1/2 acre, and is near the end of a cul-de-sac just 1 home away from the park & playground. Features include a split floorplan, spacious living room, double island, 10ft Ceilings throughout, low E windows and plantation shutters. The kitchen includes a Wolf steam oven, Gas range, soft close drawers, and r/o at the sink. Each bedroom has a walk in closet and private bathroom. Other great features include a pocket office in the hallway, 2 tank-less water heaters, whole-house water filtration system and spray foam insulation. The garages have an upgraded 4' extension, overhead racks, built in cabininets, metallic floor coating and 1 has a car charging outlet. Backyard has built in bbq, smoker, and grass area.

17853 E Bronco Court, Queen Creek

$875,000
4 Beds 2 Baths 6787016 MLS 2,331 SqFt.
Opportunity...BACK ON MARKET! This stunning 4BR, 2BA home is situated on a large 1 acre lot & a quiet private street. THE ULTIMATE COUNTRY LIVING! Split floor plan features a spacious great room with windows that overlook the backyard complete with sparkling pool & extended patio. Throughout this home, neutral tones, plantation shutters & an abundance of natural light add an elegant yet comfortable feeling. Kitchen is a dream for those that enjoy cooking & entertaining family & friends. Upgraded stainless steel appliances, granite counters, breakfast bar & charming bay window. Master boasts exit to patio, spacious bathroom with roomy shower, soaking tub & generous walk-in closet. 4 Car garage includes built-in cabinets & the large lot gives ample room for detached garage/worksho

18921 E Indiana Avenue, Queen Creek

$585,000
4 Beds 2 Baths 6784790 MLS 2,179 SqFt.
This stunning, four-bedroom custom home shows just like a model and is only a short 15-minute drive to the 202 San Tan freeway! Take in sweeping views of the San Tan Mountains from a wraparound deck during the day and enjoy a dazzling views of the city lights in the distance at night. A private driveway sits behind two wrought-iron gates complete with electric openers. The front yard is impeccably manicured with an automatic watering system. The rear of the property is irrigated to keep those water costs low. Two of the four rooms offer private entries, perfect for guests or a home office. In addition to the four bedrooms, a game room large enough for a pool table and a media room are the entertainers dream! Step through the front door, and the vaulted ceilings will take your breath away.

17819 E Watford Drive, Queen Creek

$1,108,500
6 Beds 3 Baths 6784465 MLS 3,446 SqFt.
Remarkable home designed for country living in the city, an equestrian enthusiast's dream! Starting w/a 2-car garage & circular driveway. Enter through double doors to large great room w/ tall vaulted ceilings, beautiful bay windows, & a light inviting vibe. HUGE open floor plan w/recessed lighting that illuminates every corner. An island, subway tile backsplash, granite counters & abundant cabinetry accentuated by crown molding complete a spotless kitchen. Great room looks out to a spacious paved porch, lush grass w/irrigation rights, 20 mature fruit trees, large pasture & an oversized 30x40 steel shop perfect for hobbies/toys. The perfect family home w/4 bed, 2 bath & 2 bed,1 bath in a luxurious casita. Not enough room? The casita opens to the big house making one large home. Owner's retreat won't disappoint, boasting plush carpet, double door entry, sunny bayed window sitting area, an ensuite w/dual sinks, & a walk-in closet. The vast backyard provides a covered patio, fragrant citrus tree, storage shed, large barn, stall, & lots of room for all your toys. Horses will love to roam! Act now before it's gone!

19208 E Appleby Road, Queen Creek

Copyright 2026 Arizona Regional Multiple Listing Service, All rights reserved. The data relating to real estate for sale on this website comes in part from the Arizona Regional Multiple Listing Service. All information deemed reliable but not guaranteed and should be independently verified. All properties are subject to prior sale, change or withdrawal. Neither listing broker(s) nor Arizona Regional Multiple Listing Service shall be responsible for any typographical errors, misinformation, misprints and shall be held totally harmless.