Refine Search
Sort by
$750,000
4 Beds 2 Baths 6921047 MLS 1,980 SqFt.
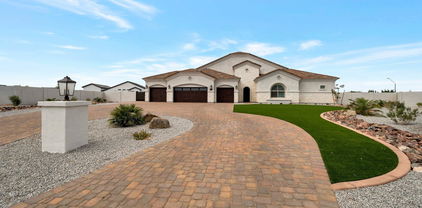
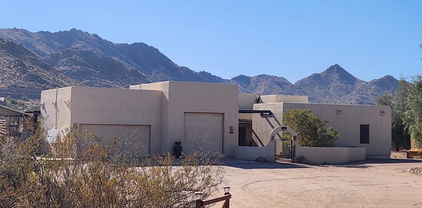
Welcome to this beautifully updated 4-bedroom, 2-bath home offering just under 2,000 sq. ft. of inviting living space on over an acre. Inside, you'll find upgrades in all the right places, including new flooring, a refreshed kitchen, and updated bathrooms. The spacious primary suite boasts a large walk-in closet and dual sinks, while the additional bedrooms are well-sized for family or guests. Convenient inside laundry makes everyday living easy, and the thoughtful layout blends comfort with functionality. Step outside, and you'll immediately feel the charm of rural living. This property offers the best of both worlds—modern comforts paired with wide-open space and endless opportunity. Surrounded by natural desert beauty and framed by incredible mountain views, this home provides the peace and privacy of being away from it all, yet still close enough to town for everyday needs. The backyard is truly special, designed for both relaxation and practicality. Gather under the covered bar, enjoy evenings around the firepit beneath the pergola, or relax on the large covered patio while soaking in the views. With so much land, you'll have the freedom to create whatever outdoor lifestyle you've imagined. Whether it's adding gardens, building outdoor entertainment areas, or simply enjoying the wide-open space, the possibilities are endless. The property also includes a fully enclosed area, perfect for keeping horses or other animals, making it an ideal fit for those who want a touch of ranch life. Adding to its beauty, groves of 44 mature fruit trees surround the property, providing both privacy and a natural, lush backdrop. An additional gated entrance off San Tan Blvd opens up easy access to the land, offering practicality for RVs, trailers, or outdoor toys. This one-of-a-kind property blends space, versatility, and natural beauty into one incredible setting. With room to roam, stunning mountain views, and the freedom that comes with rural living, this is more than a homeit's a lifestyle. Don't miss the chance to make it yours!

17844 E Chestnut Drive, Queen Creek

$1,165,000
5 Beds 4 Baths 6919725 MLS 3,524 SqFt.
Enjoy style and comfort in this gorgeous home with breathtaking mountain views! You'll be charmed by the inviting facade, complemented by the beautifully manicured landscape, 4-car garage & RV gates first, inviting you to take a look at the interior, where you'll find generous living areas featuring clean lines promoting a feeling of openness, wood-look flooring, modern light fixtures, a shiplap accent wall with a fireplace to add ambiance, sliding doors to the patio, and neutral tones throughout, making every space a delight to be in. This home features guest quarters with a separate entry, including a counter with a sink and a bathroom. The open-concept kitchen features shaker cabinetry adorned with crown molding, tile backsplash, quartz countertops, a walk-in pantry, SS appliances. and an island perfect for entertaining. Get a good night's sleep in the main bedroom, a true retreat, complete with a walk-in closet and a spa-like ensuite. Out back, your oasis awaits you, offering a covered patio with a built-in BBQ for your gatherings, a nice seating space, and a lush lawn, providing a perfect spot for enjoying the stunning views. Don't miss your chance to own this truly special home!

26646 S 169th Place, Queen Creek

$908,000
5 Beds 3 Baths 6919665 MLS 3,133 SqFt.
Stunning Single Story 5-Bedroom Queen Creek Home on just over an Acre, corner lot with pool, solar, NO HOA, & More! Welcome to your dream retreat at 20533 E Navajo Dr, where comfort meets functionality in this beautifully upgraded horse property located on a desirable corner lot in Queen Creek! This spacious 5-bedroom, 2.5-bathroom, 3 1/2 car garage, home offers the perfect blend of charm and modern amenities. Inside, you'll be greeted by an open, light-filled layout with tile and wood-look flooring, new carpet throughout, a floor-to-ceiling stone fireplace in the family room, and a warm, neutral color palette throughout, 2 new HVAC units installed in 2019, & new water heater in 2025. he chef's kitchen is a true highlightfeaturing granite countertops, ample cabinetry, a walk-in pantry, center island with breakfast bar, and built-in appliances for a seamless cooking experience. The primary suite is a peaceful retreat with double doors, his and her walk-in closets, and a spa-inspired bathroom with dual vanities. Looking for more space? A generous den provides the perfect spot for a home office, creative studio, or playroom. Step outside to your private backyard oasiscomplete with a covered patio, 20'x40' saltwater pool with built-in hot tub, a 30x30 shade structure, raised garden beds, and ample seating areas ideal for entertaining or enjoying the Arizona sunshine. With RV gates, there's plenty of room for your toys, trailers, or recreational vehicles with 2 separate entries/exit. This home truly has it all the space, privacy, energy efficiency, and luxury outdoor livingall nestled in a prime Queen Creek location. No HOA, RV Parking, Horse Property, and sitting on just over 1 full acre.

20533 E Navajo Drive, Queen Creek

$990,000
4 Beds 3 Baths 6919538 MLS 2,600 SqFt.
This beautiful custom home sits on a full acre with no HOA! Enjoy a sparkling saltwater pool with a water feature, artificial turf, putting green, a kids' play area, plus an extended covered patio with a built-in BBQ, as well as a poolside BBQ and gazebo—perfect for entertaining. Bring your all your outdoor vehicles too! This property has an RV garage, a 3-car garage, 2 RV gates, and a separate storage room. Inside, you'll love the upgraded finishes: stainless steel appliances, granite counters, slate & travertine flooring, and a custom built-in media center. The primary suite is a retreat with a jetted tub, walk-in closets, and a gorgeous travertine shower. In this split floorplan no square footage is wasted! This property even has room for horses! This home truly has it all

21109 S 221st Place, Queen Creek

$775,000
4 Beds 2 Baths 6919070 MLS 2,313 SqFt.
Escape to your dream home! This stunning 4BR property offers the perfect blend of functionality & freedom for a comfortable lifestyle. The impressive interior boasts a bright & airy open floor with clean lines & a sleek design promoting a modern feel! Recessed lighting, wood-look plank tile floors, soft paint, and roller shade valance in all Great Room and kitchen windows are features worth mentioning. The gourmet kitchen showcases a plethora of cabinets, subway tile backsplash, elegant granite counters, a center island, high-end SS appliances, and peninsula with breakfast bar. Imagine relaxing in a great room that's already pre-wired for surround sound, perfectly designed for immersive movie nights and lively get-togethers.... The owner's suite hosts a lavish ensuite with an oversized dual granite vanity, a freestanding tub, a glass step-in shower, and a custom walk-in closet. The convenient den & the utility sink in the laundry room are attributes that can't be left unsaid. With no HOA, there are no HOA restrictions, you have the liberty to create your own backyard paradise. Whether it's for family gatherings, outdoor adventures, or simply unwinding, this property is your canvas for endless possibilities. The 4-car garage offers an epoxy floor and built-in cabinetry. Nestled on an acre of land, this horse-friendly haven is ideal for equestrian enthusiasts or anyone seeking space to roam. Enjoy the serenity of country living while still being close to modern conveniences. Don't miss this rare opportunity to own a slice of country charm! *GOOGLE MAPS CORRECT DIRECTIONS* 26220 S 202nd Way, Queen Creek, AZ 85142 Please note -- Google will take you to the wrong property. You must adjust the address as listed below: Adjust the address in Google maps to show "St" instead of "Way" to find the location of the home when using Google maps. Or see doc tab for mapping directions.

26220 S 202nd Way, Queen Creek

$939,900
4 Beds 4 Baths 6918943 MLS 2,990 SqFt.
***BUILDER OFFERING 4.75% INTEREST RATE ON 2/1 BUYDOWN*** BRAND NEW CUSTOM SPEC HOME *** 4 BED 4 BATH 4 CAR GARAGE WITH BUILT IN CASITA on an 1.25 ACRE LOT with NO HOA! Spacious great room plan with gourmet kitchen, White Cabinets, wall oven/microwave combo, Induction cooktop, Stainless Vent hood, custom quartz counters. Master suite has it all!! Private porch access, dual vanities, separate tub and shower. Large South Facing patio for shade all day. Huge walk-in closet attached to laundry room. Four bedrooms 4 full baths with amazing views of the mountains. Over sized bedrooms with can lights and ceiling fans in every room. Large laundry room with counters and cabinets. Oversized 4 car garage.

2579 W Marita Street, Queen Creek

$985,300
5 Beds 4 Baths 6918933 MLS 3,122 SqFt.
Check out this beautiful New 5 bedroom 4 full bathroom custom home on AN 1.25 ACRE lot with NO HOA! Spacious great room plan with gourmet kitchen, White Cabinets, induction cooktop, subway tile, stainless steel appliances, custom quartz counters, and walk-in pantry. Master suite has it all!! Private porch access, dual vanities, separate tub and shower. Large South Facing patio with amazing views. Huge walk-in closet. Front office /den with double doors. Front Bedroom / In Law Suite with private entrance and private bath. Over sized bedrooms with walk in closets and ceiling fans in every room. Large laundry room with sink and cabinets. Oversized 4 car garage. Front yard desert landscaping with concrete pad and sidewalk included.

2557 W Marita Street, Queen Creek

$2,510,000
4 Beds 5 Baths 6918397 MLS 4,336 SqFt.
Homes THIS prestine don't come around often. Every inch of this estate has been meticulously designed and thoughtfully upgraded with more than $650,000 in custom improvements, creating a property that is as functional as it is breathtaking. From the moment you step through the custom iron front door, you'll experience a home where every detail has been curated with purpose—from the architectural finishes to the resort-style amenities that make this residence unlike any other. A newly built guest house with its own garage, gym, and pool bath expands the possibilities for hosting. Outdoors, enjoy a private sport court with pickleball, inground trampoline, lush mature landscaping, professional misting system, and surround sound for year-round entertaining. Inside, designer upgrades include custom cabinetry with fluted accents, limestone fireplace surround, built-ins, iron doors, accent walls, and a fully reimagined office and primary suite. Additional features include epoxy garage floors, custom closets in every bedroom, laundry with dog wash and kennel, and extensive custom lighting. Your own personal oasis of peace, serenity and entertainment awaits. Come experience this one-of-a-kind estate.

19651 E Jeanna Court, Queen Creek

$1,520,000
6 Beds 5 Baths 6917178 MLS 4,181 SqFt.
Under Contract- ACCEPTING BACKUPS OFFERS Welcome to your private oasis! A 4181 sq ft 6 bed 4 bath thoroughly crafted custom home in desirable QC Ranchettes on a huge .84 acre IRRIGATED lot w/ 900 sq ft detached guest house (over 5000 sq ft). ALL BATHS on property are thoughtfully updated. KITCHEN features dolomite marble waterfall island, quartzite counter tops, & Kohler finishes. Beautiful oak wood floors set the timeless look of comfort, function and style. Game room, gym, & full bath downstairs. All 5 bedrooms upstairs. Outside enjoy a massive covered porch overlooking a pool with waterfall & brand new pumps surrounded by mature trees and a lemon tree that bring shade and charm to the yard with no neighbors behind you. Guest house can offer multi-generational living, private office or rental income, it boasts extra outside built-in storage. Additional storage building for outdoor hobbies. NEW ROOF w/ metal accent. 2 NEW AC UNITS. RV Parking w/ 50 amp hook up. HORSES allowed. Fenced Dog run. Tesla EV Charger. Best location in Queen Creek on a quiet street close to everything Gilbert & Queen Creek offer including Mansel Carter park within walking distance with pickleball courts, splash pad, fishing and more. Owner/Agent.

19450 E Silver Creek Lane, Queen Creek

$2,275,000
4 Beds 4 Baths 6916315 MLS 5,056 SqFt.
*STUNNING E & A Custom Home located in the exclusive gated Pecans neighborhood! GRAND front entry w/custom steel dutch door opens to an EXQUISITE bar/lounge area complete with gorgeous slab countertops, designer tile & lighting, wine fridge & custom steel folding doors that open to create a FABULOUS indoor/outdoor entertaining space. GOURMET Kitchen boasts Taj Mahal slab countertops w/waterfall island, Thermador appliances, built-in fridge, double ovens, custom range hood & walk-in pantry w/black steel door. SOPHISTICATED Primary suite w/opulent marble bathroom, custom closet systems, French door access to private patio plus access to a spacious laundry room w/washer & dryer. FANTASTIC bonus/play room off the secondary bedrooms plus a dedicated office w/custom steel doors for privacy. AWESOME Mud Room w/ built-in storage just off of the AIR CONDITIONED 4 Car Garage. FABULOUS backyard for RESORT-STYLE Living features sparkling pool w/large Baja step, extended covered patio w/misting fans, outdoor tv, sandbox, in-ground trampoline, play set, putting green & custom shade structures, outdoor kitchen & raised glass fireplace. The entire home is complete with Control 4 in-ceiling speakers including the patio & garage plus a complete alarm system w/7 outdoor monitoring cameras. **Do not miss out of this STUNNING property!!

20712 E Sunset Drive, Queen Creek

$1,640,000
4 Beds 3 Baths 6915700 MLS 3,405 SqFt.
Welcome home, where you will discover the perfect blend of serenity, flexibility, and modern Arizona living in the coveted Circle G Ranchette Estates. Set on nearly an acre, this completely updated home has been transformed inside and out, offering both relaxation and peace of mind with every major system already upgraded. Arrive through the resort-like circular drive and fountain entry that welcomes you and your guests in style. Inside, soaring ceilings and a captivating 16-foot accordion slider create breathtaking indoor-outdoor living, while the primary suite provides a spa-inspired retreat with a freestanding tub, walk-in shower, and expansive walk-in closet. This home is truly move-in ready with engineered hardwood flooring, new stainless appliances, new Milgard windows, new AC units, a 40-year synthetic roof, remodeled kitchen, and a four-car garage with epoxy, EV charging, and 220V RV hook-up. The backyard is an entertainer's dreamfeaturing a sparkling pool and spa with smart automation, new pebble tec and tile surround, a brand-new outdoor kitchen with BBQ + hibachi grill, and a natural gas fire pit for evenings under the stars. Here, the opportunities are endless: the community allows Casitas, RV garages, and equestrian rights, giving you the freedom to create a homestead, garden, guest quarters, or RV setup. Homes like this in todays market are rareschedule your private showing today!

19555 E Via Del Oro --, Queen Creek

$835,000
3 Beds 3 Baths 6914920 MLS 2,860 SqFt.
With stunning views of San Tan Mountain, this gorgeous home in Goldmine Equestrian Estates is not far from the city, but far enough to escape to a country setting with trails for riding, hiking & more. Offers an open layout with a large kitchen and great room,3 BR & 2.5 BTH, a bonus room, & built-in speakers throughout. Enjoy filtered water from every faucet, and reverse osmosis water in the kitchen. Spacious owners' bedroom with a large walk-in closet and a bathroom with a walk-in shower. The 3-car garage features new openers on each door. The built-in swimming pool offers a heater/chiller allowing for year-round enjoyment. When done taking a dip, enjoy your covered grill. Behind the home you will find a corral, three horse stalls with fans, misters, waterers and a tack room.

8832 W Golddust Drive, Queen Creek

$780,000
4 Beds 3 Baths 6914533 MLS 2,554 SqFt.
Stunning single-level home, nestled on a large 1.25 lot, is an equestrian enthusiast's dream come true! Thoughtfully designed with comfort and style in mind, this gem is packed with features you'll adore. Starting with a 3-car garage with extra side storage and a cozy front porch. Inside, the captivating open floor plan is filled with natural light and enhanced by wood-look tile flooring that adds a touch of elegance to the space. Chef's kitchen boasts recessed lighting, plenty of cabinetry adorned with crown molding and gold hardware , a walk-in pantry, quartz counters, a extra large center island with a breakfast bar, and high-end stainless steel appliances. Owner's retreat showcases plus carpet, a modern ensuite with two vanities, separate tub, and a walk-in closet. Enjoy outdoor living in the expansive backyard complete with covered patio and beautiful views! This property also offers stalls with plenty of space for all your toys and the horse to roam. Don't let this value slip by!

2062 W Moon Dust Trail, Queen Creek

$860,000
4 Beds 2 Baths 6914473 MLS 2,296 SqFt.
Set on more than three-quarters of an acre in one of Queen Creek's most desirable neighborhoods, this modern-chic residence offers the perfect balance of style, comfort, and functionality, all framed by breathtaking mountain views. Step inside to soaring 12' ceilings and an open-concept great room that flows seamlessly into a chef-inspired kitchen. The heart of the home features upgraded cabinetry, quartz countertops, a massive center island, premium appliances, and a walk-in pantry, ideal for both everyday living and entertaining. The primary suite is a true retreat, highlighted by a custom accent wall, sliding barn door, and a spa-like bathroom with a soaking tub, rain shower, dual vanities, and a private water closet. The oversized walk-in closet ensures space and organization. Additional conveniences include a dedicated mudroom, a well-appointed laundry room with sink and cabinetry, and upgraded finishes throughout, shiplap accents, wood shutter blinds, sunscreens, and modern lighting. Designed with quality in mind, this home features 2x6 construction, foam-insulated roof and exterior walls, a tile roof, Low-E dual-pane windows, and a high-efficiency 15 SEER A/C system with smart Nest controls. Car enthusiasts and hobbyists will love the six-car tandem garage with an integrated car wash station (pressure washer + ionized water system), 50-amp EV/RV plug, and RV gate. Outdoors, the extended patio, irrigated yard, and U-shaped driveway provide both beauty and functionality, while thoughtful details like Christmas light outlets add ease to every season. Recently painted and meticulously maintained, this home is truly move-in ready, delivering the best of Queen Creek living with every modern convenience.

18717 E Chestnut Drive, Queen Creek

$4,300,000
5 Beds 6 Baths 6914234 MLS 6,476 SqFt.
Welcome to 20574 E Cloud Rd, an extraordinary custom estate located in the prestigious gated community of The Pecans in Queen Creek. Perfectly positioned on over 1.3 acres of tree-lined grounds, this 2018-built home offers 6,476 square feet of single-level living with a seamless blend of timeless architecture, modern amenities, and total privacy. From the moment you arrive, the grand entry and manicured landscaping set the stage for sophistication. Inside, soaring ceilings with coffered detailing, expansive windows, and wide-plank wood floors create a bright and inviting atmosphere. The chef's kitchen is the centerpiece of the home, designed with dual islands, marble counters, custom cabinetry, and a butler's pantry, making it ideal for both everyday living and large-scale entertaining. This home features five spacious bedrooms and five and a half bathrooms, along with multiple living areas including a great room with a fireplace, custom built-ins, and walls of windows that open to the backyard. The owner's retreat is a private sanctuary complete with a fireplace, spa-like bathroom with dual vanities, a freestanding soaking tub, oversized glass shower, and a custom walk-in closet featuring dual chandeliers and abundant storage. Additional highlights include a designer powder room, a spacious laundry room with workstations and cabinetry, and a 4-car garage. The backyard is a true resort setting, framed by mature pecan trees and privacy hedges, featuring a sparkling pool and spa with multiple covered patios for year-round enjoyment. This rare estate offers the perfect balance of luxury, privacy, and convenience, just minutes from top-rated schools, fine dining, golf, and all of Queen Creek's best amenities.

20574 E Cloud Road, Queen Creek

$1,150,000
4 Beds 3 Baths 6914008 MLS 4,104 SqFt.
Welcome Home! Exceptional location in Queen Creek, AZ. This spacious 4104sqft single-story custom home offers Arizona living both inside and out. Located on nearly one acre in the highly sought-after Circle G Queen Creek community, the property benefits from close proximity to top-rated schools, parks, QC shopping centers, restaurants, theaters, hospital and a welcoming neighborhood atmosphere that has made Queen Creek one of Arizona's most desirable areas. The split floor plan ensures privacy, with two additional bedrooms and a game room featuring a convenient Jack and Jill bathroom. A large living room and dining area welcome guests near the entrance with large windows that oversee the large backyard and pool with custom travertine tile around pool and patio. Wide hallways with soaring 12-foot ceilings throughout create a sense of openness and comfort. The kitchen is equipped with elegant granite countertops, stainless-steel appliances, Alder wood cabinetry, and diagonally laid travertine tile, making it perfect for both everyday living and entertaining. A spacious family room, game room, and laundry room add versatility for all lifestyles. The garage is a standout feature measuring 31' by 41' (over 1,200 square feet) with 12-foot ceilings, epoxy flooring, and a new 8-foot-high door, it can easily accommodate up to six cars with stackers. Wall cabinets and shelves provide ample storage. Additional amenities include an extra side garage, shed, and a paved area next to the extended RV sliding gate, offering flexibility for RV parking, storage, or future expansion. The corner lot provides endless opportunities, such as adding a large guest house or additional RV garage. Circle G offers horse privileges, scenic trails, city irrigation. This home has had recent 100K+improvements, such as interior and exterior wall repairs and paint, including block walls, storage shed, and pool walls, new 5 ¼" baseboards in all bedrooms, carpeting, epoxy-coat garage floor, custom walk-in closet, custom build garage door, exterior sunscreens, several new windows, fans and light fixtures, wood gates, several new interior doors, new laundry sink, and other improvements, making this home move-in ready.

19914 E Calle De Flores --, Queen Creek

$443,000
1 Beds 1 Baths 6912149 MLS 1,188 SqFt.
Welcome to 27755 N Ellen Place, a sprawling 3-acre lot with breathtaking views. This unique property features a cozy 1-bedroom, 1-bathroom manufactured home with an open floor plan, perfect for those seeking a serene retreat or a starting point for your dream build. The open layout maximizes space and invites natural light, creating a warm and inviting atmosphere. Imagine waking up to stunning vistas every morning and enjoying unparalleled sunsets in the evening. Whether you're looking to expand, build your custom home, or simply enjoy the beauty of the surroundings. With a full solar, wind & regular electrical system & septic in place the possibilities for your custom home are endless. Don't miss the chance to own a piece of paradise!

27755 N Ellen Place, Queen Creek

$1,018,000
5 Beds 3 Baths 6911967 MLS 2,723 SqFt.
Timeless design meets modern living in the coveted Orchard Ranch neighborhood. Lush landscaping, a 4-car garage, RV gate, and a long driveway set the stage for this exceptional home. Vaulted ceilings and an open layout fill the interior with light and flow. Five bedrooms, multiple living and dining areas, and a family room provide comfort and versatility for everyday life and entertaining. The kitchen is a centerpiece, with white cabinetry, double ovens, and a large island with breakfast bar seating, perfect for casual mornings or hosting friends. The primary suite is a private retreat, featuring vaulted ceilings, expansive windows, and direct patio access. The remodeled ensuite bath is designed for luxury and function, with dual vanities, a deep soaking tub, a separate glass enclosed shower, and a generous walk-in closet, creating a spa-like sanctuary. The oversized backyard offers endless possibilities. A full-length covered patio and outdoor kitchen create an ideal space for entertaining, while ample yard space allows for gardening, outdoor hobbies, or even keeping chickens and enjoying fresh eggs. Minutes from top-rated schools, boutique shopping, dining, and the best of Queen Creek, this home blends refined style with a lifestyle designed for both relaxation and enjoyment.

21134 E Excelsior Avenue, Queen Creek

$675,000
3 Beds 2 Baths 6910758 MLS 1,849 SqFt.
The property is in a choice location between the 10,000 acre Maricopa county park directly across street to the east and a new luxury home under construction immediately west Of the huge 3.6 acre property to join many other luxury homes being built in the area. It looks like the area is going higher scale. Also, there is a concrete and steel 12 stall mare motel constructed with power and water, tack room and a 1500 s. F. foot steel and concrete outbuilding with power for shop activities and ? It also has a large fenced turn out area for horses with a sand bottom and pipe fence exterior. There is a large saguaro cactus on the property. There are also other areas fenced with shade for additional animals and the entire 3.6 acres has some sort of fencing much of it being pipe fence with no climb wire mesh. Lazy Loop is a very quiet street serving only the 3 or 4 homes there. The moonrise over the mountains in the adjacent Maricopa County Park is awesome with no houses to obstruct or distract from its beauty. It is as close to the park as you can get. It's right across the street of Lazy Loop. Location, location, location that's what real estate is all about. Come see and love this property.

34396 N Lazy Loop, Queen Creek

$5,990,000
9 Beds 10 Baths 6910138 MLS 12,259 SqFt.
In one of the Valley's most exclusive neighborhoods lies a residence that redefines grandeur and elegance. Set on a rare 1.38-acre double lot on a private cul-de-sac within the prestigious Pecans of Queen Creek, this estate spans more than 12,000 square feet of refined living, designed for both intimate family life and world-class entertaining. The property is uniquely appointed with a detached guest house and an attached casita, each complete with its own kitchen to ensure privacy and comfort for extended family or guests. In total, the estate offers 9 bedrooms and 9.5 baths, with every bedroom featuring its own custom en-suite bath and walk-in closet. At the heart of the residence, a grand courtyard provides a private connection to the casita, creating a seamless blend of of indoor and outdoor living. Inside, every detail tells a story of craftsmanship. French white oak floors, soaring ceilings, and curated finishes set a timeless tone. The chef's kitchen is a true showpiece, with Thermador appliances, quartz countertops, and a spacious butler's pantry, equally suited for gourmet preparation or effortless entertaining. A wall of glass seamlessly folds away to the patio, blending the interior with the outdoors and creating the ultimate indoor-outdoor living experience. The primary suite is an escape of its own, crowned with a custom Chicago brick ceiling. A spa-inspired bath, garden tub, dual vanities, and an expansive walk-in closet with private laundry create a retreat that is both indulgent and practical. A bunk room and private office overlooking the pecan trees further elevate the thoughtful design. Designed for those who value lifestyle as much as luxury, the home features a private 4D theater, an air-conditioned gym, an Elan8 smart home system, and three laundry rooms for ultimate convenience. A 5-car garage with a Tesla charger caters to the automotive enthusiast. Outdoors, the grounds are nothing short of a private resort. A heated 10.5' diving pool, sport court, outdoor kitchen, and fireplace invite year-round enjoyment, all framed by the lush, tree-lined beauty that defines The Pecans. The neighborhood itself is gated, lined with thousands of mature pecan trees, and filled with some of the most beautiful real estate in the Valley, offering unmatched privacy and prestige. Just steps away, Pecan Lake provides dining and entertainment, while the surrounding community of Queen Creek has been named the best place to raise a family in the West. This estate is more than a home. It is an experience, a statement, and a rare opportunity to own one of the Southeast Valley's most iconic residences.

20406 E Sunset Court, Queen Creek

$1,156,000
5 Beds 3 Baths 6909843 MLS 4,600 SqFt.
$200,000 PRICE REDUCTION!!! ABSOLUTELY BEAUTIFUL 4,600 SQUARE FOOT, FIVE BEDROOM, THREE BATHROOM HOME ON A HUGE 36,000+ SQUARE FOOT IRRIGATED LOT WITH A FOUR CAR ATTACHED GARAGE AND AN ADDITIONAL 1,200 SQUARE FOOT DETACHED GARAGE FOR ALL THE TOYS. THIS HOME ALSO BOASTS SEPARATE LIVING AND FAMILY ROOMS, A HUGE STORAGE ROOM, 12 AND 14 FOOT CEILINGS THROUGH MOST OF THE HOME, HUGE ISLAND KITCHEN WITH BUILD IN APPLIANCES, THERMADOR RANGE, BIG WALK IN PANTRY, LOTS OF CABINETS, LARGE LAUNDRY WITH BUILT IN CABINETS (UPPERS AND LOWERS), HUGE MASTER SUITE WITH PRIVATE EXIT TO THE BACK PATIO, TONS OF MILLWORK AND MOLDINGS THROUGH THE HOME, PLANTATION SHUTTERS, EXTRA MINI SPLIT UNITS TO KEEP BEDROOMS EXTRA COOL IN THE SUMMER, IRON FRONT DOOR, HUGE COVERED PATIO, DECORATIVE STEEL RV GATE, FULLY LANDSCAPED FRONT AND BACK YARD WITH MATURE CITRUS AND OTHER VEGETATION. THIS HOME IS A RARE FIND IN A GREAT LOCATION.

21915 S Reina Drive, Queen Creek

$1,825,000
3 Beds 3 Baths 6909219 MLS 3,628 SqFt.
This exceptional 2,448 square foot RV garage offers unparalleled functionality and premium finishes for the serious RV enthusiast. The impressive facility features an extended paver driveway leading directly to the garage, complete with a custom iron gate for secure access and additional asphalt-paved trailer parking on the west side. A custom iron front entry door provides convenient outside access to complement the facility's professional design. The garage itself boasts remarkable dimensions with 80 ft of length and soaring 16 ft ceilings, accommodating even the largest recreational vehicles. The oversized RV entry door measures an impressive 18 feet wide by 14 feet tall, while two rear 12' x 12' doors provide versatile entry and exit options for maximum convenience. Climate control and insulation have been thoughtfully engineered with complete spray foam insulation and a dedicated heat pump system providing both AC cooling and heating options. All entry doors feature R-19 insulation for optimal energy efficiency year-round. The garage is equipped with professional-grade amenities including two post car lifts for maximum vehicle storage flexibility, a 30-amp welding plug for serious projects, and multiple 50-amp RV plugs ensuring full hookup capability. This combination of premium finishes, professional equipment, and generous dimensions makes this RV garage perfect for multiple vehicle storage, workshop activities, and secure storage of recreational equipment. Discover luxury living redefined in this extraordinary single-story estate featuring a thoughtful split floor plan with 3 spacious bedrooms plus flex room, 2.5 bathrooms, formal dining, and private office/den that could easily be converted to additional bedrooms. Your private gated courtyard sets the tone with its serene water feature, leading you through custom iron doors into a stunning open-concept living area. The heart of the home showcases a built-in media wall with electric fireplace, while the seamless entertaining bar complete with sink and wine fridge flows effortlessly into the gourmet kitchen featuring an island and casual dining space. The expansive master bedroom offers direct pool access for ultimate privacy, complemented by an oversized walk-in closet and spa-inspired bathroom with separate soaking tub, walk-in shower, and dual vanities. Step into your personal resort featuring breathtaking San Tan Mountain views as the backdrop to an electric heated pool, tranquil water feature, and rejuvenating hot tub. The fully equipped outdoor kitchen with island and ramada creates the perfect setting for al fresco dining, while pristine artificial turf and lush landscaping frame your entertainment spaces. Unwind around the gas firepit or beneath the expansive covered patios designed for year-round enjoyment. This isn't just a home it's your private sanctuary where luxury meets lifestyle in Queen Creek's most coveted community.

10803 W Dove Roost Road, Queen Creek

$780,000
3 Beds 3 Baths 6908664 MLS 2,505 SqFt.
Gorgeously maintained luxury home on a grassy acre lot with loads of possibilities. This beautiful home has a view of the San Tan Mountains and an observation deck on the rear of the home to enjoy the beautiful AZ sunsets. Tastefully decorated interior with timeless tile, wood and carpet flooring that was strategically placed throughout the home. Endless possibilities in the yard for the garden, a new pool, horse corrals, you name it! Fantastic home with a great location in Queen Creek! Just minutes from Shopping, Dining and Groceries, right off of Ellsworth Road. Entertain your guests as it is near Pecan Lake and several other great options, or simply entertain from home as well. Dazzle them in the chef's kitchen or be the grill master outside!

21387 E Pummelos Road, Queen Creek

$1,475,000
5 Beds 4 Baths 6907833 MLS 4,332 SqFt.
Welcome to your dream home in one of the areas most sought-after neighborhoods, the prestigious gated community of Dorada Estates in Queen Creek. This stunning, expansive single-level residence offers over 4,300 sq ft of thoughtfully designed living space, featuring 5 spacious bedrooms, plus a den, plus a bonus theater room, 3.5 bathrooms, and elegant, high-end finishes throughout. Step inside to find an open-concept floor plan with soaring ceilings, designer finishes, and abundant natural light. The gourmet kitchen features granite countertops, stainless steel appliances, a spacious island, and custom cabinetryâ''perfect for both casual meals and entertaining. The primary suite is a true retreat, complete with a spa-like bathroom, soaking tub, walk-in shower, and generous closet space. Additional bedrooms are spacious and versatile, ideal for family or guests. Sitting on nearly a half-acre lot, this home truly shines outdoors with a resort-style backyard that includes a sparkling pool and built-in spa, a cantilever outdoor kitchen, a large gas fire pit, artificial turf, a built-in trampoline, and lush landscapingdesigned for both relaxation and hosting amazing parties! Located in one of the most highly desired gated communities in Queen Creek, Dorada Estates offers both privacy and convenienceclose to top-rated schools, shopping, dining, and more! Don't miss this rare opportunity to own a resort-style estate in one of Queen Creek's most exclusive neighborhoods. Schedule your tour today!

17955 E Bronco Drive, Queen Creek

All information should be verified by the recipient and none is guaranteed as accurate by ARMLS. Copyright 2026 Arizona Regional Multiple Listing Service, Inc. All rights reserved.