Refine Search
Sort by
3093 S Cottonwood Court, Chandler
$1,125,000
4 Beds ⋅ 3 Baths ⋅ 6691384 MLS ⋅ 3,676 SqFt.
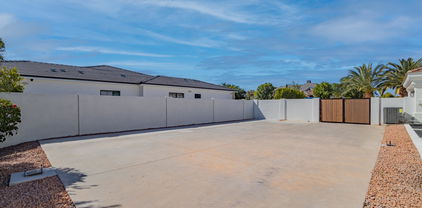
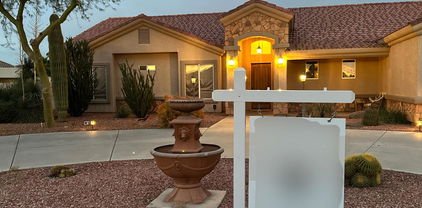
$15K BUYERS CREDIT for closing costs/rate buy down. Beautifully remodeled home in highly sought - after Sienna Neighborhood in prestigious Markwood North! This cul de sac home sits on a near 1/2 acre landscaped lot! Extremely rare find. Home boasts upgrades in and out. Tesla battery wall with full solar panels, upgraded tankless gas water heater, and sun screens, keep utility costs low even during the summer heat. Wrought iron and glass front door. Gorgeous hardwood flooring throughout with hexagon tile in baths. The gourmet kitchen has upgraded white cabinetry with white crown molding, an enormous island, stainless KitchenAid appliances, marble backsplash, quartz countertops, RO system, walk-in pantry, double ovens, 6 burner stove; gas! Open kitchen family room and peak-a-boo dual sided fireplace between living rooms. Dry bar with a new thin whirlpool fridge. Upgraded wrought iron bannister at stairwell with custom tile kickboards up the stairs. The master suite is a step into your own personal retreat. French door exit to its own private balcony, walk in closet, light up mirrors, large vanity with dual sinks, enormous walk-in shower, separate stand-a-lone bathtub and don't forget the laundry shoot! Large secondary bedrooms with walk in closets. Upstairs guest bathroom has double sinks. Third bathroom is downstairs with walk in shower. All showers tiled to the ceiling. The backyard is surely to impress. Impeccably maintained. Real grass that can be enjoyed year round and don't forget about your own fruit trees and garden! Extensive travertine pavers throughout patio, built in BBQ, and bar top. Travertine pool deck has umbrella sleeves, and 4 aerator water features. A huge dive pool, including full pool fence, will bring the fun to any event held and an outdoor shower built to help rinse off. Custom wrap around lit pergola throughout. This backyard is perfect for entertaining and families. There is a full playground with two slides, 3 swings, and a rock climbing wall! Smart home additions such as wifi light switches, wifi smoke and carbon monoxide detectors, and light bulbs bring ease to home controls. RV gate with plenty of space for storage for any toys and a finished 3 car garage with recessed lighting and smart garage door opener. The upgrades are incredible. Walkable to two neighborhood parks and Chandler's Centennial Park in the center of the community. All facts and figures including but not limited to square footage, schools, and lot size to be verified by the buyer or buyer's rep.

3093 S Cottonwood Court, Chandler

4549 S Squires Lane Unit 201, Gilbert
$475,000
3 Beds ⋅ 2 Baths ⋅ 6691140 MLS ⋅ 1,701 SqFt.
Enter from your 2 car garage or front entry in to your one level living space featuring 3 bedrooms, 2 bathrooms and upgrades galore. Enjoy distant views of the Santan Mountain range. Home features a nicely appointed kitchen with gas cooktop and Quartz countertops. Upgraded 42'' cabinets with crown moulding and Super Pantry Cabinet with rollout shelving. 56'' Ceiling fans in all rooms. Storage galore! Under stairs closet and overhead storage racks in garage. Did we mention a nicely sized walk-in Master Closet? Tankless water heater supplies hot water throughout. Great room concept that with access to private patio. Plantation shutters throughout. One of the nicest lots in community a must see home Exterior Amenities: Enjoy access to the beautiful Layton Lakes as part of your amenities. All the neighborhoods are joined with pathways for walking, running, or riding bikes. Lots of sports courts, soccer fields and playgrounds with a community rock wall and splash pad. Layton Lakes water all around with ducks, birds, and fish where you can catch and release. Community events throughout the month including garage sales, events for families with children and food truck events.

4549 S Squires Lane Unit 201, Gilbert

3477 E Kingbird Place, Chandler
$665,000
4 Beds ⋅ 2 Baths ⋅ 6690676 MLS ⋅ 2,425 SqFt.
Welcome to your dream home in the sought after Peterson Farms neighborhood. Situated on a premium corner lot, this home has beautiful desert landscaping & a welcoming entry adding to its charming curb appeal. Stepping inside you will appreciate the architectural details, from the beautiful arched openings, designer niches, raised ceilings, & the neutral color palette that sets the stage for your personal touch. The heart of this home is the large great room floor plan that offers a seamless flow, perfect for entertaining guests or enjoying quality time with family. The spacious kitchen is a delight, featuring SS appliances, Corian counter tops, 42'' cabinets, & a walk-in pantry. With ample storage and counter space, meal preparation is a breeze. The kitchen island with large breakfast bar is the ideal spot for casual dining or gathering with loved ones. The adjacent roomy dining room also creates a warm & inviting atmosphere for dining, entertaining, & hosting memorable gatherings. With 4 spacious bedrooms, the large 4th bedroom can be a bonus room, PLUS a separate den/office, this home offers versatility & space for everyone's needs. Two full bathrooms both feature dual sink vanities ensuring ample space for morning routines. The split bedroom floorplan offers privacy & tranquility. The primary bedroom suite is a true retreat with a coffered ceiling that adds a touch of luxury. The private patio exit invites you to step outside & enjoy the serene surroundings. Pamper yourself in the ensuite bathroom with its separate shower or indulge in a relaxing soak in the luxurious tub. A generous walk-in closet & linen cabinet completes this sanctuary and provides abundant storage space for all your belongings. The home offers not just beauty inside, but also outside where you'll discover an inviting outdoor space that beckons for morning coffee in the sunshine, weekend barbecues, or a quiet retreat. The sparkling pool with its sheer descent waterfall is perfect for cooling off during the hot summer months & enjoying endless hours of relaxation and fun. The covered rear patio creates an ideal outdoor entertainment area, where you can unwind in the shade to enjoy the beautiful Arizona weather & relax to the soothing sound of the waterfall. The low maintenance desert landscaping is adorned with a citrus tree, adding a refreshing touch to your oasis. Nestled in a wonderful community, the location offers easy access to local amenities. Whether you're an outside enthusiast exploring local trails, a foodie in search of the next great dish, or someone who cherishes feeling part of the community, this location does not disappoint. Just steps away from Roadrunner Park, you'll have easy access to outdoor recreation & leisure activities. Shopping, dining, freeway access, & excellent schools are also conveniently close by, making this home the perfect location for a fulfilling & convenient lifestyle. Your dream home awaits! With its beautiful architectural design, desirable features, backyard oasis, and prime location, it won't stay on the market for long. Don't miss this chance to own this great Chandler home and make it your Home Sweet Home.

3477 E Kingbird Place, Chandler

5162 S Sandstone Street, Gilbert
$625,000
4 Beds ⋅ 3 Baths ⋅ 6690633 MLS ⋅ 2,640 SqFt.
Well-maintained, move-in ready, and wonderful spacious house in Gilbert awaits a new owner! 4 bedrooms/ 3 full bathrooms plus a loft with a separate office space upstairs; one bedroom adjacent to a full bathroom downstairs for privacy and convenience. Soaring ceiling in the formal dining room welcomes you in; elegant plantation shutters throughout the whole house, owned RO system and water softener, two newer HVAC units from 2022; new exterior paint in 2019; granite counter tops in kitchen with a breakfast nook. Newly remodeled backyard that it's big enough you could set up any sports court! NO CARPETS in the entire house and original owner since 2005! Close to shoppings/restaurants, A+ rating schools, and parks! Come see this gem and make it yours!

5162 S Sandstone Street, Gilbert

2493 E Nathan Way, Chandler
$570,000
3 Beds ⋅ 2 Baths ⋅ 6690292 MLS ⋅ 1,906 SqFt.
GREAT CHANDLER location in Kempton Crossing! This SINGLE LEVEL home features 3 Bed & 2 Bath + DEN & POOL on a very private outside corner lot. Beautiful entry to the OPEN & VAULTED Living & Dining rooms lined w/ tall windows for lots of natural light and view of the beautiful backyard. The EAT-IN Kitchen has tons of cabinet space, island, pantry & is open to the Family Room. The Primary Suite includes dual sinks, large WALK-IN closet and PRIVATE ACCESS to the backyard. Plenty of additional storage throughout the home & in the 2-CAR Garage. NEW Interior Paint. 2023 Water Heater. Relax or entertain on your South Facing patio overlooking the SPARKLING POOL and above ground hot tub. Enjoy the close proximity to neighborhood children's park, biking/walking paths, shopping & freeways.

2493 E Nathan Way, Chandler

1518 S Danyell Place, Chandler
$683,000
5 Beds ⋅ 3 Baths ⋅ 6690043 MLS ⋅ 2,689 SqFt.
Welcome to your future home! The neutral color paint scheme complements the airy and fresh interior paint, creating an inviting atmosphere. The kitchen is beautifully laid out with a accent backsplash and a kitchen island, integrated with stunning stainless-steel appliances. These elements pair perfectly with the roomy walk-in pantry. Right outside the kitchen, a covered patio oversees a private, fenced-in yard featuring a sparkling in-ground pool, an embodiment of backyard bliss. Within the primary bedroom, walk-in closet and branch off into a plush primary bathroom boasting double sinks and a separate tub and shower, ensuring a tranquil start or end to your busy days. This property is a fine fusion of style and functionality, making for a home that caters to your unique lifestyle.

1518 S Danyell Place, Chandler

1427 E Blue Spruce Lane, Gilbert
$699,000
5 Beds ⋅ 3 Baths ⋅ 6689953 MLS ⋅ 2,550 SqFt.
Welcome to your dream home in the gated and sold-out community of Waterston. This upgraded Smart Home is just over a year old and comes with all the bells and whistles. Blue Spruce boasts 5 bedrooms & 3 bathrooms, offering ample space for comfortable living & entertaining. As you step inside, you'll be greeted by natural light through the open floor plan. The well-appointed kitchen features upgraded appliances, ample cabinet space, walk in pantry, & a large island perfect for casual dining and hosting gatherings. The oversized slider leads to an extended covered patio and a backyard with views to the San Tan Mountains. Generously sized bedrooms provide retreats for relaxation, while the bathrooms offer both style and convenience. Not only is the home perfection, so is it's location! The home is a two minute walk to Rice Elementary School, a 3 minute walk to the beautiful community pool, the clubhouse and several parks! This prime Gilbert location cannot be beat! See attached document for a list of upgrades found throughout this beautiful home

1427 E Blue Spruce Lane, Gilbert

4862 S Mcminn Court, Gilbert
$697,000
3 Beds ⋅ 3 Baths ⋅ 6689751 MLS ⋅ 2,175 SqFt.
Beautiful, upgraded single level home in desirable Layton Lakes community featuring an open, spacious floorplan with 3 bedrooms, office, 2.5 bathrooms and 4 car tandem garage. Great room living space features an upgraded kitchen with granite countertops, large island, SS appliances and walk-in pantry. Primary bedroom suite includes a large bathroom with double sinks, spacious tile shower and two walk-in closets. Additional upgrades include central vacuum, laundry room cabinets and sink, upgraded baseboards, wood flooring in multiple locations, and whole house water system. The amazing backyard features built in BBQ, gazebo, gas fire feature, and artificial grass, perfect for enjoying outside entertaining. Don't miss the 4 car garage with utility sink and shelving, and the RV gate with additional front driveway and side yard concrete slab.

4862 S Mcminn Court, Gilbert

4601 S Renaissance Drive Unit 101, Gilbert
$462,000
3 Beds ⋅ 3 Baths ⋅ 6689515 MLS ⋅ 1,422 SqFt.
Absolutely beautiful corner unit at Mosaic at Layton Lakes. Across from greenbelt area and nearby community pool and spa. Majority of the unit faces south and an abundance of natural light filters into both levels. This home is a 3 bedroom/2.5 bathroom/2 car garage with storage space and showcases like a model home. Owner thoughtfully chose interior appointments that are timeless and modern. Beautiful wood cabinets and engineered wood flooring make for a modern and clean interior on level one. The wood continues up the extra wide staircase to level 2. Stainless kitchen appliances and quartz counters will please kitchen lovers. A main level powder room is by the door to garage. Upstairs the bedrooms are split, and a loft is perfect for office, children's play area area or lounge. Owner suite has plenty room for king sized bed and oversized furniture. Owner ensuite has dual sinks, beautiful custom tile in shower, and a walk in closet. Two spare bedrooms and bath are located at the opposite end of second level. Gated community and easy access to the trails at Layton Lakes. Perfect lock and leave opportunity.

4601 S Renaissance Drive Unit 101, Gilbert

155 N Lakeview Boulevard Unit 257, Chandler
$425,000
3 Beds ⋅ 2 Baths ⋅ 6689277 MLS ⋅ 1,548 SqFt.
Welcome Home to the gated Waterfall Villas community! Tastefully designed with today's modern finishes, this like-new townhome offers a split 3 bedroom floorplan, 2 bathrooms, and 2 car attached garage. Upon entry, you'll be greeted by wood look tile floors, upgraded stair rail, and a decorative wainscoting accent wall. Head upstairs to the open concept greatroom plan complete with 9 foot ceilings, designer paint, upgraded lighting, and a 12 foot slider that leads you to an oversized covered balcony overlooking a grassy common area. The gorgeous kitchen features white cabinets, quartz counters, tile backsplash, stainless appliances, and a large island with breakfast bar and pendant lighting. The spacious owners suite includes a separate exit onto the balcony and a luxurious ensuite bathroom with double sinks, quartz counters, and tiled walk-in shower. This fantastic community offers a community pool, covered ramadas, tot lot, and beautifully manicured landscaping. Conveniently located near schools, shopping, restaurants, and minutes from the 202 freeway. Don't miss out on the incredible opportunity to become the proud new owner of this model-like townhome!

155 N Lakeview Boulevard Unit 257, Chandler

3830 S Nash Way, Chandler
$805,000
4 Beds ⋅ 4 Baths ⋅ 6689180 MLS ⋅ 2,763 SqFt.
This home is truly stunning! Built in 2013 & located on a quiet interior street, this home has been tastefully & beautifully updated recently. The home has 4 bedrooms PLUS a bonus room (perfect for office, playroom, theater, den, or mother-in-law suite), along with 3.5 bathrooms. 2 Master Suites. Upon entering, you're greeted by a spacious foyer w/exquisite Chandelier that leads to a large Great Room area! Complemented by a formal dining area & a cozy breakfast nook ideal for both large gatherings & intimate meals. The home features lovely updates, including newer porcelain plank tile flooring throughout (no carpet anywhere)! Gourmet Kitchen has double ovens, gas cooktop, walk-in pantry & updates include Quartz countertops, subway tile backsplash, sink, faucet, hardware & lighting as well as newer stainless steel appliances. Newer interior & exterior paint. Newer lighting & fan fixtures throughout. All of the bathrooms have undergone complete remodeling, showcasing beautiful tile work, countertops & walk-in showers. Outside, enjoy gatherings & entertaining poolside with cool Travertine paver decking, Pebble Tec plaster & Cafe Lights - perfect for Arizona's warm summers & mild winters. Located in the esteemed Chandler school district & within walking distance to Arizona College Prep High School (ACP). This home offers convenience w/shopping & dining nearby & close to freeways for easy commuting.

3830 S Nash Way, Chandler

2071 E Coconino Court, Gilbert
$3,500,000
7 Beds ⋅ 7 Baths ⋅ 6689057 MLS ⋅ 6,436 SqFt.
Absolutely STUNNING home in one of the most highly desired neighborhoods in the east valley. Complete gut and remodel that will leave you speechless and ready to write an offer. This property has everything you are looking for! Great neighborhood, Great floor plan, basement w 10 ft ceilings, detached casita, and a huge pool. Remodel included extending the covered patio, adding two sets of bi-fold stacking doors, adding an additional ensuite bathroom, creating a 2nd master closet complete with washer/dryer hookups, all new finishes throughout, creating a large travertine patio, expoxied garage floor, extended cement pad ready for a pickleball/bball court, added washer/dryer hookups in the casita along with SO SO much more. Do NOT hesitate to see this home it will sell very quickly!!

2071 E Coconino Court, Gilbert

3314 E San Carlos Place, Chandler
$1,050,000
5 Beds ⋅ 5 Baths ⋅ 6688814 MLS ⋅ 4,588 SqFt.
Exquisite 5-bedroom, 4.5-bathroom residence boasting TWO MASTER SUITES! Enjoy one upstairs and another downstairs, providing privacy from the main living areas. This home features custom sliding barn doors, a gourmet kitchen with all new quartz countertops and waterfall island, luxurious travertine baths, custom panel wall in family room, all new paint inside, new custom flooring and plantation shutters throughout. The garage offers additional storage and epoxy flooring. Step into the backyard retreat, complete with a stunning saltwater pool featuring a grotto slide and spa. Entertain effortlessly with two covered patios, an outdoor kitchen, misting system, gas firepit, entertainment ramada, surround sound, and a lighted bocce ball court. Top rated schools and perfect location!

3314 E San Carlos Place, Chandler

2974 S Roca Street, Gilbert
$620,000
3 Beds ⋅ 2 Baths ⋅ 6688732 MLS ⋅ 2,398 SqFt.
Welcome to this elegant oasis in the sought-after Spectrum at Val Vista! This stunning single-story property spans 2398 square feet and boasts a layout that caters to your every need. With 3 bedrooms, 2 bathrooms, a den, media room, formal and casual dining areas, gas fireplace, and a Butlers Pantry, this home is designed for luxurious living and effortless entertaining. The split floor-plan ensures privacy, while also providing designated work and play areas to suit your lifestyle. Indulge your culinary passions in the heart of this exquisite home - the kitchen. With its sleek design and granite countertops the kitchen is a chef's dream come true. The backyard is your personal oasis, featuring a large covered area, gazebo, a custom water feature, and fruit trees.

2974 S Roca Street, Gilbert

6099 S Cobblestone Court, Gilbert
$1,650,000
6 Beds ⋅ 5 Baths ⋅ 6688266 MLS ⋅ 5,127 SqFt.
An exquisite 6-bed, 4.5-bath haven, crafted in 2022 and nestled within an exclusive gated community. This architectural marvel embodies lavish living, seamlessly blending contemporary allure with upscale amenities. Enter a realm of sophistication within the sprawling open floor plan, effortlessly linking the living, dining, and kitchen spaces. The heart of this home is a chef's dream, boasting sleek cabinetry paired with pristine countertops. High-end finishes and top-tier appliances make this kitchen a focal point, perfect for culinary enthusiasts and entertainers alike. Retreat to the expansive bedrooms, each meticulously designed to offer a sanctuary-like ambiance, flooded with natural light and spacious proportions for a perfect blend of comfort and style. Nestled in a tranquil cul-de-sac, this residence offers abundant space both front and back, ensuring privacy with no rear neighbors. Beyond mere accommodation, this property offers a lifestyle. From the gated entry of the community to the serenity of the impeccably designed interiors and the outdoor sanctuary, every detail has been meticulously planned to offer a life of refined elegance, convenience, and comfort. Seize the opportunity to make this contemporary masterpiece your own.

6099 S Cobblestone Court, Gilbert

1980 E Springfield Place, Chandler
$625,000
4 Beds ⋅ 2 Baths ⋅ 6688115 MLS ⋅ 2,049 SqFt.
This spacious Canyon Oaks Estate, nestled on an oversized cul de sac lot with its immaculate irrigated lawn, lined with mature Ash trees complete with its own private, decked out pool, just minutes away from the 202 fwy. Single level, 4 bedroom, split floor plan,(giving the primary bedroom privacy)2 bath, 2 car garage, vaulted ceilings and lovely arches. The home has been freshly painted, newly carpeted, with white plantation shutters, throughout. Both Bathrooms are being updated, remodel will be complete Monday 4/22/24. The kitchen boasts a large walk in pantry, an abundance of storage space, stainless steel appliances and a gas range. The extended concrete drive leads to the arched cactus embellished iron steel metal and weatherproof wooden slatted RV gate. Seller will review offers Monday at 5pm.

1980 E Springfield Place, Chandler

2404 E Desert Broom Place, Chandler
$600,000
3 Beds ⋅ 2 Baths ⋅ 6688028 MLS ⋅ 2,155 SqFt.
When you walk into this 3 bed 2 bath home, you can almost hear the sounds of laughter from parties to the latest binge bouncing off the freshly painted interior. From the two living spaces and the private den to the bedrooms you fall in love with how light and bright the new floors look. Moving to the kitchen, a chef's dream, is complete with a huge island and professionally painted cabinets. All cooled with a newer HVAC unit! Outside, you imagine relaxing afternoons in the sun or lively BBQs under the stars on the generous pie-shaped lot. This home has a little bit of everything for every one. Just a short drive away, downtown Gilbert and Chandler offer dining, shopping, and fantastic entertainment options. Welcome to a home where tranquility meets Chandler's vibrancy.

2404 E Desert Broom Place, Chandler

155 N Lakeview Boulevard Unit 227, Chandler
$434,500
3 Beds ⋅ 2 Baths ⋅ 6687957 MLS ⋅ 1,637 SqFt.
BETTER THAN NEW! This gorgeous condo built in 2020 radiates true pride of ownership & features 3 spacious bedrooms & 2 full baths! Upgrades include entertainer's kitchen with Grey cabinetry cabinetry, Quartz countertops, tile backsplash, SS appliances & island overlooking the great room, gorgeous wood plank tile flooring in all the right places, blinds throughout, modern fixtures, 2 car garage, open concept floor plan & much more! Palatial primary bedroom features a lavish ensuite bathroom with walk-in shower, dual sinks & spacious walk-in closet! Large covered balcony overlooks the pool and has access from primary bedroom! Conveniently located in the gated community of Waterfall Villas with pool, tot lot, gorgeous common areas & close to schools & shopping! TRULY A MUST SEE!

155 N Lakeview Boulevard Unit 227, Chandler

4080 S Pinnacle Place, Chandler
$575,000
3 Beds ⋅ 2 Baths ⋅ 6687055 MLS ⋅ 2,064 SqFt.
Update 5/16...Price reduced and Sellers are offering $10k towards flooring or Buyers closing costs with the right offer. Home will be vacant 5/24. Welcome to this charming single story 3 bedroom plus office, 2 bath home in Beautiful Old Stone Ranch!! Close to everything, shops, restaurants, great schools and the freeway. It has custom wood shutters throughout as well as custom security door, front and back! This house offers a perfect size Office/Den right in front, then right into the Beautiful Kitchen/Great room layout with great space. The Kitchen has nice granite countertops and stainless steel appliances. The primary bedroom is all the way in the back for privacy with an additional sitting room/nursery/or another office/den...could easily be made into 4th bedroom, lots of options! Home has built in doggie door that opens into the side yard dog run. The backyard has a beautiful extended patio with a nice size pergola added on. Use your built-in-barbeque to do some awesome outdoor grilling! With no neighbors directly behind you can enjoy the Beautiful AZ Sunsets and then enjoy your built-in-firepit to keep entertaining the rest of the night. With the average comps being around $305 a sqft, this home is priced to sell at $290 a sqft. Sellers say make an offer and let's make this your new home.

4080 S Pinnacle Place, Chandler

1123 E Spruce Drive, Chandler
$550,000
4 Beds ⋅ 3 Baths ⋅ 6686528 MLS ⋅ 2,101 SqFt.
This 4-bed, 3-bath home will impress. The open concept kitchen has SS appliances, granite counters, a SS sink, upgraded cabinetry, large kitchen island, & a walk-in pantry. The living room is spacious with high ceilings. The downstairs separate bedroom is perfect for a home office. There is a full downstairs bathroom. The upstairs primary bedroom is both spacious & inviting with high ceilings & a roomy walk-in closet. The primary bathroom has a separate shower, soaking tub, double sinks with a granite counter. There are upgraded blinds, high ceilings & a covered back patio. The refrigerator, washer & dryer are all included in the sale. This gated community of Willis Commons has a splash pad & playground & is approximately 3 miles away from shopping, restaurants, & entertainment.

1123 E Spruce Drive, Chandler

1291 E Donato Court, Gilbert
$1,200,000
5 Beds ⋅ 4 Baths ⋅ 6686512 MLS ⋅ 3,515 SqFt.
Step into the epitome of desert luxury with this exquisite model home, where elegance meets contemporary design. This new build, ready without the wait, offers a seamless blend of sophistication and comfort across its 5 spacious, light-filled bedrooms and 4 luxurious baths.Designed for those who appreciate the finer things in life, the kitchen is a chef's dream featuring a GE executive appliance package, an expansive alternate kitchen island, and pristine quartz countertops—all set within an open living/dining/kitchen floor plan that's perfect for entertaining and everyday living. This home is as practical as it is beautiful, along with an attached 3-car garage providing convenience and security. Situated in a coveted community that boasts a pool & spa, clubhouse, tot lots, walking trail

1291 E Donato Court, Gilbert

2153 E Carla Vista Place, Chandler
$674,650
5 Beds ⋅ 3 Baths ⋅ 6686455 MLS ⋅ 3,496 SqFt.
Fantastic floor plan featuring 5 bedrooms (guest bedroom & full bath downstairs) - please note room dimensions because ALL rooms are generous in size especially upstairs game/bonus room that measures 25'4'' x 18'7''. Upgraded stainless steel appliances including fridge, gas cook stove & dishwasher new 2018, walk-in pantry, under stairs storage. Granite countertops & luxe vinyl added in 2018l, one AC unit replaced 2019 & 2nd unit nwq 5/30/24. Utility room w/ sink & cabinets. OUTSTANDING Chandler Traditional Academy (Liberty Campus) elementary school so desirable that there is often a wait list (offering solid foundation of fundamental higher level thinking skills in reading & math, Spanish as 2nd language at Liberty). Beautiful neighborhood & close proximity to major shopping venues shopping venues. Tibshraeny City Park & additional greenbelt park in the immediate vicinity. Enjoy Citrus & fig trees

2153 E Carla Vista Place, Chandler

755 E Zion Drive Unit 102, Gilbert
$480,000
3 Beds ⋅ 3 Baths ⋅ 6685994 MLS ⋅ 1,648 SqFt.
Step into this contemporary sanctuary where modern design meets practicality, crafting a harmonious fusion of elegance and convenience. This home is nestled in the Mosaic at Layton Lakes, where gated tranquility meets boundless recreation. Dive into the community pool, unwind in the spa, or enjoy outdoor gatherings at the BBQ grills and tot lot. Adjacent to Layton Lakes' expansive masterplan, residents gain access to jogging tracks, splash pads, sports courts, and lush parks. The HOA is also responsible for the water, garbage collection, gas, and front yard landscaping. This remarkable home showcases a sleek and stylish curb appeal, setting the stage for the exceptional features within. Upon arrival, a smart lock greets you, offering both security and ease of access. (CLICK FOR MORE) The open staircase, adorned with wrought iron details, adds a touch of sophistication, while wood-look tile flooring effortlessly guides you through the space. Utilizing every inch wisely, storage beneath the stairs maximizes the efficiency of this well-planned layout. Bask in the abundance of natural light and enjoy privacy with window treatments adorning every room, evoking a sense of comfort and refinement. Modern baseboards add a polished finish to the contemporary interior, elevating the overall aesthetic. The chef-inspired kitchen is equipped with GE Cafe appliances, a convenient recycle bin, R/O system, and soft-close cabinets. The tile backsplash and under-cabinet lighting not only enhance the style but also contribute to the functionality, making the kitchen a true focal point of the home. A built-in desk in the loft, complete with extra cabinets, provides a dedicated workspace seamlessly integrated into the design. The primary suite serves as a luxurious retreat, featuring an accent wall, crown molding, and a stunning tile subway shower extending to the ceiling, complete with a convenient bench. Artistic flooring and a dual vanity enhance the spa-like ambiance, offering a serene escape. Efficiency meets elegance in the laundry room, boasting extra cabinets and a spacious countertop, simplifying daily chores. The garage transcends its traditional role, offering organized storage solutions, including racks, epoxy-coated floors, and a water softener, ensuring both functionality and style. One of the standout features of this home is the serene backyard setting, with no neighbors behind, providing a sense of tranquility and privacy. Experience the perfect blend of leisure and adventure in this dynamic community setting. Don't miss the opportunity to make this modern masterpiece your own and embrace the pinnacle of contemporary living!

755 E Zion Drive Unit 102, Gilbert

1064 E Holland Park Drive, Gilbert
$915,000
3 Beds ⋅ 3 Baths ⋅ 6684761 MLS ⋅ 2,649 SqFt.
Welcome to your ultimate retreat in Kensington Estates, Gilbert! This luxurious home offers not only a prime location but also an abundance of builder extras. As you step inside, you'll be greeted by a stunning kitchen featuring quartz countertops, custom cabinetry, and top-of-the-line appliances. Throughout the home, enjoy the seamless flow of tile flooring, complemented by elegant crown molding and custom tiled walls. With 3 bedrooms plus a den, there's ample space for relaxation and productivity. Outside, your backyard oasis awaits with a heated pool, built-in BBQ with granite countertops, and lush synthetic turf. For added privacy, the patio is enclosed with screening, perfect for intimate gatherings or peaceful moments. And during the holidays, the full house exterior lighting will dazzle and delight, creating a magical atmosphere for you and your guests. With close proximity to restaurants and shopping, this home truly has it all. Come see today!

1064 E Holland Park Drive, Gilbert

Copyright 2026 Arizona Regional Multiple Listing Service, All rights reserved. The data relating to real estate for sale on this website comes in part from the Arizona Regional Multiple Listing Service. All information deemed reliable but not guaranteed and should be independently verified. All properties are subject to prior sale, change or withdrawal. Neither listing broker(s) nor Arizona Regional Multiple Listing Service shall be responsible for any typographical errors, misinformation, misprints and shall be held totally harmless.

How much is your home worth?

Get instant property value now!