Refine Search
Sort by
$575,000
3 Beds 2 Baths 6687055 MLS 2,064 SqFt.
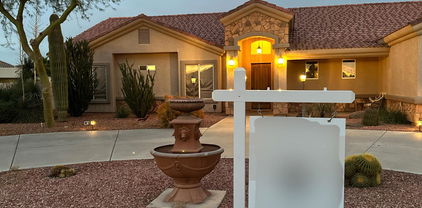
Update 5/16...Price reduced and Sellers are offering $10k towards flooring or Buyers closing costs with the right offer. Home will be vacant 5/24. Welcome to this charming single story 3 bedroom plus office, 2 bath home in Beautiful Old Stone Ranch!! Close to everything, shops, restaurants, great schools and the freeway. It has custom wood shutters throughout as well as custom security door, front and back! This house offers a perfect size Office/Den right in front, then right into the Beautiful Kitchen/Great room layout with great space. The Kitchen has nice granite countertops and stainless steel appliances. The primary bedroom is all the way in the back for privacy with an additional sitting room/nursery/or another office/den...could easily be made into 4th bedroom, lots of options! Home has built in doggie door that opens into the side yard dog run. The backyard has a beautiful extended patio with a nice size pergola added on. Use your built-in-barbeque to do some awesome outdoor grilling! With no neighbors directly behind you can enjoy the Beautiful AZ Sunsets and then enjoy your built-in-firepit to keep entertaining the rest of the night. With the average comps being around $305 a sqft, this home is priced to sell at $290 a sqft. Sellers say make an offer and let's make this your new home.

4080 S Pinnacle Place, Chandler

$550,000
4 Beds 3 Baths 6686528 MLS 2,101 SqFt.
This 4-bed, 3-bath home will impress. The open concept kitchen has SS appliances, granite counters, a SS sink, upgraded cabinetry, large kitchen island, & a walk-in pantry. The living room is spacious with high ceilings. The downstairs separate bedroom is perfect for a home office. There is a full downstairs bathroom. The upstairs primary bedroom is both spacious & inviting with high ceilings & a roomy walk-in closet. The primary bathroom has a separate shower, soaking tub, double sinks with a granite counter. There are upgraded blinds, high ceilings & a covered back patio. The refrigerator, washer & dryer are all included in the sale. This gated community of Willis Commons has a splash pad & playground & is approximately 3 miles away from shopping, restaurants, & entertainment.

1123 E Spruce Drive, Chandler

$1,200,000
5 Beds 4 Baths 6686512 MLS 3,515 SqFt.
Step into the epitome of desert luxury with this exquisite model home, where elegance meets contemporary design. This new build, ready without the wait, offers a seamless blend of sophistication and comfort across its 5 spacious, light-filled bedrooms and 4 luxurious baths.Designed for those who appreciate the finer things in life, the kitchen is a chef's dream featuring a GE executive appliance package, an expansive alternate kitchen island, and pristine quartz countertops—all set within an open living/dining/kitchen floor plan that's perfect for entertaining and everyday living. This home is as practical as it is beautiful, along with an attached 3-car garage providing convenience and security. Situated in a coveted community that boasts a pool & spa, clubhouse, tot lots, walking trail

1291 E Donato Court, Gilbert

$674,650
5 Beds 3 Baths 6686455 MLS 3,496 SqFt.
Fantastic floor plan featuring 5 bedrooms (guest bedroom & full bath downstairs) - please note room dimensions because ALL rooms are generous in size especially upstairs game/bonus room that measures 25'4'' x 18'7''. Upgraded stainless steel appliances including fridge, gas cook stove & dishwasher new 2018, walk-in pantry, under stairs storage. Granite countertops & luxe vinyl added in 2018l, one AC unit replaced 2019 & 2nd unit nwq 5/30/24. Utility room w/ sink & cabinets. OUTSTANDING Chandler Traditional Academy (Liberty Campus) elementary school so desirable that there is often a wait list (offering solid foundation of fundamental higher level thinking skills in reading & math, Spanish as 2nd language at Liberty). Beautiful neighborhood & close proximity to major shopping venues shopping venues. Tibshraeny City Park & additional greenbelt park in the immediate vicinity. Enjoy Citrus & fig trees

2153 E Carla Vista Place, Chandler

$480,000
3 Beds 3 Baths 6685994 MLS 1,648 SqFt.
Step into this contemporary sanctuary where modern design meets practicality, crafting a harmonious fusion of elegance and convenience. This home is nestled in the Mosaic at Layton Lakes, where gated tranquility meets boundless recreation. Dive into the community pool, unwind in the spa, or enjoy outdoor gatherings at the BBQ grills and tot lot. Adjacent to Layton Lakes' expansive masterplan, residents gain access to jogging tracks, splash pads, sports courts, and lush parks. The HOA is also responsible for the water, garbage collection, gas, and front yard landscaping. This remarkable home showcases a sleek and stylish curb appeal, setting the stage for the exceptional features within. Upon arrival, a smart lock greets you, offering both security and ease of access. (CLICK FOR MORE) The open staircase, adorned with wrought iron details, adds a touch of sophistication, while wood-look tile flooring effortlessly guides you through the space. Utilizing every inch wisely, storage beneath the stairs maximizes the efficiency of this well-planned layout. Bask in the abundance of natural light and enjoy privacy with window treatments adorning every room, evoking a sense of comfort and refinement. Modern baseboards add a polished finish to the contemporary interior, elevating the overall aesthetic. The chef-inspired kitchen is equipped with GE Cafe appliances, a convenient recycle bin, R/O system, and soft-close cabinets. The tile backsplash and under-cabinet lighting not only enhance the style but also contribute to the functionality, making the kitchen a true focal point of the home. A built-in desk in the loft, complete with extra cabinets, provides a dedicated workspace seamlessly integrated into the design. The primary suite serves as a luxurious retreat, featuring an accent wall, crown molding, and a stunning tile subway shower extending to the ceiling, complete with a convenient bench. Artistic flooring and a dual vanity enhance the spa-like ambiance, offering a serene escape. Efficiency meets elegance in the laundry room, boasting extra cabinets and a spacious countertop, simplifying daily chores. The garage transcends its traditional role, offering organized storage solutions, including racks, epoxy-coated floors, and a water softener, ensuring both functionality and style. One of the standout features of this home is the serene backyard setting, with no neighbors behind, providing a sense of tranquility and privacy. Experience the perfect blend of leisure and adventure in this dynamic community setting. Don't miss the opportunity to make this modern masterpiece your own and embrace the pinnacle of contemporary living!

755 E Zion Drive Unit 102, Gilbert

$915,000
3 Beds 3 Baths 6684761 MLS 2,649 SqFt.
Welcome to your ultimate retreat in Kensington Estates, Gilbert! This luxurious home offers not only a prime location but also an abundance of builder extras. As you step inside, you'll be greeted by a stunning kitchen featuring quartz countertops, custom cabinetry, and top-of-the-line appliances. Throughout the home, enjoy the seamless flow of tile flooring, complemented by elegant crown molding and custom tiled walls. With 3 bedrooms plus a den, there's ample space for relaxation and productivity. Outside, your backyard oasis awaits with a heated pool, built-in BBQ with granite countertops, and lush synthetic turf. For added privacy, the patio is enclosed with screening, perfect for intimate gatherings or peaceful moments. And during the holidays, the full house exterior lighting will dazzle and delight, creating a magical atmosphere for you and your guests. With close proximity to restaurants and shopping, this home truly has it all. Come see today!

1064 E Holland Park Drive, Gilbert

$545,000
4 Beds 4 Baths 6684614 MLS 2,037 SqFt.
IT'S A SHOW STOPPER!! MOTIVATED SELLERS!! HORIZON GATED COMMUNITY PRIUM LOT WITH GIANT DRIVE WAY*** SMART HOME 2 MASTER BEDROOMS . 9 FT. CEILINGS UP & DOWN! DECORATED WITH HIGH END UPGRADES! $15,000.00 IN 12'' X 24 '' OVERSIZED PLANK TILE DOWNSTAIRS, BATHROOMS & LAUNDRY RM & PLUSH PATTERNED CARPETING! KITCHEN - 42' WHITE CABINETS, OODLES OF QUARTZ COUNTERTOPS, QUALITY STAINLESS STEEL APPLIANCES, 5 BURNER GAS STOVE, DEEP DOUBLE SINK, PANTRY, BREAKFAST BAR & FIT YOUR OWN PENDANT LIGHTING. MULTI-PANEL 8 FT. INTERIOR DOORS. 2'' FAUX-WOOD BLINDS THROUGHOUT. MASTER BEDROOM : GOOD SIZE WITH CLOSET. MASTER BATH: DOUBLE SINKS, OVERSIZED-WIDE WALK-IN SHOWER DOUBLE SINKS, AMPLE WALK-CLOSET WITH EXTRA SHELVES... QUALITY 2" HORIZONTAL BLINDS THROUGH-OUT THE HOME ** REAR ENTRY EXTRA HEIGHT 2 CAR GARAGE. 15 SEER HIGH EFFICIENCY HVAC SYSTEM. TANKLESS GAS WATER HEATER. GARAGE HOUSES HIGH END WATER SOFTENER AND WATER FILTER SYSTEM WELL - DESIGNED COMMUNITY AREA: POOLS & HEATED SPA, LOUNGING AREAS, KIDS PLAY EQUIPMENT & COVERED JUNGLE GYM.

1973 S Bedford Place, Chandler

$775,000
4 Beds 3 Baths 6684499 MLS 2,531 SqFt.
Here is your perfect oasis in Chandler's Sienna community! This spacious single-level home features 4 bedrooms + 3 baths + a split floor plan for ultimate comfort. Inside you'll find vaulted ceilings + abundant natural light + beautiful kitchen with large island. Nestled on a corner lot, this home has one of the community's largest yards, which includes a new irrigation system (2023) + saltwater pool and heated spa (2013). The pool's self-cleaning system ensures easy maintenance. With newer HVAC units (2021) + exterior paint (2019), this home promises year-round comfort and efficiency. Located within walking distance of Chandler's Centennial Park, offering basketball courts + sand volleyball + scenic trails, this home truly has it all! Don't miss out on the opportunity to make it yours!

2262 E Dogwood Drive, Chandler

$925,000
6 Beds 5 Baths 6684306 MLS 4,621 SqFt.
This executive home is a true gem. With new carpet, tile, and new interior custom paint, it exudes a fresh and modern ambiance. The entryway creates a dramatic impression, featuring a fireplace in both the living room and the master bedroom. The gourmet kitchen showcases quartz countertops, white cabinets, and an attractive tile backsplash. The spacious patio extends fully and includes a walkout deck, perfect for enjoying outdoor activities and relaxation. In addition to its impressive layout, the home offers a separate den, accommodating those in need of a dedicated workspace. With six bedrooms and four and a half bathrooms, there is ample room for a large family or guests. Owned Solar is 5 years old!

1293 E Mead Drive, Chandler

$2,000,000
5 Beds 4 Baths 6682885 MLS 5,085 SqFt.
Welcome to The Legacy's exclusive gated community! This fabulous estate features custom double Wrought Iron Doors opening to an ultimate Wine Room with 3 custom Wine Coolers and Bar. With 5BR/4B, office, Media/Game Room, Living Room, Dining Room, and Family Room, luxury abounds. Enjoy the spacious Gourmet Kitchen and backyard oasis with a huge heated saltwater pool, spa, water feature, custom fireplace, pergola with built-in BBQ, and bar counter. Additional highlights include a 4-car garage, security cameras, extensive landscaping, and a remodeled walk-in pantry. With updated amenities like a new heat pump for the pool that heats and chills for use at a fraction of the cost, built-in pizza oven, wood fireplace with seating for 20, this entertainer's dream home is perfect for lavish gatherings and serene relaxation. The property is adorned with two fountains and several citrus trees, adding to its charm and allure.

2313 E Mead Drive, Gilbert

$852,500
5 Beds 3 Baths 6682351 MLS 2,945 SqFt.
BUY WITH CONFIDENCE!! HOME APPRAISED FOR 855K. Beautiful NEXT GEN Home in Layton Lakes. The main dwelling features 4 bedrooms, 2 bathrooms, and a spacious great room. Indulge in the kitchen boasting a large island and elegant granite countertops, and tile floors. The windows are complemented by shutters throughout. Outside, enjoy the beautifully landscaped backyard oasis complete with artificial turf, a refreshing pool featuring a slide, and bountiful fruit trees, all nestled on a corner lot. Retreat to the primary suite offering dual sinks, a separate shower and tub, and a generous walk-in closet. The Next Gen suite is equipped with the upgraded gourmet kitchen option, bedroom, laundry area, bathroom, and a single bay garage. Don't miss this Next Gen home!

725 E Charlevoix Avenue, Gilbert

$600,000
4 Beds 2 Baths 6682166 MLS 1,850 SqFt.
This beautiful Gilbert farmhouse-style home has been heavily upgraded by an architect and designer that definitely showcases upgrades everywhere you look. Offering 4 bedrooms/2 bathrooms with a heated pool this home will not disappoint. The redesigned kitchen offers newer cabinets that pop with the black counters, stainless steel appliances and custom backsplash. Entertaining in this kitchen is a breeze as it opens to the dining area, living space, family room as well as overlooking the sparkling blue heated pool. The primary bedroom en-suite is a generous size that connects to a fully updated bathroom with a freestanding soaker tub, beautiful shower and full walk-in closet. The bathroom is hidden behind a custom barndoor. LVP is laid throughout the entire home with no carpet in sight! Step out back to take in your very quiet slice of paradise with the sparkling pool welcoming you this summer. There is mature vegetation on the property and well cared. The HVAC is newer and keeps this home comfortable and efficient. Some of the furniture may be available so you can literally just bring your clothes and start enjoying your new home on Ivanhoe.

756 W Ivanhoe Street, Gilbert

$342,000
2 Beds 2 Baths 6681810 MLS 1,177 SqFt.
THE TURN KEY CONDO YOU'VE BEEN WAITING FOR!!! FULLY FURNISHED 2-bedroom, 2-bathroom unit in the gated luxury complex of Santana Ridge. Just bring your clothes & toothbrush! Offering a high standard of living with contemporary conveniences, exclusive amenities, and heightened security measures in an attractive Chandler location. This SECOND LEVEL unit guarantees peace from upstairs noise with no disruptive neighbors overhead. Home highlights include 20 x 20 porcelain tile flooring, Crown Molding, 42 inch upper Cherry Cabinets, Granite Countertops + Backsplash, SS Kitchen Appliances, Custom Levolor Window Coverings, Upper Laundry Cabinets, 10ft Ceilings, Security Screen Door, Owned Water Softener and Fresh 2023 Interior Paint. Well-appointed guest bedroom offers comfort, ample closet space and brings in natural light. The primary suite has a private outdoor patio to relax & enjoy all year round as well as a gorgeous view of the manicured grounds. This unit has been meticulously cared for by ORIGINAL OWNERS who are part-time residents. They take pride in being the only occupants in this unit and it shows! They particularly appreciate the close proximity to the swimming pool and their unit being tucked into the complex. Come see why Santana Ridge should be TOP on your list of MUST SEE's, it exudes a sense of community, where neighbors watch out for each other. Take advantage of upscale amenities such as the newly renovated Fitness Center, (2) heated swimming pools, Spa and Clubhouse. It doesn't stop there, be sure to check out the dedicated dog area for those with furry companions. Experience the ease of assigned parking + 1 car DETACHED Garage, ensuring both convenience and safety for your vehicles. Santana Ridge is located in a desirable area, offering proximity to shopping centers, dining options, entertainment venues, convenient access to 202/101 freeways, 30 min drive to Phoenix Sky Harbor Airport, 20 min drive to Mesa Gateway Airport and a quick drive to Intel, FedEx & more!

3330 S Gilbert Road Unit 2028, Chandler

$2,025,000
6 Beds 7 Baths 6681757 MLS 5,032 SqFt.
Welcome to this exquisite home boasting an array of custom upgrades and additions throughout. Step into the heart of the home and be greeted by a breathtaking fully-remodeled kitchen with custom cabinetry, a built-in Subzero refrigerator and beverage drawer, a state-of-the-art Wolf espresso/coffee maker, and a coveted Scotsman nugget ice maker. Nestled on a spacious 0.67-acre corner cul-de-sac lot (one of the largest lots in the neighborhood), this property is a true haven. Outside, indulge in resort-style living with a magnificent beach-entry 42-foot-long pool, and an inviting 8-foot diameter hot tub for ultimate relaxation. Gather around the fire-pit under the stars, bounce away on the in-ground trampoline, or challenge friends and family to a game on the basketball/pickleball court.

6030 S Marin Court, Gilbert

$995,000
5 Beds 3 Baths 6681328 MLS 2,952 SqFt.
Imagine waking up to this view every morning in the beautiful community of Layton Lakes in Chandler! This home has it all: chef's dream kitchen with a modern range hood, upgraded stainless steel appliances, large granite island with beverage fridge in it, freshly painted interior/exterior, surround sound speakers, extended cabinets, a widened driveway, and an attached Casita!! The next gen space has an upgraded kitchen, living room, bed & bathroom! But the real magic happens right outside your back door! Watch sunsets from your patio while listening to music on the built-in speakers, play in the heated pool, soak in the jacuzzi, & enjoy the mini putting green area. Layton Lakes is a highly desirable community on the border of Chandler & Gilbert. It has lakes, waterfalls, a splash pad, trails, parks, baseball and softball fields, basketball and lighted tennis courts, and more. Don't miss this amazing opportunity to live waterfront in Chandler!

3240 S Pinnacle Drive, Chandler

$800,000
4 Beds 3 Baths 6680496 MLS 2,587 SqFt.
Beautiful NEXT- GEN home! The immaculately designed interior highlights an inviting foyer, an open great room, high ceilings, trending paint palette, wood-plank tile flooring, and multi-sliders to the back patio that merge the indoor & outdoor living. The gourmet kitchen is fully equipped with granite counters, stylish tile backsplash, recessed lighting, and island with breakfast bar. A large pantry and white shaker cabinetry with crown molding ensure ample storage space. Double doors reveal a grand main suite boasting plush carpet, backyard access, ensuite with dual sinks, and walk-in closet. NEXT-GEN suite includes kitchen, bdrm, bath & spacious closet with in-unit washer and dryer. The amazing backyard is complete with heated pool & spa, travertine pavers and turf! Layton Lakes await!

4959 S Leisure Way, Gilbert

$645,000
4 Beds 3 Baths 6680256 MLS 2,827 SqFt.
Welcome to your dream home! This stunning home boasts a plethora of upgrades and luxurious amenities, making it the perfect oasis . Step inside and be greeted by spacious rooms flooded with natural light throughout the home. The first floor features an open concept, ideal for entertaining in your game room. Need a quiet space? The den is perfect for that. Step into luxury with this stunning kitchen featuring granite counters and a spacious walk-in-pantry. Adjacent to the kitchen is your family room, immerse yourself in entertainment heaven with a built-in area for your TV. Venture upstairs to discover your spacious primary suite, with a luxurious soaking tub, double sinks, large walk-in closet. Additionally, there are generously sized bedrooms. Step outside to your sparkling pool

1174 E Derringer Way, Chandler

$1,050,000
4 Beds 4 Baths 6680078 MLS 3,191 SqFt.
Luxurious 1 level living in this beautiful 4 bed-3.5 bath, 3 car garage home in the highly desirable gated enclave of Cantabria. This immaculate North/South facing home is situated in a quiet location. As you enter the great room you will be mesmerized by the tranquil view of the outdoor oasis through the 16' sliding doors. Great room is the perfect place to relax or entertain & has 12' ceiling & faux wood beams. Beautiful gourmet kitchen w/upgraded cabinets, stainless appl incl dbl wall ovens, gas cooktop & large walk in pantry.Spacious owners retreat with sumptuous spa bathroom w/tile walk in shower,soaking tub & huge closet. Jr ensuite bdrm w/full bath. Enjoy the refreshing pool & soothing water feature in the nicely landscaped yard w/covered Travertine patio. Multiple community parks

3942 E Redwood Place, Chandler

$875,000
5 Beds 5 Baths 6679985 MLS 3,841 SqFt.
Welcome home! This enchanting 2-story home seamlessly combines elegance with comfort. Step through the new double iron doors & be mesmerized by the soaring ceilings, harmonious blend of natural light, rich vinyl flooring, relaxing color palate & spacious interior. This floor plan is perfect for intimate gatherings with family & friends or large parties with formal dining & breakfast nook. Chef's kitchen has white cabinets, granite countertops, island w/seating for 4, walk-in pantry, gas cooktop, wall oven, & SS appliances. Main level-primary bedroom has separate exit to patio, ensuite bathroom w/double sinks, vanity area, large soaking tub & separate walk-in tile shower & large closet. 2 more ensuite guest bedrooms & 2 bedrooms share jack & jill bath. Pebble tech pool w/LED lights ... on a remote, water feature and aerator, surrounded by more lighting for incredible ambiance and pure relaxation. A new variable speed pump motor was installed in 2022 and there is a manually operated thermal cover for the pool that allows for swimming in the cooler months. The xeriscaped yard offers mature landscaping with drip systems throughout. Additionally, Iron Door of Arizona installed the beautiful front doors (2023) with glass & screen inserts that can be interchanged or used simultaneously, the garage door motor, springs & track wheels were updated in 2023 for your quiet pleasure, new roller shades were installed in 2022, the home interior was painted in 2022, and the exterior was painted in 2021.

2554 S Four Peaks Way, Chandler

All information should be verified by the recipient and none is guaranteed as accurate by ARMLS. Copyright 2026 Arizona Regional Multiple Listing Service, Inc. All rights reserved.