Refine Search
Sort by
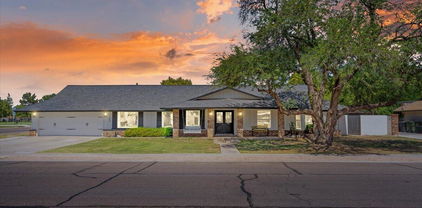
$520,000
3 Beds 2 Baths 6611065 MLS 1,712 SqFt.
Welcome to your dream home nestled in the heart of Chandler's coveted May's Pond Community! This single-story haven boasts 1,712 square feet of pure elegance, perfectly positioned with no back neighbors and direct access to a stream and walking trail from the backyard. As you step inside, you'll be greeted by an inviting and open floor plan that seamlessly combines style and functionality. The home is adorned with large windows that flood every corner with an abundance of natural light, creating a warm and inviting atmosphere. The airy and spacious design is complemented by soaring vaulted ceilings throughout, giving the home an expansive and luxurious feel. Situated in a prime location, this home offers easy access to the 10 and the 202, making commuting a breeze.

719 N Meadowlark Lane, Chandler

$635,000
3 Beds 2 Baths 6610975 MLS 1,924 SqFt.
Located in the Charming Community of Cottonwood Ranch this Beautiful Updated Home is AMAZING where You will Find Your Own Private Oasis as You Walk out onto the Back Patio with a Beautiful Built in BBQ and Bar Area, Putting Green and a Gorgeous Salt Water Pool! Floor Plan is Very Open with Soaring Ceilings, A lot of Natural Lighting. Kitchen Opens to the Family Room Great for Entertaining with an Oversized Island, Cabinets have Slide Outs. Gorgeous Tile in All the Right Places. Master Bedroom Is Oversized with an Amazing Walk in Shower. Additional Bedrooms are Oversized. Built in Cabinets in the Garage. North South Exposure. Very Private with Greenbelt Behind. Easy Freeway Access. Close to Shopping, Dinning, Parks and so Much More!

3751 W Dublin Street, Chandler

$465,000
3 Beds 2 Baths 6608743 MLS 1,342 SqFt.
Welcome to your new home! This lovely-updated single-story residence is now on the market! Brick accents, a large front yard, a built-in basketball hoop, a 2-car garage, & an RV gate are just the beginning. You'll love the delightful interior boasting a charming foyer, tall ceilings, sleek wood-plank tile floors, & a great room w/recessed lighting t/out. The remarkable kitchen features built-in appliances, a plethora of wood cabinetry, & granite counters. Retreat to the main bedroom filled w/so much natural light, a private bathroom, & a walk-in closet adorned w/a wooden panel wall. Secondary bedrooms enjoy walk-in closets, too. The vast backyard invites you to relax & have fun! It offers a covered patio, a built-in BBQ, a storage shed, & a fenced pool ready to enjoy. Don't miss out! ***Home is being sold as-is***

4808 W Gail Drive, Chandler

$485,000
3 Beds 2 Baths 6608519 MLS 1,517 SqFt.
Enjoy all that Scottsdale/Old Town offers in this chic ranch renovation! Situated in the trendy New Papago Parkway subdivision, you will enjoy shopping, dining, golf, hiking, and more at your fingertips. Maintenance-free xeriscape front landscaping leaves you more time to enjoy the finer things. The great room floor plan is perfect for quiet nights with family and entertaining guests! The well-appointed kitchen features stainless appliances, neutral granite countertops, a huge center island, and gorgeous cabinetry. Details create a beautiful space, including soft-close drawers, stainless pulls, trendy ceiling fans, and a designer color palette. Double garden doors lead to an oversized covered patio and spacious backyard with a large storage shed and easy-care landscape. The primary bedroom features an on-suite bath with a modern vanity and large shower. Your guests will enjoy spacious accommodations, including ample closet space and raised panel doors. The hall bath features a double vanity with integrated glass sinks, lots of storage, and a beautifully tiled mirror. You can expect top-rated Scottsdale Schools, convenient freeway and airport access, world-class dining and entertainment options all within your reach. Did I mention?....no HOA! Take a tour today. You won't be disappointed!

7413 E Roosevelt Street, Scottsdale

$430,000
3 Beds 2 Baths 6608278 MLS 1,320 SqFt.
Remodeled Chandler home ready for you to move in and enjoy! This 3-bedroom, 2-bath home features a bright and open floorplan. All white kitchen with Shaker style cabinets, Subway tile backsplash, stainless appliances with refrigerator, and Quartz countertop. There is a spacious addition off the kitchen that provides added living space to this home. The hall bath continues the theme of all white with Subway title surrounding the tub/shower and Quartz counter. The Master bedroom features a walk-in closet, and the Master Bath also features the all-white theme with double sinks, Quartz counter, and a large walk-in shower with Subway tile surround. Vinyl flooring throughout with updated baseboards. Newer lights, fixtures, ceiling fans, and recessed can lights throughout! French doors that open to the covered patio leading to the large backyard that's ready for you to make it your own! Great location near the 101 Freeway, Chandler Fashion Square Mall, restaurants, and much more!

3629 W Galveston Street, Chandler

$455,000
3 Beds 2 Baths 6606112 MLS 1,432 SqFt.
Welcome to you new home in Chandler! This single-story gem offers 3 bedrooms, 2 baths, & 1,432 sq. ft. of spacious living in the highly desirable Twelve Oaks Community. As you step inside, you'll be greeted by new floors throughout that create a modern & inviting atmosphere. The remodeled master bathroom is your personal spa-like retreat. Newer windows & sliding door fill the space w/natural light. This home boasts a large yard w/play area, perfect for family fun & outdoor activities. The community offers a playground for even more recreational options. Plus, there's NO HOA, providing you with the freedom & flexibility you desire. Conveniently located near I-10 and Loop 101, plus shopping & dining options, this home is in the Kyrene School District. Don't miss this incredible opportunity!

4826 W Chicago Street, Chandler

$653,500
4 Beds 3 Baths 6605390 MLS 2,259 SqFt.
Get ready to dive into the ultimate Arizona dream home! This two-story beauty is a real stunner wi/ all the upgrades & space you need under a brand new roof! Step inside & discover the heart of the home: a dazzling updated kitchen that will inspire your inner chef to whip up culinary masterpieces. The gleaming interior flooring & neutral paint provide the perfect canvas to showcase your unique style. It's move-in ready & waiting for your personal touch! The bathrooms? Oh, they're updated too! Luxuriate in the modern finishes that add a touch of sophistication to your daily routine. With spacious bedrooms, you'll have all the room you need to rest, relax, & recharge. No cramped living here - it's all about space & comfort. But the magic doesn't stop indoors! This home backs to a lush greenbelt, ensuring tranquility and privacy for your outdoor adventures. And speaking of adventures, the backyard offers both a pool and a grassy area - a true paradise for entertaining and play. Fire up the barbecue, invite your friends over, and let the good times roll! Plus, you can't beat the location! Enjoy the convenience of walking to the school, shopping, parks, and even pickleball courts. Your active lifestyle will thrive here! Don't miss the chance to call 572 E Maria Lane your own. It's the perfect blend of comfort, style, and fun. Act fast because this gem won't be on the market for long!

572 E Maria Lane, Tempe

$570,000
4 Beds 3 Baths 6605241 MLS 2,056 SqFt.
The tough projects are done! Great opportunity to live in a central Chandler location with no HOA; large pie-shaped backyard; 3-CAR garage; RV gate with HUGE slab parking area; newer AC; and OWNED SOLAR saving you an estimated $1,300/yr! All this plus an updated kitchen & bathrooms; NEW carpet; pool; storage shed; large yard; 8-person hot tub & Kyrene schools! The kitchen has refaced cabinets & new sink, faucet, granite counters, SS appliances & pull-outs. Bathrooms have beautiful tile & new everything! French doors to the backyard have interior shades & magnetic screen closure. The backyard has ample patios, grass area & side yard slab for play or parking. The living & dining room divider has storage & display, providing many options to use that room. And the W/D & frig stay!

854 S Bradley Drive, Chandler

$1,375,000
8 Beds 6 Baths 6604819 MLS 5,200 SqFt.
**BACK ON THE MARKET 11/30 DUE TO BUYERS INABILITY TO PERFORM. Welcome to 1204 E Secretariat Dr in Tempe, AZ! This incredible single-family basement home is now available for sale, offering an opportunity for multi-generational living at its finest or the potential to own a primary home AND investment rental property. Spanning 4,350 square feet, the spacious main home features a thoughtfully designed split floor plan. The East wing and West wing of the home each boast a master suite, providing ample privacy and comfort. In addition to the dual master suites, the main home offers an additional five bedrooms and two and a half bathrooms. Each room has been updated with new beautiful flooring and neutral interior paint. Venture downstairs to discover a basement spanning 729 square feet. This versatile space is currently being utilized as a home theater/ game room, perfect for entertaining family and friends. However, this room can be transformed into an additional living room space/ loft to compliment the additional bedroom, adding to the flexibility of this property. Situated on a corner lot just shy of an acre, this property offers plenty of space and privacy. The north/south exposure ensures abundant natural light throughout the day. Step outside and find a private diving pool, pool deck lounging space, and built in BBQ grill area, perfect for cooling off in the warm Arizona summers. The outdoor area also features a full bathroom equipped with a shower and sauna, allowing for a truly luxurious experience. This property is not only ideal for those looking for a spacious modern home but also offers a separate Casita. Boasting 900 square feet, the casita includes a bedroom, a bathroom, inside laundry facilities, and a full kitchen complete with all appliances (stove included). The beautiful granite countertops and island/breakfast bar provide both functionality and style. A spacious living room completes the casita making this apartment home everything one could ever need. This casita offers a comfortable retreat for your guests OR the perfect home for your potential future tenants! This casita could be utilized as a turnkey rental property immediately- no updating or upgrading need. The casita was built exceptionally well in 2020 and the work was permitted. Additional amenities include HORSE RIGHTS, Irrigation for the large backyard as well as a work shed that sits on the back corner of the lot. The huge grassy backyard is every child's dream playground and the privacy hedges that cover the entire chain link fence ensure total seclusion and tranquility. Desire country living but need to stay inside the city? Look no further! This unique property is an absolute jaw dropper and is priced just right! Don't miss your chance to own this exceptional property in Tempe, AZ. Come explore the endless possibilities that this property has to offer! **Brand New A/C unit installed 12/2023. New Roof, and both 5 ton A/C units practically new. New baseboards throughout main house. Some new interior painting.**

1204 E Secretariat Drive, Tempe

$750,000
4 Beds 3 Baths 6604280 MLS 2,543 SqFt.
Rare opportunity awaits in this ideally situated home, nestled in a serene cul-de-sac within a highly coveted upscale gated community, in the esteemed Kyrene School District. This friendly home is just a short stroll away from a sprawling 4+ acre neighborhood park featuring illuminated tennis & basketball courts, as well as covered BBQ/picnic areas. The backyard is a true retreat, perfect for entertaining w/ its Pebble-tec pool, tranquil rock waterfall, horseshoe pit, & more. Inside, the house boasts numerous tasteful upgrades, including a renovated kitchen w/ granite countertops, updated appliances, a wet bar, wood plank tile flooring, & remodeled bathrooms. Additional features include a whole-house audio system, spacious laundry room with sink, & a generous 3-car garage w/ built-ins.

239 E Krista Way, Tempe

$470,000
3 Beds 2 Baths 6603833 MLS 1,406 SqFt.
You won't find a better location than this 3 bedroom, 2 bath, 1406SF home close to schools, shopping, green park & the 202 Freeway! The cook will love the flat topped stove, extra deep sink, pull out sink faucet, double storage pantries & new garbage disposal. There is tile in the kitchen, dining area & baths. Upgraded ceiling fans & window coverings thruout. New roof & exterior paint Sept 2023. Two car garage with new opener. Separate exit to patio from master bedroom. Don't miss the huge covered patio with sparkling pool and fire pit - perfect for the next back yard BBQ. Home is on a 12,972SF Cul de Sac with a lot with an RV gate and extra concrete slab - plenty of room for all the toys! Easy care desert front and back landscaping. No HOA! Welcome home!

5809 W Chicago Street, Chandler

$450,000
3 Beds 2 Baths 6603439 MLS 1,554 SqFt.
This lovely 3 bedroom 2 bath home has been meticulously maintained! Upon entering, you will see pride in ownership. The expansive kitchen has been remodeled with beautiful Silestone counters, Thomasville self closing cabinets,Samsung SS appliances. Eat- in kitchen w breakfast bar & high ceilings is light & bright open to the side yard. Enjoy the cozy brick fireplace in the large family room! Updates include flooring,water heater,exterior doors,windows,roof,exterior paint,A/C. A/C inspections done twice yearly along w home duct cleaning and taping.Downstairs primary bedroom w updated bathroom,walk-in shower,counters & cabinets. Upstairs you will find 2 bedrooms,updated bathroom & laundry. Enjoy the private backyard w covered patio,synthetic grass,pavers & gazebo. Community Pool nearby!

3838 W Harrison Street, Chandler

$529,000
3 Beds 2 Baths 6601852 MLS 1,794 SqFt.
Located in the popular Warner Ranch community, this spacious 3 bedroom 2 bath home is a must see! Built in 1987, it has many updated features such as a Carrier/Bryant HVAC system installed Dec 2022, water softener installed June 2023, interior paint in 2021, engineered hardwood flooring in the bedrooms & porcelain tile in the rest of the house. The kitchen features granite countertops and Maple wood cabinets with soft close hinges & stainless steel appliances. Other updates include blown-in insulation in the attic and epoxy coating on the garage floor. The home faces N/S & there is an abundance of natural light during the day. Added benefits are the HOA maintained pool & spa, nearby Harelson & Hanger Parks, and greenbelts along with miles of walking/biking paths. Come see it today!

49 E Caroline Lane, Tempe

$587,000
4 Beds 3 Baths 6601580 MLS 2,004 SqFt.
Situated in the heart of Chandler, with NO HOA, an impressive detached workshop, AND RV parking, this home has it all! Step inside to an open kitchen, living and dining space which was recently renovated. Venture upstairs where you'll discover the primary suite, with a renovated ensuite bath. You'll also find three generously sized bedrooms, and a shared hallway bath. Down a few steps from the main living area you'll walk into a bonus space/entertainment area. Enjoy an oversized backyard complete with an RV gate and the jaw-dropping workshop. Whether you're a woodworker, mechanic, hobbyist or DIY enthusiast, this space is a game-changer. The property also features newer windows and fresh carpet! Plus the location couldn't be more convenient with access to highways and shopping/dining!

122 S Galaxy Drive, Chandler

$715,000
5 Beds 3 Baths 6601492 MLS 3,911 SqFt.
5 bedroom, 3 bath with NO HOA in the perfect Tempe location. This home is just what your family is looking for. Primary Suite is on the main floor along with 2 other bedrooms and a full bath. Open concept downstairs, upstairs features a loft area combined with a Library/Media Room, 2 bedrooms and a full bath. Fireplace in both the great room and loft offers a cozy feel and the large kitchen features a breakfast nook and island. Kinetico water filtration system throughout including R/O. Oversize 3 car garage with workbench and service door to the backyard makes the perfect workspace for those home projects. Easy access to the 101 freeway allows for an easy commute to any part of the valley. Kyrene school district is A++

1951 E Calle Monte Vista, Tempe

$1,172,000
5 Beds 4 Baths 6600646 MLS 3,567 SqFt.
*Winner of Best Home on Tour* Experience the epitome of luxury living in this 5-bedroom, 3.5-bathroom sanctuary, located in one of South Tempe's most coveted gated communities. Spanning 3,567 square feet of thoughtfully designed living space, this exceptional semi-custom home immediately impresses with its grand corridor, unfolding like a visual symphony. From the moment you enter, your eyes are guided through a series of stunning spaces—from a circular foyer to a gourmet kitchen, and finally to a grand living room—all culminating in a breathtaking view of a resort-like backyard oasis. To the left of the entrance, a private suite awaits, complete with its own en-suite bathroom. To the right, a secluded wing houses two spacious bedrooms connected by a Jack-and-Jill bathroom, along with a stylish half-bath for guests. The circular foyer serves as a gateway to luxury, flanked by a formal dining room ready for opulent feasts and an adaptable alcove that invites your personal touch. The kitchen is a culinary masterpiece, boasting a WOLF double oven and 5-burner gas stovetop, custom cabinetry, a private butler's pantry for when you don't want guests to see how the magic happens, and exquisite marble and onyx countertops. Adjacent French doors open to a private, secluded courtyard, a serene escape featuring a cozy fireplace and a built-in planter wall, framed by mature citrus and ficus trees, making it the perfect spot for a hot cup of coffee on a crisp fall morning or a fabulous dinner party in front of the fire. The living room is a sanctuary of style and comfort, bathed in abundant natural light from surrounding windows and elevated by soaring ceilings. An exquisite Aerin Lauder chandelier serves as the room's centerpiece, creating an atmosphere of unparalleled warmth and elegance. From this beautiful living area, a versatile room is just off to your left, ideal for an office or additional bedroom. To your right, you'll discover an entire private wing dedicated to the primary suite, a personal haven featuring an adjoining sitting room and a lavish bathroom with dual vanities and a soaking tub. The expansive walk-in closet is a marvel of space and functionality, perfect for shared use. Next, step outdoors to discover a haven of relaxation and entertainment, ideal for hosting grand soirées or intimate gatherings. A covered patio flanked by 9-foot-tall curtains, a mounted television, and lounging space brings the indoor ambiance outside, leading to a pavered area centered around a captivating fountain, and stunning non-fruiting olive trees. With multiple unique and private spaces, from the fireplace courtyard off the kitchen to the expansive private backyard framed by mature ficus hedges, this home has been the backdrop for countless dinner parties, celebrations, and holidays, making it truly a host's dream home. Every facet of this home has been designed for comfort and convenience, from the Nest thermostats and built-in sound system to the elegant Restoration Hardware pulls and high-end designer lighting by Visual Comfort. A brand-new AC unit and air handler ensure year-round comfort, particularly during our not-so glorious record hot summer months, while a spacious 3-car garage and additional carport offer plenty of parking and storage options. Situated just mere feet from South Tempe's finest amenities, this home is more than a residence, it's a showcase of exceptional quality and comfort, ready to provide a turnkey lifestyle for the discerning buyer. *Our seller will also be offering a $12k credit towards your closing costs!

7642 S La Corta Drive, Tempe

$1,300,000
5 Beds 4 Baths 6600256 MLS 4,475 SqFt.
Beautiful custom Tempe home with finished basement. No HOA. Gourmet kitchen with upgraded cabinets, granite counters and lg pantry. Spacious floor plan with wood floors and wood beamed ceilings. 3 fireplaces. Den with built-in bookcase or mother-in-law quarters with full bath downstairs. Sparkling fenced diving pool with rock waterfall grotto. Just shy of 1 acre with no HOA. RV gate. SOLAR is paid for and provides a huge energy bill savings, plus shade in the backyard. Private mstr bedroom upstairs with vaulted ceiling, fireplace and French doors to your balcony deck overlooking this green oasis. Mstr walk-in closet has a 2nd W/D hook-up. Lush grass and trees fill this property with fruit trees and vegetable gardens, plus a large patio with grape-vine covered pergola. Kyrene schools.

928 E La Vieve Lane, Tempe

$575,000
3 Beds 3 Baths 6599664 MLS 2,162 SqFt.
Amazing Opportunity to live in the most desirable Park Promenade neighborhoods in Chandler. Close to 101 & I10, Intel, Chandler Fashion and Desert Breeze Park. Grand Entrance w/Vaulted Ceilings, Formal living-dining, Gorgeous interior boasts brand New paint, Granite counters with newer Stainless steel appliances and Eat-in Nook. New Roof, Newer upstairs HVAC, New Washer/dryer, garage cabinets are just a few upgrades to enjoy. Multi purpose custom white Cabinets in the family room, French Doors leading to the backyard, Full Bath downstairs with possibility to convert office into bedroom 4. Stunning Bath remodels with beautiful Tile surrounds in all wet areas. Huge entertaining Backyard boasts custom laid paver, turf lawn, plenty of fruit trees & Ext'd Cov'd Patio. Truly a one-of-a-kind property that combines elegance, functionality, and a desirable location. Kyrene de las Brisas & Aprende Middle School right around the corner.

4136 W Dublin Street, Chandler

All information should be verified by the recipient and none is guaranteed as accurate by ARMLS. Copyright 2026 Arizona Regional Multiple Listing Service, Inc. All rights reserved.