Refine Search
Sort by
$620,000
4 Beds 2 Baths 6802105 MLS 1,979 SqFt.
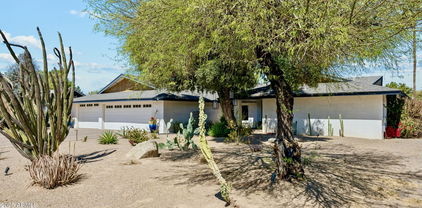
Now is your opportunity to own this impeccably maintained home located in highly sought after Warner Ranch. The property is situated on a private north/south cul-de-sac lot. A popular floor plan that features 4 bedrooms and 2 baths. As you step inside, you're greeted by a sophisticated formal living and dining room. The space feels airy and bright and overlooks the backyard through the abundance of windows. Flowing seamlessly from the dining room is the heart of the home: the kitchen. The eat-in kitchen features granite counters and stainless appliances. It's designed for both functionality and style, with plenty of storage and counter space, perfect for both cooking and entertaining. The adjoining familiy room offers a cozy fireplace perfect for those chilly January nights. As you make your way to the bedrooms you will find the peaceful primary bedroom tucked behind double doors. The arched entry to the bathroom creates a soft, inviting transition into this serene, spa-like retreat. You will find dual sinks, dual closets, and a wonderful walk-in shower. Three other bedrooms are generous in size and share a full size bath. The HVAC was replaced in 2023 keeping your energy bills affordable. Neutral paint and hard surface flooring throughout! You will spend your weekends enjoying your backyard either relaxing under the covered patio or floating in your diving pool! The backyard landscaping offers a low maintenance desert botanical garden vibe. Within the esteemed Warner Ranch community, residents enjoy access to exceptional amenities including the highly regarded Kyrene Mariposa Elementary School, Corona Del Sol High School two city parks, and an abundance of greenbelts and walking paths. Conveniently located to major employers, Sky Harbor Airport, freeways, shopping, and dining. Welcome to your new home!

160 W La Vieve Lane, Tempe

$380,000
2 Beds 2 Baths 6801553 MLS 1,073 SqFt.
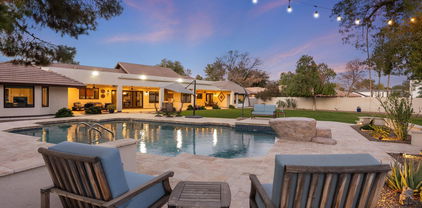
This beautiful chandler home is a great single family home that is close to all the amenities of Chandler and close to the freeways. This quiet neighborhood is in a great location and desirable community. The home is situated on a large lot on a cul-de-sac will give you the space and privacy that you need. The home also has a brand new roof making sure the roof over your head is secure and safe. As you walk into the home you will walk into a large open family room. This room is spacious and has a fireplace on the back wall. Off to the family room is a nice formal dining area. The kitchen has the cabinets and opens to the family room. The bedrooms are sizable and bring in natural light. Since this is a large lot, the backyard offers plenty of room to be able to enjoy the evenings and watch the beautiful sunsets. The home is North/South facing, so that you can enjoy the beautiful skies. Come and tour this stunning chandler home!

5519 W Elgin Street, Chandler

$690,000
3 Beds 3 Baths 6800969 MLS 2,910 SqFt.
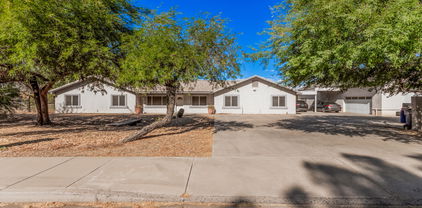
Unique Opportunity for a Basement Home! This spacious and versatile property boasts a unique three-story layout offering endless possibilities for entertaining, a home office, or guest accommodations. Step outside to your private backyard oasis, where a sparkling pool invites you to relax, host summer gatherings, and enjoy Arizona's sunny weather year-round. Situated on a generous 7,510 square foot lot, there's plenty of space for gardening, outdoor activities, or creating your personalized outdoor retreat. Located in a desirable Chandler neighborhood, this home is in the coveted Kyrene School District. Whether you're raising a family or looking for a spacious home to spread out, this property offers the perfect blend of comfort and convenience!

5809 W Linda Lane, Chandler

$435,000
3 Beds 3 Baths 6799752 MLS 1,378 SqFt.
Welcome to this charming 3-bedroom, 2.5-bath home that perfectly blends comfort and functionality. From the moment you enter, you'll be captivated by the soaring vaulted ceilings and the light-filled open floor plan that creates a warm and inviting atmosphere. The home features neutral tile and wood flooring, offering a timeless aesthetic that complements any decor. The spacious primary bedroom is a true retreat, boasting two closets and an ensuite bath, providing ample storage and privacy. The thoughtfully designed kitchen overlooks the dining area and great room, making it ideal for entertaining. Step outside to the low-maintenance backyard, complete with a covered patio and artificial turf—perfect for relaxing or hosting gatherings.

5143 W Mercury Way, Chandler

$565,000
3 Beds 2 Baths 6799601 MLS 1,795 SqFt.
This stunning 3-bedroom, 2-bathroom home is a perfect blend of comfort and luxury, offering two spacious living areas and an open-concept kitchen designed for today's lifestyle. Upon entering, you're greeted by a charming wood-burning fireplace, set against exquisite herringbone-tiled floors that add a touch of elegance to the space. The bright and inviting kitchen features white shaker cabinets, granite countertops, and a large island that's perfect for entertaining guests. The primary suite includes a luxurious walk-in shower, a double quartz vanity, and an abundance of closet space for all your storage needs. Step outside to a lush green backyard with a sparkling pool—the perfect spot to enjoy sunny Arizona days. Relax under the huge covered patio, ideal for outdoor dining & gatherings And with NO HOA and a 2-car garage, there's plenty of room for all your toys! This home is situated in a prime location corner lot, just minutes from Chandler Mall, Target (sorry, husbands of Arizona!), and offers convenient access to the 202 freeway. With so much to offer, now is the perfect time to make this beautiful home yours!

624 S Kenwood Lane, Chandler

$660,000
5 Beds 4 Baths 6799522 MLS 2,266 SqFt.
**Fabulous Remodeled Home with Pool & a 10,702 sf lot!** NO HOA! YOUR HOME Features: 5 bdrms/3.5 baths, Extensive Upgrades, Living Room w/ Exposed Wood Beam Vaulted Ceiling, Travertine Tile, New Interior/Exterior Paint, Fireplace, Gourmet Kitchen w/ Beautiful Cabinetry, Pull-Out Shelving, Granite Countertops+High End Appliances (Fridge included), 1 Bedroom/Office downstairs perfect for mother-in-law suite, Generously Spacious Bedrooms upstairs, Remodeled Spa-Like Bathrooms, 3rd car insulated garage/MAN CAVE is 525 sq.ft w/ .5 bath & the list goes on. Backyard Oasis has an Extended Covered Patio (w new roof), Sparkling Pool, RV Gate, easily Maintained Landscape & plenty of space for Entertaining! Corner Lot has a hiking trail directly behind it. A Perfect Family Home or VACATION RENTAL! Remember the 3rd Car Garage could be a home office, workshop or again...The MAN CAVE. The garage also has heat/AC and endless possibilities. NO HOA and PLENTY of BEDROOMS makes this a great potential income generating property! You are located right next to the Chandler Pavillions, Fine Dining, Entertainment, Amazing Schools & instant Freeway Access. LOCATION IS EVERYTHING!!! This one is sure to go fast!

4521 W Milky Way, Chandler

$1,515,000
6 Beds 4 Baths 6799432 MLS 4,800 SqFt.
In the heart of the east valley, this Tempe oasis stands out for its sprawling main house and separate guest house, nestled amongst an entertainer's dream backyard on nearly an acre of lush, irrigated land. These equestrian privileged estates infrequently come on the market, so don't pass up this gem that has been updated with modern and unique touches, while preserving the original charm of its pristine ranch-style character. The main house has a split floor plan with a vast kitchen, including an oversized island and double sinks, with one faucet dedicated to filtered, sparkling, or still chilled water at the touch of a button. Appliances include a newer Thermador dishwasher, a Gaggenau induction cooktop and SKS refrigerator freezer with regular and cocktail ice ball maker. The kitchen is open to the large family room, with views of the pool and backyard, and is adjacent to the formal, sunken dining room. The cozy and inviting formal living room features the original stone wood-burning fireplace and raised rock planter as guests enter the home. There are 2 primary suites, with one boasting a wet-shower room that includes a whirlpool tub, custom faucets and a TOTO Neorest bidet toilet. The additional primary has an enormous walk-in closet, renovated bathroom, and back patio access. There are two additional secondary bedrooms that share a remodeled bathroom which also exits to the backyard. There is a separate private office/den with built-in shelves, as well as a laundry room with newer LG front load washer and steam dryer, plus an additional small washer, that is perfect for delicates. The detached guest house is a perfect retreat, with a wraparound verandah overlooking the expansive property that is perfect for your in-laws, guests, or a studio away from the family. The guest house features soaring ceilings, a full kitchen, bathroom, living room, washer and dryer, and 2 bedrooms, one which is currently used as a full gym, but could also be a workshop, as the backyard has vehicle access. The front yard features a 45 year old olive tree at the center, surrounded by the recently renovated, easy to maintain, desert landscaping with decorative lighting, plus a peaceful front entry fountain. The 3 car garage is extremely oversized making it perfect for someone who likes to putt around with various hobbies, and includes chargers set up for 2 electric vehicles. The backyard is the jewel of the estate, with a recently updated play pool, perfect for volleyball or relaxing on a summer day. Behind the guest house is an enclosed chicken run and coop for farm fresh eggs. There is also a stone fire pit for family and friends to surround while making s'mores, a rose garden, and a desert garden with a formal fountain that can be enjoyed from nearly every view on the property. The ramada between the two homes has been transformed into a custom outdoor kitchen, with stone countertops, undercounter refrigerator, EVO griddle, custom blue Hestan rotisserie grill with a separate double side burner. The kitchen sink and integrated cutting board on stone countertops are perfect to juice or cut up fruit from the wide variety of trees, including 2 types of oranges, lemon, grapefruit, pomegranate, peach, asian pear, persimmon, guava, apricot, plum, fig, pecan and almond. There is a bridal path behind the home that stretches throughout the neighborhood and into the rest of the city block, which makes for beautiful walks to visit other neighbors and their many animals such as donkeys, sheep and goats to name a few. There is a lovely park at the end of the street with new playground equipment, and the local elementary and junior high that are a part of the highly rated Kyrene School District. Convenient access to US 60 and Loop 101 makes this home your perfect rural paradise in the midst of the Valley's urban jungle.

1440 E Secretariat Drive, Tempe

$570,000
4 Beds 3 Baths 6798563 MLS 2,345 SqFt.
This thoughtfully updated home is within 85284, one of AZ's top zip codes. Updated with modern finishes & impeccable attention to detail. Soaring ceilings welcome you into this transformed home that boasts new kitchen cabinets, sleek quartz countertops, wood accent shelves & new stainless-steel appliances. The upgrades continue throughout the home, starting with luxury plank vinyl flooring that offers long-lasting durability. Freshly painted interior, new carpet, ceiling fans, light fixtures, plus added can lighting. Step into the modernized owner's suite bathroom where you'll find new cabinets, mirrors, lighting & tile shower surround. Relax by the cozy fireplace at the family room or tranquil backyard patio. Community pool, pickleball, playground. All conveniences within minutes away.

41 E Caroline Lane, Tempe

$490,000
3 Beds 2 Baths 6797660 MLS 1,794 SqFt.
Welcome to your new home in the charming Warner Ranch Manor community of Tempe. This inviting property features north/south facing lot with 3 bedrooms (one currently used as a den) and 2 bathrooms. This home boasts an open and airy floor plan with a private master suite. The kitchen is complete with a breakfast bar that opens to living areas adorned with vaulted ceilings and complemented by a fireplace in the living room. Enjoy your backyard that includes a patio and gazebo to set the stage for memorable moments. The community offers a pool, takes care of the front yard maintenance and provides ample opportunities for activities with walking/biking paths, parks and sports courts. Located in the Kyrene School District, near vibrant local amenities, easy highway access within minutes. HVAC replaced in 2024, full roof updated in 2018 (underlayment and flat roof), new refrigerator in 2024, washer and dryer replaced in 2020, new carpet, full interior paint in December 2024, garage door opener replaced in 2020

53 E Dawn Drive, Tempe

$1,100,000
4 Beds 3 Baths 6797565 MLS 3,600 SqFt.
This exquisite semi-custom home is an entertainer's paradise, offering a perfect blend of luxury and comfort. Step into a charming entry courtyard that sets the tone for what lies within. The split floor plan opens to a private interior courtyard and a beautifully landscaped backyard, complete with a sparkling pebble sheen pool featuring a soothing waterfall and a built-in BBQ—ideal for hosting friends and family! The expansive great room and kitchen boast dramatic 14' ceilings, creating an inviting space filled with natural light. The gourmet kitchen is a chef's delight, equipped with top-of-the-line stainless steel appliances, including double ovens, a warming drawer, , a warming drawer, and a GE Monogram built-in fridge and freezer. The custom granite and onyx countertops add an elegant touch, complemented by custom vanities and stunning travertine flooring throughout the home and patios. Retreat to the large master suite, a true sanctuary featuring separate vanities and walk-in closets, a luxurious soaking tub, and a walk-in showeryour personal spa experience awaits! Every detail of this home has been thoughtfully upgraded, with features like 3" plantation shutters and an impressive surround sound system that enhances the entertaining experience. Don't miss the chance to own this extraordinary property in the Toscana Community.

501 E Sunburst Lane, Tempe

$990,000
4 Beds 3 Baths 6796703 MLS 2,773 SqFt.
Ideally tucked away in the coveted community of Corona Del Sol Estates,this desirable property boasts a private corner lot on nearly a half acre!Single level floor plan is open,light & bright with soaring beam ceilings,beautiful wood floors& french doors.Gourmet kitchen is complete with granite & an entertaining bar area all open to the large gathering family room with contemporary fireplace & natural wood custom mantle.Primary suite is cozy with a fireplace & spa retreat bathroom.Backyard oasis opens to large covered patio with private pool & mature landscaping on huge lot with double RV gates.Side entry oversized 3 car garage also has a workshop attached.No HOA!Close to all that South Tempe has to offer:Top rated schools,tech cooridor,shopping,dining.ASU Research Park,Sky Harbor

1529 E Jeanine Drive, Tempe

$640,000
4 Beds 3 Baths 6796229 MLS 2,319 SqFt.
CHARMING home is in Driftwood Ranch offers a modern design & an open concept with a 4-bedroom, 2.5-bathroom, a 3-car garage, and a sparkling pool! Lots of curb appeal and well-manicured landscaping. Discover the stunning living room with soaring vaulted ceilings, a soothing palette, picture perfect windows for letting in natural light, and beautiful tile flooring. The inviting great room has a gas fireplace for relaxing evenings with friends and family. The spacious eat-in kitchen features lots of cabinetry with crown moulding, ss appliances, and an island with a breakfast bar. The main bedroom is located downstairs and boasts soft carpeting, an ensuite bathroom with separate shower & soaking tub, dual vanities, and a walk-in closet. The remaining bedrooms are ample size with soft carpeting and share the hallway bathroom. Don't forget about the loft area perfect for a reading nook. Laundry with utility sink is located downstairs. Washer & dryer will convey. The backyard showcases a covered patio, an exterior wood burning fireplace, and a refreshing pool. Make this gem yours today! Installed HVAC (2023). Installed water softener (2022). Mature trees on property include orange, lemon, and 2 kumquat trees.

5353 W Mercury Place, Chandler

$470,000
3 Beds 2 Baths 6796123 MLS 1,627 SqFt.
Take pride in residing in this beautiful single-story property in Chandler! From the moment you enter, you will find a large living & dining room bathed in natural light, offering tile flooring, vaulted ceilings, and neutral paint, creating a warm and inviting ambiance. Desirable great room has sliding glass doors opening to the back patio for a harmonious indoor-outdoor connection. The kitchen displays plenty of white cabinets with crown moulding, stainless steel appliances, a center island with a breakfast bar, and a pantry. Airy primary bedroom is equipped with plush carpet, a walk-in closet, and an ensuite with dual sinks. Relaxing backyard includes a covered patio where you can spend quiet mornings.All kitchen appliances, AC Unit and Water Heater have been recently replaced. Owned solar! What are you waiting for? This gem is ready to welcome you home!

131 N Del Pueblo Place, Chandler

$380,000
2 Beds 2 Baths 6796080 MLS 1,397 SqFt.
MOVE-IN-READY! Start living in this adorable unit in Joshua Village! Make yourself feel at home with charming features such as a living room with a cozy fireplace. You'll also find vaulted ceilings, plantation shutters, skylights, and a combination of carpet & tile flooring. Enjoy cooking in the eat-in kitchen, boasting stainless steel appliances along with ample counters, built-in cabinets, and a breakfast bar. Primary bedroom invites restful nights with its serene ambiance, featuring direct backyard access, an ensuite with dual sinks, and a walk-in closet. Secondary bedroom also offers direct backyard access and a private bathroom. Garage has attached cabinets. Unwind in the backyard with a covered patio and fruit trees. This jewel won't disappoint! Welcome home!

4831 W Del Rio Street, Chandler

$2,365,000
5 Beds 4 Baths 6795794 MLS 6,039 SqFt.
Welcome to Circle G Ranches, a premier equestrian community where elegance and exclusivity meet unparalleled tranquility. This custom-built brick home known as the Iris Estate is a stunning embodiment of sophisticated design, situated on a spacious lot with a circular driveway and recently updated landscaping in front and back that radiates grandeur. Offering 5 bedrooms, 4 bathrooms, 2 offices, and a 3-car epoxy-finished garage, this residence is a sanctuary for those seeking luxury, comfort, and privacy. Step through the grand entrance and be captivated by the open-concept layout, where expansive grey tile flooring flows seamlessly into soaring living spaces adorned with vaulted wood ceilings. At the heart of the home lies the gourmet kitchen, a culinary masterpiece equipped with a built-in Sub-Zero refrigerator, a Wolf induction cooktop, and a reverse osmosis system, perfectly blending practicality with high-end style. This space is tailor-made for hosting lavish gatherings or creating intimate family memories. The home's two primary suites redefine opulence, featuring spa-like bathrooms adorned with premium finishes, walk-in showers, and a luxurious soaking tub in one. These private retreats exude comfort and elegance, offering the perfect escape at the end of the day. The additional bedrooms are thoughtfully designed, providing generous space for family or guests. A barn-door-enclosed office adds a touch of rustic charm to a modern, functional workspace. With cutting-edge and Cat6 networking, the home ensures seamless connectivity for remote work, streaming, or smart-home integrations. Step outside to your personal oasisan entertainer's dream with no neighbors behind for enhanced privacy. The expansive backyard boasts a sparkling resort-style pool, manicured lawns, and raised garden beds, ideal for cultivating fresh produce or flowers. A sport court caters to recreational activities, while the extended patio offers a luxurious setting for al fresco dining or unwinding under the stars. This estate is more than a home; it's a statement of refined living. Experience unparalleled luxury and serenity in the highly sought-after Circle G Ranches.

2031 E La Vieve Lane, Tempe

$654,900
3 Beds 2 Baths 6795141 MLS 2,008 SqFt.
Nestled in the highly popular Warner Ranch area of Tempe. This 3 Bedroom, 2 Bath home on a corner lot of a cul-de-sac is looking for new owners. This calming backyard features a huge extended patio with stamped concrete, built in BBQ and artificial turf with lush green trees and plants. Kitchen features refinished cabinets, newer cashmere quartz countertops, newer whirlpool conv/airfryer/micro, newer Bosch dishwasher, SS appliances and walk in pantry. Bathrooms features new cashmere quartz countertops, refinished cabinets, new fixtures, new higher end toilets, mirrors and lighting. Wood burning fireplace inside. Newer exterior paint in 2021. Don't forget to check out the community pool within walking distance and numerous parks around the neighborhood!

111 E Maria Lane, Tempe

$550,000
3 Beds 2 Baths 6794582 MLS 1,705 SqFt.
Beautifully remodeled 3 bdrm, 2 ba home on a large lot in a desirable Chandler location. Kitchen has Quartz counters, built-in lighted China cabinet, wall oven/microwave, R/O filter, new Bosch dishwasher, GE Profile electric induction cooktop, soft close white cabinets and green kitchen Island. Wood burning fireplace in family room, formal dining and eat in kitchen. M/B has walk in Shower & claw foot tub, double sinks, private commode & walk-in Master closet. Bathrooms have been fully remodeled. Home has newer dual pane windows, hard wood floors throughout. 2019 A/C, Large backyard, patio has electronic rolling shades, sides to common area. Garage has textured floor, water softener & built-in cabinets in garage. New Roof 2025. Community has Pool, tennis, PB & club house.

4251 W Jasper Drive, Chandler

$1,200,000
7 Beds 4 Baths 6794411 MLS 3,610 SqFt.
Experience the best of South Tempe living with this incredible 4,000+ sqft ranch-style home featuring a detached casita, all set on 1.44 acres with horse privileges. The impressive 2,796 sqft garage offers space for up to 10 vehicles, plus room for RVs, boats, or your dream workshop. Inside the main home, you'll love the open floor plan, updated flooring, and a gourmet kitchen with granite countertops, stainless steel appliances, and a walk-in pantry. The primary suite includes a private patio exit, walk-in closet, and an upgraded bath with a soaking tub and shower. A versatile bonus room adds space for recreation, workouts, or entertaining. The casita provides a cozy retreat with its own living room, kitchenette, bedroom, and laundry. Endless possibilities await in the oversized backyard

850 E Knox Road, Tempe

$742,500
3 Beds 2 Baths 6793719 MLS 2,344 SqFt.
Stunning updated 3-bedroom, 2-bathroom home with a den, located in the highly sought-after Warner Ranch Estates, one of Tempe's premier master-planned communities.This single-level home features a 3-car garage and a sparkling pool, offering the perfect blend of comfort and convenience. Inside, you'll find new flooring throughout, fresh paint, modern ceiling fans, and updated light fixtures. The kitchen is fully remodeled with new cabinets, quartz countertops, stainless steel appliances, and upgraded faucets. The large master suite includes a private exit to the backyard, while the master bathroom boasts a spacious walk-in shower and ample counter space. The backyard is an entertainer's delight with a covered patio, elegant pavers, and a sparkling pool for year-round enjoyment! Warner Ranch Estates offers incredible amenities, with walking trails and the nearby Mary & Moses Green Park. The park features basketball courts, tennis and pickleball courts, playgrounds, picnic areas, soccer fields, ramadas, and more.This home combines modern upgrades with the charm of one of Tempe's finest communities. Don't miss your chance to make it yours!

140 E Dawn Drive, Tempe

$535,000
3 Beds 2 Baths 6793696 MLS 1,715 SqFt.
Don't miss the chance to own this charming 3-bedroom property in Harmon Ranch! Discover an inviting interior featuring tile and wood-look floors, a neutral palette, and a spacious living/dining room perfect for gatherings. The great room, complete with a cozy gas fireplace, sets the stage for memorable moments. The kitchen is a chef's delight, showcasing stainless steel appliances, granite counters, ample cabinetry, a pantry, and a breakfast bar. Retreat to the main bedroom with plush carpet, an ensuite offering dual sinks, a soothing tub, and a walk-in closet. The backyard boasts a covered patio and plenty of space for fun barbecues. Minutes away from dining options and other local amenities. Don't let this gem slip away!

5191 W Shannon Street, Chandler

$775,000
4 Beds 3 Baths 6793068 MLS 2,398 SqFt.
This beautiful single-level home, located in the sought-after Kyrene School District, offers 4 bedrooms and 2.5 bathrooms, and is situated on a spacious 12,000 square foot cul-de-sac lot with no HOA. As you enter, you'll be welcomed by a bright and airy formal living/dining area. The updated kitchen with ample counter and cabinet space. The home also boasts remodeled bathrooms. A versatile bonus room off the kitchen is perfect for a playroom, office, or workout area. The home is equipped with bamboo flooring throughout, LED lighting, and modern MyQ Smart Door technology, allowing smartphone control of doors, thermostats, and exterior lighting. The expansive backyard is an entertainer's dream, with an extended porch leading to a beautiful pool/hot tub area. Additionally, a double-gated area from the driveway includes a shed for storing larger items and toys, while a separate grassy area provides room for children to play. Conveniently located near Estrada Park and with plenty of shopping and dining options nearby, this home truly has it all.

1920 E Palomino Drive, Tempe

All information should be verified by the recipient and none is guaranteed as accurate by ARMLS. Copyright 2026 Arizona Regional Multiple Listing Service, Inc. All rights reserved.