Refine Search
Sort by
$625,000
3 Beds 3 Baths 6656486 MLS 2,542 SqFt.
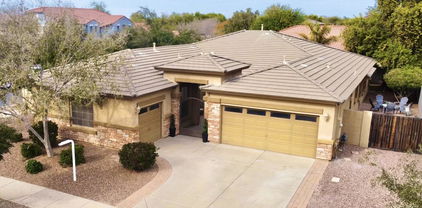
This is the one you're looking for! Take a look at this inviting 3-bedroom, 3-bathroom home featuring a 2-car garage, elegant stone accents, and a charming courtyard. The living room offers vaulted ceilings, a neutral palette, and a mix of carpet and tile flooring. Gather loved ones in the great room boasting a stone-clad fireplace. The kitchen comes with granite counters, cabinets with crown moulding, recessed lighting, stainless steel appliances, a tile backsplash, and an island with a breakfast bar. You'll also find a den perfect for an office. The main bedroom includes sliding door access to the backyard, a walk-in closet, and an ensuite with dual sinks. Enjoy outdoor relaxation on the covered patio, complemented by pavers and artificial turf. Make it yours!

4526 E Bonanza Road, Gilbert

$560,000
3 Beds 3 Baths 6656257 MLS 2,087 SqFt.
Welcome Home! This beautiful Shea home is located in the highly sought after Bridges community in south Gilbert. This 3-bedroom 2.5 bathroom plus a large flex/bonus room has an open floorplan with a spacious gourmet kitchen with upgraded stainless-steel appliances, that opens to the great room, beautiful plantation shutters throughout, large primary suite with an upgraded bathroom. The Bridges at Gilbert is a charming 480-acre master planned community with beautiful lakes, waterfalls, walking trails, splash pads, lush green parks, sport courts and catch and release fishing. This is a prime location located right across the street for the Gilbert Regional Park. Don't miss the opportunity to own this amazing home in the desirable Bridges community.

3409 E Indigo Street, Gilbert

$630,000
4 Beds 3 Baths 6655761 MLS 2,036 SqFt.
Move-in Ready, beautifully maintained single level home in Bridges at Gilbert. Gourmet kitchen with large Silestone island and extended counters. Pendant lights, under cabinet lighting and walk-in pantry make this kitchen a chef's delight. Flex room can be customized: dining room, home gym, playroom, den, or office. Oversized Owner's Suite features Bay Window, Tray Ceiling, and Walk in Closet. Bath includes Executive Height Double Sink Quartz Countertop Vanity, Separate Shower/Tub, and Private Toilet Room. Wood laminate flooring throughout with carpeting in just the right places. Limestone pavers and artificial turf surround the inviting 2019 built pool which features a Baja Shelf, bench seating, Sleeve holes for volleyball poles or umbrella, and UV Light Disinfection System.

4988 S Girard Street, Gilbert

$453,000
3 Beds 2 Baths 6655701 MLS 1,376 SqFt.
MOVE-IN-READY! Delightful 3-bedroom home is waiting for you. Interior welcomes you with a mix of cozy carpet and stylish tile flooring, complemented by plantation shutters. Spacious great room provides the perfect setting for relaxation and family gatherings. Kitchen is a chef's delight, featuring ample cabinetry, SS appliances, a walk-in pantry, and a peninsula with a breakfast bar for casual dining. Main bedroom is a serene retreat, complete with an ensuite offering dual sinks and a walk-in closet for all your storage needs. Backyard is an entertainer's dream, featuring a covered patio and a fenced-in pool for endless summer fun. Detached 2-car garage at the rear adds to the convenience. This home is a true gem that won't disappoint. Experience the charm of this gem for yourself!

3591 E Calistoga Drive, Gilbert

$488,000
4 Beds 2 Baths 6655686 MLS 1,773 SqFt.
Wow, a 4 bedroom 2 bathroom home in Gilbert for under $500,000?!?! That's right, this home is located in Power Ranch which features community pools, catch and release lakes, pickle ball, tennis, volleyball and basketball courts, soccer and softball fields, playgrounds, walking paths and more! Freshly painted open great room floor plan with 9 foot ceilings, new carpet and 20 inch diagonal tile! Kitchen features all stainless steel appliances including a natural gas range! Large primary bedroom with a nice sized walk-in closet. Private low maintenance yard with now two story houses directly behind! HVAC was replaced in 2018 and water heater replaced in 2022! Hurry, this home is priced right and will sell quickly!

4298 S Ranger Trail, Gilbert

$479,000
3 Beds 3 Baths 6655488 MLS 2,182 SqFt.
This beautiful move-in ready home, located in desirable Power Ranch, has 3 bedrooms, 2.5 baths PLUS a loft and a flex office/den. The kitchen features granite countertops, breakfast island & huge family room/dining area. Extra large slider doors open to fantastic patio with travertine, perfect for relaxing or entertaining. Front of home faces a beautiful green grass common area maintained by HOA. Upstairs has primary bed/bath with walk-in closet, walk-in shower & dual sinks, 2 more bedrooms, full bath, laundry room & large loft! Pride of ownership shows throughout, sellers only reside here for a few months per year so the entire place is practically new! Tons of Power Ranch amenities including pools, playgrounds, pickleball, tennis, catch & release fishing & more! Tons of storage throughout! Close to Loop 202, San Tan Mall, tons of shopping and more! This is your new home! Come see it today before it's gone!

3512 S Falcon Drive, Gilbert

$450,000
3 Beds 3 Baths 6655281 MLS 1,776 SqFt.
Welcome to the community of Power Ranch, offering endless amenities and close to all you need: restaurants, entertainment, grocery shopping, and fabulous schools! With a recently painted exterior, BRAND NEW ROOF & newer AC compressor this 3 bedroom 2.5 bath home is freshly updated & waiting for your family! There's also bright new paint throughout, sleek tile flooring on the lower level and professionally refinished cabinets throughout. The large loft area is perfect for a kids' space, home office or even a home gym. The community offers multiple pools, a community center, a catch-and-release fishing lake, parks, playgrounds, splash pad, basketball courts, softball fields, tennis courts, volleyball courts, soccer fields, and several incredible venues you can affordably rent for birthday parties or any special event. Your family will LOVE this home and everything Power Ranch has to offer!

3872 E Santa Fe Lane, Gilbert

$1,030,000
3 Beds 3 Baths 6651253 MLS 3,635 SqFt.
Live your best life in this fabulous home. Great corner lot, cul-de-sac location. Enter into the gated private courtyard complete with cozy fireplace. Huge greatroom offers open concept living to the kitchen and dining areas. Kitchen features gorgeous cabinetry, granite, built in fridge, wall ovens, pantry and island. Dining room, office and bonus room give you all the options for flexible living to use as you choose. Split plan has 2 bedrooms and bath on one side. Luxury size master suite and wait until you see the closet size! Jetted tub and shower. Huge laundry with sink. 4 CAR GARAGE!! Backyard retreat is vacation everyday. Refreshing pool, paver patios, pergola, firepit, built in BBQ and lots of grassy area to play. Mature landscpape offers privacy. Simply amazing!

3071 E Los Altos Court, Gilbert

$910,000
6 Beds 5 Baths 6649255 MLS 4,406 SqFt.
Welcome to your dream home in Queen Creek, Arizona! This stunning 6-bedroom, 4.5-bathroom home boasts of luxurious living space. With a charming curb appeal the 3 car tandem garage, 2 carport parking spaces, an RV gate, a private courtyard is just the start! Step into a beautifully updated kitchen that will inspire your inner chef, featuring modern appliances, quartz countertops, butcher block island, and a breakfast bar. Entertain with ease in the spacious living areas, which also includes two lofts and an office, offering versatile spaces. Unwind in the resort-style backyard for entertainers and relaxation enthusiasts. A covered patio, built-in BBQ, private pool, lush landscaping and immaculate mountain views! Don't miss this opportunity. Come experience the ultimate Arizona living!

21938 S 187th Way, Queen Creek

$1,300,000
5 Beds 5 Baths 6648696 MLS 4,453 SqFt.
Luxury Living in Legado! BRAND NEW 4,453 sq ft home on a premium N/S corner lot with mountain views & private courtyard overlooking the greenbelt in an all single story subdivision! Desirable split floor plan enhancing privacy complete w/a media room & oversized bedrooms ALL w/ walk-in closets & ALL ensuite bathrooms. Upgraded with Fashionable Luxury vinyl plank flooring,12 ft. ceilings throughout & a 16 ft. sliding wall of glass off the great room.The heart of the home is the chef's kitchen with custom 54'' stacked cabinetry, under cabinet lighting, gas cooktop, double ovens & a butlers pantry. The master retreat offers a walk in shower, free standing tub & 2 walk-in closets. 4 car insulated garage is complete with epoxy. This expansive 17,663 sq ft lot has endless possibilities!

18832 E Caledonia Drive, Queen Creek

$660,000
5 Beds 3 Baths 6645938 MLS 3,082 SqFt.
Amazing, Cool, and Earthy Updated home in the desirable Sossoman Estates! 5 Bedroom, 2.5 Bath house with 3 car garage, and it's on a corner lot. This single level home feels like comfortable luxury with its plantation shutters, Calcutta backsplash, Luxury vinyl, and Warm Woods. Lots of great new additions with new light fixtures, appliances, faucets, backsplash, flooring, soft water system, and 2017 and 2020 AC units. Easy maintenance outdoor living spaces in your private courtyard, a beautifully paved side yard, and a low maintenance grass backyard, with even room to add a pool! For all your extras there is a ton of storage space with multiple walk-in closets, walk-in pantry, and even the extra storage cabinets in the garage. This home is a perfect way to start your 2024!!!

18440 E Purple Sage Drive, Queen Creek

$1,025,091
5 Beds 5 Baths 6645747 MLS 3,721 SqFt.
Up to 3% of total purchase price towards closing costs incentive offer. Additional eligibility and limited time restrictions apply. MLS#6645747 Experience the charm of the Palisade floor plan at Legado Summit. Beyond the welcoming gate awaits a delightful courtyard leading to a front porch. Enter the foyer to find an open-concept great room, dining area, kitchen, and a covered patio. Enjoy relaxation in the secluded primary bedroom with a lovely bathroom and spacious walk-in closet. On the same side, discover 2 bedrooms with a shared bathroom, a bedroom suite with its own bathroom, a convenient laundry room, and a teen room. Explore the opposite side featuring a versatile flex room, an additional room convertible to a study, and another bedroom with a full bathroom. Structural Options include: shower in lieu of tub and shower in bath 2, interior double doors at flex, interior door at laundry, water softener system with loop, recirculation pump with timer, reverse osmosis system with rough in, pre-plumb for future laundry sink, upgraded square corners, 5" baseboards, Sante Fe drywall finish, Chef GE appliance package, and 8' interior doors.

18829 E Aubrey Glen Road, Queen Creek

$770,000
5 Beds 3 Baths 6645678 MLS 3,348 SqFt.
Welcome to San Tan Ranch! Nestled in the heart of the highly desirable city of Gilbert, this community is surrounded by top-rated schools, parks, and a fast-growing array of dining, shopping, and entertainment options. This well-maintained, two-story home is the perfect blend of comfort and convenience. As you step inside, you are greeted with warm, natural light and soaring ceilings. The first floor opens to a bright formal living room, dining room, kitchen adorned with stainless steel appliances, ample counter space and pantry storage, and a cozy dining area that flows into the family room. A versatile bedroom, full bathroom, and full size laundry room - perfect for guests, extended family, or your creative pursuits - are also located on the first floor. Continue upstairs to discover the spacious primary bedroom with en-suite bathroom, featuring a walk-in shower, separate bathtub, dual sinks, and his and her walk-in closets. Three additional bedrooms, an oversized bonus room, a full bathroom, and separate desk/work space complete the upper level. Your three-car garage provides ample parking and storage, while the backyard invites you to enjoy the pool, covered patio and open entertainment or play area - your private oasis for outdoor living. Schedule your private showing and unlock the door to a life of comfort and joy today!

3548 E Wyatt Way, Gilbert

$860,000
4 Beds 4 Baths 6645320 MLS 3,004 SqFt.
Welcome to the prestigious Legado Community, the Southeast Valley's most admired new development. This amazing community provides breathtaking mountain views, multiple parks, lakes, walking trails and direct access to the Queen Creek Trail. This highly upgraded, sophisticated home was completed less than one year ago in 2023, allowing the new owner an opportunity to make it their own. The upgrades are endless, including a chef's dream kitchen equipped with top-tier appliances that will make cooking a delight, upgraded ceiling height cabinets, full quartz backsplash and extended countertops. Additionally, all three full bathrooms are highly upgraded. The 10-foot ceilings throughout create a spacious and airy atmosphere. One of the standout features is the corner-less sliding door system, connecting the indoor and outdoor living spaces. This innovative split-floor plan design allows for a seamless flow and maximum space utilization. Whether you're entertaining guests or simply enjoying the indoor/outdoor living. This rare opportunity offers the perfect balance of new construction with the hard work being done, and the freedom to add your own custom elements to make this your own dream home.

18863 E Walnut Drive, Queen Creek

$515,000
4 Beds 3 Baths 6645286 MLS 2,174 SqFt.
Charming 4bd, 2.5 bath home in idyllic Power Ranch. This beautiful 2-story home features a freshly remodeled kitchen with granite counters, stainless steel appliances and a spacious island - perfect for gathering around. Both HVAC units are less than 2-years old! Durable wood-look tile floors span the main living spaces. The spacious primary suite offers a private water closet, dual sink vanity with granite countertops, a large walk-in closet, and direct access to the front walkout balcony. Three additional bedrooms upstairs provide plenty of room for family and guests. An upstairs workspace offers custom built-in cabinetry and desk. Phenomenal community amenities with pools, playgrounds, trails, lakes, tennis courts and much more.

4130 E Thunderheart Trail, Gilbert

$775,000
4 Beds 3 Baths 6645021 MLS 2,941 SqFt.
Welcome to your dream home! This stunning 4-bedroom, 2.5-bathroom residence in the coveted community of The Bridges is a testament to modern luxury and thoughtful design. As you step inside, you'll be greeted by an open floor plan that seamlessly combines elegance and comfort. The soaring high ceilings create a spacious atmosphere, complemented by recessed lighting that accentuates the sleek wood-look flooring throughout. Picture yourself enjoying cozy evenings by the contemporary fireplace, creating the perfect ambiance for relaxation. The kitchen is a chef's delight, featuring quartz countertops, stylish white shaker cabinets with crown molding, a subway tile backsplash, and top-of-the-line stainless steel appliances. The convenience of a walk-in pantry and an island with a breakfast bar adds both functionality and style to this culinary haven. Double doors open to reveal a versatile den, perfect for an office or an additional bedroom to suit your needs. The main bedroom is a sanctuary of comfort, adorned with plush carpeting, tasteful plantation shutters, and an ensuite that boasts dual sinks and a spacious walk-in closet. Step outside to your private oasisthe backyard is a true gem. A covered patio invites you to relax and unwind, while the built-in BBQ sets the stage for delightful weekend grilling sessions. The meticulous landscaping includes a storage shed for your convenience and pristine artificial turf that requires minimal maintenance, allowing you to enjoy the beauty without the hassle. This home is not just a residence; it's a statement of value and sophistication that will exceed your expectations. Don't miss the opportunity to make this remarkable property your own. Welcome home to a life of comfort, style, and lasting memories!

3740 E Blue Spruce Lane, Gilbert

$881,852
4 Beds 4 Baths 6644898 MLS 3,258 SqFt.
Up to 3% of total purchase price towards closing costs incentive offer. Additional eligibility and limited time restrictions apply. MLS#6644898 The Adair 1-story residence at Legado Summit welcomes you with an inviting entrance! Pass through the gate to a portico, leading to a delightful courtyard and a porch ideal for enjoying Arizona's sunshine. Inside the foyer, discover an open-concept layout encompassing a great room, kitchen, dining area, and a covered patio. On one side, find a bedroom and a teen room with a connecting full bathroom. The primary bedroom features its own bathroom and a roomy walk-in closet. On the opposite side, explore a 1-car garage, a flex room, an additional 2-car garage, a laundry room, two more bedrooms, and another full bathroom. Structural options include: Chef kitchen, pre plumb for utility sink at garage, complete reverse osmosis system with rough in, pre plumb for future laundry sink, gas line for future dryer and outdoor kitchen, and additional hose bib.

18842 E Aubrey Glen Road, Queen Creek

$890,861
4 Beds 4 Baths 6643896 MLS 3,012 SqFt.
Up to 3% of total purchase price towards closing costs incentive offer. Additional eligibility and limited time restrictions apply. MLS#6643896 Ready Now! The Olympus at Legado Summit is a spacious single-story residence, features 4 bedrooms, 3.5 baths, a study, and a 3-car garage. Designed for entertaining, the main living area includes a chef's kitchen, butler's pantry, island with seating, open gathering room, and casual dining space. The owner's suite, situated at the rear, offers dual vanities, a soaking tub, and a generous walk-in closet. One guest bedroom is at the front, while the other two are at the back on the opposite side of the owner's suite, providing a well-balanced layout for comfortable living. Structural options include: gourmet kitchen, shower in bath 3, water softener system with loop, reverse osmosis system with rough in, pre plumb for future laundry sink, gas line for future outdoor kitchen, and two tone paint.

18873 E Peartree Lane, Queen Creek

$531,000
4 Beds 2 Baths 6642470 MLS 2,391 SqFt.
Big Price Adjustment! Just in time for the New Year, are you ready for this beautiful 4 bd/2b/2cg home in the highly desirable community of Cortina in Queen Creek? Conveniently located close to schools, shopping, community park and pool, you will absolutely love this neighborhood. Home features an amazing entry into the formal living and dining room w/ vaulted ceilings, plus a great room with living and kitchen combined w/ gas fireplace leading out in the perfect, easy care backyard with large covered patio and rv gate. You'll love a split primary bedroom with huge walk in closet, and three more generous size bedrooms and bathroom on the opposite side of home, plus the massive laundry and storage room. All of this and more is just waiting for someone new to love every inch of it!

18411 E Kingbird Drive, Queen Creek

$790,000
4 Beds 3 Baths 6637361 MLS 3,962 SqFt.
Outstanding two-story property on a peaceful cul-de-sac in the desirable Sossaman Estates is a dream come true! Exquisite curb appeal w/an easy-care front yard, a 3-car garage, & an extended driveway with room to add RV Gate. RV Parking is allowed. Rich wood flooring downstairs and a contemporary fireplace, New Carpet upstairs, striking light fixtures, & multi-slide AUTOMATED DOORS to the outside. You'll love the formal living areas & the formal dining room, perfect for relaxing & entertaining. The chef's kitchen is fully equipped w/an electric cooktop, double wall ovens, & a wine cooler. Granite counters, stylish tile backsplash, recessed lighting, a breakfast nook, & an island w/a breakfast bar elevate the space Handsome wood cabinetry w/crown molding & a walk-in pantry ensure ample storage space. The sizable den w/an accented wall is ideal for a home office while the spacious movie room is perfect for the weekends! Continue upstairs to find 3 large bedrooms and the enormous master suite highlighting a double-door entry, sitting room, full ensuite w/dual vanities, separate tub, & a walk-in closet. Escape to the backyard paradise that invites you to unwind & have fun! It boasts a covered patio, Travertine tile flooring, a low maintenance turf lawn. A large pool ready to enjoy. Don't miss the grandeur that awaits in every corner of this remarkable residence! Backyard remodel was 50k and included - Travertine patio, covered patio with LED lighting, landscape accent lighting, artificial turf, pool step extension, new tile, and pebble-tec resurfacing. Muti-slide automated doors. Material and labor was 18k per door (36k total). Two door systems were installed, one in the family room and one in the living room, opening up the back of the house to the newly remodeled backyard. Door automation is installed on each door. New engineered wood flooring and trim throughout the downstairs 13k New carpet upstairs 7k Kitchen cabinets resurfaced and all new appliances 7k. Cabinets done in 2017, appliances in 2019. Fridge and dishwasher were replaced in 2023

20326 S 187th Place, Queen Creek

$440,000
3 Beds 2 Baths 6637114 MLS 1,521 SqFt.
Home, sweet home! This lovely ranch-style residence boasts a 2-car garage and a verdant front yard w/mature shade tree. Enter to find an immaculate open floor plan adorned with tile/wood-style flooring, graceful archways, and tall ceilings. The eat-in kitchen features SS appliances, recessed lighting, wood cabinetry, a pantry, ample counter space, a bay window, and a 2-tiered island w/breakfast bar. Soft carpet adds comfort to the bedrooms! Main bedroom has a bay window, a walk-in closet, and a spotless bathroom with a separate tub/shower & dual sinks. Relax under the covered patio of your large backyard with a grassy area! Enjoy San Tan Ranch Community amenities, including parks & playgrounds. Conveniently located close to schools, shopping, & entertainment. Don't let this one get away!

3733 E Waterman Street, Gilbert

$800,000
5 Beds 4 Baths 6636856 MLS 3,646 SqFt.
Beautifully maintained 5 bed + den, upstairs loft, & 3.5 baths home on an oversized lot & spacious 3,646 sqft floor plan that also includes formal living/dining room! Gorgeous color scheme throughout with neutral paint, new flooring and new white baseboards. The family room is bright & open with tons of natural light, ceiling fan and unique accent wall in the media niche. The eat-in kitchen features an abundance of white maple cabinetry with crown molding, granite counters & complementary gray tile backsplash, stainless appliances including an electric range/oven, walk-in pantry, and an extended kitchen island with breakfast bar seating & pendant lighting. Double doors lead out from the dining area to the covered patio with ceiling fan, sparkling pool, turfed area perfect for kids . to play on, and huge paved concrete side yard, ideal area for a sport court! The loft, master retreat, and 3 secondary bedrooms are upstairs. The master has double door entry & an attached bath with dual sink vanity, separate tub & shower, and walk-in closet. Other features: 2 car garage, 1 bedroom & bath downstairs perfect for guests, walk-in closets in 2 secondary bedrooms, water softener, alarm system, newer A/C, and MUCH more!

3648 S Seton Avenue, Gilbert

$928,500
4 Beds 3 Baths 6636570 MLS 3,282 SqFt.
Welcome to paradise at The Bridges, premier community offering amenities for children & adults including parks, walking/biking trails, community events, & mountain views. Tucked in a fabulous neighborhood,exquisite residence offers perfect blend of comfort, style,& amenities designed for fulfilling lifestyle. There are 4+ bedrooms each with walk-in closets, split floor plan with huge M- bdrm on 1 side for privacy. There are ceiling fans throughout. 2 1/2 baths, 10 ft ceilings, beautiful & plentiful kitchen cabinets with pull-outs. Kitchen is complemented with Butler's Pantry and hugh walk-in pantry. Outside you will find landscape lighting front & back with sparkling salt water diving pool,covered patio & gazebo, lighted bar-b-que area,RV gate, storage shed, 3 car tandem garage

4926 S Hemet Street, Gilbert

$915,000
3 Beds 4 Baths 6636134 MLS 3,411 SqFt.
Located in the highly-desired Power Ranch community this single-level home is located on a rare premium CORNER ½ acre private lot including 4 car split garage and an rv gate.. the opportunities are endless! This well maintained home greets you w/ a decorative iron entry gate leading to the beautiful courtyard. Enjoy a gourmet kitchen w/ knotty alder cabinets, granite counters, gas cooktop stove, SS appliances, built-in fridge, and double wall ovens. Spacious master suite features TWO walk in closets, walk in shower, jacuzzi jetted tub, and dual sinks. Enjoy a walk in the park in your very own serene backyard. Featuring gas BBQ grille & fireplace, extended covered patio and even a garden area. This is a MUST SEE!!! Community amenities include: Two clubhouses, two fishing lakes, two pools & spas, extensive greenbelts, covered pavilions, neighborhood parks (tot lots, tennis, basket, volleyball, bocce ball courts, horseshoe pits), 26 miles of connected trails, and nearby shopping.

4557 E Desperado Road, Gilbert

Copyright 2026 Arizona Regional Multiple Listing Service, All rights reserved. The data relating to real estate for sale on this website comes in part from the Arizona Regional Multiple Listing Service. All information deemed reliable but not guaranteed and should be independently verified. All properties are subject to prior sale, change or withdrawal. Neither listing broker(s) nor Arizona Regional Multiple Listing Service shall be responsible for any typographical errors, misinformation, misprints and shall be held totally harmless.