Refine Search
Sort by
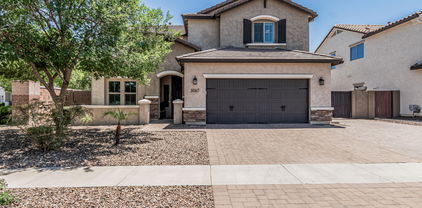
$910,000
6 Beds 4 Baths 6858878 MLS 4,059 SqFt.
Move-in ready Fulton Homes Atlantis floor plan with basement in Cortina! This 6 bed, 3.5 bath home offers 4,059 SF of upgraded living space. Remodeled kitchen features a redesigned island, white cabinets & stainless appliances. Master bath updated, LVP flooring throughout. New roof & owned solar (2021) with Generac backup battery & Tesla charger. Two new A/C units (2024). Basement includes a spacious game room, 2 bedrooms & full bath. Large 14,345 SF lot with turf backyard, RV gate & parking pad. 4-car garage with epoxy floor. Cortina is a sought after community with lots of parks, play grounds, pool & splash pad. Top rated Elementary school located in the center of the subdivision. Queen Creek Marketplace & San Tan Village are close by. A rare find in a sought-after Queen Creek location!

19042 E Arrowhead Trail, Queen Creek

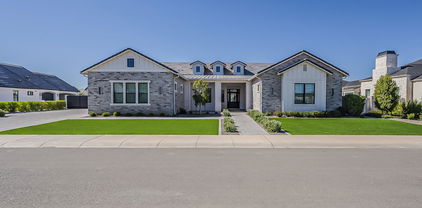
$801,000
4 Beds 4 Baths 6858870 MLS 2,693 SqFt.
Beautifully maintained home on a private 1/4-acre corner lot in Stratland Estates! Features include soaring ceilings, new luxury vinyl flooring, 5-inch baseboards, plantation shutters, and prewired surround sound. The kitchen offers granite counters, white maple cabinets, soft-close drawers, pull-out shelves, wine rack, pantry with butcher block, and KitchenAid 5-burner gas cooktop with double ovens. Main-floor primary suite has bay window with pool views and a tiled walk-in shower with rain head. Upstairs: 3 bedrooms (2 with walk-ins), 2 baths, loft, and game room with barn doors. Backyard has a heated saltwater pool with grotto, hot tub, BBQ, pergola, gas fire pit, TV, and mature landscaping. RV gate/pad, epoxy garage floors, 3-car paver drive, tankless water heater, and more!

3067 E Trigger Way, Gilbert


$565,000
4 Beds 2 Baths 6858512 MLS 2,173 SqFt.
Beautiful, super clean top to bottom home in the highly sought after lake community... The Bridges at Gilbert! Stunning end homesite with incredible view fencing and a very inviting, entertainers backyard! BUT, lets not forget the light and bright very spacious interior! Brand new paint top to bottom, new tight berber carpet, fantastic kitchen with double wall ovens, plenty of cabinet and counter space all open to a massive great room! Multi panel, oversized rear sliders really open the inside living space seamlessly to the back patio!!! The sheer design of this floor plan make it very livable and with 2 additional flex rooms (One of which could be a 4th bedroom) you have plenty of options to add your office, a gym or dedicated game room! It's all about location x's 3!!!!

3780 E Rakestraw Lane, Gilbert

$717,950
4 Beds 2 Baths 6858397 MLS 2,467 SqFt.
This one is SPECIAL! WON BEST HOME ON TOUR IN QUEEN CREEK! IMMACULATE IN EVERY WAY! LIKE NEW! Beautifully staged and furniture negotiable! Stunning Luxury Home in Gated Rosewood Grove Located right on the GILBERT QUEEN CREEK BORDER, this home offers easy access to everything both areas have to offer . This single-level residence backs to serene open space and sits just across from a private park—offering both tranquility and convenience. Step through the inviting front courtyard into a beautifully designed great room floor plan, thoughtfully upgraded throughout. The interior boasts stylish wood-look plank tile flooring and a gourmet kitchen featuring custom cabinetry, built-in premium appliances, a large island, and a spacious walk-in pantry. A MUST SEE great room includes a sleek modern gas fireplace and a disappearing glass wall, blending indoor comfort with outdoor living. The luxurious owner's suite is a relaxing retreat, complemented by a spa-like bath and oversized closet. Ideal for entertaining, the private backyard is an oasis with a custom-designed swimming pool and cozy fire-pit lounge areaperfect for gatherings with friends and family. This energy-efficient home is just minutes from major freeways, shopping, dining, parks, and scenic trails. Don't miss the opportunity to own in one of the area's most sought-after communities!

18530 E Mockingbird Court, Queen Creek

$736,500
4 Beds 3 Baths 6856993 MLS 2,713 SqFt.
Tucked into a private cul-de-sac on over 1/3 acre, this beautifully designed 4-bed, 3-bath PLUS bonus room, 4 CAR GARAGE with future ADU space potential offers privacy, & exceptional indoor-outdoor living. Set on a rare lot with a RV gate and only 1 neighbor, it features 10' ceilings, a seamless split floorplan with defined living spaces & flexibility. The expansive kitchen is storage-rich—perfect for everyday cooking and gourmet entertaining—with gas cooktop, wall oven, walk-in pantry, and oversized island. Enjoy a resort-style backyard with pool, spa, grassy play area, sport court, and extended slab parking. Two new AC units, brand NEW water heater and R50 insulation. Minutes from Queen Creek Marketplace and TOP RATED schools, this property offers the ideal space, comfort, & location Step through the gated courtyard into a thoughtfully designed home featuring neutral finishes, shutters, surround sound, and a cozy gas fireplace. The spacious primary suite offers a relaxing retreat with its sitting area, dual vanities, soaking tub, walk-in shower, and generous closet. The 4-car tandem garage includes 8' headers, built-in cabinetry, a workbench, and TV hookups plus a 10' RV gate with a 36' paved slab. They say your space should match your story, this one was built to be your next chapter!

19902 S 190th Street, Queen Creek

$2,650,000
5 Beds 5 Baths 6856650 MLS 4,920 SqFt.
HUGE PRICE ADJUSTMENT! Don't miss out! The Pinnacle of living a luxurious lifestyle starts at this fine residence that is now on the market in one of Gilbert's newest and prestigious custom gated neighborhoods, Landmark at Somerset. This fine half acre estate has been listed for sale at 2697 E. Maplewood St. and is a custom-built Modern Farmhouse design in a prime Gilbert location. The front elevation of this home will WOW you from the moment you first see it. From the warm stone accents, board and batten siding, unique farmhouse dormers, and a stunning paver pathway leading you to the porch area and into your forever home. Over 4900 square feet of living encompass this open great room blueprint. Walking into the foyer of the home you will be inspired by the long grand entrance and a lavish herringbone wood plank tile design leading to the great room and custom chef's kitchen. This kitchen will make your jaw drop with subtle double quartz islands that offer so much more extra seating, white shaker cabinets complimented by a rich herringbone backsplash, butler's pantry, wine bar and fridge and much more. This kitchen has elegant designer lighting, top end hardware and custom board and batten in the dining space. The modern dining space looks out to your backyard as well. Your dream kitchen opens to the elegant family room with custom built-in bookshelves on each side of the fireplace and TV wall. Custom touches such as a tray and coffered ceilings adorn this property and rustic wood beams compliment the family living space. A total of 5 bedrooms to include the owner's suite and 4.5 bathrooms, are within this home. Four of the five bedrooms have en suite bathrooms. Plus.... two bonus areas which include a den and a large teen room to be jealous of. Each secondary bedroom has an attached closet and some with a connected bathroom. In fact, the guest suite has its own attached en suite, your guests may never leave! The owner's suite is amazing with the luxurious modern flooring, elegant wall tile, a large shower area complimented with a spa tub for overindulging in relaxation. The home has two laundry rooms with lots of storage, built-ins and are covered in fun accent flooring. You will feel like you are on vacation every day in your DREAM backyard, and you will never want to leave. Lots of thought was put into this stunning backyard. Starting with the large pool that has its own swim-up bar with extra seating, long baja shelf for lounging, spa for relaxing and a modern pergola media wall with built in BBQ island and counterspace. When you get tired of swimming you can putt some holes on the side putting green or warm up at the ultra modern stone fireplace. Play on the expanded turf area or shoot some hoops on your own backyard sport court. The outdoor walkways are covered in beautiful travertine decking. Plenty of private seating areas for entertainment purposes. This home has it all! Nothing has been left out! Stunning wood plank tile and shutters all throughout the home. A four-car garage with epoxy flooring, tons of storage, double RV gates, a cooled RV garage and EV outlets and 12 -14 ft ceilings. This home has way too much to offer or mention. You really owe it to yourself to schedule a private showing and make this your next home in Landmark at Somerset!

2697 E Maplewood Street, Gilbert

$720,000
5 Beds 3 Baths 6856500 MLS 2,979 SqFt.
Beautiful 5-bedroom, 3-bathroom home located in the desirable Cortina community! Situated on a HUGE, premium north/south lot backing to common area. OWNED SOLAR SYSTEM. Newer AC units, newer tankless water heater, newer interior paint. The spacious kitchen has an upgraded sliding door opening onto the beautiful garden area. Other kitchen upgrades include 42'' uppers, double wall oven, gas cooktop, Corian countertops, and large island. The home also boasts 2'' Blinds, 10 ft ceilings, tile flooring in the hallways, bathrooms and kitchen, and NEW CARPET in the living/family rooms and bedrooms. This beautiful home also has cabinets and sink in the laundry room, soft water system, programmable thermostats, and separate exit to patio from master bedroom. Backyard includes a covered patio, gas stub for BBQ, storage shed, mature citrus trees, and a beautiful garden area. Three-car garage, RV gate, community pool, parks, and numerous walking trails.

18617 E Arrowhead Trail, Queen Creek

$605,000
4 Beds 3 Baths 6856497 MLS 2,388 SqFt.
This delightful home with POOL features inviting curb appeal, mature landscape, and 3 garage spaces. The interior will charm you with crown moulding, arched passageways & earthy colors. The kitchen displays recessed lighting, ample cabinetry, custom tile backsplash, a deluxe gas range, pantry & large island. The serene primary retreat offers plenty of space, walk-in closet, & full bathroom w/ double sinks. The garage & laundry room includes built in cabinets for added storage. Enjoy outdoor living to the fullest in the spacious backyard complete with a covered patio, a lush grassy area, lemon and peach trees, & pool ideal for hot summer days. Side yard has space for RV parking, too. Brand new AC will keep you comfy inside. This home is a must-see!

18492 E Oak Hill Lane, Queen Creek

$445,000
3 Beds 2 Baths 6855694 MLS 1,525 SqFt.
Wonderful 3 bed, 2 bath home in San Tan Ranch. Enter to large family room w separate office or dining room plus sun room off family room. Spacious kitchen w upgraded cabinets & stainless steel appliances & granite countertops. Separate custom island w lots of storage. Primary bedroom w ensuite & large walk-in closet. Two more bedrooms & updated guest bathroom. Amazing garden w a wide variety of citrus trees plus fig tree. Wonderful vegetable garden and rose garden. Laundry room with washer & dryer that convey is right off 2-car garage w built-in cabinets. House recently painted inside and out. New 14 Seer AC in 2023. Community is close to plenty of shopping, dining, and entertainment in San Tan Village. Easy access to the Loop 202. Be sure to come check it out!

3284 E Sandy Way, Gilbert

$475,000
3 Beds 2 Baths 6855438 MLS 1,665 SqFt.
Low-wear, high-potential, meticulously cared-for home in desirable San Tan Ranch. Ideal as a low-maintenance rental, seasonal retreat, or future home for a family member. Light part-time use and sun-shielding window treatments have helped preserve the HVAC system, professionally inspected and serviced annually. Enclosed, conditioned Arizona room adds ~144 bonus sq ft (not in tax records) a perfect flex space for an office, studio, or hobby room. Oversized manicured lot with updated automatic drip/sprinkler system and 2024 gutters. Stainless appliances. Cosmetic refresh offers strong ROI in one of Phoenix's fastest-growing areas with top-rated schools. Buyer to verify all info. One or more photos have been virtually staged.

3239 S Tatum Lane, Gilbert

$491,000
3 Beds 2 Baths 6855162 MLS 1,428 SqFt.
Welcome to your perfect retreat in the highly sought-after community of Power Ranch! This beautifully updated single-level home combines modern elegance with comfortable living, making it an ideal choice for those who appreciate style and convenience. As you step inside, you'll immediately notice the sleek granite countertops that define the heart of this home. The kitchen is a true showstopper, featuring updated cabinetry, contemporary finishes, and an inviting open layout that seamlessly connects to the living and dining areas. It's a space that's perfect for both everyday living and entertaining. The primary suite has been tastefully updated with a walk-in shower, double sinks and quartz counters. New AC in 2023 and exterior paint in 2025. The colorful plants in the backyard are low-maintenance. Enjoy all that Power Ranch has to offer, including multiple parks, community pools, fishing lakes, clubhouses and schools. Welcome to life in Gilbert, This is the one!

4262 E Sundance Avenue, Gilbert

$1,010,000
7 Beds 4 Baths 6854302 MLS 4,085 SqFt.
This is the ONE! This mountain view home features 7 beds, 4 baths and is packed with fun and function. One bedroom is a gym with climbing wall, perfect for kids to stay active while parents work out. Another is a full theater with ATMOS surround. The master is perfect with a balcony overlooking the golf course and San Tan Mountains. Four more spacious bedrooms provide flexibility. Outside, it's an entertainer's dream: pool with slide, hot tub, half pipe, yes half pipe- and pergola with outdoor built-in barbecue. Updated kitchen features a serving window to the backyard for easy hosting. Smart home setup with Google-controlled lighting, plus newer AC units. A rare blend of lifestyle, space, and tech.

4265 E Carriage Way, Gilbert

$875,000
6 Beds 4 Baths 6853716 MLS 4,602 SqFt.
$25k Reduction! Welcome to a home where everyone has room to breathe, gather, & grow.
New ACs. This stunning 6bed, 3.5bath residence is the perfect blend of modern elegance & effortless comfort. Expansive family room opens to private dining & chef inspired kitchen. A main level bonus room offers flexibility as an office, private dining, gameroom, etc. Architectural details include shiplap & wood beams ceilings, 8'' baseboards, plantation shutters & more. Oversized upstairs loft & laundry rooms at each level. Artificial turf, lush landscaping, & grass backyard. Spa, pergola & play set. This resort-style, lake community w/amenities at Power Ranch offers an active lifestyle for everyone. A-rated Schools. You've found your perfect home! View ''Documents'' tab for interior & exterior det Additional features include: KITCHEN Upgraded, Staggered 42" upper cabinet. 6-Burner gas cooktop. Double ovens. Stainless steel appliances. Cast iron apron sink. Tile backsplash. Custom island with concrete countertop & wood paneling. Bay window nook. INTERIOR DETAILS Freshly painter interior. Board & Batten, Shiplap & wood trim accent walls. Luxury vinyl plank flooring & 8" baseboards. Crown molding. OWNER SUITE Soaking tub. Custom tile shower surround. 2nd separate laundry room at owner suite. Oversized owner suite walk-in closet with custom cabinets.. Pre-plumbed for dog wash at walk-in closet. MISCELLANEOUS Custom wood entry door. Architectural details throughout. 3 New AC units. Premier corner lot across from park. 3 private community pools for the Knolls residents. Wood beams and shiplap at main level ceilings. Mission painted stair rail. Full storage under stairs. Full wood windowsills/frames with Anderson softcoat low-e glass wood windows. Designer ceiling fans and lighting. Custom barn door with antique glass at dining. Coffered ceilings at bonus room & owner suite. Plantation shutters. Loaded with storage closets throughout. Spacious upstairs loft with exit to balcony. Balconies off loft and upstairs office/bedroom. Garage service door & Garage storage. Artificial turf, playset & lush landscaping at backyard. Pergola and Hot tub at backyard.

4615 E Calistoga Drive, Gilbert

$360,000
3 Beds 2 Baths 6853505 MLS 1,336 SqFt.
MOVE-IN READY & TASTEFULLY UPDATED! This beautifully maintained 3BD/2BA home features a BRAND NEW AC (INSTALLED MARCH 2025) and thoughtful improvements throughout. Enjoy TILE FLOORING IN MAIN AREAS and VINYL/WOOD-STYLE FLOORING IN BEDROOMS, offering both style and low maintenance—NO CARPET. The spacious GREAT ROOM flows into a bright kitchen with GRANITE COUNTERS, STAINLESS STEEL APPLIANCES, and upgraded hardware. The PRIMARY SUITE offers a WALK-IN CLOSET and TUB/SHOWER COMBO. Step outside to your PRIVATE BALCONY, perfect for quiet mornings or relaxing evenings. The 2-CAR GARAGE WITH BUILT-IN CABINETS adds convenience and storage. All in a highly desirable COMMUNITY with 5 POOLS, SPAS, TENNIS, PICKLEBALL, FITNESS CENTER & MORE. Come see why this Gilbert gem stands out!

4752 E Portola Valley Drive Unit 103, Gilbert

$626,000
5 Beds 4 Baths 6852711 MLS 2,744 SqFt.
This meticulously maintained and beautifully remodeled 5 bedroom, 3.5 bath home is a rare find in the highly sought after Power Ranch Community. The spacious kitchen features painted cabinets, ample counter space, island, and modern SS appliances making cooking and entertaining a breeze. Wood-look tile throughout all the living areas adds warmth and style to the home. The Backyard Oasis boasts a large paver patio and fire pit area with a custom built pergola creating the perfect spot for outdoor entertaining and relaxation. Large, lush lawn with a paver sidewalk provides ample space for outdoor activities. The gorgeous master bathroom provides a spa-type experience at home every day! Enjoy access to community pools, parks, and recreational facilities that Power Ranch is best known for.

4454 S Lariat Court, Gilbert

$560,000
5 Beds 4 Baths 6852474 MLS 2,873 SqFt.
Tucked within an exclusive lakefront community, this exquisite two-story Tuscan-inspired estate seamlessly blends timeless elegance with modern comfort. Boasting 5 spacious bedrooms and 4 baths, the home also features a loft and a den. The downstairs primary suite features a serene bay window and a spa-like ensuite with a soaking tub and separate glass-enclosed shower. The gourmet kitchen impresses with gleaming granite countertops, rich cabinetry, and a sunlit eat-in area. Situated on an oversized 10,671 sqft lot, the backyard is a private oasis with a sparkling pool, a dedicated children's play area, and ample room to entertain. Complete with a two-car garage, this home is a rare blend of sophistication, space, and resort-style living.

3167 E Battala Court, Gilbert

$778,500
4 Beds 3 Baths 6851778 MLS 2,941 SqFt.
Located in the highly sought-after Bridges East community of Gilbert, Arizona, this home is a meticulously designed single-story home that offers both luxury and functionality. Built in 2016, this 2,941 sq ft residence features 4 bedrooms, 2.5 bathrooms, and a versatile den, making it ideal for families and entertainers alike. The expansive great room seamlessly connects to the gourmet kitchen, creating a perfect space for gatherings. Equipped with granite countertops, espresso cabinetry, stainless steel appliances, a gas cooktop, double ovens, and a walk-in pantry. Throughout the home, you'll find tile plank flooring, plantation shutters, and updated fixtures that enhance its designer feel. Continued in private remarks.

3720 E Narrowleaf Drive, Gilbert

$460,000
3 Beds 2 Baths 6850799 MLS 1,253 SqFt.
This exquisite Gilbert residence, nestled in the sought-after Santan Ranch neighborhood, boasts proximity to shopping, freeways, and top-rated schools. Recent interior renovations, completed in 2021, include fresh paint, new carpet, and desirable wood like flooring. The three-bedroom, two-bathroom abode features a newer AC unit and heater, water heater, and reverse osmosis system. Additional upgrades encompass all-new faucets, sinks, and door handles throughout, as well as newly installed recessed lighting, ceiling fans, smart switches and pendant lights. The beautifully appointed kitchen showcases new countertops, appliances, under-cabinet lighting, and soft-close painted cabinets. The expansive backyard presents a serene oasis, replete with lush grass, pavers, additional lighting and a relaxing fire pit. The garage has LED lighting and app accessible garage door opener. A unique benefit is the absence of direct rear neighbors, as the property adjoins a neighborhood park. We invite you to tour this home today!

3668 E Los Altos Road, Gilbert

$435,000
3 Beds 3 Baths 6850099 MLS 1,705 SqFt.
Discover this beautifully maintained home in the award-winning Power Ranch community—featuring TWO spacious en-suite master bedrooms, perfect for multi-generational living, guests, or added privacy and flexibility. Each suite includes a full private bath and generous closet space, offering comfort and convenience for all. The home boasts an open-concept layout with a light-filled great room, a modern kitchen with updated finishes, and a low-maintenance backyard ideal for entertaining or relaxing. Enjoy the incredible lifestyle Power Ranch is known for, including: Two community clubhouses, Five resort-style pools & spas Catch-and-release fishing lakes, 26+ miles of scenic trails, Multiple parks, playgrounds & greenbelts, Basketball, volleyball & soccer fields Top-rated Top-rated schools & vibrant community events. This is a rare opportunity to own a versatile and functional home in one of Gilbert's premier Award-winning master-planned communities.

4646 E Maplewood Street, Gilbert

$650,000
3 Beds 3 Baths 6850034 MLS 2,485 SqFt.
Welcome to this spacious and stylish 3-bedroom + den, 2.5-bathroom home, complete with a 3-car garage, private pool, and spa—perfect for both relaxing and entertaining! Located in the highly sought-after Power Ranch community, this beautifully updated home blends comfort, functionality, and resort-style living Recent upgrades include: New luxury vinyl plank flooring and plush carpet, Fresh interior paint and updated baseboards, Modern hardware and ceiling fans, Stainless steel appliances, Brand new roof and AC for added peace of mind. At the heart of the home, you'll find a generous kitchen featuring a center island—ideal for cooking, hosting, or gathering with friends and family. Beyond the home itself, Power Ranch offers an unbeatable lifestyle with access to parks, lakes, recreation centers, sports courts, and a heated community pool at The Ranch House. Whether you're into soccer, basketball, tennis, or simply enjoying the great outdoors, there's something here for everyone. Conveniently located near top-rated schools, shopping, dining, and major freeways, this home truly has it all. Don't miss your chance to own in one of the East Valley's premier communities

4356 E Carriage Way, Gilbert

$585,000
4 Beds 2 Baths 6850027 MLS 1,921 SqFt.
Welcome to this beautifully updated home in the highly desirable Sossaman Estates neighborhood of Queen Creek. Fully remodeled in 2021, this home blends modern style with everyday comfort and practical upgrades throughout. Step inside to discover an open, airy layout featuring 4 bedrooms and an open concept living space into the kitchen. This home has a sleek, modern kitchen with updated finishes, while the living areas showcase thoughtful design and beautiful crown molding throughout. Stay cool year-round with a newer AC system, and enjoy outdoor living with an extended patio and pool perfect for Arizona summers. One of the standout features of this property is the rare side yard access, offering ample space to store your RV, trailers, or toys which is a true bonus in this neighborhood.

18437 E Celtic Manor Drive, Queen Creek

$770,000
4 Beds 3 Baths 6849658 MLS 3,169 SqFt.
Fantastic home in a beautiful lake community! 3 car garage, PLUS RV GATE, on oversized cul-de-sac lot! 4 bedroom + Loft + bonus room! New interior/exterior paint (all trim, doors, ceilings & garage), new carpet/pad, white blinds, LED recessed lighting, and new Lux Vinyl flooring in upstairs baths & laundry. Spacious kitchen with 2 granite islands, gas stove & stainless appliances. Downstairs bedroom & full bath—great for guests! Owner's suite features new LVP, subway-tiled glass shower, new toilet, soaking tub & walk-in closet. Huge loft upstairs adds even more flexibility and plenty of space for a family. Backyard wraps to a spacious side yard with lush landscaping, pool with water feature, fire-pit, cozy paver courtyard, new turf, and multiple patio access points—great for entertaining! Home also has a newer water softener and service door to side yard, spacious laundry with sink pluming, great layout, clean and move in ready home! Location is amazing with access to nearby shopping, restaurants, freeways and great schools!

3099 E Claxton Court, Gilbert

$822,250
4 Beds 3 Baths 6849546 MLS 2,474 SqFt.
 MLS# 6849546 New Construction - June Close! Model Home for Sale! Discover the Cambridge—a thoughtfully crafted single-story floorplan with 2,474 sq. ft. of inviting living space. This home features 4 bedrooms, 3 bathrooms, a study, an exercise room, and a 2-car garage, offering flexibility for the way you live. A charming front porch welcomes you inside, where the foyer leads past the secondary bedrooms and baths on one side and a quiet study and laundry room on the other. The heart of the home opens up to a bright and spacious kitchen, great room, and dining area that flow seamlessly together. Privately tucked away, the primary suite offers a peaceful retreat with dual vanities, a separate tub and shower, and a generous walk-in closet. Structural Options Added Include: Exercise Room and Shower in Bath 2

21738 S 190th Place, Queen Creek

$735,000
4 Beds 3 Baths 6849167 MLS 3,705 SqFt.
Discover unparalleled elegance at 21459 S 187th Way, nestled in the esteemed Sossaman Estates of Queen Creek. This exquisite 4-bedroom, 2.5-bathroom residence spans 3,705 square feet, offering a harmonious blend of luxury and comfort. At the heart of the home lies a chef's dream kitchen, meticulously designed with top-tier amenities. A built-in refrigerator seamlessly integrates with custom cabinetry, while the gas cooktop and convenient pot-filler elevate your culinary experience. The convection oven ensures precision baking, and the wine refrigerator stands ready to house your finest selections. Step outside to your private oasis. The backyard beckons with a sparkling pool and a resort inspired cabana , inviting you to unwind under the Arizona sun. Entertain effortlessly at the outdoor kitchen, then gather around the gas fire pit as evening falls. The expansive grassy area offers ample space for recreation, and an RV gate to help you store all your toys! Situated in a community known for its lush parks and proximity to top-rated schools, this home offers both tranquility and convenience. Embrace the opportunity to reside in a neighborhood that values space and privacy, all while being close to the vibrant amenities of Queen Creek!

21459 S 187th Way, Queen Creek

All information should be verified by the recipient and none is guaranteed as accurate by ARMLS. Copyright 2026 Arizona Regional Multiple Listing Service, Inc. All rights reserved.