Refine Search
Sort by
$1,980,000
6 Beds 6 Baths 6706197 MLS 4,653 SqFt.
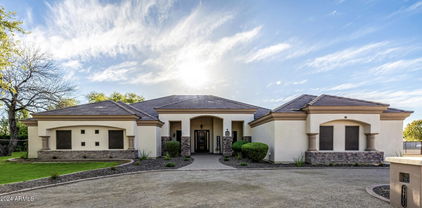

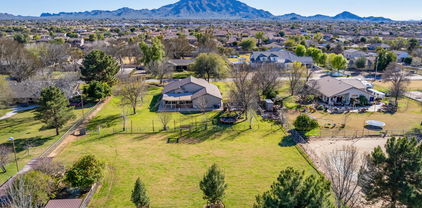
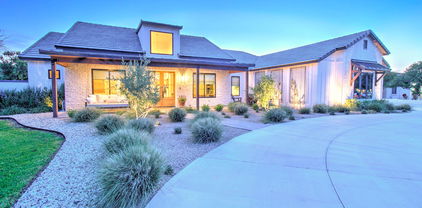
INCREDIBLE CRAFTSMAN CUSTOM HOME WITH FULL GUEST HOUSE (LITERALLY A SECOND DETACHED SINGLE FAMILY HOME), SEPARATE RV GARAGE ON AN IRRIGATED CITRUS LOT IN QUEEN CREEK. THIS HOME FEATURES A PRIMARY 4 BEDROOM + DEN AND 3 BATH PRIMARY HOME WITH 10+ FOOT CEILINGS, HUGE GREAT ROOM WITH REAL WOOD BEAMS, LARGE EAT IN ISLAND KITCHEN WITH STAINLESS APPLIANCES, THOR 6 BURNER GAS RANGE, FRIGIDAIRE PROFESSIONAL FRIDGE & FREEZER, WALK IN PANTRY, BEAUTIFUL MASTER SUITE WITH WHITEWASHED BRICK WALL, LOTS OF WINDOWS, SEPARATE SHOWER AND SOAKING TUB, CLOSET WITH CUSTOM BUILT INS, LARGE 3 CAR GARAGE WITH EPOXY FLOORING AND LARGE FRONT AND BACK PORCHES. BEAUTIFUL POOL AND HOT TUB, OUTDOOR PERGOLA WITH OUTDOOR KITCHEN FEATURING A FULL BARBECUE, SMOKER SERVING/PREP AREA AND SINK WITH A POOL BATHROOM OUTDOOR SHOWER. THE SECOND HOME FEATURES MUCH OF THE SAME AS THE PRIMARY HOME, HUGE GREAT ROOM WITH FIREPLACE, TWO MASTER SUITES WITH IN SUITE BATHS, STAINLESS APPLIANCES HUGE PANTRY STORAGE AREA, AND A DEDICATED GARAGE. NEXT IS THE DETACHED AIR CONDITIONED RV GARAGE WHICH IS 40+ FEET DEEP WITH 16' CEILINGS AND TWO ADDITIONAL OFFICE/HOBBY/CONDITIONED ROOMS. OUTSIDE FEATURES GARDENS, MATURE CITRUS AND OTHER FRUIT BEARING TREES. THIS HOME TRULY IS A ONE OF A KIND FIND AND HAS BEEN LOVINGLY TAKEN CARE OF. THEY SAY A PICTURE IS WORTH A THOUSAND WORDS...IF SO, ENJOY YOUR TIME WITH THE NEARLY 200 PICTURES OF THIS SPECIAL PROPERTY!

25422 S 177th Place, Queen Creek

$940,000
5 Beds 5 Baths 6703561 MLS 4,289 SqFt.
So much to describe about this incredible house, best if you stop by to see it in person! But here goes... Key stats for this ''Thrive'' floorplan by Shea Homes include 5 bedrooms, 4.5 bathrooms, 4,289sf interior space, plus a 13,986sf pie-cut shaped, outside corner lot. Impeccably maintained interior. Love to cook in your kitchen? Easy to get addicted to the double wall-mounted ovens and gas cooktop. The oversized island may become your primary eating area and you won't feel crowded with 6 barstools at the island. Beautiful Monte Cristo granite counter tops were butterfly cut to allow for a continuous ''river'' flow along the never-ending countertop and kitchen island. Almost all lower cabinets have pull-out trays and drawers are soft close. Easily move from the kitchen/great room to... ...the back patio through not one, but two triple-panel collapsible sliding doors. Your personal retreat is on the upper level and includes an ensuite bathroom, a sitting room, and an oversized walk-in closet. The Superstition Mountains can be viewed from the large northeast facing window. You can shut the door to your room and relax. The two secondary bedrooms on the upper level have their own ensuite bathroom while the two downstairs secondary bedrooms share a bathroom. Note the downstairs "music" room has double insulation as a sound barrier. Your office, by the front door, has direct access to the courtyard via a sliding door. The front courtyard expands your living area into the outdoors. Located on the southeast side of the house, it is fully shaded from afternoon and evening sun. Turn on the water fountain to help lower the summer temperature or light up the gas fireplace to heat up the cold winter nights! Wood floors throughout most of first level. Carpet and tile in bedrooms and bathrooms. Cabinets and sink in downstairs laundry room. Water softener and reverse osmosis systems deliver soft and filtered water. Central vacuum. Great room prewired for surround sound. Loft, patio, and courtyard prewired for speakers. RV gate.

5651 S Fawn Avenue, Gilbert

$915,000
4 Beds 3 Baths 6700470 MLS 3,095 SqFt.
Experience elegance and effortless living in this stunning, single-story Shea home nestled in the sought-after Marbella Vineyards. Boasting immaculate landscaping with artificial turf, a paver driveway, and a gated courtyard, this home exudes curb appeal. Step inside to discover model-like interiors featuring sleek wood flooring and an open, inviting great room with a gourmet kitchen. Enjoy cooking and entertaining with a large kitchen island, granite countertops, chic urban espresso cabinets, stainless steel appliances, and upgraded lighting—including ambient lighting above and below cabinets. The space flows into a formal dining area, perfect for gatherings. The home features a luxurious master suite with a huge walk-in closet, a spa-like master bath, **CLICK MORE FOR MORE INFO** convenient access to a well-equipped laundry room with utility sink and cabinet lighting. Three additional bedrooms and a full bathroom ensure ample space for family and guests. Outdoors, Arizona living is redefined with a backyard oasis, complete with a variable-speed pool, fire features, a raised built-in hot tub, a 4-hole putting green, and a built-in BBQall set against the breathtaking backdrop of the San Tan Mountains and their spectacular sunset views. Additional luxuries include a three-car tandem garage with epoxy flooring and built-in storage, upgraded window treatments, and unique details like grey shutters and silver outlets with dimmable switches. Located near the new Gilbert Regional Park and within the Chandler Unified School District, this home offers both luxury and convenience. Embrace a lifestyle of unmatched beauty and comfort in this exquisite Marbella Vineyards residence.

5771 S Fawn Avenue, Gilbert

$589,000
3 Beds 3 Baths 6699850 MLS 2,020 SqFt.
Welcome Home!!! This gorgeous 3 bedroom 3 bath gated community home at the desirable Seville in Gilbert is in a fantastic location. Close to restaurants, shopping, schools, parks & multiple golf courses to enjoy. You'll love the layout of this open concept floor plan. Your kitchen offers tiled counter tops, white appliances, an island/breakfast bar for extra prep & storage, as well as an abundant amount of crown molding cabinetry for organization. Your spacious master suite offers a plethora of natural light, a walk in closet, dual vanity, along with a roll in shower to utilize & direct access to your backyard oasis. This cul de sac home also offers an A/C unit installed in 2022, new irrigation, a new ''whisper quite'' garage door opener, plantation shutters, a 2.5 car garage with cabinets for extra storage & organization & a backyard oasis that includes a covered patio, mature landscaping, a built in bbq & a sparkling heated pebble tech pool to enjoy all year round. Your gated master planned community offers walking paths throughout Seville, 4 parks for the little ones, & an array of activities to do at the Seville golf & country club which include: Golfing on the course or testing your swing using the golf simulator, dining out, enjoying the sport zone, get the heart going at the state of the art work out facility or enjoy the day by the water park or pools. This gem in the desert is a Great Buy & a Must See!!!

4155 E Muirfield Court, Gilbert

$499,900
4 Beds 2 Baths 6697377 MLS 1,749 SqFt.
Here is the gem you've been waiting for! A 4 bed, 2 bath home situated on an east west facing corner lot in the beautiful Gilbert community at Marbella Vineyards. It has the ideal floor plan with great room and split bedrooms. The kitchen conveniently overlooks the spacious living area making it ideal for fun gatherings. The kitchen was recently dressed with new GE stainless steel appliances. The oversized primary en suite includes large closet with separate tub/shower and dual sinks in the bath. The exterior has new paint and a professionally designed low maintenance backyard landscape with pavers and artificial turf, and an RV gate with poured concrete in front of it. You'll appreciate the comfortable AZ summers with the 4 year new A/C. You will be proud to call this HOME

6164 S Shelby Way, Gilbert

$399,500
3 Beds 2 Baths 6697186 MLS 1,215 SqFt.
Former Shea model home loaded with extras. Open floor plan with upgraded kitchen including new Stainless Steel appliances, including refrigerator. Oven is a conduction oven. New, quiet Bosch dishwasher. Tiled kitchen countertops with breakfast bar. New SS Sink. R/O filter at the kitchen sink. Whole house surround system with speakers in all major rooms. Seller will leave sound system receiver. 3rd bedroom is set up as double door office with built-in bookcase and views to the greenbelt. Interior painted in 2022. Wired for security system. Wood blinds throughout. Extensive travertine tile flooring. Fire sprinkler system throughout the home. New A/C in 2023. Super clean painted garage with epoxy flooring. Private greenbelt lot. Washer/Dryer convey. Bkyrd shed stays. Model perfect!

3827 E Palmer Street, Gilbert

$880,000
4 Beds 3 Baths 6695771 MLS 3,567 SqFt.
Welcome home! You'll love the stylish upgrades this home offers. Light and bright w/volume ceilings, beautiful built ins, wood and tile floors & high end lighting. This floor plan features a downstairs primary suite complete w/ massive walk in shower, double sinks, quartz counters and walk in closet. The lower level also features an office w/built in desks and loads of storage. Upper level features 3 additional bedrooms, updated bath and large loft over looking the kitchen and family room. The remodeled kitchen features white cabinetry, center island, granite counters and stainless appliances. The resort backyard offers sparkling play pool, travertine pavers, covered patio, green turf area plus large side area with RV gate. Furniture available on a separate bill of sale! A must see!

3272 E Blue Ridge Way, Gilbert

$899,900
5 Beds 4 Baths 6693346 MLS 4,120 SqFt.
Have you dreamed of finding a home that fits your family just right? Well, it's here and it's located in 85298! This stunning, bright, big and beautiful home has been remodeled with so many modern and elegant touches. This property belongs in a home magazine with all of the high-end upgrades and backyard oasis. The interior stylist did not leave one detail untouched. Some of our favorite features are the hickory floors, framed windows, wood accent walls, double staircase, fresh paint, built-in media center, laundry cubbies, and custom owner's closet. The best by far has to be the spa-like primary bathroom featuring marble floors, separate vanities and oversized walk-in shower. The function and space of this home cannot be beat. In addition to the 5 bedrooms, there is an office, great room, media room and bonus room. There is a full bedroom and bathroom downstairs. The tall breakfast bar makes for fun family breakfast or sit and relax in the gorgeous dining nook overlooking the side patio. This property has the perfect backyard oasis! Cool off in the spacious sparkling pool or relax in the bubbling spa. There are many places to dine and/or relax under the covered patio (w/misters) or at the outdoor bar with built-in BBQ. There is plenty of grass for play in this almost 12,000 sqft lot. In addition, this home has an RV gate, paver slab for extra parking, garage overhead racks, and level 2-EV charger. Last but not least, paid solar! Could this place get any better, well, there is more.... The location of this property is EVERYTHING! We think you will LOVE living in the Town of Gilbert not far from DOWNTOWN GILBERT, right down the street from the new GILBERT REGIONAL PARK and only minutes away from the SANTAN VILLAGE MALL. You will have endless options for shopping, dining, and entertainment.

3293 E Blue Ridge Way, Gilbert

$816,860
4 Beds 3 Baths 6692361 MLS 3,205 SqFt.
READY FOR MOVE IN! BRAND NEW Construction w/ Custom-Quality Upgrades throughout! This beautiful Modern Farmhouse is located in an AMAZING location in QC. Kitchen w/ WOLF Appliances, high-end Cabinets w/ 42'' uppers, White Quartz Countertops, 36'' Cooktop, Built-in Stainless-Steel Microwave & Oven, & Wood Plank Tile Floors. Stunning Master Bathroom w/ Freestanding Soaking Tub, Modern Glass Shower & Double Vanities. Exceptional Energy Efficient - boasting Spray Foam Insulation & Premium Trane AC units. Superior Construction & Craftmanship includes Premium Roofing System, Premium Synthetic Stucco & much more! $5,000 to Buyer at Close of Escrow which shall be used towards Buyer installing a water filtration system. Close to hiking & horseback riding trails at San Tan Mtns.

26645 S 185th Street, Queen Creek

$749,000
4 Beds 3 Baths 6692356 MLS 2,766 SqFt.
MOVE IN READY!! BRAND NEW Construction w/ Custom-Quality Upgrades throughout! This beautiful Modern Home is located in an AMAZING location in QC. Kitchen w/ WOLF Appliances, high-end Cabinets w/ 42'' uppers, White Quartz Countertops, 36'' Cooktop, Built-in Stainless-Steel Microwave & Oven, & Wood Plank Tile Floors. Stunning Master Bathroom w/ Freestanding Soaking Tub, Modern Glass Shower & Double Vanities. Exceptional Energy Efficient - boasting Spray Foam Insulation & Premium Trane AC units. Superior Construction & Craftmanship includes Premium Roofing System, Premium Synthetic Stucco & much more! $5,000 to Buyer at Close of Escrow which shall be used towards Buyer installing a water filtration system. Close to hiking & horseback riding trails at San Tan Mtns.

26675 S 185th Street, Queen Creek

$799,000
4 Beds 3 Baths 6692355 MLS 3,205 SqFt.
MOVE IN READY!! BRAND NEW Construction w/ Custom-Quality Upgrades throughout! This beautiful Modern Farmhouse is located in an AMAZING location in QC. Kitchen w/ WOLF Appliances, high-end Cabinets w/ 42'' uppers, White Quartz Countertops, 36'' Cooktop, Built-in Stainless-Steel Microwave & Oven, & Wood Plank Tile Floors. Stunning Master Bathroom w/ Freestanding Soaking Tub, Modern Glass Shower & Double Vanities. Exceptional Energy Efficient - boasting Spray Foam Insulation & Premium Trane AC units. Superior Construction & Craftmanship includes Premium Roofing System, Premium Synthetic Stucco & much more! $5,000 to Buyer at Close of Escrow which shall be used towards Buyer installing a water filtration system. Close to hiking & horseback riding trails at San Tan Mtns.

26699 S 185th Street, Queen Creek

$875,000
3 Beds 3 Baths 6690356 MLS 2,452 SqFt.
Don't miss out on this incredible opportunity! This 2.47-acre irrigated horse property, free from HOA restrictions, is nestled within the Chandler Unified School District. Equipped with a tack room featuring 5 spacious corrals (each 16' x 20') complete with misters, auto watering systems, fans, shades, and electrical connections, this property is tailored for horse enthusiasts. The insulated garage/workshop provides additional convenience. For your recreational vehicles and toys, there's ample RV parking. Pipe top rail fencing surrounds the pasture, ensuring safety and security for your animals. The 2452 sq ft home has been meticulously remodeled over the past decade, including updates to electrical, plumbing/fixtures, and the AC unit. Step into the inviting foyer and discover an open floor plan that leads to a beautiful kitchen with granite countertops and breakfast bar. The large master suite features a tiled shower, double sink vanity, and Jacuzzi tub for ultimate relaxation. Recent upgrades include a new roof, A/C unit with added mini-split to the master bedroom, interior and exterior paint, wood plank tile flooring throughout, cam lights, ceiling fans, baseboards, exterior doors, security doors, and vanity in the half bath. Additional features include a 4-stall mare motel installed in 2020 and a professional-grade outdoor mister system on the back patio and both mare motels, valued at $20,000 and installed in 2023.

18734 E Via De Palmas --, Queen Creek

$639,900
4 Beds 3 Baths 6685536 MLS 3,354 SqFt.
This is the 4-bed, 2.5-bath property in a prestigious corner lot in Gilbert you've longed for! Sweet curb appeal, stone accented facade, 2-car garage, low-care landscaping, and welcoming front porch. The double-door leads to the immaculate interior, providing a formal living & dining room, modern light fixtures, tile & carpet floors, a lovely powder room, and abundant natural light. Continue into the family room off the kitchen, which features high ceilings that make entertaining a breeze! The chef's kitchen showcases a center island, granite counters, a double-door pantry, a peninsula w/breakfast bar, ample cabinetry, and stainless steel appliances. The split downstairs main suite includes a lavish bathroom with a dual sink vanity w/makeup area, a raindrop shower, and a walk-in closet. Don't forget about the large loft, which is perfect for a game area, reading nook, etc. Discover a serene backyard boasting a grassy area, a covered patio, and a paved area. This gem is sure to sell fast! Hurry!

3231 E Mead Drive, Gilbert

$656,500
3 Beds 2 Baths 6683544 MLS 1,568 SqFt.
This meticulously maintained flood irrigated property boasts a pristine condition and is free from any HOA restrictions. It's primed and ready for you to settle in effortlessly. The ''mare motel'' features four covered stalls and two additional potential stalls or storage space, with the option to convert an additional covered area for hay or equipment. The property offers ample space for livestock or storage needs. The well-thought-out lot layout provides plenty of room to explore. For outdoor enthusiasts, a 30 amp RV hookup and dump station cater to all your recreational vehicle needs. Inside, both bathrooms have been elegantly remodeled with tile and granite, while the sun room adds over 350 additional square feet of living space. An oversized two-car garage provides ample parking, storage option, and a 220V outlet and space for welding or other workshop needs and hobbies. The property is fully fenced with an RV gate and two additional walk-through gates for easy access. Take a look at the photos to appreciate the cleanliness and care evident throughout the home. From the front and back of the property are abundant views of the San Tan Mountains. Additionally, the stalls are equipped with water and electricity, simplifying animal care. Bonus chicken coop and pen. Conveniently located near restaurants, shopping, and entertainment options, this property offers both tranquility and accessibility.

26250 S Sossaman Road, Queen Creek

$850,000
4 Beds 3 Baths 6682959 MLS 2,784 SqFt.
Welcome to the prestigious Seville community, where luxury suburban living means a golf course and clubhouse including a full waterpark and much more! Step into your own private paradise as you're greeted by a Pebble Tec pool, perfect for leisurely swims or warm summer days. Outside of the pool, lush turf creates a picturesque setting, complemented by an outdoor fireplace, built in misters, and screens. Inside, discover a meticulously updated kitchen, featuring white shaker cabinets complimented by a tiled backsplash, granite counter tops, built in island and gas stove. Retreat to the master suite where relaxation awaits in the completely updated bathroom. Additionally there are 2 updated HVAC units and a water softener. Reach out to embark on a journey to luxury living!

3703 E Powell Way, Gilbert

$865,000
4 Beds 3 Baths 6679710 MLS 3,095 SqFt.
Stop the car!!! No expense spared! Fresh interior & exterior paint, stone veneer finish, paver driveway and custom First Impressions entry door at Courtyard. Your new home features an Entertainers kitchen featuring large island, GAS cooktop, designer hood, stainless GE Profile oven/microwave combo & cabinets w/pullout shelves. 3 oversized bedrooms & office. Primary is split and features coffered ceilings & abundant windows with pool views. Impressive bathroom with walk in shower, custom tile work and undermount sinks. Stylish plank style tile flooring, plantation shutters & ceiling fans. NEW carpet in bedrooms! Double slider for the indoor/outdoor living feel opens to your backyard Oasis! WIFI controlled Heated salt water pool & spa, led laminar flow water feature & in-floor cleaning. Travertine pavers & Pebble finish. Custom Alumawood Pergola, 3 raised garden beds w/ drip system and 2 side entry gates. 3 car tandem garage with overhead storage racks, EV charging pre wire, side entry door & tub sink. Security pre wire at all doors & windows, soft water system, house gutters, WiFi irrigation timers and so many more features! Marbella Vineyards has miles of walking trails, community parks, situated just a mile from Gilbert Regional Park, Fry's Marketplace, and numerous restaurants!

3503 E Orleans Drive, Gilbert

$1,050,000
4 Beds 3 Baths 6675193 MLS 3,702 SqFt.
Well maintained custom home on irrigated acre horse property. Private road, NO HOA, Maricopa County Island with R-43 Residential Rural Zoning. 4 Bedrooms + Office/Den. Great room with open kitchen layout perfect for entertaining. Every room in this home is over sized, huge bedrooms and bathrooms. Tons of closet space for storage & oversized 3 car garage. this property is completely fenced in sections: North side 4 covered horse stalls, arena, trailer, RV and toy parking. Home and back yard center (nice space to add a pool), Pasture & Mini Orchard South side. Grass & trees all watered with coveted very affordable flood irrigation. Plenty of room to add a guest house or detached Work Shop/Garage. Enjoy city living with country charm.

22706 S 174th Place, Gilbert

$790,500
4 Beds 3 Baths 6672004 MLS 2,543 SqFt.
SENSATIONAL at Marbella Vineyards, Gilbert! 4 Beds|3 Bath| 3 Car-g| RV Gate| Corner Lot *Entertainer's dream backyard includes pebble-tec Pool w/ automation station & Therapeutic Bullfrog $15K 8 seat SPA! *Backs to greenbelt/No back-neighbors! *NEW Exterior and Interior paint *Stunning chef's kitchen w/ 11FT island *Granite *Modern glass-tile backsplash *Double ovens *SS appliances *Gas cooktop *Plethora of Ebony 42'' staggered cabinetry w/ pullout shelves *Upgraded lighting *8ft doors *Spectacular open floorplan/Great room! *8ft glass-double french doors to Office *R/O *Softwater *Surround sound w/5 speakers *SMART home features: Lorex SECURITY (12) Exterior Cameras w/TV monitors *Premium cellular window shades *2ft garage extension, insulated garage & upgraded 8ft garage door!.. *Main suite includes Oversized tiled shower, french-door to yard, coffered ceiling w/recessed lighting, large walk-in closet *OASIS YARD includes: Sparkling pool w/Oversized BAJA SHELF, 3 waterfalls, 2 color-wheel lights & pool-automation app, High-performance SPA, ALUMAWOOD PERGULA, real GRASS side yard, easy front yard low maintenance yard *Rock Elevation *Refrigerator| Washer| Dryer INCLUDED! *Extended 2FT & Insulated Garage! *community offers many walking trails, children-playgrounds, greenbelts *Diagonally from Gilbert Regional Park https://www.gilbertaz.gov/departments/parks-and-recreation/gilbert-s-new-regional-park ~Highly Upgraded/So much to list for UNDER $800K! See It, Love It, Live It! Auxier Elementary 1 mi Riggs Elementary 1.4 mi Coronado Elementary 1.9 mi Payne JrHigh 2.3 mi Perry HS 2 mi Casteel HS 2.7 mi Basha HS 2.8 mi Seville Golf Course 1.4 mi Power Ranch Golf 1.8 Sunbird Golf 5.7 Mercy Gilbert Hospital 3.5 mi PHX-Mesa Gateway Airport 3.2 mi Costco 5 mi

5802 S Seton Avenue, Gilbert

$765,000
3 Beds 2 Baths 6669316 MLS 1,530 SqFt.
This charming 3 bedroom + den home nestled on over an acre of serene county island offers the perfect blend of tranquility and modern convenience. As a HUGE bonus, in addition to the main house you'll find a spacious 1,200 sq ft shop, complete with power (220V), A/C, garage bay and water. Ideal for any hobbyist, entrepreneur, or would make the perfect casita. The home itself boasts a thoughtfully designed open split floor plan, ensuring privacy and comfort for all. Inside you'll find wood flooring and quartz countertops, with tile in all wet areas. The cozy den provides the perfect space for a home office or additional bedroom. The huge lot is completely fenced (block), and receives flood irrigation. Bring your horses, goats, and alpacas! Close to shopping and Chandler schools.

22514 S Recker Road, Gilbert

$560,000
3 Beds 2 Baths 6667653 MLS 1,749 SqFt.
METICULOUSLY Maintained Home in Marbella Vineyards Features a GOURMET Kitchen w/GRANITE Counters, Upgraded S/S Appliances & Cabinets w/Crown Molding, Breakfast Nook & Pantry. SPACIOUS Owners Suite w/CUSTOM Walk-In Closet, Private EN-SUITE Bath w/Dual Sinks, Garden Tub & Separate Shower. Secondary Bedrooms are Split + Large Office/Den which Could Easily Convert to a 4th BR. Custom WOOD SHUTTERS Throughout + Ceilings Fans, Help Keep Home ENERGY EFFICIENT All Year. BACKYARD OASIS Includes Refreshing SALT WATER POOL w/Water Feature & NEW Variable Speed Pump, Extended Covered Patio + SYNTHETIC GRASS for Low Maintenance. NEW Interior & Exterior Paint, Extended Length Garage + RV Gate. Close to AWARD WINNING Schools, Shops/Restaurants, Golf, Freeways. DON'T MISS OUT ON THIS BEAUTY!

3465 E Crescent Way, Gilbert

$990,000
4 Beds 2 Baths 6659716 MLS 2,330 SqFt.
Unique opportunity with this single-level horse property nestled in one of Gilberts most charming neighborhoods. Remodled Interior featuring formal dining, open concept kitchen with quartz countertops, island, breakfast nook, walk-in pantry & soft water system. Functional floor plan with three bedrooms, den (used as 4th bedroom) separate living & family rooms & enclosed patio for flex space and a 3 car garage. Set on 1.26 acres to enjoy outdoor living; N/S exposure, extended back patio, swing set, view deck, fully fenced chicken coop, two stalls & tons of irrigated green grass. Freedom to create your own oasis with endless possibilities and no HOA rules to limit your imagination. Paved road with no thru traffic, this house offers the perfect blend of tranquil living with both rural serenity & suburban convenience. Close to shopping, Gilbert Regional Park, recreational activities including golf & hiking, plenty of restaurants & freeway access.

3886 E Via Del Rancho Road, Gilbert

$755,000
3 Beds 3 Baths 6657771 MLS 2,079 SqFt.
CENTRALIZED SOUTH GILBERT Destination Living in Marbella Vineyards. Now Offering an Exceptional SHEA HOME Residence that is sure to deliver that BOLD MODERN DESERT AZ Lifestyle you've been searching for. Checking all the boxes.. Prized Southeast Valley Proximity with all new must-have attractions surrounding your doorstep, Award-Winning Community Home Architecture, Scenic San Tan Mtn Views, Excelling School Options close by in all directions, MAGAZINE MODEL INTERIOR Showcasing Custom Upgrades | Features | Finishes Everywhere, Desirable OPEN GREAT ROOM floor plan influencing everyday functionality & featuring a Professional Chefs Gourmet Kitchen, Expansive GLASS SLIDING DOORS that attract your Indoor/Outdoor Festivities, Upgraded Owner Suite Bath with Super Luxury Rain Shower & Nordstrom's Inspired Walk-in Closet, Custom Built-in's throughout, Extended 3-Car Tandem Garage with Storage Conveniences & Tesla Charging Station, Newer 2016 Craftsmanship provides TODAY's Energy & Building Efficiencies, NEW Exterior Paint Scheme, Seamless Covered Patio Transitions into your Backyard Desert Oasis showcasing a Saltwater Swimming Pool with top of the line upgrades, Travertine Hardscape Decking, Decorative Stone Pillar Backdrop Pool Wall with Water Features, Arcadian Green Landscape featuring Green Turf & Tropical Palms, Tiled BBQ Bar, Elevated Travertine Fire Pit Lounge Space with Pergola & Café Accent Lighting & lastly... all situated on a Premium Oversized 8,587 SF Interior Greenbelt/Partial View Fence Home site. Take in Open Air & Mtn Views with no roof lines behind. Desired distance between both neighboring properties. No power lines, loud train lines, or busy boulevards! This is AZ Vacation Living all year around!

5833 S Wilson Way, Gilbert

$849,000
3 Beds 3 Baths 6657431 MLS 2,210 SqFt.
Welcome to this charming 3 bed 2.5 bath home, on a corner lot that boasts a fully enclosed one-acre space. The property features an inviting front yard adorned w/elegant wood column posts and full front porch, creating an ideal setting for enjoying a beautiful morning sunrise. Parking will never be an issue here, with a generous 3-car garage, fully insulated detached RV garages (1900sqft, and 900 sqft) with room for up to 8 vehicles & an expansive driveway accommodating more than six vehicles. Inside, you'll find vaulted ceilings, new paint throughout, tile flooring, primary bedroom and bathroom fireplace, a wet bar w/a wine cooler, & ceiling fans. Generous living areas perfect for entertaining guests. Don't miss out on this 1 acre, 11 car garage home in a desirable area! It features high-end SS appliances, track lighting, ample counter space, a breakfast bar, & a plethora of rich wood cabinetry. Retreat to the main suite, highlighting a two-way fireplace, French doors to the backyard, a deluxe full ensuite w/dual sinks, a jetted tub, & a walk-in closet. The expansive backyard provides a covered patio & lush landscape w/trees excellent for relaxation! What are you waiting for? Create new memories in this remarkable abode!

26010 S Lemon Avenue, Queen Creek

$625,000
3 Beds 2 Baths 6653733 MLS 2,248 SqFt.
Stunning single-level 3 bed + den, 2 bath home nestled in the golf course community of Seville in Gilbert. North/south exposure with no neighbors behind & a functional split bedroom floor plan. Immaculately maintained; shutters on the windows, soft water system, bamboo wood flooring & brand new carpet throughout. Chef's kitchen features 5 burner gas cooktop, quartz countertops & tons of cabinets. Three car garage; new hot water heater, epoxy coated floors, built-in cabinets that lock, & temperature controlled & fully insulated third bay with separate HVAC unit. Spacious laundry room off garage with sink, cabinets & a gorgeous countertop. Backyard oasis boasting salt water pebble tec pool w water feature, fountain, plenty of hang out space, storage shed, rain gutters, bistro lights quiet interior street in lieu of backyard neighbors. Paved walkway to side yard with garage access and gate to front yard. Exceptional opportunity to purchase this home fully furnished and move-in ready. Close to Award winning Chandler Schools, shopping, Seville's clubhouse, golf course & community amenities. Just a two minute walk to the neighborhood park with full basketball court, tons of grass & playground.

3645 E Palmer Street, Gilbert

$635,000
4 Beds 3 Baths 6652567 MLS 2,928 SqFt.
Introducing this stunning 4-bedroom, 3-bath residence with a den, where elegance meets modern comfort. Located in a desirable neighborhood, this home offers a perfect blend of luxurious features and thoughtful design. As you step inside, you'll immediately notice the abundance of natural light that bathes the spacious open floor plan. The interior boasts beautiful plank flooring throughout, providing a warm and inviting atmosphere. The neutral color palette enhances the sense of tranquility and allows you to add your personal touch effortlessly. The heart of this home is the well-appointed kitchen, featuring sleek stainless steel appliances that any chef would adore. With ample counter space and storage, meal preparation and entertaining are a breeze. The adjacent dining area seamlessly flows into the living room, making it an ideal space for gatherings with family and friends. Plantation shutters adorn the windows, offering both style and functionality, allowing you to control the amount of natural light and privacy to your liking. When you're ready to relax and unwind, step outside to your private oasis. The backyard showcases a refreshing pool, perfect for cooling off on hot summer days, while the lush green grass area provides a serene setting for outdoor activities and leisure. With 4 bedrooms, there's plenty of space for everyone to have their own retreat. The den can be transformed into a home office, library, or even a fifth bedroom, providing versatility to suit your needs. This property is the epitome of comfort, style, and functionality, offering a luxurious living experience that you'll be proud to call home. Don't miss the opportunity to make this remarkable residence your own.

5966 S Shelby Way, Gilbert

$850,000
5 Beds 3 Baths 6651329 MLS 3,132 SqFt.
Got Land !!! Don't miss the opportunity to own this incredible property with its remarkable Lot size, and desirable location. Welcome to this Beautiful Custom family home. It has plenty of room for a Guest house, Casita/In-law suite or RV garage, and Horses are allowed., views of the San Tan Mountains & Close to QC Equestrian Center. Nestled in a small, gated community that has a super friendly HOA $40 per mo. Which covers gate, street maintenance & insurance. Step inside to discover the interior featuring 10-foot ceilings that create a spacious and airy atmosphere throughout. 5 bedrooms and 3 baths. A large kitchen completes with beautiful granite countertops and an abundance of cabinets for all your storage needs. Enjoy the ambiance of two fireplaces in this home - a great room with a fireplace and a master bedroom featuring its own fireplace as well. The master suite also offers the luxury of two walk-in closets, providing ample space for all your belongings. The great room and family room are warm and inviting, perfect for spending quality time with loved ones or entertaining guests. The laundry room includes a convenient sink, making chores a breeze. For those with a love for cars and organization, the property boasts a 3-car garage with built-in cabinets, a work desk, and an epoxy floor to ensure your vehicles and tools are well-maintained. Outside, the property is surrounded by a block fence, providing privacy and security on the irrigated lot. The well-maintained yard features mature citrus trees, including orange, lime, apricot, and nectarine, allowing you to indulge in the flavors of fresh fruit right in your own backyard. Schedule a showing today and make this house your dream home!

25208 S 187th Place, Queen Creek

All information should be verified by the recipient and none is guaranteed as accurate by ARMLS. Copyright 2026 Arizona Regional Multiple Listing Service, Inc. All rights reserved.