Refine Search
Sort by
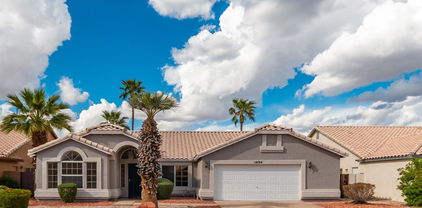
1718 W Commerce Avenue, Gilbert
$560,000
4 Beds ⋅ 2 Baths ⋅ 6690651 MLS ⋅ 1,794 SqFt.
Great pool home located within a Golf Community! One of the only lots in the neighborhood with a huge side yard and RV Gate, plus a rare 3-car temp controlled garage w/ 2 ton mini split unit. Bright, spacious, and airy feel thanks to vaulted ceilings, bright new neutral paint, and bay windows. The formal living room flows into the family room for easy entertaining. The kitchen comes equipped w/white cabinetry, granite counters, built-in SS appliances, & an island. Main bedroom en suite with dual sinks, garden tub, shower, and walk-in closet. The bedrooms are nicely sized and newly painted. Large play pool with water feature and in pool bench with table for those hot days when you just want to relax in the water.

1718 W Commerce Avenue, Gilbert

240 W Juniper Avenue Unit 1248, Gilbert
$345,000
2 Beds ⋅ 2 Baths ⋅ 6690506 MLS ⋅ 1,184 SqFt.
Enchanting townhome located on the gated Via Sorento! As you come in, you'll find a large & bright bedroom overlooking the courtyard; its sizable closet & private bathroom make it a perfect retreat. Upstairs, discover a perfectly flowing semi-open layout with a neutral palette, vaulted ceilings, and plush carpet. The living area is bathed in natural light & offers access to the lovely balcony. The kitchen boasts recessed lighting, wood cabinetry, matching appliances, ample counter space, and a peninsula with breakfast bar. The second bedroom comes with a walk-in closet & access to the second bathroom. This beauty has a laundry closet and an attached 2-car garage. Community amenities include a lap pool, a spa, a playground, and a workout facility. AC and Fridge only 1 year old!

240 W Juniper Avenue Unit 1248, Gilbert

65 S Presidio Drive, Gilbert
$839,900
4 Beds ⋅ 3 Baths ⋅ 6690466 MLS ⋅ 3,080 SqFt.
Welcome to luxury living in the heart of Gilbert! Nestled in the sought-after Artemina neighborhood, this spacious single-level home offers a functional floorplan complete with 4 large bedrooms, 3 full bathrooms, 2.5 car garage, and a flex room that can function as a dining room, den, or 5th bedroom with a closet already in place. Meticulously cared for with a gorgeous curb appeal! Step inside where you'll be greeted by an inviting interior that radiates warmth and charm with 10 foot ceilings, custom wooden plantation shutters, tile in all the right places, and an open floor plan that seamlessly connects the living spaces. At the heart of the home, you'll find the gourmet kitchen featuring an abundance of alder-wood cherry cabinets, granite counters, gas cooktop, double ovens, walk-in pantry, and a kitchen island with breakfast bar and custom stone surrounds. The spacious primary suite includes a remodeled ensuite bathroom with double sinks, marble surrounds, garden tub, luxurious walk-in shower, and enormous closet. The home itself is incredible, but the real showstopper awaits outside! Step through the sliding glass doors to discover a private paradise complete with a fully remodeled backyard, including a pebble finish swimming pool with glass beading and rock waterfall, rare oversized travertine tile decking, artificial turf, gorgeous stone fountain, and professionally installed low voltage lighting. Plus, the perfect setup for entertaining with an outdoor kitchen featuring a high end built-in grill, ice chest, stacked stone accents, 9 foot bar area with concrete countertops, and a double pergola roof which can be opened, closed, or rotated to adjust the light. Additional highlights of this home include a new water heater, water filtration system, microwave, and dishwasher in 2024. New roof, LiftMaster garage door opener, and professionally cleaned duct system in 2023. One of two air-conditioners and furnaces replaced in 2022. New outdoor irrigation system and in-ground piping in 2021. Floor to ceiling gas fireplace, built-in niche with uplighting, surround sound speakers in the greatroom and on the covered patio, double gate complete with large paved area large enough for a full size RV, boat, or side by side. Plus, there is a lightly used custom manufactured pool table that can be included with the sale. Don't miss your chance to make this stunning home yours!

65 S Presidio Drive, Gilbert

148 N Nevada Way, Gilbert
$590,000
3 Beds ⋅ 2 Baths ⋅ 6690181 MLS ⋅ 1,820 SqFt.
Gorgeous Shea home that has been upgraded and meticulously cared for by the original owners! You will love the new 2 tone interior paint, beautiful white shutters, vaulted ceilings and tons of windows that overlook the lush backyard with orange, lemon & grapefruit trees. This charming home features a great room floorplan with the primary and secondary bedrooms split for added privacy. It also features an awesome bonus room/den off of the kitchen, with custom built in bookshelves and desk. There is garage access from the bonus room and laundry room. The kitchen has been updated with craftsman style cabinets with hardware, beautiful quartz counters, tile backsplash, and chef style stainless-steel appliances. The eat in, island kitchen is so warm and inviting! The primary and secondary bathrooms have also been updated with craftsman style cabinets, upgraded counters as well as shower/tub surrounds. The plumbing and lighting fixtures have also been updated. You will love the outdoor oasis with an extended covered patio, sunshades, mature landscaping, green grass, & meticulously maintained swimming pool. All of this in an AMAZING location close to Downtown Gilbert with fun restaurants, shopping, and the farmer's market! As well as being in a very central location close to freeway access via US60 and South Loop 202!

148 N Nevada Way, Gilbert

648 W Harvard Avenue, Gilbert
$626,000
2 Beds ⋅ 2 Baths ⋅ 6690099 MLS ⋅ 2,152 SqFt.
Nestled in the desirable Gilbert, about a mile from DT Gilbert, this impeccable single-level residence boasts a three-car garage and an array of exquisite features. Accommodations include an expansive master bedroom, offering an oasis of comfort, alongside two full bathrooms and a den/office, a large bedroom that can be converted into two smaller ones making it a 3 bedroom+den, The home's recent upgrades include a luxury vinyl flooring, professionally painted kitchen cabinets and new quartz countertops, fresh interior paint a new water softener and water heater and a newly resurfaced and heated pool, pebble tech, complemented by a generously sized backyard newly renovated, creating an ideal setting for relaxation and entertainment. A must see gem in the heart of Gilbert!! Welcome home!

648 W Harvard Avenue, Gilbert

1414 W Page Avenue, Gilbert
$470,000
3 Beds ⋅ 2 Baths ⋅ 6689935 MLS ⋅ 1,512 SqFt.
Step into this stunning home featuring vaulted ceilings, upgraded flooring, brand new blinds, and fresh neutral paint throughout, creating an inviting and modern ambiance. The kitchen is a chef's delight with its white cabinets contrasting beautifully with the dark countertops. Stainless steel appliances, including an RO System, elevate the space, while the kitchen island offers ample prep and storage space. Natural light floods the area through the windows over the sink, providing serene views of the backyard. The primary bedroom is a true retreat, boasting generous proportions and abundant natural light. Dual sinks in the ensuite bathroom add convenience and functionality, ensuring a relaxing and comfortable experience. (CLICK TO READ MORE) Each additional bedroom is thoughtfully sized, providing flexibility and comfort for family and guests alike. Step outside to the backyard oasis, featuring low-maintenance mature desert landscaping and turf. A massive covered patio and a large tree that provides shade and tranquility, creating the perfect setting for outdoor relaxation and entertaining. Additional highlights include a recently replaced water heater in 2021 and a newer roof, offering peace of mind and added value to this already exceptional home. Don't miss the opportunity to make this exquisite home yours!

1414 W Page Avenue, Gilbert

1202 W Sea Bass Court, Gilbert
$499,900
3 Beds ⋅ 2 Baths ⋅ 6689504 MLS ⋅ 1,562 SqFt.
This Islands beauty sits on an oversized corner lot on a cul-de-sac. The home offers 3 bedrooms plus a den and 2 bathrooms. Front bedroom has built-in Murphy bed with storage. Eat-in kitchen features tile backsplash, solid surface counters and cozy bay window. Plantation shutters and vinyl plank flooring throughout. Freshened up for its new owners with brand new AC unit, new interior paint, updated bathrooms, and new hardware. Backyard contains refreshing sparkling pool and plenty of space for storage, toys, a garden, or just a spot to sit with a morning coffee. Front yard landscaping included in HOA fees! Community offers catch and release lake, watercraft options, pool, sport courts, track, event space, and more. Perfect location - dining and shopping in every direction!

1202 W Sea Bass Court, Gilbert

701 S Oak Street, Gilbert
$490,000
3 Beds ⋅ 2 Baths ⋅ 6689255 MLS ⋅ 1,479 SqFt.
* IT'S A SHOW STOPPER ON A PREMIUM LOT ** 3 BEDROOMS, [2] FULL BATHROOMS, GREAT ROOM + [2] CAR GARAGE W/ QUALITY BUILD-IN CABINETS & EPOXY FLOOR. NEAR DOWNTOWN GILBERT! ''DESIRABLE FLOOR PLAN''- VAULTED & 9 FOOT CEILINGS THROUGH-OUT THE HOME. MANY UPDATES HAVE BEEN COMPLETED: HIGH END DUAL-PANED PELLA WINDOWS $31,300 in 2023, GORGEOUS BATHROOMS HAVE BEEN COMPLETELY REMODELED 2023, 36 INCH CABINETS, QUARTZ COUNTERTOPS, TILED SHOWER & BATH TUB & HIGH TOILETS. HIGH EFFICIENCY HVAC SYSTEM [15 SEER] 2017. QUALITY VINYL PLANK FLOORING THROUGH-OUT. 6-PANEL INTERIOR DOORS. UPGRADED BRUSHED- NICKEL DOOR & LIGHT FIXTURES. PARK-LIKE BACKYARD - SYNTHETIC GRASS, STONE PAVERS, PRO. LANDSCAPING 2019 $17,300, COVERED PATIO WITH SITTING AREA. LAKE COMMUNITY W/ WALKING & BIKE PATHWAYS WITH BRIDGES!!

701 S Oak Street, Gilbert

543 W Sagebrush Street, Gilbert
$525,000
3 Beds ⋅ 2 Baths ⋅ 6688684 MLS ⋅ 1,642 SqFt.
Nestled within the tranquil confines of a serene lake community, this recently remodeled house offers the epitome of modern comfort and natural beauty. As you step inside, you're greeted by an open floor plan, accentuated by abundant natural light. The remodeled kitchen features sleek countertops, stainless steel appliances, and custom cabinetry, creating a culinary haven for aspiring chefs and casual entertainers alike. Outside, your backyard oasis awaits, complete with a private pool and low maintenance natural grass. Whether you're entertaining or enjoying the serenity and privacy of your surroundings, your new home will offer a lifestyle of unparalleled luxury and tranquility in the heart of a vibrant lake community. Hurry home!

543 W Sagebrush Street, Gilbert

1182 E Frances Lane, Gilbert
$539,575
4 Beds ⋅ 3 Baths ⋅ 6688179 MLS ⋅ 2,457 SqFt.
Exquisite and sparkling! Think COPENHAGEN CHIC with LUXURY appointments like a 2-WAY FIREPLACE shared by the formal living/dining room and family room * BRAND NEW PLUSH CARPET * ISLAND KITCHEN w/loads of BIRCH CABINETS in a rich 'Siena' tone & sleek BLACK APPLIANCE PKG including BRAND NEW GAS RANGE, REFRIGERATOR, BUILT-IN MICROWAVE & xtra quiet dishwasher * UPSTAIRS LAUNDRY INCL WASHER/DRYER * Luxury master bath: HUGE, DEEP SOAKING TUB accented w/DOUBLE GLASSBLOCK WINDOWS, OVERSIZED SHOWER, HIS-N-HERS SINKS * Master suite enjoys HIS-N-HERS WALK-IN CLOSETS * ALL SECONDARY BDRMS HAVE THEIR OWN WALK-IN CLOSETS! * HUGE 4TH BDRM IS 13x17!! * Downstairs powder room w/CLASSY PEDESTAL SINK * RUN TO THIS ONE AND BE READY TO WRITE UP AN OFFER!

1182 E Frances Lane, Gilbert

737 S Monterey Street, Gilbert
$540,655
4 Beds ⋅ 3 Baths ⋅ 6688101 MLS ⋅ 2,095 SqFt.
Fantastic opportunity to own a modern gem in the heart of Gilbert! This exquisite 4-bedroom home seamlessly blends function with comfort. Recently renovated floors, pristine white cabinets, and beautiful granite countertops adorn every corner, epitomizing contemporary style. The kitchen is perfect for preparing hearty meals with the family, equipped with stainless steel appliances that combine functionality with aesthetics. The main bedroom, featuring vaulted ceilings and a spacious rain shower, provides a serene retreat. With three additional bedrooms, this residence is ideal for a growing family or those craving extra space. Enjoy the low-maintenance yard, allowing you to relish the beauty of your surroundings without the hassle of extensive upkeep.

737 S Monterey Street, Gilbert

465 S Ash Street, Gilbert
$465,000
3 Beds ⋅ 2 Baths ⋅ 6687381 MLS ⋅ 1,670 SqFt.
Discover the charm of this delightful home in the lake Community of Lago Estancia! Providing 3 beds, 2 baths, 2-car garage, low-care landscape. Be greeted by a welcoming living & dining room combo adorned w/a bay window! Continue onto the inviting family room that opens to the kitchen, featuring a gas fireplace for chilly nights. The kitchen boasts built-in appliances, track lighting, a pantry, ample wood cabinetry, and a peninsula w/breakfast bar. Vaulted ceilings add to the airy feel, complemented by designer paint and wood-look flooring t/out. Double-door main bedroom has sliding doors to the back, a walk-in closet, and an ensuite with a separate tub/shower & dual sinks. Moving outdoors, the backyard beckons with an extended covered patio and enough space for enjoying BBQ. Visit now!

465 S Ash Street, Gilbert

1312 W Chilton Avenue, Gilbert
$775,000
4 Beds ⋅ 3 Baths ⋅ 6687330 MLS ⋅ 2,518 SqFt.
Welcome home to your removed Gilbert ranch. Discover a fully modernized kitchen with custom cabinets, granite countertops, and stainless steel appliances. 4 Bedrooms, 2.5 Baths, With all new luxury vinyl flooring in the living area and carpet in the bedrooms. Master bathroom has brand new custom tiled shower and stand alone tub, newer cabinets and granite countertops. Backyard features a refinished pebbletec pool with new kool decking , extended patio with ceiling fans. Private yard at the end of a Cul-De-Sac and next to Community Grass Play Area. New upgrades include interior paint, exterior paint, baseboards, flooring, fixtures, door hardware, lights, tiled showers, cabinets, countertops, kool Decking, AND Pebble Tec.

1312 W Chilton Avenue, Gilbert

191 W Primoroso Drive, Gilbert
$590,000
4 Beds ⋅ 3 Baths ⋅ 6686953 MLS ⋅ 2,140 SqFt.
Nestled within Lago Estancia, this captivating WATERFRONT home presents a picturesque two-story retreat. With 4 bedrooms, 2.5 bathrooms, and a serene private pool oasis, this home offers an idyllic lifestyle mere minutes from downtown Gilbert! Enter to discover cavernous vaulted ceilings, the freshly painted living and dining rooms, perfect for both formal and relaxed gatherings. Transitioning to the eat-in kitchen, admire the professionally painted cabinets, while the back window offers enticing views of potential BBQs beside the PebbleTech pool, with the tranquil lake just beyond. Past the second living space, head upstairs to find respite in the owner's suite and three additional bedrooms. The owner's suite beckons with a spacious balcony overlooking the serene lake and an updated master bath, completing this enchanting lakeside haven.

191 W Primoroso Drive, Gilbert

705 W Estrella Drive, Gilbert
$751,000
4 Beds ⋅ 2 Baths ⋅ 6686180 MLS ⋅ 2,430 SqFt.
Another Bos Group masterpiece! Top rated Gilbert location between Old Towne Gilbert & Old Towne Chandler. This very desirable H pattern floorplan has been gone over top to bottom, from a newer roof, to a gorgeously remodeled interior. Removed partial walls in 2 rooms. All new LP high end vinyl flooring, tastefully decor'd statement walls in living room and master bedroom, beautiful custom tongue and groove electric fireplace in family room, refurbished kitchen cabinets w/ black & gold trim, 42'' uppers w/ double crown, new GE appliance package, floating shelves, quartz island w/ waterfall. Custom built-in mudroom in laundry room, garage floor has been triple epoxied, both bathrooms have been remodeled with beautiful tile work, and delta fixtures. Come see your new home today!

705 W Estrella Drive, Gilbert

702 W Baylor Lane, Gilbert
$500,000
3 Beds ⋅ 2 Baths ⋅ 6685576 MLS ⋅ 1,640 SqFt.
This remodeled 3-bedroom, 2-bathroom home in Gilbert's Dave Brown Country Estates offers a blend of modern comfort and inviting charm. The great room floor plan creates a seamless flow throughout the home, fostering a cozy atmosphere perfect for both relaxation and entertaining. Recently updated with brand-new flooring and freshly painted interiors, the property exudes a sense of freshness and contemporary style. Enhanced light fixtures brighten the space, enhancing its overall appeal and ambiance. The bathrooms have been meticulously updated for a modern look that complements the home's aesthetic. The kitchen is a culinary haven, equipped with stainless-steel appliances, freshly painted cabinets, and luxurious quartz countertops, including a spacious kitchen island for added convenience. Situated on a corner lot, the home offers easy access to neighborhood parks and schools, making it ideal for families. Plus, its proximity to downtown Chandler and Gilbert ensures convenient access to dining, shopping, and entertainment options. With its thoughtful upgrades and prime location, this home in Gilbert's Dave Brown Country Estates is sure to captivate discerning buyers seeking both comfort and style in the East Valley area.

702 W Baylor Lane, Gilbert

1539 S Sahuaro Drive, Gilbert
$527,900
3 Beds ⋅ 2 Baths ⋅ 6684536 MLS ⋅ 1,464 SqFt.
ORIGINAL OWNER!!! OPEN-CONCEPT ranch home in the HEART OF GILBERT. Recently remodeled + tastefully finished! No neighbors behind with great mature trees in the background. Nice Private Pool! Inside features VAULTED ceilings, wood plank tile flooring throughout, WHITE CABINETS, new MODERN LIGHT FIXTURES. Primary suite has generous walk in closet, split shower / soaking tub + dual sinks. 3bdr has barn doors, can function either as office or closed off completely for privacy. NEW AC, just 4 years old! Neighborhood parks just steps away in both directions. Easy 202 loop access, but tucked way from busy commercial areas. Just minutes to dining in Downtown Gilbert Heritage District, Downtown Chandler, or San Tan Mall shopping area. Easy to show, come by and see this unique home today

1539 S Sahuaro Drive, Gilbert

240 W Juniper Avenue Unit 1169, Gilbert
$395,000
2 Beds ⋅ 2 Baths ⋅ 6684036 MLS ⋅ 1,206 SqFt.
JUST A SHORT WALK TO DOWNTOWN GILBERT! Welcome to the gated Community of Via Sorento!This enchanting two-level townhome boasts an inviting atmosphere. Tastefully renewed interior includes wood-look tile flooring, fire sprinklers, fresh paint, a neutral palette, and vaulted ceilings. Entertain guests in the large great room bathed in natural light. The kitchen comes with recessed lighting, stainless steel appliances, granite counters, white cabinets with crown moulding, and a center island with a breakfast bar. Check out the primary bedroom, complete with plush carpet in all the right places, an ensuite with dual sinks, and a walk-in closet. Escape the hustle & bustle on this serene balcony, offering an exquisite view of the neighborhood.

240 W Juniper Avenue Unit 1169, Gilbert

906 W Chilton Avenue, Gilbert
$524,900
3 Beds ⋅ 2 Baths ⋅ 6682733 MLS ⋅ 1,702 SqFt.
This lovely Avalon model by Shea sits on a private, oversized lot adjacent to walking path in a wonderful community filled with pride of ownership. Features large master bedroom with vaulted ceilings, spacious walk-in closet and separate shower and tub. The large and spacious kitchen has tons of cabinet space and all stainless steel cabinets as well as an air-fry and app-controlled oven. The large master bedroom and walk-in closet leads to a master bath with separate shower and tub, dual sinks, and separate toilet room. The guest bath has new vanity, quartz counters, and updated light fixtures. Engineered hardwood and upgraded baseboards throughout. The French door leads to a spacious and pleasant backyard surrounded by mature ficus trees, and there is ample space in both the front and yards for kids to play or pets to roam. This pleasant neighborhood also has several community parks and playgrounds, and is conveniently located by major employers right on the border of Gilbert, Chandler, and Mesa. It's a perfect location and you will not want to miss out on this beautiful home!

906 W Chilton Avenue, Gilbert

921 S Ash Street, Gilbert
$700,000
4 Beds ⋅ 2 Baths ⋅ 6680765 MLS ⋅ 2,243 SqFt.
Nestled in a prime location, this meticulously crafted home invites you to the best of Gilbert, with the vibrant life of the downtown Gilbert Heritage District just minutes away. From the moment you step inside, you're greeted by an array of custom features designed to blend sophistication with comfort. The heart of the home, the kitchen, boasts elegant granite countertops, a stunning mosaic backsplash, and custom cabinets with glass panels that light up your culinary adventures, complemented by a generously upsized pantry and a mobile island that's yours to keep. But the magic doesn't stop there. Immerse yourself in music with speakers filling both the interior and the lush exterior, setting the perfect ambiance for every moment. The versatile second bedroom or office, with its in double doors, is ingeniously wired to illuminate your evenings in the west side yard. Retreat to the primary bedroom, a serene sanctuary with bay windows and French doors opening to your private backyard oasis, complete with an upgraded walk-in shower and granite-adorned bathroom for those spa-like moments. Storage is never an afterthought, with thoughtful additions in every closet and the garage, ensuring a place for everything. Venture outside to discover a backyard designed for entertainment and relaxation - a sparkling blue 3M Quartz play pool with large wading area, jets, color-changing LED lights, and even a spa blower for a wave effect, all surrounded by the exposed aggregate deck that glistens in the sun. The yard, a harmonious blend of artificial turf, a tranquil fountain, and a natural gas fire pit, is your canvas for unforgettable gatherings, further enhanced by an oversized custom BBQ grill island and a high pressure misting system. And there's more - a separate storage area behind the RV gate accommodates multiple vehicles (which stay discreetly tucked below the fence line as per HOA guidelines). Unique to only a few homes in the community, a permitted gate offers direct access to the canal walking path, leading you to a bridge over the canal and into a world of restaurants, movies, and shopping. Loved and cherished by its original owners, this home is not just a living space but a gateway to a lifestyle of convenience, luxury, and endless enjoyment. Don't miss the chance to make it yours.

921 S Ash Street, Gilbert

580 W Sagebrush Street, Gilbert
$568,000
4 Beds ⋅ 2 Baths ⋅ 6678951 MLS ⋅ 2,063 SqFt.
HUGE LOT with POOL w/ Solar heater, RV gate, home backs to greenbelt, in Culdesac & Lake Subdivison! Close to Downtown Gilbert! 4 bd, 2 bath, one level, NEW BEAUTIFUL VINYL PLANK FLOORING in all the right places, newer HVAC system and roof, Open Kitchen (was remodeled in 2008 & includes pull-out drawers) has Wood Burning Fireplace with Talavera Tiles, Separate Formal Living Room, Primary Bedroom has TWO closets, newer shower enclosure in guest bath, Spacious Brick/Paver Patio, Outdoor Grill Area, shade trees, fruit trees, garden area with sprinkler system, shed, trampoline in sand box area. Garage has built-in cabinets, hanging rack & work bench. Addition at back of home was professionally added.

580 W Sagebrush Street, Gilbert

Copyright 2026 Arizona Regional Multiple Listing Service, All rights reserved. The data relating to real estate for sale on this website comes in part from the Arizona Regional Multiple Listing Service. All information deemed reliable but not guaranteed and should be independently verified. All properties are subject to prior sale, change or withdrawal. Neither listing broker(s) nor Arizona Regional Multiple Listing Service shall be responsible for any typographical errors, misinformation, misprints and shall be held totally harmless.

How much is your home worth?

Get instant property value now!