Refine Search
Sort by
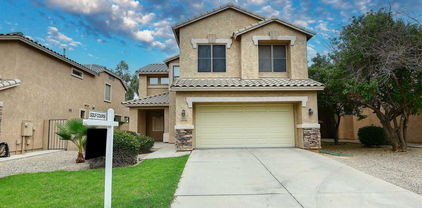
1441 W Emerald Key Court, Gilbert
$1,115,000
4 Beds ⋅ 3 Baths ⋅ 6724923 MLS ⋅ 2,362 SqFt.
This gorgeous 4 bedroom, 3 bathroom, fully remodeled lake front property is your future private oasis! Kitchen was recently renovated with new quartz countertops, cabinets, open shelving and a stacked stone accent wall. This beauty has new tasteful tiled showers and fun pops of wallpaper throughout the bathrooms. Boasting wide plank light oak laminate floors the 6 inch baseboard ties in nicely. The backyard features a large grass area, above ground spa, outdoor fireplace, misters, foggers, a bbq, bar area, and your very own dock to fish off of. (take down the fence for a more open feel, or leave it for the kiddos and pets) You will love hosting at your new home. Come check this one out before its gone. Relax in the backyard that includes a covered patio, built-in BBQ area and bar seating, a crystal blue pool, lake access for boats, kayaks and canoes, and your own private hot tub. Minutes from local schools, parks, shopping, restaurants, entertainment and more, this home is perfect for you and the entire family!

1441 W Emerald Key Court, Gilbert

847 W Horseshoe Avenue, Gilbert
$530,000
3 Beds ⋅ 2 Baths ⋅ 6723696 MLS ⋅ 2,242 SqFt.
Discover your dream home in the Dave Brown community! Step into a cozy interior, complete with tall custom baseboards, upgraded flooring, vaulted ceilings, and a neutral color scheme. Spacious living/dining area is perfect for gatherings, alongside a great room ideal for hosting. Kitchen is a chef's delight, equipped with a skylight, pristine white cabinetry, SS appliances, granite counters, tile backsplash, a pantry, and an island with a dual-level breakfast bar. Retreat to the main bedroom through double doors, where you'll find a walk-in closet and an ensuite with dual sinks and a soaking tub. Additional features include a guest quarter, a garage with built-in storage, and a serene backyard with a covered patio and ample space for a pool. Make this inviting space your new home today!

847 W Horseshoe Avenue, Gilbert

1286 W Windhaven Avenue, Gilbert
$697,500
3 Beds ⋅ 2 Baths ⋅ 6722974 MLS ⋅ 2,518 SqFt.
Welcome to this gorgeous home in the prime location of Estates at North Shore. As you enter you will be greeted by plantation shutters & Alabaster Chandelier. Upgraded kitchen features semi-custom cherry wood cabinets, granite counters and full custom travertine backsplash, drawers for easy access, pop-up mixer shelf under large kitchen island, and S/S appliances. Primary bath has marble counters, travertine shower and flooring, including closet. Primary bedroom has plantation shutters and door to patio. Hall bath remodeled with quartz counters, large walk-in/roll-in shower. Other enhancements include porcelain tile floors, two-tone paint, marble surrounding the fireplace, 4 art spotlights, granite counter in hall, large walk-in closet in den, covered patio with speaker hook ups.

1286 W Windhaven Avenue, Gilbert

1416 W Laurel Avenue, Gilbert
$899,995
4 Beds ⋅ 3 Baths ⋅ 6722947 MLS ⋅ 3,118 SqFt.
Welcome to Playa Del Rey Recreational Lake Community! This community boast one of the few private water ski/ wakeboard lakes in Gilbert. This home has the latest 24' upgrades including but not limited to NEW Roof-10 year warranty, 2 NEW HVAC units, REAL Hardwood Floors, Modern Slim Shaker Kitchen Cabinets, Quartz counters, Stainless appliances, updated baths with large format tiles, rain shower head, freestanding Tub, custom vanity and linen, backlit mirrors. Living space has seen updated trim package, LED Lighting package, with updated hardware, automatic blinds, double sided gas fireplace. Outside features pebbletech self cleaning pool w/ cool touch decking, Newly installed Turf, New RV Gate/ Boat Parking. Come ready to be impressed when you first open the front door of this smart home!

1416 W Laurel Avenue, Gilbert

1614 E Jacinto Avenue, Mesa
$390,000
2 Beds ⋅ 2 Baths ⋅ 6721427 MLS ⋅ 1,150 SqFt.
🏡 Sellers offering interest rate buydown incentives! Charming 2+Bedroom Home in Woodbridge Crossing, Mesa, AZ! Bonus Area off kitchen:Potential for a 3rd bedrm,frame one wall,closet already in, light/fan too!1 matching door to other bedrms,stored in the attic to use for 3rd bedrm. Nice home in the heart of Woodbridge Crossing! Key Features:2 Master Bedrooms: Each with private ensuite, ideal for privacy and comfort.Spacious Great Room: Vaulted ceilings create an airy, open feel.Modern Kitchen: Equipped with stainless steel built-in microwave, double oven/stove combo, dishwasher, and refrigerator. Includes a convenient coffee bar & pantry cabinet.Updated Bathrooms: New tile flooring for a fresh, contemporary look.Elegant Flooring: Beautiful wood/laminate floors throughout—no carpet Laundry Convenience: Stainless steel washer and dryer with pedestals for easy loading and unloading. 3 Community Perks:HOA: Only $74/month, includes access to community parks and a gated community pool just replastered in 2024 - short walk to cool off in pool!North-south facing home situated across from a large park with lush green grass.  Outdoor Living:Huge Covered Patio: Perfect for entertaining with string lights for evening ambiance. Lush landscaping low maintenance!Private Yard: Features a Tuff shed painted to match the home, and synthetic green grass for no maintenance landscaping.Walking distance to Harris Elementary!Buy today!!

1614 E Jacinto Avenue, Mesa

426 S Lake Mirage Drive, Gilbert
$525,000
4 Beds ⋅ 3 Baths ⋅ 6719693 MLS ⋅ 2,262 SqFt.
RARE FIND! Comfort meets elegance in this beautiful 4-bedroom home in Lake Mirage. Nestled on a large lot, it offers a mature landscape w/natural grass & a 2-car garage w/cabinetry. Fabulous interior showcases chic light fixtures, neutral paint, and soft carpet & wood-look tile floors t/out. You'll LOVE the formal dining room and the sunken living room w/high ceiling & fireplace! The kitchen has SS appliances, granite counters, tile backsplash, ample white cabinetry, a breakfast bar, & a cozy nook w/bay window. Double-door bedroom downstairs can be an office. Head upstairs to find the main bedroom featuring a sitting area, balcony access, a walk-in closet, and an ensuite with dual granite sinks & a separate tub/shower. Enjoy the backyard with a covered patio & a refreshing pool! Just WOW!

426 S Lake Mirage Drive, Gilbert

278 E Baylor Lane, Gilbert
$679,000
4 Beds ⋅ 3 Baths ⋅ 6718671 MLS ⋅ 2,664 SqFt.
Located just minutes from both Downtown Gilbert and Santan Village, this fantastic and spacious 2664 sq ft home boasts 4 bedrooms, 2.5 bathrooms, and a 3-car garage, all situated at the end of a lot with no neighbor on the left side. Inside, you'll find formal living and dining rooms and an open kitchen equipped with brand-new modern quartz countertops, a large island with breakfast bars, stainless steel appliances, and upgraded cabinets. The walk-in pantry provides ample storage space. The entire home has been freshly painted and features new flooring throughout—no carpet! New lights and fans have been installed throughout the home as well. Upstairs, a spacious loft leads to the oversized master bedroom, featuring a private bath and walk-in closet. The bathrooms have been freshly remodeled with modern custom tile showers, new cabinets, mirrors, and countertops, including the guest bathrooms. Step into your private oasis where the backyard becomes your personal retreat. The expansive lot boasts a covered patio with beautifully designed paver flooring, perfect for al fresco dining or lounging with friends and family. Enjoy setting up a cozy fire pit or additional seating on the paver area. The lush green grass provides ample space for outdoor activities and play, while the sparkling pool invites you to cool off during warm days or host lively pool parties. This large backyard is not just a space, but a lifestyle, offering endless possibilities for relaxation, entertainment, and making cherished memories.

278 E Baylor Lane, Gilbert

1540 W Straford Avenue, Gilbert
$598,100
4 Beds ⋅ 3 Baths ⋅ 6718578 MLS ⋅ 2,518 SqFt.
Step into this fantastic single-level home, ideally positioned next to a serene community greenbelt and nestled at the end of a cul-de-sac. Expanding across four spacious bedrooms, with an additional area flexibly designed to serve as a game room, fifth bedroom, or your dream home office, this home suits all your needs. Freshly painted interior invites you to personalize every corner, making it truly your own. The heart of the home, an open-concept kitchen features a generous island, and an abundance of cabinets it flows seamlessly into the living area complete with a fireplace. Gather in the formal dining room for meals or the eat in kitchen for a less formal option. The primary bedroom is an escape featuring a walk-in closet with great closet organizer and an en-suite that makes unwinding a must with a soaking tub and separate shower. This home offers a huge laundry room with ample storage and sink. Step outside to a backyard built for entertainers: covered patio, built-in barbecue, and just enough grass to tickle your toes. Conveniently located near the community pool, schools, parks, and shopping. Get ready to tick all your boxes here!

1540 W Straford Avenue, Gilbert

1026 S Buchanan Street, Gilbert
$615,000
3 Beds ⋅ 2 Baths ⋅ 6718221 MLS ⋅ 1,719 SqFt.
Fully renovated home in the heart of Gilbert with no HOA! The resort-style backyard was completely renovated in 2023 and includes a sparkling heated pool & spa, gazebo with lights & speakers, golf putting green, and sunset views. Backs to community greenbelt for complete privacy. The gourmet kitchen includes white cabinets, stainless appliances, a large island, and quartz counters. Interior walls & ceilings were resurfaced and painted in 2023. Tesla charging connector installed in 2023. Newer Roof, HVAC, water softener, and exterior paint in 2020. Primary and Guest bathrooms renovated in 2021. See the full list of updates in the documents tab. Located near all of the shops, restaurants, and entertainment that Gilbert and Chandler have to offer.

1026 S Buchanan Street, Gilbert

407 W Sagebrush Street, Gilbert
$620,000
4 Beds ⋅ 2 Baths ⋅ 6717893 MLS ⋅ 2,123 SqFt.
IF YOU ARE LOOKING FOR A WOW HOUSE-THIS IS IT!! LOCATED IN THE BEAUTIFUL LAKE SUBDIVISION OF LAGO ESTANCIA, THIS HOME WON'T DISAPPOINT. NEW ROOF WAS JUST INSTALLED AND NEW INTERIOR PAINT THROUGHOUT. ENERGY EFFICIENT DUAL PANE WINDOWS WILL SAVE YOU ON THOSE SUMMER ELECTRIC BILLS. POOL WAS REMODELED IN 2019 FEATURING PEBBLE SHEEN, NEW DECKING, AND UPDATED WATER FEATURE. EASY MAINTENANCE SYNTHETIC GRASS IN FRONT AND BACKYARD. GORGEOUS WOOD BURNING FIREPLACE MAKES THE GREAT ROOM SO COZY. PRIMARY BATHROOM WAS REDESIGNED IN 2020 WITH A WALK IN SHOWER, FREE STANDING TUB, AND CONTEMPORARY LIGHT UP MEDICINE CABINETS. NEWER AC AND INSULATED GARAGE DOOR WERE INSTALLED IN 2019. MODERN TECH FEATURES THROUGHOUT THE HOME! PULTE BUILT HOME WITH 2X 6 CONSTRUCTION. NEAR DOWNTOWN GILBERT!

407 W Sagebrush Street, Gilbert

722 N El Dorado Drive, Gilbert
$515,000
3 Beds ⋅ 2 Baths ⋅ 6717111 MLS ⋅ 1,571 SqFt.
Welcome to this stunning 3-bedroom residence in the desirable El Dorado Lakes community, a premier golf course neighborhood. As you enter, you'll be captivated by the open and flowing layout featuring vaulted ceilings and a beautiful wood-look laminate floor in the living room, complemented by new tile in the hallways and kitchen (2022). The home's soothing color palette and abundant natural light create a warm and inviting atmosphere. The spotless eat-in kitchen is a chef's delight with its stainless steel appliances, recessed lighting, and stylish tile backsplash, perfect for preparing gourmet meals or casual snacks. The convenient pass-through window with a breakfast bar adds an extra touch of functionality and charm. End your busy day in the serene main bedroom, comprised of private outdoor access, soft carpet throughout, and an ensuite complete with dual vessel sinks, providing a luxurious retreat. The fabulous backyard is an entertainer's dream, featuring a covered patio and a sparkling Pebble Tech pool, ideal for gatherings or quiet relaxation. Enjoy the picturesque views and the serene environment as this home backs up to the golf course, offering an unparalleled living experience. With $75K worth of solar panels and fresh exterior paint as of May 2024, this incredible value is not to be missed. Make this beautiful house your new home today!

722 N El Dorado Drive, Gilbert

1005 W Antilles Drive, Gilbert
$385,000
2 Beds ⋅ 2 Baths ⋅ 6717039 MLS ⋅ 1,099 SqFt.
Seller is offering a 1.65% credit to buyers to be used for closing costs or any other lender allowable costs. Welcome to your dream home. At the center of the house is a captivating fireplace, serving as a cozy centerpiece on chilly nights. The interior boasts fresh paint in neutral tones, ready for your personal touch. The kitchen features sleek stainless-steel appliances, blending functionality with elegance for long-lasting durability. In the spacious primary bedroom, you'll find a large walk-in closet for ample storage and efficient organization. The primary bathroom offers double sinks for added convenience during your morning routine. Don't miss out on the chance to make memories in this exceptional property. Step into a new chapter of your life with this one-of-a-kind home!

1005 W Antilles Drive, Gilbert

1113 W Windjammer Drive, Gilbert
$409,000
3 Beds ⋅ 3 Baths ⋅ 6717026 MLS ⋅ 1,454 SqFt.
Seller may consider buyer concessions if made in an offer. Step into this stunning property with a welcoming atmosphere. The neutral paint scheme creates a soothing vibe and enhances the home's flow. Relax by the fireplace after a long dayâ”it adds warmth and elegance to the living area. In the kitchen, sleek stainless steel appliances combine modernity and functionality for your cooking needs. Recent flooring replacement adds freshness to the property's look. The primary bathroom features double sinks for a balance of luxury and practicality, giving you a spa-like experience at home. This property offers comfort and contemporary sophistication, with attention to detail in every corner. Get ready to immerse yourself in refined living!

1113 W Windjammer Drive, Gilbert

277 E Sheffield Court, Gilbert
$690,000
4 Beds ⋅ 3 Baths ⋅ 6716354 MLS ⋅ 2,443 SqFt.
Nestled in the heart of central Gilbert, this UPDATED two-story residence boasts four spacious bedrooms, two and a half bathrooms, and a three-car garage. Situated on a corner lot within a peaceful cul-de-sac, this home a truly shines. Step inside to discover an array of contemporary upgrades, including wood-look flooring, baseboards, plantation shutters, sleek quartz countertops, custom white cabinets that extend the ENTIRE WALL through the breakfast nook, gold hardware, SS appliance package and a modern subway tile backsplash. Appreciate the thoughtfully planned extended Quartz countertop doubling as a dining table + island for close family gatherings. The charm continues with farmhouse-inspired lighting, complemented by a soothing cool grey interior palette that sets a welcoming tone throughout the home. Entertain guests effortlessly in the expansive great room, or opt for a more intimate gathering in the separate family room, which can easily double as a formal dining space for special occasions. HUGE laundry room w/ utility sink + storage and half bath downstairs. Upstairs, a versatile loft awaits, offering endless possibilities for relaxation or recreation. Three secondary bedrooms provide ample space for family or guests, with two featuring sizable walk-in closets. The primary suite is a true retreat, boasting a meticulously crafted custom closet complete with custom drawers, hangers, and shelves to accommodate all your storage needs. Both upstairs bathrooms have been FULLY remodeled and are sure to satisfy the pickiest taste. Brand NEW carpet + 5 inch baseboards throughout upstairs! Step outside to enjoy the large backyard, bathed in north/south exposure. Discover lush natural grass, accented by a covered pergola fitted with two ceiling fans for extra comfort and a perfect setting for outdoor entertaining. There is also a diving-depth swimming pool for refreshing dips on warm summer days. Additional storage on the side yard, ensuring ample space for all your outdoor essentials. This home backs to a single level home which offers added PRIVACY and appeal. Surrounded by a plethora of top-rated schools, an abundance of shopping and dining options, and easy freeway access, this home offers unparalleled convenience and is MOVE-IN ready!

277 E Sheffield Court, Gilbert

935 S Pueblo Street, Gilbert
$563,000
4 Beds ⋅ 2 Baths ⋅ 6716322 MLS ⋅ 2,243 SqFt.
2 NEW HVAC UNITS JUST INSTALLED! Gorgeous 1 level home with 3 car garage - corner lot & backs to grassy area. Split floorplan- the elegant primary suite has a bay window, door to patio, linen closet, Garden tub, sep. shower, & big CUSTOM closet. 3 more bedrooms, 2nd linen, extra storage & the hall bath are down the front hall. Both bathrooms have newer toilets. The front room overlooks the back yard & family room blends into the dining area & kitchen. The kitchen features long breakfast bar, refinished cabinets, backsplash & New refrig. Laundry space has storage area & the garage has an exhaust fan, insulated doors & 3 phase power for electric car or welder. The back yard is a dream with extended paver patio, 2 yr Jacuzzi, Planters & Turf/putting green-an easy maintenance home!

935 S Pueblo Street, Gilbert

745 W Orchard Way, Gilbert
$800,000
4 Beds ⋅ 3 Baths ⋅ 6715973 MLS ⋅ 3,095 SqFt.
Welcome to your dream home, a beautifully upgraded 4-bedroom, 2.5-bathroom sanctuary designed with both luxury and comfort in mind. Nestled in a tree-lined neighborhood, Neely Ranch, this residence offers an exquisite blend of modern amenities and timeless elegance, perfect for both family living and entertaining guests. As you step inside, you'll be greeted by an open-concept living space adorned thoughtful upgrades throughout. The spacious living room, featuring large windows,built in shelves and storage, seamlessly flows into the kitchen. Here, you'll find stainless steel appliances, custom cabinetry, and a large island with quartz countertops, making it a chef's paradise. The master suite is a private retreat with electric fireplace for cozy evenings and access to the backyard, complete with a luxurious en-suite bathroom boasting a a walk-in shower, and dual vanities. Three additional bedrooms offer ample space and comfort for family and guests, and the modern, stylish bathrooms ensure everyone's needs are met. Step outside to discover your own backyard oasis, an entertainer's dream. The meticulously landscaped yard features a sparkling swimming pool, a spacious cantilevered patio with a built-in BBQ, and a relaxing fire pit area, perfect for gatherings and relaxation and a tranquil ambiance, making this the ideal setting for summer parties or quiet evenings under the stars. Additional highlights of this exceptional home include a dedicated home office, a two-car garage with ample storage. With its prime location minutes away from downtown Gilbert, luxurious upgrades, and stunning outdoor space, this home is truly a rare find.

745 W Orchard Way, Gilbert

Copyright 2026 Arizona Regional Multiple Listing Service, All rights reserved. The data relating to real estate for sale on this website comes in part from the Arizona Regional Multiple Listing Service. All information deemed reliable but not guaranteed and should be independently verified. All properties are subject to prior sale, change or withdrawal. Neither listing broker(s) nor Arizona Regional Multiple Listing Service shall be responsible for any typographical errors, misinformation, misprints and shall be held totally harmless.

How much is your home worth?

Get instant property value now!