Refine Search
Sort by
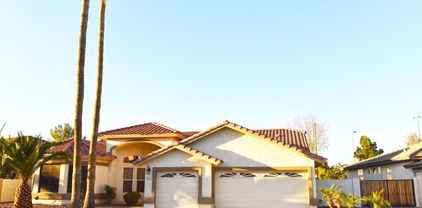
681 W Stanford Avenue, Gilbert
$700,000
5 Beds ⋅ 3 Baths ⋅ 6840354 MLS ⋅ 2,690 SqFt.
Stunning & meticulously maintained 5 bedroom home, minutes from Downtown Gilbert. Entertain or unwind in your own private resort-style backyard w/ salt-water pool, water feature, above ground spa, built in BBQ, gas firepit, synthetic turf & multiple covered seating areas. Kitchen has oversized island with seating, perfect for meal prep & socializing. Newer stainless appliances including gas range, fridge, wine fridge & bev fridge that convey. Upstairs the primary bedroom is a sanctuary w/ a large balcony for relaxing. Primary bathroom features custom walk-in shower, garden tub, dual vanities & walk-in closet. One bedroom & full bath is downstairs (currently used as workout room). Additional bedrooms upstairs including one bedroom w/ a murphy bed. (currently used as office). Engineered harwood maple floors & travertine throughout w/ upgraded baseboard. 3 car garage with overhead racks for storage & service door to side yard. New roof installed in 2024. Community parks & paths within community. There is literally nothing to do here but move in and enjoy. Walk or bike to the restaurants, bars & shopping in downtown Gilbert.

681 W Stanford Avenue, Gilbert

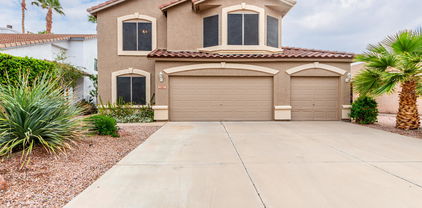
984 W Hudson Way, Gilbert
$520,000
3 Beds ⋅ 3 Baths ⋅ 6839633 MLS ⋅ 1,527 SqFt.
Check out this beautiful split-level home now for sale in Cooper Ranch! Nestled on a premium corner lot with no thru traffic, featuring great curb appeal, a lush green front yard, and a 2 car garage! Discover a spacious dining & living area w/vaulted ceilings, stylish wood-look flooring, trending palette, and a fireplace to keep you warm during the winter months. The fabulous kitchen offers white cabinetry w/crown moulding, a pantry, granite counters, subway tile backsplash, recessed lighting, balcony access, and stainless steel appliances. The primary bedroom showcases brand new carpet, a walk-in closet, and a private ensuite w/dual sinks. You'll also find a sizeable bonus room boasting indoor-outdoor living w/stylish French doors. Lastly, the wonderful backyard oasis includes a covered patio, tiki bar, artificial turf, and a sparkling blue pool! What are you waiting for? Act NOW!

984 W Hudson Way, Gilbert

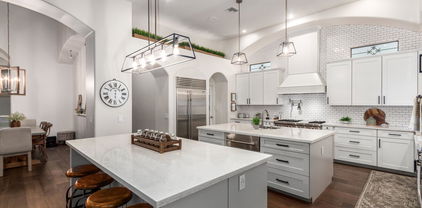
870 W Straford Avenue, Gilbert
$590,000
4 Beds ⋅ 3 Baths ⋅ 6839491 MLS ⋅ 2,146 SqFt.
Check out this beautiful home. When you walk in you will be amazed at all the updates, from the wonderful kitchen with high end appliances and beautiful large granite island to the thoughtfully updated bathrooms. The main suite is spacious with a walk in closet and relaxing bathroom. It also comes with free and clear 1yr old 11.3KW solar system and 1yr old roof with double underlayment and 10yr warranty. Ring doorbell and 6 cameras stay. Located by a walking path, it's a 15 min. walk to downtown Gilbert with lots of restaurants and shops to enjoy and a 7 min. walk to McQueen Park rec center. Close to the 101, 60 and 202 life doesn't get much better. Step into the backyard with the large covered patio and pool. The pool needs to be resurfaced but the home is priced with that in mind

870 W Straford Avenue, Gilbert

262 W Sheffield Avenue, Gilbert
$475,000
3 Beds ⋅ 2 Baths ⋅ 6838950 MLS ⋅ 1,548 SqFt.
Welcome to the heart of Gilbert! Just two miles from downtown, this home puts you close to great restaurants, shops & local events while offering a comfortable retreat at the end of the day. Sitting on a desirable north/south-facing lot, it maximizes natural light while keeping the home comfortable year-round. Inside, you'll find an open floor plan filled with sunshine, creating a bright & inviting space. Thoughtful updates include wood plank tile, granite kitchen counters with stainless steel appliances, updated ceiling fans, light fixtures, sink faucets & much more. Step outside to enjoy a low-maintenance backyard with pet-friendly turf & pavers—perfect for relaxing or entertaining. Plus, with a park, children's play area, basketball court & a scenic multi-use path along the canal just around the corner, there's plenty to do right in the neighborhood!

262 W Sheffield Avenue, Gilbert

1345 S Corrine Drive, Gilbert
$730,000
4 Beds ⋅ 3 Baths ⋅ 6838914 MLS ⋅ 3,321 SqFt.
Come and check out this Very Open and inviting home! There are many updates to this wonderful 4 bedroom, 3 bath, 3 car garage home. The openness is felt the minute you wall through the 8' ft front door! The kitchen has been updated to include raised panel door cabinets, (resurfaced with decorative pulls), stainless steel appliances, including a gas stove, tile back splash, light fixtures, recessed lighting, composite under-mounted sink with a pull out faucet, and granite counter tops. There is plank tile flooring throughout the downstairs, excluding the double door den, that has newer carpeting. The family room is massive and you have a formal dinning space and formal living/game room space downstairs too. The two way wood staircase leads you up to the 4 bedrooms plus a loft/bonus space area! The Primary bedroom is very roomy with vaulted ceilings and attractive plank tile too. The primary bathroom space is an Oasis, that has been beautifully redone with Quartz counter tops, raised panel door cabinetry (with decorative pulls) dual sinks, dual mirrors, lighting fixtures, shower and separate soaking tub! Most of the bedrooms have walk in closets and the other bathrooms have also been pleasantly updated as well! Leading you outside is an updated slider, to the private play pool, putting green area and cute string lighting. Look up to the covered patio ceiling to see the awesome Luxury vinyl for a nice touchl!! Don't miss the video of the home! Home is in a desired community of Gilbert with tons of Restaurants, entertainment, theater and shopping nearby!! Take your pick of being 2.5 miles from downtown Gilbert or 3.5 miles from the San Tan Mall area! This home is also within walking distance to the Settler's Point Elementary School within 1 mile, and walking distance to Gilbert Town Square that has restaurants, shops and Entertainment! See below! ENTERTAINMENT( - Bowlero( - Regal Cinemas Stadium - Painting with a Twist( - International Room Escape FOOD( - Buffalo Wild Wings( - Chipotle( - Desert Monk's Brewing Company( - Great Gadsby Bakery( - IHOP( - Mythical Coffee( - Pei Wei( - Phoenicia Mediterranean( - Sal's Gilbert Pizza( - TasteBuds Frozen Yogurt( - Not Your Typical Deli SPECIALTY SERVICES - Apricot Lane( - Bank of America( - Doll Face Lash Studios( - Gilbert Fireplaces & BBQs( - Gilbert Music( - Group Fit( - Harvest East Valley( - L'Mage Salon( - Gilbert Defensive Arts( - My First Piano( - Orangetheory Fitness( - Paradigm Learning( - Perspectacles( - Savante Salon( - Sport Clips( - The Rainmaker Institute(* - Town Square Dental( - The Joint Chiropractic

1345 S Corrine Drive, Gilbert

1705 E Juanita Avenue, Mesa
$373,000
2 Beds ⋅ 2 Baths ⋅ 6838668 MLS ⋅ 1,040 SqFt.
Location Location, Beautiful Home! Would make Great Starter home or Investment. Location of this Warm inviting 2 Bedroom/2 Bath home in Woodbridge! Updated Kitchen, Amazing home features a Spacious Master, a Separate bedroom and bathroom for guests. Cozy Eat-in kitchen with Vaulted Ceilings Skylight and Open Floorplan to the living room featuring a Cozy fireplace to enjoy. Enjoy your private yard with plenty of space for Entertaining enjoying yourself outside. 2 Car Garage Walking distance to Community Pool. Shopping close by with favorites Trader Joes, Fry's, Sprouts, Texas Roadhouse & so much more . Property located Gilbert Mesa border. Located next to US60 and 2.4 miles from Downtown Gilbert. Gilbert School district Exceptional Property!

1705 E Juanita Avenue, Mesa

760 W Douglas Avenue, Gilbert
$535,000
4 Beds ⋅ 2 Baths ⋅ 6838172 MLS ⋅ 1,954 SqFt.
What a beautiful energy-efficient residence in Silverhawke Community! Sleek interior boasts wood-look tile flooring, graceful archways, vaulted ceilings, custom paint, and an open den that can be used as a formal living room or office. Harmonious open floor plan promotes greater traffic flow, complemented by a cozy fireplace and bountiful natural light. Spotless kitchen comes with recessed lighting, a pantry, built-in appliances, mosaic tile backsplash, a prep island with a breakfast bar, and granite counters. Venture to the large & airy main retreat, offering plush carpet, direct outdoor access, an ensuite with dual sinks, and a walk-in closet. Be delighted by the spacious backyard, which provides a covered patio, storage shed, and a refreshing pool. This gem is sure to impress!

760 W Douglas Avenue, Gilbert

1417 W Lake Mirage Court, Gilbert
$420,000
3 Beds ⋅ 3 Baths ⋅ 6838037 MLS ⋅ 1,691 SqFt.
TENANT OCCUPIED. Please do not disturb tenant. Perfect location across from the community pool & jacuzzi, around the corner from the Lake, down the street from the elementary school and located in a cul-de-sac. Privacy with no neighbors behind you and landscaping includes lemon, orange, pomegranate & peach trees. This 3 bedroom 2 1/2 bath has a living room, dining room, breakfast room and family room, separate laundry room plus cabinets in the 2 car garage. All bedrooms are located upstairs. Watch the sunset from the balcony and enjoy the surrounding lake views. The Islands has 3 lakes, community center, park with playground, basketball courts, volleyball courts & ramadas. Priced below market and selling AS IS.

1417 W Lake Mirage Court, Gilbert

2068 S Sailors Court, Gilbert
$780,000
4 Beds ⋅ 3 Baths ⋅ 6836618 MLS ⋅ 2,925 SqFt.
Charming 4 bedroom, 3 bath home with den/office, Pool, Spa and 3-Car Garage located in Ashland Ranch in Gilbert. This home features a large open kitchen with stainless steel appliances, wet-bar, breakfast bar that seamlessly flows into the family room, where a cozy fireplace creates a warm and inviting atmosphere. The split master bedroom layout offers privacy, with the master suite thoughtfully separated from the other bedrooms. The master suite includes a luxurious en-suite bath, providing a serene retreat. Step outside to your private oasis, complete with a sparkling pool & spa, ideal for relaxation & outdoor entertainment. A large covered patio provides the perfect spot for dining & a well-maintained grass area adds charm & versatility to the outdoor space.

2068 S Sailors Court, Gilbert

243 W Candlewood Lane, Gilbert
$582,000
4 Beds ⋅ 3 Baths ⋅ 6835770 MLS ⋅ 2,758 SqFt.
NEW Upstairs HVAC 10/25. This spacious, well maintained 2,758 square foot home, sits on a premium lot adjacent to the neighborhood park with walking paths and fishing lakes. Perfect for a growing family. It has 4 bedrooms, a den, 3 bathrooms, family room with gas fireplace, and a formal living and dining room. The kitchen has granite counter tops, moveable center island, and a large pantry. Primary bedroom is spacious with two large closets. Primary bathroom has his/her sinks and a large soaking tub. Lots of storage space in closets and also a wall of cabinets in the 3 car garage. Front bricked patio and large screened in back patio. Move in ready with new carpet and paint throughout. Walking distance to local schools and close to downtown Gilbert.

243 W Candlewood Lane, Gilbert

1207 S Larkspur Court, Gilbert
$1,275,000
6 Beds ⋅ 5 Baths ⋅ 6835718 MLS ⋅ 4,512 SqFt.
Absolutely stunning luxury basement home in a gated community of just 10 homes located between Downtown Gilbert and San Tan Village Marketplace. Completely updated in modern farmhouse style with beautiful wood flooring, a chef and entertainer's dream kitchen with two islands, Subzero fridge, Wolfe gas stove, double ovens, built-in nugget ice maker, butler's pantry, pot filler and more. Master suite is split and on the main level with gas fireplace, walk-in closets, and beautiful bath with two sinks, soaking tub, steam shower and more. Two other bedrooms plus full bath and half bath on the main level, plus a den with double-glass doors. Open floor plan with great room and dining room, plus gas fireplace. HOA takes care of front yard maintenance. Basement includes a living/game room, kitchenette, 3 additional bedrooms and 2 more full bathrooms, plus lots of closet space. So many opportunities for back yard fun with large covered patio, gas fireplace, heated pool & spa, pickleball/basketball court, artificial turf, and a gate that leads directly to the park behind the house. Main floor laundry room with lots of cabinet & counter space plus built-in sink. Two garages (3 spaces) plus RV gate with plenty of room to park some toys. Two bedrooms have added mini-split HVAC units for extra comfort and efficiency. Basement HVAC fully replaced in May 2025. Electric car charging outlet in garage. Additional washer/dryer hook up in master closet.

1207 S Larkspur Court, Gilbert

1548 W Windhaven Avenue, Gilbert
$645,000
3 Beds ⋅ 3 Baths ⋅ 6835711 MLS ⋅ 2,893 SqFt.
Welcome to this beautifully modern 3-bed, 2.5-bath home, designed for comfort and style. Enter through the 2-car garage into the mudroom that shares a hallway to the media room. Through you will find the open-concept kitchen featuring a large island, ample cabinetry, and a formal eat-in kitchen, perfect for cooking and entertaining. The kitchen flows effortlessly into the spacious living room, creating an inviting atmosphere. Aside the elegant spiral staircase, enjoy a charming den, ideal for quiet reading or entertaining guests. Upstairs, the primary suite boasts a generous walk-in closet and dreamy bath. Two guest bedrooms upstairs. A versatile loft area provides an ample living area. Enjoy your favorite beverage on the covered patio. A MUST SEE!

1548 W Windhaven Avenue, Gilbert

446 W Sereno Drive, Gilbert
$549,500
3 Beds ⋅ 2 Baths ⋅ 6833735 MLS ⋅ 1,688 SqFt.
This stunning single-story home in the desirable Lago Estancia Community offers a perfect blend of luxury and comfort. The home has been meticulously upgraded throughout, showcasing the pride of ownership. The spacious, open floor plan is bathed in natural light, creating a warm and inviting atmosphere. The custom kitchen is a true highlight, featuring top-of-the-line appliances and no expense spared in its design. Outside, you'll find a large backyard with a pristine Shasta pool, complete with a new Pebble-Tec finish and a pool heater for year-round enjoyment. Situated just around the corner from downtown Gilbert, this home provides both tranquility and convenience in an INCREDIBLE Gilbert location!

446 W Sereno Drive, Gilbert

124 W Jasper Drive, Gilbert
$505,000
3 Beds ⋅ 2 Baths ⋅ 6832477 MLS ⋅ 1,548 SqFt.
This beautifully maintained, move-in-ready single-story home with a two-car garage is nestled in the heart of Gilbert! Featuring modern tile flooring and soaring vaulted ceilings, this home exudes both comfort and contemporary charm. A formal front entry flows seamlessly into the open-concept, two-tone kitchen and inviting living room, creating a perfect space for entertaining. Stainless steel and subway tile backsplash complete this kitchen. The backyard is ideal for fun, pets, or simply unwinding under the covered patio. Located in a well-established neighborhood with scenic walking trails, a children's playground, - this home is a must see. Roof replaced in 2022. Water heater replaced in 2023.

124 W Jasper Drive, Gilbert

419 N Alder Street, Gilbert
$382,000
3 Beds ⋅ 2 Baths ⋅ 6832374 MLS ⋅ 1,073 SqFt.
Don't miss this amazing 3 bedroom townhome with a 2 car garage in a GREAT Gilbert location. This is an awesome floorplan with the master bedroom on the first floor as you enter the home. As you go upstairs, you'll find soaring ceilings, a large living area, open kitchen, two more bedrooms and a bathroom. The floorplan flows well and the owner has done amazing remodeling work. Recently replaced cabinets with pull-out shelves, Quartz counters, large pantry and beautiful Bosch appliances all can be found in this gorgeous kitchen. Both bathrooms have been beautifully updated, as well. The HVAC system replaced in 2022, Water Heater replaced 2022, kitchen remodeled in 2021, Bathrooms remodeled 2021, luxury vinyl plank flooring 2021. Check out the location! SO close to Downtown Gilbert. SO Nice

419 N Alder Street, Gilbert

741 N Abalone Court, Gilbert
$507,000
3 Beds ⋅ 3 Baths ⋅ 6831996 MLS ⋅ 2,013 SqFt.
Step into this beautifully designed home, where modern elegance meets everyday comfort. With approximately 2,013 square feet of thoughtfully crafted living space, this residence features three spacious bedrooms, two and a half bathrooms, and a two-car garage. From the charming street-side entry to the seamless open-concept layout, every detail is designed to impress and invite. Inside, the gourmet kitchen, dining area, and expansive great room flow effortlessly together, creating an ideal space for entertaining or unwinding. The kitchen is a chef's dream, boasting a beautiful center island, ample counter space, a generous walk-in pantry, and a gas cooktop for precision cooking. A covered patio extends your living area outdoors, and the low-maintenance backyard allows you to enjoy your space without the hassle of constant upkeep. Upstairs, the primary suite offers a private retreat with a spa-inspired bathroom, dual vanities, and an oversized walk-in closet. Two additional bedrooms provide comfort and versatility, perfect for family, guests, or a home office. Other features such as storage space in the garage, lush low maintenance backyard, tankless water heater, and more. Located in a thriving and highly sought-after community, this home is just a short walk or bike ride from shopping, dining, and local coffee shops. Don't miss your chance to own a home that truly has it allplan your tour today!

741 N Abalone Court, Gilbert

1249 W Seascape Drive, Gilbert
$525,000
4 Beds ⋅ 3 Baths ⋅ 6831375 MLS ⋅ 2,377 SqFt.
Nestled in the highly coveted lake community of The Islands, this charming two-story home offers an exceptional lifestyle with access to a community pool and spa, clubhouse, and scenic biking/walking paths. Featuring four bedrooms and 2.5 baths, this spacious layout includes a formal dining room, formal living room, and a cozy family room with a fireplace. The generous-sized primary suite boasts brand-new carpet, a walk-in closet, and an en suite with dual vanities, a separate tub and shower, and a private water closet. The upstairs guest bathroom and laundry room have been modernly updated. Outside, the spacious backyard is a private retreat with lush green grass and a relaxing hot tub, perfect for unwinding or entertaining. While the kitchen overlooks the backyard and offers plenty of cabinetry, it presents an excellent opportunity to add your personal touch. Don't miss the chance to make this home your own in one of the most desirable communities!

1249 W Seascape Drive, Gilbert

930 W Hudson Way, Gilbert
$465,000
3 Beds ⋅ 3 Baths ⋅ 6830902 MLS ⋅ 1,527 SqFt.
Fantastic opportunity to own this lovely 3-bedroom home with a bonus room in Cooper Ranch! Discover a spacious open layout with vaulted ceilings, a soothing palette, and attractive upgrades throughout. The kitchen has ample wood cabinetry, recessed lighting, and built-in appliances. The main bedroom features an ensuite with dual sinks, a glass-enclosed shower, and walk-in closet. You'll find a versatile bonus room on the lower level, perfect for a family room or home office. Venture out onto the balcony and enjoy breathtaking sunsets. Both neighboring homes are single story so you can enjoy backyard privacy. The large backyard includes a full-length covered patio, fragrant citrus trees, a manicured lawn, and a fire pit for evenings under the stars. Welcome to your new move-in ready home!

930 W Hudson Way, Gilbert

1417 N Brittany Lane, Gilbert
$366,500
2 Beds ⋅ 2 Baths ⋅ 6830856 MLS ⋅ 1,014 SqFt.
UPDATED 2 Bedroom, 2 Bath Home in the Heart of Gilbert Move In Condition! Excellent Central location, just a few minutes from Schools, Parks and all that Downtown Gilbert has to offer. The Interior Features a Great Room with Vaulted Ceilings, Newer Faux Wood Look Vinyl Flooring, New Light Fixtures and Ceiling fans throughout. Kitchen Opens to Dining area and has plenty of cabinet space with Newer Appliances & Microwave, New Lighting, Hardware and Refinished Cabinets and Counter Tops. The Master Bedroom has Double Closet and Adjoining Bath. There is a 2 Car Garage with New Electric Garage Door Opener, Refinished garage floor and Laundry Area. Home has a New Roof with Transferrable Warranty, Recently Painted Interior and Exterior and newer HVAC system. Come and See!

1417 N Brittany Lane, Gilbert

819 W Harbor Drive, Gilbert
$540,000
4 Beds ⋅ 2 Baths ⋅ 6830703 MLS ⋅ 2,414 SqFt.
Your Beautiful home features 4 spacious bedrooms & 2 bathrooms, w/an open floor plan that is perfect for todays living. The heart of the home is the large kitchen, complete w/a center island, white cabinetry, beautiful granite, built-in desk, & stainless steel appliances - ideal for cooking & entertaining! The kitchen flows seamlessly into the family room, which offers a cozy wood-burning fireplace & views of the oversized backyard. The master suite is a true retreat, offering a walk-in closet, elegant shutters & a French door to the pool. The master bath features a tiled walk-in shower & dual sinks. The hall bath includes double sinks, a separate toilet room & tub/shower combo. Enjoy the Arizona sunshine in your private backyard oasis, complete w/a rock waterfall pool, lots of cool deck & a newly seeded backyard, perfect for fun, entertaining & relaxation. Other highlights include wood-look tile, new carpet, ceiling fans throughout, & beautiful shutters. Located in the desirable lake community of The Islands, this home offers both comfort and style in a prime location close to shopping, restaurants, freeways & Gilbert Schools. Don't miss out on this one!

819 W Harbor Drive, Gilbert

331 W Stanford Avenue, Gilbert
$490,000
3 Beds ⋅ 2 Baths ⋅ 6830590 MLS ⋅ 1,330 SqFt.
If you're searching for a move-in-ready home that is both affordable and packed with modern updates, this could be the perfect one for you! This beautifully remodeled 3-bedroom, 2-bathroom home features an open floor plan, allowing for a seamless flow between the living room, dining area, and kitchen—perfect for both everyday living and entertaining. Every inch of this home has been thoughtfully upgraded, inside and out. Luxury vinyl plank flooring extends throughout the entire home, providing a stylish and durable foundation. The brand-new custom cabinetry and quartz countertops in the kitchen offer a sleek and modern aesthetic, complemented by a designer custom tile backsplash. The kitchen is also equipped with stainless steel appliances, making it as functional as it is beautiful. Bot bathrooms have been completely transformed with high-end finishes, including custom tile work in the showers, giving them a spa-like feel. One of the standout features of this home is the spacious two-car garage a rarity for the area. The large backyard offers plenty of space to bring your vision to life, with ample room to add a pool, outdoor entertainment space, or a lush garden. The backyard is designed for low-maintenance living, so you can enjoy your outdoor space with ease. Located in a prime Gilbert location, this home is just a short bike ride away from Downtown Gilbert, where you'll find an array of dining, shopping, and entertainment options. Plus, with easy access to the US 60 freeway, commuting is effortless.

331 W Stanford Avenue, Gilbert

Copyright 2026 Arizona Regional Multiple Listing Service, All rights reserved. The data relating to real estate for sale on this website comes in part from the Arizona Regional Multiple Listing Service. All information deemed reliable but not guaranteed and should be independently verified. All properties are subject to prior sale, change or withdrawal. Neither listing broker(s) nor Arizona Regional Multiple Listing Service shall be responsible for any typographical errors, misinformation, misprints and shall be held totally harmless.

How much is your home worth?

Get instant property value now!