Refine Search
Sort by
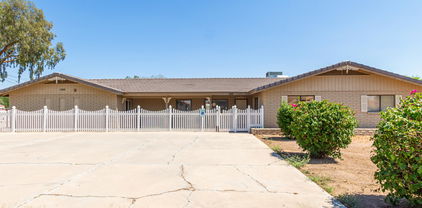
3768 E Aspen Court, Gilbert
$1,050,000
6 Beds ⋅ 4 Baths ⋅ 6772694 MLS ⋅ 3,734 SqFt.
Welcome to this charming CUSTOM, BASEMENT home in the highly coveted Circle G at the Highlands neighborhood of Gilbert, AZ! Situated on a cul-de-sac setting, nearly 1/2-ACRE LOT, this beautiful property offers 6 beds/3.5 baths + Office + expansive Bonus Room in the basement, perfect for families seeking space and comfort. The property also features a 3-car garage, RV gate for the toys, mature landscaping & welcoming porch. Discover an ample foyer that greets you with NEWLY installed wood floors throughout the home that are warm and inviting. The thoughtfully designed layout includes a finished basement with 2 additional bedrooms, a bathroom, huge storage room and a spacious living area w/ surround sound speakers, which is perfect for a media room providing additional living and entertainment space for your family or guests. On the main level, the gorgeous family room offers a wood-burning fireplace & vaulted ceiling! The gourmet kitchen, complete with granite counters, custom tile backsplash, plenty of white cabinetry, breakfast bar and a sunny bay window in the breakfast nook flows into an inviting living area, ideal for gatherings. Check out the NEWLY remodeled, giant walk-in pantry w/ tons of cabinetry, shelving, quartz counters, beverage cooler & more. Retreat to the main suite to find private backyard access & an ensuite w/dual sinks, separate tub/shower & walk-in closet. Oasis backyard w/ ample space for outdoor activities highlighted by a sparkling pool w/ built-in spa, boulder waterfall/slide, diving board, a concrete play area, firepit, large grass area & extended covered patio w/ a plethora of travertine decking. Also enjoy a harvest of your own fresh citrus with orange, lemon and pink grapefruit trees. Whether you're entertaining guests or relaxing in the sun, this outdoor oasis is perfect for Arizona living. Located in the prestigious Circle G community, known for its large lots and tranquil surroundings, you'll enjoy the perfect balance of luxury and privacy while still being close to Gilbert's top schools, shopping, and dining. Don't miss the chance to own this stunning custom home! ADDITIONAL RECENT UPDATES: - Two new AC Units (2021 & 2022) - Wood flooring (2023) - Carpet (2023 & 2024) - Interior/ Exterior Paint (2022 & 2023) - Baseboards (2023) - Pantry remodel & drinking fountain (2023) - Window casing & shiplap (2023)

3768 E Aspen Court, Gilbert

920 N Jamaica Way, Gilbert
$674,000
4 Beds ⋅ 2 Baths ⋅ 6771291 MLS ⋅ 2,165 SqFt.
You will love living in Prestigious Val Vista Lakes Community! Open the door & you will fall in Love w/ the Large Great Room, Vaulted ceilings, Designer paint, & the $100k in upgrades the home offers. Entertainer's Dream kitchen boasts Quartz countertops, Kitchen Island, Backsplash,& Stainless Steel Appliances. Large Backyard w/ Private Pool & Lawn area is Great for year round Outdoor Fun! Master retreat offers His & Hers closets. Unwind in the Tile shower or Pamper yourself in your Huge soaking Tub. 3-car garage is perfect for extra storage for all the toys. Val Vista Lakes offers a Heated community pool, Lake, Workout facility, Fun family events & much more! Plus in the HIGHLY coveted Gilbert School District. Central location for easy freeway access. This Home is an Absolute Must See!!!

920 N Jamaica Way, Gilbert

4149 E Stanford Avenue, Gilbert
$490,000
3 Beds ⋅ 2 Baths ⋅ 6769573 MLS ⋅ 1,962 SqFt.
ORIGINAL OWNER, Towne Meadows, Fulton Home. 3 Bed/2 Bath/3 Car Garage, N/S Exposure, Transom & Clerestory Windows allow light to fill this lovely home. Formal Living/Dining Room with Den/Office, Family Room w/Electric Fireplace, Breakfast Bar & Eat-in Kitchen. Vaulted Ceilings, Plant Shelves, Bay Windows in Primary and Kitchen adding to the generous room sizes. Travertine & Wood Like Plank tile. Kitchen Upgraded with newer SS Appliances and Granite Countertops. Primary Bath fully remodeled w/ Garden Tub, Roomy Shower, Dual Sink Vanity, New Lighting, Walk-In Closet. Second Bath Completely remodeled w/Tiled Shower, Granite Top, Decorative Mirror & Lighting. Dual Pane Windows & Ceiling Fans. Garage is Climate Controlled: Storage Cabinets, Mop Sink, Electric Openers, Attic Stairs. Inside Laundry, Washer & Dryer Included. Both front and backyard fully landscaped with automatic watering system. Covered Patio, Grassy Area, Citrus Trees, Rose Bushes and an Above Ground Spa w/Cover on concrete pad w/Pergola for a serene relaxing backyard. Two storage sheds, concrete sidewalk, and more.

4149 E Stanford Avenue, Gilbert

1148 N Date Palm Drive, Gilbert
$995,000
4 Beds ⋅ 3 Baths ⋅ 6768739 MLS ⋅ 3,342 SqFt.
Newly updated French modern masterpiece nestled in the heart of Gilbert. This exquisite home has undergone a complete transformation, offering sophisticated design and top-of-the-line finishes throughout. Step inside and be greeted by luxury flooring that flows seamlessly through the entire home, paired with fresh paint, hardware, lighting, trim, tile and more that elevates every detail. The spacious kitchen is a culinary dream, featuring quartz countertops, sleek cabinetry, and custom lighting that ties the space together. This home also features 3 brand-new AC units! Step outside into the meticulously landscaped yard with new pavers and lush greenery and pebble tech pool, creating an inviting space for outdoor entertaining or relaxation. Located in one of Gilbert's most desirable neighborhoods, this beautifully staged home combines timeless French modern design with today's most sought-after upgrades. Don't miss the opportunity to own this stunning propertyschedule your private tour today!

1148 N Date Palm Drive, Gilbert

831 N Owl Drive, Gilbert
$610,000
5 Beds ⋅ 3 Baths ⋅ 6767759 MLS ⋅ 2,166 SqFt.
Private cul-de-sac lot, the property boasts a huge yard perfect for entertaining. Relax by the recently upgraded pool (2022) and enjoy the large covered patio and grass. Spacious Tri-level home features 5 bedrooms and 3 baths. Master suite is located upstairs along with two other bedrooms, while two additional bedrooms and a game room in the basement, providing versatile space. 2x6 wood frame construction, Tile floors in the living spaces. New paint and New Carpet. The kitchen has painted cabinets and a double oven range . Primary bathroom is gorgeous with the tiled shower and beautiful vanity with double sinks The home's prime location offers the convenience of walking distance to the popular Highland High School. Large side yard with 2 storage sheds. Custom pool safety net.

831 N Owl Drive, Gilbert

4516 E Mockingbird Drive, Gilbert
$475,000
4 Beds ⋅ 3 Baths ⋅ 6767488 MLS ⋅ 1,800 SqFt.
Discover your perfect family home in the charming Town Meadows community of Gilbert, Arizona! This delightful four-bedroom, 2.5-bathroom residence spans 1,800 square feet and offers a harmonious blend of comfort and convenience. As you step inside, you are welcomed by a bright and airy open floor plan that flows effortlessly from room to room. The spacious living area is perfect for family gatherings or cozy nights in, while the adjacent dining space provides an ideal setting for entertaining. The well-appointed kitchen features modern appliances, ample cabinetry, and generous counter space, making meal preparation a breeze. The master bedroom is a true retreat, complete with an en-suite bathroom featuring dual sinks and a spacious walk-in closet. Three additional bedrooms offer plenty Three additional bedrooms offer plenty of room for family, guests, or a home office. The convenient half bath adds extra functionality for busy mornings or entertaining. One of the standout features of this home is its prime location next to a beautiful park, providing easy access to outdoor activities, playgrounds, and walking trails. Enjoy the serene surroundings and the sense of community that Town Meadows has to offer. The backyard is ready for your personal touch, whether you envision a tranquil garden or a vibrant space for outdoor entertaining. With plenty of room to relax and play, it's the perfect place to unwind after a long day. Don't miss out on this incredible opportunity to own a beautiful home in a fantastic location. Talk to your realtor today and experience the lifestyle that awaits you in Town Meadows!

4516 E Mockingbird Drive, Gilbert

19709 N 66th Avenue, Glendale
$610,000
3 Beds ⋅ 2 Baths ⋅ 6767187 MLS ⋅ 2,313 SqFt.
Welcome to Highlands at Arrowhead Ranch! This charming 3-bed, 2-bath residence features a 2-car garage, an inviting front porch, and a landscaped yard. Discover a lovely living room with vaulted ceilings, a cool palette, blinds for privacy, and attractive wood-look flooring. Adjacent, you'll find a versatile den ideal for an office. The great room includes a tiled fireplace for cozy evenings with loved ones. The gourmet kitchen comes w/ upgraded quartz counters, abundant cabinetry, a stylish tile backsplash, recessed lighting, SS appliances, a walk-in pantry, and an island with a breakfast bar. The primary bedroom offers direct backyard access, an ensuite w/ dual sinks, and a walk-in closet. Unwind in the backyard, complete with a covered patio and a refreshing pool. Make this gem yours!

19709 N 66th Avenue, Glendale

4232 E San Remo Avenue, Gilbert
$475,000
3 Beds ⋅ 2 Baths ⋅ 6766292 MLS ⋅ 1,539 SqFt.
Welcome home to San Remo! This charming residence, where great design and a welcoming atmosphere awaits! Step into the bright & airy interior, featuring a spacious living & dining area enhanced by vaulted ceilings & a neutral palette. Tile flooring flows through high-traffic areas, while plush carpet adds comfort where it counts. The efficient glass wall opens to the back patio, seamlessly blending indoor and outdoor living. The kitchen is a delight, equipped w/ oak cabinets, a peninsula w/ a breakfast bar, & a cozy breakfast room. The primary suite boasts a bay window that floods the space w/ natural light & includes a full ensuite w/ dual vanities, a soaking tub, a step-in shower, & a walk-in closet. Step out under the spacious covered patio to catch a breathtaking sunset!

4232 E San Remo Avenue, Gilbert

3544 E Bruce Avenue, Gilbert
$580,000
4 Beds ⋅ 3 Baths ⋅ 6763052 MLS ⋅ 2,127 SqFt.
In the heart of Morrison Ranch. Four Bedroom, three bathroom home in the beautiful tree-lined streets of Higley Groves. Move-in ready with fresh interior paint throughout. Versatile front living room. Additional great room off of the kitchen. Kitchen features white cabinets and center island with updated granite countertops. Upstairs, you will find the primary bedroom and bathroom, two additional bedrooms, and full bathroom. Downstairs features a full bathroom and one bedroom perfect for family, guests or to use as an office. Front and backyard covered patios and mature trees. Storage shed, garden area and potting table. Home backs to common areas so no neighbors to the north. Central Gilbert location is close to restaurants, shopping, freeways, and highly rated schools

3544 E Bruce Avenue, Gilbert

3113 E Indigo Bay Drive, Gilbert
$665,000
4 Beds ⋅ 2 Baths ⋅ 6763031 MLS ⋅ 2,274 SqFt.
Welcome to your new home in the Heart of Gilbert! This gorgeous 4-bedroom, 2-bathroom home features a mini-split air conditioned 3 car garage with extra storage cabinets, along with a beautiful oversized backyard with a sparkling salt water swimming pool, that sits on a North/South lot, and no neighbors behind. If you like open concept space, you will love the first impression as you enter the living room / dining room with soaring vaulted ceilings and windows that overlook the gorgeous backyard. The cozy family room has a gas fireplace for relaxing evenings with loved ones. The kitchen is perfect for entertaining; equipped with granite counters, abundant wood cabinetry, stainless steel appliances, gas stub for the option to install a gas stove/oven, a walk-in pantry, and an island with a breakfast bar for casual dining, along with an eat-in kitchen. With a split floor-plan, the primary bedroom, complete with a quaint sitting nook, double entry doors and a separate exit to the backyard, cellular blinds, vaulted ceilings, and ceiling fan, offers privacy from the additional bedrooms on the opposite side of the home. The primary bedroom offers an ensuite with dual sinks, separate shower & oversized garden tub, and a large walk-in closet. In addition, the home also offers surround sound, recessed lighting, a soothing palette throughout, a harmonious blend of soft carpet and attractive wood-look flooring, water filtration system in the garage, sunscreens and so much more! Walking distance from the community park, basketball court and playground. Biking distance from the Gilbert Riparian Preserve at Water Ranch. Minutes from shopping and freeways.

3113 E Indigo Bay Drive, Gilbert

453 N Ranger Trail, Gilbert
$382,000
3 Beds ⋅ 3 Baths ⋅ 6762788 MLS ⋅ 1,753 SqFt.
Fall in love with this charming two-story home featuring three bedrooms, 2.5 bathrooms, and a two-car garage, built in 2015 and freshly repainted throughout. Enjoy the advantages of fully paid solar panels and battery backup, making this home both eco-friendly and cost-efficient. Upon entering, you'll be welcomed by a spacious great room flooded with natural light—ideal for entertaining family and friends. The inviting kitchen boasts ample cabinetry with elegant crown molding, stunning granite countertops, a convenient pantry, and a refrigerator, making it a perfect culinary haven. Upstairs, discover generously sized bedrooms, a full bathroom, and a laundry room equipped with beautiful cabinetry and additional storage. The master suite is a true sanctuary, featuring a large walk-in closet and inside the bathroom with dual sinks, a soaking tub, private toilet, and two organized storage closets for all your needs. This must-see gem is ideally situated just minutes from major highways, shopping, and dining, with easy access to Gilbert's top-rated schools. Nestled in the picturesque community of La Aldea, you'll enjoy scenic walking trails, playgrounds, expansive green spaces, a refreshing community pool and heated spa. Don't miss the chance to make this beautiful home your own!

453 N Ranger Trail, Gilbert

4707 S Avitus Lane, Mesa
$470,000
3 Beds ⋅ 2 Baths ⋅ 6762528 MLS ⋅ 1,725 SqFt.
Nestled in a tranquil community, this stunning 3-bedroom, 2-bathroom home is situated on a generous corner lot. Offering an expansive living space, the open layout is enhanced by designer paint, natural light, and modern recessed lighting. The gourmet kitchen features granite counters, staggered cabinets, and a spacious island with a breakfast bar. The main bedroom offers a luxurious ensuite with dual sinks and a walk-in closet. In addition to the interior features, the home offers a new A/C unit and new flooring in the bedrooms. Step outside to a covered patio overlooking a large, low-maintenance artificial grass yard. Conveniently located just across from a park and featuring a community pool, this home combines comfort, style, and an enviable location for an ideal living experience!

4707 S Avitus Lane, Mesa

4711 E Barbarita Avenue, Gilbert
$520,000
4 Beds ⋅ 3 Baths ⋅ 6761264 MLS ⋅ 2,058 SqFt.
Welcome to this beautiful 4-bedroom, 2.5-bathroom two-story home located in Gilbert! With 2,058 sq. ft. of living space, this home is perfect for families looking for comfort and convenience. As you step inside, you'll be greeted by a spacious layout featuring a bonus room, ideal for use as an office or den. The kitchen is a highlight, offering granite countertops, stainless steel appliances, and plenty of space for meal prep and entertaining. The living room is equipped with surround sound speakers, perfect for movie nights or music. Tile flooring runs throughout the main areas, while cozy carpet adds warmth to the bedrooms. The master suite is a private retreat with double sinks, a walk-in closet, a full bath, and a separate toilet room for added privacy. Outside, enjoy the covered patio and a beautifully finished backyard with pavers, artificial turf, and landscaped detailsperfect for outdoor gatherings or relaxing in your own private space. Located in a vibrant, family-oriented Gilbert community with easy access to local amenities, this home offers both style and function.

4711 E Barbarita Avenue, Gilbert

3950 E Pinon Court, Gilbert
$490,000
3 Beds ⋅ 2 Baths ⋅ 6761179 MLS ⋅ 1,273 SqFt.
Welcome to El Dorado at The Highlands, where this TASTEFULLY UPDATED home awaits! Providing 3 beds, 2 baths, a 2-car garage & a desert front yard. Home exudes refined style with vaulted ceilings, tons of natural light, fresh neutral paint, chic light fixtures, & wood-look tile flooring w/hardwood in bedrooms. You'll love the renewed kitchen, boasting SS appliances, quartz counters & backsplash, a pantry, and white shaker cabinetry w/crown molding. Its peninsula, with a breakfast bar, overlooks the inviting living area for a great room effect! Main bedroom has a bay window, a walk-in closet, & a spotless bathroom w/dual quartz sinks. If entertaining is on your mind, the backyard is waiting for you! With a covered patio & sparkling pool, this space promises year-round enjoyment. What a GEM!

3950 E Pinon Court, Gilbert

7150 E Onza Avenue, Mesa
$526,000
4 Beds ⋅ 2 Baths ⋅ 6760186 MLS ⋅ 1,789 SqFt.
Beautifully maintained single-story home offering a perfect blend of modern amenities and cozy charm. Split floorplan with 4 spacious bedrooms and 2 beautiful bathrooms, making it ideal for families or those seeking extra space. open concept living area is spacious and inviting. The kitchen is a chef's dream, boasting light brown 42 inch cabinets with glass-fronted upper units, granite countertops, and stainless-steel appliances. The U-shaped layout includes a raised bar counter, perfect for casual dining or entertaining guests. Step outside to your private backyard oasis- large trees, pavers and turf. Located near Highland Jr High and High proximity to Gateway Airport, shopping centers, and a variety of restaurants, ensuring that everything you need is just a short drive away.

7150 E Onza Avenue, Mesa

7465 E Osage Avenue E, Mesa
$525,000
5 Beds ⋅ 3 Baths ⋅ 6758697 MLS ⋅ 1,947 SqFt.
Back on market due to BUYER DEFAULT! Welcome to this stunning 1,947 sqft, 5-bed, 3-bath home in the highly desirable tree-lined streets of Morrison Ranch! Every space is thoughtfully designed, creating a warm, inviting atmosphere that feels like home from the moment you step in! Upgraded throughout, it features luxury ceramic tile, granite kitchen countertops, GE stainless steel appliances, and a gas range. The smartly laid-out kitchen offers 42'' soft-close maple cabinets for style and convenience. With a freshly painted exterior, a soft water system, a new water heater (2021), a brand-new RO system, artificial turf, manicured trees, this low-maintenance, move-in-ready home blends style and functionality in a PRIME location!

7465 E Osage Avenue E, Mesa

7346 E Farmdale Avenue, Mesa
$510,000
4 Beds ⋅ 2 Baths ⋅ 6758598 MLS ⋅ 1,972 SqFt.
This immaculate Fulton Home has 4 bdrms, 2 baths, a 3-car garage with an open concept layout, soaring vaulted ceilings, and abundant natural light. The spotless kitchen showcases modern white cabinetry, granite countertops, a breakfast bar, a pantry, and a side-by-side refrigerator. A striking corner fireplace highlights the family room, while the 4th bdrm, which opens to the living room, offers flexibility as a home office or den. The primary bdrm hosts a bay window, walk-in closet, and en-suite bath with double sinks and a separate tub and shower. The enclosed Arizona Room provides extra space for a gym, playroom, or entertainment area. Enjoy hard surface flooring throughout, built-in garage cabinets, an outdoor fire pit, and an included washer and dryer.

7346 E Farmdale Avenue, Mesa

1355 N Greenfield Road, Gilbert
$825,000
10 Beds ⋅ 5 Baths ⋅ 6755650 MLS ⋅ 3,247 SqFt.
Discover endless possibilities of this exceptional horse property on 1.281-acre! This beauty boasts two separate single-family abodes. The main home is approx 3,300 sq ft, with 8 bedrooms and 4 modern baths w/walk-in showers. Notice the cozy fireplace in the great room. Large open kitchen is perfect for everyday living, featuring a breakfast bar, coffered ceilings, ample cabinets, a pantry, and a lovely bay window in the dining area. PLUS! The finished basement is bathed in natural light, creating a warm & inviting space. Previously used as an assisted living home/daycare, this value is versatile in its functionality. In addition, the second haven, approx 1,200 sq ft , is fully equipped with a living room, eat-in kitchen, 2 bedrooms, and a half bath, and was formerly used as an office.

1355 N Greenfield Road, Gilbert

18997 N 74th Drive, Glendale
$557,000
4 Beds ⋅ 2 Baths ⋅ 6754498 MLS ⋅ 2,058 SqFt.
Discover your dream home in the serene Arrowhead neighborhood, where this stunning single-story gem awaits. With four spacious bedrooms and two elegantly upgraded bathrooms, this residence offers both comfort and style. The interior features hardwood floors and a gourmet kitchen with painted cabinets, a sleek stainless steel sink, and high-end stainless steel appliances with quartz countertops. Large windows throughout ensure abundant natural light. Step outside to your private oasis, complete with a newly resurfaced sparkling pool and meticulously landscaped gardens perfect for relaxation and entertaining. Additional upgrades include an epoxy-coated garage floor and a recently replaced water heater. Nestled near picturesque mountain trails for hiking and convenient shopping malls.

18997 N 74th Drive, Glendale

1470 N St Paul Drive, Gilbert
$550,000
4 Beds ⋅ 3 Baths ⋅ 6754187 MLS ⋅ 2,267 SqFt.
This stunning, upgraded Gilbert gem is everything you've been waiting for. With a spacious floor plan featuring 4 bedrooms, 2.5 bathrooms, and a versatile loft, this home is designed for comfort and style. The kitchen is a showstopper with sparkling granite countertops, stainless steel appliances, and a large island. Step outside to your private backyard oasis, ideal for entertaining! Enjoy the low-maintenance artificial turf and dive into the heated, sparkling pool all year round. Upstairs, retreat to the expansive primary suite, enjoy the loft which offers extra living space, alongside three additional bedrooms. Location is everything and you're situated across from a beautiful green space, just minutes from the highway and Banner Hospital, providing easy access to all of Gilbert!

1470 N St Paul Drive, Gilbert

4207 E Ford Avenue, Gilbert
$550,000
5 Beds ⋅ 3 Baths ⋅ 6753341 MLS ⋅ 2,370 SqFt.
INCREDIBLE ORIGINAL OWNER UNIQUE 5 BDR home in the HEART OF GILBERT. This Fulton Home features a vaulted ceiling great room with LARGE KITCHEN and tons of NATURAL LIGHT. Upstairs features primary suite + 2 additional bedrooms and full bath. Short steps down from great room features full FLEX SPACE, 2 additional bedrooms and a 3rd full bath! REAL WOOD FLOORS and tile throughout. BRAND NEW ANDERSEN WINDOWS, + AC & ROOF REPLACEMENT COMPLETED. Backyard features gardeners paradise: Pears and Pomegranates nearly ripe; Tangerines, Lemons and HUGE Ruby Red Grapefruit Tree, Katy Apricots and Figs in the Spring/Summer. Incredible fruit bearing grape vines on the west side and shade tree + paver patio provide the PERFECT BACKYARD CANVAS. Neighborhood park just down the street. Stop by today!

4207 E Ford Avenue, Gilbert

3955 E Vaughn Avenue, Gilbert
$480,000
3 Beds ⋅ 2 Baths ⋅ 6752782 MLS ⋅ 1,632 SqFt.
Great Location!! Light & open living/dining room. Kitchen complete w/stainless steel appliances (fridge included), white cabinets w/roll-out shelves & hardware, pantry, large sink, subway backsplash & island w/seating space, drawers & cabinets. Family room w/vaulted ceiling & large slider to the backyard. Washer/Dryer in laundry room are included. Primary bedroom w/large bay windows, bathroom w/walk-in closet, double sinks, separate shower & liberation jetted tub. Ceiling fans & blinds throughout & tile in all heavy traffic areas. Backyard w/covered patio, garden beds & oversized shaded pergola complete w/concrete pad & café lights for your enjoyment. Low maintenance front yard landscaping. Close to schools, shopping and medical care.

3955 E Vaughn Avenue, Gilbert

Copyright 2026 Arizona Regional Multiple Listing Service, All rights reserved. The data relating to real estate for sale on this website comes in part from the Arizona Regional Multiple Listing Service. All information deemed reliable but not guaranteed and should be independently verified. All properties are subject to prior sale, change or withdrawal. Neither listing broker(s) nor Arizona Regional Multiple Listing Service shall be responsible for any typographical errors, misinformation, misprints and shall be held totally harmless.

How much is your home worth?

Get instant property value now!