Refine Search
Sort by
$469,900
4 Beds 3 Baths 6833762 MLS 2,348 SqFt.
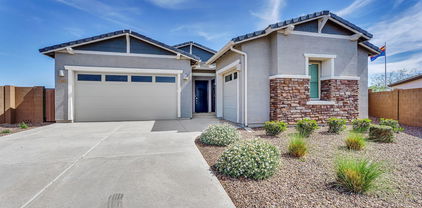
Welcome to this beautiful home in San Tan Valley's premier gated community! This stunning 4-bedroom, 2.5-bathroom residence in the highly desirable Archer Meadows neighborhood offers the perfect blend of modern elegance, comfort, and convenience. A Kitchen Designed to Impress! The heart of the home is the gourmet kitchen, a true chef's dream! Featuring a HUGE island with barstool seating, a gas cooktop stove, rich espresso cabinets, and gleaming stainless steel appliances—this space is perfect for both cooking and entertaining. Open, Airy, and Inviting The open-concept design boasts beautiful tile flooring throughout the main areas, adding a touch of sophistication, while plush carpeting in the extra bedrooms provides warmth and comfort. The smart split floor plan ensures privacy and flexibility, making it ideal for families and guests alike. Unwind in your spacious master suite, complete with a spa-like soaking tub, separate shower, and dual vanities. Plus enjoy Outdoor Living at Its Best! Step outside to your private backyard oasis, where a large covered patio, extended pavers, and lush artificial turf create the perfect low-maintenance retreat. Whether you're hosting gatherings, enjoying a quiet evening, or letting the kids and pets play, this space is designed for ultimate relaxation. Resort-Style Amenities Right at Home! Living in Archer Meadows means enjoying top-tier amenities, including a heated pool, a state-of-the-art gym, a splash pad for the kids, and exclusive event spaces. Prime Location in a Growing Community! San Tan Valley is expanding quickly, with new dining, shopping, and entertainment options popping up every month. This home puts you right in the center of all the action!

37051 N Rhinelander Drive, San Tan Valley

$619,633
4 Beds 3 Baths 6833615 MLS 2,722 SqFt.
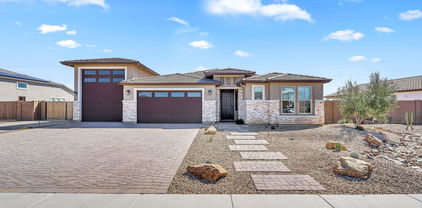
Gorgeous new build in one of San Tan's newest communities, Molino at Soleo. This 4 bedroom home features an open floor plan with split bedrooms, 3 baths, a game room, an office, and designer upgrades throughout! The kitchen boasts an executive appliance package with a 36'' gas cooktop and double ovens, warm birch cabinets in burlap, and quartz countertops. Other highlights include a great room with 12' sliding glass doors and a frameless walk-in shower at the primary bath. The expansive community includes a 2-acre community lake, a vehicularly gated entry, a pool, walking and biking paths, and a playground! Mesa Gas and EPCOR Sewer utilities. Located in Pinal county and serviced by Rural Metro Fire and the Pinal County Sheriff's Department.

1892 E Empeltre Road, San Tan Valley

$574,764
4 Beds 3 Baths 6833562 MLS 2,679 SqFt.
Charming farmhouse-style 4-bedroom home loaded with designer upgrades and backs to no neighbors! The kitchen features a 36'' gas cooktop with double wall ovens, custom backsplash, Della Terra Bianco Pearl quartz countertops, Benton painted white cabinets with 42'' uppers and black handles, and pre-wiring above the island for pendant lights. Other highlights include a game room, an office with privacy doors, an extended covered patio, dining room, and primary suite, upgraded plumbing trim and bath accessories, and frameless walk-in shower at the primary bath. 6'' x 36'' plank tile flooring in high traffic areas and upgraded carpet at the bedrooms. Pavers at the driveway/walkway, upgraded interior paint in snowbound, pre-plumbing for a water softener, and an exterior gas stub at the patio.

244 E La Estela Lane, San Tan Valley

$524,985
4 Beds 3 Baths 6833505 MLS 2,561 SqFt.
Spacious new build with upgrades throughout, 4 bedrooms, a game room, 3 baths, and a 3 car garage. The luxurious kitchen boasts a 36'' gas cooktop with double wall ovens, Burlap cabinets with 42'' uppers and apron sink, Della Terra New Venatino beige quartz countertops, pre-wiring for pendant lights over the island, and a custom backsplash. Upgrades include plumbing trim, bath accessories, interior paint in snowbound, a frameless walk-in shower and quartz countertops at the primary bath, and a 12' center pull sliding glass doors at the great room. The guest bathroom features a walk-in shower. 6'' x 36'' plank tile flooring throughout and upgraded carpet at the bedrooms. Pre plumbed for a water softener and an exterior gas stub installed at the patio. Pavers at the driveway and walkway.

40165 N Alameda Drive, San Tan Valley

$629,897
5 Beds 3 Baths 6833475 MLS 3,891 SqFt.
Designer accented two-story home boasting an expansive floor plan with 5 bedrooms, 3 baths, a loft, flex space, an extended covered patio, desert modern exterior, and an attached 3 car garage. The kitchen is loaded with upgrades including a 30'' gas cooktop with a wall oven, a 12' multi slider, Burlap cabinets with 42'' uppers and an extended island with pre wiring for pendant lights over it, Della Terra New Venatino beige quartz countertops, and custom backsplash. Highlights include interior paint in snowbound, upgraded plumbing trim and bath accessories, custom tile surrounds at the primary shower, a stained stair hand rail, 6'' x 36'' plank tile downstairs, upgraded carpet upstairs, and pavers at the driveway and walkway. Located in Solstice at Terraza, a private gated community.

40147 N Alameda Drive, San Tan Valley

$549,955
4 Beds 3 Baths 6833427 MLS 2,621 SqFt.
Single-level living in Solstice at Terraza, a new community in San Tan Valley. Featuring 4 bedrooms, a game room, office, a 3 car garage, and designer upgrades throughout. The kitchen boasts a 36'' gas cooktop with double wall ovens, Burlap cabinets with 42'' uppers, Della Terra Citrine quartz countertops, custom backsplash, and pre wiring for pendant lights above the island. Other highlights include a 12' multi-slider at the great room, modern glass doors at the office, upgraded interior paint in snowbound, a freestanding tub and custom tile surrounds at the shower in the primary bath, upgraded plumbing trim and bath accessories, 12'' x 24'' tile and upgraded carpet at the bedrooms, pavers at the driveway and walkway, pre plumbed for a water softener, and exterior gas stub at the patio.

40129 N Alameda Drive, San Tan Valley

$593,984
5 Beds 3 Baths 6833402 MLS 3,669 SqFt.
New build in San Tan Valley, featuring 5 bedrooms, a loft, a 3 car garage, desert modern exterior, and designer selections throughout. The first floor boasts a bedroom, full bathroom with a walk-in shower, great room, dining area, kitchen, 6'' x 36'' plank tile flooring, and an extended covered patio with an exterior gas stub. The kitchen features a 30'' gas cooktop with a wall oven, Benton White cabinets with 42'' uppers and black handles, Della Terra Arabescato Como quartz countertops, custom backsplash, and pre wiring for pendant lights above the island. Other highlights include a frameless walk-in shower with custom tile surrounds at the primary bath, painted stair hand rail, interior paint in snowbound, and pavers at the driveway and walkway. Pre plumbed for a water softener.

40113 N Alameda Drive, San Tan Valley

$510,000
5 Beds 3 Baths 6833258 MLS 3,576 SqFt.
Perfectly situated on a corner lot overlooking the community park, this home features a rare main-level primary suite with a walk-in closet. A spacious upstairs loft (31'10' x 15'5') with vaulted ceilings offers versatility for a playroom, study, or entertainment space. Recent updates include new carpet, fresh interior/exterior paint, and a 2022 hot water heater. Enjoy wood plantation shutters, solid cherry cabinets, granite countertops, and walk-in closets in every bedroom. The low-maintenance yard boasts mature citrus trees. Convenient to Queen Creek Marketplace, San Tan Mountain Regional Park, and the expanding Skyline Ranch Marketplace, which will soon feature WINCO, Ulta, Marshalls, Home Goods, Michaels, PetSmart, Five Below, and EOS Fitness. INTERIOR DETAILS: The main level features durable laminate and tile flooring throughout, with plush new carpet upstairs. The kitchen showcases solid cherry cabinets and granite countertops with ample workspace. All bedrooms include generous walk-in closets - a rare find in secondary bedrooms. The primary suite offers convenience with its main-level location, providing separation from the other bedrooms. DIMENSIONS: The expansive upstairs loft measures an impressive 31'10" x 15'5" with vaulted ceilings, creating a flexible bonus space that could serve multiple purposes simultaneously - gaming area, homework station, media room, or play space. EXTERIOR & LOT: The 7,057 square foot corner lot borders Skyline Ranch Park, offering extended green space views and convenient access to recreational areas. The yard features mature citrus trees producing lemons and oranges. The property includes a three-car garage with upgraded epoxy flooring for durability and easy maintenance. SYSTEMS & UPGRADES: The home includes two HVAC units and is plumbed for soft water. Recent improvements include new hot water heater (2022), fresh interior and exterior paint, and new carpet throughout the upstairs. Wood plantation shutters on all windows provide light control and energy efficiency. COMMUNITY AMENITIES: Skyline Ranch Marketplace, currently under development nearby, will offer exceptional convenience with retailers including In-N-Out, Chick-fil-A, WINCO, Ulta, Marshalls, Home Goods, Michaels, PetSmart, Five Below, and EOS Fitness. The ZON entertainment venue is also planned, featuring microbrewery, dining, and retail options. LOCATION BENEFITS: Quick access to San Tan Regional Park for outdoor recreation. The community is served by Skyline Ranch Elementary School, San Tan Mountain Middle School, and San Tan Foothills High School. Nearby shopping includes Walmart Supercenter, Home Depot, Target, and Queen Creek Marketplace. Medical facilities include Banner Ironwood (37000 N Gantzel Rd) and Mercy Gilbert Medical Center.

1775 W Green Tree Drive, San Tan Valley

$659,920
5 Beds 3 Baths 6833136 MLS 3,891 SqFt.
Enchanting, new two-story home featuring a farmhouse exterior, 5 bedrooms, a loft, flex space, 3 bedrooms, and an attached 3 car garage. Loaded with designer selections, the kitchen includes a 30'' gas cooktop with a wall oven, cabinets in burlap with 42'' uppers with black handles, Della Terra Hana Sky quartz countertops, custom backsplash, pre-wiring for pendant lights over the island, and a 12' multi-slider that opens to the extended covered patio. There is a first floor bedroom and bathroom. Other highlights include a frameless primary shower with custom tile surrounds, a stained stair hand rail, 12'' x 24'' tile downstairs and at wet areas plus upgraded carpet at the bedrooms, upgraded interior paint in snowbound, and pavers at the driveway and walkway. Pre plumbed for a water softene

40101 N Alameda Drive, San Tan Valley

$1,005,694
4 Beds 4 Baths 6832924 MLS 3,097 SqFt.
This beautifully designed home boasts a functional layout with 4 bedrooms, 3.5 bathrooms, and a dedicated office, all enhanced by designer upgrades throughout. The gourmet kitchen features stacked cabinetry, premium stainless steel JennAir appliances, an under-counter refrigerator, and a spacious island with a breakfast bar. The inviting great room showcases stunning ceiling beams, a four-panel multi-slide door, and a built-in fireplace, perfect for entertaining. The luxurious primary suite offers a spa-like ensuite with a soaking tub, a tiled shower, and a dual-sink vanity. Blending modern sophistication with thoughtfully crafted living spaces, this brand-new home is a must-see. Welcome HOME!

33949 N Borgata Trail, San Tan Valley

$995,000
5 Beds 3 Baths 6832847 MLS 2,806 SqFt.
Welcome to this luxurious 5-bedroom, 3-bathroom custom-built home situated on a sprawling 1.3-acre irrigated lot, offering a true sense of accomplishment! Every detail of this home has been thoughtfully designed with high-end finishes and no expense spared. The impressive floor plan features a private split master suite and four generously sized secondary bedrooms, perfect for family or guests. The gourmet kitchen is a chef's dream, boasting brand-new Wolf and Sub-Zero appliances (installed in 2024). The spacious great room offers a state-of-the-art sound dispersion entertainment system, ideal for gatherings. Additional upgrades include superior insulation (R-50), a top-tier Carrier heat pump installed in 2014, and a practical Pentair whole-home water conditioning system... ...with an RO filter in the kitchen. The home also features 10-foot ceilings throughout, including the garage and workshop, and is wired for an alarm system with a built-in fire sprinkler system for added safety. Step outside into your own private oasis. The backyard is designed for entertainment, featuring two elegant pergolas, a built-in infrared BBQ, and a flood irrigation system with fertigation for automatic fertilization. The entire landscape is on a drip irrigation system, ensuring lush greenery year-round. With a 35-foot RV slab and no HOA restriction, you'll have plenty of space for your toys. The block wall surrounding the entire yard ensures ultimate privacy. The beautifully maintained landscaping includes mature trees and flourishing citrus trees-expect the juiciest, sweetest oranges you've ever tasted! This home is frequently praised by the HOA for its meticulously maintained grounds. As an added bonus, the John Deere mower, wheel mower, and edger are included, so you can keep the landscape looking pristine. Homes like this rarely come on the market in Vinwood Estates. Don't miss your chance to make this exceptional property your own. Come experience the beauty of country living, this is a property you'll love to call home!

1096 W Via De Palmas --, San Tan Valley

$631,000
4 Beds 3 Baths 6832523 MLS 2,908 SqFt.
With a beautiful floor plan and expertly designed finishes, this quick move in home is projected to be completed in May 2025! The foyer welcomes you home with stunning views of the main living space and rear yard. The open-concept kitchen and great room provide the ideal space for entertaining. This 4 bedroom 3 bath home features a 3-car tandem garage, gorgeous kitchen with stainless steel appliances, upgraded LVP flooring with carpeting in all bedrooms, as well as many electrical upgrades throughout the home. Other features of this home include a walk-in kitchen pantry, triple panel pocket sliding door, 10'' ceilings with 8'' doors, and 2nd floor laundry with walk-in linen closet. This Claremont Modern home offers endless designer appointed features!

3588 W Horse Trail Way, San Tan Valley

$574,990
5 Beds 3 Baths 6831539 MLS 2,776 SqFt.
NEW HOME! The perfect blend of functionality comes to life. This stunning home boasts 5 bedrooms, 3 baths, bonus space and walk-in closets, ensuring that there's room for everyone. The island takes center stage, serving as a workspace or a social hub where family and friends can gather. Whether you're preparing a gourmet meal or enjoying a family breakfast, the kitchen is designed to be a culinary haven. Umber dark cabinets and quartz counter tops with a generous amount of wood like tile! Stepping outside, the 3-panel sliding glass door offers an additional living space that seamlessly extends the indoor experience. Each of our homes is built with innovative, energy-efficient features designed to help you enjoy more savings, better health, real comfort, and peace of mind

4831 W Hunter Trail, San Tan Valley

$549,866
5 Beds 3 Baths 6831042 MLS 3,010 SqFt.
Desert modern-style 5 bedroom home featuring a loft, 3 bathrooms, an attached 3-car garage, and designer upgrades throughout! 30'' gas cooktop with a wall oven, Winstead maple burlap cabinets with 42'' uppers and upgraded hardware, Della Terra quartz Hana sky countertops, custom backsplash, and a Delta faucet and single bowl sink accent the kitchen. Other features include a first floor bedroom and full bath, a frameless walk-in shower at the primary with custom surrounds and upgraded faucets, a multi-slider 12' door at the Great Room, extended covered outdoor living, a painted stair hand rail, 6'' x 36'' plank tile downstairs, in the bathrooms, and the laundry upstairs, upgraded paint in snowbound, pavers at the driveway, walkway, and porch, and the home backs to the community lakes!

40250 N Alegre Drive, San Tan Valley

$517,500
4 Beds 3 Baths 6830876 MLS 2,343 SqFt.
The 2024 Meritage build is a single-level home designed with an open-concept layout that seamlessly blends modern style and functionality. As you enter, you're welcomed into a spacious living area where the kitchen opens directly into the great room, creating a perfect flow for entertaining and everyday living. The kitchen is a chef's dream, featuring an oversized island with chalkboard paint for fun notes or creative expressions! With an abundance of cabinetry, there's ample storage space for all your kitchen essentials. The sleek stainless steel appliances, including a gas range, while the walk-in pantry adds even more convenience and storage. The primary bedroom is strategically placed in its own private wing, offering peace and tranquility. It's a retreat in itself, leading into a luxurious bathroom complete with dual vanities for ample space and a large walk-in closet. The showstopper of this space is the custom designed walk-in shower, which features unique and playful green tiles, adding a fun and edgy touch to the bathroom's design. The additional bedrooms are generously sized and share a well-appointed full bath, perfect for family or guests. A powder room just off the garage is also convenient. "Making laundry fun again" comes to mind when you see all the space this one has has to offer. Another standout feature of this Meritage home that sets it apart from many new builds is the fact that all the window treatments are already in place, saving you time, money, and effort. Let's not forget the 3 car tandem garage! Enjoy views of San Tan Mountain! San Tan Groves boasts 6 community parks with play areas and ramadas. Enjoy dining and entertainment just a few miles away.

5046 W Karl Street, San Tan Valley

$860,000
6 Beds 3 Baths 6830835 MLS 2,963 SqFt.
Price improvement and MOTIVATED Seller! Must see! 6 Bed, 3 Bath + RV Garage & Pool! Live your dream lifestyle just minutes from SR24 & Queen Creek! This spacious 6-bedroom, 3-bath ranch-style home offers modern curb appeal, a 4-car tandem garage, a massive 45' RV garage with dual 50-amp plugs-perfect for RVs, toys, or EVs. Inside, enjoy an open floor plan, high ceilings, wood-look tile, a cozy living area with a custom accent wall, electric fireplace, and in-ceiling surround sound. Tech features include a Ring doorbell and Blink exterior cameras. The backyard is built for fun-featuring a sparkling pool w/ water slide, in-ground trampoline, turf play area, & a climate-controlled office. Don't miss this rare mix of style, space, and adventure-ready amenities.

1265 E La Fortuna Court, San Tan Valley

$462,840
4 Beds 3 Baths 6830644 MLS 2,075 SqFt.
The Poppy is a beautiful 4-bedroom, den, 3-bath home with a modern desert exterior. Inside, the great room features a 4-panel glass slider opening onto the covered patio for seamless indoor/outdoor living. The spacious kitchen showcases the Timeless collection with white cabinets, satin nickel handles, quartz countertops, and a stylish white herringbone backsplash. The kitchen island is perfect for prep and entertaining. 8 ft doors throughout create an open, airy feel. Includes stainless steel appliances, washer, dryer, fridge, blinds throughout, and a soft water loop installed. Warm wood-look tile flows through the main areas and bathrooms, with carpet in the bedrooms and den. A 3-car side-by-side garage provides ample storage. A perfect blend of style, space, and versatility!

4276 E Brook Lynn Place, San Tan Valley

$479,990
4 Beds 3 Baths 6830606 MLS 2,075 SqFt.
The Poppy is a stunning 4-bedroom, den, 3-bath home with a modern desert exterior. Located on the last oversized lot in the community, it's ready for your dreams with a huge backyard and extra space on one side—perfect for a pool, play areas, and more! Inside, the great room boasts a 4-panel glass slider opening onto the covered patio for seamless indoor/outdoor living. The spacious kitchen features white cabinets with satin nickel handles, quartz countertops, and stylish white herringbone backsplash. The huge kitchen island is perfect for prep and entertaining. 8 ft doors throughout create an open, spacious feel. Includes stainless steel appliances, washer, dryer, fridge, and blinds throughout. Warm wood-look tile flows through main areas and bathrooms, with carpet in bedrooms and den. A 3-car side-by-side garage provides ample storage. A perfect blend of style, space, and versatility!

32723 N Newby Drive, San Tan Valley

$709,536
4 Beds 2 Baths 6830440 MLS 2,331 SqFt.
MOVE IN READY New Construction Home on a Sprawling 1-Acre Lot with No HOA! This beautifully designed, brand-new home sits on a spacious 1-acre lot and features a freshly paved asphalt road for easy access. Boasting an expansive open-concept layout, the gourmet kitchen and living area are perfect for entertaining, complete with high-end cabinetry, elegant white quartz countertops, a 36'' cooktop, built-in stainless steel microwave, double ovens, and premium flooring and tile throughout. The luxurious owner's suite includes a spa-inspired bathroom with a soaking tub, sleek modern shower, and dual vanities. A massive four-car garage offers ample space for vehicles, storage, or hobbies, and the oversized covered back patio is perfect for enjoying outdoor living. 30 - 45 Day Close!!!

740 W Patrick Place, San Tan Valley

$540,000
5 Beds 3 Baths 6830354 MLS 3,696 SqFt.
Discover this stunning 5-bedroom, 3-bathroom home with a 3-car garage, complete with a private pool and charming gazebo. The home features beautiful new LVP flooring throughout the downstairs and includes a convenient bedroom and full bathroom on the main level, ideal for out-of-town guests. The formal dining and living rooms provide an elegant space for entertaining. The upgraded kitchen boasts granite countertops, a spacious pantry, an abundance of cherry-stained cabinetry, stainless steel appliances, and an island, all while overlooking the expansive great room—perfect for staying connected with family and friends. The oversized great room is designed for memorable gatherings and relaxation. Upstairs, you'll find a large loft area, two bedrooms that share a Jack-and-Jill bathroom, and a third nearby bedroom. The generous primary bedroom features a luxurious ensuite with dual sinks, a separate shower and tub, and a walk-in closet. Step outside to your private backyard oasis, where you can enjoy the beautiful Arizona weather. The space includes a custom gazebo, a refreshing pool with water features, and a large covered patioperfect for outdoor living. The 3-car garage provides ample space for vehicles, bikes, and storage. Located within the desirable Johnson Ranch community, you'll have access to 3 heated pools, a pitch-and-putt golf course, tennis and basketball courts, a full-size golf course, and much more. Don't miss out on this exceptional home!

663 E Navajo Trail, San Tan Valley

$690,000
3 Beds 2 Baths 6830152 MLS 2,498 SqFt.
Beautiful horse property located in the San Tans. This spacious home is designed for comfort and functionality. The open floor plan features 3 bedrooms and 2 baths and a large den/studio/office/gym or potential 4 bedroom with its own private outdoor access. The kitchen boasts oak cabinets, granite countertops, breakfast bar, stainless steel appliances and additional cabinetry and counter space in dining area with beverage refrigerator. The great room showcases wood beams and custom barn wood shades. The primary suite offers his and hers sinks, soaking tub, separate shower, walk in closet with built in shelves and drawers which also conveniently connects to the laundry room. Additional highlights include a 3 car garage with extra deep bays and large detached rv garage/shop with air conditioning and ample storage. For the horse lovers this property is fully equipped with 3 covered stalls with turn outs, automatic water and covered hay storage area. Plenty of room for parking trailers. Circle driveway in front and around home for easy access.

2349 W Skyline Lane, San Tan Valley

$800,000
4 Beds 4 Baths 6829906 MLS 2,900 SqFt.
This spacious single level home with a layout, ideal for families and entertainers alike. It features a 4-car garage, providing ample parking or storage space, and a heated pool for year-round relaxation and fun.The open kitchen with 42-inch upgraded cabinets, granite countertops, and stainless appliances. The great room features large patio doors that flood the space with natural light and open to the yard.4 bedrooms and 3.5 bathrooms, with a large primary bedroom with alarge bathroom featuring a separate tub and shower. Secondary bedroom ensuite bathroom and walk in closet. A bonus area/teen room serves as a second living space, ideal for teenagers or as a home office. north/south facing in a desirable neighborhood filled with parks and pickleball courts. Luxury, Comfort and Community.

3992 W Abalone Lane, San Tan Valley

$574,990
5 Beds 3 Baths 6829716 MLS 3,010 SqFt.
Beautiful farmhouse-style home featuring 5 bedrooms, a loft, 3-car garage, and designer upgrades throughout. The kitchen boasts a 36'' gas cooktop with double wall ovens, slab cabinets in tone gray with 42'' uppers, Della Terra new venatino gray quartz countertops, and custom backsplash. 12' multi-slider at the great room that leads out to the extended covered patio. Other features include custom tile surrounds at the primary shower, a painted stair hand rail, 6'' x 36'' plank tile downstairs as well a first floor bedroom and full bathroom, pre-wiring for pendant lights over the kitchen island, and interior paint in Snowbound. Pavers at the driveway, walkway, and porch. The home is also pre-plumbed for a water softener, has exterior gas stub at the patio, and backs to the community lakes!

40218 N Alegre Drive, San Tan Valley

$549,990
4 Beds 4 Baths 6829467 MLS 2,623 SqFt.
Introducing the stunning Jade floorplan, which offers 2,623 square feet of living space. This Craftsman elevation home features 4 bedrooms, 3.5 baths, a formal dining area, and a spacious 3-car garage. Inside, you'll find a thoughtfully designed layout with 3 front bedrooms, 2 of which share a bathroom, a conveniently located laundry room, and elegant wood plank-style tile flooring throughout the common areas. Upgrades include a soft water rough-in, 42-inch grey upper kitchen cabinets, quartz countertops with a backsplash, 2-inch blinds, and essential appliances such as a washer, dryer, and refrigerator. The owner's suite boasts an en-suite bathroom and a generously sized walk-in closet. Entertain effortlessly in the open-concept kitchen, dining area, and great room, highlighted by a 4-panel sliding glass door that leads to a welcoming covered patio. Wales Ranch also offers parks, a beautiful lake, and walking paths with stunning views.

2707 E Abe Truckle Avenue, San Tan Valley

$520,990
3 Beds 3 Baths 6829452 MLS 2,507 SqFt.
Nestled in the heart of San Tan Valley, this 2,507-square-foot Topaz home offers three bedrooms, two and a half bathrooms, a den, and a spacious three-car tandem garage. Upon entry, you are greeted by a wide main hallway and a large foyer with convenient closet space. The open-concept design seamlessly flows into the heart of the home, where you'll find 8-foot doors and a striking 4-panel glass slider. The sliding doors open to a private backyard retreat, offering the perfect space for relaxation. The kitchen, a true centerpiece, features elegant quartz countertops, beautiful grey cabinetry, a stylish backsplash, and top-of-the-line stainless steel appliances. The primary suite boasts a well-appointed bathroom with a double vanity, a linen closet, and a generously sized walk-in closet. Two additional bedrooms share a convenient Jack-and-Jill style bathroom, ensuring comfort and privacy. The den offers flexibility and can easily be transformed into a home office, playroom, or whatever suits your needs. This home also comes fully equipped with a washer, dryer, refrigerator, blinds throughout, and a garage door opener for added convenience.

2706 E Abe Truckle Avenue, San Tan Valley

$451,800
4 Beds 3 Baths 6828823 MLS 2,164 SqFt.
Ask about BELOW market Interest Rates, Closing Cost Incentive when you elect to finance with preferred lender! This 2,164 square-foot single-level home offers a perfect blend of comfort and functionality. Featuring four spacious bedrooms and three modern bathrooms, it provides ample space for a growing family or for hosting guests. The open floor plan creates a seamless flow between the living areas, enhancing the sense of space and facilitating easy entertaining. Richly upgraded with Crisp White Cabinets, Granite Countertops, Stainless Steel Appliances and Tile throughout home except bedrooms. This home is complete with front yard landscape, rain gutters, covered patio, 2'' Blinds and Smart Home Technology Package. Did I mention this home has a 220 outlet in the garage.

5694 E Axle Lane, San Tan Valley

All information should be verified by the recipient and none is guaranteed as accurate by ARMLS. Copyright 2026 Arizona Regional Multiple Listing Service, Inc. All rights reserved.