Refine Search
Sort by
$2,300,000
5 Beds 5 Baths 6758272 MLS 5,158 SqFt.
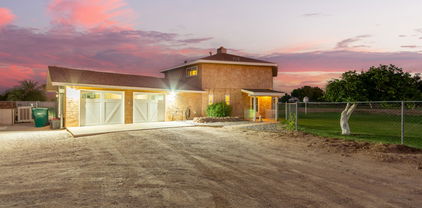
Experience luxury living in this stylishly upgraded 5 bedroom/4.5 bath home set on a spacious ¾-acre lot within the highly coveted community of San Tan Lakeside Estates community. Prepare to be impressed by the home's sophisticated design elements, customized wallpaper, exquisite light features & ceiling beams, all complemented by SMART TECHNOLOGY throughout. The chef's kitchen combines elegance with practicality inclusive of an oversized granite island, high-end appliances, 6-burner gas stove w/ pot filler. Enjoy the convenience of both formal and casual dining areas, providing flexibility for various occasions and moods. The primary master retreat offers an inviting foyer entrance, a private exit to the backyard, an oversized walk-in shower, a stand-alone tub, dual sinks, bonus room & an expansive walk-in closet. The floorplan is thoughtfully designed to showcase the outdoor living spaces, three ensuites and is situated on a generous ¾ acre lot. The original owners have transformed the backyard into an entertainer's paradise, featuring a sparkling lap pool/spa/built-in table/bench perfect for relaxing evenings and lively weekends. Enhance your leisure time with a five-hole putting green for practicing your short game or enjoying friendly competitions. The entertaining backyard is adorned with breathtaking mountain views, lemon and lime trees, and mature landscaping. Whether you're unwinding at the outdoor BBQ/bar area, sitting by the built-in fire pit, or soaking in the hot tub, there's something magical about admiring the majestic mountains from the comfort of your own home. Be sure to check out the document section for additional details on home. This property is truly a must-see!

7462 S Mccormick Way, Queen Creek

$530,000
3 Beds 2 Baths 6755565 MLS 1,572 SqFt.
Stunning single-level 3 bed + den home offers exceptional custom details throughout. The open floor plan is highlighted by beautiful wood plank tile floors, plantation shutters, custom wood walls & accents throughout along w/ modern matching hardware & light fixtures which provide warmth & character in every corner. Den features built-in cabinets perfect for a home office or creative space. So many elegant details make this home move in ready. The kitchen boasts a wrapped island, gas stove top, gorgeous backsplash which matches the drop zone, & an eat in kitchen. The closet off the kitchen has been converted to additinal pantry space for added convenience. The backyard is an entertainer's dream, featuring a Marbella stone sunbathing pad, paver area perfect for a cozy fire pit, retaining wall, beautiful always green artificial turf & desert hardscape. Primary bedroom features added sunscreens to protect the backyard's artificial turf from UV rays. The garage is equipped w/ built-in cabinets, upper storage racks, & a side utility door for added functionality. Additional highlights include an electrical outlet in the eaves for easy holiday lighting & a water softener. Experience the perfect combination of modern comfort & timeless style, all with unbeatable mountain views. Home comes complete w/ washer, dryer & refrigerator. Adora Trails is not just a neighborhood; it's a vibrant community w/ a plethora of amenities. Residents enjoy walking trails, a clubhouse w/ a full gym & studio room where live classes are taught. A kitchen & meeting rooms are also available for use. There are many parks throughout & an on site elementary school. The pool features lap lanes, a wading area w/ splash pad & is heated during the winter months allowing year round swimming. The community hosts numerous events, fostering a strong sense of camaraderie among neighbors. Come see why so many are calling Adora Trails home.

2663 E Hickory Street, Gilbert

$1,270,000
4 Beds 4 Baths 6754022 MLS 4,412 SqFt.
Introducing this stunning luxury home in the highly desirable Seville neighborhood, where elegance and modern upgrades meet resort-style living. Step inside to experience luxury upgrades throughout, including a sleek, modern white kitchen featuring quartz countertops, pull-out cabinets, a custom coffee bar, and charming barn doors. Outdoors, escape to your private resort-style backyard oasis. Take a dip in the heated pool, unwind in the spa, or enjoy the sunken Ramada complete with a built-in grill and swim-up bar. The space also includes a basketball court, a golf simulator with a putting green, and plenty of outdoor entertainment. For the sports enthusiast, a dedicated workout space with gym machines and weights ensures you can maintain your fitness regimen from home. The wine connoisseur will love the custom wine room, perfect for storing and displaying your collection. For entertainment, the five-TV theater room, which includes a pool table, a bar with two built-in fridges, and a three-tap keg, is the perfect space to gather with family and friends. Recently upgraded front yard landscaping, featuring gorgeous palm trees and low-maintenance artificial turf, offers beautiful curb appeal year-round. This home is a rare find with extensive outdoor amenities, offering the perfect blend of luxury, convenience, and relaxation. Don't miss your chance to own this dream home!

3109 E Sports Court, Gilbert

$1,100,000
3 Beds 3 Baths 6752610 MLS 3,211 SqFt.
Situated on an interior N/S lot in a secluded gated comm. Feat. a great room split floor plan w/3 bedrooms + den & formal dining. Shutters & luxury vinyl plank flooring t/o. Surround sound w/in-ceiling speakers. The gourmet kitchen features a HUGE 10.5x7.5ft island/breakfast bar w/granite slab counters & tile backsplash, a butler's pantry, lots of cabinets w/hardware & crown molding. Stainless steel appliances incl. gas cook top, double ovens & B/I micro. Huge owners suite w/10ft ceilings & sep exit to patio. Step out the 4 panel sliding glass door to a resort backyard w/a covered patio w/2 fans, speakers & b/I bbq. Putting Green & Gas Firepit. Heated Pebble-tec pool/spa w/swim up bar w/stools, baja step & rock waterfall grotto. Step down into the amazing ramada to relax & or to entertain ...Insulated 4 car garage w/epoxy floors, cabinets, 4 dedicated electrical outlets & service door. RV Gate with pavered front for extra parking. The laundry room features cabinets, a sink & access from owners closet. Plus soft water, whole home water conditioner & r/o systems. Spacious Owners' Suite with 10ft ceilings w/crown molding. Walk-in Tiled shower in owners' bath. Guest bath features granite counters and double copper sinks. Tankless water heater and more. Pavered driveway with courtyard entry with soothing fountain. Private gated community. Spectacular San Tan Mountain Views. Stone imported from Turkey on Ramada, Outdoor Kitchen, Raised Spa & Firepit. Remote controlled shade screen at patio. City of Gilbert services, Chandler Schools.

3567 E Hazeltine Way, Queen Creek

$495,000
4 Beds 2 Baths 6750426 MLS 1,815 SqFt.
Fantastic 4-bed, 2-bath home in Country Shadows! Its charm starts with lush landscaping, stone accent details, and a cozy front porch. The home features fresh neutral paint, recessed lighting, tile & wood-look floors in common areas, and new plush carpet in bedrooms. Enhanced by pre-wired surround for ultimate audio experience. The eat-in kitchen has SS appliances, including New LG Dishwasher, Gas Stove top and Convection Oven, staggered wood cabinetry with roll-out shelving, an island, and a 2-tier peninsula w/ breakfast bar. Main bedroom boasts dual sinks, separate tub/shower, & a walk-in closet. If you want to relax or enjoy BBQ, the backyard is ideal for those! RV gate, 2-car garage w/ shelves and workbench, covered patio, lush lawn, & fruit trees complete this picturesque home.

2974 E Ravenswood Drive, Gilbert

$1,150,000
5 Beds 4 Baths 6748436 MLS 4,256 SqFt.
Don't miss the drone video! Everything you've always wanted in a property can now be yours! Fantastic Queen Creek location with mountain views on county island with flood irrigation, no HOA, and horse privileges! Only a few minutes drive to Queen Creek Marketplace! Huge .98 acre lot with 22 orange trees, 1 lime tree, and a mulberry tree. Like-new sparkling pool with slide, travertine paver decking, above ground spa, and massive covered patio entertaining space! 60 amp RV hookups, water, and clean outs! Lighted pickleball/basketball court! This beautiful Santa Fe property even has a full basement! Master suite upstairs with two sinks, soaking tub, large shower, and walk-in closet. Convenient office/den on first floor plus additional guest bedroom and full bathroom. Gourmet kitchen with 48'' gas cooktop, double ovens, Sub Zero fridge/freezer with icemaker, granite top, and painted white cabinets. Awesome basement layout with large living area at the center, full laundry room, 3 total large bedrooms with one being en-suite and the other two with jack and jill bathroom access. Additional large storage room that is finished like a bedroom. Basement was completely remodeled in 2020! New AC unit in 2022! Buy your plug and play farm here including the ducks, chickens, and rabbits with chicken coops and duck pond! See docs tab for additional features and improvements. Too many to list!

17513 E Regal Drive, Queen Creek

$2,240,000
6 Beds 5 Baths 6746397 MLS 4,560 SqFt.
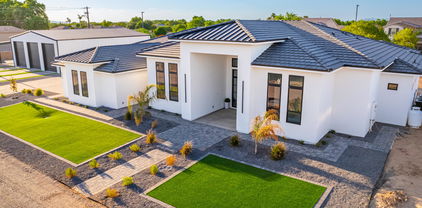
Introducing a masterpiece of modern luxury, this nearly 4,600 square-foot residence is a stunning property looking for a new owner! Situated on over an acre, this home offers an expansive 3,000 square-foot detached garage for your RV, boat, or toys. The bright interior has a thoughtfully designed open layout with a wine cellar, a wet bar with a wine cooler, modern light fixtures, hardwood floors, and sliding glass doors to merge the indoor/outdoor activities. The gourmet kitchen has two islands; one for breakfast, and one for preparation, butler pantry, and quartz counters. This home is a great blend of style and functionality. Retreat to the main suite to find ample space for all your furniture, backyard access, a walk-in closet, and a spa-like ensuite with a soaking tub, a tile shower with dual shower heads, and an L-shaped vanity with makeup area, LED lighting mirrors, and two sinks. Sizable bedrooms, lavish bathrooms, walk-in closets, and a cozy bonus/game room for intimate gatherings. Every room is a work of art! Discover a back-covered patio boasting a fireplace and a built-in BBQ for relaxing weekends. Plus, impressive mountain views! Seize the opportunity before it is gone!

2822 E Cedar Waxwing Drive, Gilbert

$695,990
5 Beds 3 Baths 6746042 MLS 3,625 SqFt.
BRAND NEW KB HOME! This home features an open floor plan with 9-ft. first floor ceilings and a spacious great room that opens to an extended covered back patio. The modern kitchen boasts a large center island, quartz countertops, and Whirlpool® stainless-steal appliances, including a built-in double wall oven and separate gas cooktop. You'll find Emser® tile flooring throughout the first level, laundry and bathrooms and plush Shaw® carpeting upstairs. The first level includes a private den, versatile flex space and a bedroom with full bath. Moving upstairs, the spacious loft is the perfect spot for family movie nights. The primary suite boasts an expansive closet, and the primary bath features a walk-in shower and extended dual-sink vanity.

2957 E Cherry Hill Drive, Gilbert

$690,990
5 Beds 4 Baths 6746041 MLS 2,938 SqFt.
This two-story home features an open floor plan with an 8-ft. entry door and 9-ft. first floor ceilings. The spacious great room opens to a charming covered back patio, perfect for entertaining. The kitchen boasts a large center island, quartz countertops, a gorgeous tile backslash, and sleek KitchenAid® appliances. The first level includes an open den, powder room and bedroom with full bath. Moving upstairs, the spacious loft is the perfect spot for family movie nights. The primary suite boasts an expansive closet, and the primary bath features a walk-in shower, extended dual-sink vanity, and two linen closets. Please note: The photos displayed are of a model home and may not represent the actual property. Please verify specific features and details.

2967 E Cherry Hill Drive, Gilbert

$590,000
3 Beds 2 Baths 6746040 MLS 1,760 SqFt.
BRAND NEW KB HOME! This single-story home features an open floor plan with 9-ft. ceilings, a spacious great room. The gourmet kitchen boasts a large center island, quartz countertops with pendant light prewiring, a beautiful mosaic tile backsplash and stainless-steel appliances including a built-in Whirlpool® double oven and separate gas cooktop. The primary suite, located at the back of the home for added privacy, includes an oversized closet, and the primary bath features a walk-in shower, an extended dual-sink vanity with modern square sinks, and a spacious linen closet for added storage space. Additional features of this energy efficient home include a tankless water heater and soft water loop.

2975 E Cherry Hill Drive, Gilbert

$540,000
4 Beds 2 Baths 6743923 MLS 2,044 SqFt.
Discover the perfect blend of comfort and convenience in this stunning single-level home located in the highly sought-after Adora Trails Community. This beautiful residence features an open-concept kitchen that seamlessly flows into the family room, boasting elegant 42'' cabinets and modern stainless steel appliances. The split floorplan ensures privacy and space, while the expansive grassy backyard and covered patio offer the ideal setting for outdoor gatherings and relaxation. Living in Adora Trails means enjoying over 12 miles of scenic walking trails, a serene catch-and-release fishing lake, and multiple playgrounds and greenbelts. The community also offers a large center equipped with a kitchen, outdoor basketball court, lounge areas, fitness center, and ... a refreshing pool. With close proximity to San Tan Village shopping mall and top-rated Chandler Unified District Schools, Adora Trails truly offers everything you need to call it home. Don't miss the opportunity to make this exceptional property yours!

2609 E Saddlebrook Road, Gilbert

$505,000
3 Beds 2 Baths 6742640 MLS 1,759 SqFt.
Adora Trails is special because this lovely community has the beautiful back drop of the San Tan Mountains. This home in particular has excellent distribution of space and meticulously maintained. Gorgeous gray wood look tile through out, carpet in bedrooms, nicely upgraded white cabinets, dark gray GE appliances, quartz counters and contemporary light fixtures. Kitchen opens to greatroom, 3 bedroom, 2 baths plus den / teen room are split from master bed. Enjoy the backyard w/ covered patio, built-in bar-b-que grill, artificial grass for easy maintenance & fruit trees. Enjoy amenities, community heated pool, work out center, basketball courts and walking/biking trails. Tenant in place until 10/31/2024. Any primary buyer will need to honor lease until then.

7761 S Abbey Lane, Gilbert

$760,000
4 Beds 4 Baths 6742028 MLS 2,872 SqFt.
This gorgeous 4-bedroom home with 3-car garage is paradise! Walking through the courtyard entry with fountain your captivated by a meticulously cared for home with open floor plan and engineered hard wood floors. Fabulous kitchen includes ample cabinets, stainless steel appliances, gas cooking ,a prep island w/a breakfast bar, solid surface counters, and a breakfast nook. Large main retreat won't disappoint, enter to find plush new carpet, outdoor access, & an ensuite w/a make-up desk. PLUS! 2nd primary bedroom with a bathroom is ideal for your staying guests. Venture outside the double doors to discover a covered patio, artificial turf, and a shimmering heated pool with water feature. Located in an area with A+ schools and shopping close by this is a value you wont want to miss out on.

3046 E Turnberry Drive, Gilbert

$525,000
4 Beds 3 Baths 6739474 MLS 2,121 SqFt.
Welcome to your dream home in the highly sought-after community of ADORA TRAILS in Gilbert! This single story home has 4-bedrooms, 3-full baths, a Den/Flex space & sits on a desirable corner lot. As you step inside, you'll be greeted by an open & inviting floor plan, perfect for modern living & entertaining. The 2nd guest bedroom, full bath & den'/flex space are perfectly appointed off the foyer of the home. The kitchen features granite countertops, ample cabinet space, a kitchen island with pendulum lighting & breakfast bar seating that seamlessly flows into the formal dining area & spacious family room complete with a 12' sliding glass door, overlooking the expanive covered patio. The primary suite has everything you could ask for complete with on on suite bath with dual sinks.... seperate shower/tub, a private toilet room & spacious walk in closet. The 3rd & 4th bedrooms are accompanied by their own full bath, making this home the perfect floorplan for a family, residents that work from home and/or someone who likes to entertain with guests! Outside, the easy maintenance front yard is perfectly designed & the backyard is complete with desert rock & ready for a new owner to create their dream oasis. Nestled at the base of the majestic San Tan Mountains, this family-friendly neighborhood offers the perfect blend of natural beauty & modern convenience. Residents of the master planned community of Adora Trails enjoy access to a wealth of community amenities including: 10-Acre Neighborhood Park, 12 Miles of Walking Trails, 10,000 Sq. Ft. Clubhouse/Activity Rooms, Fitness Center, Community Swimming Pool, Water Playground, Adora Trails Lake Featuring Fresh Water Fishing, Picnic Tables, Grilling Stations, Shaded Ramadas Playgrounds & Championship Basketball Courts.

2471 E Stacey Road, Gilbert

$876,000
4 Beds 4 Baths 6738170 MLS 3,021 SqFt.
Your wait is over! Check out this meticulously maintained home in Adora Trails. Entertainer's dream w/ indoor/outdoor open split floorplan, gourmet kitchen, butler pantry, 12' slider opening to resort style backyard w/ covered patio, pre-wired surround sound, pool, gourmet kitchen, 40'' gas grill & pre-wired electrical. Oversized lot w/10' gate. Upgrades include herringbone kitchen backsplash, decorative walls in den & grand room. Walk in wrap around master rain shower, large soaking tub & huge walk-in closet. Raised vanities & double sinks in bathrooms. Adora Trails is a popular area nestled at the foot of San Tan Preserve, which has something for everyone. Community center w/ hosted events, fully equipped gym w/ instructor led classes, basketball courts, community/lap pool & playgrounds.

7474 S Parkcrest Street, Gilbert

$414,000
4 Beds 4 Baths 6730973 MLS 1,902 SqFt.
Resort Style Living NEWER Beautiful, Custom 4 Bed/3.5 Bath Townhouse. TWO MASTER SUITES, ONE UP, ONE DOWN! Amazing Chef's Kitchen, Granite Counters, Stainless Steel Appliances, FULL SIZE Washer and Dryer! Oversized 2 Car Garage and Storage Racks!! AWESOME, Convenient, Gated Community, 7,000 sq ft Reservable Clubhouse with An Awesome Kitchen, Huge Fitness Center, Fireplaces, Billiards Ping Pong, Theater. Resort Area Includes 2 Olympic Sized Pools, 2 Large Hot Tubs, Splash Pad, Several Gas BBQs, Huge Firepit & Ramada Areas. Surrounded by Walking Paths & Play Areas. Close to Shopping, Schools and Parks. Right Down The Street From Costco, Winco, Walmart and Many More! Located Just 3 Blocks Away From Hwy 60. 10 minutes from ASU! A Must See! Will Sell FAST!!

1367 S Country Club Drive Unit 1118, Mesa

$580,000
4 Beds 3 Baths 6730965 MLS 2,120 SqFt.
Welcome home! This spacious 4-bedroom + den, 3 full bathroom residence offers a luxurious living experience in a prime location. With a perfect blend of modern upgrades, this N/S facing home offers generously sized bedrooms & includes brand new carpet in the 3 secondary bedrooms, while the primary suite features tile flooring, slider to your backyard, separate tub/shower, & a large walk-in closet. The upgraded kitchen is a chef's delight, equipped w/ a gas range, butler's pantry, upgraded cabinets & granite countertops. Custom barn doors add unique functionality, allowing you to enclose the den or front bedroom & bathroom. Second set of custom barn doors allow you to close off the front half of the house making this a perfect space for work from home, teen area or mother in law space. Situated on a larger lot, this home backs to a green belt, offering serene views and a peaceful setting. The lush backyard with grass provides ample space for family activities and entertaining. Energy efficiency is a key feature, with a paid-in-full solar lease ensuring significant savings on utility bills. Additional conveniences include a double gate & an exterior garage door, enhancing accessibility and functionality. This home is move in ready & comes w/ the washer/dryer & refrigerator! Adora Trails is not just a neighborhood; it's a vibrant community w/ a plethora of amenities. Residents enjoy walking trails, a clubhouse w/ a full gym & studio room where live classes are taught. A kitchen and meeting rooms are also available for use. There are many parks throughout & an on site elementary school. The pool features lap lanes, a wading area w/ splash pad & is heated during the winter months allowing year round swimming. The community hosts numerous events, fostering a strong sense of camaraderie among neighbors. Come see why so many are calling Adora Trails home.

2007 E Flintlock Drive, Gilbert

$530,000
4 Beds 2 Baths 6730134 MLS 1,734 SqFt.
Welcome to this delightful home in the serene Adora Trails! Discover a spacious great room with vaulted ceilings, a soothing palette, tile flooring, and sliding doors leading to the backyard for seamless indoor-outdoor living. The eat-in kitchen is equipped with granite countertops, pendant/recessed lighting, pristine white cabinetry with crown moulding, SS appliances, a pantry, and a two-tier peninsula with a breakfast bar. You'll also find a den ideal for an office or study. The main bedroom features soft carpeting, an ensuite with dual sinks, and a walk-in closet. Venture outside to the enchanting backyard, boasting a covered patio, stylish pavers, artificial turf, a relaxing spa, a gazebo equipped with electricity, and breathtaking mountain views. The AC unit is 3 years old, with newer water softener and water filtration and irrigation system. Gazebo comes with electricity perfect for family gatherings. Spa conveys! The garage door system with camera is only one year old (Manual and Wifi controlled). Home offers tankless water heater and water treatment system in addition to the water softener. A must see!

2169 E Hazeltine Way, Gilbert

$555,000
4 Beds 3 Baths 6729133 MLS 2,313 SqFt.
Included 100-Day Home Warranty with buyer activation. Seller may consider buyer concessions if made in an offer. Welcome to this elegant property featuring a neutral color scheme and a cozy fireplace, RV gate, a three car garage and no HOA. Bring your toys! The kitchen is a chef's dream, with a center island, and stainless steel appliances. Travertine tile in the right places. The primary bedroom includes a walk-in closet and an en-suite bathroom with double sinks, a separate tub, and a shower. Enjoy the outdoors on the covered patio, dip in the private in-ground pool, or relax in the fenced backyard. The home has fresh interior paint and partial flooring replacement, adding to its charm. This property is a perfect blend of comfort and style.

16814 E Palm Beach Drive, Queen Creek

$789,000
5 Beds 4 Baths 6727812 MLS 2,720 SqFt.
Welcome to this stunning home in the sought-after Adora Trails neighborhood, where luxury and comfort converge seamlessly. This 5-bedroom, 4-bathroom home is a rare find in Adora Trails, combining thoughtful design, luxurious upgrades, and modern conveniences throughout. Whether you're lounging by the heated pool, entertaining in the expansive kitchen, or enjoying the privacy and comfort of the primary suite, this home is sure to exceed your expectations. The heart of this home is the chef's kitchen, boasting granite countertops, a large kitchen island perfect for meal prep and casual dining, sleek tile flooring that extends throughout the space. Soft close cabinet doors & drawers, pull-out cabinet pot drawers, a new gas stove. disposal and a new glass backsplash add both functionality and style, making every cooking experience a delight. Adjacent to the kitchen is the inviting living area, complete with built-in shelving surrounding a cozy fireplace, ideal for relaxing evening. The decorative dining room enhances the ambiance, creating an intimate atmosphere for special gatherings. Featuring new premium vinyl plank flooring and custom-built wood recessed column, wood box beam ceiling & wall molding. The primary bedroom suite is a sanctuary, featuring a new soak tub, a new shower, new sinks, a new toilet and new flooring all recently upgraded to ensure comfort and luxury. The split floor plan offers privacy from the other bedrooms. The casita space with a separate entrance offers flexibility and convenience, making it ideal for visitors or a home office setup. Outside, the amenities continue to impress. A salt water pool awaits, perfect for cooling off on hot days, while roll-down patio shades, newly installed pergola and privacy trees that will grow to 15 feet tall ensure seclusion and comfort, while the covered patio offers a heater and ceiling fan. Energy efficiency is a priority with owned solar panels and an owned water softener, offering savings and sustainability. A 3-pane patio sliding glass door enhances energy efficiency and noise reduction. The new 850 sq.ft. paver driveway extends behind the side gate and is able to accommodate an additional car, trailer, small boat, etc.. This corner lot property not only offers a beautifully landscaped exterior but also includes updated irrigation to keep the grounds lush and vibrant year-round.

2554 E Stacey Court, Gilbert

$1,250,000
5 Beds 4 Baths 6726434 MLS 3,678 SqFt.
FABULOUS! You'll fall in love with the consistent quality, tasteful interior design & thoughtful planning. This home feels like a MODEL with a resort backyard. Split 6 bedrms (2 den/offices w/cabs-closets can be added), give this home privacy & flexibility. Featuring lush artificial turf, striking stacked stone front, a gorgeous street presence, security & 10ft side gate. The split 3-car garage has INSULATED single-car stall-just add AC for private GYM. Inside, immerse yourself in a blend of tile & wood-look floors, stylish light fixtures, faucets, & a pre-wired surround sound system that enriches the ambiance. Open to the spectacular backyard resort, the great room, kitchen & dining area w/mounted wine rack provide the perfect setting for entertaining. A culinary delight, the kitchen features a massive 2-sided waterfall quartz island, espresso cabinets, stainless steel appliances including double wall ovens, walk-in pantry & luxurious counters-to-ceiling backsplash. Offering direct backyard access, the expansive master w/remote shades enjoys a chic Ensuite featuring dual sinks, glass shower, soaking tub & a showstopping walk-in closet w/an island dresser & glass-front shoe storage cabinets. Additional spaces include two versatile den/office spaces & a bonus room, ideal for a studio, game room or an additional dining room. 11ft to 12ft ceilings, 8ft 4-panel Family Rm slider, electronic shades, & many smart home features round out the lavish comforts of this home. Relax at the gas firepit adjacent the self-cleaning PebbleTek pool or in the shade of the cantilevered shade structure over the BBQ & outdoor kitchen which provides additional shade over the pool in the late afternoon. The backyard is a masterfully landscaped retreat with a putting area, covered patio, three cozy sitting areas, fire pit, and a shimmering pool. This home is a true gem, offering every amenity to elevate your living experience. You will love coming home to the comfort of this beautiful home with opulent features throughout. Hurry! Make it yours today!

1996 E Indian Wells Drive, Gilbert

$1,300,000
4 Beds 5 Baths 6725341 MLS 4,345 SqFt.
This beautiful 4-bedroom, 4.5-bathroom residence is nestled on a corner lot in the gated community of Marathon Ranch. It includes a private generation suite with its own entrance, kitchen, living area, bedroom, bathroom, laundry, and garage—ideal for multigenerational living. The gensuite features quiet rock for added noise reduction. The home offers serene, unobstructed views throughout the property. The luxury kitchen boasts Monogram Profile appliances, custom cabinetry, and a large island, perfect for culinary enthusiasts. The open-concept living, complimented by a 90 degree window, and dining areas are filled with natural light, creating an inviting space for daily living and entertaining. Primary bedroom features an ensuite with two vanities, soaking tub, separate shower, two walk-in closets. Two secondary bedrooms have their own private bathrooms. Laundry room has attached cabinetry for added convenience and is pre-plumbed for a sink. Teen room features a pocket mult-slider for ease in and out of the private courtyard. The great room and kitchen have 12 ft raised ceiling. The garage has epoxy floor coating, ceiling to floor cabinetry with a built in tool bench, and a service door. The spacious backyard is a private oasis. A pergola with an outdoor kitchen, flat screen tv, and fireplace make this an appealing outdoor space for entertaining. The backyard has well-laid travertine, artificial turf, a putting green, and a sparkling pool & spa combo complete this beautiful home.

2000 E La Costa Court, Gilbert

$659,000
5 Beds 3 Baths 6720271 MLS 2,651 SqFt.
The search is over! Your dream home is here at Adora Trails! This gorgeous property offers a manicured front yard, an extended paver driveway, and a front patio. The perfectly flowing open layout showcases an inviting living room, a bright dining, tile flooring with plush carpet in the right planners, and chic light fixtures. The kitchen features staggered wood cabinetry with crown moulding, SS appliances, granite counters, and an island with breakfast bar. The versatile loft is ideal for a family room or an entertainment center. The 2-car garage has epoxy floor. The large backyard provides enough space for entertaining, while the covered patio allows you to relax with your favorite beverage. The community includes many amenities! Don't miss the opportunity to see this beauty!

2378 E Stacey Road, Gilbert

$545,000
3 Beds 2 Baths 6719608 MLS 2,000 SqFt.
Welcome to Seville, where this charming 3-bedroom home awaits you! Displaying a mature front yard, 2-car garage, and a cozy front porch. Inviting interior showcases a neutral palette, archways, and plush carpet & tile flooring t/out. Perfect for gatherings, you have a spacious living/dining room and a large family room that opens to the kitchen. Pre-wired surround sound! The impressive kitchen boasts SS appliances, granite counters, a pantry, recessed lighting, ample cabinetry, a cozy nook, and a huge island w/breakfast bar. French sliding doors to the back! The flexible den is ideal for an office. Main bedroom has outdoor access and an ensuite with dual sinks, separate tub/shower, & a walk-in closet. Check out the backyard with a covered patio, waiting for your creative ideas!

2987 E Citadel Drive, Gilbert

All information should be verified by the recipient and none is guaranteed as accurate by ARMLS. Copyright 2026 Arizona Regional Multiple Listing Service, Inc. All rights reserved.