Refine Search
Sort by
$1,010,000
6 Beds 5 Baths 6658368 MLS 4,430 SqFt.
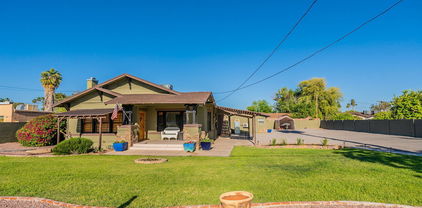
Welcome to 3111 E Irwin Ave in lovely Mesa, AZ. With its incredible location, minutes away from downtown Gilbert, this property, in a tranquil neighborhood escapes the restrictions of an HOA and is the perfect place to call home. This stunning Victorian is nestled on nearly a full acre lot with a diving pool and plenty of space to entertain. Boasting 6 bedrooms and 5 bathrooms, this home features a primary suite in a private section of the main floor. The primary suite offers access to the covered back patio overlooking the diving pool, where Arizona's sunrises and sunsets can be enjoyed year-round. The charm of the wrap-around front porch radiates an inviting feel into this home with distinct style. This larger-than-life family home also features a captivating staircase in the entryway leading to the second floor where 4 spacious bedrooms and two bathrooms can be found. With over 4400 square feet of livable space and horse property potential, this home makes for an idyllic retreat for those seeking space and comfort.

3111 E Irwin Avenue, Mesa

$800,000
5 Beds 4 Baths 6658091 MLS 3,020 SqFt.
Stunning 2023 Built Eastmark home with over $225K in upgrades inside and out. This meticulously designed property features wood-like tile flooring, upgraded carpet, and textured walls throughout. The low-maintenance landscaping, complete with palms and pavers, leads to a backyard oasis with a custom pool, covered patio, and turf. Inside, enjoy a chef's kitchen with stainless steel appliances & granite countertops, and a dedicated work-from-home space. The master bedroom offers a luxurious spa-like experience with an oversized walk-in shower, dual vanities, and a large walk-in closet. Additional highlights include a loft, a 3-car garage, and energy-efficient features. Located in a quiet community with mountain views and parks nearby, this home is a perfect blend of luxury and convenience.

9804 E Satellite Drive, Mesa

$1,225,000
5 Beds 4 Baths 6658031 MLS 3,688 SqFt.
Experience elegance and comfort in this magnificent 5-bedroom, 4-bathroom residence on a sprawling 1.22-acre lot! The property boasts a 3-car garage, a circular drive, private streets, and striking stone accents. You're greeted by a lovely living room with high vaulted ceilings, abundant natural light through plantation shutters, and exquisite wood flooring. The family room has a cozy fireplace, perfect for intimate moments. The chef's kitchen is complete with a charming breakfast nook, stone-clad walls, granite counters, cabinets with crown moulding, top-of-the-line SS appliances, a pantry, and an island with a breakfast bar. Double doors lead to the main bedroom, offering plush carpeting, sliding doors leading to the balcony for a breath of fresh air, and an ensuite with dual sinks, a jetted tub, and a walk-in closet. The rooftop deck provides an excellent vantage point to enjoy breathtaking sunsets and panoramic views. The backyard paradise features a covered patio, a gazebo with a built-in BBQ and fireplace, low-maintenance artificial turf, and a spa and pool. This gem is a rare find! Make it yours today!

8738 E Russell Street, Mesa

$700,000
6 Beds 3 Baths 6657946 MLS 3,987 SqFt.
Welcome to this stunning home nestled in the tranquil Mesa Vista Estates. This is an exceptional 4 bedroom, 3-bath with a fully updated basement (2beds) to offer you the epitome of modern living. Step into the heart of the home, where you'll discover a stylish, partially updated kitchen. It boasts newer granite countertops, an undermount sink, and sleek stainless steel appliances. The breakfast bar is not only a practical addition but also a cozy spot to enjoy your morning coffee. The list of improvements doesn't stop there. This home now features a new roof and state-of-the-art fire suppression throughout the property. The bathrooms have had some renovations and you'll find a newer sump-pump The bathrooms have had some renovations and you'll find a newer sump-pump to keep things running smoothly. The living area and the main bedroom have been adorned with plush, new carpeting. The entire interior and exterior have received fresh coats of paint. Your cabinets, tubs, and showers have been expertly refinished. But there's more to this home than meets the eye. As you explore, you'll find a red brick fireplace in the basement, perfect for cozying up on chilly evenings. Additionally, the living room boasts a stunning two-way fireplace, making it an inviting focal point when you enter your new home. The spacious master bedroom is a sanctuary with a walk-in closet and French doors that open to a charming patio. As the temperatures rise, you can escape to the cool haven of the basement, that comes with a family room, full bathoom and 2 more bedrooms. Storage won't be an issue here; the house offers ample space to stow away your belongings. You'll also discover a bonus room conveniently located off the laundry area, with easy access to the side yard. Now, let's talk about the outdoor paradise. A serene waterfall and pond set the scene, complete with a stunning pergola. But that's not all - the sale includes an additional parcel of 2,146 square feet, boosting the total lot size to an impressive 16,238 square feet. Convenience is key, as this home is within close reach of the Loop 202 Red Mountain, Mesa Riverview shopping, and a wide variety of restaurants. This property is move-in ready; a dream come true, so don't miss your chance to make it your own. Your perfect home awaits.

1724 N Spring Circle, Mesa

$652,500
5 Beds 4 Baths 6657755 MLS 2,624 SqFt.
NEW ROOFS on Main House (4/3)(2124sf) & 500sf Guest House, both remodeled in a soft, cool desert palette reflecting its mid-century modern design. Main House is split with 2 ensuite bed/baths w/walk-in closets. Open floor plan allows natural light with new windows & slider door. Chef's kitchen features 42'' tall upper cabinets, granite counters w/ matching backsplash, ''hidden'' & soft-close pullout drawers, Lazy Susan cabinets. Porcelain floor tiles (12'' x 24'') run t/o while all bathrooms redone include tiled showers & 24'' high wainscoting. Covered patio provides privacy to enjoy new ''pebble tech'' pool, tile & filter. Other upgrades include new trim & hardware, new appliances, W/D, hot water heater & recessed lighting. Guest House has new kitchen, bath fixtures, mini-split & own WH Outside, you'll find a supplemental electric breaker box and a 220-volt outlet, perfect for a potential hot tub installation. The large covered patio features a convenient kitchen pass-through window and a granite shelf, ideal for outdoor entertaining. The pristine pool has been resurfaced with mini-pebble and adorned with new tile, offering a refreshing retreat during the Arizona summers. The yard is secured with a gated and locked area, ensuring privacy and safety. The guest house has received its fair share of upgrades, including new kitchen cabinets, sink, countertop, refrigerator, stove, bathroom cabinet, sink, hot water heater, and Mini-split. Additional attic insulation adds comfort and energy efficiency. Location couldn't be better - this sought-after neighborhood boasts seasoned homes and mature landscaping on a curved lot. You'll find convenience in every direction: just half a mile to the elementary and middle schools, one mile to the high school, and within walking distance to food stores, restaurants, dry cleaners, and a hardware store. Commuting is a breeze with easy access - 2.2 miles north to Hwy 202 for Phoenix, Scottsdale, or East Mesa, and 3.2 miles south to Hwy 60 for Tempe and Chandler. Plus, you're only 14.7 miles from Phoenix International Airport. Don't miss this incredible opportunity to own a truly exceptional property that combines modern comfort with a prime location.

1918 E Fountain Street, Mesa

$2,050,000
5 Beds 4 Baths 6657744 MLS 4,383 SqFt.
Back on the Market - Buyer Didn't Perform! This is your renewed chance to own an exquisite 5 bed, 4 bath custom new build in Mesa! Set on an acre of land with NO HOA, this home radiates exclusivity & elegance, complete with stunning mountain views. The low-maintenance turf lawn invites you into a space defined by vaulted ceilings, hardwood floors & open floor plan. Chef's kitchen with quartz stone countertops, professional grade stainless steel appliances & double islands. Disappearing sliding glass wall leads to your private backyard oasis, ready for your personal touch—seller, a seasoned contractor, will provide a custom quote! Plus, enjoy a 4-car garage with 14ft ceilings allowing a lift, and pre-wired for electric charging. Don't miss out on this unparalleled craftsmanship and luxury

22954 E Ivanhoe Street, Mesa

$1,100,000
5 Beds 4 Baths 6657549 MLS 3,184 SqFt.
Welcome Home! This stunning 5 bedroom, 3.5 bath home sitting on just under an acre of land offers breathtaking views & an incredible work space for the ultimate car enthusiast! Bring the toys with two immaculate garages, the first being a climate controlled 3 car garage attached to the main house and also outback offering the second detached and a climate controlled 1,500. sq ft garage with 4 garage bays including RV storage and a car lift. Access is second to none with motorized security gate and a sprawling driveway concrete work area. This home also has its own custom and private water well exemplifying pride of ownership sparing no expense, in addition to a shared well to ensure comfort for years to come. Newer Trane HVAC units. Come see this home while it last! Inside offers a sprawling and very comfortable home with incredible natural light and plenty of flexibility with 2 bedrooms downstairs and the primary suite and two other bedrooms upstairs. The upstairs primary suite provides a huge walk-in closet and ultimate ambiance with its own two-way fireplace. The views throughout are spectacular, especially from the master suite upstairs with a private oversized balcony are unrivaled with 270 degree mountain views. Also just a short drive to the Salt River recreational area and Saguaro Lake!

2805 N 88th Place, Mesa

$1,180,000
6 Beds 5 Baths 6657176 MLS 5,045 SqFt.
UPGRADES! Flooring, Quartz Counters, Surround Sound Inside + Out, Custom Cabinetry In The Great Room And Dining Nook With Wine Fridge, Shiplap Accents, Farm Sink, Window Casings, Heated Pool And Spa (NEW 2022, full automation), double oven, sand blasted marble patio and pool decking, and more! This one checks all the boxes. Great family home with lots of space for everyone. Bonus room upstairs! Sitting room/den downstairs! Huge walk in pantry. No neighbor behind! Awesome Mountain Views of the Superstitions! Eastmark is a master planned community built around the idea of ''family!'' Parks galore, unbelievable pools, hang out/teen center with pool tables, foosball, ping pong + more. Splash pads, 18 hole disc golf, event pavilion, food truck nights, movie in the park. This is

5555 S Del Rancho --, Mesa

$725,000
5 Beds 4 Baths 6656953 MLS 3,042 SqFt.
Beautifully unique home located in the highly sought after neighborhood of ''Cadence''! This Toll Brothers home features 5 bedrooms, plus a den and is complete with an open floor plan, loft space, and several custom features throughout. As you walk in the front door, you are welcomed by the grand hallway, leading you past the den that has been enhanced with a custom barn door for privacy. Continuing down the hall, you will notice the custom built-in hall tree and bench creating a mini ''mudroom''. Further down the hall you are led into the spacious combination living and kitchen space. The living area is complete with a custom-made feature wall and fireplace, adding a cozy touch to this room. Adjacent to the living room, you will notice the dining area. This space is finished with yet another unique feature wall and custom lighting piece. The highly upgraded kitchen offers granite countertops, ample cabinet and counter space, a grand center island, beautiful white tile backsplash, custom lighting features, a gas cooktop range and matching stainless steel appliances. The kitchen also features a unique custom built coffee bar. Just off the kitchen is a large pantry, as well as a spacious laundry room complete with built-in cabinets, counterspace, and a place to hang-dry clothes. At the back of the home you will notice large sliding glass doors that tuck into the wall, allowing for plenty of natural light and an indoor/outdoor flow. Another appealing feature of this home is the Owner's suite is located on the first floor. The Owner's bathroom features two walk-in closets, dual sinks, and a spacious shower. Upstairs, you will find a large loft space and the remaining 4 bedrooms. One of the secondary, upstairs bedrooms features an on-suite bathroom, allowing a comfortable space for guests. Throughout the home, you will notice custom tile flooring and accented wall features. The backyard is complete with an extended covered patio, pavers extending out, and easy maintenance turf making this space perfect for entertaining and enjoyable year round! Make this your new home!!

5734 S 101st Way, Mesa

$1,000,000
6 Beds 4 Baths 6656907 MLS 4,909 SqFt.
Seller recently repainted the interior of the home! Discover your dream residence at 4664 E Grove Circle, a stunning custom-built 6-bedroom, 4-bath property that includes a versatile den/office, a practical three-car garage, and even a basement for extra space. Situated on an ample 19,415 sq. ft. lot in the quiet cul-de-sac of the desirable Sunny Mesa 1 gated community, this home offers the perfect blend of comfort and privacy. The 2017 renovation shines with $168,000 worth of semi-custom Omega cabinets, three ovens, dual microwaves & dishwashers, a 48-inch KitchenAid refrigerator, & a statement 48-inch gas stove. Anchoring the space is a 13-foot Italian leathered marble island, perfect for family gatherings. In the living areas, the latest fans and lighting installations have been carefully chosen for both their function and their contribution to the home's cozy feel. The addition of a chandelier in the entry and dining room adds a touch of understated elegance without overwhelming the spaces. The home's comfort extends with practical touches, such as upgraded plumbing and the convenience of bidet sprays in all bathrooms. The commitment to quality continues with the installation of two new hot water heaters and a comprehensive water treatment system, ensuring that every aspect of your home life is taken care of. Outside, the property becomes your personal retreat with a variety of fruit and nut trees that provide both shade and fresh produce. The patio has been transformed into an extension of the home with its new ceiling, floor, fans, and lightingideal for enjoying Arizona's beautiful weather. For those who need extra space for hobbies or travel, the property includes a 100ft RV parking area with power and sewage drop. And let's not forget the pool area, recently updated with new equipment and resurfacing, ready for you to dive into relaxation. The home's recent renovations haven't overlooked energy efficiency, with the installation of four AC units, including a new high-efficiency model, and smart thermostats to keep you comfortable year-round. Every corner of this home, from the gourmet kitchen to the epoxy-coated garage with its added storage solutions, has been designed to enhance your living experience - to see all Seller Updates, please see the Seller Updates in the documents tab. At 4664 E Grove Circle, you'll find a blend of comfort, convenience, and charm that makes this house the perfect place to call home!

4664 E Grove Circle, Mesa

$1,040,000
5 Beds 4 Baths 6656619 MLS 4,081 SqFt.
Stunning home w/ modern touches, white shaker cabinets, oversized island, quartz countertops, black subway tile backsplash, double wall oven, & black stainless-steel appliances. Enjoy a movie in the finished basement while you serve your guests at the full wet bar, or work out in the private gym. Master bedroom split from the large two bedrooms on the main level. The backyard paradise features a pool, rock waterfall, gas fireplace, & sports court. Features: Plantation shutters, surround sound on each level, updated fans/fixtures, Tempur-Pedic foam pad, white subway tile showers, porcelain tile, epoxy flooring in 3 car garage, EV plug, commercial misting system, & 3 Lennox AC's installed in 2023. A perfect blend of luxury & functionality. Spacious corner lot w/ N/S exposure.

4642 E Decatur Street, Mesa

$759,900
6 Beds 4 Baths 6656159 MLS 3,872 SqFt.
Immaculate Augusta Ranch home situated on this top-notch golf course in the Gilbert School District. This 6-bed/4-bath/3-car two-story includes two grand suites upstairs—plus a main level bedroom (or office) w/adjacent full bath—perfect for guests or multi-gen living. New 4-inch baseboard throughout and LVP flooring in several rooms. Exterior, interior and cabinetry painted for an updated look. Kitchen features granite countertops, island w/breakfast bar, double ovens and newer stainless appliances—gas cooktop, dishwasher, and microwave. Exit the glass sliders to enjoy the heated Pebble-Tec pool, and the built-in BBQ under the pergola that extends the full-length covered patio. Variable speed pump and solar panels save energy and money. You belong in this desirable East Valley community.

2226 S Duval --, Mesa

$635,000
5 Beds 4 Baths 6655774 MLS 3,119 SqFt.
Welcome to your dream home, located in the sought after Augusta Ranch community, home to Arizona's # 1 executive golf course! This meticulously maintained 2003 residence is a true gem, boasting 5 bedrooms and 4 bathrooms, with 2 of the bedrooms being luxurious dual masters, and 3 with walk-in closets. From the moment you step inside, you'll be greeted by the elegance of a custom iron screen door and accent window, vaulted ceilings, custom natural wood plantation shutters with daylight lighting all throughout, creating a spacious and airy atmosphere. The recent 2023 updates elevate this home to modern perfection, including brand new neutral interior paint, newly installed hot water heater, porcelain plank wood look tile, and upgraded padded carpet that adds a touch of splendor to every step. In this chef's kitchen, every detail has been carefully considered to create a space that is not just functional but also a visual delight. The culinary haven features ample 42" cabinetry with glass accents, earth tone backsplash, 12 dimmable canned lights, greige corian countertops, an island with storage, top-of-the-line matching GE appliances, dual ovens, an RO system, and filmed accent windows that add a touch of sophistication. The master bedroom is a retreat in itself, with a French door entryway, separate shower and tub, private toilet room, dual vanity with a makeup station, and a grand walk-in closet. Enjoy private access to an oversized balcony, perfect for those breathtaking AZ sunsets. The spacious 10ft high ceiling guest bedrooms feel like suites, connected via a Jack and Jill bathroom for privacy and convenience. Downstairs, discover a full bathroom with a matching iron screen door, just off an oversized bedroom, with private access to the backyard, where a beautiful oasis awaits. The grand covered patio extends the length of the home, featuring a fan and a gazebo with lights. Take in the serenity of the landscape, complete with natural grass, updated rock, lush shrubs, trees, and greenery. The three-car garage is a car enthusiast's dream, with well-maintained epoxy floors, floor-to-ceiling custom cabinetry, attached overhead storage, soft water loop, and a service door for easy outdoor access. This home is not just aesthetically pleasing but also equipped with modern conveniences. The HVAC system features two TRANE x R13 units, and the property is secured with a top-of-the-line camera and alarm system that alerts for any glass breakages. Enjoy the convenience of a SMART sprinkler system with phone notifications and a wifi-controlled Beehive system linked to water valves for efficient water management. Stay involved and experience the community clubhouse, bar&grill, Top Tracer driving range that allows players to track the distance, height, and ball speed along with all other events held by the neighborhood. Compete in team corn hole tournaments, family movie nights on a projected screen, glow in the dark soccer/ golf, and live music with outdoor seating and tables open to the public. There are 5+ parks within the community that include full volleyball, soccer, basketball courts and walking/ biking paths. Under a half hour from Saguaro Lake, Canyon Lake and the Salt River. Located less than 1.5 miles from Fry's, Albertsons, Bashas and 10 minutes from Safeway. Just minutes from shopping malls, 202 HWY, US 60, and so much more. This home is a must see - take a tour today to experience it's beauty for yourself!

9635 E Natal Avenue, Mesa

$649,000
5 Beds 3 Baths 6654463 MLS 2,398 SqFt.
Stunning 5 bedroom, 3 bath, 2 car garage home located in the gated community of Lehi Crossing! Enjoy mountain view sunsets in this spacious backyard with artificial grass & sparkling pool PLUS with no neighbors directly behind you! The downstairs great room is light and bright with a neutral color palette and opens to a large covered patio with mechanical shade screens for our warmer days. Owned solar makes this home both efficient and cost effective! The kitchen offers abundant white-cabinetry, quartz countertops, stainless steel appliances, backyard view window over the sink & a center island. 1 bedroom and bath downstairs plus large storage area under stairs, storage galore in the nearby garage! Upstairs awaits a luxurious primary suite with double doors, ample space & private bathroom complete w/dual sinks, separate shower/tub & a walk-in closet. 3 additional bedrooms and a full bath with 2 sinks, and a laundry room round out the upstairs. Features a whole home water treatment system for great water and helping with our AZ hard water. Close to shopping & dining and just steps from community play area.

3348 N Los Alamos --, Mesa

$2,120,000
6 Beds 7 Baths 6654361 MLS 6,994 SqFt.
Experience the epitome of elegance as you enter this spectacular gated community in the highly sought-after Citrus Manor. Immediately, soaring ceilings and a grand staircase captivate you, serving as the focal point of the home. The kitchen features ample storage and stainless steel appliances for all your cooking desires. Escape to the primary suite and enjoy a built-in fireplace and a seating area. The five additional bedrooms offer natural light and plenty of space for comfort. You can also indulge in movie night in front of the home theater, eliminating the need to go out to the movies. Step outside to paradise where gorgeous landscaping, a stunning pool, and an outdoor entertaining space are sure to impress your guests. No detail was overlooked. Make this incredible home yours today!

1550 N 40th Street Unit 6, Mesa

$615,000
5 Beds 3 Baths 6654101 MLS 2,747 SqFt.
Seller is offering a $10,000 buyer credit PLUS 1 yr home warranty! Fantastic curb appeal, attractive landscaping and NEW ROOF! You will love EVERYTHING about this stunning 5 bed, 2.5 bath home in East Mesa. Tired of narrow streets? Tiny yards? No space between you and your neighbor?? PROBLEM SOLVED! This house has it all- 5 very spacious bedrooms (one downstairs), 2.5 baths, open living room with vaulted ceilings and dining area, separate family room, LOFT, 2 car garage with racks, fenced pool, covered patio, storage shed, large grass backyard. Plenty of space on both sides with extra concrete and double gate. Kitchen boasts stainless steel appliances- including a brand new dual oven, upgraded cabinets, quartz countertops, and island. Located in the beautiful, well maintained, and and sought after subdivision of Gila River Ranches. Come get it before it's gone!

11341 E Sebring Avenue, Mesa

$680,000
5 Beds 4 Baths 6653491 MLS 3,758 SqFt.
FABULOUS 5 bedroom 4 bath home backing NAOS. Spacious eat-in ISLAND KITCHEN w/SS appliances, granite counters, gas cooktop & WALK-IN PANTRY. Family Rm adjacent to kitchen. Formal Living Rm & Dining Rm. Guest bedroom on main floor. PRIMARY BEDRM w/sitting room & lg. walk-in closet, separate shower & garden tub. 3 upstairs bedrooms including one ensuite w/walk-in. HUGE LOFT perfect for game room or media center. NEW CARPET 11/23, EXTERIOR paint 10/23, two new TRANE HVAC in 2021. Fenced PLAYPOOL overlooking open space. Park and walking paths in the neighborhood.. CONVENIENT to shopping, dining, 202 & 60 freeways, excellent schools including Basis Charter & Gateway Polytechnic Academy. MINUTES to Legacy Sports Complex & approx. 30 minutes to Sky Harbor Airport. SHOW & SELL!

11018 E Ravenna Circle, Mesa

$635,000
5 Beds 4 Baths 6653343 MLS 3,755 SqFt.
Motivated Sellers! This 5-bedroom home with a downstairs master bedroom, 3.75-bathroom home is ideally situated adjacent to Eastmark and all of its amenities. With its generous living spaces, this residence invites you to infuse it with your own personal touches, making it the perfect house to transform into your next home. Step out into the spacious backyard with abundant patio space and ramada, this oversized yard can easily be customized into your own private getaway. Additionally, the side yard offers RV parking with hookups, complemented by an RV gate. Some of Arizona's top schools are nearby, including American Leadership Academy within a mile and BASIS just over 2 miles away. The home is conveniently located near shops and entertainment.

11408 E Savannah Circle, Mesa

$649,181
5 Beds 4 Baths 6653029 MLS 2,961 SqFt.
Up to 3% of total purchase price towards closing costs incentive offer. Additional eligibility and limited time restrictions apply. MLS#6653029 March Completion! The Wedgewood at La Mira Discovery boasts spacious elegance both inside and out. Its open-concept common area includes a gathering room, kitchen with island and pantry, and a cozy dining nook. Ideal for remote work, there's a dedicated study room. The front hosts a guest-friendly bedroom with a full bathroom. Upstairs, the owner's suite offers dual sinks, a shower, and a generous walk-in closet. Three additional bedrooms, each with walk-in closets, share a full bath. Completing this beautiful home is a roomy loft for versatile use. Structural options include: Bath 4 and bed 4, flex room and storage in lieu of garage, extended covered outdoor living, 8' interior door, interior door at owner's bath, water softener system and loop, reserve osmosis system with rough in, pre plumb for future signk and gas line for future outdoor kitchen.

5740 S Romano --, Mesa

$1,050,000
5 Beds 5 Baths 6652779 MLS 3,802 SqFt.
Priced $134k BELOW appraised value! Do you love New Construction but are not interested in doing finishing touches after closing like window treatments, landscaping, pools, bbq's, & personal design elements? You won't have to with this 5 bedroom, 4.5 bath, 3800+ SF home built in 2023. Everything has already been done inside & out. Master has private sitting/office area, huge double walk-in showers & 2 closets. One even exits to large laundry room. 2 additional bedrooms have personal on-suites. The kitchen is a dream come true, w/double ovens, pot filler, huge island w/seating, quarts counter tops & coffee bar area, but it doesn't end there! Bonus Butler's Pantry awaits around the corner & has additional counter space w/cabinet storage above & below, 2nd sink, 2nd fridge & large walk-in pantry. The kitchen/dining/living area is open & flowing w/vaulted ceilings & beautiful faux wooden beams. To top it off, there is also an added bonus/game room. We said inside & outside! The exterior has the same attention to detail. Enter through a private courtyard & immediately look through to a wall of glass inviting you to the backyard. It includes a sitting area, luxury pool & spa, covered pellet BBQ, fire-pit w/sitting area, play/game area, outdoor shower & even a dog run. The list of amenities goes on, including 3-car garage, electric blinds, located across from a park & more. Our suggestion - you owe it to yourself to check it out! We're convinced you will not be disappointed!

4547 S Raster --, Mesa

$1,265,000
5 Beds 4 Baths 6651870 MLS 3,666 SqFt.
INDULGE IN LIVABLE ELEGANCE & EXQUISITE CRAFTSMANSHIP IN THE COVETED GATED ENCLAVE OF ANNECY! Inspired by the charm of the Medieval French town, the carriage-house entry is beset with vibrant blooms and flickering lanterns. A paved walkway and lush landscaping leads to the home, accented by Cantera stone, stacked stone, and a stately iron & glass entry door. Step inside to soaring ceilings, timeless Versailles-cut travertine floors with mosaic details, while straight ahead, a wall-to-wall folding glass door overlooks a serene pool and spa. Soft natural light streams into the living room, with its grand Cantera stone fireplace and white oak floors. With just the right amount of Cantera stone details, luxury extends into the great room with a second gorgeous fireplace, an entertainment wall and rows of windows. The gourmet kitchen features Jenn-Air appliances, dual ovens, a copper farm sink, a separate copper prep sink, and upgraded cabinets. The owner's suite is private, spacious, and bright, and the ensuite bath features a sizeable natural stone walk-in shower, custom mirror, dual vanities, jetted spa tub and a spacious walk-in closet. Step outside into your private oasis - a meticulously landscaped backyard with easy-care artificial turf, a putting green and an oversized covered patio for entertaining. A recently-constructed pool and spa is equipped with new Pentair equipment including a UV light purification system, a separate pool heater/chiller (spa has its own heater) and an in-floor cleaning system. Enjoy a sizeable side yard perfect for vegetable gardening, fruit trees or additional outdoor storage. Other features not to be missed: Walk-in closets in each bedroom, separate den and potential for 2 private offices, ensuite baths in 2 guest rooms, upgraded baths with walk-in stone tile showers, plantation shutters throughout, surround sound and built-in speakers inside and out, two brand new HVAC systems with enhanced UV filter, new whole house filtration and water softener, new 75-gallon water heater and an attic fan system to improve ventilation in the attic. The impressive 4-car garage is extra deep with over-height ceilings and suspended built-in overhead storage. A climate-controlled storage room off the garage offers additional storage space with a myriad of uses. Enjoy small-community charm with a shared lighted tennis and basketball court, a children's playground, grassy fields and a full-sized outdoor kitchen with barbecue and gas fireplace for large gatherings. Great proximity to highly-rated schools, and convenient to shopping, restaurants and airports as well as golf, hiking, road & mountain biking, kayaking & paddling, lakes, and just one hour from the cool pines of Payson!

7113 E Ingram Street, Mesa

$960,000
5 Beds 5 Baths 6651285 MLS 4,427 SqFt.
Peace and quiet in the city. Have you ever wondered where you would find a neighborhood in the City with no HOA, no street lights and no sidewalks? Here it is! This spacious home is located in an up-and-coming area with shopping conveniences in walking distance. Featuring a sprawling floorplan with two Master Suites and a full basement as well as an oversized garage boasting 3.5 spaces with efficiency apartment. In addition, the property has a detached 2-car garage that could be converted into guest quarters (1000 sq ft total) measuring 36' x 24' with connected AC and water. There are 3 RV gates on this property for easy storage and access for anything you have. The main house has a chef's kitchen featuring two full stoves and convection microwaves for friends and family gatherings. The sparkling pool and hot tub await in this oasis of a back yard, and even has a full outdoor kitchen in custom-built ramada for additional fun and good times galore! Situated on an oversized lot with no two-story homes behind and ample space between the homes, this residence has been lovingly maintained and waiting for you!

6456 E Holiday Drive, Mesa

$685,000
5 Beds 3 Baths 6650964 MLS 2,880 SqFt.
FULLY RENOVATED 5 bedroom, 3 bathroom home with sprawling ceilings and a bright open floorplan! This pristine home is move in ready and has been meticulously maintained! No expense spared with over $100k of recent upgrades! Porcelain wood look tile adorns the entire first floor with Berber carpet in all second floor bedrooms. Custom kitchen overlooks the spacious family room featuring oversized windows and tons of natural light! Kitchen features granite counters, SS appliances, stone backsplash, expresso soft close cabinets, R/O and newer fridge! Fully renovated bathrooms, including the master which features a gorgeous frameless shower with tile surround! Resort style backyard boasts a sparkling Pebbletec pool and extended travertine patio! Close to A+ Schools, Shopping and Freeways!

7951 E Plata Avenue, Mesa

$1,275,000
5 Beds 5 Baths 6650718 MLS 3,948 SqFt.
Let this beautiful ranch home in well sought after gated community ''Estates at Eastmark'' be your dream home! This 5 bed, 4.5 bath has many upgrades including 10ft ceilings, tile floors, upgraded carpet in bedrooms, granite throughout, with large kitchen island, pot filler, large built-in fridge, Bosch dishwasher, gas stove, rock accent walls and fireplace. Home has already been fitted with gutters, front patio with pavers, sidewalk and wider driveway pavers. Located on large premium corner lot with a nice backyard Oasis! Covered patio with large 16ft slider door and misters to keep you cool. Enjoy an outdoor kitchen with BBQ grill, side burner and bar tucked under the lighted Ramada! Relax in the hot tub or X-large swimming pool with built in luncheon/cocktail table, water features and firepots. Practice your putting on 2 hole putting green. Check out 4 stall, epoxied garage! Steel cabinets, workbench, and ceiling storage stay. All mounted televisions stay! Location is quick access to community facilities. Eastmark is a community that offers Friday night entertainment and Saturday morning Farmer's Market. Beautiful walking, biking paths, fishing lake and separate lake for enjoying the turtles and ducks This is a non primary home. Taxes are listed higher due to non-residency.

5355 S Vegas --, Mesa

$1,475,000
6 Beds 5 Baths 6650694 MLS 4,470 SqFt.
Indulge in the epitome of a luxury lifestyle at the Golf Colony, in the exclusive enclave of Las Sendas. This opulent residence, one of only 59 custom homes, invites you into a world of discreet sophistication. Completely remodeled, every facet of this home exudes timeless elegance, offering a blend of modernity and classic charm. As you step through the entrance, be captivated by the seamless open concept, bathed in natural light under lofty 20 ft ceilings. At the center, a newly remodeled kitchen, boasts state-of-the-art appliances, including a double oven and new countertops catering to the culinary aficionado. Fresh flooring and carpeting cascade through the home, creating an ambiance of comfort. Each bathroom, showcases upgraded countertops and backsplashes, ensuring fusion of aesthetics and functionality. The massive master bedroom features its own entrance into the backyard patio and a completely upgraded master bath with custom mirrors and brand new soaking bath. A discreetly placed guest quarters, complete with its own entrance, adds an extra layer of privacy for discerning residents. As an added bonus a 1,000 sq ft basement has been transformed into an entertainer's haven including a guest suite with a full bath. Host guests at the well-appointed wet bar and a climate-controlled wine cellar. Walk outside and ascend the steps leading to the rooftop deck that offers panoramic views of Red Mountain by day and the mesmeric city lights at night. As a resident of Las Sendas, indulge in resort-like amenities - Pickleball and tennis courts, heated pools, and summer-ready splash pads for the babies and grand babies! The club house is full serviced with a gym and spa. The Las Sendas community further enchants with an abundance of trails, parks, and courts for various sports enthusiasts. Located a mere 15 minuets away, the picturesque Saguaro Lake and Salt River awaits, providing an idyllic escape into nature. For those seeking urban delights, Scottsdale Fashion Square mall is a 20-minute drive west, offering a plethora of shopping and dining experiences. Convenience is paramount, with Phoenix Sky Harbor Airport and Mesa-Gateway Airport both within a 20-minute radius. Immerse yourself in the lap of luxury within this private gated community. Schedule your private tour today and seize the opportunity to call this prestigious residence home. This offering is a rare gem, destined not to linger in the market for long.

7130 E Saddleback Street Unit 44, Mesa

All information should be verified by the recipient and none is guaranteed as accurate by ARMLS. Copyright 2026 Arizona Regional Multiple Listing Service, Inc. All rights reserved.