Refine Search
Sort by
$660,000
5 Beds 2 Baths 6771229 MLS 3,012 SqFt.
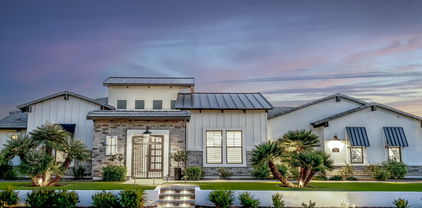
Fantastic 5-bed, 2-bath home sits on a cul-de-sac! Great curb appeal with brick accent details, 2-car garage, paver front patio & pathway, and a mature landscape w/lush lawn & shade trees. The inviting interior features tons of natural light, layered crown molding, designer paint, and tasteful flooring - wood & soft carpet. You'll love the seamless flow between the living & dining areas, along with a cozy family room featuring a brick fireplace! The kitchen has SS appliances, ample wood cabinetry, & a peninsula w/breakfast bar. The main bedroom is on the main level, offering a full bathroom w/dual sinks. PLUS! This gem has a cozy den downstairs & a bonus room upstairs. Enjoy the entertainer's backyard with a grassy area, covered patio, storage shed, & a fenced private pool! Move-in ready!

2035 E Kael Circle, Mesa

$1,400,000
5 Beds 4 Baths 6770668 MLS 3,259 SqFt.
Your DREAM home is here located in the highly sought after Lehi area! This stunning property will leave you in awe. Great curb appeal with brick accent details, cozy front porch, RV gate, circular driveway, and a tandem car & RV garage. The home exudes elegance throughout, with inviting living spaces and abundant natural light. The gourmet kitchen boasts high-end appliances and ample cabinetry & counter space for your cooking needs. The owner's suite boasts a lavish ensuite with all the must-haves. Moving outdoors, your private retreat awaits in the expansive backyard! Bring the horses, toys, & trucks - there's plenty of room for all of them, and they're more than welcome. Conveniently close to shopping & dining options, and the Hwy 87 & the 202 Fwy. This gem is a must see!

1024 E Kael Street, Mesa

$825,000
5 Beds 4 Baths 6769722 MLS 4,250 SqFt.
: Welcome to this stunning home in East Mesa! This spacious 5-bedroom, 3.5-bathroom gem is situated on a large lot with plenty of room to roam. As you step inside, you'll notice the high ceilings and open floor plan, creating a welcoming atmosphere for you and your guests. You'll enter into a separate living room with a fireplace that provides a cozy retreat for quiet evenings or intimate conversations. Perfect bedroom with ensuite bath downstairs for your guest to be comfortable when they visit. The heart of this home is the beautifully updated kitchen, featuring modern appliances, ample storage space, and a walk-in pantry. The adjacent great room offers a comfortable space for relaxation and entertainment, perfect for hosting family gatherings/cozy nights in next to the fireplace The master suite is a true sanctuary, complete with a two-way fireplace, extra sitting/exercise/office space, and his and hers closets. The ensuite bathroom boasts split his and hers sinks, ensuring everyone has their own space. With a game room/loft upstairs, there's plenty of room for play and entertainment. Additionally, a separate living room with a fireplace provides a cozy retreat for quiet evenings or intimate conversations. One of the highlights of this home is the newly installed pool and spa in 2021, offering a refreshing oasis during hot summer days. The large lot also provides privacy and tranquility, with no neighbors behind and a park with a play area just across the street. Other notable features include updated flooring, a new AC unit, a new water heater, and updated garage doors. The exterior has been recently painted, lending a fresh and modern curb appeal. This home truly has it all - from the functional layout to the stylish upgrades, every detail has been carefully considered. Don't miss the opportunity to make this your dream home.

11252 E Stanton Avenue, Mesa

$1,800,000
5 Beds 4 Baths 6769646 MLS 4,409 SqFt.
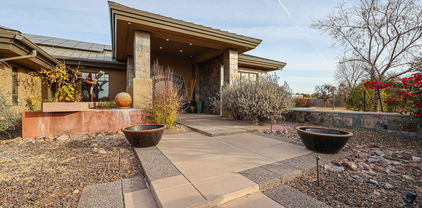
Frank Lloyd Wright inspired landmark estate built in 1968, revived in 2024! Mid century modern design, 1+ acre, lush, hillside property boasting incredible Mountain View's. The home is masterfully designed and features 4 bedrooms, 4 Bath, + full gen-suite/ casita with its own kitchen. Stunning interior courtyard, 3 car det. garage, multiple carports and other parking spaces. Centrally located in NW Mesa, only 15 min from PHX airport, Scottsdale, Tempe, Spring training fields nearby, easy freeway access to 202/101, and many amazing nature experiences close by. You will see the pride of ownership in this beautifully manicured neighborhood with NO HOA. This property can be sold fully furnished, and would make a great vacation rental, second home, or primary residence.

512 E Mesa Vista Lane, Mesa

$1,450,000
6 Beds 4 Baths 6769609 MLS 4,909 SqFt.
Step into this beautifully remodeled home located on a large cul-de- sac lot located inside of a small gated community. This home features a large 19k+ sq ft lot, 6 bedrooms and 4 full bathrooms and a BASEMENT! The bright open floor plan features soaring ceilings, open kitchen, huge kitchen island and resort-like backyard making it perfect for large gatherings. The kitchen features 2 dishwashers,48 inch built-in refrigerator and a large 6 burner gas range with 2 ovens. The elegant primary suite features a huge shower, soaker tub, and large walk-in closet. Primary bedroom, 2nd bedroom and office space are all located on the main level. Upstairs features 3 bedrooms and 2 full bathrooms, two of the bedrooms share a Jack and Jill bathroom. The upstairs also features a large patio... (cont.) overlooking the backyard with mountain views. The outdoor space is equally as impressive with a large covered patio area, pool with water slide, above ground hot tub, multiple citrus trees, and a garden area with shed. Covered patio area has a drain line for outdoor sink and gas line plumbed in the wall making it a perfect opportunity to build an outdoor kitchen area. Large 3-car garage features a work-out area/storage area that opens up to the pool area through sliding glass doors. Property features a large RV gate and 100ft of paved parking that includes power and sewage drop for the RV. This home needs to be seen in person to be fully appreciated.

4664 E Grove Circle, Mesa

$610,000
5 Beds 3 Baths 6769474 MLS 2,584 SqFt.
**AMAZING TRI-LEVEL with GORGEOUS CURB APPEAL** Be impressed with the lush lawn and fragrant roses as you step into this updated Mesa home. Sunlight, vaulted ceilings & neutral paint give this home an airy feel. The main level features a large great room & formal dining area with views of the spacious backyard filled with grass, trees & garden! The updated eat-in kitchen boasts 2 large pantries, granite counters, gas range, stainless appliances & French door refrigerator. Upstairs you'll find the owners suite with double vanity, tile shower, garden tub & walk-in closet. There are two more bedrooms & bath upstairs. The downstairs family room makes a perfect game room, play room or media space. Two bedrooms & bath complete the downstairs. You'll love.... ...the storage of the spacious 3 car garage. There is a soft water system, R/O system too. Located across the street from green space, its like having your own park! Come and see this beautiful home today!

3535 E Covina Street, Mesa

$1,225,000
5 Beds 4 Baths 6768387 MLS 3,964 SqFt.
Welcome to this CHARMING 5-bedroom custom home in NE Mesa, where classic elegance blends seamlessly with modern comforts. Overflowing with character, this home invites guests into formal living & dining rooms with large windows that offer picturesque views of the expansive front porch and yard. Everyday living is a delight in the open & airy spaces featuring a family room with a brick fireplace, spacious dining area & beautifully remodeled kitchen(2020) with white cabinetry, quartz countertops, huge island, built-in refrig/freezer & double ovens. The backyard is designed for entertaining with a large covered patio, fenced diving pool, putting green & built-in BBQ. This rare find with NO HOA offers a perfect blend of charm, modern upgrades, & functional living spaces. The home's split floor plan includes 3 bedrooms and 3 baths on the main floor (including the primary suite) and 2 bedrooms and 1 bathroom upstairs. The spacious laundry room features a built-in desk for work or crafting, laundry sink, 2nd pantry, and extra space for an additional refrigerator or freezer. An extended length garage offers built-in cabinetry and a fantastic workshop. The property also features an RV gate plus a separate storage room above the garage which could be reimagined as living space. This home features so many upgrades including: French oak luxury vinyl plank throughout the living spaces, new HVACs ('22,'23), new water heaters ('22,'24), lifetime metal roof and more! This is a truly special place to call home!

1813 E Mallory Street, Mesa

$830,000
5 Beds 4 Baths 6767576 MLS 4,011 SqFt.
Unwind as you enter your gated community. There's so much to enjoy in this home, two primary bedrooms, one upstairs & one downstairs; from the Granite kitchen countertops and 42'' maple cabinets, to the large laundry room w/cabinets & counters and the 4 Car garage. Step out back and savor a refreshing dip in the pool while you soak in the fresh desert air. 5 bedrooms offer plenty of space for everyone. And there's so much to do nearby. Take a short walk up Brown Mountain. Explore the trails at Usery Mountain Regional Park. Have fun at Rio Salado Sportsman's Club. Tube down the Saguaro River. Go fishing in Saguaro Lake. Whether you want to stay home or get out, there's plenty to keep you as busy as you want to be. - Temporary 1-0 BuyDown offered by preferred lender for qualified buyers.

1420 N Vincent Circle, Mesa

$560,000
5 Beds 4 Baths 6766857 MLS 2,711 SqFt.
*Short Sale*** This stunning custom-built Mesa home will impress from the moment you enter. With 5-bedrooms with 2 full baths and 2 half baths, this home offers an exceptional living experience. The spacious interior boasts soaring ceilings, a gourmet chef's kitchen, and abundant natural light throughout. The primary suite, conveniently located on the main floor, features an en-suite bathroom with a jacuzzi tub. Upstairs, you'll find four additional guest bedrooms, one of which includes a private powder room and a large balcony that overlooks the beautifully landscaped backyard. Outside you'll discover your own private oasis, complete with a sparkling pool w/ a grotto. The oversized Ramada with a fully-equipped outdoor kitchen sets the stage for great memories. No HOA, with an RV gate unforgettable gatherings. With an RV gate and no HOA, this property offers both convenience and freedom.

944 S Grand --, Mesa

$800,000
5 Beds 4 Baths 6765932 MLS 2,726 SqFt.
Highlights: Huge Lot across from a large park. Casita with own living room, Plantation Shutters, All Bathrooms have granite counters, Kitchen has granite counters and smokey cabinets, farm house stainless steel sink, double ovens, 36in - 5 gas burner and stove with hood and tiled backsplash. The Primary has a tiled in soaker tub and shower. Double Vanity and sitting space and large walk-in closet. Backyard has a Large Pebble tec Pool with a waterfall and gas hookups for flames, Pergola, Citrus Grove, Dog Run, Sunken Trampoline and large turf area. Also single stories all around. Click More for the Walkthrough.. Walkthrough: Nestled across from one of the largest parks in Eastmark, this beautiful five-bedroom, four-bath home features a generational suite. As you approach the entrance, you'll be greeted by an elegant iron door and a separate entrance to the casita. Upon entering, you'll find a welcoming foyer with wood-like tile that complements both gray and brown tones, along with neutral paint throughout the home. The windows are adorned with plantation shutters. The spacious, open-concept living area includes a bright family room and a well-designed kitchen. To the right of the entryway, two bedrooms share a bathroom, while all bathrooms boast granite countertops, stylish smoky cabinets, and ample storage. Down the hallway, the casita offers a cozy sitting area, a small kitchenette, and a full bath with a walk-in shower. Returning to the front of the house, a left turn leads to a full bathroom, a laundry room complete with cabinetry and a sink, and a built-in drop station. This side of the home also includes a bonus bedroom that can serve as an office. As you move toward the back, you'll discover the stunning kitchen featuring granite countertops, smoky cabinets, and a beautiful mosaic tile backsplash over a 36-inch five-burner gas cooktop. The farmhouse-style stainless steel sink comes with an RO system, and the kitchen is equipped with stainless steel appliances, including a wall-mounted double oven and a breakfast nook. The living room boasts an impressive 18-foot accordion slider that opens to the backyard, and surround sound is available in the living room, office, and patio. The primary suite is a tranquil retreat, with a spacious bathroom featuring double sinks, a vanity, a large soaking tub, and a beautifully tiled frameless shower. The walk-in closet offers extra shelving for all your storage needs. The suite is bright and airy, with stunning views of the backyard pool. Step into your backyard oasis, where you'll be welcomed by a pebble-tech pool with a waterfall and the option for gas flames. The outdoor space includes an oversized patio, a sunken trampoline, and a pergola perfect for relaxation. On the east side of the home, there's a gated dog run and five citrus trees (lemons and limes). The pool features a Baja shelf, while the west side boasts a large turf area with a Pentair pool pump. The backyard is also equipped with a gas stub for future barbecuing needs and multiple electrical outlets for outdoor lighting. Additionally, this home includes a Tesla charging station. This stunning property in Eastmark is not to be missed!But the allure doesn't end there! Prepare to immerse yourself in a world of community extravagance at Eastmark's exclusive gathering hub, The Bus Stop at The 'Mark. Envision a retrofitted bus transformed into a bespoke resident-only oasis. Indulge in an array of upscale amenities, including Shuffleboard, Skee Ball, Foosball, and Pool Tables, all within the enchanting ambiance of The Bus Stop. Additionally, delight in the colossal Scrabble Wall, a charming Toddler Play Area, and inviting lounging spots, complemented by the luxurious community pool and the delectable offerings of the esteemed Handlebar restaurant adjacent. But the extravagance doesn't end there. Immerse yourself in a world of community engagement orchestrated by the esteemed Community Life team. From exhilarating holiday celebrations to captivating Free Throw Tournaments and enchanting Story Time sessions, the offerings are as diverse as they are delightful. And the adventure continues with the boundless wonders of the Eastmark Great Park, boasting a plethora of amenities including a refreshing Splash Pad, a luxurious Community Pool, an illustrious Event Pavilion, the exhilarating Orange Monster Climbing Playground, an elite 18-hole Disc Golf Course, and so much more. Prepare to embark on an unparalleled journey of luxury, leisure, and unparalleled elegance at Eastmark.

10508 E Stearn Avenue, Mesa

$950,000
5 Beds 3 Baths 6765898 MLS 3,806 SqFt.
2-story 3,806SF, 5+beds, 3 full bath, 3.5 car garage, in Kensington Groves. 17,996SF(.41 acre) lot with pool, spa/waterfall. Backyard accented by large patio, fireplace, grass areas, 4 citrus trees. Neighborhood Park has children's area, sports court and ramada.Built in 2000, with newer finishes. First floor features open, two-story tall family/kitchen and living/formal dining areas accented by stone fireplace. Large primary suite with own patio access. Also, 2nd bedroom/office/nursery, and full bath. Laundry has drop-off counter, garage access.Second floor loft provides separation for children/guests and is the hub for 3 large bedrooms and split 3rd bath. Adjacent office leading from loft to rear-facing balcony can be used as 6th bedroom, or children's play/media/study area.

1425 N Los Alamos --, Mesa

$734,223
5 Beds 4 Baths 6765325 MLS 3,568 SqFt.
MLS#6765325 Ready Now! The Turquoise is an impressive two-story home design, offering 3,568 square feet of luxurious living space. This spacious floor plan includes 4 bedrooms, 3.5 baths, a 3-car tandem garage, a private study, two dining areas, and an expansive loft. As the largest model in our Hawes Crossing Encore Collection, this home is sure to leave a lasting impression. The journey begins at the welcoming foyer, leading to a formal dining room. Further inside, the open-concept kitchen seamlessly connects to the casual dining area and great room, creating the perfect space for gathering. The first-floor primary suite features separate vanities and dual walk-in closets for ultimate convenience. Upstairs, 4 secondary bedrooms surround a loft, providing additional space for relaxation Structural options include: paver front porch, 10' x 8' sliding glass door, elevation E, gourmet kitchen, and soft water loop.

3753 S Daisy --, Mesa

$496,000
6 Beds 3 Baths 6764661 MLS 2,017 SqFt.
AN OASIS IN THE DESERT! This remodeled beauty sits on 1.15 level acres on county island with paved roads, no HOA, gorgeous mountain views & only minutes from 101 Freeway! This gorgeous MOVE-IN READY home boasts over 2000 sq ft & is loaded with upgrades- NEW ROOF & HVAC, wood laminate flooring in all the right places, FRESH two toned paint inside & out, vaulted ceilings & more! Featuring entertainers kitchen with white cabinetry, granite countertops, SS appliances & eat in kitchen, 6 spacious bedrooms with DUAL PRIMARY BEDROOMS, 3 full bathrooms & open concept floor plan with large great room and spacious family room! One primary bedroom features walk-in closet & ensuite bath with large shower & soaking tub & the other boasts separate entrance & separate retreat! DON'T MISS THIS GEM

636 N 101st Place, Mesa

$750,704
5 Beds 4 Baths 6764387 MLS 3,399 SqFt.
MLS#6764387 November Completion! The Lewiston is a spacious two-story floor plan at Hawes Landing, offering 3,399 sq. ft. of well-designed living space with 5 bedrooms, 3.5 bathrooms, a 3-car tandem garage, formal dining room, study, and an upstairs loft. As the second-largest plan in our Landmark Collection at Hawes Crossing, it delivers both style and functionality. The foyer leads to a private study and formal dining area, which flow into the open-concept kitchen, great room, and additional dining space—perfect for hosting gatherings. Upstairs, you'll find all the secondary bedrooms, a loft, and the luxurious primary suite featuring dual vanity sinks and a spacious walk-in closet. The conveniently located second-floor laundry provides thoughtful design. Structural options include: paver front porch, garage service door, elevation C, double interior doors at study, and super shower at owners bath.

8042 E Quartet Avenue, Mesa

$627,500
6 Beds 3 Baths 6764161 MLS 2,758 SqFt.
Welcome to this Gorgeous 2758 Sqft 6 Bedroom + Loft, 3 Full Bath, 3 Car Tandem Garage Gem in the Heart of Cadence!! Step inside and you will be greeted with the first ground floor bedroom and full bathroom perfect for guests or a separate work space. Stunning wood plank tile flooring is appointed in all of the right areas and a neutral color palette on the walls continues throughout this home. Moving into the great room, the soaring ceiling and an abundance of natural light will catch your eye! The open gourmet kitchen boasts staggered white shaker style cabinets with tasteful silver pulls, granite countertops, stainless steel appliances, built-in microwave, 5 burner gas stove, an oversized kitchen island with breakfast bar, classic pendant lighting, walk-in pantry and a separate dining room with a large glass slider leading to the backyard. The first floor primary suite presents a large vanity with double sinks, relaxing deep soaking garden tub, stand up shower with glass surround, walk-in closet and separate water closet. Upstairs features a loft, 4 bedrooms, the third full bathroom and an oversized walk-in storage closet. The backyard boasts a large covered patio, synthetic grass with paver border, wood trellis, rock and mature trees. The 3 car tandem garage provides extra storage space and features a tank less water heater, soft water system and additional sink. The Cadence community offers an abundance of entertainment!! 9 parks, a fitness center offering weights, workout equipment, interactive fitness classes, a resort style pool with twisting chute slides, separate lap pool, large spa, cabanas, fire pit, basketball, volleyball, tennis and bocce ball courts!

9640 E Talon Avenue, Mesa

$920,000
5 Beds 3 Baths 6764100 MLS 3,343 SqFt.
This custom, basement home is situated behind a private gated entry on a 39,0000 sqft lot with a stunning pool, plenty of green grass, and mature trees, including several new citrus trees. With newly replaced front gates and the fresh exterior paint job, the property boasts impressive curb appeal. As you step inside, you'll be greeted by a bright and airy interior adorned with a neutral color palette and soaring vaulted ceilings. The main floor offers an inviting living room that flows seamlessly into the family room, anchored by a cozy gas fireplace—perfect for gatherings. The spacious kitchen and adjacent formal dining area make this home an entertainer's dream. The main level also features a spacious master suite with a newly updated spa-like bath, along with two additional bedrooms and another full bath, providing an ideal layout for family living. Head downstairs to discover a versatile game room/family room, ample storage space, an extra bath, and two additional bedrooms, offering plenty of room for guests. Step outside to your own back yard oasis, complete with a recently resurfaced pool, a screened-in gazebo, and an abundance of space and endless possibilities for expansion. This outdoor space is perfect for relaxation and entertaining. For added peace of mind, all windows and doors were replaced in March 2024, ensuring modern efficiency and security. A water softener and RO system were recently added as well. You will appreciate the additional drive on the west side of the property leading to additional storage, while the east side is set up for RV parking, complete with 30-amp service. This is a rare opportunity to own a unique property with limitless potential. Don't miss your chanceon this one!

3634 E Mcdowell Road, Mesa

$645,000
5 Beds 3 Baths 6763914 MLS 2,624 SqFt.
Welcome Home! Situated on a large 14,000+ square foot lot in a non-HOA neighborhood, this single-level home has 5 bedrooms and 3 full bathrooms, offering ample room. With 2,624 square feet of living space, the home features tile floors in the main areas with carpets in the bedrooms. Step outside to discover your own backyard paradise, complete with a diving pool perfect for those warm sunny days. Two RV gates ensure convenient access for all your toys, whether it's a boat, RV, or extra vehicles. Entertain in style under the huge, covered patio, which connects seamlessly to the kitchen, office/bedroom, and master bedroom. The kitchen is complete with an eating bar and a casual dining area, making it the perfect spot for gatherings or casual meals. Location is everything, and you'll love the nearby amenities! Just minutes away, Falcon Field Park offers a 3-acre playground for basketball, volleyball, and shaded picnic facilities, ensuring fun for everyone. The Red Mountain Multi-Generational Center is a hub of activity, providing a fitness center, group classes, rock climbing, and youth activities. For outdoor enthusiasts, Red Mountain Park features 1,146.3 acres of shaded playgrounds, lighted sports courts, and trails...all surrounded by nature's beauty. With easy access to the 202, this home combines the tranquility of suburban living with the convenience of city life.

1751 N Ananea --, Mesa

$1,130,000
5 Beds 3 Baths 6763833 MLS 2,983 SqFt.
Experience peaceful AZ living in this updated custom home situated on an acre+ lot in the gated community of Sossaman Heights. The stunning open plan offers a beautiful kitchen & dining area that flow into the great room ideally designed for daily living & entertaining. The primary suite boasts refined finishes & a spa-inspired bath with a zero-grade entry shower & large closet. The beautifully designed backyard offers a private park with walking paths, entertaining ramada, expansive patios, built-in BBQ, firepit & hot tub. Additional features include an extended length 3-car garage, RV gate, stunning view deck & tons of storage throughout. With ample space to add an RV garage, casita, and/or pool the possibilities are endless!

7617 E Presidio Street, Mesa

$1,350,000
5 Beds 5 Baths 6763387 MLS 4,325 SqFt.
Desert Upland living at it's finest, with unparalleled city light and mountain views from all windows and wrap around balconies! With No HOA and RV parking, this beautiful home sits on 1.2 acres and is only minutes from Saguaro Lake and Usery Mountain Regional Park. This home features 5 bedrooms ( 2 master retreats for multigenerational living...one upstairs and one downstairs), 4.5 bath, great room floorplan and 4 car garage (extended and over-height). High end finishes include extensive travertine flooring, travertine bathroom vanities and surrounds, marble tile jacuzzi tubs in both master bedrooms, cherry 42 inch staggered cabinetry with crown molding in kitchen, new Revati undermount, stainless steel workstation sink, new roof coating, new ac on east side, new Mohawk Smart Strand Carpet, new smart garage door openers, new 50 gal energy star water heaters, freshly painted exterior, Vivint smart home, gourmet kitchen with double ovens and built in refrigerator, mahogany floors in downstairs master bedroom, double sided fireplace in master bedroom, fireplace in great room and more! The wrap around balcony allows for a jacuzzi with access to electrical and water already in place. The lot also accommodates horses and RV parking. Close to hiking, restaurants, 25 min to Sky Harbor Int'l Airport and downtown Scottsdale you won't want to miss out on this amazing home!

8733 E Russell Street, Mesa

$498,000
5 Beds 3 Baths 6762991 MLS 2,016 SqFt.
This amazing home boast over 2000sqft of luxurious living space! No expense was spared on this incredible remodel. This home has 2 full master suites and 3 spare bedrooms to total a true 5 bed 3 bath home. It also has a huge eat in kitchen, a private diving pool, and tons of yard space for all the family activities. The split floor plan allows for a resort like experience in the massive master retreat. Enjoy the spa grade master bathroom, his and hers closets, and private access to the pool. All new tile floors, fixtures, interior and exterior paint, full new kitchen, updated bathrooms, all new windows, and much more! With close proximity to the freeway, dining, entertainment, the park, church, and schools, this house offers the perfect location for every generation in the family!

1511 E 6th Avenue, Mesa

$655,450
5 Beds 3 Baths 6762831 MLS 2,961 SqFt.
MLS#6762831 Ready Now! The Wedgewood offers plenty of square footage and is stylish inside and out. Wedgewood's expansive open-concept common area holds a gathering room, kitchen with island and step-in pantry, and a casual dining. A study room is perfect for working from home. At the front of the home is a bedroom and full bathroom - perfect for your overnight guests. Upstairs, the owner's suite features dual sinks, shower and a huge walk-in closet. Three secondary bedrooms with walk-in closets share a full bath, and a spacious loft rounds out this beautiful home. Structural options include: study in lieu of dining, soft water loop, garden tub with separate shower in primary, paver front porch, and garage service door.

10918 E Texas Avenue, Mesa

$1,525,000
6 Beds 5 Baths 6762559 MLS 5,054 SqFt.
Welcome to Paradise in the exclusive Annecy Community! Fully remodeled from top to bottom, boasting a modern contemporary feel, this home has everything it all! Walk through the front door and you are greeted with a spacious dining space fitted with wine racks and temperature-controlled refrigerators. The kitchen is top notch with cooling drawers, Monogram appliances and soft close cabinets. Enjoy an oversized primary bedroom with a custom closet and a lavish bathroom. There is an amazing addition in the backyard with its own separate entrance that features a breathtaking wet bar with marble flooring, accent lighting, cooling drawers, and more. Resort style backyard with water and fire features, electric shades, above ground hot tub, and gazebo. So much to see!

6827 E Ivyglen Street, Mesa

$850,000
6 Beds 5 Baths 6762507 MLS 3,287 SqFt.
Welcome to this stunning 3,287 sq ft home situated on an upgraded lot within the desirable Cadence community. As you step inside, you'll be greeted by luxury vinyl plank flooring throughout the first floor and a striking black metal railing leading up the stairs. The gourmet kitchen is a true showstopper, featuring ceiling-height cabinets, quartz countertops with a matching backsplash, a farmhouse sink, a sleek black faucet, modern black pendant lighting, and an extended two-tone island that makes a bold statement. The living room offers seamless indoor-outdoor living with a full wall slider, perfect for entertaining. The first-floor primary suite boasts ample natural light, no carpet, surround sound speakers, and its own full wall slider to the backyard. The ensuite bathroom has been upgraded with dual sinks, a rainfall showerhead, floor-to-ceiling tile in the shower, and a massive walk-in closet. There's also an additional ensuite bedroom on the first floor, perfect for guests. The downstairs laundry room is equipped with upper and lower cabinets, a built-in sink, and plenty of storage. Upstairs, you'll find a spacious loft with upgraded carpet and padding, along with generously sized bedrooms, some featuring walk-in closets. The backyard is an entertainer's paradise, with over $100,000 in upgrades including an extended patio, gas firepit with a gas stub, travertine pavers, a prewired TV mount, and a heated pool with a UV sanitizer. Plus, it backs up to Encore, offering mature trees and a lush green view. Additional features include a tankless water heater and a whole-home filtration system for added comfort. As part of the Cadence resort-like community, enjoy access to a main pool, lap pool, spa, fitness center with a yoga studio and cycling room, and a game room. Live in luxury and comfort in this meticulously designed home, and experience all the amenities Cadence has to offer. Don't miss out on making this dream home yours!

10150 E Talon Avenue, Mesa

$780,000
5 Beds 3 Baths 6761343 MLS 3,465 SqFt.
Welcome to this highly upgraded 5-bedroom, 3-bathroom home offering 3,465 sq. ft. of luxurious living space, complete with stunning curb appeal featuring a paver driveway, stone accents, and a charming balcony. The entryway greets you with a warm and inviting board and batten feature wall that pairs perfectly with the neutral paint and wood laminate flooring throughout. The gourmet kitchen is a chef's dream, boasting quartz countertops, a gas cooktop, a spacious island with a breakfast bar, reverse osmosis, a subway tile backsplash, a single apron sink, pots and pans drawers, and extended cabinets into the dining area that overlooks the main living space. There's also a dedicated office flooded with natural light and equipped with a ceiling fan, a convenient downstairs bedroom and the laundry room is pre-plumbed for a sink. Upstairs, you'll find a spacious loft perfect for relaxation or entertainment, complete with a built-in projector. The primary suite offers private access to the balcony, two separate closets, a door that leads to the spa-like bathroom for extra privacy. The bathroom is equipped with dual sinks, a separate tub, and a large shower. Step outside into your backyard paradise, where you'll find a sparkling pool with water features, a baja step, and color-changing lights. The built-in pergola provides additional space for entertaining, and a gas stub is ready for your grill. There are even low voltage lights throughout the backyard, frontyard, and side yard. The home also includes a 3-car tandem garage with overhead storage and a water softener. This community offers a world-class resort experience with amenities such as a luxurious pool, splash pads, numerous parks, Steadfast Farm, and a state-of-the-art clubhouse, "The Mark," which hosts events year-round. Don't miss the chance to experience luxury living at its finest. This exceptional home could be yours!

10020 E Wavelength Avenue, Mesa

All information should be verified by the recipient and none is guaranteed as accurate by ARMLS. Copyright 2026 Arizona Regional Multiple Listing Service, Inc. All rights reserved.