Refine Search
Sort by
$595,000
7074288 MLS
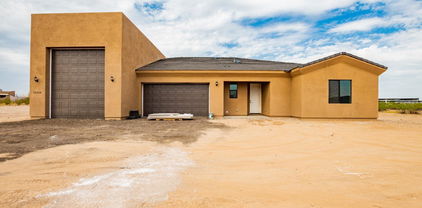
Build Your Dream Home in Orchard Ranch! Bring your vision to life in Orchard Ranch, a unique equestrian community in Queen Creek offering a peaceful blend of rural charm and modern living. This vacant homesite provides an excellent opportunity to build a custom home designed around your lifestyle, with plenty of possibilities for outdoor living and entertaining. Orchard Ranch is known for its equestrian character, scenic trails, open green belts, and community park, creating a welcoming environment for those who appreciate space, nature, and an active outdoor lifestyle. Enjoy the ability to explore the community on horseback, take a leisurely walk along the trails, or simply appreciate the open surroundings and neighborhood atmosphere. With its desirable Queen Creek location and distinctive equestrian setting, this lot offers more than just a place to build--it's an opportunity to create your own custom retreat in a community designed around an exceptional Arizona lifestyle.

20961 E Pummelos Road Unit 37, Queen Creek

$1,750,000
5 Beds 4 Baths 7074269 MLS 3,791 SqFt.
Set on nearly 2 acres in New River, this beautifully crafted property delivers space, quality and versatility that are increasingly hard to find. Thoughtful craftsmanship and attention to detail shine throughout the interior, including an incredible oversized pantry with exceptional storage and functionality. Outside, the expansive property features a workshop ideal for projects, hobbies, storage or toys, plus a 19,000-gallon Pebble Sheen pool with waterfall, lighting and heat pump, extended covered patio, fire pit area, mature palms, citrus and shade trees, and over 1,200 SF of turf. Paid-off 19.56 kW solar adds value and efficiency. With generous usable land, privacy and potential for future equestrian additions, there is room here for horses, hobbies, toys and true New River living. A 62-panel, 19.56 kW PAID-OFF solar system, upgraded 400-amp electrical service, new variable-speed AC and air handler (2025), new water heater (2025), remodeled pantry and mudroom, fresh interior and exterior paint and smart-home features add even more value. This is New River living with the space to make it yours.

119 E Sabrosa Drive, New River

$599,000
7074251 MLS
Nestled in the foothills of North Scottsdale, this 12+ acre elevated homesite is located in the guard gated community of Carefree Ranch. Enjoy sweeping panoramic desert vistas, glowing sunsets, and twinkling city lights to the south and southwest and the tranquil majesty of the Continental Mountain range along the north and northwest. Whether looking for privacy, city or mountain views, near or long, this site has it all. Several areas for a residence capture different views. See which one best suits your preference. Or, combine additional adjacent homesites to create a 36-family compound in ''national park like'' atmosphere. Or buy all three homesites and build three single family homes. 4 horses allowed per residence unless committee approves more. Private and tranquil for

41347 N Longhorn Drive Unit 11, Scottsdale

$850,000
7074248 MLS
12+ acre site with spectacular sunset, city light and surrounding mountain views in Carefree Ranch, a guard gated community. Located in the foothills of North Scottsdale, these sites provide tons of open space, privacy, and big views in all directions. Outdoor entertainment area faces south/southwest to maximize winter sun on your patio. Enjoy views south to Pinnacle Peak and blazing sunset views over Carefree's Black Mountain. Combine two additional adjacent homesites to create a 36-acre family compound in national park like atmosphere. Or build three single family homes. 4 horses allowed per residence unless committee approves more. Private and tranquil for hiking and biking, yet quick access into Scottsdale, Carefree, Cave Creek for shopping, dining and golfing!

41197 N Longhorn Drive Unit 11, Scottsdale

$1,199,000
7074234 MLS
Ridgetop lot in North Scottsdale's guard gated community of Carefree Ranch. Elevated 10.95 acre site towering over the valley of the sun! Lofty perch with multiple areas that would be ideal for your dream home. Enjoy phenomenal sunset, city light, and mountain views of Pinnacle Peak, Black Mountain, The Continentals, and surrounding foothills. Highly-desired south-by-southwest solar orientation provides maximum winter sun exposure on patio and pool areas. Lush Sonoran Desert vegetation adds to the magical setting of your showpiece home here! Combine two additional and adjacent homesites to create a 36-acre family compound in a ''national park like'' atmosphere. Or build three single family homes. 4 horses allowed per residence unless committee approves more. Private and tranquil for hiking and biking, yet quick access into Scottsdale, Carefree, Cave Creek for shopping, dining and golfing!

9146 E Limousin Drive Unit 11, Scottsdale

$1,075,000
6 Beds 4 Baths 7074104 MLS 4,179 SqFt.
Nestled just outside of Surprise in Wittmann, this exquisite custom home offers the perfect blend of luxury living and equestrian convenience. Situated on 2.5 acres of fully walled, private land, this estate is accessible via a paved main road and provides an idyllic retreat with easy freeway access. Step inside to find a beautifully remodeled kitchen (2022) that is a chef's dream, featuring a Forno 8-burner stove with double oven and pot filler, a Forno microwave/convection oven, and a spacious refrigerator—all designed for gourmet cooking and entertaining. The kitchen is complemented by dark wood-stained doors, adding to the home's warm, inviting ambiance. Outside, the property is thoughtfully designed for both leisure and practicality. Enjoy the expansive paved patio area

22611 W Patton Road, Wittmann

$1,400,000
4 Beds 3 Baths 7074056 MLS 4,087 SqFt.
For the first time since 1995, Kachina Drive is on the market. Built in 1991 and set on nearly half an acre in Ahwatukee Custom Estates, this 4,000+ square-foot custom residence stands apart with its distinctive contemporary architecture, dramatic two-story entry and unmistakable early-'90s design. Inside, generous living spaces and a unique two-story floor plan with an elevator offer a home that can be appreciated as it is, thoughtfully updated, or completely reimagined. Outside, a private pool, mature landscaping and expansive grounds create the sense of space that makes Custom Estates so special. A circular motor court and porte-cochĆØre make a statement on arrival, while a three-car garage and rear RV gate add the space and functionality rarely found in today's newer communities. Ahwatukee Custom Estates is one of the area's most established custom-home neighborhoods, known for larger homesites, individually designed residences, mountain surroundings and its equestrian roots. South Mountain Preserve and miles of hiking, biking and outdoor recreation are just minutes away, with convenient access to the rest of the Valley.

3307 E Kachina Drive, Phoenix

$330,900
3 Beds 2 Baths 7073982 MLS 1,456 SqFt.
MOVE-IN READY & BUILT IN 2021! This charming Cavco home offers 3 bedrooms, 2 bathrooms and approximately 1,456 sq ft of comfortable living space. Enjoy newer flooring throughout and a spacious, open kitchen featuring a HUGE island--perfect for entertaining, gathering with family or everyday living! Step outside to a wonderful covered front porch where you can relax and enjoy the peaceful Arizona lifestyle. The property is already fenced and features raised garden beds ready for growing your own fresh veggies. Located very close to a paved road for easy access and served by a shared well with only four homes. With newer construction, great outdoor space and so much already done for you, this home is truly move-in ready.

37527 W Polk Street, Tonopah

$1,900,000
3 Beds 4 Baths 7073940 MLS 2,541 SqFt.
Your horse called and wants this home! Unique and rare opportunity to own a custom and privately gated 3 bedroom, 3.5 bath home, in town, on 10 acres of horse property. This stunning home features a range of impressive amenities. The interior offers a perfect balance of natural light and cozy elegance. The thoughtful split floor plan features 3 en-suite bedrooms plus a flex room that can serve as an office, home gym or craft room, spacious kitchen with vaulted ceilings, and large walk-in pantry. The extended 2 car garage has its own separate entry, utility sink and shop vac system. RV gate to the south, equipped with full RV hookup. Enjoy the natural beauty of the surrounding desert mountains from the backyard while overlooking the horse set up below. The property benefits from a 50/50 shared water well and has its own 50 gallon water tank. The property offers the perfect set up for horse lovers and those seeking a soothing desert lifestyle. The 10 acres boasts a 60' round pen, 2 pastures and 3 stalls measuring 20' x 30'. 15' covered and 15' exposed. All are piped fenced with water. There is also a 10' x 20' tack room, a 10' x 10' feed room with trailer carport and a 24' x 24' green house with water. Quite literally a dream property. Come take a look for yourself and let's make it yours!

837 W Bralliar Road, Wickenburg

$1,310,000
5 Beds 5 Baths 7073924 MLS 4,154 SqFt.
Come see our brand new custom home-- 4,154 sq ft on an acre w/ No HOA! Board & batten, stone & brick veneer exterior & 4-car side-entry garage create an unforgettable first impression. Massive great room boasts a stunning fireplace wall & beam ceiling. Chef's kitchen features quartz countertops, grand island, two-tone cabinetry w/ undermount lighting & Wolf appliances. Secluded primary suite is a true showstopper--board trim ceiling, spa-inspired ensuite w/ frameless glass wet room, plus a SLIDER TO OUTDOOR SHOWER, soaking tub, dual vanities & a custom closet you have to see to believe. Walk-in closets in every bedroom. Private entry guest suite w/ great room, kitchen, bedroom & bath offers ultimate flexibility. Homes like this are built once in a lifetime. ESTIMATED completion Dec/Jan.

13723 E Baker Drive, Scottsdale

$625,000
3 Beds 3 Baths 7073919 MLS 2,100 SqFt.
TO BE BUILT! COMING 2027 - You don't want to miss this turnkey single-level home offering a 3-car Tandum and a Full RV Garage! Get an up-close look to discover a captivating open floor design filled with bountiful natural light, high ceilings, lovely flooring, soothing palette, recessed lighting, a cozy fireplace, and sliding glass doors to the patio. Prepare gourmet meals in the impeccable kitchen boasting shaker cabinetry with crown molding, beautiful counters, a convenient pantry, and a large island w/a breakfast bar. Owner's suite is a true retreat, providing a private bathroom and a sizable walk-in closet. The secondary bedroom enjoys a walk-in closet too. Sit back & relax under the covered patio while drinking your favorite drink! Contract now and make it your own.

xxx N 213th Lane, Wittmann

$625,000
3 Beds 3 Baths 7073909 MLS 2,100 SqFt.
FOUNDATION POURED! - You don't want to miss this turnkey single-level home offering a 3-car Tandum and a Full RV Garage! Get an up-close look to discover a captivating open floor design filled with bountiful natural light, high ceilings, lovely flooring, soothing palette, recessed lighting, a cozy fireplace, and sliding glass doors to the patio. Prepare gourmet meals in the impeccable kitchen boasting shaker cabinetry with crown molding, beautiful counters, a convenient pantry, and a large island w/a breakfast bar. Owner's suite is a true retreat, providing a private bathroom and a sizable walk-in closet. The secondary bedroom enjoys a walk-in closet too. Sit back & relax under the covered patio while drinking your favorite drink! Contract now and put your personal touch on your new home

31114 N 213th Lane, Wittmann

$1,295,000
3 Beds 2 Baths 7073869 MLS 2,253 SqFt.
Surrounded by Saguaros & Framed by the Superstition Mountains! This stunning Single-level Custom Home is on 2.5 Acres w/ Spectacular & Panoramic Views of the Superstition Mountains & offers Plenty of Privacy. The inviting interior features a Large Great room, Fireplace, & an Upgraded Kitchen w/ Custom Cabinetry & Hardware & Large Granite Countertop Island w/ new Appliances & Faucets/Sinks. All 3 bedrooms are exceptionally Spacious w/ sitting areas, & both Baths are beautifully upgraded. Enjoy multiple outdoor patios & sitting areas plus a View Deck/Sitting area perfect for Arizona sunsets. Private well, paved drive, abundant parking & RV parking. Check out the 3D Tour to feel like you are walking the home in person & floor plan attached. This is one-of-a-kind desert retreat! Welcome Home

10196 E Open Sky Drive, Gold Canyon

$2,299,000
4 Beds 5 Baths 7073851 MLS 4,215 SqFt.
Escape the pace of the city and experience the privacy and beauty of true Cave Creek living. Situated on 5 private acres with elevated desert and mountain views, this 4,215-square-foot custom estate offers something increasingly rare: space to breathe and a lifestyle that feels worlds away--yet is just minutes from the restaurants, shops and character of Old Town Cave Creek. The single-level custom residence features 4 bedrooms plus a dedicated office, 3.5 bathrooms and a 3-car garage, and was carefully designed to embrace the views with the private resort-style backyard featuring a heated pool and spa with waterfall, outdoor grill and bar, fire pit & expansive patio. A separate climate-controlled RV garage with an additional full bathroom and hydraulic lift offers exceptional flexibility for an RV, collector cars, recreational vehicles, storage or workspace. Custom craftsmanship and distinctive architectural character define the home, beginning with a turret-style entry, stacked-stone detailing and formal dining room. Handcrafted wrought-iron arched French doors open from the living areas to the patio, creating a seamless connection to Arizona's outdoor lifestyle. The Old World Southwestern-inspired kitchen combines custom wood cabinetry with pull-out shelving, carved corbels, decorative tile, granite island and generous counter space with a suite of stainless appliances, including a multi-burner range, double ovens, warming drawer and walk-in pantry. The kitchen opens to the great room, where a stacked-brick gas fireplace and sit-at bar with wine refrigerator and ice maker create an inviting setting for entertaining. The private primary suite features a fireplace, dual vanities, walk-through shower, Jacuzzi tub and separate his-and-hers walk-in closets with custom built-in shelving. A private backyard entrance provides direct access to the outdoor living spaces. Two guest bedrooms share a Jack-and-Jill bath, while a fourth bedroom offers its own private bath and separate exterior entry. A dedicated office completes the flexible floor plan. Additional features include travertine flooring, custom wood shutters and blinds, newly painted interior and exterior, newer roof and AC units, whole house water filtration system, outdoor misters, private well and septic, ranch/horse privileges per city parameters, and effortless single-level living. This is not simply a home with acreage...It is a true Cave Creek estate.

40190 N 50th Street, Cave Creek

$869,000
4 Beds 3 Baths 7073780 MLS 2,784 SqFt.
An incredible opportunity to own an Arizona desert property with miles of protected State Land right outside your back door! With NO HOA and a flat, highly usable lot, there's plenty of room to add a shop, casita, horse facilities, pool, RV garage or whatever fits your lifestyle. A strong-producing shared well and 3 RV hookups add even more versatility. Inside, this home features 10' or vaulted ceilings throughout, leather-finish granite countertops, updated finishes and a private guest suite with en suite bath and separate entrance. The oversized 4-car garage features epoxy floors and plenty of room for toys. Located about a mile from the Maricopa Trail with incredible desert views, privacy and beautifully designed desert landscaping. Freshly painted and sealed exterior and gorgeous self sustaining desert landscaping, this property offers simplicity, space, and freedom that are incredibly hard to find. Don't miss it!

40130 N 7th Street, Phoenix

$450,000
3 Beds 2 Baths 7073774 MLS 1,809 SqFt.
Experience comfort, efficiency and thoughtful upgrades in this spacious 3-bedroom, 2-bath home with 1,809 sq. ft. of living space and soaring 10-foot ceilings. Spray-foam insulation along the exterior walls and roofline enhances energy efficiency, while the interior air handler provides added protection and easier servicing. Enjoy luxury vinyl plank flooring, premium ceiling fans and a whole-house water filtration system. The extra-wide, extra-deep 740 sq. ft. garage features its own mini-split heating and cooling system, an 18′ Ɨ 8′ garage door and pre-plumbing for a misting system. An oversized covered back patio expands the entertaining space. Refrigerator, washer and dryer are included!

4227 N 332nd Drive, Tonopah

$3,795,000
6 Beds 7 Baths 7073727 MLS 6,655 SqFt.
A rare opportunity to own a private estate in Circle G Ranches, one of Gilbert's most desirable acreage communities, where properties of this caliber seldom become available. Set on 1.13 acres just two miles from Downtown Gilbert, this remarkable residential compound delivers exceptional privacy, distinctive architecture, and an extraordinary lifestyle. A gated grand motor court welcomes you to the estate, framed by mature trees, manicured grounds, and extensive brickwork. Inside, a level of craftsmanship rarely seen in today's homes is immediately apparent. Rich hardwood flooring, soaring ceilings, intricate millwork, custom ironwork, substantial arched openings, exposed timber beams and multiple fireplaces create an atmosphere of timeless elegance. Dramatic coffered wood ceilings define the main living spaces, while expansive windows bring the beauty of the surrounding grounds into nearly every room. At the heart of the home, the chef's kitchen opens to generous gathering spaces designed for intimate evenings and large scale entertaining alike. A dedicated movie area and wine cellar further elevate the entertainment experience, while abundant built in storage provides the functionality required for everyday living on this scale. The primary retreat is a private sanctuary featuring a fully renovated bathroom with a steam shower. The suite opens to its own secluded patio with a hot tub and sauna, creating a peaceful escape within the estate. Throughout the residence, thoughtfully arranged spaces provide comfort, privacy, and separation without sacrificing connection. A substantial two bedroom, two bathroom guest residence offers a completely independent living experience with its own kitchen, living room, laundry, and private accommodations. Connected to the main residence by a covered walkway yet distinctly separate, it is ideal for extended family, long term guests, multigenerational living, or a private executive retreat. A four car air conditioned garage with generous storage further distinguishes the property. The resort style backyard was created for unforgettable entertaining. A completely renovated pool and spa are surrounded by mature landscaping, expansive lawns, multiple outdoor fireplaces and fire features, and a fully equipped outdoor kitchen with a pizza oven. Dozens of citrus trees create a private orchard experience, while a full garden and pergola add another dimension to the acreage lifestyle. An integrated outdoor audio system and numerous gathering areas allow celebrations to unfold effortlessly across the grounds. Significant professional improvements have enhanced both the beauty and infrastructure of the estate. These include restored woodwork throughout, new flooring, multiple new HVAC systems, a new sewer line, extensive plumbing reconstruction, whole home water filtration and pressure systems, new countertops, upgraded irrigation and landscaping, enhanced security and cameras, and a comprehensive Control4 lighting and entertainment network with indoor and outdoor audio. Expansive, private, and truly one of a kind, this is far more than a residence. It is a legacy estate offering the scale of a private compound, the amenities of a resort, and a level of craftsmanship and character that simply cannot be replicated.

641 E San Pedro Avenue, Gilbert

$1,899,000
4 Beds 3 Baths 7073407 MLS 4,302 SqFt.
Situated on over two acres in Granite Mountain Ranch-North Scottsdale's only gated and paved luxury equestrian community, this estate offers 360-degree mountain views, underground utilities and a 100-year dedicated water supply managed and metered by Global Water Resources. The private 15-acre equestrian facility features two large riding arenas, one with a new $150,000 large covered riding area for shade and all-weather training-as well as two round pens for lunging and training, an obstacle course for horse-and-rider challenges, and dedicated wash bays for post-ride cleanups. Residents also have direct access to miles of nearby riding trails and the Tonto National Forest, which offers approximately 2.8M acres of spectacular Arizona desert terrain. The home's location captures sweeping mountain and desert views, including beautiful morning sunrises over Four Peaks Mountain. The sprawling, fenced grounds feature mature desert landscaping, a heated Pebble Tec pool with a waterfall and spa, a built-in BBQ, a Kiva fireplace, an expansive covered patio with a mounted TV, and a rooftop view deck showcasing panoramic mountain views. The newly constructed 30' x 40' RV garage provides 1,200 square feet of climate-controlled space with a Samsung mini-split A/C system, a 12' x 14' power-operated front door, an additional 7' x 9' roll-up back door, and 50-amp service. The oversized RV garage provides enough space to accommodate four midsize vehicles and the potential for car lifts to increase vehicle storage capacity. The single-level, open-concept home delivers four spacious bedrooms and 2.5 bathrooms, a gorgeous chef's kitchen with granite countertops, a gas cooktop, a custom copper range hood, stainless-steel appliances, a walk-in pantry, and a large center island for food prep and surface space. The spacious great room features two Kiva fireplaces, modern remote-operated window coverings, and a Cantina-style wet bar, creating enjoyable living and entertaining areas, ideal for holiday events and family gatherings. The primary suite frames the stunning mountain and desert views, featuring a spa-like ensuite with a large soaker tub, walk-in shower, dual vanities, and an oversized walk-in closet. Three additional bedrooms, a full bathroom, powder room, and laundry room complete the interior. The attached three-car garage includes 50-amp service and is ready for the addition of an electric vehicle or Tesla charger. Additional upgrades include; new water heaters with recirculating pumps, a water softener, Trane A/C systems, two HEPA air filters, newer interior and exterior paint, new roof coating, and beautiful Santa Fe style tile throughout. Located near Troon North Golf and Country Club, The Four Seasons Resort, and scenic hiking and biking trails, including Browns Ranch, Pinnacle Peak, Tom's Thumb, and the McDowell Sonoran Preserve Gateway Trail. Nearby destinations include the upscale dining, shopping, and entertainment districts of DC Ranch Market Street, Kierland Commons, and Scottsdale Quarter, as well as WestWorld, home of the Arabian Horse Show, Barrett-Jackson car auction, TPC Scottsdale Golf, Salt River Fields, and the world-renowned Mayo Clinic. You'll enjoy convenient access to the Loop 101 freeway and the 51 freeway which provide easy travel throughout Scottsdale and the greater Phoenix area.

14119 E Milton Court, Scottsdale

$795,000
3 Beds 2 Baths 7073370 MLS 1,732 SqFt.
NEARLY 2 ACRES | IRRIGATED LAND | MOUNTAIN VIEWS | DETACHED WORKSHOP | RV PARKING Set on nearly two irrigated acres, this meticulously maintained property offers the space, privacy, and flexibility that are becoming difficult to find in the West Valley. Surrounded by wide-open views and unforgettable Arizona sunsets, the home provides a peaceful retreat with a sparkling pool, while still offering incredible functionality for everyday living. The expansive lot offers plenty of room to create the lifestyle that fits your needs, including the potential for horses, additional outdoor amenities, or simply more space to enjoy. The impressive 20' x 50' detached workshop adds even more versatility with 100-amp service and a 220V outlet, making it ideal for hobbies, storage, or equipment. With beautiful White Tank Mountain views, generous outdoor space, and a setting that feels private and removed from the city, this property offers a rare opportunity to enjoy true Arizona living with room to make it your own.

6402 N Citrus Road, Waddell

$325,000
4 Beds 2 Baths 7073192 MLS 1,580 SqFt.
SPECIAL FINANCING OPPORTUNITY! Qualified buyers may be eligible for USDA 100% financing with $0 down, subject to lender and USDA approval. Seller offering up to $9,000 toward buyer closing costs and/or an interest-rate buydown with an acceptable offer. Ask your lender how this credit could help reduce your interest rate and monthly payment! Estimated move-in: October 31st! BRAND-NEW Clayton Cadence featuring 4 bedrooms, 2 full baths & approx. 1,580 sq. ft. Beautiful open-concept design with a spacious kitchen, large center island, generous cabinetry and plenty of workspace. Private primary suite with walk-in closet & spacious walk-in shower. Second full bath features a tub/shower combination. Split-bedroom design, dedicated laundry room and plenty of storage. Brand-new home on a spa Estimated move-in date: October 31st. The builder offers fence options and can also do landscaping. What extras are you looking for?

53955 W Dees Lane --, Maricopa

$1,399,999
4 Beds 4 Baths 7073186 MLS 2,750 SqFt.
Exceptional custom estate on 1.25 irrigated acres with no HOA. Built in 2021, this single-level home offers 4 bedrooms, 4 full baths and a split primary suite with patio access, pool views, dual vanities, a soaking tub and walk-in shower. The open great room features a stone fireplace and expansive glass doors. The chef's kitchen offers an oversized island, shaker cabinetry, double wall ovens and a walk-in pantry. Outdoors, a resort-style pool, covered ramada, built-in BBQ/outdoor kitchen, fireplace and turf create a private retreat. A circular paver drive leads to the detached 2,000-sq-ft RV garage/workshop with space for large vehicles, equipment and hobbies. A metal roof, spray-foam insulation in the main residence, block fencing, RV gate and horse privileges complete the property.

3562 E Aspen Court, San Tan Valley

Copyright 2026 Arizona Regional Multiple Listing Service, All rights reserved. The data relating to real estate for sale on this website comes in part from the Arizona Regional Multiple Listing Service. All information deemed reliable but not guaranteed and should be independently verified. All properties are subject to prior sale, change or withdrawal. Neither listing broker(s) nor Arizona Regional Multiple Listing Service shall be responsible for any typographical errors, misinformation, misprints and shall be held totally harmless.