Refine Search
Sort by
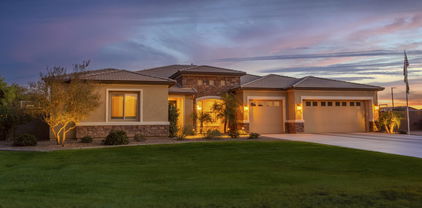
17918 E Colt Court, Queen Creek
$1,465,000
5 Beds ⋅ 5 Baths ⋅ 6630981 MLS ⋅ 3,976 SqFt.
Welcome to this stunning home nestled behind the gates of Dorada Estates. This home sits on a premium corner lot, spanning over 20,000 square feet with a resort-style backyard! This Toll Brothers home is the Costellana model boasting an open great room layout, 5 bedrooms, 4.5 bathrooms, and a 4-car garage. As you step inside you will appreciate the flawless designer touches thoughtfully placed throughout the home. The open great room is an inviting space featuring a striking lighting fixture, a cozy built-in fireplace, and a multi-panel glass door that effortlessly connects the interior to the relaxing backyard. Through the custom glass double doors, you will find 2 separate bonus rooms that would be perfect for a sitting room, dining room, an office, or a playroom! The kitchen is luxurious, boasting a gourmet layout with cabinets that reach up to the ceiling, beautiful Quartz countertops, tile backsplash, a custom built-in Thermador refrigerator, stainless steel wall/gas appliances, and a kitchen island with pendant lighting. The primary suite is a serene haven, adorned with a stunning light fixture, a tray ceiling, and an artfully designed accent wall. The spa-like ensuite bathroom is a retreat, featuring a deep soaking tub, a dual sink vanity, a dual-headed tiled shower, and a generously sized walk-in closet. The remaining bedrooms are split from the primary suite with two of these bedrooms featuring walk-in closets and private ensuite bathrooms. The front bedroom is oversized and would make an amazing mother-in-law set up! The other bedrooms share a jack-and-jill ensuite, ensuring all bedrooms have access to a bathroom. The laundry room boasts plenty of storage options with upper and lower cabinets and is completed with a convenient sink. The backyard is a private sanctuary offering a resort-style pool with a tranquil water fountain. A large, covered patio, complete with two ceiling fans, extends the living space outdoors, making it an ideal spot for entertaining guests! Do not miss out on this stunning home! Dorada Estates is a gated community in a prime Queen Creek location, close to hiking, golf courses, dining, and shopping.

17918 E Colt Court, Queen Creek

22801 E Mewes Road, Queen Creek
$875,000
4 Beds ⋅ 5 Baths ⋅ 6630765 MLS ⋅ 3,302 SqFt.
BETTER THAN NEW!!! Two year old home with custom floor plan allowing all 4 bedrooms to have their own baths and walk-in closets. $50K Shasta pool with lots of entertaining area to enjoy those wonderful ''Arizona'' days. Over $30K in custom landscaping. Split floor plan allows for several suites. Upgrades throughout. Huge butler's pantry with lots of shelves, stainless appliances, 5 burner gas cooktop, and convection/micro. Granite countertops throughout. Ceiling fans in all rooms. Wired for security system. Surround sound. Area for TV in living room fits 85'' TV. Large lot for those ''toys''. Too many special upgrades to list. This neighborhood offers many amenities. including community pool, serene lake and park across street. Entertainment throughout area including Schnepf Farms.

22801 E Mewes Road, Queen Creek

19266 E Apricot Lane, Queen Creek
$637,000
4 Beds ⋅ 3 Baths ⋅ 6629488 MLS ⋅ 2,596 SqFt.
Beautifully well kept home on a premium lot in the quiet community of Villagio. Original owner has lovingly cared for this special home and it shows. Last home on a cul-de-sac with north facing backyard, view fence, siding a private park with no neighbors to the rear. Very functional floor plan is open, light and spacious. Four bedrooms with split private master, huge walk in closet, soaker tub and laundry room access via master closet. Spacious kitchen features plentiful cabinetry, custom granite, walk in pantry. Great room adjacent kitchen with separate dining/ multi purpose room. Back yard features shady patio, mature landscaping, large ficus and custom diving pool. 3 car tandem garage. Convenient access to Queen Creek Wash nature trail, neighborhood parks and downtown amenities.

19266 E Apricot Lane, Queen Creek

22335 E Via Del Palo --, Queen Creek
$465,000
4 Beds ⋅ 2 Baths ⋅ 6627864 MLS ⋅ 1,527 SqFt.
Welcome to this very popular floorplan with 4 bedrooms, split floorplan with ceramic tile in the living area, kitchen, baths & laundry, newer stainless steel kitchen appliances, including refrigerator, spacesaver microwave, granite kitchen countertops, inside laundry w/washer & dryer included. Covered patio leads to the sparkling pebbletec pool. North/south exposure. RV gate. Features include new exterior and interior paint, new mini blinds, all the bedrooms have new wood plank flooring, master bathroom remodeled, new pool heater, dual speed pump and filter box. Convenient location near the Queen Creek Marketplace. restaurants and Elementary school located within the neighborhood so kids can walk to school. Welcome to your new home!

22335 E Via Del Palo --, Queen Creek

41626 N Eliana Drive, Queen Creek
$585,000
3 Beds ⋅ 2 Baths ⋅ 6627666 MLS ⋅ 2,199 SqFt.
Nestled in sought after resort style community of Ironwood Crossing! This impeccably maintained single-story home boasts 3 bedrooms, 2 bathrooms, plus den. Open concept living adjacent to kitchen featuring elegant granite countertops, a spacious island, gas stove, & top-tier stainless steel appliances. Loaded with upgrades inside & out-NEW AC UNITS, water softener, custom laundry room cabinetry, 3 car garage, & so much more! Step outside & discover a private pool oasis that offers a refreshing escape on warm Arizona days. Unwind under the stars with complete privacy and no neighbors behind! Ironwood Crossing is renowned for its family-friendly atmosphere, excellent amenities, 20+ parks, greenery, 2 resort style pools, frisbee golf, and regular community events! Come see today!

41626 N Eliana Drive, Queen Creek

19983 E Alamosa Drive, Queen Creek
$1,600,000
5 Beds ⋅ 5 Baths ⋅ 6626828 MLS ⋅ 4,002 SqFt.
Stunning Queen Creek home on a 1 acre lot, offering a perfect blend of elegance and comfort. Open floorplan with neutral tones designed to let your decor shine. Kitchen boasts granite countertops, double oven, massive tiered island, and large pantry. The primary suite is elegantly appointed with double vanity, freestanding tub, large waterfall shower, 2 walk-in closets & beautiful finishes. Home features 4,000 sf, including oversized bedrooms, separate office, AND private casita. A showstopper of a backyard with unparalleled privacy, perfect for entertaining or expanding, features outdoor kitchen and custom-designed diving pool with 20m lap lane & hot tub. Located in a serene neighborhood near top rated schools & all the best amenities of Queen Creek, this beautiful home is a must see

19983 E Alamosa Drive, Queen Creek

3771 E Sunnydale Drive, Queen Creek
$1,220,000
3 Beds ⋅ 4 Baths ⋅ 6624944 MLS ⋅ 3,523 SqFt.
Stunning Custom Home with Amazing Mountain Views with Entertainers Back Yard on a Huge Lot and No HOA. Wrought Iron Front Gate Entrance with Large Custom Door This Split & Open Floorplan with High Ceilings and a Wall of Glass out to the San Tan Mountains will take your Breathe Away. The home has 3 Large Bedrooms with a Den that can be converted back to a 4th Bedroom and 3.5 Bathrooms. The Main Living Area has Custom Motorized Shades & Valance, New Double Ceiling Fans, Beautiful Stone/Tile Entertainment Wall, Fireplace ,Wet Bar with Built-in Bar Fridge. The Kitchen has an Oversized Granite Island, Alder Staggered Cabinets, Large Walk-In Pantry and Nook Area that Overlooks the Pool . Formal Dining Area has Coffered Ceiling and Custom Cabinets with Glass Doors. Oversized Laundry with Sink. Guests Bedrooms Have Their Own Private Bathrooms with Stone Showers and Tumbled Stone Counters, Walk-In Closets with Organizers. Bedroom 2 has a Walk-In Shower and Private Exit to the Back Yard. The Den has A Large Custom Book Case and Newer Tile Flooring. The Large Master Suite has a Coffered Ceiling, Private Exit to the Back Yard, Newer Tile Floors and a Barn Door at the Bathroom Entrance. The Oversized Master Bath has a Large Snail Shower, Center Oversized Step-Up Soaking Tub, Dbl Vanities and Large Closet with Newer Custom Closet Organizer. Newer Shutters Throughout the Home. Surround Sound System In Family Room, Master Bath , Den & Outside Patio. Oversized 3 Car Side Load Garage with Epoxy Floors, Large Amount of Storage Cabinets, Water Softener with Whole House Filter and Windows with Shutters. Very Long Driveway that Extends Beyond the Rv Gate for Ample Parking. Brand New Turf in Front Yard with Palm Trees. The Entertaining Back Yard has a Large Salt Water Pool, Above Ground Spa, Spiral Staircase to Observation Deck, Extended Covered Patio With New Ceiling Fans. Built In BBQ Area with a Fireplace, Large Grass Area and is Surrounded by Many Citrus Trees and Spectacular Mountain Views. Both Ac's Recently Replaced 2022 & 2023. Ring Cameras Convey. Queen Creek address with Gilbert services.

3771 E Sunnydale Drive, Queen Creek

19453 S 210th Street, Queen Creek
$859,900
5 Beds ⋅ 5 Baths ⋅ 6623926 MLS ⋅ 3,078 SqFt.
The heart of this home is the custom kitchen, a culinary masterpiece boasting a 48'' cooktop, GE Monogram appliances, and a built-in wine fridge. Whether you are an aspiring chef or just love to entertain, this kitchen is a true delight. Additionally, you will find a built-in Traeger grill and wood-burning pizza oven for those outdoor gatherings and culinary adventures. The outdoor space is a true sanctuary, with a pool and hot tub beckoning you to relax and unwind in style. The permanent color-changing LED lighting system on the exterior of the home is capable of everything from nightly accent lighting to any color. This home is a testament to luxury living, where modern amenities, attention to detail and a seamless indoor-outdoor flow come together to create exceptional living.

19453 S 210th Street, Queen Creek

10803 W Dove Roost Road, Queen Creek
$2,028,000
3 Beds ⋅ 3 Baths ⋅ 6623899 MLS ⋅ 3,628 SqFt.
Nestled in a Secluded gated community with panoramic mountain views is a Must See Home for Car Enthusiasts, RV Families or those seeking a pristine home to call their own. Either way you'll Fall In Love. Santo Vallarta, a hidden Queen Creek Gem that will not disappoint. The RV Garage is a car lovers Paradise with AC/Heat, 16' high ceilings, spray foam insulation, polished cement floors, a two post 10k lift and an area for a workshop. The outdoor living backyard is equally impressive, featuring a pool, outdoor kitchen with island, fire pit, hot tub, extended patio and Observation Deck showcasing the desert and mountain views or better yet, Dark Sky for Stargazing. As you enter through the private front courtyard you'll be greeted by an inviting water feature and lush landscape. This leads to the split floor plan of the home which consits of three bedrooms, an office, a formal dining room, an eat in kitchen, a great room and an additional space that can be used as a TV or Game Room or transformed to a 4th Bedroom. The spacious master bedroom offers its own private entry to the pool area, spacious closet and luxurious bath. The laundry and garage areas offer extra space for storage. This home has been immaculately maintained and ready to Welcome You in!

10803 W Dove Roost Road, Queen Creek

3749 W Naomi Lane, Queen Creek
$403,000
4 Beds ⋅ 2 Baths ⋅ 6623824 MLS ⋅ 1,521 SqFt.
LOWEST PRICED 4 Bedroom Home w/ Pool in Queen Creek! Catch some shade with friends and family under the covered patio off master or rollout shade on side patio. This home with curb-appeal boasts single-level living, brand new air handler as of June, new stainless steel appliances, 2-car garage, leased solar panels (enjoy savings with SRP). Fenced in dog run off side of house with weatherproof pet door. The San Tan Heights Community offer playgrounds, parks, volleyball and basketball courts, over 6 miles of trails and paths, and a Community Center with another pool and fitness center. Nestled in the foothills of the San Tan Mountains, this home is near top rated schools, and everything Queen Creek has to offer. Make it yours!

3749 W Naomi Lane, Queen Creek

23292 S 221st Street, Queen Creek
$420,000
5 Beds ⋅ 4 Baths ⋅ 6623452 MLS ⋅ 2,288 SqFt.
Wonderful 2 story home in the Villages of Queen Creek subdivision. The community features a public golf course and small community center with tennis courts and swimming pool. The home it's self has 5 bedrooms, 3.5 baths and a den/office. One bedroom downstairs with it's own full bathroom, great for an in-law suite. The kitchen was remodeled in 2021 and the exterior was painted in 2021 as well. Great open concept kitchen/living area that walks out to a large backyard with plush grass, nice landscaping, and a pool off to the side. Great for entertaining. This home is located within a stone's throw of the plenty of shopping and entertainment in the QC District. Great Home in a Great Community, what else could you ask for. Come visit the home today!

23292 S 221st Street, Queen Creek

35757 N Miller Lane, Queen Creek
$885,000
5 Beds ⋅ 3 Baths ⋅ 6623242 MLS ⋅ 3,680 SqFt.
Welcome to the highly sought after community of Goldmine Equestrian Estates located at the base of the San Tan Mountains! This beautiful home is situated on over an acre of land and features 5 Bedrooms, 3 Bathrooms, plus a huge Loft. The spacious master suite is located on the main floor along with an additional large secondary bedroom that features a walk-in closet and a shared bathroom. Modern plank tile flooring is located throughout the main floor. High ceilings and picture windows bring the outdoors in with the surrounding views. Out back you'll find an extended covered patio and balcony, swimming pool with water feature and in-ground cleaning system, storage shed, Zen garden and room to roam! It's the perfect setting for your horses, toys or the perfect gathering place for family and friends. Additional features include new interior paint, surround sound, soft water loop, security system, sunscreens, tons of storage, plus a 3 car garage and RV Gate. Equestrian trails are located throughout the community. Ideal country living yet conveniently close to everything!

35757 N Miller Lane, Queen Creek

20982 E Orion Way, Queen Creek
$925,000
4 Beds ⋅ 4 Baths ⋅ 6622538 MLS ⋅ 3,232 SqFt.
Introducing an unrivaled gem w/breathtaking mountain views in Bellero Estates Community! Lovely curb appeal w/stone accents, desert landscape, a 3-car split garage, an RV gate, & a cozy courtyard perfect for welcoming guests are just the beginning. This gorgeous home is a testament to immaculate upkeep & tasteful design! It boasts an inviting foyer, custom front door, plantation shutters, striking accented walls, tile flooring, & recessed lighting t/out. The spacious living/dining room offers coffered ceilings, a custom-built wall unit w/wine refrig & multi-slider to the backyard. The kitchen is nothing short of remarkable, featuring high-end SS appliances w/gas cooktop & double wall ovens, huge island w/beautiful granite. 2 owners suites w/ensuites await you in this 3 way split plan. Retreat to the grand main suite that highlights plush carpeting, a sitting area, back patio access, a barn door leads you to the sophisticated ensuite w/two sinks, a soaking tub, a step-in shower, & a custom walk-in closet. One secondary bedroom has a Murphy bed & built-in desk. You'll find outdoor elegance in the over size backyard, providing a covered patio & an easy-care landscape w/artificial turf. Enjoy the convenience of a built-in BBQ, a fire pit, & a crystal blue pool. Don't miss the grandeur that awaits in every corner of this stunning residence!

20982 E Orion Way, Queen Creek

18849 E Peartree Lane, Queen Creek
$974,900
4 Beds ⋅ 4 Baths ⋅ 6621952 MLS ⋅ 3,012 SqFt.
This STUNNING FORMER MODEL home is OVERFLOWING with over $375K in DESIGNER upgrades!! GOURMET kitchen w/gas cooktop, quartz countertops, island w/sink, tiled backsplash, 42'' maple cabinets + GE Gourmet Cafe stainless appliance suite w/wall ovens! Open concept great room w/GORGEOUS built-in entertainment center! PRIVATE owner's suite w/tray ceiling and ensuite bath w/walk-in shower + soaking tub! Multi-Generation suite w/sitting room! Family room w/accent wall! SO many living options! CUSTOM window treatments convey! FANTASTIC backyard OASIS w/built-in swimming pool w/waterfall, pavers, faux grass and built-in fire pit!!! Front courtyard! This is LUXURY living! Great shopping/restaurants nearby! WELCOME HOME!

18849 E Peartree Lane, Queen Creek

20544 E Firestone Drive, Queen Creek
$650,000
4 Beds ⋅ 2 Baths ⋅ 6621784 MLS ⋅ 2,046 SqFt.
This splendid horse property nestled on an expansive corner lot is now on the market! It boasts a 3-car garage, fresh interior and exterior paint, and captivating mountain views. Discover a warm and inviting floorplan accented with updated tile floors, archways, and a spacious living room complemented by a snug fireplace. The pristine kitchen is a chef's delight, adorned with wooden cabinets, gleaming granite counters, modern SS appliances, a walk-in pantry, and a handy center island. Plus, enjoy the convenience of a serving window that opens to the living room. The generous main bedroom offers a private exit, a refreshed ensuite with dual sinks, and a roomy walk-in closet. Outside, the spacious backyard beckons with a covered patio, comfortable seating areas, and a shimmering pool. For horse enthusiasts, this property doesn't disappoint, featuring corrals, a tack room, and horse stalls. Embrace tranquility away from city noise. With so much to love, you won't want to miss out on this gem!

20544 E Firestone Drive, Queen Creek

22506 E Stirrup Street, Queen Creek
$937,500
5 Beds ⋅ 4 Baths ⋅ 6621409 MLS ⋅ 4,250 SqFt.
Immaculate 5-bedroom Model Home in Orchard at Madera. This extraordinary home includes all furnishings and décor. Enjoy the community pool, spa, tot lots, a pickleball court, bocce ball, and ½ a basketball court. Designer features throughout including an open and spacious kitchen with stacked cabinets and an oversized island with a waterfall edge. The great room windows overlook the covered patio and a fully landscaped backyard featuring a private pool with a water feature. Other amenities in the home include large bedrooms, a frameless walk-in shower with custom tile, and an upstairs laundry with cabinets, a sink, and a washer and dryer. Also featured is a Gen Suite with a kitchenette and separate entrance. Located ideally on a corner lot near shopping.

22506 E Stirrup Street, Queen Creek

19896 E Vallejo Street, Queen Creek
$1,920,000
4 Beds ⋅ 5 Baths ⋅ 6620351 MLS ⋅ 3,898 SqFt.
WHOA! Generously priced semi-custom beauty situated on a premium private lot just under ½ acre , in the upscale Whitewing at Whisper Ranch gated community. An exquisite foyer greets you with a serene view of the interior courtyard with running water feature and calming landscape design. Spacious greatroom floorplan has vaulted ceilings, expansive 20' multi-sliders for indoor/outdoor entertainment, and a well-equipped kitchen with dual center islands, breakfast bar, pendant lighting, abundant counter and cabinet space, double wall ovens, sub-zero fridge, Wolf gas cooktop, wine fridge, and custom walk-in pantry. Surround sound speakers in multiple areas, owned energy-saving solar panels, and lots of storage. Beautiful master suite is enhanced with a spacious sitting area and a master bath boasting dual-sink vanity, large soaking tub, luxe glass-enclosed shower, and a sizable walk-in closet. All secondary bedrooms feature roomy walk-in closets and personal ensuites. Add a door at the large bonus area to use as a suite with its own living room, bedroom, private bath, and side covered patio. Private office off the foyer, centrally located laundry, tankless water heater, and 3-car garage. Tree-lined intimate backyard has solar-heated pool, artificial turf, ramada, built-in BBQ and outdoor kitchenette. Community amenities include clubhouse, outdoor firepit, bocce court, dog park, and playground. Near shopping, restaurants, entertainment, hiking trails, and more.

19896 E Vallejo Street, Queen Creek

18659 E Superstition Drive, Queen Creek
$715,000
4 Beds ⋅ 3 Baths ⋅ 6620341 MLS ⋅ 3,031 SqFt.
Welcome in to this BRIGHT and OPEN 4 BED, 2.5 BATH, with a DEN AND LOFT home just over 3000 sq feet. This property has lots of space to entertain inside and out! Situated on over a 1/4 ACRE, this CORNER LOT sits in the lovely tree lined streets of the Cortina Neighborhood on the Queen Creek/ Gilbert border. This backyard with a SPARKLING HEATED POOL, Baja shelf, gorgeous stone WATER FEATURE, above ground SPA, built-in BBQ, synthetic grass, and so much SPACE to make it your own. This beautiful master planned community features neighborhood parks, basketball courts, soccer fields, sand volleyball, community pool/spa, and the neighborhood elementary part of the highly rated Higley School District. This is a must see property!

18659 E Superstition Drive, Queen Creek

21357 E Stacey Road, Queen Creek
$1,200,000
4 Beds ⋅ 5 Baths ⋅ 6620208 MLS ⋅ 2,704 SqFt.
BUYER FINANCING FELL THROUGH - BACK ON MARKET Now is the time and a great opportunity to own this gorgeous home at Pegasus Airpark 5AZ3 (JetA and 100LL)! Over one acre, non-aviation lot with mountain views, mature fruit trees, heated pool and spa. Equestrian lot with access to equestrian trail with installation of gate. No current horse facilities, but plenty of room to add. Home is a 4 bed/4 bath 2700sqft with an additional half bath in the RV garage. 3 car garage and a 16'4'' X 54'1'' RV garage for all of your projects and toys. 3 bedrooms each have their own private bathrooms attached. Gorgeous kitchen with granite countertops, tile backsplash, and large drawers on the bottom so you never have to get on the ground to get into the back of your cupboards! A must see! The Views from this home are the San Tan Mountains , you will enjoy relaxing outside poolside and watching our wonderful Arizona Sunsets

21357 E Stacey Road, Queen Creek

1500 E Verde Boulevard, Queen Creek
$1,090,000
2 Beds ⋅ 3 Baths ⋅ 6620030 MLS ⋅ 2,173 SqFt.
Captivating golf, lake & mountain views from both your bedroom & backyard heated/jetted Spool! This immaculately maintained home is ideally situated behind a tee box & the 4th green, offering unique, gorgeous views without errant golf balls to disturb relaxation. Formal dining room pops with 2 accordian glass doors & an ornate built-in hutch. Stunning chef's kitchen distinguished by high end Stonecreek Cabinetry with pullout drawers, new quartz countertops, new subway tile backsplash, newer stainless steel Jenn-aire appliances, including 5-burner gas range, built-in refrigerator, wall oven with bottom warmer, wine chiller, water softener & R/O system. Modern island has farmhouse sink, breakfast bar & storage cabinetry. Open great room with 7-speaker home theater entertainment system, and walnut entertainment center. Plantation shutters & custom remote-controlled window treatments throughout. Paid off Tesla solar panels keep costs fractional. Rare wraparound porch, builtin BBQ & gas fireplace, citrus trees, pavers, & artificial turf for stressfree entertaining. Walk-in pantry, kitchen office, and basin laundry sink with quartz counters and abundant cabinetry in laundry room. 2 split bedrooms plus a den with custom murphy bed and matching oak office. Both bedrooms have private baths with quartz countertops & tiled showers. Primary bath includes separate garden tub & tiled shower, dual sinks, vanity, a walk-in closet with Classy Closets shelving. Spacious 2-car garage plus a Hogs Pen Golf cart garage with built-in workshop. Garage has utility sink, service door, custom cabinets and epoxy flooring, 30 amp circuit breaker for RV or EV. Additional powder bath for guests, plank tile flooring, new carpet & ornate baseboards complete this upgraded, one-of-a-kind golf course home. Embrace Encanterra's luxuries and amenities: 18 holes of championship golf, 3 outdoor & 1 indoor resort pool, chef's demos, restaraunts & bars, two resort Clubs, state-of-the-art health and fitness facilities, exceptional tennis and pickleball complexes, and the full-service Alvea Spa, which is open to the public (named Best Clubhouse Spa by Arizona Foothills magazine for 10 consecutive years). Celebrate special moments with Encanterra's garden ceremony spaces, spacious ballroom, and beautiful event spaces. See the quality of the community and this Geneva model for yourself!

1500 E Verde Boulevard, Queen Creek

24708 S 194th Street, Queen Creek
$945,000
4 Beds ⋅ 3 Baths ⋅ 6619828 MLS ⋅ 2,535 SqFt.
This stunning 4 bed/2.5 bath home is perfectly situated on a premium acre corner lot in an equestrian friendly subdivision with unlimited sunset views and access to a bridle path! This home features new interior and exterior paint, wood like plank tile flooring throughout, fully remodeled kitchen with stainless steel appliances, quartz counter tops, upgraded white cabinets with new hardware and soft close hinges, crown molding, a custom hood over the range and cabinet lighting above and below. Spacious primary suite boasts dual sinks and a large walk-in closet. Back yard has breathtaking sunset views, a remodeled pool with water feature, marble paver decking, artificial turf, view fencing, horse stalls with water and electric, and a Ramada. Close to the 38 acre Horseshoe Park & Equestrian Centre and trail access to the Sonoqui Wash Trail System! 3 car garage has built in cabinets and workbench.

24708 S 194th Street, Queen Creek

20300 E Raven Drive, Queen Creek
$665,000
4 Beds ⋅ 3 Baths ⋅ 6619482 MLS ⋅ 3,039 SqFt.
Motivated Seller! Gorgeous 4 Bed/3 Bath with a den & downstairs Master and 3 car garage in Queen Creek Station just minutes from Costco, Target, Trader Joe's, multiple restaurants and more. Beautiful espresso cabinets with granite, stainless steel, gas range, island with seating and walk-in pantry. Oversized master suite with an upgraded shower, dual sinks, vanity seating and walk-in closet. Huge upstairs loft with 3 additional bedrooms, all 3 have walk-in closets and large walk-in storage by loft area. Enjoy the new Heated Pool in backyard from the extended covered patio with new exterior travertine tile, that overlooks the lush green artificial turf. Front drive has new additional pavers. Newer carpeting, New interior paint, New garage epoxy flooring, New custom security door. New 240 car charger

20300 E Raven Drive, Queen Creek

21009 E Watford Drive, Queen Creek
$875,000
4 Beds ⋅ 4 Baths ⋅ 6619318 MLS ⋅ 3,549 SqFt.
This stunning 4-bedroom, 3.5-bath newer constructed semi-custom residence in Queen Creek boasts a generous 3,549 square feet of living space, situated on a spacious 12,600 square foot lot with upgrades and additions making it truly one not to be missed. With fantastic curb appeal, a huge front porch to take in evening sunsets, and a center courtyard that is great for kids, pets, plants or whatever you imagine, the front of this house sets the tone for the rest. As you enter you're greeted by an array of high-end modern upgrades: vaulted & beamed ceilings, tile throughout the living area, chef's kitchen with all the right choices, bedrooms all with en suite. The impressive owner's retreat features a gorgeous bathroom and expansive closet that add a touch of luxury to your everyday life. This home even features a large bonus office space, offering the perfect place for remote work or study. There's even a laundry room that you could get lost in. Head out back and be prepared to be captivated by the brand new sparkling pool and an inviting ramada complete with a television and outdoor shower. The lush landscaping and well-maintained grounds create an oasis in your own backyard. BBQ and smoker area under a covered patio for entertaining, and even a garden with irrigation on the side yard if you would like to keep the owners amazing jalapeños going! The environmental enhancements include owned solar panels which create significant savings for the owners, foam insulation, programmable thermostats, low E dual-pane windows, and much more. The convenience of a 3-car garage, provides ample space for your vehicles and storage needs. Located in the highly sought-after Bellero Estates community, this model is one of the most desired, complete with an expanded driveway for added convenience. Not only is this home great inside and out, but it also benefits from its prime location. Queen Creek is a vibrant area with an array of conveniences, including top-notch restaurants, shopping centers, and more. You'll find yourself in the midst of a community that offers the perfect blend of suburban tranquility and city amenities. Don't miss this opportunity to make this gorgeous, energy-efficient, and highly upgraded house your own home for the upcoming holidays.

21009 E Watford Drive, Queen Creek

22220 E Sentiero Drive, Queen Creek
$875,000
4 Beds ⋅ 3 Baths ⋅ 6619101 MLS ⋅ 2,482 SqFt.
Step into the lap of luxury at 22220 E. Sentiero Drive, where every detail whispers sophistication & comfort. Meticulously maintained, this gorgeous haven boasts 4 bedrooms & 3 full baths, including a pampering ensuite. As you explore, discover a custom-built, lighted wine wall—a testament to the exquisite craftsmanship that defines this residence. 3-zone climate control system & convenience of a central vacuum, reverse osmosis & soft water system add to the many bonuses this home offers. High ceilings grace every room, creating an expansive & airy ambiance that invites you to truly unwind. This sanctuary is designed for the connoisseur of culinary delights, with a premium upgraded kitchen featuring a double sized SS refrigerator, gas cooking, double ovens & undercabinet lighting. Immerse yourself in views that captivate the soul, thanks to the north-south exposure that bathes the home in natural light. The true pièce de résistance lies beyond the wallsstep into a resort-like oasis where a heated pool & spa beckon, accompanied by fire bowls & water features that dance in harmony. Lounge on the spacious baja shelf or savor a drink at the underwater bar seating. Your outdoor haven extends to an inviting fireplace surrounded by a raised travertine patio, perfect for cool evenings under the stars. Your vehicles find a home in the spacious 2 garage 4 spaces, leaving you with nothing but convenience and ease. Entertainment is never far, with a 3-hole putting green offering endless hours of enjoyment right in your backyard. Explore nearby attractions like Schnept Farms, the Olive Mill, and Gateway Airport, adding layers of convenience and joy to your lifestyle.

22220 E Sentiero Drive, Queen Creek

21206 E Estrella Road, Queen Creek
$640,000
4 Beds ⋅ 3 Baths ⋅ 6618353 MLS ⋅ 1,944 SqFt.
Now is your chance! An exceptional home for those who love to entertain, this beautiful 4/3 split floorplan will fit all your needs! You'll notice the brand new tile floors upon entry(carpet in bedrooms). Embrace the large kitchen with gorgeous white quartz counters atop the sizable island w/ seating, surrounded by 42'' cabinets, SS appliances, GAS cooktop and pantry. Step outside through the 12' sliders and relax under the covered patio by the picture perfect backyard, complete with sparkling salt water pool(heated) lined with travertine pavers. Cook something up on the built in island BBQ while guests can enjoy the ample space and paver pad perfect for a fire pit. Low backyard maintenance w/ synthetic grass, timed drip system for plants and dog run on the side! Located conveniently in the Nauvoo Station neighborhood close to downtown QC with plenty of shopping, entertainment & great schools. Ceiling fans throughout, 3 zone programmable thermostats, and tankless water heater help keep the home energy efficient. Oversized 2.5 car epoxied garage provides plenty of storage along with an added paver driveway extension!

21206 E Estrella Road, Queen Creek

3850 E Brighton Way, Queen Creek
$470,000
4 Beds ⋅ 2 Baths ⋅ 6617860 MLS ⋅ 1,693 SqFt.
Why buy new when you can have this MODEL Perfect luxury re-model that has been updated stem to stern nestled on a CORNER homesite backing a Park! including NEW Pool in 2014, travertine decking with astroturf! 42'' upper Cabinets with 2.25 Crown Molding along with Granite Countertops. European Oak Eng. REAL hardwood floors in Barnyard Grey T/O PLUS 4.5''baseboards, Both Bathrooms have had the FULL makeover as well, including bigger porcelain bathtub with custom tile surrounds in bath 2. Primary bath sparkles with NEW Fully tiled W/I Shower with glass doors. New plumbing Fixtures/toilets. Fabulous 3 Car garage did not miss out on this transformation featuring Gladiator Gear Locking System and Cabinets and pull down stairs for attic access!! TOO much to list! Call for more details!

3850 E Brighton Way, Queen Creek

Copyright 2026 Arizona Regional Multiple Listing Service, All rights reserved. The data relating to real estate for sale on this website comes in part from the Arizona Regional Multiple Listing Service. All information deemed reliable but not guaranteed and should be independently verified. All properties are subject to prior sale, change or withdrawal. Neither listing broker(s) nor Arizona Regional Multiple Listing Service shall be responsible for any typographical errors, misinformation, misprints and shall be held totally harmless.

How much is your home worth?

Get instant property value now!