Refine Search
Sort by
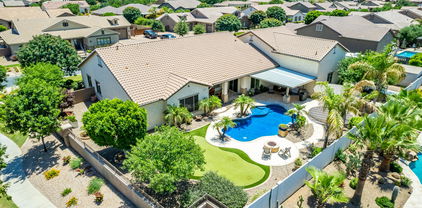
21335 E Estrella Road, Queen Creek
$550,000
5 Beds ⋅ 3 Baths ⋅ 6710627 MLS ⋅ 1,970 SqFt.
Back at a Better Price! Welcome to your very own desert paradise and fun in the sun. Dive into the luxurious pool and play on the vibrant artificial turf, where relaxation and playfulness meet in perfect harmony. Inside, you'll be amazed by a layout designed for effortless living. Abundant storage? Check. Space for everyone? You got it. The chef-inspired kitchen is the heart of the home, seamlessly connecting to the main living area and setting the stage for unforgettable gatherings - because who doesn't love a good kitchen party? Two of the bedrooms are linked by a delightful jack-and-jill bathroom, making mornings a breeze and bedtime stories even more magical. Every corner of this home exudes style and comfort, practically begging you to unpack and settle in for the long haul. Outside, the low-maintenance backyard is a secluded haven, complete with a sparkling pool that's your ticket to surviving those scorching Arizona days in style. Don't let this rare find slip through your fingers - your new adventure awaits! Pack your bags, grab your sunscreen, and let's make desert living dreams a reality!

21335 E Estrella Road, Queen Creek

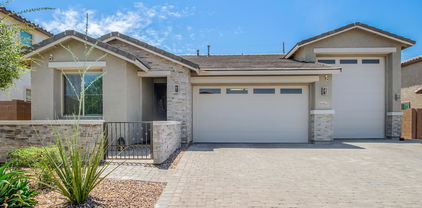
149 E El Prado Drive, Queen Creek
$760,000
3 Beds ⋅ 3 Baths ⋅ 6710578 MLS ⋅ 2,342 SqFt.
Nestled on a charming corner lot, this Chroma floorplan home offers a blend of elegance and practicality. Boasting 3 bedrooms and 2.5 bathrooms and outdoor living is made effortless with a heated pool, remote screens enclosing the patio, and a built-in BBQ for entertaining. Five newly planted ficus trees promise future privacy, while new artificial turf in the back yard adds a touch of greenery with minimal upkeep. Inside, the home impresses with modern upgrades, including a gourmet kitchen package with built-in appliances and upgraded soft-close warm grey cabinets. All-tile flooring throughout, complemented by large upgraded baseboards, enhances the home's aesthetic appeal. The master suite features a spacious bathroom, walk-in closet with custom organizing system, and a separate door leading to the backyard and pool area. Additionally, newly added French doors in the Den and closet in the 3rd bedroom offer versatility, while the large garage provides ample storage space with custom cabinets and epoxy flooring. Don't miss out on the opportunity to call this beautifully upgraded property home! Arizona Living is right here waiting for you!

149 E El Prado Drive, Queen Creek

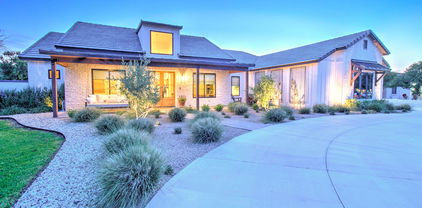
36521 N Crucillo Drive, Queen Creek
$775,000
2 Beds ⋅ 3 Baths ⋅ 6710029 MLS ⋅ 2,180 SqFt.
Curb appeal you would only see in magazines! This spacious corner homesite is just over 9,000 sq. ft. and it will make people slow down as they drive by your home. The front courtyard is pristine with mature trees and landscaping. Enter the home past the wrought iron front door and you'll be wowed by the chef's kitchen with a huge kitchen island, stainless steel appliances and tons of counter space. Step out back to an enclosed screened in patio with gas fireplace, expanded pavers and a sparkling pool with a rock waterfall. This will be the backyard you'll love to entertain your friends & family. The home comes equipped with a pre-paid Solar System, golf cart garage and tons of additional upgrades. The sellers are golf members and the membership can be transferred to the buyer!

36521 N Crucillo Drive, Queen Creek

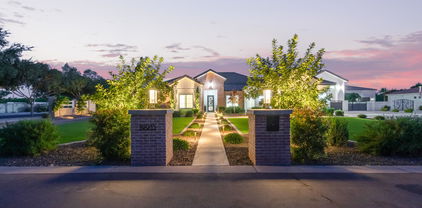
19757 S 190th Drive, Queen Creek
$665,000
4 Beds ⋅ 3 Baths ⋅ 6710011 MLS ⋅ 3,261 SqFt.
****SELLER OFFERING $12,000 IN BUYER CONCESSIONS WITH ACCEPTED OFFER*** Nestled in the highly desirable Cortina neighborhood, 19757 S 190th Dr, Queen Creek, AZ 85142, offers an exceptional blend of privacy and luxury with its greenbelt-backed location. This expansive 3,261 sqft home features four generously sized bedrooms, an office perfect for remote work, a formal dining area, a cozy loft, and two and a half bathrooms. The mega family room option provides ample space for gatherings and entertaining, while an additional bonus room or formal dining area off the kitchen adds to the home's versatility. The kitchen is a chef's dream, boasting upgraded cabinets, a spacious island, a gas cooktop, a sleek stainless-steel hood, and a wall oven. It's designed for both functionality and style, making it the heart of thehome. The master bedroom is a true retreat, featuring a walkout deck that offers a serene view, a luxurious master bathroom with a separate shower and tub, and an expansive walk-in closet that meets all your storage needs. The backyard is a private oasis, perfect for relaxation and entertainment. It features a sparkling private pool and spa, a cozy gas fire pit for cool evenings, custom built outdoor kitchen and an extended covered patio ideal for outdoor dining and lounging. The lush greenbelt behind the home adds an extra layer of privacy, enhancing the tranquil ambiance. Additionally, this home is conveniently located close to Cortina Elementary, an A+ rated school, making it ideal for families. The Cortina community offers an array of amenities including a community pool, splash pad, parks, and playgrounds, ensuring there's always something to do. This home truly offers the perfect combination of luxury, convenience, and community.

19757 S 190th Drive, Queen Creek

20371 E Calle De Flores --, Queen Creek
$730,000
3 Beds ⋅ 3 Baths ⋅ 6709897 MLS ⋅ 3,024 SqFt.
**REDUCED PRICE** Motivated Seller; Move-In Ready! Meticulous Maracay Home located in the exclusive Montelena Community. This elegant home offers a host of UPGRADED desirable features for comfortable living. Grab a book & relax on the large front porch patio that offers no direct sun. Open floorplan featuring 10' ceilings & lots of natural light and beautiful elegant design; GOURMET KITCHEN is the heart of the home featuring Tuscan lights, an oversized island w/ lots of granite counterspace, 5 burner gas cook top, tall cabinets, two wall ovens, butcher pantry, breakfast area; Huge Living room displays more natural light, a 3D wall with accent lighting & gas fireplace; surround sound; 12' SLIDING GLASS DOOR opens to a spectacular view of the pool/waterfall; Owner's suite is a serene retreat w/ plenty of sitting room; Oversized soaking tub, separate tub/shower, double sinks, large walk-in closet featuring new floor-to-ceiling storage shelving by Closets by Design & direct access to laundry room through walk-in closet; Laundry room set up w/ hanging racks, folding table, & extra cabinets; Secondary bedrooms w/ walk-in closets; Versatile flex room suitable for an office, workout room, or study. Backyard is an entertainer's dream with a GAZEBO adorned with party lights, built-in gas BBQ, gas firepit, and a pool with built-in heating/cooling system, and a soothing water feature.

20371 E Calle De Flores --, Queen Creek

20180 E Via Del Palo --, Queen Creek
$1,015,000
4 Beds ⋅ 4 Baths ⋅ 6709749 MLS ⋅ 5,314 SqFt.
Introducing this sprawling luxury residence located in the highly sought after community of Montelena. This gorgeous Tuscan inspired home sits on a private oversized corner lot adjacent to a green belt with no neighbors behind! Every entertainers dream featuring surround sound, wine cellar, 4 fireplaces, gourmet kitchen with top of the line SS appliances, granite countertops, gas cooktop, double oven and wet bar. Owners suite features fireplace, sitting room, his & hers closets, dual sinks, walk in shower & large tub. Escape to your backyard oasis to find lush mature landscaping, rock waterfall pool with a slide, hot tub grotto, water features, misting system, sports court, covered patio, outdoor shower and built in outdoor kitchen! Few blocks from shopping, dining & entertainment

20180 E Via Del Palo --, Queen Creek

19630 E Via Del Oro Street, Queen Creek
$1,084,000
4 Beds ⋅ 3 Baths ⋅ 6709623 MLS ⋅ 2,947 SqFt.
Circle G Ranches in the heart of Queen Creek is known for it's custom homes on irrigated lots, featuring horse property, white fencing, and horse trails through the community, and a children's play ground area. Enter this beautifully well maintained home through a gated porch entrance leading to a stunning 9 foot custom front iron door with side windows that open. Once inside your in the foyer with high ceilings and newly polished travertine floors. This recently remodeled home offers both an open concept floorplan, and traditional spaces such as a formal living room, and dining room. The family/great room is huge over 700 square feet, estimated around (32x23) foot room with 17 foot ceilings and features an updated kitchen, breakfast nook, and breakfast bar. The kitchen has solid wood white cabintry with new muted gold hardware, stone blackspash and noche stone trim on the counters. Appliances are new with stainless steel refrigerator, dishwasher, 5 burner cooktop and hood, wine refrigerator, and microwave. Kitchen has two lazy susans with lots of storage, and pantry. Family room has big windows with tons of light, and a large niche for an entertainment center. The home also features a split floor plan with the owners suite in its own private wing with a spacious sitting room and completely custom ensuite featuring new vanity with quartz counter, soaking tub and floor mounted tub filler with a bathing wand. The shower has porcelan tiles and 9 foot shower glass door with shower head and wand. There's a new 82 inch mirror and new lighting with travertine floors. The other bedrooms are split in different wings of the home and are very spacious with lofts and high ceililngs. All 3 full bathrooms have been remodeled. The laundry room has a sink, and plenty of storage with cabinets and large counter. The front and backyard has new rock, curbing, and mature landscaping with palm trees, mature bushes, auto sprinklers in the front and back. The back yard has a very large covered patio with two ceilings fans, a pool table, new bar-b-que area and high top bar with seating for 4. There"s a new built in refrigerator and tile counters with plenty of space for entertaining. The pool has a water fall feature, and all the equipmnent has been updated. The backyard also features trees and palm trees, and a very big grass area with sprinklers and a side yard with new small pebble rock for low maintenance. The pasture has room for multiple horses if desired, or build your guest house, or RV garage. There is also a side yard with RV gate, for parking boats, cars, or your RV, etc. The property has plenty to offer to expand and make it your own. The garage is a deep and wide 3 car tandum gargage wtih room for 4 cars, and has built in storage and attic with storage and a ladder that folds down. This property includes 4 breakfast bar stools, wine refrigerator, pool table, and riding lawn mower. This home has a wonderful floor plan in a well establshed Circle G Ranches neighborhood. Call or text owner direct to schedule a showing.

19630 E Via Del Oro Street, Queen Creek

23269 S 231st Way, Queen Creek
$650,000
4 Beds ⋅ 2 Baths ⋅ 6709458 MLS ⋅ 2,588 SqFt.
Huge price reduction and Seller will give a 3% concession to buyer to buy down rate or use for closing costs with an acceptable offer!! Welcome to your dream home! This gorgeous 4-bedroom, 2-bathroom property offers 2,588 square feet of luxury living. Situated on an oversized lot with a private pool and breathtaking mountain views, this home is a true gem.Step inside to find 10-foot ceilings, 6 inch baseboards, custom paint, and brand-new luxury vinyl wood plank flooring. The expansive great room is perfect for entertaining. and the flex space is perfect for an office or play area. You'll love the gourmet kitchen with custom two-tone cabinetry, quartz countertops, two large kitchen islands offering so much storage, double ovens, gas cooktop, and stainless steel appliances. The master suite features an oversized walk-in shower, custom cabinetry, and a walk-in closet with direct access to the laundry room. Backyard is an entertainer's paradise with an extended patio, extensive paver work, and a play pool with a saltwater filtration system and Baja step. Spacious side yard is perfect for corn hole or a bounce house. With no rear neighbors, enjoy privacy and stunning mountain views. Plus, a new AC system ensures comfort year-round. Located in one of Queen Creek's most desirable neighborhoods, this home beautifully combines luxury and practicality.

23269 S 231st Way, Queen Creek

22462 E Marsh Road, Queen Creek
$685,000
5 Beds ⋅ 4 Baths ⋅ 6709373 MLS ⋅ 2,923 SqFt.
MOTIVATED Seller! Meticulously designed interior showcases wood-look tile flooring, stylish light fixtures/ceiling fans, & a bright den that can be used for work/play. Open-concept kitchen boasts a plethora of white cabinetry with crown molding, a huge walk-in pantry, glossy granite counters, and a large kitchen island to gather around. Cozy loft is ideal for a reading nook! Venture to the main retreat equipped with plush carpet, an ensuite with two vanities, & a walk-in closet. 2nd primary bedroom has a bathroom for convenience. Discover a tranquil backyard sanctuary adorned with a secluded pool and a fire pit offering an enchanting retreat for relaxation and rejuvenation A covered patio, pergola with a fire pit, artificial turf, and a sparkling pool complete this paradise. Don't let this amazing deal escape!

22462 E Marsh Road, Queen Creek

19888 E Sunset Drive, Queen Creek
$1,525,000
4 Beds ⋅ 4 Baths ⋅ 6709220 MLS ⋅ 3,300 SqFt.
Welcome to 19888 E. Sunset Drive, an executive custom-built home nestled in the prime Queen Creek area of Sonoqui Creek Ranch. This stunning single-level gem is situated on a sprawling 30,511 sq ft lot with desirable north-south exposure. It boasts 4 bedrooms, a den, and 3.5 baths. The Great Room flows seamlessly into a chef's dream kitchen, complete with a large marble island, white cabinetry, and top-of-the-line Viking appliances. Tray ceilings and a north-facing backyard enhance the home's elegance, featuring a private pool with deck jets, a covered patio, and an extended patio with a firepit. The pavered side-load four-car garage comes equipped with built-in cabinets and a whole house water filtration system. Built in 2016, this exquisite property offers unmatched quality and luxury.

19888 E Sunset Drive, Queen Creek

134 W Hackberry Avenue, Queen Creek
$585,000
3 Beds ⋅ 2 Baths ⋅ 6709198 MLS ⋅ 2,364 SqFt.
Your heart will go pitter-patter when you step inside this immaculately maintained residence! This sprawling 3-bedroom (easily 4-bedroom), 2-bathroom home is clean as a whistle and has been upgraded throughout. One of the guest bedrooms is generously oversized and would make a great second master that's perfect for teenagers or your in-laws! No attention to detail has been spared, from upgraded light fixtures, fresh paint, cost-saving mini splits in the two large bedrooms, built-in surround sound in the family room with additional speakers outside, electric heated LED fireplace, newly installed carpet, and epoxy garage floors! In the gourmet kitchen, you'll find a large island, modern backsplash, under and over cabinet LED lighting, upgraded staggered cabinets, 5-burner gas cooktop, and built-in oven and microwave! The luxurious master suite features a soaking tub and step-in shower and has a private entrance to the backyard. Speaking of the backyard, here you will find your perfect summer oasis with expansive patios, outdoor BBQ area, and gas heated saltwater pool AND jacuzzi! The incredible hand-painted mural adds just the right amount of charm and is a great conversation piece! There is also a scale blaster on the main water line that breaks up minerals in the water to prevent scale build up! Located in the highly acclaimed community of Ironwood Crossing, which boasts 2 heated community pools, splash pad, disc golf course, pickleball courts, soccer fields, and over 20 parks with play sets and multiple sports courts! Your HOA fee also includes your monthly sewer costs! Queen Creek was recently named one of the 5 fastest-growing cities in the country! This is the perfect opportunity to own your very own piece of paradise!

134 W Hackberry Avenue, Queen Creek

21326 E Sunset Drive, Queen Creek
$839,900
4 Beds ⋅ 3 Baths ⋅ 6708981 MLS ⋅ 3,626 SqFt.
Welcome to your dream home in Hastings Farms! Set in a cul-de-sac on the largest lot in Hastings Farms at 0.351 acres (15,274 sqft), right next to a spacious park. Relax & entertain in style with a backyard oasis that includes a sparkling pool with a lg spa, water spillover & multiple water features, Ramada, gas firepit w/ built in seating area, and lush synthetic turf & RV gate. This stunning property offers luxurious living with a formal living room, versatile formal dining or office space, & an expansive open family room with multi-slide patio doors. The kitchen is a chef's delight, featuring beautiful white cabinets, a large island with granite countertops, & a spacious walk-through pantry. The home boasts 4 beds & 3 full baths, including a Jack & Jill bathroom. Master suite with dual sinks, a separate shower & tub, a large walk-in closet, & direct access to the backyard. Inside, the custom wood floors and elegant custom molding throughout the house add a touch of sophistication, complemented by new carpet installed in various areas. The property is pre-wired for surround sound, enhancing your audio experience, and includes a soft water and reverse osmosis (RO) system for high-quality water. The interior is adorned with beautiful two-tone paint, adding warmth and character to every room. Both garages are equipped with extensive shelving and a workbench, catering to all your storage and DIY needs. Behind the RV gate, you'll find a large concrete slab perfect for additional parking or recreational use. Many more custom touches are thoughtfully integrated throughout, making this home truly exceptional. This home is perfect for families & those who love to entertain. Don't miss your chance to own this incredible property!

21326 E Sunset Drive, Queen Creek

21992 E Desert Hills Drive, Queen Creek
$1,089,000
4 Beds ⋅ 3 Baths ⋅ 6708769 MLS ⋅ 3,005 SqFt.
Stunning, single level home with 24'x52' RV garage, sparkling pool, upgraded gourmet kitchen, 4 bedrooms, tile and wood floors, 2.5 bathrooms & putting green. Formal dining room with wood floors. Great room with surround sound speaker overlooking outdoor waterfalls at pool. Elegant kitchen with gas burner cooktop, double ovens, stunning granite countertops, large walk in pantry and oversized kitchen island with kitchen nook. Primary suite with spacious walk-in closet, tile surround extended shower, double sink vanities and french door exit to backyard. 220v outlet, two service doors and direct access to house. Seller will convert the den into 4th bedroom by adding a door if buyer desires. Refrigerator and TVs convey with sale! 24'x52' RV garage with 220v outlet, two service doors and direct access to house. Perfect for all your adventure toys. Desirable neighborhood with tree lined streets, community parks, close to shopping, restaurants and A+ rated schools.

21992 E Desert Hills Drive, Queen Creek

1216 W Beech Tree Avenue, Queen Creek
$589,900
3 Beds ⋅ 3 Baths ⋅ 6708156 MLS ⋅ 2,156 SqFt.
Discover this stunning 2020-built home featuring 3 bedrooms, 2.5 baths, and a spacious office. Located on a private corner lot adjacent to a lush green park, this residence boasts an open and bright layout with 10 ft ceilings and cool tones throughout. The main areas are adorned with elegant ceramic tile. The gourmet kitchen is equipped with 42-inch white shaker cabinets, granite countertops, gas cooktop, wall oven and microwave, a tile backsplash, a huge island, and black slate appliances. Perfect for both daily living and entertaining. Large great room floor plan with built in electric fireplace. The owner's suite is a luxurious retreat with a private exit to the pool, an oversized walk-in shower, and a spacious walk-in closet.The guest bedrooms are nicely sized for comfort. A large office with a double-door entry provides an ideal workspace. Outside enjoy a serene oasis backyard with a large covered patio, mature plants and trees, easy-maintenance grass turf, and a refreshing pebble-tec pool. Additional features include an RV gate, outdoor ramada, utility sink in the laundry room, and a 3-car garage. This home combines luxury and convenience in a prime location. Ironwood Crossing community offers many amenities include over 20 parks, 2 heated pools, tennis courts, sand volleyball, disc golf course, soccer fields, basketball and pickle ball courts and so much more! Schools & entertainment close by! HOA includes sewer and is very active with many community events for all ages! You will love living here!

1216 W Beech Tree Avenue, Queen Creek

42222 N Plum Street, Queen Creek
$525,000
3 Beds ⋅ 2 Baths ⋅ 6707891 MLS ⋅ 1,790 SqFt.
Welcome to The beautiful Fulton Homes community of Ironwood Crossing! This meticulously maintained 3 bed + closed in den 2 full bath home, is the one you have been waiting for! Kitchen has stainless appliances and granite counters with custom back splash and staggered cabinets. The den makes for an excellent home office with doors for privacy. This very popular great room open floor plan would be excellent for entertaining and look at that pool! The atrium sliders lead to the back with extensive Travertine pavers, a custom basketball hoop and custom shades for enjoying the pool at all times of the day! This house has so much to offer! Will it be your new Home Sweet Home? We hope so! List of Home Upgrades and Features available.

42222 N Plum Street, Queen Creek

20733 E Raven Drive, Queen Creek
$560,000
3 Beds ⋅ 2 Baths ⋅ 6707131 MLS ⋅ 1,763 SqFt.
Stunning Highly Upgraded Fulton home on a Corner Lot with 3 bed/2 bath AND a Den and POOL. Gorgeous Gourmet kitchen with staggered cabinets, 6 cm granite counter edging, island, pantry, pendant lighting, gas cook top, and wall oven/microwave. Open floor plan with stunning tile laid on the diagonal. Large primary bedroom with split floor plan. Primary bedroom has a walk-in closet. Primary bath has dual sinks, upgraded spa shower & private toilet room. Relax in this beautiful backyard with covered patio, lush green turf and extended travertine patio, pergola and pool. No expense was spared. Minutes from Costco, Target, Harkins, Trader Joe's, Sprouts, the freeway and so much more. Queen Creek Station features miles of walking paths, community pool, tot lots, & basketball courts.

20733 E Raven Drive, Queen Creek

987 W Alpine Tree Avenue, Queen Creek
$770,000
4 Beds ⋅ 4 Baths ⋅ 6707119 MLS ⋅ 3,269 SqFt.
Built in 2018, this stunning multigenerational home is nestled in the highly desirable Ironwood Crossing community in Queen Creek. Its versatile layout features an approximate 300 sq ft mother-in-law suite with its own mini kitchen and bathroom and 3 additional spacious bedrooms and bathrooms. The chef's kitchen is a highlight, boasting elegant white maple cabinetry, quartz countertops, a HUGE island, large walk-in pantry, and SS gas appliances. The primary bedroom offers a walk in closet and a spa shower in the ensuite bathroom. The inviting great room showcases a modern linear fireplace with built-ins and a 12' glass door leading to the covered patio. Outside, the low maintenance backyard includes a refreshing pool, a shaded pergola, stylish pavers, synthetic lawn, and misting system Indulge in all the amenities the Ironwood Crossing community offers - two pools, a splash pad, 21 parks, sand volleyball courts, basketball courts, bocce ball courts, a soccer field, an 18-hole disc golf course, and pickleball courts. Your HOA fee also includes your monthly sewer costs! Queen Creek was recently named one of the 5 fastest-growing cities in the country! This home is an unbelievable find in this highly desired family oriented community!

987 W Alpine Tree Avenue, Queen Creek

21185 E Sunset Drive, Queen Creek
$905,000
5 Beds ⋅ 4 Baths ⋅ 6707094 MLS ⋅ 5,402 SqFt.
This exquisite residence offers the perfect blend of luxury, comfort & entertainment. Key features include a resort style backyard that has it all, pool w/water features, spa, bbq gazebo, putting green, firepit & large covered patio. The interior highlights include a gourmet kitchen w/top of the line stainless appliances, granite counters, walk-in pantry & center island w/seating. Open concept living spaces feature high ceilings, abundant natural light & elegant finishes. The expansive master suite includes an en-suite bath w/soaking tub & walk in closet. 4 additional bedrooms are all well appointed & provide ample space for family or guests. A versatile loft area can serve as a home office, play room or entertainment area. New wood plank flooring just installed. Absolute MUST see!

21185 E Sunset Drive, Queen Creek

19015 E Oriole Way, Queen Creek
$807,000
5 Beds ⋅ 3 Baths ⋅ 6706249 MLS ⋅ 3,819 SqFt.
Nestled in the highly sought-after neighborhood of Cortina, charming tree-lined streets set the backdrop for this stunning home. This 5-bedroom, 3-bathroom residence boasts meticulous craftsmanship and custom finishes throughout. As you step inside, you'll be greeted by high ceilings, wood-look tile flooring, plantation shutters and a comfortable living room ideal for receiving guests. The kitchen offers staggered wood cabinetry with crown moldings, tile backsplash, SS appliances, an island with a breakfast bar, and granite counters. The great room provides an inviting fireplace, recessed lighting, and backyard access to your own personal oasis. Covered patio, paver pathways, large turf play area for easy maintenance, and a gazebo with a fire-pit for relaxed evening gatherings. Entertain with ease in your gated pool area complete with a stone water feature, seating area and hot tub. After enjoying your dream backyard, relax in your bonus media room conditioned as a home theater. An additional den near the entrance would make a perfect home office or dining area. The main retreat boasts plush carpet, access to the balcony and a gorgeously remodeled ensuite with dual sinks, large rainfall shower, and spacious walk-in closet. Large flex open space upstairs that can be used as a children's play area or teen hangout with an additional loft office area. This home is walking distance from Cortina Elementary, multiple parks, walking paths and a community pool and splash pad. Minutes from shopping and restaurants, this location cannot be beat.

19015 E Oriole Way, Queen Creek

22915 E Estrella Road, Queen Creek
$625,000
3 Beds ⋅ 2 Baths ⋅ 6706234 MLS ⋅ 1,814 SqFt.
Excellent opportunity in the highly sought after Queen Creek community of Spur Cross! This 3 bedroom, 2 bathroom almost 1,900 Sf. home offers a ton of extras, including a 45' RV garage! Spacious layout boasts neutral two-tone paint, as well as plank tile throughout the entire home. Lutron smart lighting, built in surround speakers in living room and patio, smart thermostat and LED lighting under cabinets in kitchen and much more! Kitchen offers white/grey calacatta gold quartz countertop with white cabinets and farmhouse pendant lights. Large kitchen island with breakfast bar overlooking great room - perfect for entertaining. Master bedroom offers walk-in closet, dual sinks and stone-tiled master shower with frameless doors. Beautiful backyard with heated pool, fake turf and gazebo!

22915 E Estrella Road, Queen Creek

25422 S 177th Place, Queen Creek
$1,980,000
6 Beds ⋅ 6 Baths ⋅ 6706197 MLS ⋅ 4,653 SqFt.
INCREDIBLE CRAFTSMAN CUSTOM HOME WITH FULL GUEST HOUSE (LITERALLY A SECOND DETACHED SINGLE FAMILY HOME), SEPARATE RV GARAGE ON AN IRRIGATED CITRUS LOT IN QUEEN CREEK. THIS HOME FEATURES A PRIMARY 4 BEDROOM + DEN AND 3 BATH PRIMARY HOME WITH 10+ FOOT CEILINGS, HUGE GREAT ROOM WITH REAL WOOD BEAMS, LARGE EAT IN ISLAND KITCHEN WITH STAINLESS APPLIANCES, THOR 6 BURNER GAS RANGE, FRIGIDAIRE PROFESSIONAL FRIDGE & FREEZER, WALK IN PANTRY, BEAUTIFUL MASTER SUITE WITH WHITEWASHED BRICK WALL, LOTS OF WINDOWS, SEPARATE SHOWER AND SOAKING TUB, CLOSET WITH CUSTOM BUILT INS, LARGE 3 CAR GARAGE WITH EPOXY FLOORING AND LARGE FRONT AND BACK PORCHES. BEAUTIFUL POOL AND HOT TUB, OUTDOOR PERGOLA WITH OUTDOOR KITCHEN FEATURING A FULL BARBECUE, SMOKER SERVING/PREP AREA AND SINK WITH A POOL BATHROOM OUTDOOR SHOWER. THE SECOND HOME FEATURES MUCH OF THE SAME AS THE PRIMARY HOME, HUGE GREAT ROOM WITH FIREPLACE, TWO MASTER SUITES WITH IN SUITE BATHS, STAINLESS APPLIANCES HUGE PANTRY STORAGE AREA, AND A DEDICATED GARAGE. NEXT IS THE DETACHED AIR CONDITIONED RV GARAGE WHICH IS 40+ FEET DEEP WITH 16' CEILINGS AND TWO ADDITIONAL OFFICE/HOBBY/CONDITIONED ROOMS. OUTSIDE FEATURES GARDENS, MATURE CITRUS AND OTHER FRUIT BEARING TREES. THIS HOME TRULY IS A ONE OF A KIND FIND AND HAS BEEN LOVINGLY TAKEN CARE OF. THEY SAY A PICTURE IS WORTH A THOUSAND WORDS...IF SO, ENJOY YOUR TIME WITH THE NEARLY 200 PICTURES OF THIS SPECIAL PROPERTY!

25422 S 177th Place, Queen Creek

20665 S 191st Way, Queen Creek
$775,000
4 Beds ⋅ 3 Baths ⋅ 6705662 MLS ⋅ 2,477 SqFt.
Nestled in the beautiful Legado Community, this 4-bed, 3-bath home has it all! Brick accented faƧade, 2-car garage w/built-in cabinets, RV gate, & welcoming porch. Upon entering, a large hallway with designer accents leads you to the great room featuring wood-look tile floors, neutral color palate & cornerless slider doors that merge the indoor/outdoor living areas. The chef's kitchen has upgraded granite counters, a walk-in pantry, large island w/breakfast bar, tile backsplash, & SS appliances. Bright main suite offers an immaculate bathroom with a large tiled shower, dual sinks, & walk-in closet. There's a secondary bedroom boasting another walk-in closet & private bathroom, ideal for guests! The flexible den with barn doors can be used as an office, game area, or reading nook. Split from the primary bedroom, the two additional bedrooms feature wood-plank tile floors and a neutral color palate. Don't miss out the mudroom/oversized laundry room showcasing plenty of cabinetry for all the storage you will need and an additional fridge. Outside, relax under the covered patio, refreshing pool, or spa while gazing at your low-maintenance desert landscaping. Backyard also features a custom firepit as well as a gas hookup for a grill. Only one true neighbor, enjoy the privacy this home features. This home has been immacuately maintained and boasts over $200,000 in upgrades. The Legado community is a vibrant active community with great common spaces to enjoy! Come check out this incredible home!

20665 S 191st Way, Queen Creek

2644 W Mericrest Way, Queen Creek
$489,000
3 Beds ⋅ 3 Baths ⋅ 6705608 MLS ⋅ 2,486 SqFt.
Step into this elegant 2-story home in Queen Creek. The main floor boasts tile throughout, connecting an open kitchen/family room area plus has formal living/dining and a flex space for an office, exercise room, wine bar or more. Upstairs includes 3 bedrooms and a loft area. The garage is extended length and includes overhead storage for your gear. The backyard is spacious with mature landscaping, and the pool includes a soothing waterfall, automated system and a newer heater/chiller. Enjoy newer appliances, updated AC units with extended warranty, water softner/filtration system, entire house sealed, added insulation and misters under the patio. Some furniture items may convey. This home has been very well cared for and it shows. Close to hiking, golf, shops, dining, and more!

2644 W Mericrest Way, Queen Creek

34081 N Las Estrellas Lane, Queen Creek
$1,000,000
4 Beds ⋅ 4 Baths ⋅ 6704529 MLS ⋅ 3,796 SqFt.
Welcome to your Luxurious Retreat in the Exclusive Gated Community, where Sophistication meets Tranquility. Nestled against the Breathtaking Backdrop of San Tan Regional Park Mountains this Custom Home offers Unparalleled Views of the Mountains & City Lights. Step Inside & Experience the Epitome of Elegance, w/Travertine Tile Flooring, Alder Solid Wood Doors & Cabinets, & Leathered Granite Countertops. The Heart of the Home, the Chef's Kitchen, Boasts a 48'' Gas Range, Electric Dbl Oven, Copper Farmhouse Sink, & Custom Hand-Carved Range Hood from La Puerta Originals. Adjacent, a Spacious Walk-In Pantry & Tons of Interior Storage provide Convenience & Functionality. With Unmatched Luxury, Stunning Views, and Thoughtful Amenities, this HOME offers a Lifestyle of Comfort and Serenity. MORE Entertain in the Inviting Living Space by the Cantera Stone Gas Fireplace, or Step Outside to the Sprawling 1150 sqft Covered Back Patio, featuring a Lodgepole Pergola & Sparkling Pool with a Sheer Waterfall. Enjoy Year-round Comfort with the Pool's Heat Pump and the Convenience of its Controller for Easy Operation. Retreat to the Master Suite, where a Large Soaking Tub awaits in the Ensuite Bathroom. Each Bedroom Boasts a Walk-In Closet, ensuring Ample Storage and Comfort for all Occupants. Additional features include Foam Insulation throughout the entire home for Energy Efficiency, a 3.5 Car Garage with a Workshop Area & 48 feet of Overhead Rack Storage, and a 286 ft Long Paver Driveway. Don't miss your chance to call it yours - schedule a showing today and experience the Epitome of Desert Living!"

34081 N Las Estrellas Lane, Queen Creek

19935 E Silver Creek Lane, Queen Creek
$2,305,000
5 Beds ⋅ 4 Baths ⋅ 6704289 MLS ⋅ 3,750 SqFt.
Discover this remarkable custom-built home nestled in the prestigious Circle G at Queen Creek. Equipped with cutting-edge Smart Home technology, this 5BR/3.5BA home offers convenience at every turn. Step inside to be greeted by elegant wood flooring, stylish light fixtures, and a state-of-the-art pre-wired surround sound system. The home includes a versatile den ideal for an office and a generous living room for relaxed gatherings. Entertain in style in the great room and savor gourmet meals in the formal dining room. The sleek kitchen is a chef's delight, boasting custom white oak cabinets, Quartz counters with matching backsplash, stainless steel appliances, recessed lighting, and a central island with a breakfast bar. Retreat to the sizable master bedroom featuring a sophisticated ensuite with dual vanities, huge shower and walk-in closet, along with direct laundry & backyard access. The exterior features a spacious 3-car garage and an expansive 50x20 RV garage, pre-wired and ready for a built-in loft. The beautifully landscaped backyard is an entertainer's paradise, complete with a built-in BBQ, covered patio, 70k-gallon swimming pool, 20-person hot tub, fire pit, regulation pickleball court + basketball hoop, huge grass area, and breathtaking sunset views. Family movie night will never be the same as you watch movies from the hot tub!!!! With ample space to expand (casita, horse stalls, extra garages), this oasis is perfect for hosting and enjoyment. Smart Home Features: Govee Home Lighting System, Smart Oven & Fridge, Bliss Window Coverings, Pantera Pool System, Yamaha AV Controller. Located just minutes from downtown Queen Creek, this exceptional home is a rare find that truly offers an unforgettable living experience. Don't miss out! Come see it for yourself!

19935 E Silver Creek Lane, Queen Creek

21275 E Russet Road, Queen Creek
$799,900
4 Beds ⋅ 4 Baths ⋅ 6703931 MLS ⋅ 2,921 SqFt.
Welcome to your dream oasis in the heart of Queen Creek! Step into luxury with this VIP Semi-Custom home that redefines craftsmanship and attention to detail. Unlike the cookie-cutter constructions of today, this home boasts sturdy 2x6 construction with an R-24 Wall Installation System, ensuring enduring quality that stands out in the market. Indulge in the spacious layout featuring split bedrooms and 4 baths, including a coveted Jack & Jill. The extra spacious kitchen is a chef's delight, with a huge island, Oak Midcontinent cabinets, and a gas range. Parking is a breeze with a deep 3 car garage and an RV gate for additional parking or storage. Say goodbye to storage fees with your own designated trailer parking! Step into the backyard and prepare to be amazed. An entertainer's paradise awaits, with a heated pool/spa, cascading water features, gas fireplace, Fire Bowls, artificial grass, and a sunken BBQ with a swim-up bar and lighting. Recreating this backyard oasis would cost well over $200k, making this home an unbeatable value.Don't miss out on the opportunity to own this gem of a home - schedule your viewing today and experience luxury living at its finest!

21275 E Russet Road, Queen Creek

25775 S 227th Way, Queen Creek
$985,000
3 Beds ⋅ 3 Baths ⋅ 6703732 MLS ⋅ 2,831 SqFt.
Unique opportunity! Former model home with almost 300k in upgrades located right across from the lake & community park! Stone accented facade, 4-car tandem garage, & welcoming courtyard. The thoughtful interior features an open layout, 3 bedrooms, a semi-open den, & a flex space for intimate gatherings. Be impressed by the multi-slider doors that merge the indoor/outdoor living areas, accented walls, modern light fixtures, wood-look floors, surround sound speakers, & thick baseboards. The wide-open kitchen has a huge island for a prep & breakfast bar, a walk-in pantry, SS appliances, a stylish backsplash, plenty of cabinets, & sleek quartz counters. Discover a delightful owner's retreat including a custom divider wall, a lovely sitting area, & a spa-like ensuite.

25775 S 227th Way, Queen Creek

Copyright 2026 Arizona Regional Multiple Listing Service, All rights reserved. The data relating to real estate for sale on this website comes in part from the Arizona Regional Multiple Listing Service. All information deemed reliable but not guaranteed and should be independently verified. All properties are subject to prior sale, change or withdrawal. Neither listing broker(s) nor Arizona Regional Multiple Listing Service shall be responsible for any typographical errors, misinformation, misprints and shall be held totally harmless.

How much is your home worth?

Get instant property value now!