Refine Search
Sort by
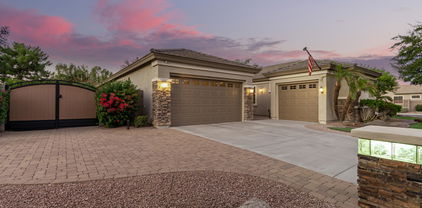
18496 E Raven Drive, Queen Creek
$935,000
5 Beds ⋅ 4 Baths ⋅ 6733079 MLS ⋅ 4,258 SqFt.
**BASEMENT HOME**Pool with Water Feature, Spa, Outdoor Fireplace**RV Gate**Remodeled Kitchen with Walk-in Pantry, Island, Gas Range, New Appliances**New Interior Paint**Located in beautiful Cortina neighborhood of Queen Creek, this luxurious home will exceed every expectation. Entry overlooks living and dining room with view of patio & pool beyond. The gourmet kitchen features gas range, double ovens, quartz counters, classic backsplash & customized pantry. Gather casually in the family room with easy access to the patio for alfresco dining. Main level master suite features walk-in closet, jetted tub, shower, his & hers sinks. Den, two bedrooms & baths are also on main level. Custom closet organizers throughout. Basement has bonus room with wet bar, two bedrooms, bath, & storage closet. Basement has 9' ceilings for entertaining paradise. Situated on a beautifully landscaped corner lot, there's a new RV gate, spacious side yards, expansive patios & a fire pit. Cool off in the sparkling pool or relax in the spa while listening to the soothing water feature. This well-loved home has been maintained in every detail by it's only owner. It's the place to create enduring memories!

18496 E Raven Drive, Queen Creek

17838 E Mews Road, Queen Creek
$699,700
4 Beds ⋅ 3 Baths ⋅ 6732857 MLS ⋅ 2,224 SqFt.
Welcome to this exceptional horse property on a sprawling 1.4-acre lot! You're greeted by a charming front porch perfect for morning coffee. The living room features a neutral palette, blinds for privacy, & durable tile flooring. The eat-in kitchen comes w/ granite counters, ample wood cabinetry, a subway tile backsplash, built-in appliances, & a center island for additional prep space. The main bedroom boasts wood flooring & a private bathroom. You'll also find guest quarters w/ separate access, a kitchen, & a cozy living area, ideal for visitors or as a rental opportunity. Outside, the backyard offers a covered patio & a refreshing pool for endless summer fun. The property comes with a barn/workshop too! Don't miss out!

17838 E Mews Road, Queen Creek

22218 E Cherrywood Drive, Queen Creek
$665,000
3 Beds ⋅ 3 Baths ⋅ 6731460 MLS ⋅ 2,083 SqFt.
Stunning, move in ready home in the highly sought after community of La Sentiero in the heart of Queen Creek. Upon entering this gorgeous home, the open hallway ushers you into this warm, inviting 3 bed plus den/office, 2 bath home. Both owners suite and guest bathrooms have recently been upgraded. The highly upgraded bright, open kitchen boasts white cabinetry, granite countertops, double ovens and gas range for the serious chef. The family room has vaulted ceilings and opens with a wall of windows to the sparkling pool with water feature and lovely landscaping....perfect for family and friends to gather. Extra large 2.5 car garage with air split makes room for toys, storage or a place to set up your hobbies.

22218 E Cherrywood Drive, Queen Creek

21831 S 215th Place, Queen Creek
$535,000
4 Beds ⋅ 3 Baths ⋅ 6731163 MLS ⋅ 2,198 SqFt.
Welcome to this delightful two-story home in the heart of Queen Creek! Located just one mile from QCHS, this 4-bedroom gem offers a refreshing Pebble Tech Pool with Waterfall feature-perfect for sunny Arizona days. Extended concrete patio area includes electrical wiring for a hot tub, making an ideal spot for relaxation/entertaining. Upstairs you'll find the main bedroom, with ensuite featuring dual sinks, extended countertop, separate tub/shower & walk-in closet. Three spacious secondary bedrooms share a full bathroom on the same level. Recent updates include new HVAC Condenser in 2024. In 2022 -fresh interior and exterior paint, new water heater, and new appliances (dishwasher, microwave, stove, washer, and dryer). Also in 2022 -Pool filter/pump & equipment cover were replaced.

21831 S 215th Place, Queen Creek

24708 S 213th Street, Queen Creek
$1,675,000
4 Beds ⋅ 4 Baths ⋅ 6729293 MLS ⋅ 3,773 SqFt.
**NO HOA** STUNNING custom home on a 1 acre corner lot in PRIME Queen Creek location! This 4 bed, 3.5 bath residence features a stunning exterior facade w/brick veneer accents, manicured landscape w/lush natural turf, 3 garage spaces, an extended driveway, RV gate, and a lovely front courtyard. FABULOUS chef's kitchen with upgraded cabinetry, quartz counter tops, walk-in pantry, separate bar area w/wine fridge, dual wall ovens, custom subway & herringbone backsplash, a prep island, plus a peninsula complete w/breakfast bar. The ELEGANT primary bedroom features custom wood accent wall, linear fireplace w/custom surround. The custom barn door leads to the gorgeous primary bathroom with upgraded cabinetry, walk in shower, free standing tub and large walk in closet with washer/dryer hook up AMAZING back yard features an extensive paver patio w/pergola, outdoor kitchen, fireplace, gazebo, custom pool with waterfall, slide & grotto plus a huge custom spa! Don't miss the air conditioned RV garage perfect for a workout space, man cave or home office! Don't miss out on this fabulous opportunity!! **MOTIVATED SELLER**

24708 S 213th Street, Queen Creek

16814 E Palm Beach Drive, Queen Creek
$555,000
4 Beds ⋅ 3 Baths ⋅ 6729133 MLS ⋅ 2,313 SqFt.
Included 100-Day Home Warranty with buyer activation. Seller may consider buyer concessions if made in an offer. Welcome to this elegant property featuring a neutral color scheme and a cozy fireplace, RV gate, a three car garage and no HOA. Bring your toys! The kitchen is a chef's dream, with a center island, and stainless steel appliances. Travertine tile in the right places. The primary bedroom includes a walk-in closet and an en-suite bathroom with double sinks, a separate tub, and a shower. Enjoy the outdoors on the covered patio, dip in the private in-ground pool, or relax in the fenced backyard. The home has fresh interior paint and partial flooring replacement, adding to its charm. This property is a perfect blend of comfort and style.

16814 E Palm Beach Drive, Queen Creek

1015 W Pagoda Avenue, Queen Creek
$800,000
5 Beds ⋅ 4 Baths ⋅ 6729127 MLS ⋅ 3,791 SqFt.
Welcome to this move in ready, upgraded home at 1015 W Pagoda Ave. Located in the prestigious Ironwood Crossing community, this stunning residence offers a resort like space to call home. High end finishes blend style and beauty. With its spacious layout, impressive features, and prime location, this 5-bedroom, 3.5-bathroom with an expansive loft is sure to exceed your expectations. Upon entering, you'll be greeted by a modern and inviting atmosphere. The open-concept floor plan connects to create an ideal space for entertaining. The abundant lighting features, enhance the welcoming ambiance throughout the home. A mature backyard landscape with fruit trees and an herb garden adds serenity. With its insulated, temperature controlled garage, this home is one you have to see for yourself.

1015 W Pagoda Avenue, Queen Creek

22451 S 201st Street, Queen Creek
$1,030,000
7 Beds ⋅ 6 Baths ⋅ 6729037 MLS ⋅ 5,224 SqFt.
Looking for a BASEMENT Home in the East Valley? This is it! Check out this Ranch Style, 7 bedroom, 5.5 bathroom, property on almost a ½ ACRE w/ a POOL in the HEART of QUEEN CREEK! Located on a cul-de-sac, this RECENTLY REMODELED property features a GOURMET KITCHEN w/ double ovens, commercial refrigerator, a gas cooktop, oversized island & a HUGE pantry! This open concept floor plan has 12 ft ceilings, a 16ft slider, & a custom fireplace. On the main level you will find the extended primary suite w/ a HUGE bath & closet. Bathroom has an oversized soaking tub, tiled shower, custom fixtures & a WASHER & DRYER. You will also find 4 additional bedrooms w/ Jack & Jill/Ensuite Bathrooms, a sitting room, formal living room, formal dining room & office. In the BASEMENT, you will find a HUGE Living space, 2 additional bedrooms, a den(could be 8th bedroom)& full bath. Outside, enjoy the EXTENDED Patio, RV Gate/Concrete Slab, in ground trampoline, & great grass space. All of this, and just minutes from downtown Queen Creek which has great restaurants(Barrio Queen, Nandos), entertainment(Schnepf Farms, Fat Cats & Olive Mill), healthcare(Banner Hospitals) & More. Check this one out!

22451 S 201st Street, Queen Creek

18593 E Ryan Road, Queen Creek
$792,070
6 Beds ⋅ 4 Baths ⋅ 6728934 MLS ⋅ 4,300 SqFt.
This spacious Denali floor plan was built by Fulton Homes. At over 4300sf this home has 6 bedrooms and 3.5 bathrooms with the additional bonus room upstairs and the home gym/flex space on the first floor. Travertine flooring is in all the right places. Shiplap and crown molding for an extra designer touch. The kitchen has tons of counter space, with granite countertops, white cabinets and gas range for cooking. One bedroom and bathroom on the first floor is great for guests and the master bedroom and 4 other bedrooms are upstairs. Master suite is large with a huge walk in closet, Plus the master bathroom was recently remodeled. Backyard has a newer pool and basketball court. The community has lots of great belts, playgrounds, pool and splash pad. Come see this home today!

18593 E Ryan Road, Queen Creek

21315 E Marsh Road, Queen Creek
$1,175,000
5 Beds ⋅ 4 Baths ⋅ 6728778 MLS ⋅ 4,221 SqFt.
South of the bustling Downtown Queen Creek you will find this one of a kind community called Orchard Ranch. Here you'll instantly feel the warmth and sense of community that comes with living in such a friendly neighborhood. Here you will find beautiful custom homes with land, offering you and your family a peaceful and private oasis. This equestrian friendly community is a stone's throw away from so many fun and exciting attractions, including the Queen Creek equestrian arena, Fat cats entertainment center, and the botanical gardens. It's also near the Sonoqui creek wash, a trail system that is perfect for bike riding or walking, you're also near hiking at San Tan Mountain. The basement home sits on a massive lot, complete with a private pool, making it the perfect spot to host summer BBQs or pool parties with your loved ones and the spacious lot also allows for ample parking for all of your toys, including RVs and boats. As you step inside, prepare to be blown away by the open floor plan with so much great space for your family and friends. The kitchen features an extra large island, providing the perfect spot for meal prep or family gatherings. Throughout the home, you'll also discover several unique and special features that make this home stand out from the rest. From the beautiful hardwood floors to the large primary retreat, stunning custom walk-in closets in every bedroom, no detail has been overlooked. The laundry room even features a Dutch door and ice machine. And the full basement offers its own kitchenette and huge private bedrooms This home truly has everything you need and more. It's no surprise that Queen Creek arizona was named the best place to raise a family in the west and this neighborhood is one of the most highly sought after communities in the area.

21315 E Marsh Road, Queen Creek

22873 S 204th Street, Queen Creek
$625,000
4 Beds ⋅ 3 Baths ⋅ 6728707 MLS ⋅ 2,610 SqFt.
Stunning single-level home in the desirable Queen Creek community of Montelena. This 4-bed, 3-bath beauty includes large office/den & bonus space w/ custom barn door. Spacious kitchen is fully upgraded w/granite counters, gas cooktop, dbl ovens, tons of alder cabinets & large center island. The primary suite is split from the rest & features a beautiful ensuite w/private access to the pool & backyard. Secondary rooms are large & private, w/ Jack & Jill bath connecting two of the beds. Backyard is an entertainer's dream w/built-in BBQ, in-ground trampoline, sparkling pool w/ water feature & large Baja step. No homes directly behind! Featuring a 2.5-car garage, extended-width driveway, double side gate, wood floors, fireplace & special touches T/O. Amazing value in the heart of the QC!

22873 S 204th Street, Queen Creek

20924 E Mewes Road, Queen Creek
$1,280,000
8 Beds ⋅ 5 Baths ⋅ 6727226 MLS ⋅ 4,930 SqFt.
Welcome to this sprawling estate, perfectly suited for equestrian enthusiasts and those seeking an expansive living experience. This property has a 3250 sq ft main house and a stunning 1680 sq ft guest house for a total of 4930 square feet of living space. The property greets you with a lush, meticulously maintained front yard featuring mature shade trees, an accessible RV gate, and abundant parking spaces. Step inside to discover a warm and inviting atmosphere, highlighted by plantation shutters, a neutral color palette, and exquisite layered crown molding. Recessed lighting enhances the cozy ambiance in the spacious living room. The great room is a haven of comfort with its charming fireplace, ideal for gathering on cooler evenings. Culinary adventures await in the kitchen equipped with honey-toned cabinets, sleek stainless-steel appliances, granite counters, and a center island with a breakfast bar. Retreat to the main bedroom through dual doors, where backyard access, a sleek ensuite with dual vanities, a makeup table, a jetted tub, and a generous walk-in closet await. A versatile den offers the perfect space for a home office or creative pursuits. Accommodate guests or generate potential rental income with the separate 1680 sq/ft guest house, complete with its own living area, kitchen, three bedrooms, and two bathrooms. The sizeable backyard is an oasis of leisure and entertainment, featuring a covered patio, multiple sitting areas, a firepit, a built-in BBQ, a basketball hoop, lush greenery, and a fenced-in pool. Experience this remarkable property for yourself and envision a lifestyle of comfort and luxury! Don't miss it!

20924 E Mewes Road, Queen Creek

22027 E Escalante Road, Queen Creek
$695,000
3 Beds ⋅ 3 Baths ⋅ 6726296 MLS ⋅ 2,496 SqFt.
This stunning three-bedroom, 2.5-bathroom, 3-car garage house boasts 2,496sf of living space, and is built on an oversized lot - 14,596sf making it the perfect home for those who value spaciousness and comfort. The property features a den/flex room, which can be used as an office, a playroom, or a guest room. The property offers modern warm hardwood-looking tile flooring throughout the living area, which is well-lit and accented with great details, such as, 8' doors, wood shutters, 4'' baseboards, niche in the dining room area. The kitchen is a chef's dream, with abundant cabinetry, gas cooktop, sleek stainless-steel appliances, quartz counter tops, kitchen island with pendant lighting and a stylish backsplash. The bathrooms are spacious and well-appointed, with elegant vanities featuring granite countertops, the master bathroom offers a separate shower & tub. The property also features ample storage, making it easy to keep everything organized and tidy. The lush landscaping and inviting outdoor space provide the perfect backdrop for outdoor activities and relaxation. The spacious backyard features an inviting pool, a shaded pergola, electric shade awning, 1,900sf of grass, mature landscaping, view fence, and a paver patio, making it the perfect place to entertain guests or simply relax and enjoy the beautiful surroundings. The exterior of the property is well-maintained and features an attractive architectural design, including a court yard at the entrance. The spacious driveway provides ample parking space, and the RV gate. This home also features the Taexx Built in Pest Control System, which is used to treat for pest & termites, in addition there are epoxy floors in the garage, shelving in the third car garage, and a whole-house water filtration system. With so many features and amenities, this property is truly a must-see for anyone looking for a "ready to enjoy" spacious and comfortable home.

22027 E Escalante Road, Queen Creek

618 W Yellow Wood Avenue, Queen Creek
$600,000
3 Beds ⋅ 2 Baths ⋅ 6725628 MLS ⋅ 2,199 SqFt.
Welcome to 618 W Yellow Wood. Located in the highly sought-after Ironwood Crossing Community this location can't be beat! Close to the new 24 freeway and everything Queen Creek has to offer, this 3 bed + den, 2 bath home features an inviting open concept living space; an entertainer's dream! Out back you will find a new spa, heated pool with an automatic cover, and a large covered Patio. Storage is plentiful with two tuff sheds out back, and a large 4.5-car garage with custom cabinets. Garage also includes a pull-down screen for the garage door, and is heated/cooled with Mini Split. Ironwood Crossing features many amenities including pools, pickleball, basketball courts, volleyball, disc golf, soccer, several play grounds and parks/green spaces.

618 W Yellow Wood Avenue, Queen Creek

22282 E Munoz Court, Queen Creek
$697,000
5 Beds ⋅ 4 Baths ⋅ 6725246 MLS ⋅ 3,308 SqFt.
Seller is offering a 1.65% credit to buyers to be used for closing costs or any other lender allowable costs. Welcome to this beautifully designed home, featuring neutral color palette throughout. Recently updated interiors showcase fresh paint and modern flooring, enhancing the overall ambiance. The primary bathroom, boasting double sinks providing ample space and separate tub and shower for relaxation and includes a spacious walk-in closet. The kitchen, equipped with stainless steel appliances and a convenient walk-in pantry and center island adds even more workspace. Outdoor amenities include a private in-ground pool, and fenced backyard for privacy. The covered patio offers a relaxing spot for enjoyment. Come and experience the luxury this home offers every day.

22282 E Munoz Court, Queen Creek

18871 S 209th Way, Queen Creek
$562,900
3 Beds ⋅ 2 Baths ⋅ 6725015 MLS ⋅ 1,793 SqFt.
Perfectly situated in the highly sought-after Gateway Quarter, enjoy the convenience of being close to highways, shopping, and a variety of restaurants. This corner lot home offers all the benefits of a new build without the wait! Beat the heat with a gorgeous oversized newer pool and beautifully landscaped yard. Enjoy gorgeous Superstition Mountain views from the primary suite, kitchen and backyard. Additional upgrades include wood-look laminate flooring in the main areas, offering a blend of style and durability. 42'' shaker cabinets provide ample storage and a modern touch along with sleek quartz countertops throughout. This home provides blinds on every window, surround sound pre-wire, and a spacious tandem 3-car garage equipped with overhead storage, ensuring you have plenty of room for all your needs. This move-in ready gem is just waiting for its new lucky owners

18871 S 209th Way, Queen Creek

19023 E Via De Arboles Street, Queen Creek
$925,000
4 Beds ⋅ 2 Baths ⋅ 6724548 MLS ⋅ 2,459 SqFt.
Located in one of the most sought-after horse communities in the East Valley, this single-family ranch-style home offers 4 bedrooms, 2 bathrooms, and just under 2,500 square feet of living space. It features a detached two-car pass-through garage and boasts one of the largest residential pools you'll find, equipped with a commercial-grade pool system. The irrigated land is perfect for horses, adorned with mature shade trees, grapevines, and a variety of fruit trees. The home is positioned on an interior lot with a north-facing front and a south-facing backyard, featuring a dedicated area for outdoor fun, ideal for children. Recently painted, the home is conveniently located near the local Equestrian Center and the newly opened Pecan Lake. It includes 22 solar panels with a micro inverter, a 5 kW system, a solar water heater, and a radiant barrier in the attic. The drive-through garage is equipped with 240V power, cupboards, a work desk, and keypad entry. The large diving pool comes with a commercial-grade cartridge filter, LED color-changing lights, security fencing, and a kool deck with a covered flagstone sitting area, with furniture included. Privacy fencing surrounds the pool, and grapevines line a portion of the fence. The horse facilities feature two 20x24 covered stalls with pass-through gates, lights, automatic waterers, and misters. The tack barn is equipped with water, electricity, and air conditioning, while the hay shed can hold 75-80 bales and includes lights, counters, shelves, and storage for bagged feed. Additional amenities include a chicken coop with built-in nest boxes, and various fruit trees including two varieties of pomegranates, Meyer lemon, Arizona sweet orange, navel orange, and tangelo. The kitchen is outfitted with custom hickory cabinets and granite countertops, and there is a walk-in pantry. Hand-painted murals decorate the entryway, depicting the Superstition Mountains landscape and wild mustangs, with a bedroom mural featuring 12 Disney princesses which anyone with a younger Daughter is sure to fall in love with. (Took over 2 months to complete). There is ample parking for an RV or LQ horse trailer on the side of the garage, protected by a double gate. Recent updates to the home include a new roof installed 6-7 years ago and a new AC unit installed approximately 5 years ago, with a transferable service contract for the AC unit. NO HOA. THESE Homes don't last very long!

19023 E Via De Arboles Street, Queen Creek

19329 E Raven Drive, Queen Creek
$662,500
5 Beds ⋅ 3 Baths ⋅ 6723708 MLS ⋅ 2,987 SqFt.
Pride of ownership truly shows in this gorgeous 5-bedroom residence in Queen Creek! A 3-car garage, RV gate, and an inviting front porch are just the beginning. Inside, you'll be impressed by the open den/office, large living room, and desirable great room with wood-look flooring and soaring ceilings. Ample cabinetry with crown moulding, stainless steel appliances, a pantry, granite counters, recessed lighting, a center island, and subway tile backsplash complete this open-concept kitchen. Make the bonus room an office or extra bedroom! Venture to the carpeted main retreat, offering an ensuite with dual sinks, garden tub, and a walk-in closet. With its covered patio and refreshing pool, the private backyard is the right spot for hosting lively get-togethers. Don't miss this amazing deal! Please see docs tab for receipts and upgrades to the property

19329 E Raven Drive, Queen Creek

23087 E Thornton Road, Queen Creek
$615,000
3 Beds ⋅ 3 Baths ⋅ 6723605 MLS ⋅ 1,969 SqFt.
This stunning property boasts a welcoming front porch upgraded with travertine, creating the perfect space for your morning coffee. Featuring 3 bedrooms, a versatile hobby room/flex room (considered a 4th bdrm), and 2.5 baths, this home is designed for comfort and style. The gourmet kitchen is a chef's dream, complete with granite countertops, undermount cabinet lighting, stainless steel appliances, and upgraded espresso cabinetry. Throughout the home, plantation shutters add a touch of elegance and privacy. The master bedroom is a true retreat, featuring an oversized graniterra shower and a walkout to your resort-style backyard. The professionally landscaped backyard is an oasis with a gazebo, a private pool adorned with two fire bowl features, travertine and turf! mountain views. Perfect for entertaining, the open floor plan includes a paver driveway, a 3-car garage, 8 ft doors, custom light fixtures, and an oversized slider leading to the backyard. The community offers a wealth of amenities including a catch and release lake for kayaking or paddle boarding, pickleball courts, sand volleyball, a community pool and splash pad, a zen garden, and so much more!

23087 E Thornton Road, Queen Creek

18969 E Oriole Way, Queen Creek
$792,000
6 Beds ⋅ 5 Baths ⋅ 6723411 MLS ⋅ 3,850 SqFt.
Located in the coveted Cortina neighborhood, this home is framed by picturesque tree-lined streets. The residence features six bedrooms and 4.5 bathrooms, with expansive open rooms and bespoke finishes. Upon entering, you are welcomed by soaring ceilings, custom tile flooring, and a cozy living room perfect for hosting. Adjacent to the foyer is a sizable office with French doors. Ascend the elegant open staircase to the master suite, which is adorned with a wall of windows and balcony access. The suite includes an expansive bathroom with a separate tub and shower, and a large walk-in closet. The upper level also houses four additional bedrooms, two full bathrooms, and a loft office space. The ground floor offers an extra bedroom and bathroom for guests The kitchen is a chef's delight, equipped with new high-end SS KitchenAid appliances, a gas stove-top, and a double oven. Ample storage and counter space are complemented by real wood cabinets with crown molding and a large island. The dining area is illuminated by two vast windows that also offer views of the stunning backyard. The great room features a niche for an entertainment center and French doors leading to the backyard oasis. The outdoor space includes a large covered patio, a pebble tec pool with water features, and a jumping wall. The backyard is adorned with travertine tile, a fire-pit, a designated spa area, and stepping stones to a basketball court, all complemented by a section of artificial turf.

18969 E Oriole Way, Queen Creek

8832 W Golddust Drive, Queen Creek
$800,000
3 Beds ⋅ 3 Baths ⋅ 6723340 MLS ⋅ 2,861 SqFt.
Back on Market 10/13 **PRICE REDUCED** Motivated Seller, bring an offer and let's get a deal done! NEW Privacy Fence ($6,000) just installed behind the pool. Sitting on a little over 3/4 of an acre lot just below the San Tan Mountain is this Beautiful single story home in the Goldmine Equestrian Estates. Not far from the city, escape to this little country community with great neighbors and trails for horseback riding, hiking and bike riding. Got horses?? Bring'em, home has a fenced in corral, stalls and tack room all ready for you. This home has a wonderful layout and open concept with large kitchen/island and great room, perfect for entertaining. It has 3 bedrooms, 2.5 baths and a large bonus room/game room(easily made into another bedroom) and or office...lots of possibilities!! Spacious Owners bedroom with large walk-in closet and renovated bathroom that offers a beautiful walk-in shower. It also has a 3 car garage with a rear garage door to the back yard. Lots of extra space to add a RV Garage, Casita, and or any kind of building you want to fit your needs. Priced below current comps and move-in-ready for its new Owners!! Put this on your list to see, you'll be glad you did!

8832 W Golddust Drive, Queen Creek

9777 W Prospector Drive, Queen Creek
$710,000
3 Beds ⋅ 2 Baths ⋅ 6723058 MLS ⋅ 2,068 SqFt.
Nestled in Goldmine Equestrian Mountain Estates, this home sits on an acre with mountain views and a bridle trail behind it. There's room for a horse stall. Inside, you'll find a great room floor plan with 3 bedrooms (including a large master suite), 2 baths, and a den. Both secondary bedrooms have walk-in closets. The 3-car garage has tandem doors for easy access. The house has neutral colors and is move-in ready. Enjoy sunsets over the mountains from the pebble tec pool with a waterfall. The interior backyard is fenced around the pool, while the property extends beyond with a white fence border. Trails for hiking, biking, and horseback riding are nearby, offering a country escape not far from the city.

9777 W Prospector Drive, Queen Creek

19785 E Raven Drive, Queen Creek
$760,000
5 Beds ⋅ 3 Baths ⋅ 6722630 MLS ⋅ 3,507 SqFt.
Welcome to your dream home in Queen Creek, Arizona! This former model home is sure to impress with its luxurious features and amenities and so many upgrades in the home you will not want to miss a tour. Step into your own private backyard oasis with a sparkling pool, charming gazebo, and a built-in BBQ, perfect for entertaining friends and family year-round. This magnificent home boasts 5 bedrooms and 2.5 bathrooms, including a unique casita-style bedroom that adds a touch of elegance and versatility where you could use as a home office for privacy or a suite for a family member. Experience ultimate energy efficiency with solar panels that will save you money while being environmentally friendly. If you do love to cook you will fall in love with this Chefs Kitchen thats very open and with features of a double oven , stainless refrigerator, new microwave , upgraded dishwasher , gas cooktop , oversized island with quartz countertops that is sure to bring out the chef in you. ENERGY EFFICIENT HOME with SPRAY FOAM INSULATION IN THE ATTIC!! Insulated garage doors for the summer. Come see why Emperor Estates is one of the best-selling communities in Queen Creek, with A-rated schools, Maricopa County, and City services and just minutes to shopping and freeways .

19785 E Raven Drive, Queen Creek

20975 E Camina Buena Vista, Queen Creek
$600,000
3 Beds ⋅ 3 Baths ⋅ 6722457 MLS ⋅ 2,382 SqFt.
Welcome to this spectacular corner home in the beautiful area of Hastings Farms in Queen Creek!! 3 Bedroom + Den / 3 Bath split floor plan has neutral paint and thoughtful upgrades through out. Well-sized open floor design filled with natural light, tile in all the right places and carpet in the bedrooms. The impeccable kitchen is fully equipped featuring staggered wood cabinets w/crown molding, quartz counters, a tile backsplash, walk in pantry, and a large island w/a breakfast bar. Primary retreat has a private bathroom with dual sinks, walk in shower, private toilet room, and a large walk-in closet. Second retreat has a bathroom en-suite with walk in shower and linen closet, third retreat is next to the third full bathroom with double sinks & bathtub/shower. Plenty of storage throughout the house including several linen closets and coat closet by front door. Large oversized laundry room with w/d hookups that lead out to the 2 car garage. Single car garage on the other side of the home. Out the back is a large covered patio leading to a sparkling beautiful pool! Large pool features in ground cleaning system and has a love seat on the side. Low maintenance grassy area and fire pit area to enjoy on cooler nights. RV gate and thoughtful landscaping round out this amazing home!! What more can you ask for? Come see it today!!

20975 E Camina Buena Vista, Queen Creek

21499 S 187th Way, Queen Creek
$775,000
4 Beds ⋅ 3 Baths ⋅ 6721917 MLS ⋅ 3,705 SqFt.
Welcome to the beautiful Sossaman Estates community in Queen Creek, AZ. This spacious 4-bedroom, 2.5-bathroom home features 2 large living spaces and huge loft, formal dining room and separate den, a 3-car garage, RV gate and backyard oasis with sparkling pool. This property is positioned on a desirable corner lot over a 1/3 of an acre next to a cul-de-sac with no direct rear neighbors. Inside, you are greeted by the grandiose entrance with picturesque living room, tons of elegant windows bringing in natural light and a cozy fireplace. Enjoy the plantation shutters throughout the home and fresh new carpet in all the right places. Advance up the stairs to the formal dining room and open kitchen with granite countertops, upgraded appliances, large island and eat-in breakfast area... Step down into the perfect family room complete with surround sound system and den/office, half bath and large laundry room. Venture upstairs to the huge loft with upper patio access, the generously-sized, additional bedrooms and full bath. Relax in the expansive primary suite with double doors and spa-like bathroom with separate shower and soaking tub, dual vanities and large walk-in closet with custom cabinets and cedar plank ceiling. Step outside the back patio slider to your own outdoor retreat with stunning views, lush landscaping and built-in BBQ grill station. Dive into the refreshing pool or unwind under the covered, paver patio. This prime location boasts easy access to freeways, Mesa Gateway Airport, excellent schools, parks, shopping, dining and all the entertainment options both Queen Creek and Gilbert have to offer. Don't miss this amazing home!

21499 S 187th Way, Queen Creek

20310 E Estrella Road, Queen Creek
$599,000
5 Beds ⋅ 4 Baths ⋅ 6720575 MLS ⋅ 2,887 SqFt.
Amazing Value! Seller is prioritizing a fast sale over getting every dollar. In the heart of Queen Creek, luxury and a resort pool await. This stunning 5-bedroom, 3.5-bathroom residence, built in 2021, is situated in the highly sought-after community of Victoria Heights. The home features a MULTI-GEN suite on the lower level, complete with a separate living area, bedroom, and full bath, offering versatility and convenience. Upon entering, you'll be captivated by the modern updated finishes and the abundance of natural light that fills the space. The home boasts 8-foot doors and 10-foot ceilings, enhancing the sense of openness and elegance. The entryway features a striking black modern accent wall and a den with a closet that can easily convert to a sixth bedroom if needed. CLICK MOR The bathrooms are designed with luxury in mind, featuring high-end shower heads and special blue lights for disinfecting and killing germs. The upstairs spare bathroom is plumbed for a two-sink vanity, offering the option for future upgrades. The spacious living area is perfect for entertaining guests or relaxing with family. The gourmet kitchen is a chef's dream, complete with sleek granite countertops, an electric range/oven, ample storage space in the walk-in pantry, maple cabinets, and an island with a sink that doubles as a breakfast bar. The generously sized laundry room includes additional storage under the stairs with a cat door, providing a cozy hangout for your feline friends. Upstairs, you'll find an oversized bonus loft and the remaining bedrooms, including the luxurious master suite. Step outside to the backyard oasis, featuring travertine pavers, artificial turf, a covered patio, and a gated dog run. Enjoy the luxurious pool with a large Baja step, perfect for soaking up the sun under an umbrella. The heated pool and spa, complete with fire pots and a waterfall from the spa, create a serene retreat. This home is ideally located just minutes from Frontier Park, which offers various sports fields, courts, a playground, a lake, and picnic areas. Pebble Beach at Salt River is only 30 minutes away, providing additional recreational opportunities. The community features two parks within walking distance, community events, and activities that bring neighbors together. Enjoy Friday Food Trucks within walking distance and a night out dancing and dining under the stars at San Tan Flats, just five minutes away. With great schools and plenty of dining and shopping centers nearby, this home offers the perfect blend of luxury, convenience, and community. Welcome to your new home in Victoria Heights!

20310 E Estrella Road, Queen Creek

Copyright 2026 Arizona Regional Multiple Listing Service, All rights reserved. The data relating to real estate for sale on this website comes in part from the Arizona Regional Multiple Listing Service. All information deemed reliable but not guaranteed and should be independently verified. All properties are subject to prior sale, change or withdrawal. Neither listing broker(s) nor Arizona Regional Multiple Listing Service shall be responsible for any typographical errors, misinformation, misprints and shall be held totally harmless.

How much is your home worth?

Get instant property value now!