Refine Search
Sort by
20741 E Raven Drive, Queen Creek
$699,000
4 Beds ⋅ 3 Baths ⋅ 6771673 MLS ⋅ 2,724 SqFt.
Stunning 4-bed 3 full ba home - modern luxury and comfort at every turn. Spacious layout includes a versatile den perfect for a home office or guest space—and an airy loft ideal set up as a media room with a 5K+ professional projector, screen & speakers. Mtn views from walk out front balcony. High-end upgrades t-out the home adds elegance, from tile and sleek hardwood look floors to beautiful cabinets w/ pull out drawers & premium appliances. Bathroom counters upgraded The resort-like backyard is an entertainer's dream over 135K in backyard-sparkling pool w/in floor cleaning system, spa, built-in BBQ area, firepit and lush landscaping that creates a private oasis for relaxation or hosting gatherings. Whether you're indoors enjoying the open-concept living areas or outside

20741 E Raven Drive, Queen Creek

20325 E Colt Drive, Queen Creek
$915,000
4 Beds ⋅ 3 Baths ⋅ 6771661 MLS ⋅ 2,982 SqFt.
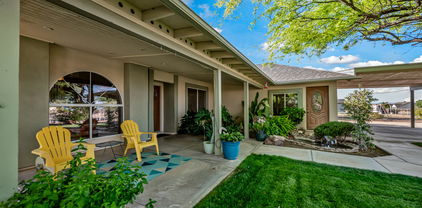
Discover this Santa Fe-style gem in the prestigious Will Rodgers Equestrian Ranch. Nestled on a premium lot with desert views behind, this 4-bedroom, 3-bath home features a large kitchen with high-end appliances and boasts new exterior paint. The backyard oasis offers a covered patio, pool, and hot tub, perfect for relaxation and entertainment. A spacious 4-car garage includes a workshop, ideal for DIY projects or additional storage. This neighborhood caters to horse enthusiasts with a community barn, riding arena, and easy access to the Queen Creek trails. Additional community amenities include a shared pool, pickleball/basketball court, and RV/Horse Trailer storage. This exclusive and meticulously maintained property seamlessly blends luxury living with natural beauty. Enjoy the serenity of mountain living combined with modern comforts in this exceptional ranch home.

20325 E Colt Drive, Queen Creek

18934 E Vallejo Street, Queen Creek
$2,150,000
5 Beds ⋅ 5 Baths ⋅ 6771559 MLS ⋅ 3,854 SqFt.
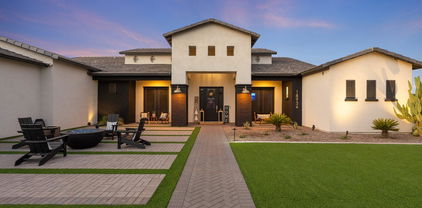
Want to move but sad you missed out on those crazy low interest rates? This amazing home comes with an ASSUMABLE interest rate of 2.25% This luxury home has everything you want- shows like a model home, with all the upgrades and everything has been done for you. No expense spared and meticulously maintained. All the bedrooms have ensuite bathrooms. Entertain and cook in the gorgeous chef's kitchen with high end appliances, the kitchen island is expansive and ready to host your next baseball team or work party. Sky high ceilings with an open living floorplan and a flex space, 4 car garage, pickleball/basketball court, sparkling heated pool- all on over an acre and with an interest rates that makes you feel like you should do it. This is truly a special home and ready for it's new owner.

18934 E Vallejo Street, Queen Creek

20445 E Sunset Court, Queen Creek
$2,950,000
4 Beds ⋅ 5 Baths ⋅ 6771442 MLS ⋅ 5,737 SqFt.
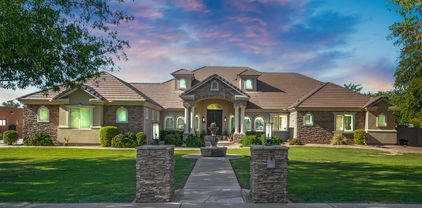
20445 E Sunset Ct, Queen Creek, AZ 85142 - The Pecans' Finest Gem Step into unparalleled luxury at this 5,737 sqft masterpiece, nestled in The Pecans—a premier, gated community in the East Valley, renowned for its grand estate homes and lush pecan groves. Remodeled by a top-tier custom home builder celebrated for impeccable craftsmanship in Paradise Valley and Arcadia, this residence offers an elevated living experience. This 4-bedroom, 4.5-bath estate is a flawless blend of sophistication and innovation. The heart of the home is its newly reimagined kitchen, a chef's dream with custom in-set cabinetry, Wolf and Subzero appliances, and designer lighting that enhances the airy, neutral palette throughout. Every room exudes refined elegance, and the layout is meticulously crafted to balance open living spaces with private retreats. The reimagined backyard is a showstopper. The pool was thoughtfully relocated to align with expansive glass sliders in the living room, offering breathtaking views and seamless indoor-outdoor living. The outdoor space now feels like a private resort, complete with modernized landscaping, and luxurious entertainment areas perfect for any gathering. No detail was overlooked; no expense spared. This is a must-see for discerning buyers looking to own a piece of luxury in one of Queen Creek's most exclusive enclaves.

20445 E Sunset Court, Queen Creek

21326 E Stacey Road, Queen Creek
$2,995,000
3 Beds ⋅ 3 Baths ⋅ 6771121 MLS ⋅ 4,141 SqFt.
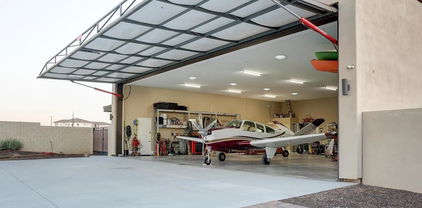
Welcome to your dream oasis! This stunning 3-bedroom, 2.5-bathroom home, nestled in Arizona's highly desired aviation neighborhood, Pegasus airpark, offers a perfect blend of luxury and functionality. Inside the 52' x 52' hangar you can park your aircraft with space to fit all of your toys! Step inside the home to be captivated by the meticulous attention to detail and premium features that define this residence, including an office with views of the San Tan mountains, a theatre room, a gourmet kitchen and a resort style owners suite with a private workout room, Outside into your private oasis - the backyard is an entertainer's paradise. Enjoy a game of pickleball on your private court, relax in the above-ground spa, or cool off in the pool. You won't want to miss this incredible home!

21326 E Stacey Road, Queen Creek

21070 E Domingo Road, Queen Creek
$580,000
4 Beds ⋅ 3 Baths ⋅ 6770336 MLS ⋅ 2,188 SqFt.
**MOVTIVATED SELLER!** SOLAR WILL BE FULLY PAID OFF AT CLOSING.** Look No Further, Your Dream Home Is Here Ready For You! Welcome to this exquisite 4-bed, 3-bath Lennar-built Douglas Model located in the sought-after Queen Creek community of Nauvoo Station. This home features the exclusive Platinum Package, offering luxury finishes and attention to detail throughout. Highlights include: Gorgeous granite countertops in the kitchen and bathrooms. Elegant cabinets with crown molding. Sleek subway tile backsplash in the kitchen and master shower. Spacious kitchen cabinets offering ample storage. Beautifully framed bathroom mirrors. Conveniently installed gutters. Relaxing hot tub/spa and refreshing pool in a beautifully landscaped backyard. Enjoy modern comforts of living for the

21070 E Domingo Road, Queen Creek

21207 E Domingo Road, Queen Creek
$580,000
4 Beds ⋅ 3 Baths ⋅ 6769045 MLS ⋅ 2,188 SqFt.
Welcome to your dream home in Nauvoo Station! Has SOLAR!! This meticulously maintained 4-bedroom residence offers a spacious, open-concept design with surround sound in the great room, elegant tile flooring, plush carpet in select areas, and modern light fixtures throughout. The chef's kitchen features pristine white cabinetry, stainless steel appliances, quartz countertops, a pantry, and a large island with a breakfast bar, perfect for casual dining or entertaining. The primary suite includes a generous walk-in closet and a beautifully updated en-suite with dual sinks. Outside, enjoy the serene backyard with a putting green, lush lawn, and private pool, ideal for outdoor relaxation. This home is a true gem—don't miss your chance to make it yours!

21207 E Domingo Road, Queen Creek

18824 E Azalea Drive, Queen Creek
$1,700,000
4 Beds ⋅ 5 Baths ⋅ 6768554 MLS ⋅ 4,371 SqFt.
Welcome to your dream oasis in the prestigious master-planned community of Legado in Queen Creek! This stunning single-story residence offers 4 spacious bedrooms and 4.5 luxurious bathrooms, with upgrades that epitomize comfort and style. Boasting two master suites, this home provides unparalleled convenience and privacy for multi-generational living or hosting guests. Step inside and be captivated by the extended chef's kitchen, featuring Monogram appliances, a 48-inch range, custom hood, built-in refrigerator, and a built-in coffee system for the ultimate gourmet experience. Entertain with ease with a beverage center at your fingertips. The open-concept layout flows effortlessly into the great room, where custom built-ins and an elegant electric fireplace create the perfect ambiance for relaxing and gathering with loved ones. Luxury is found in every detail, from the upgraded insulation and solid interior doors to the shiplap and board-and-batten accents that add character throughout. The wall-to-wall garage cabinets and epoxy floors provide ample storage and durability, while motorized window coverings and designer light fixtures deliver the finishing touches of sophistication. Outside, your private paradise awaits. Dive into the sparkling pool and spa, unwind under the pergola, or prepare a feast in the outdoor kitchen surrounded by lush turf landscaping. The resort-style backyard is an entertainer's delight and the perfect backdrop for Arizona's beautiful sunsets. With smooth drywall finishes and floor-to-ceiling tile showers, this home embodies modern elegance at every turn. Don't miss the opportunity to experience luxury living at its finestcome and see how this exceptional property can be the perfect canvas for your lifestyle. Book your private tour today and discover what makes this home truly one of a kind!

18824 E Azalea Drive, Queen Creek

19883 E Vallejo Street, Queen Creek
$2,450,000
4 Beds ⋅ 5 Baths ⋅ 6768419 MLS ⋅ 3,898 SqFt.
A breathtaking Toll Brothers home in exclusive Whitewing community. No detail spared. Nearly 4000 sf of beauty and detail, located on a premium corner lot backing up to a lush greenbelt with 4 bedrooms, 4.5 baths, and over 180 degrees of breathtaking mountain views- watch the sunrise and sunset. This spacious interior boasts over $400,000 in upgrades and customizations, including: Grand ceilings throughout, solid alder doors, 18ft disappearing walls to patio, a center courtyard, and spectacular lighting. Chef's kitchen boasts Double Ovens, 48'' gourmet gas cooktop, separate fridge, and freezers, Sub Zero 64 bottle wine cabinet, 2 large Islands, quartz countertops, custom led lighting features, over $60k in custom closets, media walls, and storage cabinetry, epoxied garages, grand entry door, solid wood floors and Ceramic tile throughout, $40k Sonos audio system throughout, whole house water treatment system, reverse osmosis. Over $500,000 in pool and landscaping by Creative Environments, including: a heated pool with 2 Baja shelves, 2 covered entertainment areas, multiple fire and water features, 4 fireplaces, above ground spa, automated lighted awnings, outdoor kitchen with stainless appliances, and so much more. You've got to see it!

19883 E Vallejo Street, Queen Creek

21479 E Arroyo Verde Drive, Queen Creek
$775,000
6 Beds ⋅ 3 Baths ⋅ 6768373 MLS ⋅ 3,030 SqFt.
Meticulously maintained next gen style home located in Hastings Farms featuring a guest wing with kitchenette! From the moment you walk up the paved driveway through the lush courtyard, this 4 bed, 3 bath, 3 car tandem garage is spacious and inviting. Buyer can configure the home to finish out the kitchenette with built in range/oven and stack washer/dryer or convert kitchenette and office to make a 6 bedroom home! This great room floor plan is perfect for entertaining w/ large kitchen featuring double oven, tile backsplash, granite counters, SS appliances, large range hood, gas range, pantry & island w/ breakfast bar. eatures a large walk in shower & expansive closet. The guest wing boasts a large office w/ barnyard door, separate teen room w/ dedicated bdrm & kitchenette featuring... full size fridge, dishwasher, and sink and it can be easily enhanced with oven/range & stack laundry. The serene backyard provides a relaxing environment perfect for entertaining & indoor/outdoor living! Other features include a refreshing pool with travertine stone decking, built in gas grill, turf grass, lush trees, expansive pergola, and epic landscape lighting! The tandem 3 car garage is extra wide and allows for ample storage and includes a Tesla charging station, water softener, and side door access to the backyard. This home also has been freshly painted and has no carpet so it is turn key ready. Come see this home today before it is gone!

21479 E Arroyo Verde Drive, Queen Creek

18838 E Peachtree Boulevard, Queen Creek
$1,380,000
5 Beds ⋅ 5 Baths ⋅ 6768262 MLS ⋅ 3,926 SqFt.
This STUNNING FORMER MODEL home on an expansive lot is OVERFLOWING with over $323K in DESIGNER upgrades!! GOURMET kitchen w/gas cooktop, quartz countertops, HUGE island w/seating for 5, tiled backsplash, maple cabinets + GE stainless appliance suite w/wall ovens! Open concept great room w/GORGEOUS multi-slide door for indoor/outdoor living! Separate living room, formal dining room & office! PRIVATE owner's suite w/tray ceiling and ensuite bath w/walk-in shower + soaking tub! SO many living options in this home! CUSTOM window treatments convey! FANTASTIC backyard OASIS w/built-in swimming pool w/waterfall, pavers, faux grass & pergola backing to open space! This is LUXURY living! Community amenities include a lake, pickle ball and basketball courts, splash pad + MORE! WELCOME HOME!

18838 E Peachtree Boulevard, Queen Creek

22789 S 220th Street, Queen Creek
$1,015,000
4 Beds ⋅ 4 Baths ⋅ 6766706 MLS ⋅ 3,396 SqFt.
Introducing a remarkable residence nestled in the serene community of Ash Creek Estates. This one-story home, spanning 3,396 square feet on a generous 15,682 sq ft corner lot, is an epitome of meticulous maintenance and elegant design. Upon arrival, you are greeted by a welcoming courtyard that sets the tone for the rest of this luxurious property. Step inside to discover an open floor plan seamlessly connecting all living areas. Five spacious bedrooms offer ample space for rest and rejuvenation while three-and-a-half bathrooms ensure convenience at every turn. An additional flex space to be used as a den or formal dining room, offers even more flexibility. At the heart of this home lies a modern gourmet kitchen equipped with stainless appliances and a gas stove, ready to inspire culinary creativity. Beautiful upgrades throughout the house paired with high ceilings that enhance the sense of space and luxury. Outside, indulge in your private pool or enjoy the bounty from mature fruit trees adorning the property. This outdoor oasis offers endless opportunities for leisure and enjoyment under Arizona's sunny skies. Queen Creek presents a balanced lifestyle with its rich array of amenities. Outdoor enthusiasts will appreciate easy access to hiking trails, parks, and golf courses. Shopping centers, restaurants, cafes, and entertainment venues abound for those who love local conveniences. Come experience this impressive property in a highly sought after community in vibrant Queen Creek!

22789 S 220th Street, Queen Creek

26610 S 196th Street, Queen Creek
$835,000
4 Beds ⋅ 2 Baths ⋅ 6766158 MLS ⋅ 2,111 SqFt.
Motivated Seller, Paved Road, New Roof, Fresh Ext & Int Paint, New carpet, New SS Appliances, Bonus/Rec Rm. Vaulted ceilings, Granite counters, 42'' Oak Cabinets, Tile, Custom Baths, Jetted tub, all interior walls spray cellulose insulated between walls for sound, Dual pane low E Windows, attic insulation Avg-R40+, Large Carport-Rare! LARGE front and rear Patios, Large POOL, new sand filter, Feature, and Spa Jets, Pool side detached patio, Detached insulated Shop with concrete patios front and back! 2 Bay Doors and 4'-man door, Shop has evaporative Cooler, separate Sub panel, wired throughout, horse arena with shade cover/ covered hay/feed area. Detached office with AC & sub pan. Home was completely remodeled in 2006 and meticulously upgraded and cared for by same owners for 24 years.

26610 S 196th Street, Queen Creek

19675 E Via Park Street, Queen Creek
$1,900,000
5 Beds ⋅ 4 Baths ⋅ 6766097 MLS ⋅ 4,290 SqFt.
Welcome to this custom-built luxury home—a 2019 masterpiece sprawling over nearly one acre with a total of 4,290 sq ft. The main house offers 3,611 sq ft of elegant living space featuring 4 bedrooms and 2.5 baths. Step into the grand great room boasting soaring 16-foot ceilings adorned with beams and a cozy fireplace. The gourmet kitchen is a chef's dream, equipped with high-end appliances, a custom vent hood, double ovens, and custom seating for an eat-in area. A wall of patio doors in the great room seamlessly blends indoor and outdoor living, perfect for enjoying Arizona's beautiful weather. The dining room opens via French doors to a charming courtyard with a fountain. Retreat to the sanctuary of the master bedroom, highlighted by lofty ceilings and exposed beams. Click MORE! The luxurious master bathroom offers a spacious rainfall shower with multiple heads, a freestanding bathtub, dual vanities, and an expansive walk-in closet with abundant built-ins. The property includes a casita featuring a kitchen, full bath, living room, an extra den/bedroom, and an attached oversized one-car garage. The main house boasts an oversized three-car garage and RV parking. The resort-style backyard is an entertainer's dream with a huge pool featuring Baja seating and an electric pool cover, a fabulous hot tub, and a vast covered patio area with an outdoor fireplace, professional misting system, and bistro lights. Enjoy the built-in grill and smoker, lush grass area for games, and ample space behind the fence for animals, pens, or a garden. Queen Creek continues to be one of the most popular communities in all of Arizona - restaurants, entertainment and shopping are all nearby. This magazine-perfect home is filled with too many amazing details to list!

19675 E Via Park Street, Queen Creek

21487 E Arroyo Verde Drive, Queen Creek
$825,000
5 Beds ⋅ 3 Baths ⋅ 6765985 MLS ⋅ 3,172 SqFt.
Experience the perfect blend of luxury and comfort in this exceptional 5 bed/3 bath home in Hastings Farms. This spacious residence offers a thoughtfully designed interior & a resort-style backyard, ideal for hosting and relaxation. Upon entering, you'll be welcomed by abundant natural light and an open floor plan. The gourmet kitchen, complete with modern appliances, a double oven, expansive countertops, and a center island, is a dream for any culinary enthusiast. The five bedrooms provide flexibility for a home office or guest room, while the three stylishly appointed bathrooms, including a master ensuite, offer both convenience and elegance. The master suite features a generously sized walk-in closet, and the bonus room is perfect for creating the versatile space of your choice! 3-car tandem garage includes custom cabinets, plenty of storage space & overhead air pump. Backyard has it all - HUGE pool, cantilever ramada to extend covered patio, putt putt area, see through fencing to community greenbelt & plethora of citrus trees on RV gate side!

21487 E Arroyo Verde Drive, Queen Creek

23081 E Camina Buena Vista, Queen Creek
$630,000
4 Beds ⋅ 3 Baths ⋅ 6765773 MLS ⋅ 2,308 SqFt.
SEE THE BEST HOME ON TOUR! Over $100k in today's value for upgrades w/ pool, spa, turf, corner lot, fireplace, wine bar, & much more! This 4-BR, 3 Bath SS popular floor plan has easy access to Meridian Rd & the 24. Wainscoting accent walls take you to the immediate views of the pool with rock waterfall located through the huge multi-slide door! Great room & Kitchen features custom built ins, wine bar, huge island w/ front storage, back splash, & upgraded 42'' upper cabinets with lighting. gas stove, & all stainless appliances. Large owner suite includes a barn door, large walk-in shower, double sinks, and huge closet. Split floor plan has 1 BR near full bath and 2 other BRs separated by den and full bath. RO, H2O Softener, driveway extension, tankless H2O heater. Highly desired community!

23081 E Camina Buena Vista, Queen Creek

8867 W Golddust Drive, Queen Creek
$930,000
5 Beds ⋅ 3 Baths ⋅ 6765123 MLS ⋅ 3,681 SqFt.
Stunning 5-bed, 3-bath w/ loft 3,681 sq ft home, featuring breathtaking MOUNTAIN VIEWS, a sparkling POOL w/ 3 fountains & above ground spa. This estate is set on a large 0.78 acre lot w/ RV PARKING ALLOWED. Enjoy easy access to scenic horse trails that wind through the community & behind the house. The outdoor oasis includes a built-in BBQ, charcoal grill, fire pit w/ expansive covered patio & gazebo—perfect for entertaining. The property features a spacious 6-car garage, ideal for creating a workshop, storing vehicles, or housing all your recreational toys & equipment! Inside, the open floor plan boasts a downstairs master suite w/ wood shutters, a spacious bathroom & large walk-in closet. The formal living and dining rooms, along with a cozy family room... provides ample space for gatherings. Repurpose the large formal living space as an at home office or play area. The kitchen offers an island, breakfast bar, granite countertops, deep single basin sink, custom tile backsplash, convenient roll-out shelves, 2 large pantries & a built-in desk w/ even more cabinets. The guest bedroom on the main floor, w/ a walk-in closet & full bath, makes this home ideal for multi-generational living. Upstairs, discover three oversized bedrooms, each offering generous closet space, along w/ a large loft that opens to a balcony for more scenic views. There is another full bathroom upstairs. The 3-car garage is fully equipped with epoxy flooring, tandem garage door access & a soft water loop. This property has everything for horse enthusiasts, with space for a potential arena, stalls, and a backyard shed that can serve as a tack room. The second 3 car garage at the back of the lot has ample room for large vehicles or equipment w/ side motor garage door openers. This garage space is complete with two mini-splits for comfort, making it perfect for a workshop. With extensive storage throughout, including walk-in closets, a laundry room plumbed for a sink, sunscreens on the windows, and a soft water loop, this home has great upgrades! Fresh paint on both the inside and outside w/ a pool and yard that is routinely maintained. Make this equestrian estate your reality!

8867 W Golddust Drive, Queen Creek

19590 E Via Del Oro --, Queen Creek
$1,675,000
5 Beds ⋅ 4 Baths ⋅ 6764595 MLS ⋅ 4,400 SqFt.
This beautifully updated 4,400 sq. ft. custom home sits on an expansive 1.26-acre lot, one of the largest available in the prestigious Circle G community. Offering 4 bedrooms, a large game room (optional 5th bedroom), and a den/office, this home is designed for luxury and functionality. The open-concept layout showcases a gourmet kitchen featuring quartz countertops, double islands with sinks, double ovens, double dishwashers, and a stunning basalt backsplash. The eat-in nook provides a cozy dining space overlooking the family room, complete with a gas fireplace. The master suite is a private retreat with custom wall panels, tear-drop lighting, and a serene sitting/bonus room. The en suite bathroom offers dual sinks, a large walk-in shower, and a jetted tub. Every bedroom features walk-in closets, while the home is accented with wood floors, plantation shutters, and soaring 10-12 ft. ceilings throughout. Outdoor living is unmatched with a resort-style backyard. Highlights include a large diving pool with a Baja shelf, a full lighted basketball court, and a spacious covered patio equipped with a misting system and a gas fire pit. The outdoor kitchen includes stainless steel appliances, a sink, and additional burners. A powered pavilion offers space for a hot tub or shaded entertainment, while the gated orchard includes a variety of fruit trees, maintained by flood irrigation. The backyard also includes a powered cement pad, ideal for hobbies, and 3 RV gates for additional access. The property features a 1,200 sq. ft. detached 6-car RV garage with 400 AMP service and large doors to accommodate a Class-A RV. Additional amenities include a 3-car attached garage with extensive storage options, three walk-in pantries, and attic space. The home is located in a desirable neighborhood with bridle paths, tree-lined streets, and low HOA fees, just minutes from top-rated schools, Mansel Carter Park, and Queen Creek Marketplace. This is country-style resort living with all the conveniences of modern life just around the corner. Recent updates have been made both inside and outplease see the attached document for a complete list.

19590 E Via Del Oro --, Queen Creek

19850 E Poplar Drive, Queen Creek
$1,365,000
4 Beds ⋅ 6 Baths ⋅ 6763638 MLS ⋅ 4,002 SqFt.
Welcome to this stunning single-family home in a highly desirable neighborhood. This 4-bedroom residence features 2 master suites and a den, along with 6 bathrooms, offering an ideal mix of luxury, comfort, and convenience. With over 4,000 square feet of thoughtfully designed living space, it's perfect for growing families and entertaining. As you enter, you'll be greeted by an open-concept floor plan with soaring ceilings, large windows, and an abundance of natural light. The gourmet kitchen boasts upgraded appliances, granite countertops, and an expansive island, making it perfect for casual dining or gatherings. The spacious living area flows seamlessly into the dining space and outdoor patio, creating an inviting atmosphere for entertaining. A separate casita with its own entrance is perfect for guests or multi-generational living. The luxurious master suite serves as a private retreat, complete with a spa-like ensuite featuring a soaking tub, double vanities, and a walk-in closet. Additional generously sized bedrooms provide plenty of room for family, guests, or a home office. Step outside to your private backyard oasis, designed for enjoying Arizona's beautiful weather. It features a sparkling heated and cooled pool, an outdoor bathroom, a covered patio, and low-maintenance landscaping. The air-conditioned 3-car garage, with epoxy flooring and extra storage, adds practicality to this stylish home. Located just minutes from top-rated schools, shopping, dining, and recreational options, this home strikes the perfect balance between tranquility and accessibility. Don't miss your chance to own this move-in-ready gem in Queen Creek!

19850 E Poplar Drive, Queen Creek

24453 S 202nd Court, Queen Creek
$1,875,000
4 Beds ⋅ 5 Baths ⋅ 6763557 MLS ⋅ 4,579 SqFt.
Nestled within the exclusive, gated community of The Pecans, this exceptional neighborhood is surrounded by thousands of mature pecan trees, offering a rare blend of natural beauty and ultimate privacy. Located on a quiet, private street, this home sits on an expansive 30,000+ square foot lot, just minutes from the lively center of Queen Creek and the Pecan Lake Entertainment Center, perfectly balancing tranquility and convenience. As you approach, a long pavered driveway and a grand entrance welcome you, hinting at the luxury within. Inside, soaring ceilings and expansive living areas create a sophisticated yet comfortable environment, ideal for both elegant entertaining and everyday living. The heart of this home is a chef's gourmet kitchen, a true culinary masterpiece featuring premium appliances and exquisite finishes, designed to inspire unforgettable dining experiences. The grand primary retreat offers a serene and lavish sanctuary with opulent finishes, while the additional spacious bedrooms provide private, peaceful escapes for family and guests. Outside, the resort-style backyard is an entertainer's dream, complete with lush landscaping, a sparkling pool, and a relaxing spaperfect for both hosting and unwinding. The property also features an oversized garage, an RV gate with room for a future RV garage, and plenty of space for all your outdoor needs. This estate defines luxury living in one of Queen Creek's most coveted neighborhoods.

24453 S 202nd Court, Queen Creek

24282 S 219th Street, Queen Creek
$1,050,000
4 Beds ⋅ 3 Baths ⋅ 6763519 MLS ⋅ 3,196 SqFt.
!!MOTIVATED SELLERS!! Welcome to Caleda by Toll Brothers, an exclusive gated enclave nestled in the heart of Queen Creek. This stunning 2022-built residence is a testament to luxury living and effortless entertaining. Perfectly situated in one of the area's most desirable communities, this home is just moments away from the region's best attractions—Schnepf Farms, the Queen Creek Olive Mill, Queen Creek Marketplace, the renowned Horseshoe Park and Equestrian Centre. Dine at local favorites like Caldwell County BBQ, San Tan Flat or your choice of many nearby restaurants. As you approach this beautifully designed home, the impressive entry beckons, welcoming you into an entertainer's dream. This is the perfect home for hosting unforgettable holidays, milestone celebrations, and intimate gatherings. Inside, expansive stackable sliding doors in the kitchen, great room, and owner's suite blend indoor and outdoor living seamlessly. The gourmet kitchen boasts a stunning quartz waterfall island and an oversized refrigerator, creating the perfect space for culinary creations and casual dining alike. Elevate your home experience with a professionally installed home automation and theater system by iDesign, providing entertainment at your fingertips. Step outside to a backyard paradise, where every element has been meticulously crafted for relaxation and fun. Enjoy the warmth of the outdoor fireplace, complete with a TV and speakers for watching your favorite shows while lounging in the Arizona room. The sparkling pool and surrounding artificial turf, designed by Creative Environments, provide an oasis-like atmosphere, while the natural gas fire pit is perfect for cozy nights under the stars. With gas plumbing ready for your future outdoor kitchen, this space is primed for endless gatherings. The luxurious owner's suite offers a walk-through to the laundry from the master bath for ultimate convenience, while designer touches and thoughtful details can be found throughout the home. Large sliding doors feature professionally installed heat and sun-blocking drapery to keep the interior comfortable year-round. Even your pets have their own dedicated space with an artificial "pet" turf area. Located directly across from the community park and with easy access to the newly paved Queen Creek Wash trail, this home offers the perfect balance of private luxury and social connection within the exclusive Caleda community. Your dream home awaitswhere comfort, style, and entertainment meet in the heart of Queen Creek.

24282 S 219th Street, Queen Creek

19243 E Walnut Road, Queen Creek
$1,275,000
4 Beds ⋅ 5 Baths ⋅ 6763448 MLS ⋅ 4,022 SqFt.
Entertainers delight inside & out! This stately single level home offers ample living space with 4 bdrms & 4.5 bths. All bedrms have a private bath. The great room plan offers a formal dining with butler's pantry along with a den/flex room. Split from the main part of the house is the teen room with the 3 secondary en-suites with private baths & walk-in closets providing versatile living options. The home's interior is highlighted by a gourmet kitchen with an oversized island, white cabinets, SS appliances (a gas cook-top, stainless steel mounted hood) along with a pot filler & lg W-I pantry. The lg primary bdm boasts a sitting area, a spacious W-I closet with organized shelving, & a luxurious bthrm with separate vanities, separate soaking tub and tiled shower. Outdoors, the property..... offers a generously sized backyard with a custom pool with pebble tech finish & baja step and extended paver patio. The lg C shaped BBQ island boasts a sink, burner, & storage drawers along with extended ramada & will be a focal point for entertaining. There is a grassy play area & space for a fire pit. The lg lot provides ample room to build a casita or an additional RV garage. The home is situated in a gated community close to the vibrant town of Gilbert and the growing Queen Creek downtown hub.

19243 E Walnut Road, Queen Creek

20864 E North Loop, Queen Creek
$637,500
4 Beds ⋅ 2 Baths ⋅ 6762931 MLS ⋅ 2,481 SqFt.
Welcome to this vibrant single-story home on a tranquil cul-de-sac in Queensland Manor. With tile flooring throughout, this beautiful residence features 4 spacious bdrms & 2 bths, perfect for comfortable living. Features owned solar. The private backyard oasis includes a heated pool, BBQ cabana w/ sink & built-in gas grill, & a cozy fire pit w/ seating for year-round enjoyment. The well-appointed kitchen boasts ample cabinetry, modern appliances & stunning granite counters. The expansive great room flows seamlessly into the dining area, ideal for entertaining. Retreat to the luxurious master bath w/ a clawfoot tub & full tile shower surround. Complete with a true RV gate & a large laundry room featuring a wash sink, this home beautifully combines elegance and functionality. See this now!

20864 E North Loop, Queen Creek

20479 E Bronco Drive, Queen Creek
$675,000
4 Beds ⋅ 2 Baths ⋅ 6762764 MLS ⋅ 2,238 SqFt.
A beautiful 4 bedrooms, 2 bathroom split floorplan home is freshly painted & move in ready. Ideally located in the heart of Queen Creek near restaturants & shopping. For horse lovers, there's an added bonus: stables are conveniently located just 1 block south. The home sits on a desirable north-south oversized lot offering a perfect sparkling pool, spa and extensive travertine patio that is ideal for outdoor entertaining. Additional features include 3 car garge, an RV Gate, EXTRA parking spaces driveway. The interior is flooded with natural light from large windows, creating a warm & welcoming atmosphere. Nature enthusiasts will love the nearby Queen Creek Wash with walking & riding paths, while the San Tan Mountains offer hiking just to the south. Adventure awaits you here!

20479 E Bronco Drive, Queen Creek

21457 E Caldwells Way, Queen Creek
$835,000
4 Beds ⋅ 3 Baths ⋅ 6761999 MLS ⋅ 3,030 SqFt.
Gorgeous single story home in Hastings Farm. Situated on an oversized premium lot. This home has it all! Starting with the impressive wrought iron entry that leads to your private courtyard. 4 bedrooms, 3 baths, a den and game room. Next is the gourmet kitchen, GE SS appliances, walk in pantry, granite countertops and storage galore. Great room flows perfectly to the patio and picturesque backyard. Private pool, lush landscaping including several citrus trees, perfect for entertaining! Master suite is spacious with a massive master closet, dual sinks, separate tub and shower. 3 car tandem garage w/ tons of storage. RV gate, plantation shutters, builtins, energy efficient home, N&S exposure, updated light fixtures. Your clients will love it!

21457 E Caldwells Way, Queen Creek

21131 E Aquarius Way, Queen Creek
$1,249,900
5 Beds ⋅ 5 Baths ⋅ 6761903 MLS ⋅ 3,849 SqFt.
Experience luxury living in BELLERO ESTATES outside of the coveted Pegasus Airpark. This stunning, top of the line ELLIOT HOME, built in 2021 features every available option PLUS more with over $300,000 in additional owner upgrades! (click ''SEE MORE'' for full list). The popular Dolca model features 3,849 sq ft of living space including a fully equipped CASITA positioned on a premium 1/3-acre lot with north-south exposure and San Tan Mountain views. This exquisite property is designed for both relaxation and entertainment, offering an array of features that will exceed your expectations. As you approach, be greeted by an extended and widened paver driveway leading to a spacious three-car garage, complemented by dual RV gates for easy access. Step into the elegant pavered courtyard, where charming furnishings and landscaping set the stage for the beauty that lies within. Upon entering, you'll experience model home style, luxury interior features. Coffered and beam vaulted ceilings with tall 8' doors give the home that grand feeling. Beautiful glass and steel sliding barn doors combined with custom "built in" desk, shelves and cabinets create your perfect office space. Music fills the home with built in surround sound compliments of SONOS in the living room, kitchen, master bedroom and master bath. discover a gourmet kitchen that will delight any chef, equipped with top-of-the-line appliances, under cabinet and toe kick lighting, and an enormous island creating a focal point for dining and entertaining. Upgraded Lutron controlled smart lighting throughout creates the mood and puts the finishing touches on the open-concept layout. Retreat to the luxurious and spacious master suite, your private sanctuary featuring a spa-like bath, walk in shower with rainfall shower head and ample closet space. Guests will feel at home in the additional Ensuite bedroom or the charming Casita, offering privacy and comfort. Step outside to your own entertainers' dream oasis, where the backyard beckons with a giant 35'x16' heated pool and spa, fire pit, custom built outdoor kitchen, and a stylish ramada. Host unforgettable gatherings, or let the kids enjoy hours of fun on the in-ground trampoline. The travertine and turf hardscaping provides a seamless blend of elegance and practicality, while misters and foggers keep you cool during warm Arizona days. Gas overhead infrared heaters ensure cozy evenings under the stars. Don't miss your chance to own this extraordinary property that embodies luxury, comfort, and a vibrant lifestyle in the heart of one of the most desirable cities in America, Queen Creek. Schedule your private tour today and step into a world of unparalleled elegance! UPGRADES - 3 zone HVAC - Steel and glass Barn Door sliding office doors - Custom "built in" desk, cabinets and shelving in the office - Custom "built in" bench and cabinets in the drop zone - 10ft ceilings with beam vaulted living room and coffered throughout - 8ft interior doors - Jack and Jill bathroom - Fully equipped attached Casita with separated entrance - Under cabinet lighting in the kitchen and Master Bath - Upgraded recessed lighting throughout with Lutron, app controlled smart switches - Custom built, underlit floating shelves over the bar area - 4th bedroom Ensuite - Sonos surround sound stereo system in Kitchen, living room, Master bed and bath, back patio and Ramada - Tankless hot water heater - Water softener with RO water filtration system - High end appliances including double ovens and gas cooktop - Lutron, smart, app controlled exterior lighting all the way around - 12' double RV gate and 8' double RV gate - Citrus trees, palm trees, cactus, landscape lighting - 23,500 gallon, 35'x16' heated pool / spa with custom LED lighting, gas heater and heat pump, baja shelf, app controlled Hayward controller for pool equipment. - Fully landscaped and hardscaped backyard with travertine and turf - Gas firepit - Gas overhead Infrared heaters on the back patio and Ramada - Custom built Ramada with fully equipped outdoor kitchen & Blackstone grill - Dual zone misters and foggers on back patio and Ramada - Fully enclosed and lighted pool equipment area - Extra wide, extended front and back paver driveway - Upgraded paver walkway and front courtyard area - Whole house security system including windows, doors and motion - App controlled - 4 Ring cameras around perimeter of the house - Full 6" rain gutter system and drainage system - Extra Christmas lighting plugs around perimeter Lutron app controlled - Upgraded LED interior garage lighting - Underground drip system for landscaping with Hunter control system

21131 E Aquarius Way, Queen Creek

20313 E Via De Arboles --, Queen Creek
$2,450,000
4 Beds ⋅ 4 Baths ⋅ 6761748 MLS ⋅ 4,036 SqFt.
Experience Elevated Living at The Pecans - Where Luxury Meets Livability Step into an extraordinary lifestyle in this custom-built 2016 estate, nestled in the heart of The Pecans, one of Queen Creek's most coveted communities. From the moment you arrive, you'll be captivated by the striking 12-foot glass and iron arched entry door, hinting at the grandeur that awaits inside. This modern farmhouse masterpiece blends timeless elegance with every conceivable comfort, creating a space that feels like home from the first step. Architectural Marvel Meets Everyday Functionality Imagine entering the expansive living area, where stunning French white oak plank floors, wire-brushed and oil-finished, stretch seamlessly throughout the home. With an open-concept split floor plan, entertaining becomes second nature in the great room, highlighted by a breathtaking six-foot linear crystal gas fireplace and a floor-to-ceiling rock wall. The space opens effortlessly through ten-foot-high, four-panel stacking glass doors, revealing a resort-inspired backyard oasis that has it all. A Backyard Retreat Like No Other The newly constructed ramada takes outdoor living to the next level, featuring a full kitchen, fireplace, and ample space for lounging and dining al fresco. Whether you're hosting a BBQ with friends or enjoying a quiet evening by the fire, this space offers endless possibilities for year-round enjoyment. The heated saltwater pool, travertine patio, ramada, gas fire place, basketball court, and open space all contribute to the ultimate outdoor lifestyle. A Chef's Dream Kitchen For the culinary enthusiast, the chef's kitchen is nothing short of perfection. Outfitted with Subzero and Wolf appliances, dual 11-foot quartzite islands, and a Franke farmhouse fireclay sink, this kitchen is designed for both large gatherings and intimate family dinners. Every detail, from the full-size Subzero refrigerator and freezer with leather-wrapped handles to the Wolf 6-burner range with a griddle and double ovens, exudes sophistication. Unmatched Comfort in Private Spaces The master suite is your personal sanctuary, featuring custom plantation shutters and its own cozy gas fireplace. A massive barn door leads to an opulent master bathroom with Carrera marble counters, a freestanding soaking tub, and a walk-in shower that rivals any spa. Each ensuite bedroom is thoughtfully designed with spacious walk-in closets and luxurious finishes. A Seamless Blend of Luxury and Practicality Outside, an RV gate and expansive parking space complement the oversized four-car garage with pristine epoxy floors. Whether you're enjoying quiet mornings by the pool or hosting friends for a weekend gathering, this home's outdoor and indoor living spaces offer unparalleled versatility. Don't miss the chance to own this one-of-a-kind luxury residence in The Pecanswhere every detail has been crafted with care and precision. Schedule your private tour today and start living the life you've always dreamed of.

20313 E Via De Arboles --, Queen Creek

Copyright 2026 Arizona Regional Multiple Listing Service, All rights reserved. The data relating to real estate for sale on this website comes in part from the Arizona Regional Multiple Listing Service. All information deemed reliable but not guaranteed and should be independently verified. All properties are subject to prior sale, change or withdrawal. Neither listing broker(s) nor Arizona Regional Multiple Listing Service shall be responsible for any typographical errors, misinformation, misprints and shall be held totally harmless.

How much is your home worth?

Get instant property value now!