Refine Search
Sort by
$660,000
5 Beds 3 Baths 6712916 MLS 2,632 SqFt.
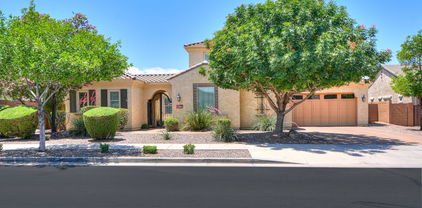
Stunning 5-bed, 3-bath former Richmond American Moonstone model home, nestled in a charming community with no neighbors in front or behind. This highly upgraded residence boasts an expansive 2,632 sqft of living space, including a loft and family room, perfect for comfortable living. The indoor/outdoor surround sound is perfect for entertaining. Sunscreen dual pane windows ensure energy efficiency. Downstairs bedroom features a walk-in closet, offering ample storage. The kitchen features a pantry, kitchen island, breakfast bar, and eat-in kitchen area. Enjoy outdoor living at its finest with an extended covered patio, built-in BBQ, custom pavers, and a sparkling pool, all situated on a prime lot. This home epitomizes upscale living with unmatched privacy and style.

21691 S 226th Place, Queen Creek

$1,360,000
4 Beds 4 Baths 6711674 MLS 3,437 SqFt.
Welcome to your dream oasis in Queen Creek! This exquisite property boasts luxury and functionality at every turn. Step into this stunning home, built in 2020, and immediately be greeted by the spacious open-concept living area, perfect for entertaining or relaxing with family. With a chef's kitchen, 4 bedrooms and 3.5 bathrooms, including a lavish master suite, there's ample space for everyone to unwind in comfort. Need some extra space for a home office, gym, or playroom? Look no further than the two versatile flex rooms, allowing you to tailor this home to your specific needs. Car enthusiasts and outdoor adventurers alike will rejoice at the inclusion of a 3-car garage and RV garage, providing ample space for all your vehicles and gear. Step outside into your own personal personal paradise on the expansive 1/3 acre lot. Whether you're lounging by the sparkling pool, hosting a barbecue in the outdoor kitchen, or roasting marshmallows around the fire pit, the resort-style backyard offers endless opportunities for outdoor enjoyment and relaxation. Don't miss out on this rare opportunity to own a slice of paradise in Queen Creek. Prepare to fall in love with your new home!

22866 E Camacho Road, Queen Creek

$625,000
5 Beds 4 Baths 6710721 MLS 3,184 SqFt.
ORIGINAL Owners have loved and cherished this like NEW amazing home boasting dual master suites AND dual laundry rooms! With both master bedrooms upstairs and downstairs, each featuring dual sinks and separate tub/shower. Enjoy tile wood-look plank flooring throughout the lower level, complemented by a half bath and additional bedroom/den. Brand NEW Carpet t/o upstairs (5/24) spacious loft alongside two oversized bedrooms and a large bathroom with dual sinks and a combo tub/shower. The chef's kitchen with white cabinets, granite countertops, and a large walk-in pantry. 3-car tandem garage, complete with a service door leading to the large side yard featuring an RV gate and paver walkway, Sparkling pebble tec play pool! Paid off Solar too!

1387 W Alpine Tree Avenue, Queen Creek

$550,000
5 Beds 3 Baths 6710627 MLS 1,970 SqFt.
Back at a Better Price! Welcome to your very own desert paradise and fun in the sun. Dive into the luxurious pool and play on the vibrant artificial turf, where relaxation and playfulness meet in perfect harmony. Inside, you'll be amazed by a layout designed for effortless living. Abundant storage? Check. Space for everyone? You got it. The chef-inspired kitchen is the heart of the home, seamlessly connecting to the main living area and setting the stage for unforgettable gatherings - because who doesn't love a good kitchen party? Two of the bedrooms are linked by a delightful jack-and-jill bathroom, making mornings a breeze and bedtime stories even more magical. Every corner of this home exudes style and comfort, practically begging you to unpack and settle in for the long haul. Outside, the low-maintenance backyard is a secluded haven, complete with a sparkling pool that's your ticket to surviving those scorching Arizona days in style. Don't let this rare find slip through your fingers - your new adventure awaits! Pack your bags, grab your sunscreen, and let's make desert living dreams a reality!

21335 E Estrella Road, Queen Creek

$775,000
2 Beds 3 Baths 6710029 MLS 2,180 SqFt.
Curb appeal you would only see in magazines! This spacious corner homesite is just over 9,000 sq. ft. and it will make people slow down as they drive by your home. The front courtyard is pristine with mature trees and landscaping. Enter the home past the wrought iron front door and you'll be wowed by the chef's kitchen with a huge kitchen island, stainless steel appliances and tons of counter space. Step out back to an enclosed screened in patio with gas fireplace, expanded pavers and a sparkling pool with a rock waterfall. This will be the backyard you'll love to entertain your friends & family. The home comes equipped with a pre-paid Solar System, golf cart garage and tons of additional upgrades. The sellers are golf members and the membership can be transferred to the buyer!

36521 N Crucillo Drive, Queen Creek

$665,000
4 Beds 3 Baths 6710011 MLS 3,261 SqFt.
****SELLER OFFERING $12,000 IN BUYER CONCESSIONS WITH ACCEPTED OFFER*** Nestled in the highly desirable Cortina neighborhood, 19757 S 190th Dr, Queen Creek, AZ 85142, offers an exceptional blend of privacy and luxury with its greenbelt-backed location. This expansive 3,261 sqft home features four generously sized bedrooms, an office perfect for remote work, a formal dining area, a cozy loft, and two and a half bathrooms. The mega family room option provides ample space for gatherings and entertaining, while an additional bonus room or formal dining area off the kitchen adds to the home's versatility. The kitchen is a chef's dream, boasting upgraded cabinets, a spacious island, a gas cooktop, a sleek stainless-steel hood, and a wall oven. It's designed for both functionality and style, making it the heart of thehome. The master bedroom is a true retreat, featuring a walkout deck that offers a serene view, a luxurious master bathroom with a separate shower and tub, and an expansive walk-in closet that meets all your storage needs. The backyard is a private oasis, perfect for relaxation and entertainment. It features a sparkling private pool and spa, a cozy gas fire pit for cool evenings, custom built outdoor kitchen and an extended covered patio ideal for outdoor dining and lounging. The lush greenbelt behind the home adds an extra layer of privacy, enhancing the tranquil ambiance. Additionally, this home is conveniently located close to Cortina Elementary, an A+ rated school, making it ideal for families. The Cortina community offers an array of amenities including a community pool, splash pad, parks, and playgrounds, ensuring there's always something to do. This home truly offers the perfect combination of luxury, convenience, and community.

19757 S 190th Drive, Queen Creek

$730,000
3 Beds 3 Baths 6709897 MLS 3,024 SqFt.
**REDUCED PRICE** Motivated Seller; Move-In Ready! Meticulous Maracay Home located in the exclusive Montelena Community. This elegant home offers a host of UPGRADED desirable features for comfortable living. Grab a book & relax on the large front porch patio that offers no direct sun. Open floorplan featuring 10' ceilings & lots of natural light and beautiful elegant design; GOURMET KITCHEN is the heart of the home featuring Tuscan lights, an oversized island w/ lots of granite counterspace, 5 burner gas cook top, tall cabinets, two wall ovens, butcher pantry, breakfast area; Huge Living room displays more natural light, a 3D wall with accent lighting & gas fireplace; surround sound; 12' SLIDING GLASS DOOR opens to a spectacular view of the pool/waterfall; Owner's suite is a serene retreat w/ plenty of sitting room; Oversized soaking tub, separate tub/shower, double sinks, large walk-in closet featuring new floor-to-ceiling storage shelving by Closets by Design & direct access to laundry room through walk-in closet; Laundry room set up w/ hanging racks, folding table, & extra cabinets; Secondary bedrooms w/ walk-in closets; Versatile flex room suitable for an office, workout room, or study. Backyard is an entertainer's dream with a GAZEBO adorned with party lights, built-in gas BBQ, gas firepit, and a pool with built-in heating/cooling system, and a soothing water feature.

20371 E Calle De Flores --, Queen Creek

$1,084,000
4 Beds 3 Baths 6709623 MLS 2,947 SqFt.
Circle G Ranches in the heart of Queen Creek is known for it's custom homes on irrigated lots, featuring horse property, white fencing, and horse trails through the community, and a children's play ground area. Enter this beautifully well maintained home through a gated porch entrance leading to a stunning 9 foot custom front iron door with side windows that open. Once inside your in the foyer with high ceilings and newly polished travertine floors. This recently remodeled home offers both an open concept floorplan, and traditional spaces such as a formal living room, and dining room. The family/great room is huge over 700 square feet, estimated around (32x23) foot room with 17 foot ceilings and features an updated kitchen, breakfast nook, and breakfast bar. The kitchen has solid wood white cabintry with new muted gold hardware, stone blackspash and noche stone trim on the counters. Appliances are new with stainless steel refrigerator, dishwasher, 5 burner cooktop and hood, wine refrigerator, and microwave. Kitchen has two lazy susans with lots of storage, and pantry. Family room has big windows with tons of light, and a large niche for an entertainment center. The home also features a split floor plan with the owners suite in its own private wing with a spacious sitting room and completely custom ensuite featuring new vanity with quartz counter, soaking tub and floor mounted tub filler with a bathing wand. The shower has porcelan tiles and 9 foot shower glass door with shower head and wand. There's a new 82 inch mirror and new lighting with travertine floors. The other bedrooms are split in different wings of the home and are very spacious with lofts and high ceililngs. All 3 full bathrooms have been remodeled. The laundry room has a sink, and plenty of storage with cabinets and large counter. The front and backyard has new rock, curbing, and mature landscaping with palm trees, mature bushes, auto sprinklers in the front and back. The back yard has a very large covered patio with two ceilings fans, a pool table, new bar-b-que area and high top bar with seating for 4. There"s a new built in refrigerator and tile counters with plenty of space for entertaining. The pool has a water fall feature, and all the equipmnent has been updated. The backyard also features trees and palm trees, and a very big grass area with sprinklers and a side yard with new small pebble rock for low maintenance. The pasture has room for multiple horses if desired, or build your guest house, or RV garage. There is also a side yard with RV gate, for parking boats, cars, or your RV, etc. The property has plenty to offer to expand and make it your own. The garage is a deep and wide 3 car tandum gargage wtih room for 4 cars, and has built in storage and attic with storage and a ladder that folds down. This property includes 4 breakfast bar stools, wine refrigerator, pool table, and riding lawn mower. This home has a wonderful floor plan in a well establshed Circle G Ranches neighborhood. Call or text owner direct to schedule a showing.

19630 E Via Del Oro Street, Queen Creek

$839,900
4 Beds 3 Baths 6708981 MLS 3,626 SqFt.
Welcome to your dream home in Hastings Farms! Set in a cul-de-sac on the largest lot in Hastings Farms at 0.351 acres (15,274 sqft), right next to a spacious park. Relax & entertain in style with a backyard oasis that includes a sparkling pool with a lg spa, water spillover & multiple water features, Ramada, gas firepit w/ built in seating area, and lush synthetic turf & RV gate. This stunning property offers luxurious living with a formal living room, versatile formal dining or office space, & an expansive open family room with multi-slide patio doors. The kitchen is a chef's delight, featuring beautiful white cabinets, a large island with granite countertops, & a spacious walk-through pantry. The home boasts 4 beds & 3 full baths, including a Jack & Jill bathroom. Master suite with dual sinks, a separate shower & tub, a large walk-in closet, & direct access to the backyard. Inside, the custom wood floors and elegant custom molding throughout the house add a touch of sophistication, complemented by new carpet installed in various areas. The property is pre-wired for surround sound, enhancing your audio experience, and includes a soft water and reverse osmosis (RO) system for high-quality water. The interior is adorned with beautiful two-tone paint, adding warmth and character to every room. Both garages are equipped with extensive shelving and a workbench, catering to all your storage and DIY needs. Behind the RV gate, you'll find a large concrete slab perfect for additional parking or recreational use. Many more custom touches are thoughtfully integrated throughout, making this home truly exceptional. This home is perfect for families & those who love to entertain. Don't miss your chance to own this incredible property!

21326 E Sunset Drive, Queen Creek

$525,000
3 Beds 2 Baths 6707891 MLS 1,790 SqFt.
Welcome to The beautiful Fulton Homes community of Ironwood Crossing! This meticulously maintained 3 bed + closed in den 2 full bath home, is the one you have been waiting for! Kitchen has stainless appliances and granite counters with custom back splash and staggered cabinets. The den makes for an excellent home office with doors for privacy. This very popular great room open floor plan would be excellent for entertaining and look at that pool! The atrium sliders lead to the back with extensive Travertine pavers, a custom basketball hoop and custom shades for enjoying the pool at all times of the day! This house has so much to offer! Will it be your new Home Sweet Home? We hope so! List of Home Upgrades and Features available.

42222 N Plum Street, Queen Creek

$905,000
5 Beds 4 Baths 6707094 MLS 5,402 SqFt.
This exquisite residence offers the perfect blend of luxury, comfort & entertainment. Key features include a resort style backyard that has it all, pool w/water features, spa, bbq gazebo, putting green, firepit & large covered patio. The interior highlights include a gourmet kitchen w/top of the line stainless appliances, granite counters, walk-in pantry & center island w/seating. Open concept living spaces feature high ceilings, abundant natural light & elegant finishes. The expansive master suite includes an en-suite bath w/soaking tub & walk in closet. 4 additional bedrooms are all well appointed & provide ample space for family or guests. A versatile loft area can serve as a home office, play room or entertainment area. New wood plank flooring just installed. Absolute MUST see!

21185 E Sunset Drive, Queen Creek

$1,980,000
6 Beds 6 Baths 6706197 MLS 4,653 SqFt.
INCREDIBLE CRAFTSMAN CUSTOM HOME WITH FULL GUEST HOUSE (LITERALLY A SECOND DETACHED SINGLE FAMILY HOME), SEPARATE RV GARAGE ON AN IRRIGATED CITRUS LOT IN QUEEN CREEK. THIS HOME FEATURES A PRIMARY 4 BEDROOM + DEN AND 3 BATH PRIMARY HOME WITH 10+ FOOT CEILINGS, HUGE GREAT ROOM WITH REAL WOOD BEAMS, LARGE EAT IN ISLAND KITCHEN WITH STAINLESS APPLIANCES, THOR 6 BURNER GAS RANGE, FRIGIDAIRE PROFESSIONAL FRIDGE & FREEZER, WALK IN PANTRY, BEAUTIFUL MASTER SUITE WITH WHITEWASHED BRICK WALL, LOTS OF WINDOWS, SEPARATE SHOWER AND SOAKING TUB, CLOSET WITH CUSTOM BUILT INS, LARGE 3 CAR GARAGE WITH EPOXY FLOORING AND LARGE FRONT AND BACK PORCHES. BEAUTIFUL POOL AND HOT TUB, OUTDOOR PERGOLA WITH OUTDOOR KITCHEN FEATURING A FULL BARBECUE, SMOKER SERVING/PREP AREA AND SINK WITH A POOL BATHROOM OUTDOOR SHOWER. THE SECOND HOME FEATURES MUCH OF THE SAME AS THE PRIMARY HOME, HUGE GREAT ROOM WITH FIREPLACE, TWO MASTER SUITES WITH IN SUITE BATHS, STAINLESS APPLIANCES HUGE PANTRY STORAGE AREA, AND A DEDICATED GARAGE. NEXT IS THE DETACHED AIR CONDITIONED RV GARAGE WHICH IS 40+ FEET DEEP WITH 16' CEILINGS AND TWO ADDITIONAL OFFICE/HOBBY/CONDITIONED ROOMS. OUTSIDE FEATURES GARDENS, MATURE CITRUS AND OTHER FRUIT BEARING TREES. THIS HOME TRULY IS A ONE OF A KIND FIND AND HAS BEEN LOVINGLY TAKEN CARE OF. THEY SAY A PICTURE IS WORTH A THOUSAND WORDS...IF SO, ENJOY YOUR TIME WITH THE NEARLY 200 PICTURES OF THIS SPECIAL PROPERTY!

25422 S 177th Place, Queen Creek

$775,000
4 Beds 3 Baths 6705662 MLS 2,477 SqFt.
Nestled in the beautiful Legado Community, this 4-bed, 3-bath home has it all! Brick accented façade, 2-car garage w/built-in cabinets, RV gate, & welcoming porch. Upon entering, a large hallway with designer accents leads you to the great room featuring wood-look tile floors, neutral color palate & cornerless slider doors that merge the indoor/outdoor living areas. The chef's kitchen has upgraded granite counters, a walk-in pantry, large island w/breakfast bar, tile backsplash, & SS appliances. Bright main suite offers an immaculate bathroom with a large tiled shower, dual sinks, & walk-in closet. There's a secondary bedroom boasting another walk-in closet & private bathroom, ideal for guests! The flexible den with barn doors can be used as an office, game area, or reading nook. Split from the primary bedroom, the two additional bedrooms feature wood-plank tile floors and a neutral color palate. Don't miss out the mudroom/oversized laundry room showcasing plenty of cabinetry for all the storage you will need and an additional fridge. Outside, relax under the covered patio, refreshing pool, or spa while gazing at your low-maintenance desert landscaping. Backyard also features a custom firepit as well as a gas hookup for a grill. Only one true neighbor, enjoy the privacy this home features. This home has been immacuately maintained and boasts over $200,000 in upgrades. The Legado community is a vibrant active community with great common spaces to enjoy! Come check out this incredible home!

20665 S 191st Way, Queen Creek

$2,305,000
5 Beds 4 Baths 6704289 MLS 3,750 SqFt.
Discover this remarkable custom-built home nestled in the prestigious Circle G at Queen Creek. Equipped with cutting-edge Smart Home technology, this 5BR/3.5BA home offers convenience at every turn. Step inside to be greeted by elegant wood flooring, stylish light fixtures, and a state-of-the-art pre-wired surround sound system. The home includes a versatile den ideal for an office and a generous living room for relaxed gatherings. Entertain in style in the great room and savor gourmet meals in the formal dining room. The sleek kitchen is a chef's delight, boasting custom white oak cabinets, Quartz counters with matching backsplash, stainless steel appliances, recessed lighting, and a central island with a breakfast bar. Retreat to the sizable master bedroom featuring a sophisticated ensuite with dual vanities, huge shower and walk-in closet, along with direct laundry & backyard access. The exterior features a spacious 3-car garage and an expansive 50x20 RV garage, pre-wired and ready for a built-in loft. The beautifully landscaped backyard is an entertainer's paradise, complete with a built-in BBQ, covered patio, 70k-gallon swimming pool, 20-person hot tub, fire pit, regulation pickleball court + basketball hoop, huge grass area, and breathtaking sunset views. Family movie night will never be the same as you watch movies from the hot tub!!!! With ample space to expand (casita, horse stalls, extra garages), this oasis is perfect for hosting and enjoyment. Smart Home Features: Govee Home Lighting System, Smart Oven & Fridge, Bliss Window Coverings, Pantera Pool System, Yamaha AV Controller. Located just minutes from downtown Queen Creek, this exceptional home is a rare find that truly offers an unforgettable living experience. Don't miss out! Come see it for yourself!

19935 E Silver Creek Lane, Queen Creek

$1,995,900
4 Beds 5 Baths 6703006 MLS 3,784 SqFt.
This stunning near new contemporary home gets the most out of indoor-outdoor living with its inner courtyard and huge sliding glass doors opening to the covered patio and pool. High-end features and finishes include a 21 foot Great Room Ceiling ceiling with a magnificent stone fireplace wall. It opens to the dining area and kitchen with its double water fall quartz islands, distinctive pendant lighting, double stacked cabinetry, Wolf and Sub-Zero appliances, walk in pantry and a pocket sliding window opening to the covered patio. The Primary suite has a sumptuous spa-like bath with soaking tub and swank shower. All the guest suites have there own baths and open up to a guest/children's retreat for play or relaxation. Motorized shades are throughout. The resort style back yard includes.... a sparkling heated pool with a Baja step and water features, bubbly spa, built-in BBQ and an expansive covered patio with outdoor fireplace. The 4 car garage is every guy's delight. The home was purchase brand new by Chicago residence in June of 2021 but not occupied until October 2023 so the home has been very lightly used.

19868 E Vallejo Street, Queen Creek

$850,000
4 Beds 4 Baths 6702706 MLS 3,194 SqFt.
Motivated seller! Welcome to Queen Creek! This magnificent home has it all with soaring ceilings, custom stone work and a floorplan of your dreams. Enjoy your private gated court yard as you enter the well-appointed home, inside you will find a huge great room, a chef kitchen with a massive island, quartz countertops, a gorgeous primary suite with a beautiful bathroom and a dream custom closet. Step out to your private oasis HEATED pool and lush grassy yard. This split floor plan offers 3 additional large sized bedrooms with a flex room. The third rear bedroom has its own ensuite. You can enjoy the extended Laundry room with additional storage and extra closets throughout the home. Enjoy a 3 car garage and RV gate for extra parking and more!

22300 E Quintero Road, Queen Creek

$570,000
2 Beds 2 Baths 6702469 MLS 1,689 SqFt.
Welcome to this ranch-style home in the sought-after SPUR CROSS community of Queen Creek!! Upon entry, you're greeted by an expansive great room seamlessly connected to the open dining area, and amazing direct view point of the pool in the back yard. The meticulously designed kitchen features granite countertops, a center island, and a walk-in pantry. This thoughtfully crafted BRONZE floor plan, offers two spacious bedrooms and a versatile den that can easily be converted into a third bedroom. The secluded master suite boasts a generously sized walk-in closet and an attached bath adorned with Cultured Marble countertops, providing a tranquil sanctuary. Additional highlights include a central laundry area, a second full bath, and a serene pool side covered patio Outside, a recently installed sparkling pool takes center stage, surrounded by upgraded landscaping, transforming your backyard into a private oasis. Completing this residence is a 2-car garage with an attached 46' RV garage with clean out upgrade, providing ample space for vehicles and outdoor equipment. Enhanced with top-notch upgrades including cultured gray cabinets, stainless steel appliances, and upgraded flooring throughout, this home epitomizes modern luxury and style. Don't miss out on the opportunity to call this exquisite property your new home sweet home.

22924 E Estrella Road, Queen Creek

$880,000
4 Beds 4 Baths 6702303 MLS 4,041 SqFt.
Rare 4,041 Sq. Ft. manor with 311 Sq. Ft. casita! Roomy 4-bedroom with a den/office plus loft, and 3.5 baths in the main house. Tile plank floors in the main living areas. Spacious kitchen with a large island and SS appliances. Gas cooktop, wall ovens and a huge walk-in pantry. Storage areas abound. The interiors are tastefully appointed with warm tones and accent colors. Dramatic entry and a vast great room. Giant sized Owner's Suite with immense Owner's Bath. Dual sink vanities. Separate Tub and Luxury Shower. Dual private walk-in wardrobes! The modern casita includes a full bath and kitchenette. Turf in the back yard with a shady patio, fire pit and a custom heated pool/spa. Unique 2 and 1 car combo garage. The location is extraordinary in a cul-de-sac with a nearby park. More... Excellent schools and new shopping areas in May 2024!

21662 S 222nd Court, Queen Creek

$990,000
4 Beds 3 Baths 6700943 MLS 3,187 SqFt.
This highly UPGRADED 4-bedroom+den+flex space, 3-bathroom gem is nestled in the gated Vaquero community, offering security and exclusivity! The spacious open-concept living area is perfect for entertaining, CUSTOM built in cabinetry in the living and dining area. An extended gourmet kitchen features satin marble countertops and GE Profile appliances. The luxurious extended primary suite includes a spa-like CUSTOM bathroom and extended walk-in closet! Step outside to your private backyard oasis - sparkling pool with baja step and covered patio—ideal for summer gatherings. The 3 car tandem plus RV garage with double doors provides ample space for all your toys and storage needs. Don't miss this opportunity to live in style and comfort!

22877 E Escalante Road, Queen Creek

$2,300,000
4 Beds 5 Baths 6700226 MLS 5,052 SqFt.
Experience an unparalleled lifestyle in the prestigious gated community of Santo Vallarta, nestled by the San Tan Mountains of South Queen Creek. This magnificent custom home, spanning over 5000 square feet and occupying the largest lot in the neighborhood at 1.297 acres, is a true embodiment of sophistication and style. Crafted with exceptional craftsmanship and an exquisite design, this residence sets a new standard for luxury living. As you pass through the first courtyard and enter through the grand 10-foot iron doors, you are welcomed by soaring 18-foot ceilings that usher you into a realm of Spanish Modern elegance. This seamless introduction sets the stage for breathtaking vistas that highlight the exceptional craftsmanship and unique design of this truly custom home. The centerpiece of the home, the modern and traditional kitchen, boasts dual-toned custom cabinetry complemented by a striking limestone hood and quartz-lined island, creating an ideal space for both culinary mastery and social gatherings. A butler's pantry adds to the functionality, providing additional storage and convenience. The sprawling 1000 square foot master suite serves as a luxurious retreat, flooded with natural light and featuring a gas fireplace, custom limestone work, private office, large sitting room, and ample closet space. The master bathroom is a masterpiece of design, with custom cabinetry, quartz countertops, a spacious shower, and panoramic views from the private patio space just outside the master bedroom French doors, ensuring every moment spent here is one of tranquility and luxury. Family or guests are treated to their haven, with two additional bedrooms boasting ensuite bathrooms and large closets, and while the guest casita offers a complete kitchenette, living room, private bathroom, bedroom, closet, garage space, and entry, and a courtyard entrance, offering privacy and comfort. Step into the backyard sanctuary and unwind by the large sparkling pool, perfect for year-round enjoyment. Discover the enchanting courtyard, dual-sided fireplace, outdoor TV, and stairs leading to a walk deck offering sweeping panoramic views of the valley. Plus, there's enough land to build an RV garage, guest home, or even an indoor gym, offering endless possibilities for expansion and personalization. Additionally, the game room offers a second patio, adorned with a heavy timber pergola and intricate stone designs, extending the game room's living space and providing additional areas for relaxation and entertainment. The expansive driveway, with ample space for eight vehicles, leads to a four-car garage, enhancing the sense of arrival and grandeur. The entire home features exquisite tile flooring, adding to the ambiance of luxury and sophistication. Surrounded by the natural beauty and picturesque hiking trails an of San Tan Regional Park, this residence offers an idyllic setting for outdoor enthusiasts. Located in the highly sought-after Town of Queen Creek, with its top-tier schools and abundance of amenities, this home provides the perfect balance between an active lifestyle and urban convenience.

11184 W Golddust Drive, Queen Creek

$1,425,000
4 Beds 5 Baths 6698379 MLS 3,303 SqFt.
Welcome to this stunning home on a large corner lot in the highly sought after Caleda community by Toll Brothers! This luxurious home is highly upgraded throughout and features a total of 4beds/4.5 baths and 3,303 sqft of living space including a 1bed/1bath 345 sqft guest house! The gourmet kitchen features Quartz countertops, kitchen island w/ breakfast bar, walk-in pantry, floating shelves, soft close cabinets, upgraded finishes & hardware, stainless steel appliances w/ gas cooktop, built-in refrigerator, microwave, & wall oven. Upgraded interior paint, beautiful engineered hard wood floors throughout w/ carpet in the guest bedrooms and tile in the laundry and bathrooms, 10ft+ ceilings w/ plenty of natural light, shutters, electric window shades, custom front door, upgraded solid core interior doors, extended 20ft pocket sliding glass door, extra spray foam insulation, 16 Seer HVAC system, custom built-in closets by Classy Closets. Split primary bedroom with his & hers vanities, soaking tub, HUGE walk-in shower with dual shower heads, and spacious walk-in closet! Guest bedrooms have full en-suites, each with their own bathroom and custom walk-in closet. The backyard is fully landscaped with a private pool with a baja shelf, outdoor fireplace, travertine, upgraded raised stem wall, and RV gate. 3 car garage with tankless water heater, 400 amp electric vehicle charging station, water softener, and pre-plumbed for a sink. Experience the finest in Arizona living at 24090 S 220th St - your dream home awaits!

24090 S 220th Street, Queen Creek

$2,485,000
4 Beds 3 Baths 6697017 MLS 4,237 SqFt.
Attention all golf enthusiasts! Prepare to be dazzled by this extraordinary custom estate that not only exudes endless luxury but also boasts your very own in-home GOLF SIMULATOR! Nestled w/in the coveted ''Seville Country Club Corridor'', this newly constructed sprawling single-story estate sits majestically on nearly an acre of land in one of the Southeast Valley's most sought-after communities. Feast your eyes on the breathtaking mountain views from the resort-style backyard, featuring a colossal sparkling blue diving pool, a lavish 20-person hot tub, a poolside ramada complete with dual swings, an outdoor kitchen, a firepit, a sunken trampoline, and a vast covered patio adjacent to a second outdoor fire feature—all while relishing the ambiance of the San Tan Mountain foothills. Step. inside to discover a meticulously designed interior, reminiscent of a page from a favorite luxury home magazine, where every detail has been crafted with precision and passion. Marvel at the soaring ceilings adorned with custom beams, the seamless flow between indoor and outdoor living spaces, and the exquisite craftsmanship evident at every turn. The thoughtfully designed split floorplan ensures privacy, with the owner's retreat secluded from two secondary bedrooms on the east wing and a private guest bedroom with its own bathroom on the west wing. As you enter the custom golf simulator room, you'll be torn between picking up a club or sinking into the plush couch for a movie night in your oversized theater. The custom-designed pantry is a showstopper, resembling something straight out of your favorite luxury real estate program. Both dual two-car garages come equipped with electric car charging stations and extra length, flanking an extended circular driveway that enhances the home's irresistible curb appeal. With its expansive interior and exterior spaces, tree-lined lot boundaries, and endless mountain vistas, this home is a haven you'll never want to leave. All of this sits just a golf cart ride away from Gilbert's ONLY private country club w/a host of amenities including; 4 pools, 2-story waterslides, 2 restaurants, fitness facility, tennis, pickleball, bball, preschool, hair salon & a gorgeous 18 hole golf course with famous hole 17 "island hole." Seville recently hosted the LPGA tour which brought about a major spotlight on this community. Come see this one TODAY, while it's still available!

7287 S Twilight Court, Queen Creek

$1,600,000
4 Beds 5 Baths 6695607 MLS 4,714 SqFt.
Welcome to this incredible opportunity to own an extremely rare BASEMENT home nestled in the heart of the boutique community of Pecan Lake! And with over 4700 square feet, there is more than enough room for everyone. Walking inside you will immediately notice the light and bright floor plan with solid oak flooring and soaring 22 foot ceilings in the main living area. Tons of natural light and beautiful views beckons you to the open concept kitchen and living room, which are perfect for entertaining or large family meals. The oversized quartz counters, floor to ceiling cabinets, and upgraded appliances make this space as beautiful as it is functional. Wolf range, built in microwave and fridge, and walk in pantry along with all modern finishes and gorgeous statement lighting complete the the kitchen. Off the kitchen you'll discover the incredible master suite. With gorgeous views of the private pool and lake beyond that, the master bedroom is a sanctuary after a long work day. Soak in the free-standing tub, or relieve the days stresses in the spacious shower. Double vanities, marble floors, and a huge walk in closet with organization complete the master ensuite. Even the laundry room was carefully planned and beautifully designed with classic penny tile flooring, wash sink, and tons of cabinets for storage. A designer guest bath complete the main level. Head downstairs to the incredibly rare FINISHED basement!! Here you'll find a space PERFECT for entertaining, or family hang at home night! The bar area, complete with sink, fridge, freezer, and plenty of cabinets make entertaining a breeze! The huge bonus area is perfect for family game night, a teen space, workout room, or play room. A home theater, bedroom, and full bathroom complete this incredible space, and with double glass sliders that lead to a patio, you won't believe you are in the basement! And With stairs leading to the backyard, guests can enjoy the pool and incredible views without ever entering the main floor. Head up the beautiful oak stairs to the 3rd level and discover 2 additional bedrooms with walk in closets, one with an ensuite bath, and a full hall bath. The loft is open and bright and looks over the main living area below. A home office or additional fex space and 2nd floor deck with incredible views of Pecan Lake complete the 3rd floor. This home has been impeccably maintained and very lightly lived in as owners split their time in Arizona. Custom millwork and designer touches throughout, combined with its incredible location and views make this property a rare gem! And an incredible opportunity to own in one of the most unique and beautiful communities in the east valley. And with so many amenities just STEPS outside the gated entry, including Pecan Lake Entertainment, Fat Cats, EOS fitness, Dutch Bros, you won't have to venture far! Homeowners are also granted private access to the lake for fishing or a beautiful sunset stroll. This incredible property truly offers a lifestyle that is unparalleled and sets it apart from ANY other neighborhood in the east valley!

24936 S 206th Place, Queen Creek

$719,000
3 Beds 3 Baths 6695361 MLS 2,352 SqFt.
Discover your dream home with this stunning property that effortlessly combines luxury and comfort, featuring an array of high-end upgrades. Ideally located in the desirable Queen Creek area, this home is just minutes from the freeway, shopping centers, hospitals, restaurants, and entertainment venues, offering both convenience and accessibility. The backyard is a true oasis, complete with a sparkling pool with a travertine sun deck and a lush turf area, perfect for relaxing or hosting gatherings. Surround sound speakers extend to the outdoor area as well, enhancing any outdoor event or peaceful evening at home. Inside, the home is a haven of sophistication with wood flooring and unique hexagon tile throughout. The chef's kitchen is a masterpiece, featuring a 10ft long island with a double waterfall countertop, premium Café appliances, and a striking custom hood. Full overlay raised panel cabinets add to the kitchen's sleek, modern look. The living areas are equally impressive, with surround sound speakers in the flex room, master bedroom, and living room, creating an immersive audio experience throughout the home. Coffered ceilings in the master and flex room add an elegant architectural touch, while recessed lighting throughout provides a warm and inviting atmosphere. The home also includes a multi-zone thermostat system, ensuring optimal comfort in each space. The versatile flex room can be adapted as an office, gym, or extra bedroom to suit your lifestyle needs. This exquisite home is perfect for those who value luxury, comfort, and convenience in a prime location. Embrace a lifestyle of elegance and ease in Queen Creek, where every amenity is just around the corner.

20914 E Macaw Drive, Queen Creek

$1,385,000
4 Beds 3 Baths 6694789 MLS 3,392 SqFt.
Beautiful Custom Estate in the Exclusive Gated Pegasus Air-park community. The Prime 1.1 Acre lot allows room to build your personal aircraft Hangar, RV garage and /or Casita with direct access to the taxiway. The taxiway leads to a 5000 ft runway with night landing lights. Comfortable Luxury living is complete with a serene landscape, pool and outdoor kitchen on this stately home. The extended 4-car garage with oversized garage doors and expanded driveway allows ample parking accommodations. For the accomplished achiever to relax in this stunning spacious comfortable single level Estate. Aviation enthusiast or toy lover live your dream in the nicely appointed Custom Estate in one of the finest gated fly in communities you'll find.

21258 E Orion Way, Queen Creek

$980,000
6 Beds 5 Baths 6693490 MLS 5,144 SqFt.
Welcome to luxury living at its finest in this stunning 6-bedroom, 4.5-bathroom masterpiece nestled within a highly coveted community. With an impressive array of features including solar panels, this residence exudes luxury and sustainability in equal measure. Step inside to discover a bright and airy sanctuary boasting an open-concept floor plan that seamlessly integrates the living, dining, and kitchen areas. The gourmet kitchen boasts of quartz countertops, an oversized island with a waterfall edge, and top-of-the-line appliances. A full ensuite bedroom and bathroom on the main level offer unparalleled comfort and privacy for guests, while upstairs, four additional bedrooms and three full baths await. Outside, the meticulously landscaped backyard beckons with easy-to-maintain turf, a built-in BBQ, and a firepit, creating the perfect setting for outdoor gatherings and relaxation. Residents of this esteemed community also enjoy access to a community pool and sport courts/parks, enhancing the lifestyle of luxury and leisure. With its proximity to shopping, schools, and amenities, this is not just a homeit's a statement of refined living. Welcome to your new standard of elegance!

22620 E Camacho Road, Queen Creek

$690,000
4 Beds 3 Baths 6692958 MLS 2,617 SqFt.
Nestled just a hop, skip, & jump from the Gilbert border, this vibrant Queen Creek community offers a perfect blend of convenience & charm. This spacious 2,600+ square foot single level home boasts vinyl plank floors in all living spaces, chef's kitchen w/ 42'' solid wood cabinets, granite counters, gas cooktop, double ovens, walk in pantry & large center island. 10' ceilings, 8' doors, & a custom wood fireplace surround adds a homey focal point in the family room. Situated on a large n/s lot, it's the perfect place to soak up the Arizona sun lounging by your back yard pebble finish pool A grassy play area in the back yard & 3-car tandem garage offers plenty of room for toys & tools. With a growing commercial center close by, convenience has never looked so good.

19641 E Raven Drive, Queen Creek

All information should be verified by the recipient and none is guaranteed as accurate by ARMLS. Copyright 2026 Arizona Regional Multiple Listing Service, Inc. All rights reserved.