Refine Search
Sort by
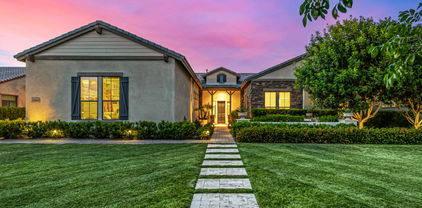
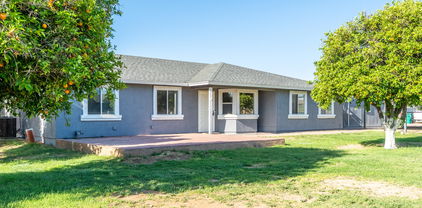
18530 E Mockingbird Court, Queen Creek
$717,950
4 Beds ⋅ 2 Baths ⋅ 6858397 MLS ⋅ 2,467 SqFt.
This one is SPECIAL! WON BEST HOME ON TOUR IN QUEEN CREEK! IMMACULATE IN EVERY WAY! LIKE NEW! Beautifully staged and furniture negotiable! Stunning Luxury Home in Gated Rosewood Grove Located right on the GILBERT QUEEN CREEK BORDER, this home offers easy access to everything both areas have to offer . This single-level residence backs to serene open space and sits just across from a private park—offering both tranquility and convenience. Step through the inviting front courtyard into a beautifully designed great room floor plan, thoughtfully upgraded throughout. The interior boasts stylish wood-look plank tile flooring and a gourmet kitchen featuring custom cabinetry, built-in premium appliances, a large island, and a spacious walk-in pantry. A MUST SEE great room includes a sleek modern gas fireplace and a disappearing glass wall, blending indoor comfort with outdoor living. The luxurious owner's suite is a relaxing retreat, complemented by a spa-like bath and oversized closet. Ideal for entertaining, the private backyard is an oasis with a custom-designed swimming pool and cozy fire-pit lounge areaperfect for gatherings with friends and family. This energy-efficient home is just minutes from major freeways, shopping, dining, parks, and scenic trails. Don't miss the opportunity to own in one of the area's most sought-after communities!

18530 E Mockingbird Court, Queen Creek

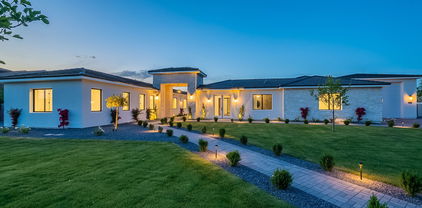
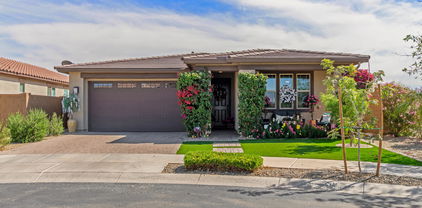
17690 E Bronco Drive, Queen Creek
$1,390,000
4 Beds ⋅ 4 Baths ⋅ 6857042 MLS ⋅ 3,616 SqFt.
Welcome home to this beautiful single-story residence with POOL in the popular GATED Dorada Estates! Impressive from the inside & out, featuring a lush green landscape, CORNER LOT & 4-CAR GARAGE w/epoxy flooring, & PAVER DRIVEWAY. The stunning interior showcases sizable living & dining areas with soaring 12 FOOT CEILINGS, tile flooring, recessed lighting, FULL WALL SLIDING DOOR, a cozy fireplace to add ambiance to your gatherings, and fresh neutral paint. The kitchen is a chef's delight displaying elegant pendant lamps, white cabinetry for abundant storage, tile backsplash, QUARTZ counters, a spacious walk-in pantry for convenience, SS WOLF APPLIANCES & an island perfect for quick meals and casual conversations. The lavish main SPLIT bedroom offers plenty of natural light for easy relaxation, a walk-in closet, and a full bathroom with double vanities, MARBLE FLOORS. 2 bedrooms share JACK & JILL BATH, additional Bedroom has its own PRIVATE BATH. The sizable laundry room has attached cabinets and a sink. NEW EXT PAINT Enjoy outdoor living to the fullest in the vast GREEN backyard! Year-round entertaining under the covered patio, where you can unwind after a long day. The sparkling pool with a delightful water feature is ideal for hot summer days. Gather around the firepit and take in the amazing scenery this home provides. This wonderful property offers something for everybody in your family! Hurry up and see it now!

17690 E Bronco Drive, Queen Creek

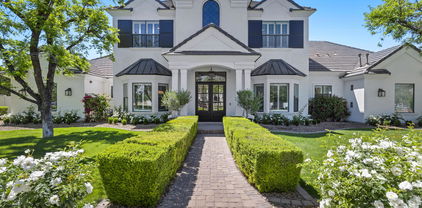
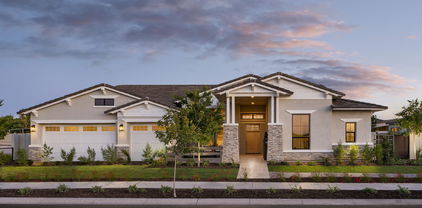
19902 S 190th Street, Queen Creek
$736,500
4 Beds ⋅ 3 Baths ⋅ 6856993 MLS ⋅ 2,713 SqFt.
Tucked into a private cul-de-sac on over 1/3 acre, this beautifully designed 4-bed, 3-bath PLUS bonus room, 4 CAR GARAGE with future ADU space potential offers privacy, & exceptional indoor-outdoor living. Set on a rare lot with a RV gate and only 1 neighbor, it features 10' ceilings, a seamless split floorplan with defined living spaces & flexibility. The expansive kitchen is storage-rich—perfect for everyday cooking and gourmet entertaining—with gas cooktop, wall oven, walk-in pantry, and oversized island. Enjoy a resort-style backyard with pool, spa, grassy play area, sport court, and extended slab parking. Two new AC units, brand NEW water heater and R50 insulation. Minutes from Queen Creek Marketplace and TOP RATED schools, this property offers the ideal space, comfort, & location Step through the gated courtyard into a thoughtfully designed home featuring neutral finishes, shutters, surround sound, and a cozy gas fireplace. The spacious primary suite offers a relaxing retreat with its sitting area, dual vanities, soaking tub, walk-in shower, and generous closet. The 4-car tandem garage includes 8' headers, built-in cabinetry, a workbench, and TV hookups plus a 10' RV gate with a 36' paved slab. They say your space should match your story, this one was built to be your next chapter!

19902 S 190th Street, Queen Creek

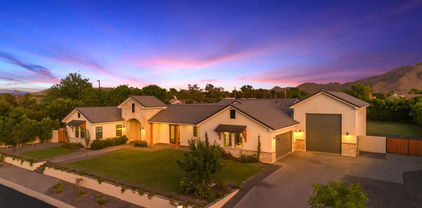
3950 E Augusta Avenue, Queen Creek
$2,600,000
5 Beds ⋅ 7 Baths ⋅ 6856784 MLS ⋅ 5,873 SqFt.
Luxury Living Redefined with this stunning newly built estate in the prestigious Cordova community. With an expansive layout of 5 spacious bedrooms, each w/ its own en-suite bath & walk-in closet, a bonus teen room, and two half baths. The private casita also w/ an en-suite bath rounds out the versatile layout offering over-the-top convenience for multi-generational living, guests or home office needs. At the heart of the home lies a gourmet kitchen appointed w/ top-of-the-line Wolf and Sub-Zero appliances anchored by a butler's pantry that seamlessly flows into the formal dining & expansive great room thoughtfully curated for dinner parties or quiet evenings. The primary suite is a sanctuary of luxury complete w/ spa-inspired bath & in-suite laundry hookups for added ease. Enjoy true AZ outdoor living w/ a resort-style backyard featuring a sparkling pool/spa, a built-in BBQ area & plenty of space for lounging/entertaining under the sun & stars. Additional highlights include three laundry hookups, an oversized RV garage, RV gate & luxury finishes throughout. Located in the serene Cordova neighborhood, you'll love being just minutes from local favorites like Schnepf Farms, Queen Creek Olive Mill, highly-rated schools, parks, shopping & more. This is more than a home, it's a statement. Discover the lifestyle you deserve.

3950 E Augusta Avenue, Queen Creek

17913 E Watford Drive, Queen Creek
$405,000
4 Beds ⋅ 2 Baths ⋅ 6856580 MLS ⋅ 2,241 SqFt.
Charming retreat on a spacious lot with mountain views and a refreshing pool. Welcome to this 4 bed/2 bath home with a functional floor plan on an expansive .475-acre lot in the highly desirable Chandler Heights Citrus Irrigation neighborhood with no HOA. Located within award winning Chandler schools. Perfect blend of privacy with a rare grandfathered lot size, surrounded by properties on 1+ acre lots. Enjoy the North/South exposure and gorgeous San Tan Mountain views. Saltwater pool with UV light sanitizer, water feature and Baja deck with umbrella sleeve & electric heater built in March 2023. Relax in the shade under the large ramada or hang out on the front deck. New roof (2021), New dual pane windows, siding and back sliding door (2022), HVAC system replaced (2020), soft water system and Reverse Osmosis drinking water. This home offers a bright, open layout and sits in a quiet tucked away neighborhood with a rural feel yet minutes away from shopping, dining, hiking and freeway access. Plenty of room for RV parking.

17913 E Watford Drive, Queen Creek

18492 E Oak Hill Lane, Queen Creek
$605,000
4 Beds ⋅ 3 Baths ⋅ 6856497 MLS ⋅ 2,388 SqFt.
This delightful home with POOL features inviting curb appeal, mature landscape, and 3 garage spaces. The interior will charm you with crown moulding, arched passageways & earthy colors. The kitchen displays recessed lighting, ample cabinetry, custom tile backsplash, a deluxe gas range, pantry & large island. The serene primary retreat offers plenty of space, walk-in closet, & full bathroom w/ double sinks. The garage & laundry room includes built in cabinets for added storage. Enjoy outdoor living to the fullest in the spacious backyard complete with a covered patio, a lush grassy area, lemon and peach trees, & pool ideal for hot summer days. Side yard has space for RV parking, too. Brand new AC will keep you comfy inside. This home is a must-see!

18492 E Oak Hill Lane, Queen Creek

21099 E Mayberry Road, Queen Creek
$940,000
4 Beds ⋅ 3 Baths ⋅ 6856135 MLS ⋅ 3,270 SqFt.
No need to look at new construction homes—this home is just like BRAND NEW but even BETTER! Imagine snagging a LIKE NEW home that's just like a MODEL decked out with every high-end upgrade you can dream of along with a professionally landscaped front & backyard AND a new pool, spa and outdoor kitchen with a ramada! Completely TURNKEY, nothing you need to do other than move in! Perfectly positioned on a cul-de-sac lot in the highly desired community of Terravella! Enjoy the cozy front porch entry with views of the park just across the street. From the moment you step inside, you'll appreciate the abundance of upgrades and designer touches throughout! (more...) The kitchen is INCREDIBLE showcasing high end "Mist" color maple cabinetry that extends to the ceiling with glass upper doors, soft-close drawers & doors, pots & pans drawer, custom hardware, Chef GE Monogram appliances including 48" slide-in gas range, double ovens, 48" built-in side by side refrigerator with water & ice dispenser and a built in Summit dual wine refrigerator. Quartz counters, custom tile backsplash, under cabinet lighting with light rail, custom hood, HUGE island custom upgraded to match the cabinetry, tons of barstool seating, pot filler, Blanco farmhouse sink with a motion wave faucet, R/O system, butler's pantry and a walk-in pantry for all your storage needs! The Primary Suite is truly a luxurious retreat featuring ship lap accent walls and a designer closet with a custom-built island full of drawers & shelves, perfect for keeping everything organized. The primary bathroom is spacious and offers a spa-like experience complete with a Voss rain shower head, a comfort height toilet, floating shelves and an added bank of drawers in the vanity. The backyard is expertly designed featuring a pebble tec pool with water features and an oversized baja step, an elevated spa with a water feature that spills into the pool, travertine pavers, outdoor kitchen with a 4 burner grill, refrigerator, drawers, pergola with a fan & lighting, high grade pet friendly turf grass and a gated dog run with access from the laundry room. Additional upgrades/amenities include a custom iron security front door with glass interior door, wood look tile flooring in all the right places, plantation shutters throughout the entire house, upgraded lighting throughout, ceiling fans throughout, Sonos surround sound system with speakers in the living room and backyard patio, epoxy flooring & overhead storage racks in the garage, a water softener system, front and backyard rain gutters, back patio electric screens, holiday light package, Eufy solar security cameras, Adobe alarm system, sun screens on all windows, beautifully designed paver driveway & sidewalk, $26K in custom accent walls & trim work throughout, combo port for internet in 2 bedrooms plus the den and custom double den doors. Enjoy the added benefit of a whole-house water filtration system, along with a separate under-counter reverse osmosis (RO) system for purified drinking water. SUPERSIZED laundry room with tons of cabinetry & counter space perfect for a craft area, workstation, exercise space, etc., laundry room sink, custom hardware and tile backsplash. All of this in a fantastic Queen Creek location! Enjoy tons of shopping, restaurants and entertainment close by - 1 mile to Queen Creek Marketplace, less than 2 miles to AZ Athletic Grounds, 1 mile to the new Aquatic Center, 1.5 miles to DT Queen Creek, 2 miles to the 24 frwy, 1.5 miles to Williams Gateway Airport and just down the street from the upcoming expansion of Desert Horizons Nursery that will include a restaurant, cafe & bakery! Come check it out! This home combines luxury living with convenience and is a rare find!

21099 E Mayberry Road, Queen Creek

19687 E Melissa Place, Queen Creek
$2,325,000
4 Beds ⋅ 5 Baths ⋅ 6855547 MLS ⋅ 4,146 SqFt.
Property appraised at $2,680,000 in November 2024. Seller will consider seller credits to buyer with agreeable offer. Introducing 19687 E Melissa Pl - an opportunity to immerse yourself in a home that has been meticulously upgraded. Built by Toll Brothers but enhanced beyond measure, your new home stands at an impressive 3,852 in the main property and 447 sq ft in the expanded and attached casita ($122,665.) At this heavily customized estate, you and your guests will first be impressed by the private, oversized courtyard complete with tranquil water sculpture. Inside the home, a floor-to-ceiling temperature and humidity-controlled wine wall ($51,242) welcomes you amongst 12-foot ceilings (enhanced by 2' at a cost of $66,015.) Floor plan was also extended to add an additional 4 feet of space to the kitchen and primary bedroom. Find white oak hardwood flooring ($111,620 in upgrades) throughout, numerous custom lighting features and home automation through Control 4. Control music projection and volume throughout multiple zones (including outdoors!) with built-in kitchen wall system. In the heart of the home - the kitchen - enjoy a double island with built-in wine fridge and waterfall quartzsite, twin built-in Sub Zero refrigerators ($13,570), 48" Wolf Range Top ($18,415), Kitchenaid Beverage Center and double wall ovens. The gathering area is anchored by a 72" linear fireplace ($21,070), creating the ideal space to relax and make memories. In the primary bedroom, enjoy the extended floor plan, upgraded bathroom fixtures and custom closet upgrades. Pull back the fully retractable slider to reveal not only incredible mountain views, but your $750,000 backyard paradise that you'll never want to leave. You'll find a custom outdoor kitchen with pergola, pellet smoker, EVO grill, beverage fridge and storage. Entertaining is absolutely effortless with commercial-grade outdoor misters at the covered patio and outdoor kitchen, and outdoor speakers in the front courtyard, back yard and kitchen. Additional upgrades include: KITCHEN COUNTERTOP UPGRADES: $55,602 CABINET UPGRADES; $52,210 SOUND EFFECTS, VISION MAKERS + INSULATION: $50,583 WALL TILE UPGRADES: $39,557 EXPANDED GARAGE DEPTH 4' : $10,610 LEVEL 5 CABINETS: $8,030 SANTA FE WALL TEXTURE: $7,750 See docs tab for full list of upgrades.

19687 E Melissa Place, Queen Creek

23902 S 202nd Court, Queen Creek
$3,250,000
6 Beds ⋅ 5 Baths ⋅ 6855170 MLS ⋅ 5,428 SqFt.
Welcome to The Pecans—Queen Creek's most prestigious gated enclave—where elegance meets smart living on nearly an acre of lush, tree-lined grounds. This stunning estate spans 5,428 sq ft in the main home with 5 bedrooms, 3.5 bathrooms, and includes a fully appointed 1,117 sq ft guest house featuring a private bedroom, kitchen, living area, and full bath. Inside, you'll find a home that's been elevated with designer upgrades throughout—from custom woodwork and cathedral ceilings to a remodeled kitchen outfitted with an ILVE Majestic 8-burner range, leathered granite waterfall island, built-in Bosch coffee system, and more. The living room showcases a black metal floor-to-ceiling gas fireplace, box beam ceilings, and a 5-panel glass folding door that blends indoor luxury with outdoor serenity. Retreat to the reimagined primary suite, boasting hardwood floors, dual custom closets, quartz-topped vanities, and a spa-inspired bath behind a 9' barn door. Additional interior perks include a home theatre with 85" Samsung TV and surround sound, Sonos smart audio throughout, custom bunk room, private study, and 90+ smart devices to control lighting, locks, music, and more. Outdoors, this home continues to impress with a fully remodeled sport-style pool, two outdoor BBQ kitchens, stone firepit, in-ground trampoline, vegetable garden, and approved plans for a 1,000 sq ft expansion. The guest house is its own showstoppercomplete with Sonos system, waterfall quartz countertops, motorized shades, and two premium TVs with subwoofers. Additional highlights: 4-car garage, tankless water heater, solar panels with battery backup, extensive custom cabinetry, and professionally designed landscaping. Most furnishings available via separate bill of sale. Don't miss this rare opportunity to own one of The Pecans' most customized and turn-key homeswhere every detail has been curated for comfort, style, and smart living.

23902 S 202nd Court, Queen Creek

20698 E Marsh Road, Queen Creek
$1,450,000
5 Beds ⋅ 5 Baths ⋅ 6854189 MLS ⋅ 4,466 SqFt.
LET'S MAKE A DEAL... PLUS BONUS 1 % in concessions/rate buy down!!! Opportunity knocks as job relocation prompts this home sale! Take advantage of this rare opportunity to own a highly upgraded home at an incredible value. Welcome to this exceptional Toll Brothers masterpiece, nestled within the exclusive gated community of Bridle Ranch in the heart of Queen Creek. Thoughtfully enhanced with over $150,000 in custom upgrades by the current owner in just the last year, this multi-generational estate is a true testament to timeless craftsmanship, elegant design, and elevated living. Designed for flexibility and comfort, the home features 5 spacious bedrooms, 4.5 bathrooms, and a private guest casita with a separate entrance—perfect for extended family, visiting guests, or a dedicated home office. An oversized bonus room doubles as a second master suite, complete with its own ensuite bath, offering endless lifestyle possibilities. Inside, every detail has been artfully curated to blend luxury with functionality. From striking iron doors and custom built-ins to Restoration Hardware lighting and designer finishes, each space reflects refined taste and high-end craftsmanship. The primary suite is a serene retreat, featuring a spa-inspired bath with a deep soaking tub, dual vanities, and dual walk-in closets, every element designed for indulgence and ease. Blurring the lines between indoor elegance and outdoor relaxation, a dramatic 16-foot pocket sliding door opens to reveal a stunning backyard oasis. Enjoy resort-style living with a heated pool, spa, lush turf, travertine walkways, and a grand pergola, an entertainer's dream framed by manicured landscaping and mature trees. Additional features include epoxied garage floors for added durability and style, all within a prestigious gated enclave. Perfectly positioned near top-rated schools, upscale shopping, dining, and entertainment, this home delivers not only luxury, but also the vibrant lifestyle Queen Creek is celebrated for. Welcome home to a life of impeccable design, unmatched quality, and everyday elegance.

20698 E Marsh Road, Queen Creek

3981 E Runaway Bay Place, Queen Creek
$2,800,000
6 Beds ⋅ 8 Baths ⋅ 6854075 MLS ⋅ 5,658 SqFt.
Experience the epitome of luxury living in this incredible home, offering over 5,600 square feet of space. Located in the prestigious gated community of San Tan Lakeside Estates, this property includes a casita, an RV garage, and a heated pool with a swim-up bar. Nestled in a stunning ski lake community, it boasts multi-million dollar custom homes and breathtaking mountain views. Ensuring complete privacy, a $100,000 mature ficus hedge surrounds the entire property. The backyard is an entertainer's dream, featuring three in-ground trampolines, a fireplace, and a swim-up bar. Misters encircle the entire house, including the casita and courtyard, providing a cooler outdoor environment. The large drive-through RV/boat garage is ideal for storing your boat or RV.

3981 E Runaway Bay Place, Queen Creek

17824 E Chestnut Drive, Queen Creek
$750,000
4 Beds ⋅ 2 Baths ⋅ 6853958 MLS ⋅ 2,169 SqFt.
Welcome to this beautifully upgraded 4-bedroom, 2-bath home offering over 2,100 sq ft of comfortable living space on nearly an acre! Enjoy a stunning, newly renovated kitchen and bathrooms, plus flexible spaces including a dedicated office and a bonus/game room. A private side entrance leads to a covered carport and a detached shed outfitted with abundant electrical outlets-perfect for storage or a workshop. The backyard is an entertainer's dream: take a dip in the sparkling pool complete with a slide and waterfall features, relax under the covered bar area, or gather around the firepit beneath a charming pergola. An additional gated entrance off San Tan Blvd leads to slab parking and a massive (2400 sq ft) covered storage/shade building-ideal for RVs, boats, or all your outdoor toys. Beautiful groves of mature orange trees provide both privacy and natural beauty to this one-of-a-kind property. Don't miss this rare opportunity for space, function, and fun-right in your own backyard!

17824 E Chestnut Drive, Queen Creek

25725 S 230th Street, Queen Creek
$800,000
5 Beds ⋅ 5 Baths ⋅ 6853849 MLS ⋅ 3,183 SqFt.
BETTER THAN NEW Stunning 5 bed, 4.5 bath home in Queen Creek's premier community- HARVEST! Built in 2022 w/ nearly every upgrade, plus a stunning $100k+ backyard featuring a modern smart pool w/ water feature, travertine decking, turf, and lush ficus trees (aka Hollywood Hedges) from Moon Valley. The spacious 3,187sf open layout, 16' glass slider & the ceiling mount speakers make it great for entertaining or indoor/outdoor living! Enjoy a bed & bath on main level, a chef's kitchen w/ white shaker soft close cabinets, quartz counters, island & gas cooktop. Upstairs offers stunning mountain views, a large loft and 4 bdrms including a luxurious primary suite with a spa-like bath, oversized shower, dual vanities, and huge walk-in closet! Oversized 3-car tandem garage & 7k+ SF lot!

25725 S 230th Street, Queen Creek

20233 E Maya Road, Queen Creek
$675,000
4 Beds ⋅ 4 Baths ⋅ 6853808 MLS ⋅ 2,712 SqFt.
Welcome to this beautifully designed 4-bedroom, 4-bathroom home offering thoughtful spaces and high-end finishes throughout. One of the standout features is a private guest suite with its own entrance, perfect for multi-generational living, long-term visitors, or a quiet home office setup. Step inside to soaring 10-foot ceilings and a bright, open floor plan that includes a formal dining room, a dedicated office or den, and an additional eat-in kitchen space for more casual gatherings. The kitchen is a chef's dream with 48-inch upgraded cabinetry, granite countertops, a walk-in pantry, double wall ovens, and a gas cooktop. The great room flows effortlessly for everyday living or entertaining, with natural light filling the space. The primary suite is a true retreat featuring a spacious layout, dual vanities, a soaking tub, separate shower, and a walk-in closet. Additional bedrooms and bathrooms are smartly positioned to provide privacy and convenience for all. This home also includes a solar system with battery backup, offering energy efficiency and peace of mind. The exterior was freshly painted in January 2025, giving the home a refreshed and modern curb appeal. Out back, enjoy the Arizona lifestyle with a sparkling pool, with baja step, low-maintenance turf, and a covered patio with ceiling fans to keep you comfortable year-round. It's a perfect setting to relax or entertain. Located in a highly desired neighborhood with convenient access to nearby amenities, this home blends quality, versatility, and comfort at every turn.

20233 E Maya Road, Queen Creek

20338 E Silver Creek Lane, Queen Creek
$717,500
5 Beds ⋅ 5 Baths ⋅ 6853728 MLS ⋅ 3,861 SqFt.
Finally, An Incredible Opportunity in Montelena - Priced Well below Market! This is your chance to own a true gem in the highly sought-after Montelena community- one of the most desirable neighborhoods in Maricopa County! Due to a Divorce, this spacious 5-bedroom, 5-bath home is being offered well under value and is being sold as-is with only minor repairs needed. Nothing overwhelming, giving the right buyer an extraordinary opportunity to build instant equity with just a little TLC. Step inside and discover travertine tile, rich hardwood floors, marble bathroom flooring, and soaring ceilings that create an immediate sense of space and elegance. The open gourmet kitchen is a dream, featuring granite countertops, a large island, stainless steel appliances, staggered cabinetry, and a walk-in butler's pantry. Downstairs offers a full bedroom and bath - perfect for multigenerational living or guest space. The grand staircase leads to an expansive owner's suite, complete with dual vanities, a soaking tub, separate tiled shower, and a walk-in closet the size of a small bedroom! The home also includes a game room or potential theater room for all your entertainment needs. Step outside and you'll fall in love with the backyard; a full-length back patio finished entirely with beautiful travertine pavers, a built-in BBQ, grassy play area, and a luxurious saltwater pool (built in 2017) featuring both water and fire features for that true resort-style vibe. The pool also comes with a collapsible safety fence-perfect for families with small children or pets. Yes, this home needs a little polish- but it has excellent bones, incredible upgrades already in place, and is priced to reflect that. With a bit of vision, you'll be walking into one of the best investments on the market. All this, with the bonus of being located in Maricopa County- which means lower taxes than neighboring Pinal - and just minutes from top-rated schools (including the nearby elementary school), the Queen Creek Marketplace, dining, shopping, and more. Don't miss this rare chance to own a high -value home in a luxury neighborhood at a remarkable price.

20338 E Silver Creek Lane, Queen Creek

21918 E Maya Road, Queen Creek
$879,900
5 Beds ⋅ 4 Baths ⋅ 6853515 MLS ⋅ 3,590 SqFt.
Gorgeous two-story residence in the popular Crimson Heights! This beauty showcases an exquisite curb appeal with a carefully designed landscape, a 2 car garage, and a RV parking. The impressive interior boasts an open floor promoting a modern feel with wood-plank flooring, plantation shutters, and recessed lighting. The sophisticated kitchen is outfitted with off-white cabinetry, SS appliances, and granite counters. The owner's suite boasts an elegant ensuite with two sinks, a soaking tub, an oversized shower, and a walk-in closet. The main level has 3 bedrooms & 2.5 bathrooms, while upstairs, you'll find a HUGE loft, 2 more bedrooms, and a full bathroom. The expansive backyard oasis offers a covered patio, synthetic turf, a pool, a spa, and a putting green. This gem is a dream come true!

21918 E Maya Road, Queen Creek

19943 E Strawberry Drive, Queen Creek
$894,000
5 Beds ⋅ 4 Baths ⋅ 6853370 MLS ⋅ 4,999 SqFt.
Motivated Sellers!!! Discover this stunning 5-bedroom, 4.5-bath home in the highly sought-after gated community of Cielo Noche. Beautifully designed residence combines comfort, functionality, and elegance. The thoughtful floor plan includes a downstairs owner's suite, a spacious loft, and a versatile den—perfect for home office, fitness, or playroom. Each bedroom has access to its own bath, providing comfort and privacy for family and guests. At the heart of the home, a chef's kitchen boasts an oversized island, granite countertops, butler's pantry, and walk-in pantry, all opening seamlessly to the bright great room. Formal dining and a breakfast nook provide options for both entertaining and everyday living. Rertractable sliding doors overlook a resort-style backyard with paver patio surrounding the sparkling pool, spa, and plenty of room to relax or host gatherings. Backs to greenbelt with no neighbors behind.The split 4-car garage will surely satisfy any car enthusiast. Great Queen Creek location with many amenities, shopping, and dining.

19943 E Strawberry Drive, Queen Creek

20848 E Desert Hills Boulevard, Queen Creek
$530,000
4 Beds ⋅ 2 Baths ⋅ 6852799 MLS ⋅ 2,052 SqFt.
Welcome to this beautifully maintained 4-bedroom, 2-bath home featuring a desirable split floor plan in the highly sought-after Villages at Queen Creek community. As you step inside, you'll be greeted by a spacious formal living and dining area, perfect for entertaining or hosting family gatherings. The heart of the home is the updated kitchen, showcasing crisp white cabinetry, elegant quartz countertops, and a bar-height counter that seamlessly opens to the cozy family room — creating a warm and inviting space for everyday living. The primary suite is tucked away for privacy and offers a full bath complete with a garden-style soaking tub, walk-in shower, and generous walk-in closet. The additional three bedrooms are generous in size and share a full bath. Step outside to your own private oasis! The north-facing backyard features a sparkling SALT WATER pool, low-maintenance artificial turf, and multiple pavered seating areas  ideal for relaxing or entertaining all year round. With its functional layout, current upgrades, and resort-style outdoor space, this home has it all! In the heart of the town of Queen Creek, the Villages has a large community pool, splash pads, tennis courts, walking trails, playgrounds, a public golf course and is near parks, shopping and great dining! Don't let this move in ready home pass you by!

20848 E Desert Hills Boulevard, Queen Creek

21274 E Via De Olivos --, Queen Creek
$570,000
5 Beds ⋅ 3 Baths ⋅ 6852706 MLS ⋅ 2,294 SqFt.
The search is finally over! This stunning 5-bedroom residence welcomes you with a 2-car garage, an extended driveway, and tasteful stone accents. Discover a captivating great room with high ceilings, classic plantation shutters, and durable tile flooring. The gourmet kitchen comes with quartz counters, crisp grey cabinetry with crown moulding, a striking marble backsplash, chic pendant lighting, SS appliances, and an island with a breakfast bar. The sizeable primary bedroom offers soft carpeting, an ensuite with double sinks, and a walk-in closet. Venture out onto the enchanting backyard, complete with a covered patio, stylish pavers, a built-in BBQ for weekend grills, a play area, a warm fire pit, and a refreshing pool for cooling down on hot days. Make this gem yours today

21274 E Via De Olivos --, Queen Creek

59 W Hackberry Avenue, Queen Creek
$561,000
3 Beds ⋅ 2 Baths ⋅ 6852132 MLS ⋅ 2,199 SqFt.
CORNER LOT w/ POOL! Up to $5k towards RATE BUY-DOWN!* 3-car tandem garage! Become greeted with great curb appeal and lush landscaping. Inside, arched doorways, tile and carpet flooring with neutral tones create a warm ambiance. The kitchen features recessed lighting, pendant accents, Maple cabinetry, granite counters, tile backsplash, SS appliances, and a breakfast bar. Sliding doors offer easy access to your private oasis! The perfect sized backyard is where all your guests will want to retreat, with large pool and fun gazebo/bar! The spacious primary suite includes a great walk-in closet, double sinks, and separate shower and tub. A perfect blend of comfort and style! Beautifully kept from floor to ceiling, homes this great do not last! See it today! The backyard provides everything you could need for year-round entertaining, the covered patio is perfect for enjoying a peaceful time, and the sparkling pool is ideal for hot summer days, there is also a lovely pergola with an outdoor kitchen with a built-in BBQ for fantastic gatherings! Whatever you want to do, this home has got you covered! Come see it now!

59 W Hackberry Avenue, Queen Creek

20839 E Kingbird Drive, Queen Creek
$530,000
3 Beds ⋅ 2 Baths ⋅ 6851569 MLS ⋅ 1,555 SqFt.
SHOWS LIKE A MODEL WITH RESORT STYLE BACKYARD! *Immaculate 3-bed home on a premium corner lot. *2-car garage. The interior has natural light, elegant light fixtures, and a tasteful combination of tile & carpet flooring in all the right places*Cozy great room that offers direct access to the meticulously landscaped resort style backyard. with HEATED POOL*. Eat-in kitchen highlights custom cabinetry, granite counters*Stainless-steel appliances & hood Vent*Gas cooktop* Tile backsplash*Island w/ breakfast bar* Huge Pantry** Primary bedroom has Walk-in-shower * Dual sinks, walk-in closet*Backyard has a covered patio, pavers, artificial turf, sparkling HEATED pool. Great for entertaining or relaxing. Conveniently near restaurants, & shops, SHOWS WELL, GREAT CURB APPEAL. &. OVER 70k in backyard landscaping and pool alone!!!MUST SEE!!

20839 E Kingbird Drive, Queen Creek

21285 E Waverly Drive, Queen Creek
$785,000
4 Beds ⋅ 3 Baths ⋅ 6851485 MLS ⋅ 3,626 SqFt.
Pool season is here & so is your dream home! This residence blends luxury, comfort & energy efficiency sprawling 3,626 sf. Soaring ceilings, oversized windows & a thoughtfully designed open-concept layout flood the space w/ natural light. Chef's dream kitchen w/ rich wood cabinetry, granite counters, S/S appliances, gas cooktop, large island w/ bar seating & pass-through walk-in pantry. The spacious dining area & great room are perfect for both everyday living & entertaining. The flex room makes remote work, a home gym or playroom a breeze. 3-car garage, RV gate & solar panels. Nearly 1/3-acre on a peaceful cul-de-sac backing unto a greenbelt, mature landscaping & stately entryway. Minutes from top-rated schools, & the best shopping, dining, & entertainment Queen Creek has to offer!

21285 E Waverly Drive, Queen Creek

22849 E Marsh Road, Queen Creek
$582,000
4 Beds ⋅ 3 Baths ⋅ 6850937 MLS ⋅ 2,250 SqFt.
Built in 2021, this open-concept floor plan features a beautiful chef's kitchen, complete with quartz countertops with waterfall edge island, gas cooktop, built-in microwave and oven, black granite sink, and sleek wood cabinetry with black hardware. The living and dining areas lookout to serene views of your private backyard retreat. Custom sparkling pool and hot tub wrapped in travertine decking and framed with turf is perfect for entertaining or unwinding. The luxurious primary suite overlooks the pool, has a super shower with rainfall shower head, and a generous walk-in closet. The versatile bonus room offers endless possibilities: a home office, media room, formal dining, playroom.. Nestled within Harvest at Queen Creek, where you'll enjoy access to two community pools, playgrounds, splash pad, walking paths, a stocked lake, and community events. Don't miss this move-in ready gem!

22849 E Marsh Road, Queen Creek

20483 E Mockingbird Drive, Queen Creek
$899,900
5 Beds ⋅ 4 Baths ⋅ 6850866 MLS ⋅ 4,236 SqFt.
Looking for a home that blends Luxury, Space, Efficiency & Location - then step into this 5 bedroom hm with 3 bonus areas and over 4200 SF of thoughtfully designed living. The Heart of this home is the Chef's Kitchen with massive island, quartz counters, stainless steel appliances & walk in pantry. Upstairs, you'll find a Huge Loft- perfect for game nights, media room or movie theater! Split floorplan has Master Suite overlooking Mountain views, dual vanities and a Walk In Closet you could get lost in.... Backyard has long balcony, Sparkling Pool, Pergola & Built In Seating Area, Art Turf in front & back for year round green & cost efficiency. Bonus Den off of front entry makes for ideal Office or Showcase Room. Best part is the Split 4 Car Garage w/ both garages having direct access to interior of home making a convenient workshop, gym, hobby room, separate office for work from home set up - so much room for all your toys and cars. All of this, just minutes from top rated schools, dining and shopping in the heart of Queen Creek!

20483 E Mockingbird Drive, Queen Creek

7969 S 172nd Street, Queen Creek
$950,000
4 Beds ⋅ 3 Baths ⋅ 6850812 MLS ⋅ 3,058 SqFt.
Queen Creek Luxury Living Under $1M | No HOA | Mountain Views | Citrus Paradise Welcome Home to Luxury Living in Brekanwood Estates! Discover this beautifully crafted custom home nestled on an expansive lot in the exclusive Brekanwood Estates. This single-story masterpiece offers over 3,000 sq ft of thoughtfully designed living space, featuring 4 spacious bedrooms, 2.5 bathrooms, and elegant tile and carpet flooring throughout. Enjoy refined touches like plantation shutters, crown molding, ceiling fans, and a chef's kitchen complete with granite countertops, dual islands, and stainless steel appliances. Enormous walk-in pantry too! Step outside to a peaceful front courtyard with stunning mountain views, or unwind in the backyard oasis with a covered patio, *Heated Pool and Spa perfect for year-round relaxation and entertaining. Located within the newly annexed area of Gilbert and part of the highly rated Chandler Unified School District, this meticulously maintained home is truly a rare find.

7969 S 172nd Street, Queen Creek

21029 E Aquarius Way, Queen Creek
$925,000
3 Beds ⋅ 3 Baths ⋅ 6850430 MLS ⋅ 2,807 SqFt.
Experience quality and comfort in this stunning home featuring 2x6 construction and custom finishings throughout. The upgraded kitchen is a chef's dream with a large island, pot filler at the gas range, and a custom pantry complete with a built-in ice maker. Enjoy clean, great-tasting water thanks to the reverse osmosis and soft water system. Step outside to a spacious, low-maintenance yard with a large patio and cozy gas firepit—perfect for entertaining. Cool off in the saltwater pool equipped with UV filtration and ozone control. Freshly painted in March 2025, this home is truly move-in ready. Additional highlights include a tankless water heater, low maintenance landscaping, and close proximity to top-rated schools and shopping. Don't miss this exceptional opportunity!

21029 E Aquarius Way, Queen Creek

18437 E Celtic Manor Drive, Queen Creek
$585,000
4 Beds ⋅ 2 Baths ⋅ 6850027 MLS ⋅ 1,921 SqFt.
Welcome to this beautifully updated home in the highly desirable Sossaman Estates neighborhood of Queen Creek. Fully remodeled in 2021, this home blends modern style with everyday comfort and practical upgrades throughout. Step inside to discover an open, airy layout featuring 4 bedrooms and an open concept living space into the kitchen. This home has a sleek, modern kitchen with updated finishes, while the living areas showcase thoughtful design and beautiful crown molding throughout. Stay cool year-round with a newer AC system, and enjoy outdoor living with an extended patio and pool perfect for Arizona summers. One of the standout features of this property is the rare side yard access, offering ample space to store your RV, trailers, or toys which is a true bonus in this neighborhood.

18437 E Celtic Manor Drive, Queen Creek

20592 E Reins Road, Queen Creek
$610,000
3 Beds ⋅ 3 Baths ⋅ 6849699 MLS ⋅ 2,337 SqFt.
Stunning residence with pool in Queen Creek Station! Conveniently located on a prime corner lot near parks, shopping & more! The interior showcases a bright & airy open floor, tall ceilings, wood-look floors, arched doorways, stylish light fixtures, a wall-mounted fireplace with cladding stone accents, and multi-sliders to the backyard for easy entertaining. The pristine kitchen features recessed lighting, espresso cabinetry, custom tile backsplash, granite counters, SS appliances, a spacious pantry, & an island with a breakfast bar. The main retreat displays a tray ceiling, outdoor access, a walk-in closet, and an immaculate ensuite with two vanities, a soaking tub & a step-in shower. Out the back, discover a sparkling heated & cooled pool What's not to love? Act now

20592 E Reins Road, Queen Creek

20605 E Pummelos Road, Queen Creek
$2,050,000
4 Beds ⋅ 4 Baths ⋅ 6849570 MLS ⋅ 4,341 SqFt.
Award Winning Rio Verde Model Home!! Photos of actual home! This home is sold as is with all furniture included! Exclusive gated community located near Queen Creek Marketplace and great schools. All single level homes on large homesites. This home sits on almost a half acre with mountain views, plenty of privacy and is right across from our beautiful park. Detached super garage for vehicle or toys is also heated and cooled for all your entertainment needs! Front and backyards rival a resort with barbeque, firepit, expansive seating, covered patios, pool and more! Split floor plan with spacious rooms and dual large walk in closets at primary bedroom. The home also features an attached casita with separate living space, bedroom, bathroom and private exterior entrance!

20605 E Pummelos Road, Queen Creek

Copyright 2026 Arizona Regional Multiple Listing Service, All rights reserved. The data relating to real estate for sale on this website comes in part from the Arizona Regional Multiple Listing Service. All information deemed reliable but not guaranteed and should be independently verified. All properties are subject to prior sale, change or withdrawal. Neither listing broker(s) nor Arizona Regional Multiple Listing Service shall be responsible for any typographical errors, misinformation, misprints and shall be held totally harmless.

How much is your home worth?

Get instant property value now!