Refine Search
Sort by
$667,000
5 Beds 3 Baths 6650049 MLS 2,860 SqFt.
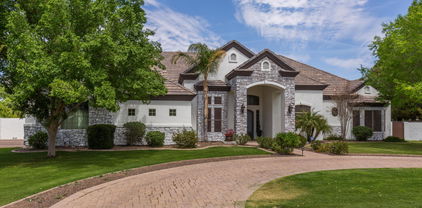
Beautiful former VIP model home in prestigious Allen Ranch. Loaded with builder and owner upgrades this Energy Star home features an open floor plan, formal living room, gourmet kitchen with breakfast bar, Corian countertops, double oven and gas range cooktop. Ample family room with cozy fireplace for those cold nights. Master ensuite bathroom with double vanity, separate shower and relaxing garden tub. Laundry room comes with washer, dryer, shelving and cabinets. Game room leads to the oasis back yard featuring a sparkling pool, water feature, spa, gazebo, misting system, mature landscaping and privacy wall. Spacious 3 car gr with lots of cabinets and ceiling storage rack. Available list of upgrades. Great Gilbert location, schools, restaurants, shopping, 202 and much more

71 E Phelps Street, Gilbert

$410,000
3 Beds 3 Baths 6649937 MLS 1,627 SqFt.
This location is tough to beat - resort living in the highly sought after GATED neighborhood of Annecy. Welcome to your dream home nestled in the heart of Gilbert. You'll appreciate the upgrades including the brand new carpet, 5 year old A/C system and 6 speaker surround sound. The home's layout includes a completely separate BONUS room on the main level, a versatile space that can be transformed to suit your needs. Whether it's a quiet home office, a cozy home theater, or a vibrant game room, this space is your canvas to create whatever you desire. The heart of the home is the kitchen featuring granite counters, custom ... extended cabinetry and a pantry ensuring all your ingredients and kitchen gadgets are within easy reach. Parking is a breeze with a spacious 2-car, side by side (not tandem), garage, providing not just space for vehicles but also additional storage. HOA covers all outside landscaping, paint and roof as well as maintenance for the pool, BBQ grills, jacuzzi's, parks, entry gates and roads. Imagine leisurely strolls along picturesque trails, the laughter of children playing in well-maintained parks, and the sense of security that comes from living in a close-knit community. The Lake Annecy is not just a place to live; it's a place to thrive, surrounded by people who share a sense of belonging and community spirit. Community amenities include pools & spas, parks, basketball, play areas, lakes, open greenbelts and picnic/BBQ areas alongside the tree-lined lakes and bridges throughout the neighborhood that makes LIVING HERE A DREAM! So close to San Tan Village Mall and shopping area you are minutes from shopping, dining, entertainment, freeways, EVERYTHING you could possibly imagine. Quite possibly the most convenient location in all of the SE valley. Welcome home!

2791 S Balsam Drive, Gilbert

$935,000
5 Beds 4 Baths 6649109 MLS 4,271 SqFt.
Charming corner premium lot with unique features! The house is complemented with wood grain tile throughout downstairs. The kitchen boasts upgraded cabinets, elegant Earthstone countertops with an open concept. Family room has a beautiful built-in entertainment center and electric fireplace. Mud room off kitchen has built-ins, along with a separate walk-in pantry. Enjoy a spacious bonus room upstairs. The master suite has dual sinks. It includes a massive closet with built-ins. Enjoy a salon right off front entry or convert back to living room. The separate office is adorned with custom desks and cabinets. Don't miss the garage gym with A/C that can be converted back to a 4 car garage.The courtyard opens to the side yard off dining room with large Arcadia sliders in family room

1032 E Vermont Drive, Gilbert

$1,100,000
4 Beds 3 Baths 6648752 MLS 3,479 SqFt.
Come and check out this magnificent home, in the Gilbert community of Velvendo! This home has been impeccably maintained and boasts pride of ownership with attention to SO many details. The minute you walk through the front door, you will notice the volume 12' ceilings just add to the home's allure and openness. It has the perfect floor plan with the Kitchen, dining and living rooms all being open to the family room and extending out into the backyard. The spacious gourmet kitchen, includes a massive island with Quartz countertops, Sonoma White Maple 42'' staggered cabinetry with 3/4'' crown molding, SS appliances, built in oven and microwave, cooktop, custom title backsplash, decorative pulls, and a large walk in pantry. *The primary bedroom is separate from the other bedrooms. The "flex" room area, plus two additional bedrooms, a full bath (with dual sinks) is on one side of the home, and then on the other side of the kitchen the home has a double door den, guest suite bedroom with a full bath. The luxurious primary bath is spacious with two walk in closets, executive heightened counter tops with dual sinks, beautifully tiled frameless shower and a garden tub with custom sides and backsplash. The custom designed pool and backyard area backs up a no "neighbor" canal, with partial view fencing. The pool has both heating and chilling by heat pump. The area includes a Ramada, elevated spa, Baja shelf, LED pool lights, water feature, Travertine cool decking, synthetic grass, landscaping lighting, a firepit and a large covered patio. There is an Omnilogic app to control the pool with a smartphone, including the water features. New solar pool cover. New Hayward pool pump in 2023. The Jacuzzi and fire pit run on the 70 gallon propane tank. Ramada is 15'x24'x8' and has 3 sun shades, which include electricity to the area, outdoor cable and TV available to convey. The TV has 2 covers and can be pulled up to the ceiling by a pulley system to protection it from the sun. Throughout the home you will find: Neutral coloring, durable carpeting, tile in all areas (except for the bedrooms), raised panel doors (with lever hardware), shutters, baseboards, walk in closets and SO much storage. Home is pre-wired for surround sound! The laundry room has tons of space, cabinetry, and a brand new utility sink for you! Check out that show room ready garage Race Deck flooring that is super durable and the garage is an extended length and there is a garage service door! There are pavers at the driveway, walkway and installed in the gated courtyard area (12-7' x 17-5'). A perfect area for your morning coffee! The Pond conveys! The block fencing was painted with H2O resisting paint in 2020. Energy efficient build home, with spray foam insulation, dual low E windows (tinted), Engergy Star Appliances, and 2x6 Wall system. Post Tension Foundation System here too! Hot water Heater 2022. All Maintenance and warranty info will be available. This home is located just 1.5 miles away from SO much shopping and many restaurant choices: SanTan Village is an open-air shopping center featuring a diverse mix of stores including Apple, Best Buy, Dillard's, Macy's, lululemon athletica, HomeGoods, Nordstrom Rack, Dick's Sporting Goods and delicious restaurants like Bourbon & Bones, SALT Tacos y Tequila, Blue Wasabi Sushi & Martini Bar, The Keg Steakhouse, Thirsty Lion Gastropub, Kona Grill, Grimaldi's Pizza and Shake Shack. This home is also 1.5 miles away from the Lindsay ramp to the 202 Freeway!! And it's one house away from the neighborhood park/entrance to trails! You're gonna wanna see this one!!

2563 S Velvendo Drive, Gilbert

$475,000
3 Beds 3 Baths 6642068 MLS 1,945 SqFt.
Stunning 3 bed, 2.5 bath condo with 2-car attached garage in one of Gilbert's best shopping/dining areas! Prime location in the beautiful, gated Val Vista Classic HOA with lakes, community pools and spas, tot lots & beautiful walking spaces! This north/south facing 3-story semi-detached condominium on a premium lot, includes $56K in builder upgrades. The home features neutral colors throughout, with contemporary square-corner walls in two-tone paint of light, creamy walls with bright white trim and doors. Throughout the home are 3-1/4'' contemporary baseboards & 6-panel doors. Classic style LVP flooring in a warm wheat tone are installed in the Flex room, kitchen, dining, living room & bathrooms, while light carpet covers the stairs, hallway & bedrooms. You'll love the bright, open main living space, flooded with natural light through your south-facing 12' center pull sliders leading to your spacious balcony. Pinch pleated custom drapery frame the view during the day & provide privacy at night. Overlooking the tree-lined street, it's your own private oasis. The kitchen, dining area, and living room windows brighten the space with natural light or can be filtered with the custom motorized zebra blinds. The L-shaped kitchen painted shaker cabinets feature 5-panel drawer fronts in a soft & light Silk color with mosaic backsplash and quartz counters leading to a generous dining area. The view of the living room is unobstructed thanks to a maple Mission railing & banister. The kitchen is a host's dream with a large island, plenty of storage, & built-in stainless appliances. Under your large double bowl stainless sink, your Chiller Daddy water cooler provides 1.75 gallon per hour chilled RO filtered drinking water from its own faucet at the sink, meaning no more heavy water bottles to carry from the store! Hidden trash and recycling cabinet storage keeps your space looking its best. Washer and dryer are conveniently located near the half-bath in the hall near the kitchen. As you head upstairs, you'll find additional upgraded storage built-in face frame cabinetry matching your kitchen shaker cabinets. On the third floor, are 3 carpeted bedrooms & two full baths. The master bedroom with en-suite & walk-in closet has a walk-in tiled shower. Both upstairs bathrooms have carried the same cabinetry & quartz counters, with 34-1/2" raised counter height. Brushed nickel hardware & upgrading lighting are carried throughout the home. Smart home features: Keypad door lock; Ring doorbell; Leviton switches/lights in multiple areas; 3 Honeywell thermostats. Amazing central location with quick access to St Rt 202, top-notch schools, & various shopping, dining, & entertainment options in Downtown Gilbert, San Tan Village, & Agritopia Epicenter!

1673 E Dogwood Lane, Gilbert

$399,000
2 Beds 3 Baths 6636003 MLS 1,376 SqFt.
Luxury living in the beautiful lake community of The Lakes at Annecy! This 2 bedroom + DEN, 2.5 bath townhome has an open concept living area with newer neutral LVP flooring. Spacious bedrooms have newer plush carpet. The kitchen features granite kitchen counter tops, ceramic tile floors, breakfast bar, maple cabinetry, and access to a small balcony with french doors. The den is located off the living room, perfect for an office or guest room. Primary bedroom features a walk-in closet, full bath with double sinks and a separate tub and shower! Laundry is conveniently located upstairs by bedrooms. New A/C (July 2023) and new interior paint (Nov 2023). Amenities include lakes, walking trails, parks, sport courts, tree lined streets, swimming pools and spas. Located near SanTan Village shopping and entertainment district.

2788 S Alpine Drive, Gilbert

$865,000
4 Beds 3 Baths 6633752 MLS 3,275 SqFt.
Looking for a place to call home? Pride of ownership is evident in this stunning 4-bed + den, 2.5-bath property located in Velvendo. The delightful interior boasts tile flooring, soothing palette, plantation shutters, stylish lighting, & a charming foyer that opens up to the cozy living room. Designed for large gatherings, the spacious great room boasts a beautiful kitchen complete w/dark wood cabinets, SS appliances, subway tile backsplash to the ceiling, granite counters, & an island w/ breakfast bar. Large owner's suite w/ ''wood plank'' tile floors includes an immaculate ensuite w/dual sinks, & walk-in closet. On the opposite side of the house are 3 bedrooms all w/ walk-in closets, a den w/ a walk-in closet that could easily be a 5th bedroom and a full bathroom with dual sinks. The serene backyard, perfect for relaxation, offers a covered patio, manicured landscaping, expansive turf & a striking swimming pool that includes a waterfall feature. This home is also equipped with smart home features, an electric car charging station in the 3 car tandem garage, and an extended driveway with RV gate. Experience a unique living experience in this exceptional home!

2754 S Heritage Drive, Gilbert

$727,750
5 Beds 3 Baths 6632725 MLS 3,067 SqFt.
2 new Trane AC units! Beautiful 5 bed, 3 bath home with an oasis backyard is ready to be enjoyed! Downstairs offers a large eat in kitchen, family room, separate dining and living room plus a guest room and bath with walk in shower. Upstairs includes a large loft, master suite with walk out balcony and nice size secondary bedrooms. The backyard includes a gas fireplace, built in BBQ,, pool,spa combo with removable fence, covered patio and backs the park, so no neighbors behind! Easy maintenance yard. All this in the highly sought after community of Spectrum at Val Vista. Quick commute to the 202 for great valleywide access and located close to Everything! San Tan Mall, Costco, Sam's, shopping and restaurants galore. Quick commute to Williams Gateway, Mercy Hospital and more

2883 S Southwind Drive, Gilbert

$397,000
2 Beds 2 Baths 6629725 MLS 1,138 SqFt.
FORMER MODEL that has brand new carpet just installed in bedrooms/entry stairs. Wood Plank Tile in all other areas. Huge Great room with dining and opens to Kitchen. Chef's delight with upgraded cabinets, appliances, breakfast bar, pendant lighting, undermount large 1 bowl sink, dishwasher, micro, range and refrigerator along with water RO system. Bedrooms have crown moulding, quartz counters along with walk in closets. Barn sliding door from owner bedroom to upgraded bath with tiled to ceiling walk in shower. Custom mirrors and builts in throughout home. Full washer and Dryer by owners suite. Split floorplan for greater privacy along with corner townhouse. TV brackets and all curtain rods along with blinds and other window treatements stay! Great size 2 car garage! Community Pool!

2719 S Catherine -- Unit 101, Gilbert

$850,000
5 Beds 3 Baths 6628819 MLS 3,432 SqFt.
Beautiful 5 bed, 2.5 bath home with large yard and private pool! This spacious home is ready for holiday entertaining. Updated and upgraded large eat in kitchen is open to the family room with a custom feature wall and. crown molding. New LVT throughout bottom level. Formal dining off the kitchen is open to 2nd sitting area plus there's a private bonus tv/game room. 1/4 acre lot offers loads of outdoor space with a covered patio, outdoor dining area, loads of grassy yard, play court and a fenced sparkling pool and faux grass area. All this in the highly sought after Spectrum at Val Vista. Quick commute to 202 for great valley-wide access and located close to Everything! San Tan Mall, Costco, Sam's, Shopping and Restaurants galore. Quick commute to Williams Gateway, Mercy Hospital, +

1392 E Bridgeport Parkway, Gilbert

$400,000
2 Beds 3 Baths 6624860 MLS 1,369 SqFt.
Affordable luxury living. 2-bedroom 2.5 bath townhome, both bedrooms have ensuite bathrooms. 2 car tandem garage in a gated lake community. All exterior maintenance is taken care of for you. This home was built in 2020. Modern open kitchen, with quartz counters and stainless-steel appliances. The large island is perfect for entertaining. All appliances come with the home. Including the front-loading washer and dryer. This community features lakes, walking trails, parks, tree lined streets, pools and spas. Located near the heart of the Santan Village shopping and entertainment district. Just a little over a mile from the 202 freeway. Enjoy all the outdoor amenities this property has to offer. Lakes, walking paths, pool, spa, basketball court and more.

2738 S Harmony Avenue, Gilbert

$420,000
3 Beds 3 Baths 6623965 MLS 1,576 SqFt.
This charming 3-bedroom, 2.5-bathroom 2-story home for sale in the highly sought-after Gilbert School District, in the Spectrum at Val Vista development, which is situated conveniently near the San Tan Mall, offering easy access to a wide array of restaurants and entertainment venues. Your dream home offers the perfect blend of comfort, convenience, and style. Located near easy freeway access. This is a rare opportunity to own a home that combines both comfort and convenience. Whether you're a growing family or an astute investor, this property is a gem you won't want to let slip away. Seize this chance and make this house your home today. Don't wait, as opportunities like this are few and far between!

2464 S Nielson Street, Gilbert

$420,000
3 Beds 3 Baths 6621479 MLS 1,370 SqFt.
Now active in the community of Val Vista Classic! This property is true resort style living. From the moment you enter the gates, you will feel like you are at a luxury resort. This is a lake community with multiple pools, spas, ramadas, greenbelts and tot lots. This townhome has the best of the best... 3 bedrooms, 2.5 bathrooms, side patio, front patio and open floorplan. This property is located on the corner making it feel so open, bright and spacious! You will love the plank tile, sparkling counter tops and white cabinetry throughout. This neighborhood is home to the GILBERT SCHOOL DISTRICT, specifically the CAMPO VERDE COYOTES. The location of this property is EVERYTHING! We think you will LOVE living in the TOWN OF GILBERT not far from DOWNTOWN GILBERT, right down the street from the new GILBERT REGIONAL PARK and only minutes away from the SANTAN VILLAGE MALL. You will have endless options for shopping, dining, and entertainment. Call for more details!

2760 S Catherine Drive Unit 102, Gilbert

$475,000
3 Beds 3 Baths 6619671 MLS 1,915 SqFt.
Welcome to The Lakes at Annecy, where luxury living meets the charm of a gated community in the heart of Gilbert, Arizona. Nestled in the tranquil beauty of the East Valley, this stunning 3-story townhome is a true gem. This elegant townhome boasts 3 bedrooms, 2.5 bathrooms, a den, a spacious living room, and an open kitchen that will delight any home chef. With modern features and timeless design, you'll instantly fall in love with this captivating residence. The open kitchen is a culinary enthusiast's dream come true, featuring sleek granite countertops and top-of-the-line stainless steel appliances. Whether you're preparing a gourmet meal or enjoying a quick breakfast, this kitchen provides the perfect backdrop for all your culinary adventures. Relax and entertain in style with a spacious living room and a cozy den. The abundant natural light pouring in from large windows creates a warm and inviting ambiance. Enjoy your favorite book in the den, or host memorable gatherings in the living room. Step outside to the walkout balcony where you can savor the picturesque views, whether you're enjoying your morning coffee or an evening sunset. The covered front porch adds to the charm of the property, providing an ideal spot for quiet moments or a warm welcome to guests. The townhome offers three comfortable bedrooms, each thoughtfully designed to provide a restful retreat. Whether it's the primary suite with a spa-like en-suite bathroom or the additional bedrooms with ample space, you'll have the perfect space to unwind. For your convenience, a two-car garage offers secure parking and additional storage space, making everyday living more comfortable and organized. The Lakes at Annecy offers a range of amenities, including a community pool, lush green spaces, and walking paths for leisurely strolls. The gated community ensures peace of mind and security for all residents. Gilbert, Arizona is known for its charming community friendly atmosphere. This townhome is conveniently located near shopping, dining, entertainment, and excellent schools, making it an ideal place to call home. Don't miss the opportunity to make this magnificent townhome yours. It's the perfect blend of modern comfort and community living in one of Gilbert's most sought-after neighborhoods.

1668 E Hampton Lane, Gilbert

$643,000
3 Beds 2 Baths 6619129 MLS 2,093 SqFt.
This beautiful home sits on the trifecta of premium lots!! Backs to expansive grassy greenbelt, sides to shaded tot lot and is across the street from sand volleyball court. With a backyard featuring a sparkling heated pool & spa (with new pool pump last year), gas firepit and built-in gas BBQ, you'll be hosting ALL the parties! **AC unit only 5 yrs old**Inside you'll love the 10ft ceilings, real hardwood floors, 5 in. baseboards and custom crown molding. 2-sided fireplace at dining room & family room. Split BR floorplan. Murphy bed in one secondary BR and built-in shelving/storage in both**Gourmet kitchen has double oven gas range (1 yr old) and newer microwave and DW**Lots of smart technology including thermostat, doorbell, light switches, lights, smoke detectors, and garage door opener

2974 S Colonial Street, Gilbert

$430,000
2 Beds 3 Baths 6617731 MLS 1,549 SqFt.
Welcome to this charming home in the gated Lakes at Annecy! A cute front patio will greet you upon arrival. Discover the 2 car tandem garage as well as the entry on street level. The main level, offers an open layout where space flows seamlessly! Neutral palette, recessed lighting, & tile flooring create a pleasant vibe. The kitchen features extended granite counters, subway tile backsplash, white cabinetry, a prep island, & a breakfast bar. This gem boasts not one but 2 owner suites on the third level! One offers an ensuite w/dual sinks, a walk-in closet, & a super shower; the other has a full bathroom for added comfort. Enjoy morning coffee on your balcony! Take advantage of the Community amenities, including a pool, lake views, playgrounds, & more. Awesome neighborhood!

2664 S Harmony Avenue, Gilbert

$385,000
2 Beds 2 Baths 6617603 MLS 1,194 SqFt.
Newly constructed Spanish-style condo available in the Towns of Annecy. The property is estimated to be complete in April 2024 and features 2 bedrooms, 2 bathrooms, and an attached tandem 2-car garage. Designer features include a sleek kitchen with ''Frost'' Quartz countertops, 42'' cabinets and a stainless dishwasher, microwave, and slide in electric range. The home boast Shaker Winstead maple cabinets with hardware throughout and a Delta Trinsic Faucet Collection. 6'' x 36'' floor tiles accent the living, dining, kitchen areas and the bedrooms feature carpet. This private lake subdivision offers endless community amenities such as the community pool and spa, walking and biking paths, a playground, and gated access.

2629 S Equestrian Drive Unit 107, Gilbert

$448,005
3 Beds 3 Baths 6617577 MLS 1,812 SqFt.
Remarkable new 2-story condo offering 3 bedrooms, 2.5 bathrooms, and an attached garage. This Spanish-style property is move-in ready! Located in the Towns of Annecy, home owners enjoy gated access, a community pool and spa, a playground, and walking and biking paths, perfect for taking in the lake views. The condo features designers selections and upgrades throughout including Nutmeg Shaker Winstead stained brown cabinets, a Delta Trinsic Faucet Collection, ''Frost'' Quartz countertops in the kitchen, and Matte Black cabinet and door hardware. The kitchen boasts a stainless GE dishwasher, microwave, and slide in electric range. 6'' x 36'' Floor Tile in the living, kitchen, and dining area in addition to the carpeted bedrooms. Ample storage throughout. Soft water loop pre-plumb only.

2629 S Equestrian Drive Unit 102, Gilbert

$488,000
3 Beds 2 Baths 6617550 MLS 1,921 SqFt.
Introducing a beautifully constructed Spanish-style condo currently under construction in the Towns at Annecy. Estimated to be completed in April 2024, this lovely 2 story property offers designer selections throughout including matte black cabinet hardware, black door hardware, a Delta Trinsic Faucet Collection, and Shaker Winstead maple burlap throughout. The kitchen boasts quartz countertops, and a stainless GE slide in electric range, dishwasher and microwave. 3 spacious bedrooms, 2 full baths, and a powder room. The home also has an attached 2 car garage. Enjoy the many community amenities including a gated entry, pool, playground, lakes, walking and biking paths. Property taxes will increase after construction of the home is complete and the county reassesses the property.

2629 S Equestrian Drive Unit 101, Gilbert

$405,000
3 Beds 3 Baths 6617075 MLS 1,684 SqFt.
Welcome to the original model home of a reputable builder, Richmond American. Packed w/ upgrades & moments from San Tan Village's shopping, restaurants, movies, Top Golf & Costco! Enjoy a low maintenance, corner lot w/ a true private backyard where no neighbors can peek in. Imagine string lights, a hot tub, & bbq's, let your vision wander w/ this exclusive space! Soak up peaceful moments seated on the front covered patio while watching family play in the front yard. Walk in & admire the 9 foot ceilings, brand new carpet, plenty of windows & large living spaces. Test your culinary skills in the fully loaded kitchen with all new Samsung appliances, extended cabinets, oversized island w/seating & pantry storage. Separate wings of the home offer a private homeowners suite on one side equipped Welcome to the original model home of reputable builder, Richmond American. Packed w/ upgrades & moments from San Tan Village's shopping, restaurants, movies, Top Golf & Costco! Enjoy a low maintenance, corner lot w/ a true private backyard where no neighbors can peek in. Imagine string lights, a hot tub, & bbq's, let your vision wander w/ this exclusive space! Soak up peaceful moments seated on the front covered patio while watching family play in the front yard. Walk in & admire the 9 foot ceilings, brand new carpet, plenty of windows & large living spaces. Test your culinary skills in the fully loaded kitchen with all new Samsung appliances, extended cabinets, oversized island w/seating & pantry storage. Separate wings of the home offer a private homeowners suite on one side equipped w/ dual vanity sinks, soaking tub, standing shower, enclosed restroom, & walk-in closet. Remaining bedrooms on the opposite side & laundry room on the upper level, this floor plan has all the perks! Don't forget to note the surround sound speaker system, perfect for light jazz when entertaining guests, a half bathroom on the main level, the 2 car garage w/ epoxy floors & a freshly painted exterior! Come take a walk through and get that feeling you are right at home as soon as you walk-in.

2860 S Brett Street, Gilbert

$455,000
3 Beds 2 Baths 6607973 MLS 1,288 SqFt.
Your dream home is finally here! Discover this charming 3 bedroom, 2 bathroom property featuring a 2-car garage & beautiful stone accents in the Spectrum Community. You are welcomed by an impressive interior showcasing tile flooring, fresh soothing palette throughout, modern recessed lighting, & arched doorways. The stylish kitchen is ready for you to improve your cooking skills offering quartz counters, pristine white cabinets, a pantry, and sparkling stainless steel appliances. Main retreat enjoys a private bathroom equipped with dual vessel sinks & a perfectly sized walk-in closet. The quaint backyard is ready for you to host fun gatherings! What are you waiting for? Don't let this home pass you by!

1049 E Julian Drive, Gilbert

Copyright 2026 Arizona Regional Multiple Listing Service, All rights reserved. The data relating to real estate for sale on this website comes in part from the Arizona Regional Multiple Listing Service. All information deemed reliable but not guaranteed and should be independently verified. All properties are subject to prior sale, change or withdrawal. Neither listing broker(s) nor Arizona Regional Multiple Listing Service shall be responsible for any typographical errors, misinformation, misprints and shall be held totally harmless.