Refine Search
Sort by
$1,775,000
5 Beds 5 Baths 6745619 MLS 4,009 SqFt.
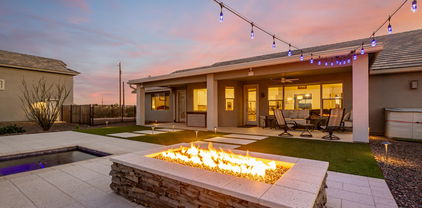
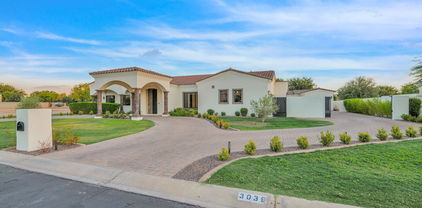
Spectacular and rarely available custom home with fully appointed guest house in the coveted gated community of Whitewing. This completely renovated home features new HVAC, new wide plank wood floors, new kitchen, baths and windows throughout. In addition to 4 bedrooms & 3.5 baths in the main home, the detached guest house offers a perfect space for long term guests, including living, kitchenette, bedroom & full bath with walk in shower, dedicated laundry center and full one-car, temp control garage. This thoughtfully renovated custom home brings together all of today's favorite finishes within a stunning open concept. Enjoy a formal dining space with fireplace open to generous family room with a wall of glass to take in the lush park views. Elegant gourmet chef's kitchen features custom cabinetry, quartz counters & high-end appliances, and a lovely breakfast area with plenty of storage. The owners' retreat is sizable yet intimate, with a luxurious spa bath featuring vessel tub, custom wall finishes & gorgeous new lighting. There are two additional bedrooms with renovated third bath, ensuite guest space, beautiful office space with double doors, powder room & fantastic laundry center, rounding out the main house. Your ultimate outdoor sanctuary brings together the park views, expansive entertainment space with extensive use of travertine pavers & turf, a perfect dining pergola & grilling area, and refreshing Pebbletec pool & spa with stunning water & fire features. All of this luxury is yours just minutes from shopping, dining, schools and the Gilbert community activities. Welcome Home!

3039 E Bonanza Road, Gilbert

$945,000
6 Beds 4 Baths 6743636 MLS 4,077 SqFt.
Rare Chandler basement home is now available in Geneva Estates! Superb homesite, situated with large backyards directly behind the home and excellent curb appeal this spacious property will provide all of your needs. 6 bedrooms, plenty of storage, and a basement / media room with wet bar included, the home is filled with upgrades. The gourmet kitchen has professionally painted cabinetry, including crown molding, pull out drawers and storage, stainless steel appliances with wall oven, and is open to the great room with a stonewall fireplace to create cozy family memories. The front living and dining room has built in shelving and desks, plantation shutters, large entry door with a security door. Other upgrades include brand new AC unit, brand new carpeting, brand new exterior paint, brand new water heater, 3 car garage with floor epoxy, updated lighting fixtures, prewired for surround sound, large covered patio with built in storage benches and area for outdoor kitchen/bar, sleek plank tile flooring, 8' solid core doors, front porch with tile flooring, the list goes on. The oversized master bedroom has access to the back patio and a large walk in closet. The additional bedrooms are spacious and be sure to check out all of the storage both upstairs and below. The 2 car and 3rd car garages include additional storage built ins as well. The outdoor space includes expansive paver decking, a diving pool with a pebble sheen finish and waterfall feature, stucco block walls, citrus trees and is very private with the large homesites behind it.

1432 E Zion Way, Chandler

$563,000
4 Beds 3 Baths 6741754 MLS 2,154 SqFt.
Meticulously cared for 4 bedroom+DEN+3 bathrooms, this corner lot home, freshly painted with designer touches. Step into a welcoming great room that flows seamlessly into a separate dining area, perfect for both everyday living and entertaining. The spacious family room connects effortlessly to the dining area and kitchen, which features a breakfast bar, a new dishwasher, a large pantry, a gas stove, and a generous island—ideal for hosting and cooking. The home boastsvaulted ceilings in the living areas and master bedroom, adding to the open and airy feel. Other upgrades include 36'' maple cabinets with crown molding, dual sinks in the hallway bath, a soft water system, and an extended patio for outdoor enjoyment. Designer flooring, drapes, countertops, and appliances. elevate the home's aesthetic even further. The professionally landscaped yard offers a peaceful retreat, complete with a sit-in bench, providing the perfect space to relax, meditate, and unwind.

2471 E Jade Drive, Chandler

$910,000
4 Beds 3 Baths 6741062 MLS 3,479 SqFt.
Welcome to this stunning & meticulous home perfectly located near the Gilbert Temple, Santan Mall, Discovery Park, Mercy medical corridor, top rated schools, 202, restaurants and entertainment. You will be blown away by this one level 3 bedroom + office (can easily be converted back to 4th br)+ teen room, 3 full bath & 4 car garage home. Paver driveway, low maintenance front yard, stone faƧade, extended driveway and RV gate. A private courtyard leads into the beautiful home full of natural light, 12 foot ceilings, open layout, split floorplan with plantation shutters and recessed lighting throughout. Gourmet kitchen features new refrigerator, built in appliances, tile backsplash to ceiling, walk in pantry w granite countertops, large waterfall granite island with eat in bar and dining area. Open to the great room with large sliders showcasing beautiful indoor/outdoor AZ living, there is a reason this floorplan is one of the most desirable in the neighborhood. Oversized master bedroom and large master bathroom with dual vanities, freestanding garden tub, glass shower, and his and her closets. Large open teen room provides plenty of space for entertaining teens, kids and grandkids. 2 additional bedrooms, large laundry room with counters and built in cabinets as well as plenty of storage. 4th bedroom was converted into a beautiful home office full of custom cabinetry. The resort style backyard showcases an extended covered patio with double sliders, new turf, new gravel, custom made garden boxes with watering system and beautiful heated spool with water features. In addition, this home offers paid off solar, water conditioning system, recirculating water system/instant hot water, 1 new HVAC 2024 and epoxy flooring in the large garages. This gem won't last long. Welcome home!

2868 E Wildhorse Drive, Gilbert

$715,000
3 Beds 2 Baths 6734802 MLS 2,436 SqFt.
A stunning remodel was completed in 2022. This is a large single level home with 3 bedrooms, 2 baths with a large den/office. The home sits on a large lot with over 12,500 feet of space. It also has an 10 foot RV gate and yes, you can park your RV, toys or a boat behind the gate. New kitchen island with beautiful quartz counter-tops with waterfall sides. Cabinets were refinished. Newer stainless steel appliances. New wood laminate flooring in the majority of the home. The master bathroom was a 100% remodel with new shower, tile, counter-tops and shower. Nine foot, plus interior ceilings are flat for a very open feel. It also has a formal dining, family room & bar at the kitchen island. The 3 car garage boasts an extra length of 5 feet & a foot higher than most traditional garages. The home doesn't have a house directly behind. The backyard and pool are inviting and very quiet. Large laundry room with space for an additional refrigerator. Renovations done 2021 - 2022: " Brick tiled accent wall in dining room and decorative wood accent wall in family room. " All cabinets updated with paint and new hardware. " New large kitchen island with wine fridge. " New quartz countertops throughout with waterfall sides in the kitchen and master bath. " New wood laminate flooring in majority of house (office, spare bath and laundry room have the original tile). " Master bath remodeled with new tiled shower and separate tub. " New recessed mirrored medicine cabinets installed both bathrooms. " New tile floor in master bath. " New toilets in master and spare bath. " New sinks and fixtures in both bathrooms. " Fresh paint throughout, including doors. " New baseboards throughout. " Fresh exterior paint in 2023. " New light fixtures in the entry way and dining room.

4661 S Crosscreek Drive, Chandler

$1,345,000
5 Beds 3 Baths 6733123 MLS 3,793 SqFt.
Extraordinary Home in South Chandler's Pinelake Estates. Discover unparalleled luxury in this stunning 5-bdrm, 3-bath basement home, boasting a 180-degree water view in the highly sought-after Pinelake Estates. From the moment you enter the front courtyard & approach the custom iron & leaded glass front door, you'll be struck by the meticulous attention to detail throughout this exquisite residence. Step inside to be greeted by an open & airy living room with striking wood beams, built-in bar area w built-in mini fridge cooler. An enclosed office featuring glass French doors & custom built-ins. The 18ft wide 6-panel slider doors open up to reveal a breathtaking view of the custom-landscaped backyard and the serene lake beyond, perfect for family entertainment. click MORE The split floor plan places the owner's suite on the east side of the home, offering a private exit and separation from the other bedrooms and basement entrances. The owner's suite features a large picture window with stunning lake views, a beautifully designed master bath with a stand-alone tub, a floor-to-ceiling shower with a top-of-the-line multi-head shower panel system, and a custom master closet with built-in shelving, high-end quartzite counters complete the luxurious master bath. The home showcases new flooring throughout and updated windows, enhancing its modern appeal. The open-concept family and eat-in kitchen area boasts beautiful quartzite counters, newer appliances including a brand-new refrigerator, refaced soft-close cabinets, a designer backsplash, a gas range, dual ovens, and an island with a barn sink that doubles as a breakfast bar, all overlooking the family room with its large picture window framing the stunning view. Two additional bedrooms and a full bathroom are located on the kitchen side of the house. Descend to the basement to find a fully functioning theater, two more bedrooms, and another full bathroom. The backyard is an entertainer's paradise, featuring a spacious covered patio with an added pergola, synthetic turf on one side, a gated dog run on the other, and a well-designed infinity pool with a vanishing edge, a Baja shelf, a raised spa, and a sunken Ramada with a swim-up bar. The BBQ area includes stools in the pool and fire pots to illuminate the pool area at night. Enjoy all of this with a high-end commercial misting system to keep you cool. Additional highlights include a new A/C system with a programmable thermostat, a huge side yard with an oversized storage shed, a newer rebuilt dock, low-maintenance front and back yards with synthetic turf throughout, an RV gate, hardwired security cameras, a whole-house water filtration system, and more. This exceptional home is truly one-of-a-kind and not to be missed!

456 E San Carlos Way, Chandler

$455,000
4 Beds 3 Baths 6731835 MLS 2,122 SqFt.
Welcome to 3459 S Colt Dr, a spacious 4-bedroom, 2.5-bath located in highly desirable San Tan Ranch offering 2,122 square feet of comfortable living. This inviting residence boasts a low maintenance lawn, a paved driveway, and a two-car garage. Great floorplan that offers a dramatic high ceiling in the entry, a relaxing living area great for entertaining, a well-equipped kitchen with ample cabinetry, and generously sized bedrooms with ample closet space. Convenient in-unit washer/dryer hookups add to the home's appeal. Enjoy outdoor living in the fenced backyard, ideal for grilling or relaxing. This home is ideally located in the 85297-zip code. Close proximity to San Tan Elementary, San Tan Mall, Gilbert Regional Park and lots of other shopping, dining, and parks, with easy acce

3459 S Colt Drive, Gilbert

$450,000
3 Beds 2 Baths 6731019 MLS 1,325 SqFt.
Welcome to your dream home in sunny Gilbert, Arizona! This charming 3-bedroom, 2-bathroom gem features 1,325 sqft of thoughtfully designed living space. Step inside to discover tile floors in all the right places, complemented by cozy carpet in the bedrooms. The light and bright kitchen showcases stunning granite countertops, perfect for your culinary adventures. Both bathrooms have been tastefully updated, ensuring a modern feel throughout. Enjoy peace of mind with a new AC installed in 2022. Exterior is equally impressive, with new pavers surrounding the property and a cozy firepit in the backyard, perfect for those cool Arizona evenings. Situated in a fantastic community with lots of amenities, you'll have access to green belts, pickleball, volleyball, frisbee golf & elementary school. Plus, you're just a stone's throw away from San Tan Village, offering a variety of dining and shopping options. Don't miss out on this beautiful home in an unbeatable location!

3259 E Thunderheart Trail, Gilbert

$945,000
5 Beds 4 Baths 6730539 MLS 3,000 SqFt.
Welcome to your private oasis nestled on a sprawling 1.258-acre hillside lot. This stunning 3,000 sq ft Integra block home offers unparalleled luxury and breathtaking mountain views. Step inside to find a meticulously designed single-level layout featuring two primary suites, each with its own bath for ultimate comfort and privacy. The home boasts a total of 3.5 baths, ensuring ample space for family and guests. The heart of this home is the gourmet kitchen, equipped with quartz countertops, white shaker cabinets,huge pantry and a massive kitchen island perfect for entertaining. Stainless steel appliances complete this chef's dream space. The open-concept design is accentuated by soaring 10ft ceilings, creating an airy and inviting atmosphere. Outdoors, you'll discover a private heated pool and spa, perfect for relaxing and enjoying the serene surroundings and spectacular mountain views. This property also includes a spacious 3-car garage with additional parking, accommodating all your vehicles and storage needs. Whether you're seeking a serene primary residence or a lucrative Airbnb opportunity, this home delivers. Furniture can convey, making it turnkey and ready for immediate enjoyment or rental. Don't miss your chance to own this exceptional property with its unbeatable combination of luxury, privacy, and stunning natural surroundings.

3789 W Jomar Trail, San Tan Valley

$908,000
4 Beds 4 Baths 6728710 MLS 2,890 SqFt.
New Construction just completed 4 BED 4 BATH 4 CAR GARAGE with in Law Suite on an 1.25 ACRE LOT with NO HOA! Spacious great room plan with gourmet kitchen, White Cabinets, wall oven/microwave combo, Induction cooktop, Stainless Vent hood, custom quartz counters. Master suite has it all!! Private porch access, dual vanities, separate tub and shower. Large South Facing patio for shade all day. Huge walk-in closet. Four bedrooms / 4 full baths with amazing views of the mountains. Over sized bedrooms with can lights and ceiling fans in every room. Large laundry room with counters and cabinets and access to primary closet. Oversized 4 car garage. Front Yard Landscaping Included with Block Fence Back Yard on Paved Rd. NO HOA!

2791 W Sunbeam Lane, Queen Creek

$930,000
4 Beds 4 Baths 6728706 MLS 2,890 SqFt.
New Construction 4 BED 4 BATH 4 CAR GARAGE with in Law Suite on an 1.25 ACRE LOT with NO HOA! Spacious great room plan with gourmet kitchen, White Cabinets, wall oven/microwave combo, Induction cooktop, Stainless Vent hood, custom quartz counters. Master suite has it all!! Private porch access, dual vanities, separate tub and shower. Large South Facing patio for shade all day. Huge walk-in closet. Four bedrooms / 4 full baths with amazing views of the mountains. Over sized bedrooms with can lights and ceiling fans in every room. Large laundry room with counters and cabinets and access to primary closet. Oversized 4 car garage. Lot has block fence surrounding back yard and landscaping in front yard on paved road. Builder paying $10,000 towards closing costs for using preferred lender.

2889 W Sunbeam Lane, Queen Creek

$693,000
4 Beds 3 Baths 6726827 MLS 2,446 SqFt.
*Beautifully Upgraded Home with Pool located in the desired Stratland Estates!* This Gem is perched on a Premium lot & features: Open Layout w/Split Floor Plan, Custom Flooring, Owned Solar Power, Dual Pane Windows, New Water Softener & Water Heater, Large Eat-in Kitchen w/ Upgrade Cabinets, Granite Countertops, Walk-in Pantry, SS Appliances, Recessed & Pendant Lighting. Backyard Oasis Boasts an Amazing Pebble-tec Pool w/Water Features, Travertine Pavers, Extended Covered Patio w/Fans & Sun Shade, Pergola at Master Bedroom Exit, Built in BBQ w/Eat at Bar, Putting Green, Synthetic Grass & High Privacy Wall. This is an Entertainer's Dream Home! Your Situated across from a Greenbelt & Amenities include: lake w/amphitheater, multiple covered playgrounds, & basketball+sand volleyball courts! There are additional features on the property worth mentioning. 2 Car Garage Garage has Epoxy Floors and Built-In Cabinets for extra storage. Huge Master Bedroom has a new sliding glass door added for direct access to your backyard & the master bath has a dual sinks, separate shower and tub + a huge walk-in closet. Beautiful Landscaping is all low maintenance. Large Greenbelt out front leads to a covered playground and BBQ area. Refrigerator is included in the sale. FRESH INTERIOR PAINT COMING FIRST WEEK OF OCTOBER! This home is in one of the most sought after areas of Gilbert and near great shopping, restaurants & top rated schools. This home will go fast. This is a must see!!!

2935 E Trigger Way, Gilbert

$1,160,000
4 Beds 3 Baths 6725499 MLS 3,025 SqFt.
Look no further, this home has it ALL...4.55 Acres with Horse Privileges, Corner Lot, Mountain Views, 20' x 50' RV Garage piped for propane 500 gallon underground tank (owned), fenced in 14' x 28' Private Play Pool and Spa (UV lighting and ozone injectors for easy maintenance), 1100 square feet of hardscape pavers, backyard Gazebo and rectangular Built-in propane Fire Pit! I'd say, tranquility at its best! This remarkable modern farmhouse has 4 bedrooms, 3 baths with beautiful upgrades throughout including staggered kitchen cabinets, granite countertops, granite island with built in cabinets, energy efficient stainless-steel appliances and a walk-in pantry! The list is endless...it's breathtaking and a must see. Shipping container on property conveys. Call today for your private tour.

29561 N Varnum Road, San Tan Valley

$460,000
4 Beds 3 Baths 6724359 MLS 2,274 SqFt.
This exceptional property offers a unique blend of luxury, comfort, and natural beauty. As you approach, you'll be greeted by lush landscaping that sets the tone for the elegance within. Step inside to be captivated by the soaring vaulted ceilings and the stunning staircase with a beautifully crafted bannister that is sure to impress any guest. The home features Two Brand New 2024 Trane HVAC systems, updated French Gray LVF flooring, complementing the exquisite chiseled travertine tiles, and New Hot water Heater. With 4 spacious bedrooms and an abundance of living space, this home is designed for comfortable and stylish living. Nearly every window frames picturesque mountain views, providing a living experience like no other. The kitchen is a chef's delight, boasting an outstanding layout equipped with high-end appliances, including a gas range with a flat top, a built-in microwave, and a state-of-the-art refrigerator. The primary suite is a true sanctuary, offering a soaking tub surrounded by windows perfect for watching the monsoon rains, a stand-up shower with seating, dual sinks, a private water closet, and a walk-in closet with built-in drawers and ample space. Step out onto your private balcony to take in the panoramic views of the Superstition and neighboring mountain ranges. Backing onto a wash, this home provides unparalleled privacy and a sense of immersion in nature. Enjoy your morning coffee with a spectacular sunrise from this serene setting. The exterior of the home is equally impressive, featuring a 3-car garage with a sink and work area, perfect for car enthusiasts or those with multiple vehicles and recreational toys. The RV gate and storage area offer ample space for all your outdoor equipment. The backyard is an entertainer's paradise, with new artificial grass and a sea of antique pewter pavers creating an inviting space for outdoor living. A full-length patio provides plenty of shade and room for outdoor furniture and dining tables. Plus, this property boasts one of the larger lots in the neighborhood! The San Tan Heights Community Center, conveniently located just 0.7 miles from this beautiful home, offers a fantastic array of amenities for residents. The centerpiece is the huge beach entry pool, complete with splash features that are perfect for families and kids. In addition, there is a regular adult pool for leisurely swims and a dedicated lap pool for those looking to maintain their fitness regimen. Fitness enthusiasts will appreciate the well-equipped gym, providing a variety of workout options to suit all needs. For social gatherings and events, the center boasts a huge event room and a spacious patio, ideal for hosting celebrations, community activities, and more. The San Tan Heights Community Center truly enhances the lifestyle of its residents with its diverse and high-quality facilities. Conveniently located close to shopping, restaurants, and all the amenities you could need, this home truly offers the best of Arizona living.

32779 N Double Bar Road, San Tan Valley

$560,000
3 Beds 2 Baths 6724315 MLS 2,136 SqFt.
Still time to bring your floaties and make a splash to this move-in ready, 3BR+den. 2BA, 3CG Fulton home in San Tan Ranch! Pool w/rock waterfall, spillover spa and no one behind you. Fresh paint, new carpet, blinds and fans t/o. Two living spaces, plus den/dining room (or convert to a bedroom). Gas FP, dramatic arches and niches. Kitchen w/ SS app (fridge included), gas cooking, sharp backsplash and counter tops. Split floorplan. Primary BR ensuite with French door exit, tiled shower, walk-in closet and new comfort height toilets in both baths. Guest BRs also offer walk-in closets. Laundry with sink, cabinets and W/D that stay. Epoxy floor, cabinets and pull-down ladder to attic in garage. Soft water too. Community sport courts, playgrounds, parks with 202 fwy and so much more nearby

3449 S Joshua Tree Lane, Gilbert

$610,000
4 Beds 3 Baths 6724272 MLS 2,292 SqFt.
Be sure to check out this great home, priced below market value and ready for you. This beautiful single story home features 4 bedrooms ( 2 of which are en suites) den, formal living and dining, 3 full baths and a split floor plan. The 2 en suites are perfect for guests, parents or in laws. The home has a private pool for those hot summer days, spa for those cool desert nights, all new windows 2023, new hot water heater in 2023, solar panels to keep your electricity bill down all on a large corner lot located close to the 202 freeway in a sought after Gilbert neighborhood. The owner has used this as a vacation home and has maintained the home very well and it is looking for it's new owner. Stop by and see your new home today.

3349 E Oriole Drive, Gilbert

$377,500
4 Beds 2 Baths 6724162 MLS 1,743 SqFt.
Prepare to be charmed by this stunning 4-bedroom, 2-bathroom home nestled in the sought-after master-planned community of San Tan Heights! This single-level, split floor plan home boasts three generously sized secondary bedrooms and a full bathroom at the front of the property. The gourmet kitchen features beautiful white cabinetry, stainless steel appliances (including a fridge), a tile backsplash, and plenty of counter space. The kitchen seamlessly transitions into a spacious great room, complete with vaulted ceilings, surround sound speakers, and an abundance of natural light. The primary bedroom and other living spaces are adorned with tasteful laminate flooring. The north-facing backyard offers a covered patio, a mature tree, and a grassy area. New HVAC unit and a Tesla charger are additional features. Awesome San Tan Heights community amenities include heated pool and splash pad area, clubhouse with workout facility, more than a dozen playgrounds, 2 volleyball courts and 2 basketball courts, 6 miles of walking trails and 100+ acres of common turf and granite. Schools close by including charter schools. Do not miss out on this amazing gem!!

3658 W Goldmine Mountain Drive, San Tan Valley

$710,000
3 Beds 2 Baths 6723058 MLS 2,068 SqFt.
Nestled in Goldmine Equestrian Mountain Estates, this home sits on an acre with mountain views and a bridle trail behind it. There's room for a horse stall. Inside, you'll find a great room floor plan with 3 bedrooms (including a large master suite), 2 baths, and a den. Both secondary bedrooms have walk-in closets. The 3-car garage has tandem doors for easy access. The house has neutral colors and is move-in ready. Enjoy sunsets over the mountains from the pebble tec pool with a waterfall. The interior backyard is fenced around the pool, while the property extends beyond with a white fence border. Trails for hiking, biking, and horseback riding are nearby, offering a country escape not far from the city.

9777 W Prospector Drive, Queen Creek

$640,000
4 Beds 3 Baths 6720738 MLS 2,451 SqFt.
Incredible 4-bed, 3-bath residence with a blue pool! This two-story home offers a 3-car garage, low-care front yard, and cozy porch to enjoy morning coffee. Upon entering, you'll see high ceilings, a formal living/dining room, wood-look floors, and abundant natural light. You'll love the spacious den/office and the family room with a built-in media niche and fireplace! The eat-in kitchen has quartz counters, SS appliances, chic backsplash, blue cabinetry, and a breakfast bar. Upstairs, discover a sizable loft for a reading nook, a linen walk-in closet, and the bedrooms. The main suite features a full bathroom with a separate tub/shower, a walk-in closet, and dual sinks. Serene backyard boasts grassy area, covered patio, outdoor bar, and fenced pool for the hot summer days. Take a look!

3455 S Joshua Tree Lane, Gilbert

$582,000
3 Beds 2 Baths 6718958 MLS 1,595 SqFt.
This beautiful home is in the gated Reserve at Fulton Ranch in vibrant Chandler, AZ. Well maintained and move-in ready, it features 3 bedrooms, 2 baths, and 1,595 sq ft of living space. The kitchen has stainless steel appliances, granite counters, pantry, and breakfast bar that opens to the dining area and living room with a gas fireplace. The serene primary suite features a spacious walk-in closet and luxurious ensuite bathroom with double vanity, large tub, and walk-in shower. Two additional bedrooms and another full bathroom are separated from the primary for added privacy and a laundry room with more storage. Step outside through large sliding doors to your private covered outdoor space perfect for outdoor dining and relaxing, plus an outdoor kitchen with a gas grill and refrigerator, and a fire pit area. Both the front and backyard are low maintenance with artificial turf, pavers, and automatic watering. Two-car garage with epoxy floors and ceiling racks for storage. Numerous builder upgrades throughout and home freshly painted in 2023. Community amenities include a gated entrance for security, sparkling community pool, pickle ball courts, gazebos, parks, and playground! Conveniently located to all that Chandler has to offer.( This is a great place to call home!

4411 S Washington Street, Chandler

Copyright 2026 Arizona Regional Multiple Listing Service, All rights reserved. The data relating to real estate for sale on this website comes in part from the Arizona Regional Multiple Listing Service. All information deemed reliable but not guaranteed and should be independently verified. All properties are subject to prior sale, change or withdrawal. Neither listing broker(s) nor Arizona Regional Multiple Listing Service shall be responsible for any typographical errors, misinformation, misprints and shall be held totally harmless.