Refine Search
Sort by
$686,000
5 Beds 3 Baths 6659530 MLS 2,897 SqFt.
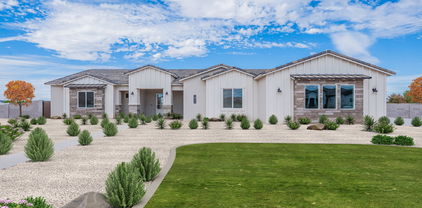
Step into the allure of modern living in this stunning Queen Creek residence within the sought-after Victoria community. Immerse yourself in a move-in-ready haven that effortlessly blends sophistication with functionality. Boasting almost 3,000 sq ft of single-level luxury, this home presents 5 bedrooms, 3 full baths, a captivating waterfall feature in the PebbleTec pool, and swaying palms on its north/south-facing lot. Skip the wait for construction and mature landscaping—everything you desire is already here, promising a lifestyle of unparalleled comfort. As you enter, be greeted by wood-look plank tile flooring guiding you through the open expanse, setting a tone of timeless charm. The heart of the home lies in its expansive open kitchen—a culinary haven featuring a.... generously sized island adorned with staggered cabinets, granite counters, and top-of-the-line stainless steel appliances. Gourmet flair is added by the electric cooktop with a vent hood and built-in wall oven/microwave, complemented by pendant lighting. Practical needs are met with a pantry and a bonus office nook, ensuring a space that is both functional and beautiful. Beyond the kitchen, discover a spacious formal dining/formal living room, creating an elegant backdrop for unforgettable gatherings. The primary suite is a sanctuary with a walk-in rain shower, his and hers vanities, and a sumptuous soaking tuba haven for relaxation and rejuvenation. Three additional bedrooms with their own en suite wings and an extra guest bedroom/flex space cater to the needs of a growing family, live-in in-laws, and visiting guests. Step into your private back yard oasis featuring a Pebble Tec pool complete with built-in seating and tables, accompanied by a mesmerizing waterfall and swaying palms. The extended patio pavers and lush artificial turf create a serene backdrop. This backyard, crafted for both seclusion and easy upkeep, transforms into a perfect setting for relaxation and socializing. Embrace the comfort of a large covered patio with surround sound and LED lighting, a refined space for gatherings and ensuring ample shade during the hottest summer days. Indoor features include plantation shutters, 5" baseboards, and space for multiple home offices, creating an atmosphere of opulence and seclusion. The meticulous attention to detail extends beyond the interiors to the walkable surroundings. Explore the nearby QC Marketplace and enjoy the convenience of being minutes away from Mansel Carter Oasis Park, offering various recreational opportunities. Leave concerns about days on the market behindthis residence is ready for you to call it home. Meticulously maintained, it awaits its new chapter with a discerning owner. Don't miss the chance to make this masterpiece your own. Experience firsthand the allure of this Queen Creek gem..the location, the lifestyle, and the love..it's all here, waiting for you to claim it as your own!

20069 E Rosa Road, Queen Creek

$783,000
5 Beds 4 Baths 6659276 MLS 2,882 SqFt.
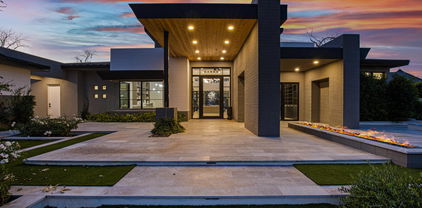
MUST SEE ! MUST SELL !! Beautiful new custom home on 1.45 acres is now complete. This home has so many extras, 400 Amp power panel ready for a casita RV Garage 2'' X 6'' walls with spray foam insulation including the garage. Upgraded 42'' cabinets to the ceilings, 60'' fridge and freezer, oven combo with air fryer. Quartz counter tops with farm house sink to compliment this amazing kitchen and breakfast room. 5 Bedrooms with private entrance to Mother-in-law bedroom with en suite handicap accessable shower. Enjoy all of the advantages of this beautiful Custom home with no HOA with plenty of room for your horses, a casita and all of your recreational toys. This amazing dream home is finally completed ready for you and your family, (Floor Plan and Elevation in docs.

28968 N Phoebe Place N Unit Lot 6, Queen Creek

$1,150,000
5 Beds 5 Baths 6658736 MLS 4,022 SqFt.
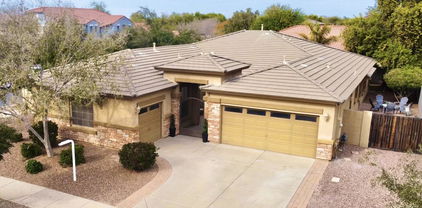
Welcome to Quail Creek in one of the BEST locations in Queen Creek. Gated community with 47 single level homes & access to the QC Wash Trail. Incredible floorplan PLUS HUGE fully detached 24X30 garage with 220V, HVAC, sink, custom cabinetry & floors. Inside offers 4022 SF with 5 beds PLUS bonus room and 4.5 baths. 3 guest rooms have ensuites & walk-in closets. Gourmet kitchen with GE Monogram appliances, gas cooktop, double ovens, built-in refrigerator, microwave & 12-foot island, kitchen nook & formal dining/flex. Oversized pantry & laundry room w/sink. Don't miss the 3 car attached garage, RV gate, extended pavered driveway with extra parking. Cul-de-sac lot, views of the San Tan Mountains, private pool with waterfall, turf, covered patio, shade extension & plenty of room to entertain!

19225 E Pine Valley Drive, Queen Creek

$1,040,999
5 Beds 4 Baths 6658660 MLS 4,228 SqFt.
Over 4000 sq ft in Queen Creek w/4 CAR GARAGE! NEW HOME BUILT in 2022! Experience Luxurious living in this single story 4,228 sq. ft home situated on a 1/3 acre lot located in the sought-after Meridian Community! This expansive, open-concept home built in 2022 offers 5 bedrooms, 3.5 baths & a bonus/flex room providing ample space for comfortable living.The gourmet kitchen is a chef's dream with an oversized island, quartz countertops, waterfall edge, quartz backsplash, a wealth of maple cabinetry, farmhouse sink, wall oven/micro, gas cooktop, & above/below cabinet lighting. Entertain in style in the spacious 24'X24' Great Room featuring an entertainment wall,100'' linear electric fireplace & sliding wall of glass with custom screens overlooking the backyard.Expierince the elegance of 10 ft. ceilings throughout, designer light fixtures & wood-look tile. Retreat to the master bedroom featuring an intimate fireplace, direct backyard access, en-suite with his/her vanities, make-up vanity, a soaking tub, tiled shower with a raindrop showerhead & a generous walk-in closet. Secondary bedrooms are spacious with walk-in closets, Jack & Jill Bathroom & split from Master. The additional Bonus/Flex room is perfect for a Playroom/Den or Game Room. The home is equipped with a security system, CAT6 internet wiring for faster speeds & prewired smart home technology. The 4 CAR GARAGE features epoxy flooring, cabinetry, ceiling storage racks, backyard access door, & a soft water system. This 13,926 sq ft lot offers an extordinary backyard with a large covered patio, lush green grass, & endless possibilities for outdoor enjoyment. The subdivision has multiple parks, sand volleyball, miles of walking & biking paths, & a garden area with resort-like amenities including community pool & splash pad. Close to shopping, dining, schools & the New State Route 24.

23047 E Via De Olivos --, Queen Creek

$630,000
5 Beds 3 Baths 6656679 MLS 3,169 SqFt.
Discover the epitome of luxury and comfort in the serene Spur Cross community of Queen Creek with this exquisite property located at 21768 S 226TH PL. This remarkable home, spanning a generous 3,169 sqft on a 5,750 sqft lot, offers an efficient and spacious layout featuring 5 bedrooms and 3 bathrooms, including a convenient full bed and bath on the ground floor, perfect for guests or as an in-law suite. As you step inside, you're greeted by the high-quality, wood-look Luxury Vinyl Plank (LVP) flooring that extends throughout the entire home, creating a warm and inviting ambiance. The heart of this home is the kitchen, a culinary haven equipped with state-of-the-art upgrades such as modern white appliances, a gas cooktop stove, elegant subway tile backsplash upgraded cabinets, and a large, upgraded stainless steel sink. The living spaces are designed for comfort and versatility, featuring a spacious family room, an expansive office/den area, and an upstairs loft, offering ample space for relaxation, work, or entertainment. The bathrooms are a testament to luxury, with upgraded hexagon tile flooring, and the master bathroom, in particular, is a true retreat featuring a large walk-in shower with subway tile surround, upgraded light fixtures, and a massive walk-in closet. Further enhancing this home's appeal are upgraded ceiling fans, stylish shutters throughout, and a large 10ft sliding glass door that opens to the backyard, allowing for seamless indoor-outdoor living and an abundance of natural light. The backyard itself is a blank canvas, ready for you to transform it into your dream outdoor sanctuary. An additional significant benefit is the fully paid off solar system, ensuring energy efficiency and cost savings. This property is more than just a home; it's a lifestyle waiting to be embraced in the desirable Spur Cross community of Queen Creek. Don't miss the opportunity to own this luxurious gem.

21768 S 226th Place, Queen Creek

$1,350,000
5 Beds 5 Baths 6656042 MLS 4,002 SqFt.
Welcome to this breathtaking residence at 19753 E Poplar Dr, nestled in the prestigious La Jara Farms community of Queen Creek, AZ. This magnificent home spans an impressive 4,002 sqft and is perched on a sprawling 18,620 sqft lot, offering abundant space for luxury living and entertaining. As you step into this 5-bedroom, 4.5-bathroom masterpiece, you're greeted by an array of upscale amenities and custom details that set this home apart. The attached guest suite, complete with its own private entrance, offers comfort and privacy for your visitors or multi-generational living. The interior is a testament to refined elegance, featuring wood-look tile laid in an intricate herringbone pattern that adds a touch of sophistication to the space. Custom trim work graces the entire home, creating an atmosphere of bespoke luxury. Culinary enthusiasts will delight in the large chef's kitchen, equipped with top-of-the-line stainless steel appliances, perfect for creating gourmet meals and entertaining guests. Thoughtful touches like custom-built shelving in the mudroom, and bespoke trim and tile work in the laundry room enhance the home's unique charm and functionality. The full custom-built shelves and desk in the office create an ideal workspace, blending comfort with productivity. Step outside to your private oasis where leisure and entertainment options abound. The private pool and spa invite you to relax and unwind in style, while the expansive sport court is perfect for staying active and enjoying the Arizona sun. The RV gate provides additional flexibility for your lifestyle needs. Entertain or simply relax under the extended covered patio, complete with an alumiwood pergola, offering a serene retreat for outdoor dining and gatherings. As the sun sets, gather around the firepit for memorable evenings under the stars. This home's 4-car garage ensures ample space for vehicles and storage, completing the picture of this exquisite property. Embrace the opportunity to own this slice of paradise at 19753 E Poplar Dr, where luxury living meets comfort and style in the heart of Queen Creek's La Jara Farms community.

19753 E Poplar Drive, Queen Creek

$1,350,000
5 Beds 6 Baths 6655925 MLS 4,002 SqFt.
Indulge in opulence with this inviting 5-bedroom, 5.5-bathroom home in the heart of Queen Creek. The chef's dream kitchen boasts top-notch appliances and custom cabinets, adorned with easy-to-maintain ceramic tile flooring throughout, creating a seamless and luxurious ambiance. The master bathroom stands as a testament to luxury, offering an exceptionally large fully tiled space including a double shower head and a tub within, creating a spa-like retreat within your own home. Modern functionality perfectly connects the bathroom to the laundry room, adding an extra layer of convenience. Comfort meets luxury with his and her closets, ensuring ample storage space for all your wardrobe needs. A touch of magnificence is found in not one but two shiplap entertainment walls. (Over $24,000 installed) one features a cozy fireplace, adding warmth and character to the main living area. The other boasts new countertop-cabinets, creating a tasteful and functional space. Enjoy the seperate exterior access from the front of the home to a beautiful suite/casita. The attached 3-car garage offers convenient and secure parking, seamlessly connected to the house. Meanwhile, a separate structure houses the RV GARAGE, a haven for your recreational vehicles and beyond. This RV GARAGE features an RV gate leading up to a 14 ft door and is heated and cooled, going beyond mere functionality it has a fully built out bathroom, additional garage door entrance to the back yard, as well as a golf simulator. Indulge in the backyard oasis with a heated pool, a spa featuring a captivating water feature all controlled by an app on your phone, a putting green for a touch of golfing at home, and a sprawling covered patio with tile matching the interior flooring, an ideal spot for relaxation or hosting lavish gatherings. This residence is complemented by a scenic green belt to the west, providing a serene backdrop with maximum privacy. Centrally located in Queen Creek, this residence effortlessly combines city convenience with neighborhood tranquility, with schools and local attractions in proximity. Truly too many features to list and an absolute MUST SEE.

19834 E Cattle Drive, Queen Creek

$982,000
5 Beds 4 Baths 6654986 MLS 4,354 SqFt.
This stunning 5 bedroom, 3.5 bathroom house has been remodeled from top to bottom! This home has numerous custom features and upgrades including a butlers kitchen, high-end appliances, double air-fryers, icemaker, and owned solar. As soon as you walk in, you are greeted with a living room lined with glass patio doors, a kitchen with an oversized island, gas range and new appliances, and a charming dining area. The oversized primary suite is complete with a modern tub, new tile and a spacious walk-in closet. This property is also equipped with a fully finished basement! The backyard is perfect for entertaining, complete with a pool, paved patio, and citrus trees! Minutes away from shopping, restaurants and the Power Ranch Golf Club, you will not find another like this one.

19871 S 187th Drive, Queen Creek

$1,200,000
5 Beds 4 Baths 6654416 MLS 3,525 SqFt.
BRAND NEW Construction in an incredible location in QC is READY for you. NO HOA - Stunning Modern Farmhouse on a 1.25 ACRE LOT w/ Horse Privileges. 4 Car Side Entry Garage & Guest Living w/ Seperate Entry. Gourmet Kitchen w/ high-end Cabinets w/ 42'' uppers, White Quartz Countertops, 36'' Cooktop, Built-in Micro & Wood Plank tile Floors. Stunning Master Bathroom w/ Freestanding Soaking Tub, Modern Glass Shower & Beautiful Double Vanities. Exceptional Energy Efficient - boasting Spray Foam Insulation, Premium Trane 14 seer AC units & High-end Pella Windows. Superior Construction and Craftmanship includes Premium Roofing System, Premium Synthetic Stucco & much more! Close to hiking and horseback riding trails in San Tan Mtns.

35185 N Wagon Wheel Road, Queen Creek

$850,000
5 Beds 5 Baths 6653248 MLS 4,402 SqFt.
Beautiful energy-efficient home located in the coveted Victoria neighborhood. This home boasts a backyard that was recently renovated and professionally designed with outdoor living in mind. The renovations included the addition of a gorgeous pool, outdoor cooking area with a bar and ample space for seating to go along with an incredible firepit. This highly sought-after floor plan features multiple upgrades, a spacious kitchen with staggered Sonoma Maple cabinets, stainless steel appliances, granite countertops, walk-in pantry, large island and a charming breakfast nook which seamlessly transitions to the covered patio. The master suite acts as a luxurious retreat with a generously sized walk-in closet, a tile shower, dual vanities, and a soaking tub. This amazing home includes two spacious family rooms (one up and one down), a versatile flex room (currently used as an exercise room and movie room with a raised sprung floor). Every one of the five bedrooms boasts walk-in closets and ceilings fans. The vibrant and welcoming community offers sport courts, playgrounds, and convenient proximity to schools, parks, and excellent shopping. Residents also enjoy direct access to the Queen Creek Wash trail, a five-mile paved walking and biking trail connecting to two world-class parksMansel Carter Oasis and Desert Mountain, both within a mile of this splendid home. Embrace a lifestyle of comfort, elegance, and outdoor enjoyment.

20057 E Rosa Road, Queen Creek

$1,049,000
5 Beds 4 Baths 6652092 MLS 3,525 SqFt.
BRAND NEW Construction in an incredible location in Queen Creek! NO HOA - Stunning Modern Farmhouse on a 1 ACRE LOT w/ Horse Privileges. 4 Car Side Entry Garage and Guest Living w/ Seperate Entry. Gourmet Kitchen with high-end Cabinets w/ 42'' uppers, White Quartz Countertops, 36'' Cooktop, Built-in Stainless Steel Microwave and Oven, and Wood Plank tile Floors. Stunning Master Bathroom with Freestanding Soaking Tub, Modern Glass Shower and Beautiful Double Vanities. Exceptional Energy Efficient - boasting Spray Foam Insulation, Premium Trane 14 seer AC units & High-end Pella Windows. Superior Construction and Craftmanship includes Premium Roofing System, Premium Synthetic Stucco & much more! Close to hiking and horseback riding trails in San Tan Mtns.

26518 S 193rd Way, Queen Creek

$875,000
5 Beds 4 Baths 6651840 MLS 3,112 SqFt.
Just completed and ready for move in, Check out this beautiful New 5 bedroom 4 full bathroom custom home on AN 1.25 ACRE lot with NO HOA! Spacious great room plan with gourmet kitchen, White Cabinets, induction cooktop, subway tile, stainless steel appliances, custom quartz counters, and walk-in pantry. Master suite has it all!! Private porch access, dual vanities, separate tub and shower. Large South Facing patio with amazing views. Huge walk-in closet. Front office /den with double doors. Front Bedroom / In Law Suite with private entrance and private bath. Over sized bedrooms with walk in closets and ceiling fans in every room. Large laundry room with sink and cabinets. Oversized 3 car garage. Front yard desert landscaping with concrete pad and sidewalk included.

2335 W Marita Street, Queen Creek

$875,000
5 Beds 4 Baths 6651829 MLS 3,112 SqFt.
Just completed and ready for move in, Check out this beautiful New 5 bedroom 4 full bathroom custom home on AN 1.25 ACRE lot with NO HOA! Spacious great room plan with gourmet kitchen, White Cabinets, induction cooktop, subway tile, stainless steel appliances, custom quartz counters, and walk-in pantry. Master suite has it all!! Private porch access, dual vanities, separate tub and shower. Large South Facing patio with amazing views. Huge walk-in closet. Front office /den with double doors. Front Bedroom / In Law Suite with private entrance and private bath. Over sized bedrooms with walk in closets and ceiling fans in every room. Large laundry room with sink and cabinets. Oversized 3 car garage. Front yard desert landscaping with concrete pad and sidewalk included.

2431 W Marita Street, Queen Creek

$615,441
5 Beds 5 Baths 6651514 MLS 3,291 SqFt.
Brand new COMPLETED home in Queen Creek. Classic Spanish exterior style. 5 bedroom, 4.5 bathroom, plus a bonus flex room and 3 car tandem garage. Kitchen overlooks a spacious combined Great Room and Dining area. New stainless steel Gourmet Whirlpool appliances include a 36in gas cooktop with chimney hood, microwave, and dishwasher. Stunning 42'' navy cabinets are complemented by the white quartz designer countertops and modern tiled backsplash. Wood-look tile throughout the home and plush carpet in the bedrooms. Home warranty included. Enjoy an amenity-rich lifestyle with community fitness center, sparkling pool and jacuzzi, pickleball courts, basketball, shaded play structures, play lawns, 2 dog parks, and more. Please ask about our special financing incentives. PREMIUM HOMESITE

23009 E Happy Road, Queen Creek

$850,000
5 Beds 3 Baths 6651329 MLS 3,132 SqFt.
Got Land !!! Don't miss the opportunity to own this incredible property with its remarkable Lot size, and desirable location. Welcome to this Beautiful Custom family home. It has plenty of room for a Guest house, Casita/In-law suite or RV garage, and Horses are allowed., views of the San Tan Mountains & Close to QC Equestrian Center. Nestled in a small, gated community that has a super friendly HOA $40 per mo. Which covers gate, street maintenance & insurance. Step inside to discover the interior featuring 10-foot ceilings that create a spacious and airy atmosphere throughout. 5 bedrooms and 3 baths. A large kitchen completes with beautiful granite countertops and an abundance of cabinets for all your storage needs. Enjoy the ambiance of two fireplaces in this home - a great room with a fireplace and a master bedroom featuring its own fireplace as well. The master suite also offers the luxury of two walk-in closets, providing ample space for all your belongings. The great room and family room are warm and inviting, perfect for spending quality time with loved ones or entertaining guests. The laundry room includes a convenient sink, making chores a breeze. For those with a love for cars and organization, the property boasts a 3-car garage with built-in cabinets, a work desk, and an epoxy floor to ensure your vehicles and tools are well-maintained. Outside, the property is surrounded by a block fence, providing privacy and security on the irrigated lot. The well-maintained yard features mature citrus trees, including orange, lime, apricot, and nectarine, allowing you to indulge in the flavors of fresh fruit right in your own backyard. Schedule a showing today and make this house your dream home!

25208 S 187th Place, Queen Creek

$825,000
5 Beds 4 Baths 6650761 MLS 3,173 SqFt.
Discover luxury living in this exquisite 5-bedroom, 3.5-bathroom Lennar NextGen® home, spanning 3100+ sqft. Features a private pool, spa, owned solar, Tesla charger, RV electrical hook-up and 2 separate patios for outdoor enjoyment. The built-in guest suite boasts its own entrances, kitchen, laundry, and garage. The Lennar NextGen® design encompasses a built-in guest suite with its own private front and back entrances, kitchen, laundry facilities, and garage access. Perfect for multi-generational living, hosting guests, or generating rental income while maintaining complete autonomy. The main house boasts a well-designed gourmet kitchen with top-of-the-line stainless steel appliances, elegant cabinetry, and granite countertops, creating a chef's haven for culinary delights and entertaining. The expansive living area seamlessly flows into the dining space, forming an ideal layout for hosting gatherings and creating memorable moments with loved ones. The primary suite is a private retreat, offering serenity and relaxation with a luxurious en-suite bathroom, complete with a massive dual head walk-in shower, as well as two walk-in closets. Escape to the outdoors, were the allure of the shimmering pool and soothing spa beckon on warm summer days. The dual patios provide multiple entertainment spaces, perfect for hosting BBQs, lounging with friends, or simply basking in the sun's embrace. Don't miss your opportunity to see this magnificent home!

22314 E Pickett Court, Queen Creek

$1,300,000
5 Beds 5 Baths 6648696 MLS 4,453 SqFt.
Luxury Living in Legado! BRAND NEW 4,453 sq ft home on a premium N/S corner lot with mountain views & private courtyard overlooking the greenbelt in an all single story subdivision! Desirable split floor plan enhancing privacy complete w/a media room & oversized bedrooms ALL w/ walk-in closets & ALL ensuite bathrooms. Upgraded with Fashionable Luxury vinyl plank flooring,12 ft. ceilings throughout & a 16 ft. sliding wall of glass off the great room.The heart of the home is the chef's kitchen with custom 54'' stacked cabinetry, under cabinet lighting, gas cooktop, double ovens & a butlers pantry. The master retreat offers a walk in shower, free standing tub & 2 walk-in closets. 4 car insulated garage is complete with epoxy. This expansive 17,663 sq ft lot has endless possibilities!

18832 E Caledonia Drive, Queen Creek

$517,000
5 Beds 3 Baths 6647579 MLS 2,311 SqFt.
Sellers thought this was their forever home in Meridian, but a life change causes the move. Perfect split 5 bedroom 3 bathroom single level. It has many upgrades. 8' interior doors, tile in common areas, carpet in bedrooms! Kitchen features gorgeous upgraded recessed panel esspreso soft close 48'' cabinets with under-cabinet LED lighting, recessed can lights. Stunning Quartz countertops, gas appliance, farmhouse kitchen sink and Large island doubles as a breakfast bar! Soft Water Loop and Tankless Gas Heater. Ceiling fans in all rooms. 5th bedroom is perfect for in-law quarters or teen suite. Owners suite includes walk-in closet, en suite bathroom with walk-in shower comfort height toilet, dual vanity sinks and stand-alone tub perfect for those long bubble baths. CLICK MORE / Details Additional Cox Fiber optic cable for faster speed installed. 1A/C unit with Dual Zone control. Upgraded R31 installation. Blinds are installed at all windows. Paver driveway and walkway add nice appeal. Entertain in the backyard with the spacious backyard with block planters, grass, and accent pavers, Gas stub fire pit and built in BBQ including a Traeger Grill and mini fridge. The community offers a great area for family and entertaining. Enjoy the community pool, basketball hoops and large greenbelts.

22934 E Poco Calle --, Queen Creek

$3,300,000
5 Beds 5 Baths 6646709 MLS 6,665 SqFt.
Nestled within the prestigious and highly sought-after gated community of The Pecan Lights in Queen Creek, this contemporary luxury estate stands as a rare gem, crafted by the renowned E&A Custom Homes. Spanning an impressive 6,665 square feet, this masterpiece is a testament to modern opulence and architectural brilliance. Step through the dramatic iron and glass entryway into a world of sophistication. The family room, adorned with soaring ceilings and an exquisite steel gas fireplace, sets the tone for the grandeur that awaits. Two distinct home offices, both featuring custom glass elements, provide an inspiring workspace, with one office offering a large window slider framing views of the enchanting courtyard and its intimate outdoor fireplace. Every detail in this home is curated for luxury living. Italian engineered hardwood floors grace the interior, setting a tone of timeless elegance. The gourmet kitchen is a culinary haven, boasting not one, but two islands adorned with rich Calacatta Laza Quartz countertops. The pristine white background with striking brown veining is complemented by sleek black seamless cabinets and a suite of SMART Dacor stainless steel appliances, including a 6-burner gas cooktop and a double built-in refrigerator. A water bottle refill station in the expansive walk-in pantry adds a touch of thoughtful convenience. Indulge in the epitome of luxury within the primary suite, where the master bathroom is adorned with striking bookmatched slabs that grace the expansive walk-in glass shower. This architectural detail elevates the shower experience to an art form, creating a visual symphony of meticulously matched patterns and textures. The bookmatched slabs not only serve as a stunning focal point but also amplify the sense of opulence within the master retreat. Every moment spent in this lavishly appointed space becomes a sensory experience, combining the soothing cascade of water with the visual allure of these meticulously chosen and precisely aligned slabs. This bespoke touch adds an extra layer of sophistication, ensuring that the master bathroom is not just a functional space but a true sanctuary of elegance and refinement. The spacious walk-in closet, complete with a private washer/dryer hookup, adds an extra layer of convenience and luxury. The uniqueness of this home extends to the secondary bathrooms, where one boasts a statement-making pink quartz counter, adding a touch of glamour and individuality. Meanwhile, the outdoor oasis is a true entertainer's paradise, featuring a 50,000-gallon pool with cascading waterfalls, a 25' fire strip, deck jets, and two oversized baja ledges with bubblers. The 16-person negative edge spa with a rain curtain waterfall offers a serene escape. This exclusive residence is more than a home; it's a rare find within The Pecans. The Lights in The Pecans community is known for its exclusivity and charm, and this property stands as a testament to that reputation. With tree-lined streets, parks, playgrounds, splash pads, and a putting green, The Pecans provides a lifestyle of unparalleled luxury. The attention to detail extends to the practical aspects, including a laundry room with two sets of washers/dryers and a 4-car garage with an extended driveway and private storage area, complete with its own AC system and a car charging station. This contemporary masterpiece is not just a residence; it's a statement of refined living in one of Queen Creek's most coveted communities. Prepare to be captivated by the rare and extraordinary allure of this exclusive estate in The Pecans.

24568 S 204th Way, Queen Creek

$660,000
5 Beds 3 Baths 6645938 MLS 3,082 SqFt.
Amazing, Cool, and Earthy Updated home in the desirable Sossoman Estates! 5 Bedroom, 2.5 Bath house with 3 car garage, and it's on a corner lot. This single level home feels like comfortable luxury with its plantation shutters, Calcutta backsplash, Luxury vinyl, and Warm Woods. Lots of great new additions with new light fixtures, appliances, faucets, backsplash, flooring, soft water system, and 2017 and 2020 AC units. Easy maintenance outdoor living spaces in your private courtyard, a beautifully paved side yard, and a low maintenance grass backyard, with even room to add a pool! For all your extras there is a ton of storage space with multiple walk-in closets, walk-in pantry, and even the extra storage cabinets in the garage. This home is a perfect way to start your 2024!!!

18440 E Purple Sage Drive, Queen Creek

$1,025,091
5 Beds 5 Baths 6645747 MLS 3,721 SqFt.
Up to 3% of total purchase price towards closing costs incentive offer. Additional eligibility and limited time restrictions apply. MLS#6645747 Experience the charm of the Palisade floor plan at Legado Summit. Beyond the welcoming gate awaits a delightful courtyard leading to a front porch. Enter the foyer to find an open-concept great room, dining area, kitchen, and a covered patio. Enjoy relaxation in the secluded primary bedroom with a lovely bathroom and spacious walk-in closet. On the same side, discover 2 bedrooms with a shared bathroom, a bedroom suite with its own bathroom, a convenient laundry room, and a teen room. Explore the opposite side featuring a versatile flex room, an additional room convertible to a study, and another bedroom with a full bathroom. Structural Options include: shower in lieu of tub and shower in bath 2, interior double doors at flex, interior door at laundry, water softener system with loop, recirculation pump with timer, reverse osmosis system with rough in, pre-plumb for future laundry sink, upgraded square corners, 5" baseboards, Sante Fe drywall finish, Chef GE appliance package, and 8' interior doors.

18829 E Aubrey Glen Road, Queen Creek

$600,000
5 Beds 4 Baths 6644768 MLS 3,221 SqFt.
Amazing newer Fulton home in Ironwood Crossing. Fantastic great room floorplan with beautiful gourmet kitchen, granite counters and double stacked cabinets utilizing the 10' ceiling height. Main floor master suite plus 2 bedrooms and additional 1 1/2 baths, laundry and lots of wall space for art. Spacious loft includes 2 additional bedrooms and full bath. House systems include 3-zone HVAC, soft water, drinking water purification, recirculating hot water pump, 16KW solar and 3 Powerwall batteries (fully owned, eliminates electric bill at current usage), cell phone signal booster, prewired for security system, full house WiFi, and TV cable plus ethernet throughout. The 4 car tandem garage has epoxy floor coating, its own AC unit and a level-2 electric vehicle charger. Back yard is elegantly landscaped and includes covered patio, pergola with firepit, gas stub for BBQ, raised bed garden boxes and potted vegetables. Ironwood Crossing offers numerous parks and 2 community pools.

203 W White Oak Avenue, Queen Creek

$1,025,000
5 Beds 4 Baths 6641228 MLS 3,405 SqFt.
The BEST of all worlds!Stunning custom home w/semi-rural life on 1.4 acres yet only a mile to shopping,dining, schools. No HOA=Horses Ok!Huge lot to customize to your taste-Maybe RV garage w/front/back pull through? Awesome Pool? Cool kitchen? OR ALL OF IT? You have room to grow. BETTER THAN NEW. Built in 21 the front is landscaped for you. Inside dreamy designer fixtures abound.CHEF KITCHEN 6 burner gas range, huge fridge, massive island in an open. concept living space w/5 bds (or 4 w/study) 3 ensuite baths + guest bath, SPA like primary bath you won't believe, all closets walk-ins, tile floors & luxe carpet bedrooms,uber pantry, ideal E/W exposure w/shady afternoons on covered patio, impressive front courtyard w/travertine & pony wall all to enjoy peaceful morns.3 car gar,stucco walls

31047 N Contemporary Lane, Queen Creek

$940,000
5 Beds 6 Baths 6640692 MLS 3,614 SqFt.
This exquisite custom home on corner lot offers an abundance of space with over three quarters of an acre! The grand circular driveway adds sophisticated curb appeal and convenience while the RV gate and 3-car garage allow plenty of space to park the boat, trailer, & other toys. Enter through the arched doorway and feel how spacious this expansive home is with over 3,600 square feet of living space. The gourmet kitchen is a chef's dream with stone counters, a luxurious Sub-Zero built-in refrigerator, a 5-burner Wolf cooktop, a double oven, and a wine fridge. Cozy up by the fireplace or relax in the oversized primary suite that offers a jetted tub and a separate shower, not one but two walk-in closets, a bidet, and private access to the backyard. Ensuring comfort and privacy, each guest room boasts a full bathroom and a walk-in closet. Don't miss the opportunity to make this spacious estate your own.

19975 E Via Del Palo --, Queen Creek

$555,000
5 Beds 3 Baths 6639764 MLS 2,414 SqFt.
Welcome to this meticulously maintained home located in the Victoria subdivision of Queen Creek, Arizona. Split floorplan with 5 bedrooms, 3 full bathrooms, the home blends spaciousness with a large great room concept. The kitchen boasts maple cabinets, granite countertops, a walk-in pantry, and modern matte black GE appliances, including a gas stove. North/South exposure, the residence is thoughtfully designed for year-round comfort. The master suite, offers a walk-in shower and a generously proportioned walk in closet. Outside, an expansive 8100 sq. ft. lot features easy-care landscaping and plenty of space for your own touches. 2-car garage, complete with built-in cabinets, ensures ample storage space. Positioned in close proximity to Queen Creek Marketplace and The QC District.

20352 E Russet Road, Queen Creek

All information should be verified by the recipient and none is guaranteed as accurate by ARMLS. Copyright 2026 Arizona Regional Multiple Listing Service, Inc. All rights reserved.