Refine Search
Sort by
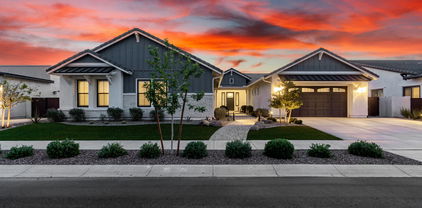
$770,000
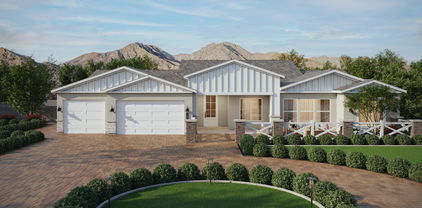
5 Beds 3 Baths 6842875 MLS 2,898 SqFt.
** ASK for WALKTHRU VIDEO ** Don't let this exceptional UPGRADED split floor plan home on a premium corner lot with POOL slip away. Front courtyard is WOW. Enter to be fully transformed - elegant shaker-style kitchen, featuring a breathtaking granite island, designer glass backsplash, and high-end stainless steel appliances - a chef's delight! The open layout seamlessly connects to the massive island, family room, anchored by a striking stacked stone fireplace. Entertain in style in the separate formal dining and living rooms, accented by elegant crown molding. French doors beckon you to the incredible backyard oasis: an expansive covered patio, a solid ramada for year-round enjoyment, a pristine pool and spa for ultimate relaxation, and a charming firepit for memorable evening All bathrooms beautifully upgraded too! Garage has unique mosaic-tiled flooring. This home is truly special. This exceptional value on a prime corner lot is a rare find. Grab it - before it's gone!

18575 E Pine Barrens Avenue, Queen Creek

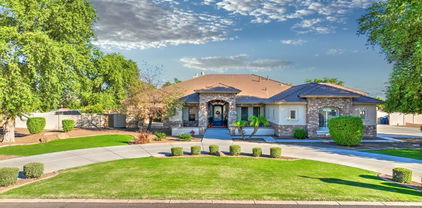
$1,210,000
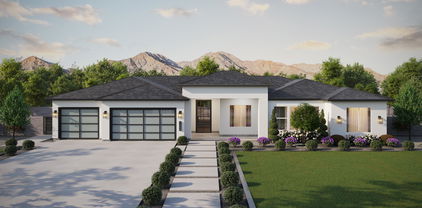
5 Beds 3 Baths 6842840 MLS 4,159 SqFt.
Experience the epitome of luxury living with this spectacular open floor plan, featuring a versatile den & casita-like bonus room. Expansive kitchen with dual ovens, an oversized pantry, soft-close cabinets & magnificent granite island. The luxurious primary suite has a massive walk-in closet & all bedrooms have built-ins. Soaring ceilings create a bright & airy space that seamlessly transitions through stacking multi-slide doors to a covered patio & generous backyard. Outside is a cozy firepit & professionally designed outdoor kitchen, with pergola, BBQ, fridge & sink. Beautifully landscaped & illuminated yard, with the front featuring eco-friendly drip irrigation. Over $300k in builder upgrades, this expansive home site perfectly captures the coveted Arizona indoor/outdoor lifestyle!

25454 S 204th Way, Queen Creek

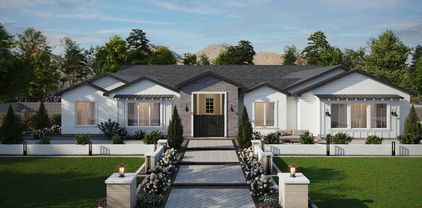
$475,000

5 Beds 2 Baths 6841926 MLS 2,236 SqFt.
Fantastic 5-bedroom home exuding charm and comfort! Upon entering, you'll be greeted by a welcoming living room with abundant natural light. Continue into the large family room, boasting a sunny bay window in the dining area. Neutral paint and durable tile flooring throughout the house! Cook delicious meals in the immaculate kitchen showcasing built-in appliances, wood cabinets, granite counters, a breakfast bar, and a walk-in pantry. Have a good night's sleep in the main retreat, featuring a private bathroom with dual sinks, a separate tub/shower, and a walk-in closet. Finally, in the backyard, you'll find green grass, a covered patio, a paved area ideal for a gazebo, and convenient storage. Don't let this great home slip by!

21337 E Camina Plata --, Queen Creek

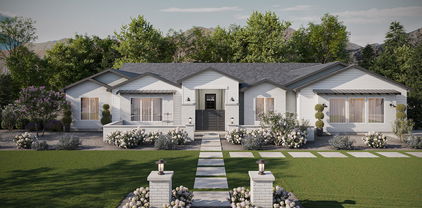
$1,760,000
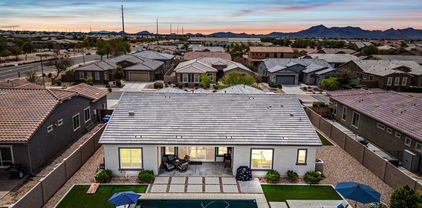
5 Beds 6 Baths 6841612 MLS 5,061 SqFt.
Step into your dream oasis nestled within the prestigious Orchard Ranch Estates of Queen Creek. This magnificent home is a haven for those who relish outdoor adventures and luxury living. With 5 bedrooms and 6 bathrooms, including a basement, this estate offers an unparalleled level of comfort and space. As you arrive, you're greeted by a 3-car attached garage, perfect for storing your vehicles and outdoor gear. But that's just the beginning - the property boasts a 1,750 sqft insulated and cooled shop, complete with upgraded electrical service, ensuring ample space for all your outdoor toys and projects. Enter the grand great room, where a stunning fireplace serves as the centerpiece, accentuating the bright Mediterranean-inspired decor. The chef's kitchen is a culinary marvel, equipped w double drawer beverage refrigerator, built-in double tap kegerator, warming drawer, gas stove, and a generously sized walk-in pantry, ideal for hosting unforgettable gatherings. Retreat to the master suite, where luxury knows no bounds. Indulge in the spa-like shower, his & her walk-in closets, and a romantic fireplace, creating a serene sanctuary to unwind after a long day. Descend into the basement, where possibilities abound. Whether it's a large craft room for your hobbies or a wet bar in the rec room for entertaining guests, this space offers endless opportunities for relaxation and recreation. Step outside into the expansive backyard, where paradise awaits. Take a dip in the sparkling pool, gather around the firepit for cozy evenings under the stars, or cultivate your own garden oasis. This home offers modern conveniences abound, with features like central vacuum, Control4 automation, and a tankless water heater, ensuring that every aspect of your home is both efficient and luxurious. Pickleball fanatics, you'll Love the walled in concrete slab south of the Shop! Don't miss your chance to own this exceptional piece of paradise!!!

21470 E Orchard Lane, Queen Creek

$1,425,000
5 Beds 4 Baths 6841374 MLS 4,581 SqFt.
Discover what our new 4581 floor plan has to offer. The kitchen boasts luxurious finishes, such as, stainless steel WOLF appliances, upgraded 42'' upper cabinets w/ crown molding, ample countertop space & a large center island. The adjacent informal dining area provides a comfortable & convenient space. The great room is filled with natural light & a sliding glass door lets in even more. The homes boasts plenty of room for everyone w/ a GUEST LIVING area w/ separate entry. The spa-like primary bathroom includes a BEACH ENTRY shower, dual-sink vanity, a soaking tub, & a spacious walk-in closet. Enjoy outdoor living, dining, and entertaining on the covered patio, and take advantage of the 4-car garage. ESTIMATED COMPLETION July/August.

26412 S 188th Place, Queen Creek

$1,408,397
5 Beds 4 Baths 6841371 MLS 4,581 SqFt.
Discover what our new 4581 floor plan has to offer. The kitchen boasts luxurious finishes, such as, stainless steel WOLF appliances, upgraded 42'' upper cabinets w/ crown molding, ample countertop space & a large center island. The adjacent informal dining area provides a comfortable & convenient space. The great room is filled with natural light & a sliding glass door lets in even more. The homes boasts plenty of room for everyone w/ a GUEST LIVING area w/ separate entry. The spa-like primary bathroom includes a BEACH ENTRY shower, dual-sink vanity, a soaking tub, & a spacious walk-in closet. Enjoy outdoor living, dining, and entertaining on the covered patio, and take advantage of the 4-car garage. ESTIMATED COMPLETION July/August.

26512 S 188th Place, Queen Creek

$1,100,000
5 Beds 4 Baths 6841368 MLS 3,272 SqFt.
BRAND NEW Construction w/ CUSTOM UPGRADES throughout- a must see! This beautiful Modern Farmhouse is located in an STUNNING location with a GUEST LIVING SUITE. Kitchen w/ WOLF Appliances, high-end Cabinets w/ 42'' uppers, White Quartz Countertops, & Wood Plank Tile Floors. Stunning Master Bathroom w/ Freestanding Soaking Tub, BEACH Entry Glass Shower & Double Vanities. Exceptional Energy Efficient - boasting Spray Foam Insulation & Premium Trane AC units. Superior Construction & Craftmanship - Premium Roofing System, Premium Synthetic Stucco & much more! $5,000 to Buyer at Close of Escrow which shall be used towards Buyer installing a water filtration system. Close to hiking & horseback riding trails.

26560 S 188th Place, Queen Creek

$1,137,000
5 Beds 4 Baths 6841364 MLS 3,272 SqFt.
BRAND NEW Construction w/ Custom-Quality Upgrades throughout! This beautiful Modern Farmhouse is located in an STUNNING location with a GUEST LIVING SUITE. Kitchen w/ WOLF Appliances, high-end Cabinets w/ 42'' uppers, White Quartz Countertops, & Wood Plank Tile Floors. Stunning Master Bathroom w/ Freestanding Soaking Tub, BEACH Entry Glass Shower & Double Vanities. Exceptional Energy Efficient - boasting Spray Foam Insulation & Premium Trane AC units. Superior Construction & Craftmanship - Premium Roofing System, Premium Synthetic Stucco & much more! $5,000 to Buyer at Close of Escrow which shall be used towards Buyer installing a water filtration system. Close to hiking & horseback riding trails. ESTIMATED COMPLETION in July/August.

26536 S 188th Place, Queen Creek

$1,396,948
5 Beds 5 Baths 6840671 MLS 4,019 SqFt.
MLS#6840671 New Construction - July Completion! Welcome to the Telluride new build at Legado Capstone! Step into the foyer and discover a flex room to one side and a stunning formal dining area. On the other, three secondary bedrooms, two baths, a game room, and a laundry room offer plenty of space to spread out. Continue inside to a spacious great room, open kitchen, and cozy dining nook—perfect for gathering and entertaining. Tucked behind the kitchen is an additional bedroom and bath, offering extra flexibility. The primary suite is a true retreat, featuring a spa-like bath and an expansive walk-in closet. This thoughtfully designed floor plan is one you'll love coming home to! Structural options added include: 16' multi sliding glass door at great room, freestanding garden tub and super shower at primary bath, chefs kitchen, 5th car garage, primary walk in closet extension.

18921 E Ashridge Drive, Queen Creek

$640,000
5 Beds 3 Baths 6838543 MLS 2,527 SqFt.
Welcome to this stunning 5-bed, 3-bath home in Ocotillo Heights Phase 2. With over 2,500 sq. ft., it offers comfort, style, and functionality. Enjoy an open floor plan with a spacious living area, a kitchen with an electric range, oven, dishwasher, and an eat-in dining area. The master suite includes a full bath and walk-in closet. Outside, relax in the expansive backyard with an in-ground pool, water features, pool bar stools, fire bowls, sunk in covered grill area, and a fire pit- all hooked up to home natural gas. With a three-car garage and a prime location (no neighbors behind house) near top-rated schools, parks, Schnepf Farms (Great place for holiday celebrations), Pecan Lake Entertainment, The Olive Mill, Frontier Family Park, and great shopping, this home has it all!

22186 E Via Del Verde --, Queen Creek

$1,100,000
5 Beds 3 Baths 6837987 MLS 3,942 SqFt.
Welcome to your fabulous new home! This single-story stunner in Victoria Estates offers a resort-style backyard on almost half an acre. This home boasts 10-foot ceilings and nearly 4,000 square feet, featuring a split and open floor plan with five bedrooms, 2.5 baths, a home office, a teen-tech workstation overlooking the courtyard, a spacious bonus/workout room and a four-car garage (one tandem space). The location is ideal, with the Queen Creek Wash Trail at the end of the street, leading directly to Mansel Carter Oasis Park, which offers playgrounds, a splash pad, a skate park, a fishing lake, and more. This gorgeous home features an impressive rock front elevation with an expansive paver driveway, an inviting courtyard with a portico gate and water fountain, and lush, low-maintenance artificial turf in both the front and back yards. The backyard is an entertainer's dream, complete with a sparkling Pebble Tec play pool with a water feature, a large covered patio, a separate pergola with a fan and lighting, a relaxing gas fire pit, and extensive travertine pavers. Mature citrus trees (lime, orange, and grapefruit) are in the side yard. Inside, the home is professionally decorated with neutral paint tones, modern light fixtures and finishes, 20-inch tile and LVP flooring, faux wood blinds, and ceiling fans throughout. Additional features include a soft water system, reverse osmosis, and permanent holiday LED lighting. The gourmet kitchen is a highlight, featuring maple cabinetry, granite countertops, a large kitchen island, a stylish backsplash, a gas cooktop, double ovens, a convection microwave, an enormous walk-in pantry, and a separate pantry for small appliances. The primary bedroom suite offers a private backyard entry, double sinks, a large soaking tub, a separate shower with a heavy glass door, a private toilet room with bidet, a spacious walk-in closet, and an owner's retreat that can be used as a home gym or craft room. The large laundry room includes a utility sink, ample cabinetry for storage, and accommodates either a gas or electric dryer. The four-car garage is equipped with two electric vehicle charging ports and plenty of overhead storage. This home is also conveniently close to Queen Creek's best restaurants, shopping, and entertainment. This is a rare opportunity to own a home with all these amenities in such a prime location!

19888 E Russet Road, Queen Creek

$645,000
5 Beds 3 Baths 6837885 MLS 3,367 SqFt.
Welcome to this stunning 5-bedroom, 3-bathroom home in the desirable Queen Creek neighborhood! Built in 2016, this spacious home offers a fantastic layout, perfect for both family living and entertaining. The inviting kitchen features a large island, ideal for meal prep and gathering with loved ones, and a cozy dining area to enjoy your meals. Upstairs, you'll find a versatile loft space, ready to be transformed into a home office, playroom, or media room to fit your lifestyle. The expansive 3-car garage provides plenty of room for storage or additional parking. Step outside and experience the true beauty of the home's entertainer's backyard - a perfect spot to host gatherings, relax under the Arizona sky

22302 E Camina Plata --, Queen Creek

$885,000
5 Beds 5 Baths 6837535 MLS 3,742 SqFt.
This exquisite home is a perfect blend of elegance and functionality. Featuring an open-concept design, the eat-in kitchen is equipped with high-end stainless steel appliances, huge walk-in pantry & built-in refrigerator. Enjoy seamless indoor-outdoor living with a multi-sliding glass door leading to the stunning backyard with pool, travertine decking, pergola & large covered patio. The first-floor owner's suite boasts serene pool views, a generous walk-in closet, dual vanities, & luxurious snail shower & tub. There are two large en-suites(downstairs & upstairs) plus large bonus room upstairs. Notable upgrades include a built-in entertainment center, stylish wood look tile and new carpet throughout & a custom mudroom adding convenience to the spacious laundry room. Simply Perfection!

19699 E Apricot Lane, Queen Creek

$699,000
5 Beds 4 Baths 6837409 MLS 3,745 SqFt.
An immaculate home in Sossaman Estates awaits! This stunning 5-bedroom, 3.5-bathroom residence boasts exceptional curb appeal with a split 3-car garage, inviting front porch, and beautifully manicured landscaping featuring lush lawn and shade trees. Step inside to a grand interior with formal dining, living, and family rooms, soaring ceilings, and abundant natural light, creating an airy and elegant ambiance. The impressive kitchen is a chef's dream, offering granite countertops, a massive island, a butler's pantry, a walk-in pantry, and staggered cabinetry. A separate breakfast room adds extra convenience! Upstairs, a spacious loft provides endless possibilities. The luxurious primary suite features double-door entry, an ensuite with dual vanities, a soaking tub, a separate shower, and a walk-in closet. The backyard is perfect for relaxation or entertaining, complete with a covered patio and natural grass. This home is truly a must-see!

18544 E Caledonia Drive, Queen Creek

$1,210,000
5 Beds 5 Baths 6836817 MLS 3,707 SqFt.
Welcome to Dorada Estates, an exclusive gated community with mature tree-lined streets with sidewalks and a greenbelt. Walk inside your spacious courtyard with a tall stone fireplace, but first enter the separate guest casita that is complete with a walk- in closet, full bath, and a small nook for a mini kitchenette. Features include tile wood like flooring open living space concept with a modern fireplace, built in blinds, and stackable slider. The kitchen is complete with two-toned cabinetry, a built-in fridge, two islands, and plenty of cabinet space. The primary bedroom has an accent wall, a generous walk in closet, stand-alone tub, and a sleek shower. The backyard paradise is complete with a play pool, spa, putting green, sunken fire pit, and big outdoor kitchen.

17756 E Colt Drive, Queen Creek

$850,000
5 Beds 4 Baths 6836356 MLS 3,173 SqFt.
CASITA ATTACHED!! Spacious and stunning, this 5-bed, 3.5-bath home in Queen Creek offers luxury and versatility! Seated on over 1/4 acre, the home features an attached casita with a private entrance, private yard, and private garage, perfect for guests, rental, or multi-gen living. The main home open-concept floor plan boasts a GOURMET kitchen with quartz countertops, GE Monogram appliances, double oven, and a large island with wine fridge. The primary suite is a retreat with a spa-like bath and walk-in closet. Enjoy seamless indoor-outdoor living with a sparkling pool, covered patio, lush low maintenance landscaping, and RV gate - plenty of room for your toys. Situated in a prime neighborhood near top schools, shopping, and dining. Don't miss this incredible home—book your tour today!

22372 E Duncan Street, Queen Creek

$3,425,000
5 Beds 7 Baths 6836201 MLS 5,636 SqFt.
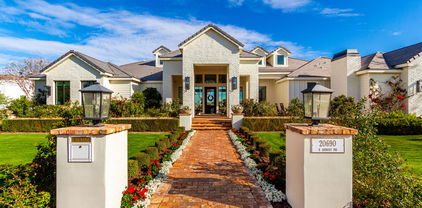
Luxury Living in Queen Creek's Most Prestigious Community! Don't miss your chance to own this EXTRAORDINARY MASTERPIECE!This home is an entertainer's paradise with unparalleled indoor-outdoor living as well as expansive living spaces designed for the ultimate family luxury lifestyle. adorned with top-tier appliances, lighting fixtures and finishes this home is a TRUE MUST SEE!! Come experience the elegance of modern luxury in this one-of-a-kind masterpiece nestled in Queen Creek's most prestigious community with the serenity of a Yellowstone style country backdrop. Awe Inspiring Landscaping and unmatched craftsmanship along with expansive indoor-outdoor living make this home truly without competition! Exceptional Features: Grand Family Room - A gigantic living space featuring a telescoping glass door that seamlessly extends your living area into a stunning 1,488 sq. ft. covered patio, ideal for entertaining. Inviting Front Patio - Spanning 441 sq. ft., this welcoming space boasts a cozy fireplace and inviting sitting area, perfect for relaxing evenings with family and neighbors. Oversized 4+ Car Garage - A car enthusiast's dream with 1,302 sq. ft. of space. Storage abounds: Master Suite has his and hers closets, plus every bedroom boasts walk-in closets not to mention 182 sq. ft. of air-conditioned storage rooms and a butlers pantry that will blow your mind! Breathtaking Setting - Enjoy the serene beauty of a Yellowstone Ranch style landscape. Offering an exclusive and tranquil atmosphere with immense open space and unobstructed mountain views. 2 private teen rooms, huge private gym, large office, massive pool, pickleball court, built-in tramp, exquisite oversized fire pit, luxurious outdoor kitchen with built-in smoker, gas grill, pizza oven, eat-at-bar, built-in fridge and so much more!!

20690 E Sunset Drive, Queen Creek

$1,950,000
5 Beds 5 Baths 6835715 MLS 4,186 SqFt.
The highly anticipated release of the Caleda by Toll Brothers, Fiora turnkey Designer MODEL HOME WITH BASEMENT is here! This sits on an almost ¼ acre lot, with matured, lush landscaping and backyard finishes creating a breathtaking, private retreat. The outdoor living space is complete with a resort style pool, kitchen, firepit, expansive seating, and a covered patio. Making this home special, the finished basement is complete with a media/game room and 2 additional bedrooms and full bath! The Fiora Model home has every splendor you would expect from an award-winning luxury builder with opulent features such a chef's kitchen with flush Wolfe Appliances, top to bottom upgraded cabinets throughout, and designer features with jaw-dropping effects. Don't miss out on the opportunity!

24283 S 219th Way, Queen Creek

$635,000
5 Beds 3 Baths 6835281 MLS 2,632 SqFt.
Welcome to this beautifully designed, spacious home on a cul-de-sac lot offering 5 bedrooms and 3 baths in 2630 SqFt with an open great room layout and upstairs loft. The kitchen features maple cabinetry in a beautiful ebony finish, granite countertops, herringbone-style tile backsplash, stainless appliances including a gas range, an island with breakfast bar and pendant lighting, and a walk-in pantry. The great room has a custom feature wall with electric fireplace and wainscoting leading to the mud room/foyer. Center-meet sliding glass doors lead out to a fabulous backyard! You'll love the heated pool, easy-care artificial turf for kids and pets to play on, and a full-length covered patio with ceiling fans and paver floor. One bedroom and bath are on the main level, perfect for your overnight guests! The primary suite and 3 secondary bedrooms are upstairs along with the loft and laundry room. The primary has a private bath with dual sink vanity, newly tiled shower, and a very large walk-in closet. One other secondary bedroom also has a walk-in closet, and the upstairs bath has a dual sink vanity and tub/shower combo. Other features include tile and luxury vinyl plank flooring throughout (no carpet), a water softener, and an oversized 2 car garage with paver driveway and a service door to the backyard. Spur Cross community amenities include a pool, clubhouse, playground and sport courts! Seller has a current VA loan that is assumable by other VA buyers!

21512 S 225th Way, Queen Creek

$570,000
5 Beds 3 Baths 6835052 MLS 2,311 SqFt.
What started as a standard builder-grade property has been transformed with incredible post construction upgrades into a stunning 5-bedroom, 3-bathroom home! Featuring a bright and airy aesthetic, spacious open floor plan, sleek quartz countertops, and a low maintenance, private backyard, this home seamlessly blends style and comfort. Designed for modern living and effortless entertaining, the welcoming living space leads to a chef's dream kitchen—perfect for hosting family and friends. The private primary suite offers a peaceful retreat separate from the other bedrooms. Don't forget about the fantastic community, which boasts parks and walking trails along with a conveniently located community pool! Why settle for builder-grade when you can have breathtaking?

22864 E Via Del Sol --, Queen Creek

$580,000
5 Beds 3 Baths 6834652 MLS 3,390 SqFt.
Welcome home to this fabulous 5-bedroom property located near parks! Be welcomed by the charming curb appeal showcasing a 2-car garage, stone facade & extended driveway. Inside, discover the high ceilings, tile flooring, plantation shutters, & an inviting living/dining room. The spacious great room provides large windows & sliding doors to the backyard. The pristine kitchen enjoys plenty of wood cabinets, built-in appliances, & an island w/breakfast bar. Downstairs, a large bonus room opens to provide an amazing space for a media room. Double doors open to the main bedroom boasting soft carpet & a private bathroom w/dual sinks & separate Shower and bathtub. The well-sized backyard has a relaxing covered patio, making it ideal for relaxing & hosting gatherings. Don't miss it!

21752 E Domingo Road, Queen Creek

$620,000
5 Beds 3 Baths 6834412 MLS 3,317 SqFt.
Step into comfort with this spacious 5-bedroom, 3-bathroom Fulton home, perfectly nestled in Ironwood Crossing features an extended 306 sq. ft. balcony with private master access and mountain views. This home is designed for both relaxation and entertainment. With no neighbors behind and view fencing to the lush greenbelt, enjoy privacy and serenity right in your backyard. Plus a SUPER-SIZED 4.5 CAR GARAGE - perfect for all your vehicles, toys, and storage needs! And OWNED SOLAR PANELS - PAID IN FULL AT CLOSING! Say goodbye to high energy bills! Low-maintenance artificial turf + Lime & Ruby Grapefruit trees for fresh citrus at home! Inside, enjoy brand-new carpet, paint, lights and fixtures, elegant wood tile flooring, and a stunning Havana tile staircase with an iron scroll railing. Dual-pane low-E windows, 2" faux wood blinds, paneled doors, ceiling fans, and tons of storage complete the thoughtful design. The family room is wired for surround sound, making it entertainment-ready! Gourmet Kitchen - A chef's paradise with: Oversized Island & granite countertops. Extended maple cabinets with 3" crown molding. Undermount stainless steel sink & stainless-steel appliances. Brand-new convection cooktop with a GAS STUB ready to go! Primary Suite Retreat: Wake up to scenic greenbelt views, step onto your private balcony, and unwind in your spa-like en-suite featuring a Graniterra garden tub, oversized shower, double sinks, and a HUGE closet! Smart & Functional Living: Spacious Loft - A perfect flex space for an office, game room, or media lounge. Main-Level Guest Suite - Conveniently located near a full bathroom. New Water Heater + Soft Water Loop Installed, 210 Breaker Box - Ready for an above-ground pool installation! Gas connections for cooktop, dryer, and outdoor BBQ Resort-Style Living! Enjoy the Ironwood Crossing Aquatics Center with two heated community pools & splash pad! The neighborhood features walking paths, parks, picnic areas with ramadas & gas grills, basketball courts, and a soccer field! PRIME LOCATION! Close to Legacy Traditional Charter School, 5 minutes to Queen Creek High School, 8 minutes to the 24, and just one house away from a community playground with a basketball court. Move-In Ready! ALL appliances (washer, dryer, fridge) DON'T MISS OUT! This home is TURNKEY, and it won't last longschedule your showing today!

549 W Sweet Shrub Avenue, Queen Creek

$1,050,000
5 Beds 5 Baths 6833439 MLS 4,102 SqFt.
This STUNNING single-level residence boasts 4,102 sqft of luxury living space, featuring 5 bedrooms and 4.5 baths, all nestled on a sprawling 15,210 sqft lot. Step inside and be captivated by the high ceilings and tile flooring that flows seamlessly throughout. The heart of the home is the gourmet kitchen - perfect for entertaining guests! Complete with upgraded cabinetry, custom backsplash, an oversized granite island, and a large walk-in pantry. But the real showstopper? Your own private oasis! Dive into the expansive 30K gallon pool, complete with fountains and a large baja step, or challenge friends to a game on your very own pickleball court. The attached guest suite, with its separate entrance, adds versatility for visitors or potential rental income. The luxurious primary suite features dual walk-in closets and convenient laundry access, while the outdoor spaces are perfect for gatherings. Enjoy two beautifully designed ramadas: one over the outdoor kitchen equipped with a gas grill and the other a cozy hangout area featuring a swing and firepit, ideal for relaxing evenings under the stars. The lush landscaping provides both shade and privacy, and the addition of artificial turf ensures a beautiful, low-maintenance lawn all year round. Plus, the exterior permanent lighting, controlled via an app, adds a magical touch for those evening gatherings and enhances the home's curb appeal. Located just minutes from Legacy Sports Facility, the new AZ State Route 24, and a variety of restaurants and shopping options, this home is not just a residence; it's a lifestyle!

21960 E Russet Road, Queen Creek

$725,000
5 Beds 3 Baths 6833092 MLS 3,435 SqFt.
Priced Below Appraisal—Instant Equity! Welcome to the home that has it all! From the moment you step inside, you'll fall in love with the upgrades throughout. The gourmet kitchen is a showstopper—sleek granite countertops, crisp white shaker cabinets, a spacious island, and top-of-the-line stainless steel appliances create the perfect space for cooking, gathering, and making memories. The open-concept design flows effortlessly into the cozy family room, complete with a wood-planked feature wall that adds warmth and character. Need a guest room or home office? The main floor has you covered with a versatile bedroom and half bath. Upstairs, a spacious loft offers endless possibilities—playroom, media room, or your personal retreat. The primary suite is ideal, featuring a spacious bedro an en-suite bath, and a walk-in closet with room for everything. Three additional bedrooms, a secondary bath, and a conveniently located laundry room complete the upper level. And then there's the backyard oasisan entertainer's paradise! Take a dip in the sparkling pool, fire up the built-in BBQ with flat-top grill, and unwind under the charming ramada. Whether you're hosting guests or enjoying a quiet evening under the stars, this space was made for outdoor living. To top it off, this home includes a spacious three-car garage and sits just minutes from Queen Creek Marketplace, Costco, brand-new restaurants, shopping, and Fry's Marketplace. This home is move-in ready and waiting for youdon't miss out on this opportunity!

21030 E Misty Lane, Queen Creek

$915,000
5 Beds 5 Baths 6832851 MLS 4,450 SqFt.
Step into luxury living with this stunning former model home, remodeled to blend contemporary elegance with timeless charm. Nestled in the coveted Victoria neighborhood, this home boasts high-end upgrades, designer finishes, & an open-concept great room. The remodeled gourmet kitchen is the heart of the home featuring new quartz countertops, a new range hood, custom cabinetry with pull out drawers, stainless steel appliances, a huge walk-in pantry, & a spacious island perfect for entertaining. All of the bedrooms are ensuite with walk-in closets. The primary suite was remodeled to perfection boasting a new shower, vanities and a modern soaking tub. $70K was thoughtfully added to create a resort-like backyard with a heated pool/spa, outdoor cook center, firepit, white travertine and turf.

20088 E Maya Road, Queen Creek

$810,000
5 Beds 3 Baths 6830156 MLS 2,964 SqFt.
Welcome to your dream home in the sought-after Hastings Farms community! This stunning NextGen residence offers the perfect blend of modern living and multi-generational functionality. The spacious floor plan spans almost 3,000 sqft with a total of 5 bed and 3 baths. The main home features 3 spacious bedrooms and 2 beautifully appointed bathrooms. The Modern kitchen boasts beautiful upgraded appliances with wine fridge and is open to the huge great room with large slider for a view of the pool. Adjacent to the main living space, the casita provides an additional 2 bedrooms, 1 bath, full kitchen and laundry that is ideal for extended family, guests, or even a rental. Step outside to discover a well-manicured backyard oasis, complete with a sparkling pool and solar heated shower. The backyard is perfect for relaxing or entertaining under the sun. The property also boasts a 3-car garage on a premium lot that backs to a beautiful walking path and open space on one side. With its thoughtful, private design and premium features, this Hastings Farms gem is a rare find that caters to every lifestyle.

21696 E Arroyo Verde Drive, Queen Creek

$850,000
5 Beds 3 Baths 6830153 MLS 2,898 SqFt.
HUGE Premium lot and completely renovated in 2023 this gorgeous home offers everything you could want. RV Gate, 3 car garage, remodeled pool, 2 new full AC systems in 2024, manicured backyard with play set and a concrete pad for basketball or outdoor dining. The remodeled diving pool features an amazing hot tub and water feature with sheer descent. No expense was spared on the renovation, bringing you high end LVP throughout, plush new carpet and pad, a brand new kitchen from top to bottom with drawers for days, beautifully designed, chic primary bathroom, steel and glass home office giving you a 5+ floor plan. And don't forget the custom mantle, electric fireplace and frame TV. Owned Kinetico system with RO drinking water. This one is an absolute gem you don't want to miss out on!

21491 S 185th Way, Queen Creek

All information should be verified by the recipient and none is guaranteed as accurate by ARMLS. Copyright 2026 Arizona Regional Multiple Listing Service, Inc. All rights reserved.