Refine Search
Sort by
$589,490
5 Beds 3 Baths 6870117 MLS 2,233 SqFt.
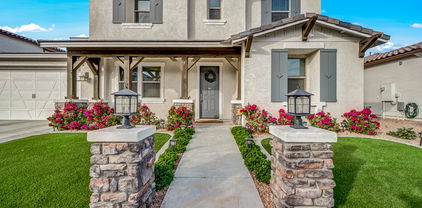
Seller will provide a credit towards a rate buydown and closing costs with preferred lender. Ask us how to save thousands over the life of your loan. This home is located in Madera, a brand-new, master-planned community located in Queen Creek, AZ. Residents enjoy a variety of exclusive onsite amenities including playgrounds, a swimming pool, picnic area, bocce ball court, pickleball court, and spacious green belts—perfect for relaxation and recreation. Featuring 8x36 tile flooring, elegant quartz countertops, and stylish maple latte cabinetry, this home is designed with both comfort and versatility in mind. Renderings/photos are of a model home. A copy of the public report is available on the ADRE's website.

20872 S 231st Place, Queen Creek

$920,000
5 Beds 5 Baths 6869775 MLS 3,975 SqFt.
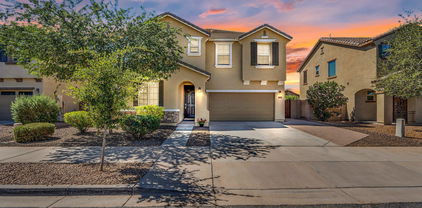
STUNNING 5 BED / 4.5 BATH HOME | 3,975 Sq Ft | NO REAR NEIGHBORS | MOUNTAIN VIEWS! Open Concept Layout w/ 20' Ceilings in the Great Room, Dedicated Office/Den, Versatile Loft Space, & 3-Car Tandem Garage Located on a Premium Lot w/ No Neighbors Behind & Bordering a Peaceful Commons Area w/Picturesque Mountain Views. Interior Features incld Luxury Vinyl Plank Flooring w/ 5.5'' Baseboards, Custom Tile in Bathrooms & Laundry Room. The Gourmet Kitchen Is a Show Stopper & Boasts Exotic Natural Stone Quartzite Countertops, Champagne Bronze Motion-Sensor Faucet, Pot Filler, & Reverse Osmosis System. Soft Close Upgraded Cabinets & Gas! Garage Features Epoxy Flooring, Built-In Storage, & EV charger. This HOME combines LUXURY, FUNCTIONALITY, PRIVACY & STORAGE in a prime Location—TRULY A MUST SEE

7764 S Rockwell Street, Queen Creek

$540,000
5 Beds 3 Baths 6869165 MLS 2,311 SqFt.
Welcome home, where modern elegance meets comfortable living. This practically brand new 5 bedroom, 3 bathroom home is thoughtfully designed and loaded with premium upgrades throughout. From the moment you step inside, you'll be impressed by the attention to detail from the upgraded flooring to the sleek cabinetry and luxurious countertops that elevate every space. The open concept floor plan flows seamlessly, offering both functionality and style. The spacious primary suite is a true retreat, featuring a spa-like ensuite with dual vanities, a soaking tub, and a separate walk-in shower for the ultimate relaxation experience. With five generously sized bedrooms, there's plenty of room to grow, host guests, or create a home office. Located in a desirable Queen Creek neighborhood close to parks, schools, and shopping, this home offers both convenience and charm. Located within the master-planned Meridian community. 229 acres of open space featuring eight interconnected parks, Community pool and splash pad for family fun. Miles of walking, biking, and equestrian trails for outdoor enthusiasts. Outdoor movie ramada, community garden, and playgrounds promoting a vibrant neighborhood spirit. Proximity to top-rated schools in the Queen Creek Unified School District, including Jack Barnes Elementary and Queen Creek High School. Embrace the perfect blend of modern living and community charm.

22938 E Calle Luna --, Queen Creek

$749,000
5 Beds 4 Baths 6866769 MLS 4,280 SqFt.
This impressive 5-bedroom, 3.5-bath home in Langley Gateway Estates offers exceptional flexibility with a private den and a large bonus room, perfect for remote work, entertainment, or multigenerational living. Situated on an expansive 11,800+ square foot lot, this home gives you the space that you are looking for! The downstairs guest suite feels like its own apartment, complete with a private living area, full bathroom, and walk-in closet. Upstairs, enjoy a convenient built-in desk/work area and a spacious primary suite featuring a large soaking tub, shower, and walk-in closet. Enjoy peace of mind with two HVAC units (2019) plus additional features including fresh interior paint, new range & microwave (2025), 3 car garage, RV gate, and tons of natural light! The backyard is an entertainer's paradise with a sparkling heated pool with large baja step and waterfall, putting green, and beautiful mature trees and landscaping. Located near Queen Creek Marketplace, Costco, Walmart, Fry's, and an abundance of dining and shopping options, with two community playgrounds nearby for added fun. This home checks all the boxesstyle, space, upgrades, and location. Don't miss your opportunity to make it yours!

21538 E Alyssa Court, Queen Creek

$760,000
5 Beds 3 Baths 6866753 MLS 3,119 SqFt.
Welcome to your dream home! This stunning 5-bedroom, 3 bath single-owner residence offers the perfect blend of comfort, style, and privacy. Situated on a ~1/4 acre lot, this home boasts a sparkling heated pool, garden beds, lemon, grapefruit, and orange trees, and no neighbors directly behind--giving you peace, quiet, and open views. The expansive layout includes a dedicated home office, perfect for working remotely, plus a bonus TV/media room that's great for movie nights or a kids' retreat. The open-concept kitchen and living areas are bright and welcoming, with plenty of space for gathering and entertaining. Each bedroom is generously sized, including a luxurious primary suite with en suite bath and walk-in closet. The kitchen has quartz countertops, stainless steel GE appliances, and pull-out drawers in cabinets for convenient storage. Custom double double doors lead out to a beautiful sitting area for your quiet morning coffee. TWO added serving/bar areas make entertaining a breeze. Sossaman Estates is a desirable family-friendly neighborhood, with many nearby parks and a highly-rated neighborhood school. Queen Creek Marketplace is just minutes away and includes Harkens Theaters, Sprouts, Target, and a plethora of restaurants and shops. Don't miss out on this one!

19009 E Reins Road, Queen Creek

$730,000
5 Beds 4 Baths 6865537 MLS 3,158 SqFt.
Welcome to this stunning organic modern home, built in 2022, featuring 5 spacious bedrooms, 4 luxurious bathrooms, and a versatile loft, all nestled in a serene cul-de-sac setting. This immaculate property is designed for seamless living and entertaining, offering a perfect blend of contemporary style and comfort. The open-concept layout is filled with natural light and showcases a gourmet kitchen equipped with sleek Café appliances, 42'' kitchen cabinets, and extended base cabinets in the dining area. The living room and loft are thoughtfully designed with audio and video conduits, making it ideal for family gatherings or movie nights. Retreat to the spa-like master bathroom, which features upgraded tile flooring, a rain shower style head, and raised height vanities in all bathrooms for added convenience. This exceptional home boasts upgraded modern black door hardware and matte black handles/knobs on cabinets, stylish 18x18 tile in all wet areas, and a laundry room with custom built-ins and a convenient laundry sink. Durable luxury vinyl plank flooring runs throughout the main living areas, while a keyless entry pad leads to an insulated 3-car tandem garage with epoxy flooring. Ceiling fans in all secondary bedrooms along with a stunning chandelier in the master, pre-wired for a ceiling fan, add both comfort and style throughout the home. Thoughtful extras include custom shoe storage in the mudroom and overhead storage in the garage. Outside, the low-maintenance backyard is designed for both relaxation and entertainment, featuring lush turf, custom pavers, and a designated pad ready for a future spa or pergola. Enjoy the peace and privacy of this cul-de-sac home with no front neighbors, while being conveniently located near Costco, a variety of dining and shopping options, Frontier Family Park, and quick access to the 202 freeway. This exceptional home is a must-seecome experience the beauty and vibrant lifestyle that Queen Creek has to offer!

21032 E Thornton Road, Queen Creek

$836,500
5 Beds 3 Baths 6865420 MLS 3,681 SqFt.
STUNNING horse property with 5 BED, 3 BATH, & 3681 sq ft in a perfect Queen Creek location. Walk in to EXPANSIVE CEILINGS, incredible floor plan, tile floors, lovely kitchen, NEW HVAC in 2025 and one in 2023, FANTASTIC lot with space for HORSES and a CASITA. SPLIT floor plan offers 2 bedrooms on MAIN LEVEL & 3 bedrooms & additional loft/media space on 2nd floor. Backyard boasts COVERED PATIO,FIRE-PIT,GAZEBO, SPARKLING POOL w/ rock waterfall, HORSE CORRAL/ 3 Stalls/TACK room with a road that runs behind property to unload/load any animals, GARDEN BEDS, & plenty of space to make it your own.Super convenient to Queen Creek Marketplace, Pecan Lake, Horseshoe Park & multiple trails for hiking/biking & much more!

9998 W Prospector Drive, Queen Creek

$1,170,000
5 Beds 5 Baths 6864808 MLS 3,837 SqFt.
Tucked away on a quiet cul-de-sac in the heart of the Orchards, this extraordinary modern farmhouse blends architectural beauty with thoughtful functionality and rustic elegance. Set on a sprawling 35,282 square foot irrigated equestrian lot, this custom-designed basement home invites you into a lifestyle where luxury meets tranquility. With over 20 mature citrus and fruit trees, the grounds are alive with natural beauty, and the expansive outdoor pavilion encourages year-round entertaining with its steel cantilever patio cover, lush landscaping, and spa-ready setup, complete with an outdoor shower. Graceful, sweeping lines of steel, glass, and wood create a seamless indoor-outdoor connection. Multiple walls of windows open to the lush backyard, where a large covered patio, spa, custom fencing, raised gardens, and a 20'x30' shade canopy extend the home's livable space. The resort-style pool is a true showstopper, offering a perfect blend of luxury and fun. A stunning grotto waterfall creates a serene, tropical ambiance, while the hidden waterslide behind it adds an element of excitement for all ages. The pool also features a luxurious swim-up bar, allowing guests to enjoy refreshing drinks and snacks without ever leaving the water. Adjacent to the pool is a sunken, covered outdoor kitchen, an entertainer's dream. Outfitted with a high-end grill and ample counter space, this area is designed for outdoor cooking and gatherings. Bar stools line the counter, providing casual seating for guests to relax and mingle while staying connected to the poolside fun. Surrounded by lush landscaping and expansive deck space, this backyard is the epitome of resort-style living, offering year-round enjoyment under the Arizona sun. The gourmet kitchen is a true showpiece remodeled in 2016 with custom concrete countertops, floating wood and steel shelving, Wolf appliances, and a pass-through steel window bar. Entertain guests in the adjacent dining and family rooms where hand-laid adobe brick, a steel I-beam mantel, and custom lighting deliver warm ambiance and bold character. Designed with flexibility and comfort in mind, the 5-bedroom, 5-bath floor plan includes a fully finished basement with a second family/game room, two large bedrooms with walk-in closets, a spa-like bathroom, and a potential second laundry. The primary suite is a retreat of its own, featuring romantic elements like a brick accent wall, crystal chandelier over a clawfoot tub, authentic barn wood, dual shower heads, and large walk-in closet with a built-in safe. Car enthusiasts, hobbyists, or remote workers will fall in love with the 57'x22' air-conditioned RV garage, featuring a 16'x14' WIFI-operated door, a steel floating staircase to a loft game room with additional storage, and a private office with frameless glass windows and its own bath. A separate 3-car garage and covered carport complete the motor court, all secured by a custom steel gate. This home is a rare fusion of form and function, where every upgrade, from the all-steel framing and spray foam insulation to the EcoBee thermostats, central vacuum system, and 20 SEER RV garage A/C, was selected with intention. Located minutes from the Town of Queen Creek's schools, shopping, and entertainment, and offering stunning San Tan Mountain views, this one-of-a-kind home brings modern luxury to a rural oasis. Adventure, serenity, and craftsmanship converge here, your dream lifestyle starts now!

21131 E Excelsior Avenue, Queen Creek

$1,799,000
5 Beds 4 Baths 6864392 MLS 4,360 SqFt.
PRICE REDUCED!! Builder upgrades and designer touches bring extreme value to this estate! Featuring a modern traditional vibe, this home welcomes all with an expansive courtyard and a separate casita at the entrance. Curated interior spaces bring a balance of warmth and sophistication, with a nod toward timeless beauty. Neutral tones and premium finishes make each room an ideal canvas to personalize. The primary suite features a show-stopping bath and a recently installed custom closet, providing maximum storage and style. The large exercise/theater room has backyard access and potential for multiple configurations. A covered patio extends daily life outdoors, and the pergola is enhanced with an outdoor fireplace and seating area, and the crystalline pool exemplifies resort living

25053 S 198th Place, Queen Creek

$2,950,000
5 Beds 5 Baths 6864088 MLS 5,658 SqFt.
Welcome to luxury living in the heart of The Pecans-Queen Creek's most iconic gated community. This exceptional residence combines grand design with thoughtful functionality, beginning with an impressive foyer that sets the tone for what's inside. The gourmet kitchen is a chef's dream, boasting double islands, dual dishwashers, and two refrigerators-one discreetly tucked away in the hidden walk-in pantry. Ideal for entertaining or everyday living, this kitchen is as beautiful as it is practical. A split-bedroom layout offers privacy for family and guests, while a spacious bonus room provides endless possibilitieswhether as a gym, game room, or creative studio. The oversized primary suite is a private retreat featuring a luxurious round soaking tub, a steam shower, and direct access to a walk-in closet with its own laundry setup. A secondary laundry room ensures added convenience for busy households. Step outside to resort-style grounds complete with a sparkling pool, heated spa, and an additional above-ground spa with jets for the ultimate relaxation experience. Enhancing the outdoor ambiance is a professionally installed misting and fogging system surrounding the entire pool and patio designed for comfort and atmosphere, and representing a luxury investment of tens of thousands of dollars. The expansive backyard is ideal for hosting elegant events or enjoying tranquil evenings under the Arizona sky. This is more than a home; it's a lifestyle. Come experience the elegance and comfort that make this Pecans estate truly one of a kind.

20644 E Sunrise Court, Queen Creek

$616,000
5 Beds 3 Baths 6863919 MLS 2,918 SqFt.
Brand new home under construction in Queen Creek, projected move in for Aug/Sept. Ranch exterior style. 5 bedroom, bathroom, plus a bonus flex room, loft, and 3 car tandem garage. Gourmet appliances include stainless gas cooktop, chimney hood, oven, microwave, and dishwasher. Upgraded 42'' white cabinets are complemented by white quartz designer countertops and a stunning tiled backsplash. Wood-look tile throughout the home and plush carpet in the bedrooms. Huge backyard and home warranty included! Enjoy an amenity-rich lifestyle with community fitness center, sparkling pool and jacuzzi, pickleball courts, basketball, shaded play structures, play lawns, 2 dog parks, and more. PLEASE ASK ABOUT OUR SPECIAL FINANCE INCENTIVES!

23039 E Watford Drive, Queen Creek

$4,350,000
5 Beds 6 Baths 6863906 MLS 6,248 SqFt.
Welcome to an extraordinary residence in The Pecans, where luxury meets unparalleled functionality, crafted by the esteemed Ashtin Group, renowned custom home builders. This meticulously designed home exudes elegance and sophistication, featuring professional interior design by Ashtin Homes & Bailey Parker, who curated the interior decorations and furnishings to perfection. As you approach the property, you'll be greeted by a stunning white brick façade and a picturesque brick walkway adorned with beautiful white flowers, filling the air with a delightful floral aroma. Step inside to discover a grand entryway featuring exquisite arches and coffered ceilings, accentuated by a stunning white oak pattern that greets you as you walk in, setting the tone for the luxurious experience that awaits. This expansive 5-bedroom, 5.5-bathroom masterpiece includes a custom-built office, ensuring a perfect blend of work and leisure. Every closet is equipped with built-ins for optimal organization, while the cleverly designed bunk bed adds a playful touch for guests or family. Enjoy the convenience of a smart home with Control 4 technology, allowing you to manage lights and ambiance throughout the residence. The primary suite is a true retreat, featuring striking checkered marble and a custom marble shower that extends from ceiling to floor, complemented by limestone countertops and a washer/dryer conveniently located within the walk-in closet. The heart of the home features a chef's dream kitchen, complete with elegant white oak cabinetry, a built-in 36' Thermador fridge, and a stunning fluted kitchen island. Additional features include fluted cabinetry and a pot filler, with granite, quartz, and quartzite countertops, as well as double dishwashers and multiple farmhouse sinks, making this kitchen ideal for both cooking and entertaining. Behind the kitchen, you'll find the charming morning kitchen, accessible through unique French country doors that add character and sophisticationa truly standout feature for any culinary enthusiast. It is equipped with a Scotsman ice maker, sink, and fridge, making it perfect for behind-the-scenes prep work. The media room features surround sound for an immersive experience, and the full exercise room is outfitted with state-of-the-art equipment. For leisure activities, enjoy the expansive game room and an indoor Pickleball court, providing endless entertainment options. Step outside to your private oasis, where a heated pool and spa await, surrounded by travertine decking with two inviting porch swings. Gather around the gas firepit or host unforgettable evenings in the spacious gazebo, complete with a built-in pizza oven and grill. Set on over an acre of beautifully landscaped grounds featuring citrus, Ficus, and pecan trees, the yard boasts low-maintenance artificial turf. The home also offers a French country-style laundry room, smart glass windows for energy efficiency, and luxurious high-end fixtures in gold and black throughout. With part of the home plumbed for a kitchen for a potential casita, the possibilities are endless. This exceptional property in The Pecans is a rare find that combines luxurious living with thoughtful design. Don't miss the opportunity to make this dream home your reality.

20649 E Vallejo Court, Queen Creek

$679,999
5 Beds 5 Baths 6863525 MLS 3,291 SqFt.
Brand new home, under construction in Queen Creek. Complete in May. Classic Spanish exterior style. 5 bedroom, 4.5 bathroom, plus a bonus flex room, loft, and 3 car tandem garage. Gourmet appliances include stainless gas cooktop, chimney hood, oven, microwave, and dishwasher. Upgraded 42'' white cabinets are complemented by white quartz designer countertops and a stunning tiled backsplash. Wood-look tile throughout the home and plush carpet in the bedrooms. Spacious tiled shower at Owner's bath and 12 ft slider at great room. Home warranty included! Enjoy an amenity-rich lifestyle with community fitness center, sparkling pool and jacuzzi, pickleball courts, basketball, shaded play structures, play lawns, 2 dog parks, and more. PLEASE ASK ABOUT OUR SPECIAL FINANCE INCENTIVES!

23055 E Watford Drive, Queen Creek

$640,999
5 Beds 3 Baths 6863519 MLS 2,918 SqFt.
Brand new home in Queen Creek, completion targeted for May. Classic Spanish exterior style. 5 bedroom, 3 bathroom, plus a bonus flex room, loft, and 3 car tandem garage. Gourmet appliances include stainless gas cooktop, chimney hood, oven, microwave, and dishwasher. Upgraded 42'' white cabinets are complemented by white quartz designer countertops and a stunning tiled backsplash. Wood-look tile throughout the home and plush carpet in the bedrooms. 12 ft slider at great room. Home warranty included! Enjoy an amenity-rich lifestyle with community fitness center, sparkling pool and jacuzzi, pickleball courts, basketball, shaded play structures, play lawns, 2 dog parks, and more. PLEASE ASK ABOUT OUR SPECIAL FINANCE INCENTIVES!

23056 E Watford Drive, Queen Creek

$623,627
5 Beds 5 Baths 6863515 MLS 3,291 SqFt.
Brand new home, under construction in Queen Creek, completion projected for May. Desert Modern exterior style. 5 bedroom, 4.5 bathroom, plus a bonus flex room, loft and 3 car tandem garage. Gourmet appliances include stainless gas cooktop, chimney hood, oven, microwave, and dishwasher. Upgraded 42'' white cabinets are complemented by white quartz designer countertops and a stunning tiled backsplash. Wood-look tile throughout the home and plush carpet in the bedrooms. Spacious walk-in shower at Owner's bath and 12 ft slider at great room. Home warranty included! Enjoy an amenity-rich lifestyle with community fitness center, sparkling pool and jacuzzi, pickleball courts, basketball, shaded play structures, play lawns, 2 dog parks, and more. PLEASE ASK ABOUT OUR SPECIAL FINANCE INCENTIVES!

23064 E Watford Drive, Queen Creek

$912,000
5 Beds 5 Baths 6863353 MLS 3,714 SqFt.
MLS# 6863353New Construction - Ready Now! Step into the Palisade floor plan—a spacious, thoughtfully designed home that blends comfort and versatility. A gated courtyard and inviting front porch welcome you in. Inside, the open-concept layout connects the great room, dining area, kitchen, and covered patio—perfect for everyday living and entertaining. The private primary suite features a well-appointed bathroom and generous walk-in closet. Nearby, two secondary bedrooms share a full bath, while an additional bedroom suite, teen room, and laundry space add flexibility. Across the home, a bonus room, extra bedroom, and full bath offer even more possibilities. Virtually staged photos are for representative purposes only.

18883 E Celtic Manor Drive, Queen Creek

$609,000
5 Beds 3 Baths 6861298 MLS 3,210 SqFt.
Welcome home to this spacious and versatile 5-bedroom, 3-bath basement home in the desirable Crismon Heights community! Thoughtfully updated with brand-new dual AC systems (June 2025), a kitchen refresh (2019), and a primary bath update (2023), this home is move-in ready and designed for comfortable family living. The rare basement floor plan offers plenty of space for everyone—perfect for a kids' play area, media room, or guest suite. The open great room connects to a bright kitchen featuring generous cabinet space, a large island breakfast bar, and a walk-in pantry. Step outside to enjoy low-maintenance landscaping, a covered patio with sunshades, and a custom built-in BBQ with lots of counter space—great for family cookouts and gatherings. See supplement remarks for extras Extras include an RV gate, a 2.5-car garage, water softener, reverse osmosis, and north-south exposure, exterior EV plug, Welding plug.

21720 E Domingo Road, Queen Creek

$823,999
5 Beds 3 Baths 6860997 MLS 4,225 SqFt.
$69,000 reduction in price! MOTIVATED SELLER!*1% Flex Credit to be applied towards closing costs or rate buydown, offered by preferred lender for qualified buyers.* Private backyard with mature ficus trees perfect for your future pool! Beautifully upgraded home in the master planned Meridian community! Close to downtown Queen Creek! Home features a Chef's kitchen w/upgraded white cabinets, granite countertops, stone backsplash & large walk-in pantry. Beautiful plank tile throughout. 1 bedroom & 1 full bath downstairs, perfect for guests! 4bed/2bath Upstairs. Home features 3 SEPARATE living areas! 12-foot multi-slide door to backyard w/built in BBQ/Kitchen & beverage fridge perfect for entertaining! Neighborhood has community pool, splash pad, numerous parks, and A rated Elementary School!

22870 E Sonoqui Boulevard, Queen Creek

$540,000
5 Beds 3 Baths 6860741 MLS 2,294 SqFt.
Welcome to this 5 bedroom home in Hastings Farms located in the heart of Queen Creek, AZ! This beauty sits on a premium lot with no neighbors directly across the street and features a full bedroom and bathroom downstairs—perfect for guests or a home office. The kitchen features stainless steel appliances, granite countertops, a gas stovetop, and a large island ideal for cooking and entertaining. The freshly painted interior is bright and modern, complemented by new light fixtures and ceiling fans. Upstairs, the primary suite offers peaceful views of the green field across the street, an oversized shower, double sinks, and a huge walk-in closet. You'll love the generously sized bedrooms, offering more space than most homes in the area. Step out back to your private oasis—complete with a sparkling, heated pool, a beautiful rock waterfall feature, travertine decking, a covered patio and a gazebo perfect for relaxing or entertaining under the Arizona sky. Located in a quiet and peaceful neighborhood, you'll enjoy wide, bike friendly streets that are ideal for morning runs, evening strolls, or family bike rides. The HOA community features parks and walking paths, and you're just minutes from Queen Creek Marketplace and the brand new Queen Creek Aquatic Center. This home truly checks all the boxes for comfort, style, and location!

21031 E Creekside Drive, Queen Creek

$899,900
5 Beds 5 Baths 6860679 MLS 3,416 SqFt.
This is ''THE ONE'' you've been waiting for..The LARGEST single level model built in the SPECTACULAR CHARLESTON ESTATES. Features incl; 5 bedroom, 4.5 bath, +Den, Formal Dining, Eat-In Breakfast Room & a HUGE Great Room. This floor-plan offers so much privacy & function w/a 3-way split. ENJOY a Gorgeous Master Bedrm. w/a full LUXURIOUS ensuite & HUGE walk-in closet. Upgrades include NEW free standing tub w/wall mounted waterfall faucet. Shower design is level to bathrm. floor w/custom seamless glass. Separate vanities w/Taj Mahal 3CM Quartzite Counters. Bedrooms 2&3 offer a Jack & Jill Bathroom along w/an additional half bath. Bedrooms 4&5 are located off kitchen and are full suites that include their own full bathrooms. Time for the family to gather round in you STUNNING Gourmet Kitchen features incl; double ovens, 5 burner gas cook-top, center island & eat-in w/access to backyard & covered patio. Additional features inside include LARGE walk-in pantry and also a TON of storage & shelving in laundry room. Your private office/den include built-in bookcase & storage and lets not forget this model also features a formal dining room plenty of space to host all your family gatherings and holidays. Enjoy the resort style backyard (ON THE GREENBELT) w/plenty of privacy, sparkling pool, travertine pavers, mature landscape, shade trees & a large covered patio w/extended travertine patio space. The remodel & upgrades just completed incl; new interior & exterior paint including ceilings. Pietra Italia Beige 2ft. x 4ft. tile throughout, 5" baseboards, Taj Mahal Quartz 3CM Countertops in Kitchen, Baths & Drop Stations, Reverse Osmosis, Black Granite Kitchen Sink & Faucet, Custom Wood Shutters, Hot Water Heater the list goes on! This home is like BRAND NEW w/timeless & elegant renovations just completed. Located close to the NEW FRONTIER FAMILY PARK makes this the PERFECT FAMILY DREAM HOME!

22290 E Escalante Road, Queen Creek

$1,250,000
5 Beds 4 Baths 6859698 MLS 5,042 SqFt.
''Discover Elegance in this Custom Basement Estate Nestled on a private acre with breathtaking mountain views and NO HOA. This stunning property redefines sophistication. The captivating curb appeal begins with an impressive stone courtyard, a striking iron and glass front door, a circle drive, and a four-car garage. With two RV gates and a paved motor court, this home offers unparalleled convenience and style. No expense was spared in crafting this masterpiece, showcasing high-end finishes throughout. The culinary-inspired kitchen is truly a dream, featuring a 12-foot Brazilian Mascarello granite island, staggered Alder cabinets, a gas cooktop, a custom built-in refrigerator, and sleek stainless steel KitchenAid appliances. Storage abounds with two pantries, a butler's pantr equipped with an additional stove, and custom cabinetry. The spacious great room is the heart of the home, highlighted by a Cantera stone fireplace, intricate 18" travertine tile with inlaid designs and granite medallions, plantation shutters, soaring ceilings with crown molding, and 8-foot doors. Plush upgraded carpeting adds a touch of comfort. The owner's suite is a true retreat, offering a sitting area, separate his-and-her walk-in closets, and a spa-like bathroom. Indulge in the elevated jetted Jacuzzi tub, a snail-style granite shower with three showerheads, and dual granite vanities. Two additional bedrooms share a Jack-and-Jill bathroom with a tub and a separate snail-style shower, each boasting walk-in closets. The fully finished basement offers endless possibilities, complete with two bedrooms, a full bathroom, and an entertainer's dream great room. A wet bar and a spacious storage area with a large refrigerator make this the perfect space for hosting gatherings. The resort-style backyard is a true oasis, featuring a beautifully designed waterfall cascading into a sparkling diving pool, complete with an exhilarating slide. Lush foliage and a decorative iron gate surround the pool area, creating a sense of privacy and tranquility, all framed by elegant travertine decking. A spacious covered patio offers the perfect setting for outdoor dining and relaxation, ideal for making the most of Arizona's gorgeous weather. Beyond the developed area lies an expansive, undeveloped section of the yard, brimming with potential--whether you envision a guest house or casita, an RV garage, or your dream outdoor retreat, the possibilities are truly endless. This exceptional home is ideal for multi-generational living or large families, blending luxurious comfort with practicality." Seller concession of $4,000 toward buyer's closing costs. Buyer/Buyer Agent to verify all information is correct.

22030 E Alyssa Road, Queen Creek

$1,200,000
5 Beds 3 Baths 6859669 MLS 3,000 SqFt.
Luxury Meets Modern Elegance in Queen Creek! Experience the perfect blend of luxury and space in this brand-new modern estate, set on a 1-acre irrigated lot with NO HOA. This 3,000 sq. ft. masterpiece features 5 bedrooms + den, 3 baths, and an oversized 4-car garage, with stunning San Tan Mountain views. A 957 sq. ft. detached casita with a full kitchen offers the perfect setup for multi-gen living or guests. Designed for both entertaining and everyday comfort, the open floor plan boasts vaulted ceilings, expansive energy-efficient windows, and high-end finishes throughout. The chef's kitchen seamlessly connects to the dining and living areas, while the builder's allowance lets you customize appliances, cabinets, countertops, flooring, and more.

XXX S Hunt Highway, Queen Creek

$812,000
5 Beds 4 Baths 6859487 MLS 3,662 SqFt.
Welcome to Terravella with this beautiful home. Enter with a formal living room on left and 1 of 5 the bedrooms and full bathroom on the right. Plenty of storage everywhere! Stunning eat-in chef's kitchen w/gas stove, and a walk-in Butler's Pantry, and coffee bar. The dining room slider opens up to backyard and stunning pool, and travertine tile. Homework/office area overlooking backyard. Mud room has custom cabinets keeps everyone organized. Upstairs has 4 bedrooms, large loft, laundry room with cabinets. Spacious primary bedroom w/balcony to enjoy. Master bath has EXTRA large shower and an amazing custom built closet. The garage is a double deep 2 car garage for plenty of room for toys and storage. Please allow 24 hour notice for listing appointments.

21083 E Reins Road, Queen Creek

$1,105,000
5 Beds 4 Baths 6858751 MLS 3,922 SqFt.
Welcome to your ''turn-key'' 5BR/3.5 BA home that is meticulously cared for & loaded with upgrades! Pull up to stunning curb appeal, walk into an open great room adjacent to the striking kitchen, wIth high level granite counters, elegant backsplash, spacious breakfast nook & oversized island. Beautiful engineered wood flooring throughout the main areas, carpet in the bedrooms & tile in all bathrooms. New AC units, new instant gas hot water heater and new water softener. Security Cameras, 220 V for EV & a NEW POOL built in late 2023. 4-Car Garage, HUGE 18,000 SF lot with a RV Gate, turf, covered patio & tasteful landscape design throughout. Superior location 40 min. east of Phoenix Sky Harbor, 20 min. from Downtown Gilbert and 10 min. to the 202 S. Freeway. A MUST SEE! Please note that Bedroom #5 is currently being utilized as a Den/Office and can be easily converted if necessary.

20165 E Via Del Palo Drive, Queen Creek

All information should be verified by the recipient and none is guaranteed as accurate by ARMLS. Copyright 2026 Arizona Regional Multiple Listing Service, Inc. All rights reserved.